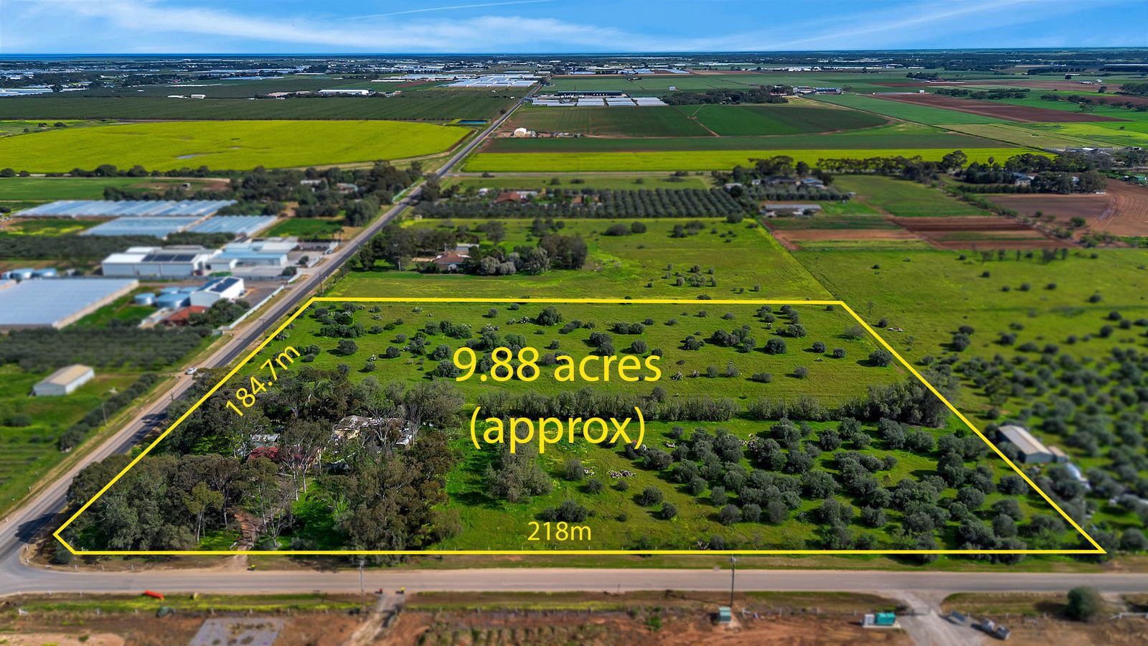
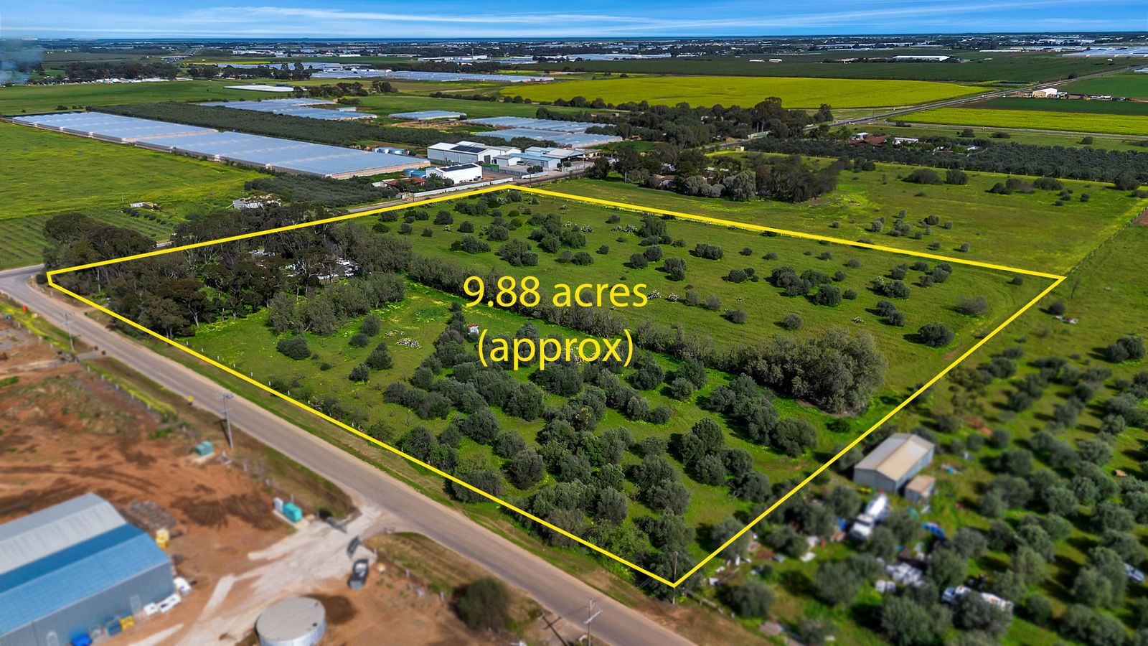
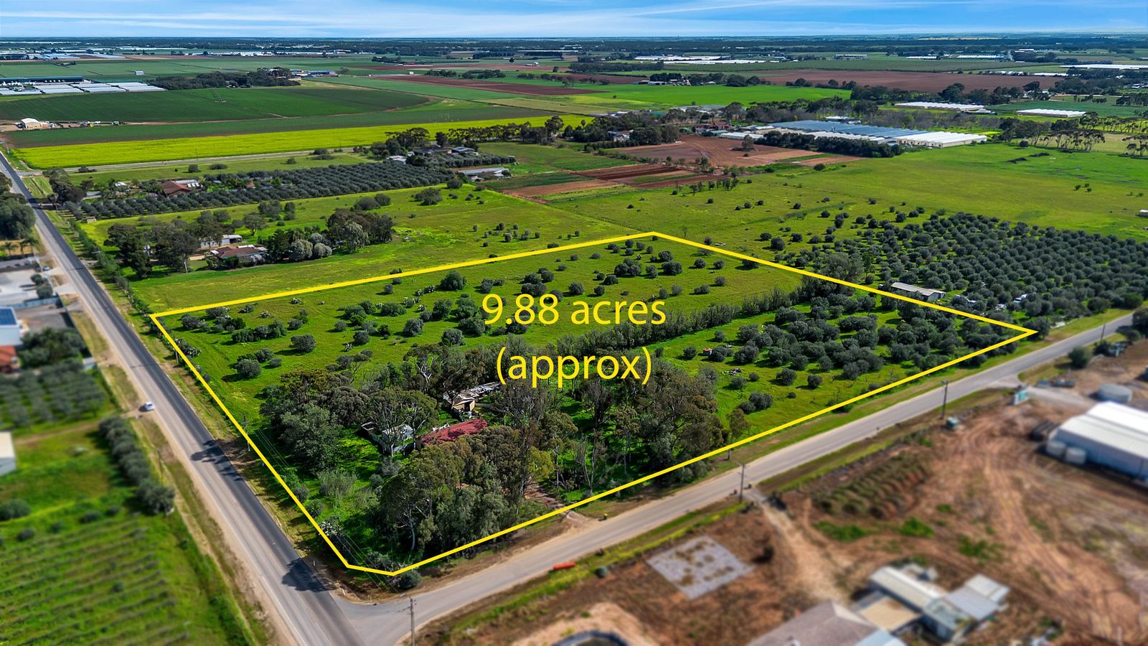
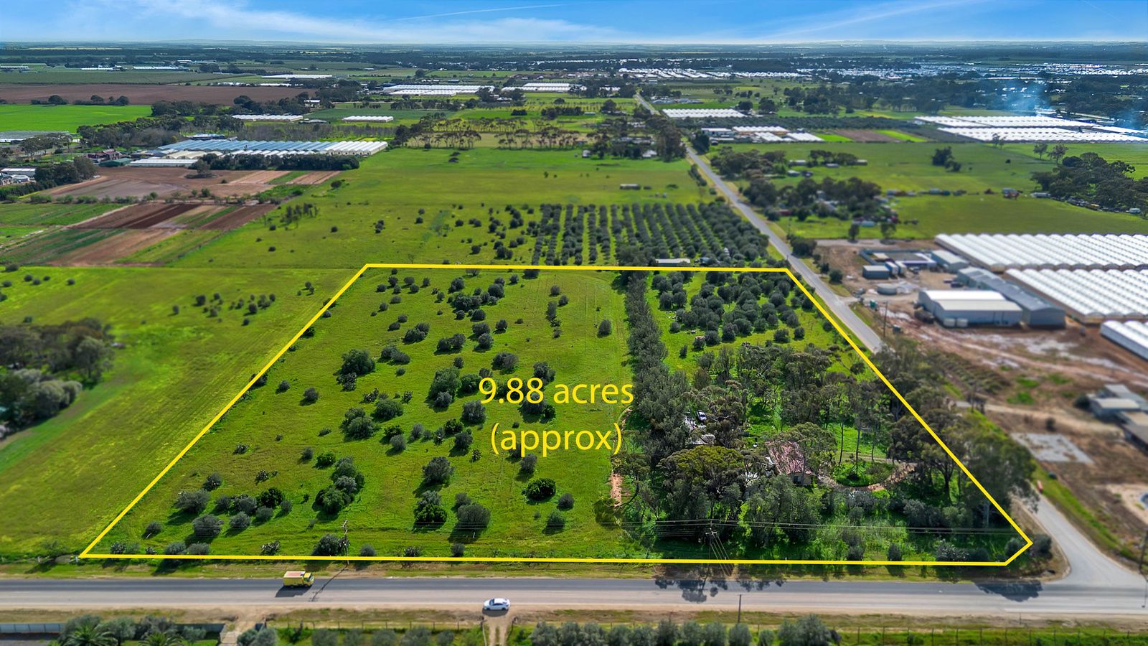
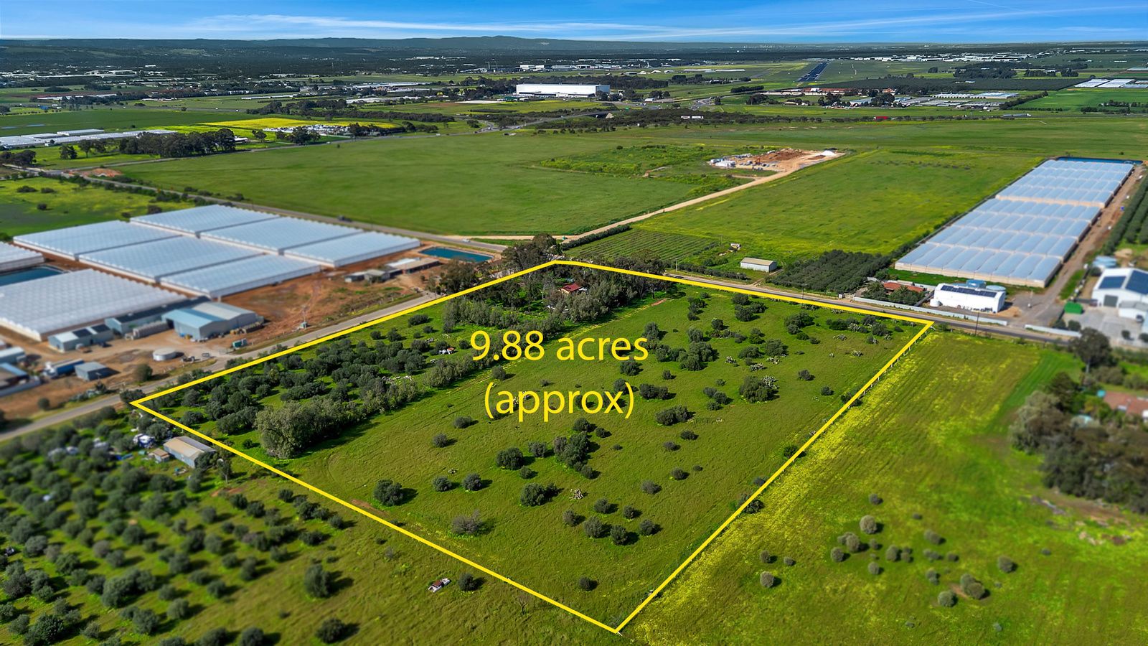
Spanning an impressive 9.88 acres in a highly desirable Penfield Gardens enclave, 5 Broadacres Drive presents an exceptional land holding with immense upside. The existing 1978 conventional timber home features a practical three bedroom, one bathroom layout rich in original character, offering a solid structural foundation for a comprehensive modernization or deliberate value add project.
Outside, the impressive acreage unfolds into a vast canvas of opportunity, framed by magnificent established trees that deliver exceptional shade and natural privacy. The sheer volume of land opens up unlimited potential tailored to your vision, whether you choose to run livestock, cultivate a hobby farm, or undertake agricultural cropping. Beyond traditional farming, the expansive layout easily accommodates equestrian facilities, large scale shedding or a workshop for heavy machinery, custom vehicle/caravan storage, or even a specialized market garden and orchard (STCC).
Experience the best of both worlds in Penfield Gardens. Tucked away in a peaceful natural setting yet incredibly well connected, this property sits just minutes from the Northern Expressway. You will enjoy immediate access to essential amenities, including quality schools, bustling shopping precincts, and local dining, all while retaining an effortless commute to the Adelaide CBD in under 40 minutes. Whether you yearn to unwind in your own private rural sanctuary or build a sprawling home designed for grand scale entertaining, the foundation for your dream lifestyle starts right here.
To register you interest please contact the agents.
Features You'll Love:
• Original 1978 conventional timber-framed construction offering classic character
• Step through a charming feature archway into the welcoming front lounge, paired with a split system to ensure complete comfort in every season
• An open, fluid layout joins the dining area to a functional kitchen packed with ample counter space and smart storage solutions
• Three bright, airy bedrooms are neatly positioned along the main hallway, anchored by a well-appointed central bathroom with a shower, bathtub, vanity, and separate toilet
• Excellent foundation ready for a modern renovation or value-add project
• Magnificent established trees providing exceptional natural shade and privacy
• Vast space for keeping livestock, hobby farming, or agricultural cropping (STCC)
• Ideal footprint for adding equestrian infrastructure like stables, paddocks, or arenas (STCC)
• Massive scope for custom multi-bay shedding, heavy machinery storage, or trade vehicles (STCC)
• Boundless room to design off-grid living, market gardens, or private recreational setups (STCC)
Location Highlights
• Northern Expressway within minutes
• Adelaide CBD a 35 minute drive
• Major Shopping Elizabeth City Centre
• St Columba College
Specifications:
• Built - 1978
• House - 103m2 (approx.)
• Land - 4.050 ha (approx.)
• Frontage - 180m
• Zoned - RuH - Rural Horticulture
• Council - PLAYFORD
• Council Rates - $670 P/Q (approx.)
• Easement - N/A
• Mains Water - Yes
• Mains Electricity - Yes
• Sewerage - Septic
• NBN Available - HFC Available
• Heating - Split System
• Cooling - Split System
The safety of our clients, staff and the community is extremely important to us, so we have implemented strict hygiene policies at all our properties. We welcome your inquiry and look forward to hearing from you.
RLA 345285
*Disclaimer: Neither the Agent nor the Vendor accept any liability for any error or omission in this advertisement. All information provided has been obtained from sources we believe to be accurate, however, we cannot guarantee the information is accurate and we accept no liability for any errors or omissions. Any prospective purchaser should not rely solely on 3rd party information providers to confirm the