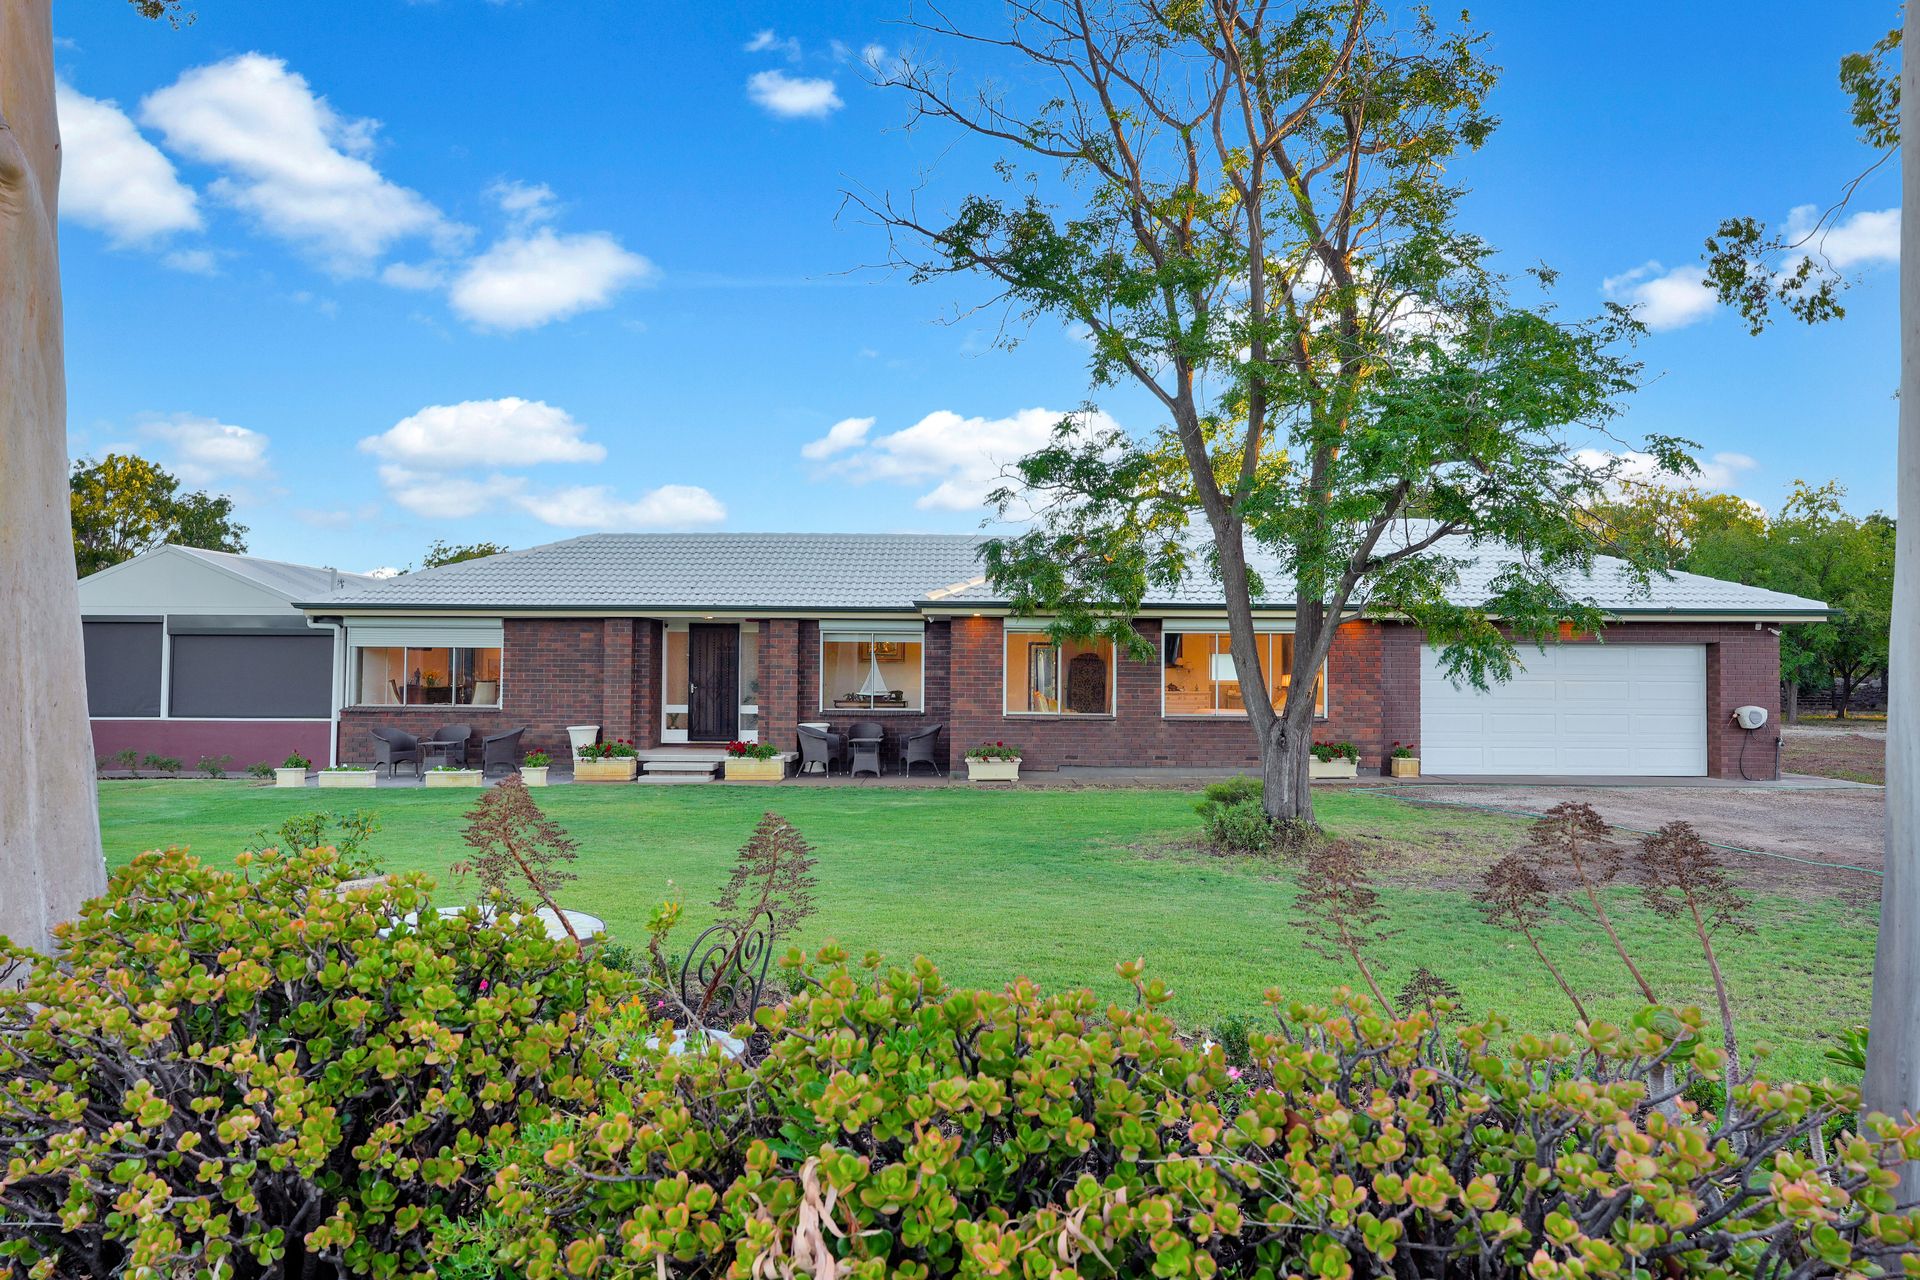
Escape to your own slice of tranquility with this beautifully maintained lifestyle property set on just over 4 hectares of picturesque land. Surrounded by established trees, manicured grounds, and peaceful outlooks, this is a home where comfort meets space and self-sufficient living.
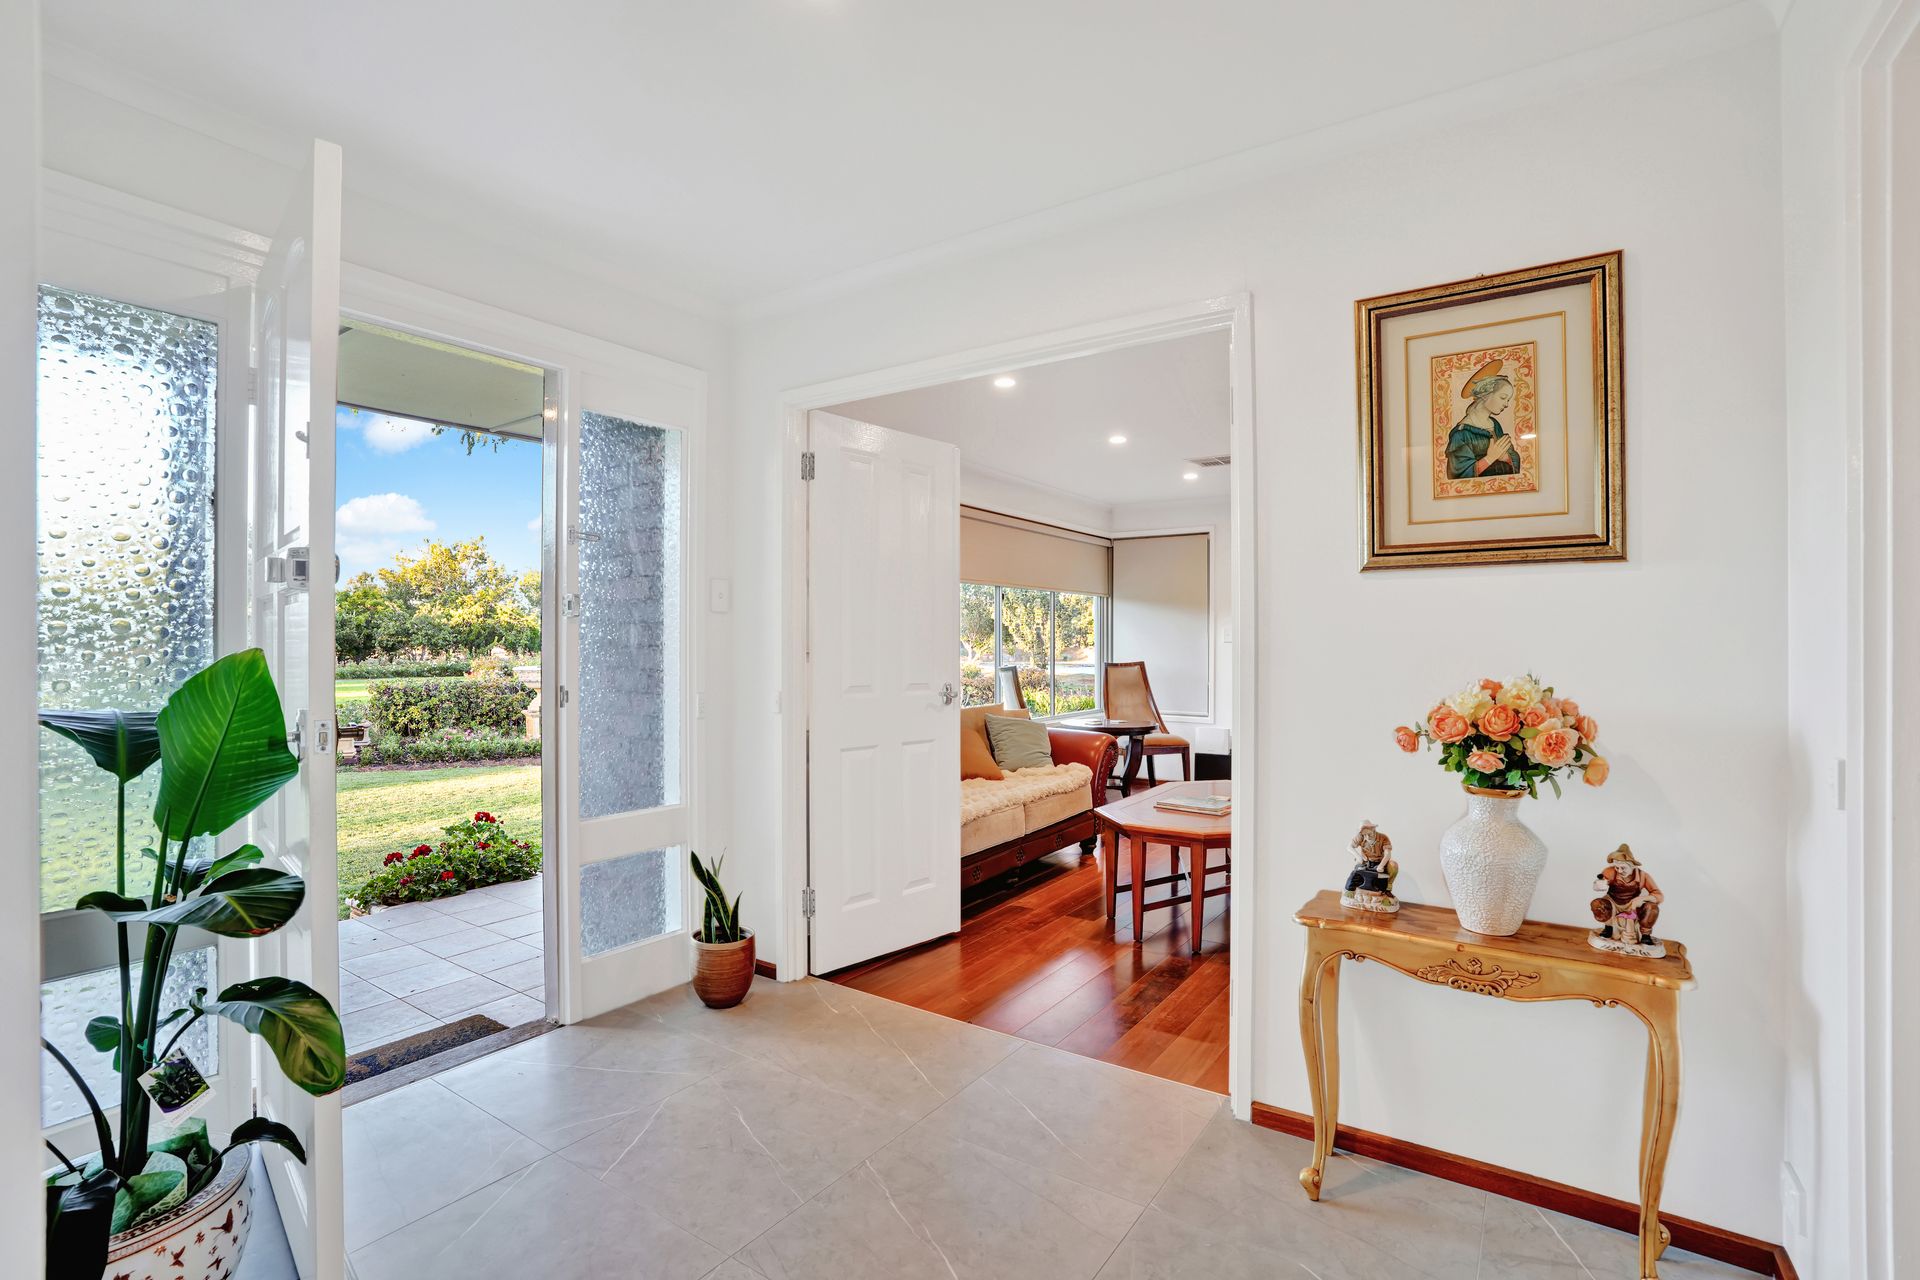
The brick residence with a classic tiled roof offers both durability and style, enhanced by modern inclusions throughout. Electric roller shutters provide security and privacy, while downlights and quality finishes create a warm, contemporary feel. Step inside to a tiled entryway that flows seamlessly into floating floorboards spanning the kitchen, living areas, and bedrooms.
Year-round comfort is assured with ducted reverse cycle heating and cooling.
At the heart of the home, the kitchen is thoughtfully designed for both everyday living and entertaining. Featuring laminate benchtops, a striking stone island bench, soft-close drawers, a 5-burner induction cooktop, and a 900mm electric under-bench oven, it's a space that will impress any home chef.
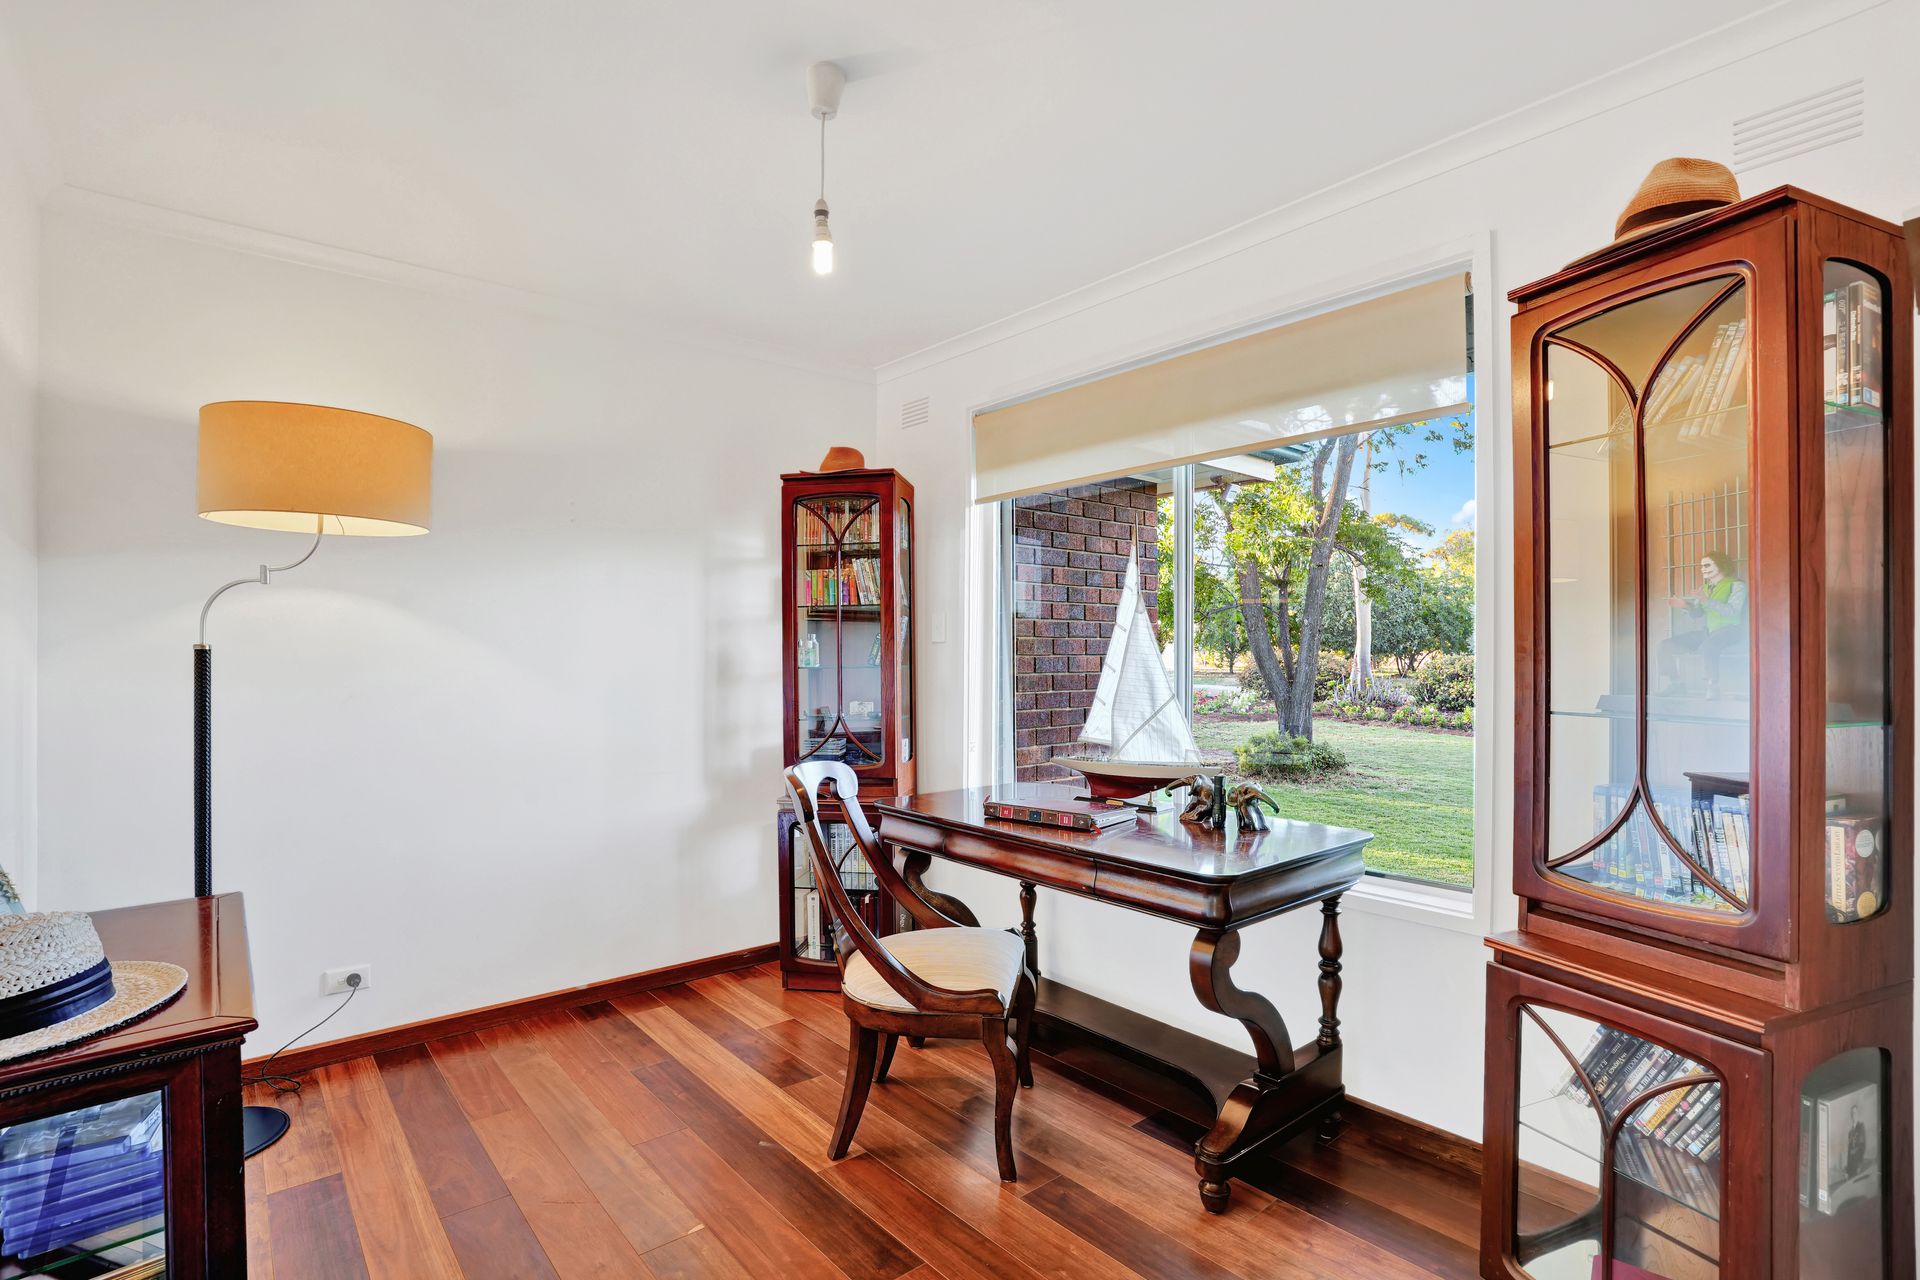
The flexible floorplan includes an office or third bedroom, along with a well-appointed laundry complete with built-in cabinetry. The family bathroom is finished with floor-to-ceiling tiles, a luxurious corner spa bath, and heat light for added comfort. A linen press in the hallway ensures practical storage.
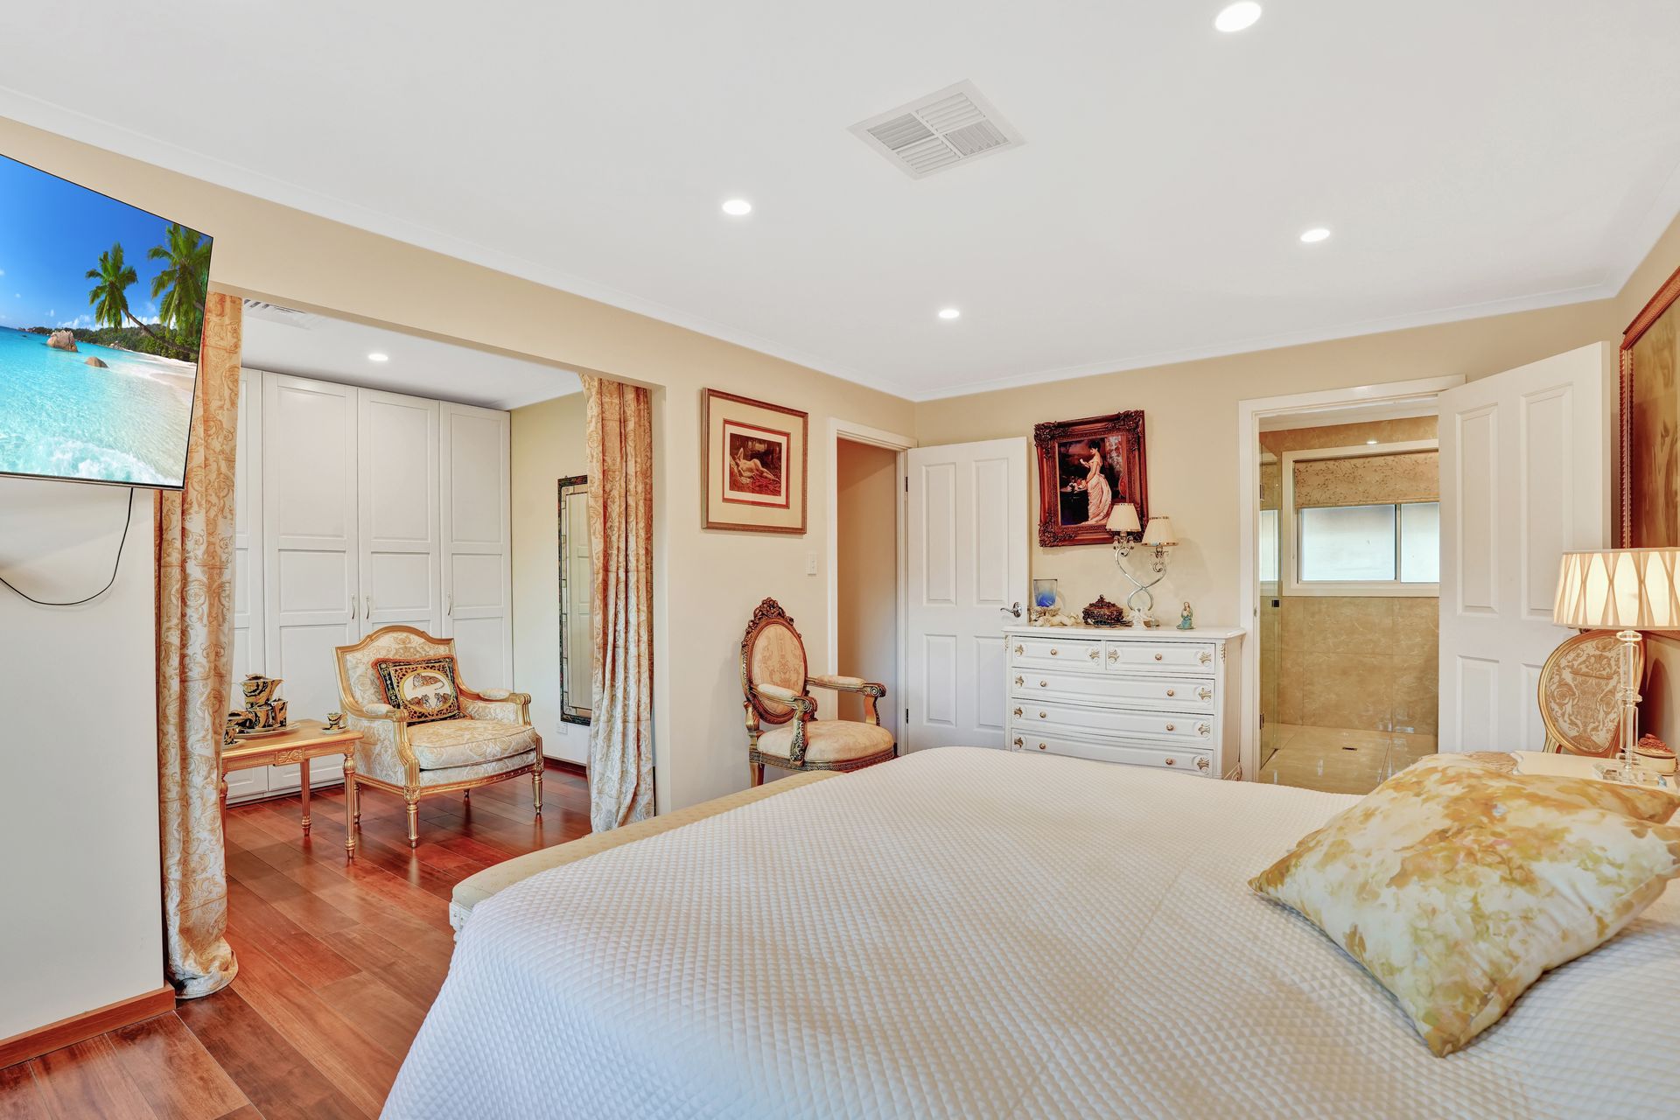
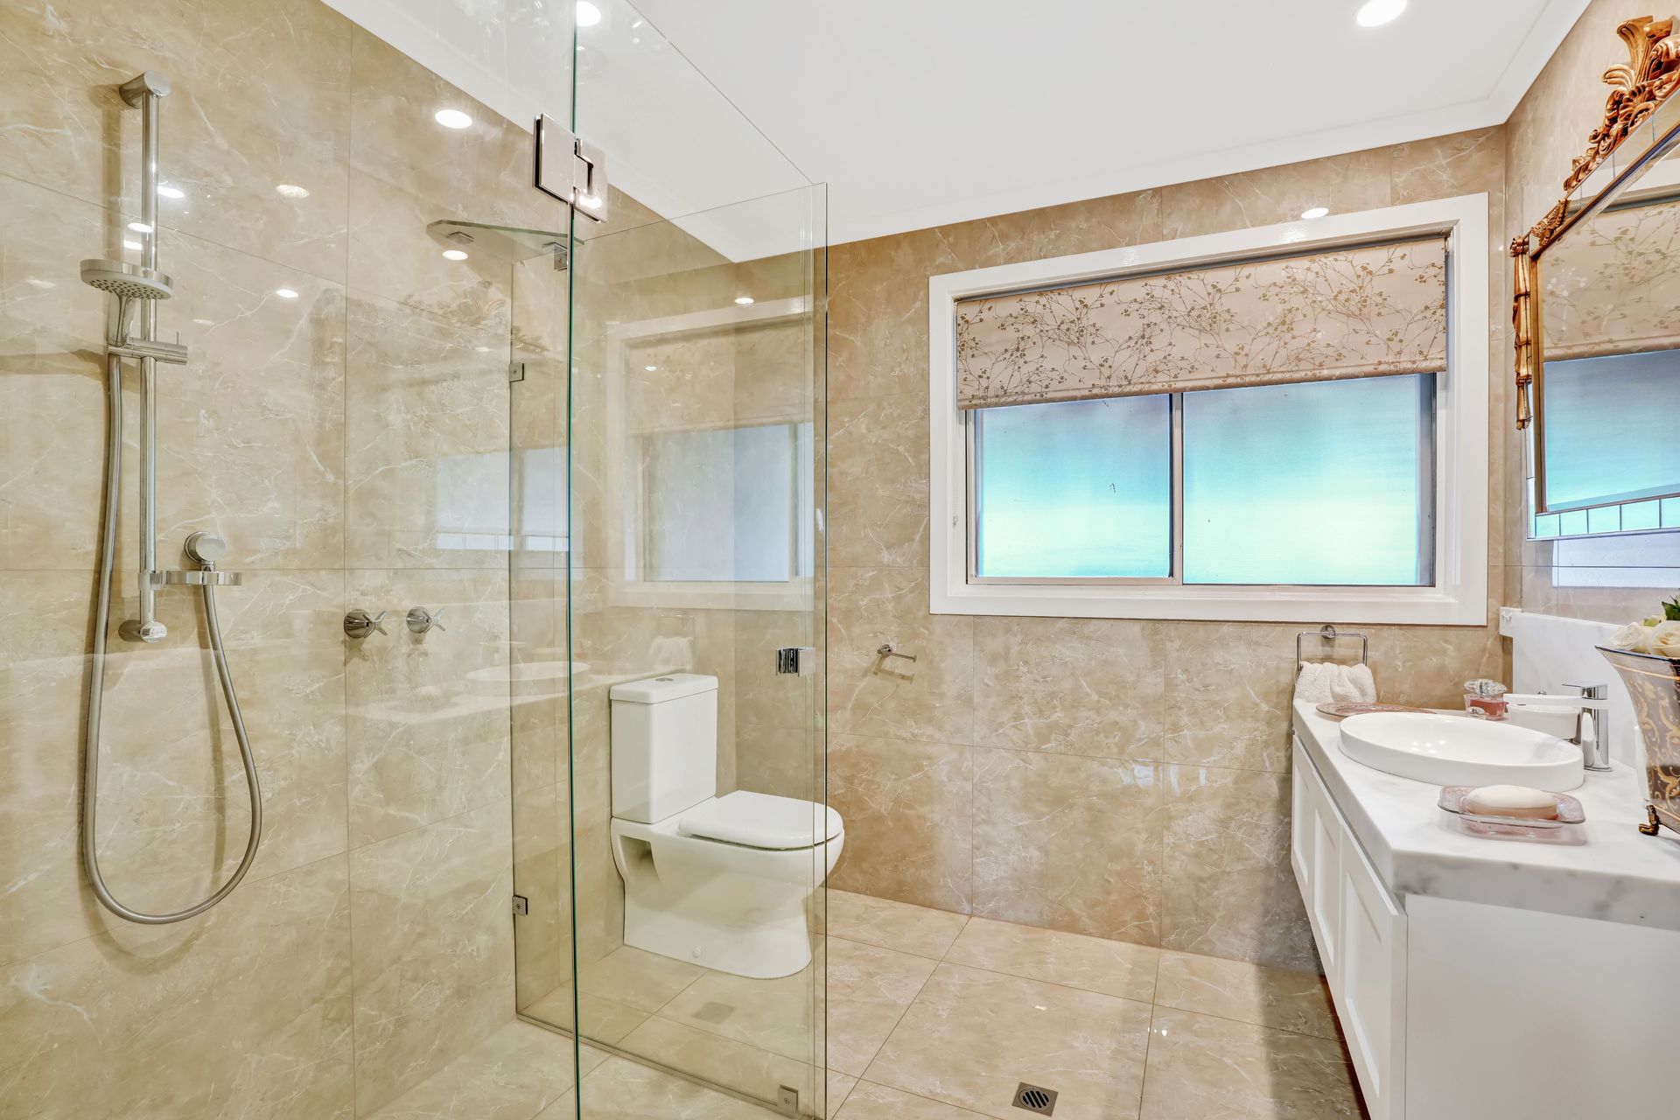
Accommodation is generous, with Bedroom 2 offering a built-in robe, while the master suite provides a true retreat, complete with a walk-in robe/dressing room and a beautifully finished ensuite featuring floor-to-ceiling tiles, a large glass-framed shower, and a marble-topped vanity.
Entertaining is effortless with multiple outdoor areas, including an undercover enclosed entertaining space with café blinds at the side of the home, as well as a large undercover entertaining area at the rear-perfect for hosting family and friends year-round.
Practical features continue with a double garage with an electric roller door, along with two large sheds with concrete floors and additional storage sheds-ideal for equipment, hobbies, or machinery. A substantial greenhouse further enhances the property's appeal for those seeking a productive lifestyle.
Outdoors, the property truly shines. A charming pond complete with a bridge creates a stunning focal point, while the expansive grounds are dotted with a large variety of fruit trees, offering both beauty and seasonal harvests. The property is well-equipped for sustainable living, featuring two bores with a generous water license of 23,000 kilolitres, as well as three 22,500-litre water tanks connected to a Hydro-Smart vortex water system.
With approximately 6,000 square metres of dedicated growing land, this property is perfectly suited to a range of agricultural pursuits. Additional infrastructure includes a designated animal enclosure and a chicken enclosure, making it ideal for hobby farming or those seeking a more self-sufficient lifestyle.
Framed by established trees and a manicured front yard, this exceptional property offers a rare opportunity to secure space, privacy, and versatility-all in one impressive package.
Additionally:
Year Built - 1975 (approx.)
Wall Construction - Brick
Land Size - 4.26ha (approx.)
Floor Area - 142 m2 (approx.)
Zoning - RuH - Rural Horticulture
Estimated Rental Return - $850 - $900 p/w (approx.)
Local Council - Playford
Council Rates - $725.00 p/qtr (approx)
Water Rates (excluding usage) - $82.30 qtr (approx.)
ESLevy - $325 p/a (approx.)
Easement(s) - No
Encumbrance(s) - Yes - #3070747 - City of Playford
For further details please contact Ross Whiston on 0418 643 770
Want to find out where your property sits within the market? Have one of our multi-award-winning agents come out and provide you with a market update on your home or investment!
Disclaimer: Every care has been taken to verify the correctness of all details used in this advertisement. However, no warranty or representative is given or made as to the correctness of information supplied and neither the owners nor their agent can accept responsibility for error or omissions.
Ray White Gawler East | Angle Vale
RLA 327 615