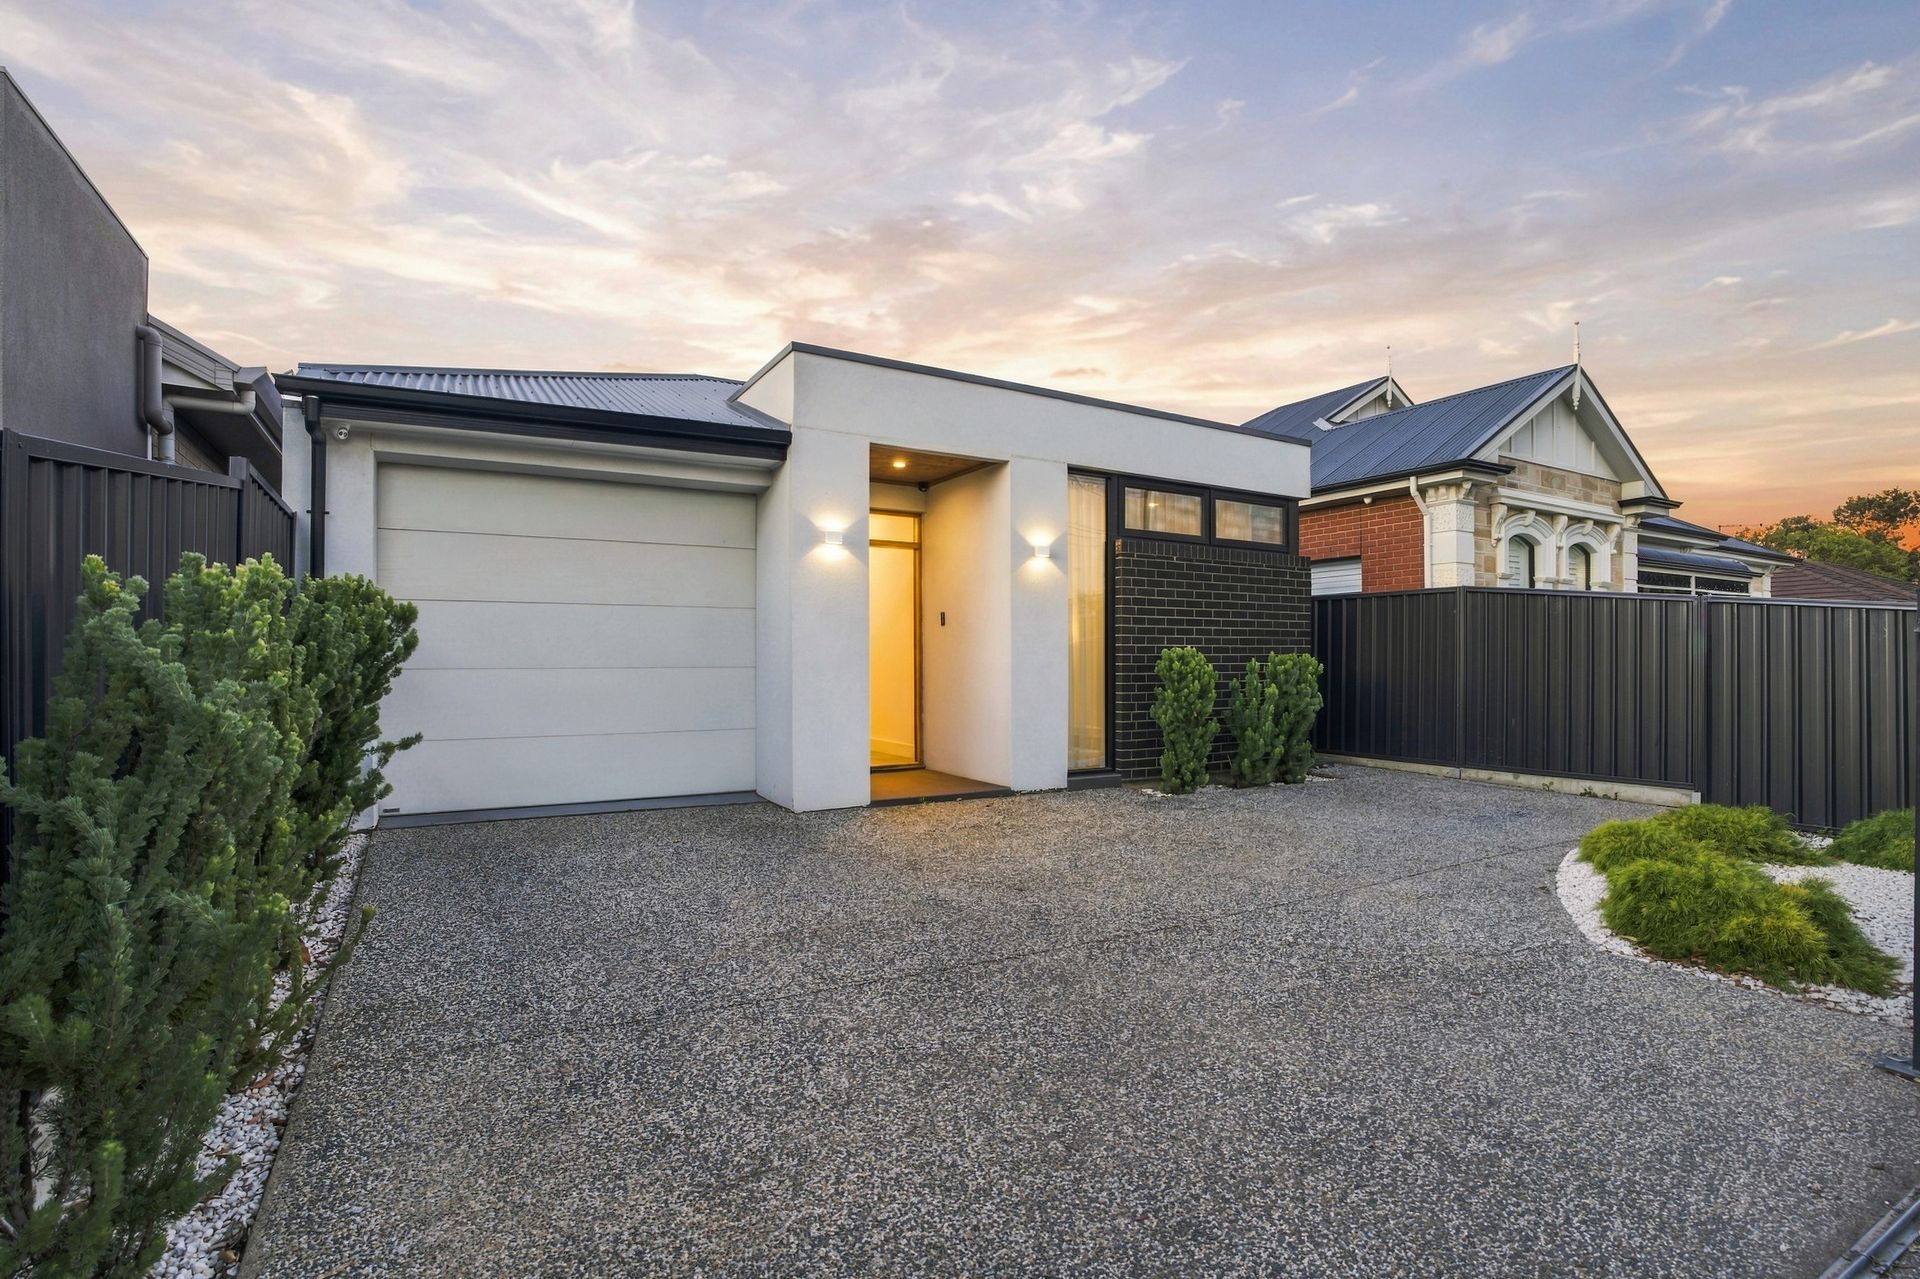
While some homes are built to impress, this one was built to be lived in-and thoroughly enjoyed. Set in the inner-eastern suburb of Payneham, this contemporary, four-bedroom family home is the kind of place where weeknight dinners drift into backyard catch-ups, kids disappear into the theatre room, and Sunday afternoons somehow end with pizza coming out of the outdoor oven.
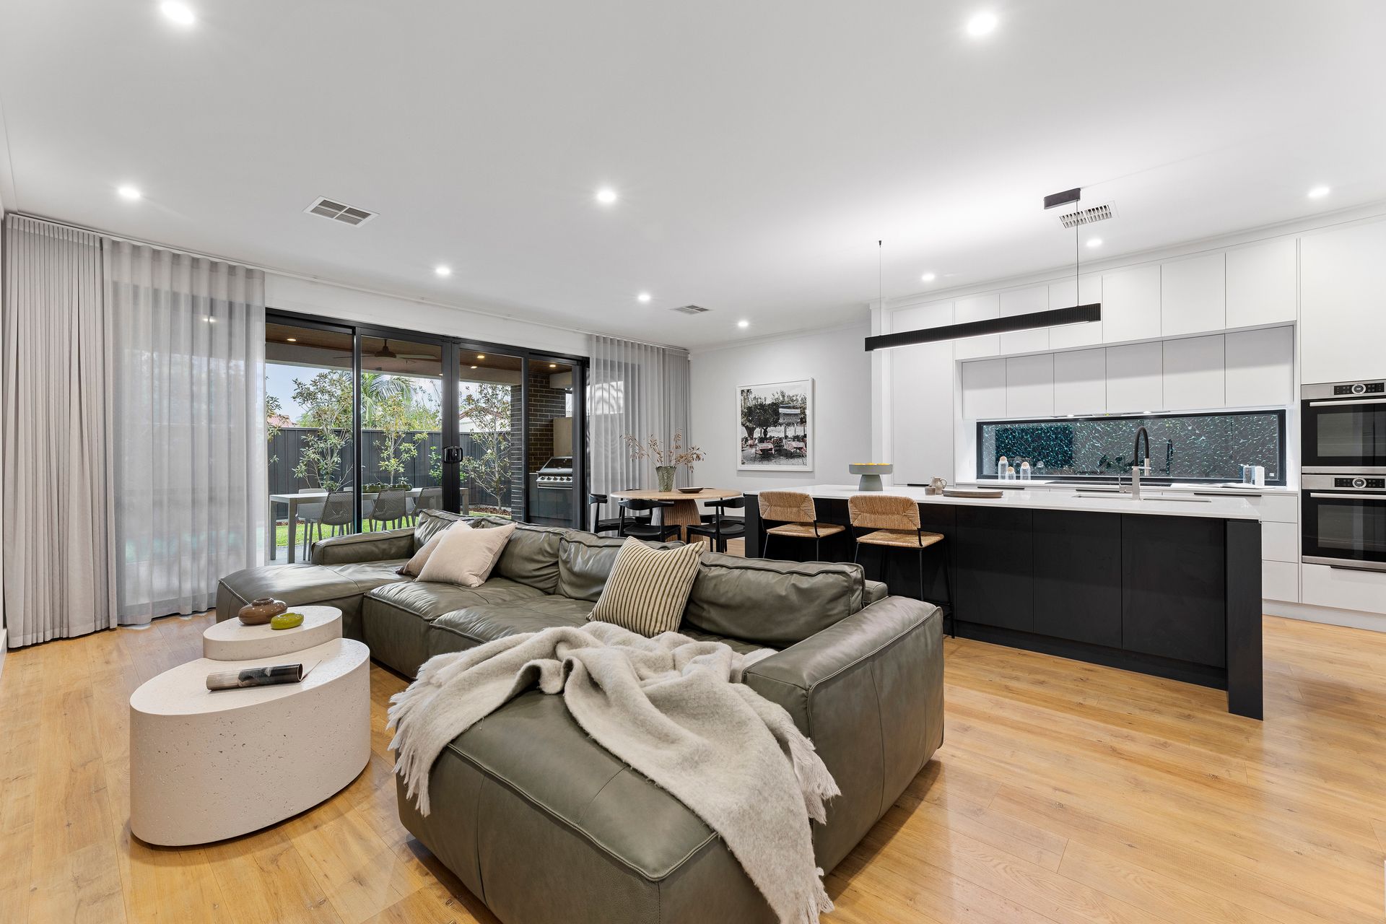
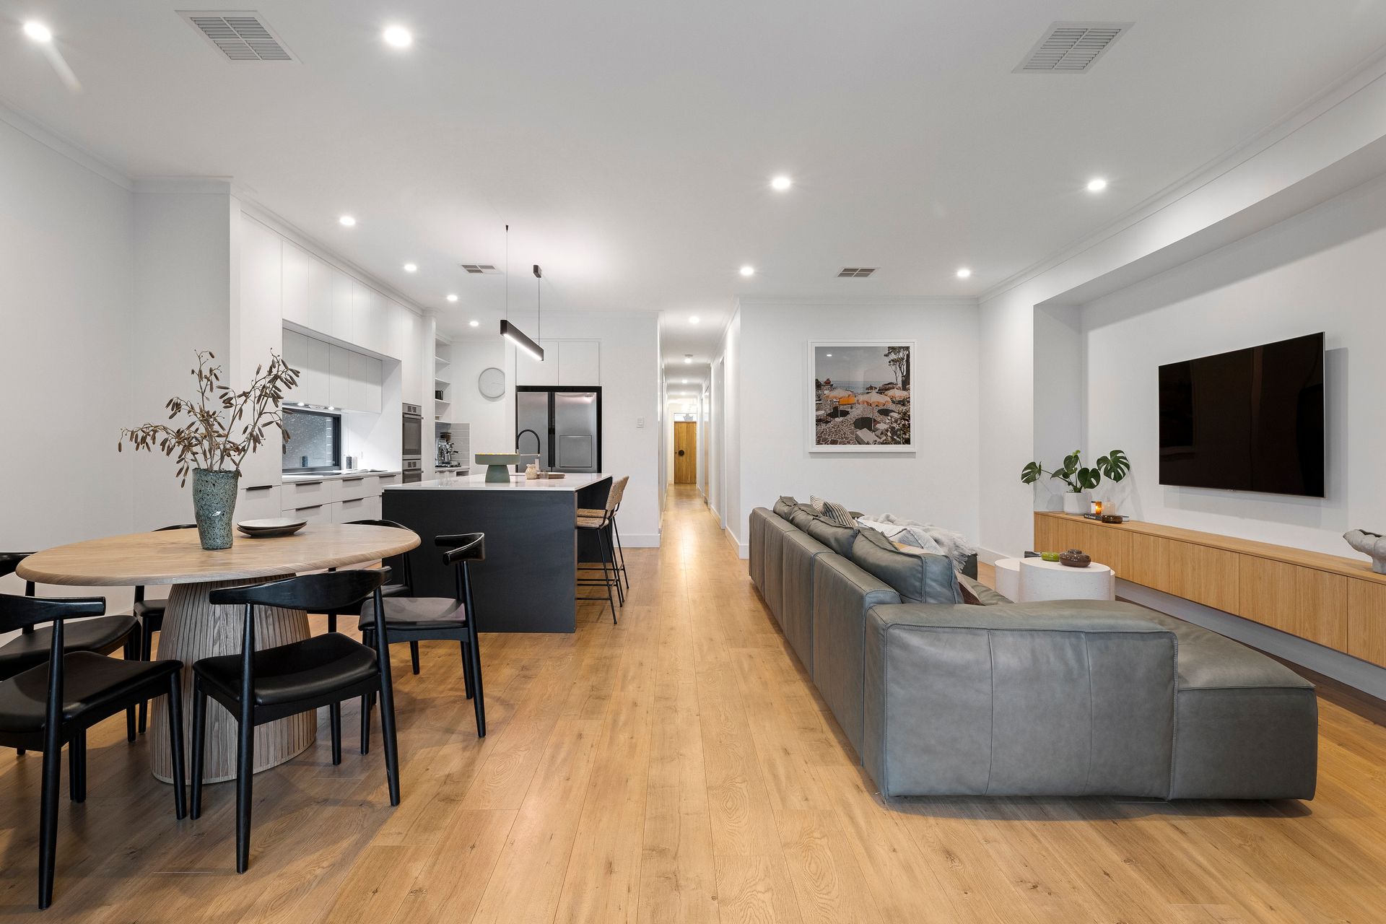
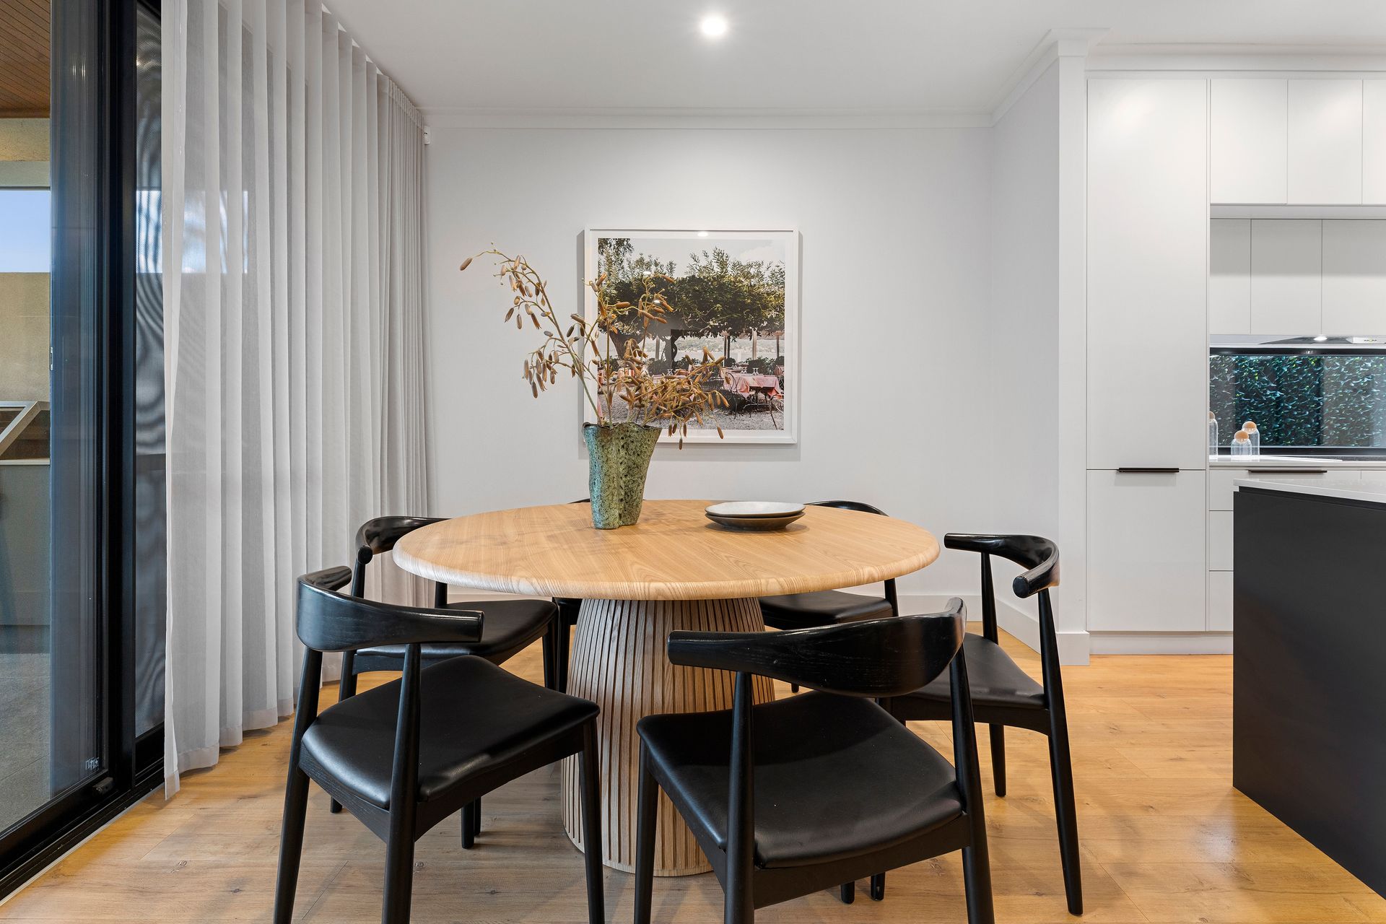
A wide entrance and clean architectural lines set the tone before leading down the hall to an open-plan living area filled with natural light. Stacker doors blur the line between inside and out, while built-in joinery, sheer curtains, and LED lighting throughout give the home a refined yet relaxed feel.
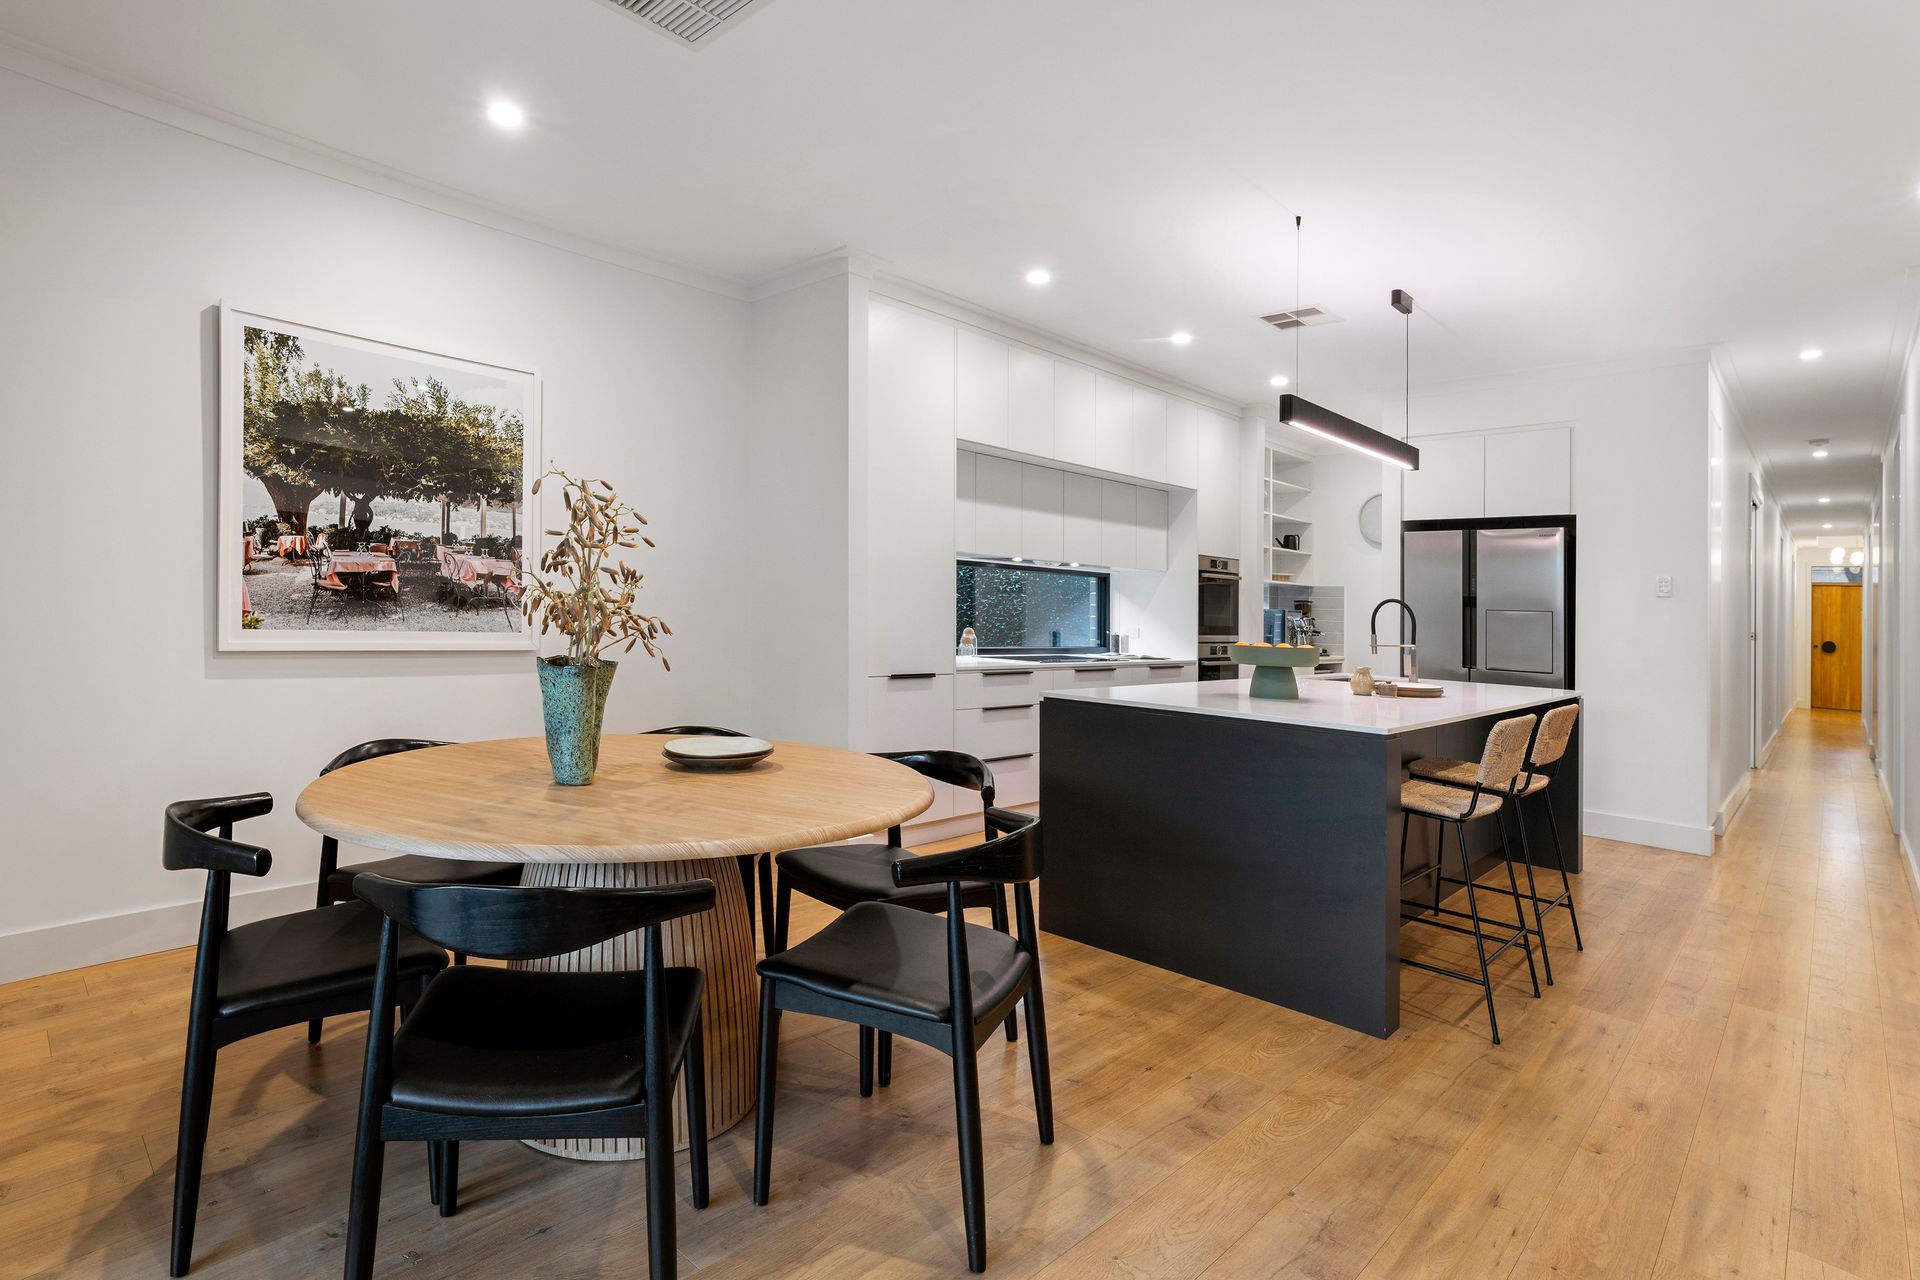
The spacious kitchen is ready for whatever's on the menu, whether that's weekend pancakes, dinner parties, or a candlelit dinner for two at the breakfast bar. A deep stone island bench anchors the space, paired with induction cooking, large glass splashback, twin ovens and a double sink, a walk-in butler's pantry with an additional sink, plenty of overhead storage, and soft-close cabinetry that quietly keeps everything practical.
An adjoining theatre room gives everyone somewhere to spread out for movie night-a luxury that quickly becomes a necessity.
The master bedroom offers a little breathing room, with a walk-in robe fitted with custom joinery and a beautifully finished ensuite featuring a floating double vanity, large shower, and floor-to-ceiling tiles. Bedrooms two, three, and four all include built-in robes, while the family bathroom features a semi-frameless shower, floating vanity, and freestanding bath that practically insists on switching your phone to silent.
If you love entertaining, consider the outdoor alfresco your own personal playground. Fire up the pizza oven, stock the bar fridge, throw something on the barbecue, and let the afternoon spill out onto the landscaped gardens. Ducted reverse-cycle air conditioning, alarm system, secure garage, and additional off-street parking round out a home that has practicality covered, too.
Set among quality schools, local parks, shopping and public transport, this Payneham address also places you within easy reach of the vibrant Norwood Parade precinct and Adelaide's CBD. It's a location that gives you the best of both worlds-leafy suburban living with the city always within reach.
• Built: 2017
• Open plan living
• Kitchen with stone benchtops, induction cooktop, glass splashback, double oven, walk-in pantry, soft-close drawers, island bench and breakfast bar
• Second living/theatre room
• Master bedroom with walk-in wardrobe with joinery and ensuite with floating vanity, double basin, large shower and floor to ceiling tiles
• Beds 2 & 3 with mirrored built in robes
• Bed 4 with built in robe
• Main bath with semi-fameless shower, floating vanity, free standing bath and floor to ceiling tiles
• Laundry with stone bench top
• Alfresco with ceiling fan, BBQ and pizza oven
• Linen press
• Ducted reverse cycle air conditioning
• Security alarm system
• Single garage with auto roller door
• Zoned to Felixstow Primary School & Marryatville High School
*Approximate
All information provided (including but not limited to the property's land size, floor plan and floor size, building age and general property description) has been obtained from sources deemed reliable, however, we cannot guarantee the information is accurate and we accept no liability for any errors or oversights. Interested parties should make their own enquiries and obtain their own legal advice. Should this property be scheduled for auction, the Vendor's Statement can be inspected at our office for 3 consecutive business days prior to the auction and at the auction for 30 minutes before it starts.
RLA323336