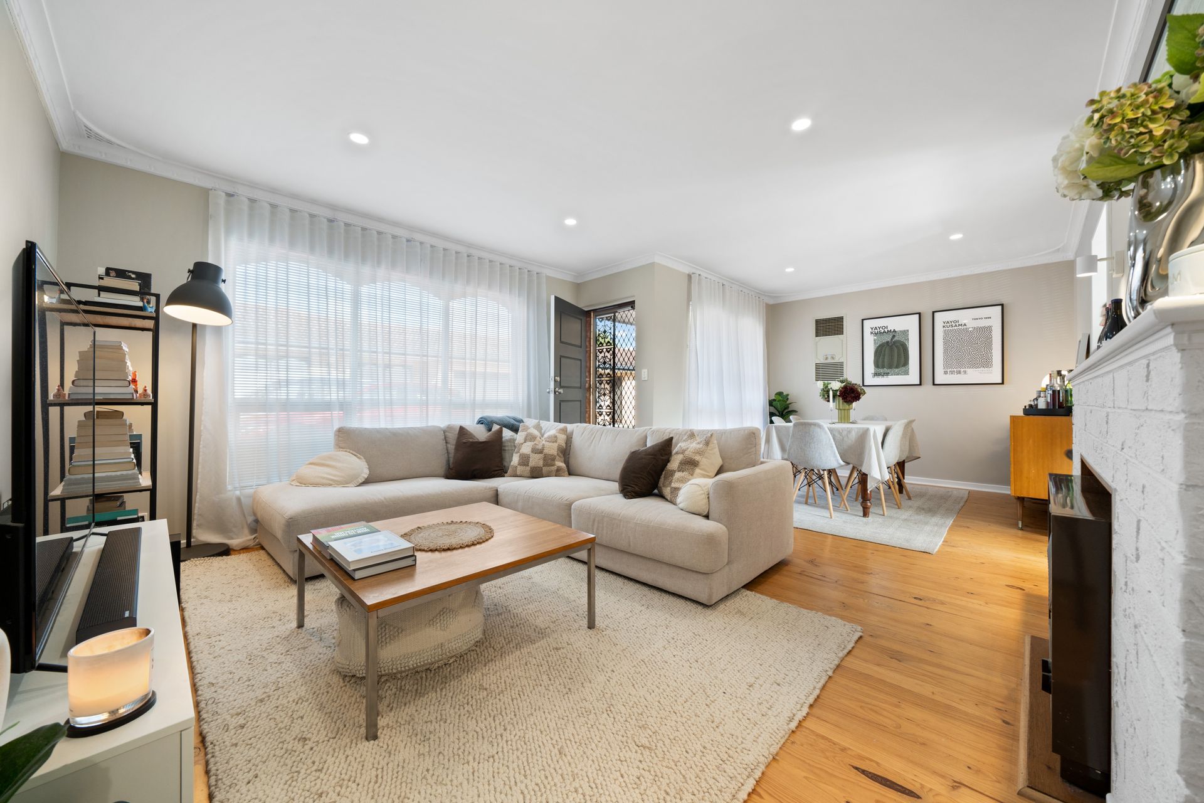
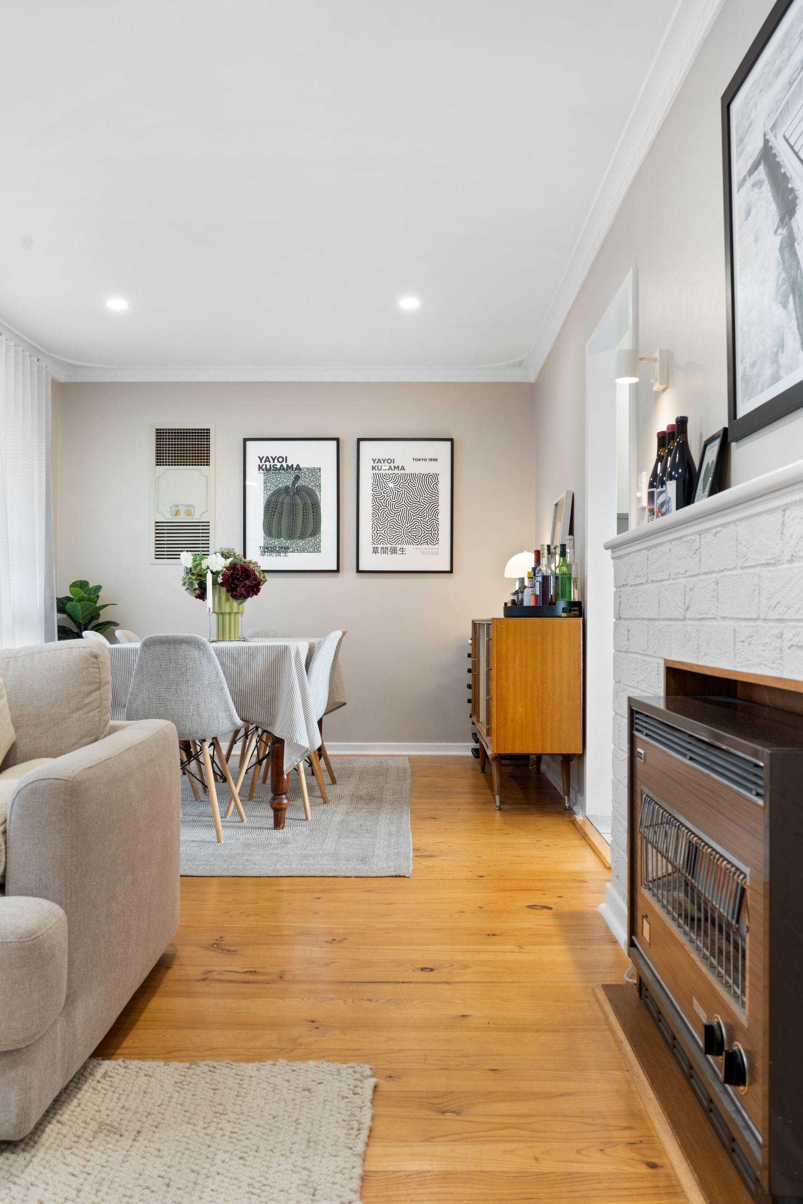
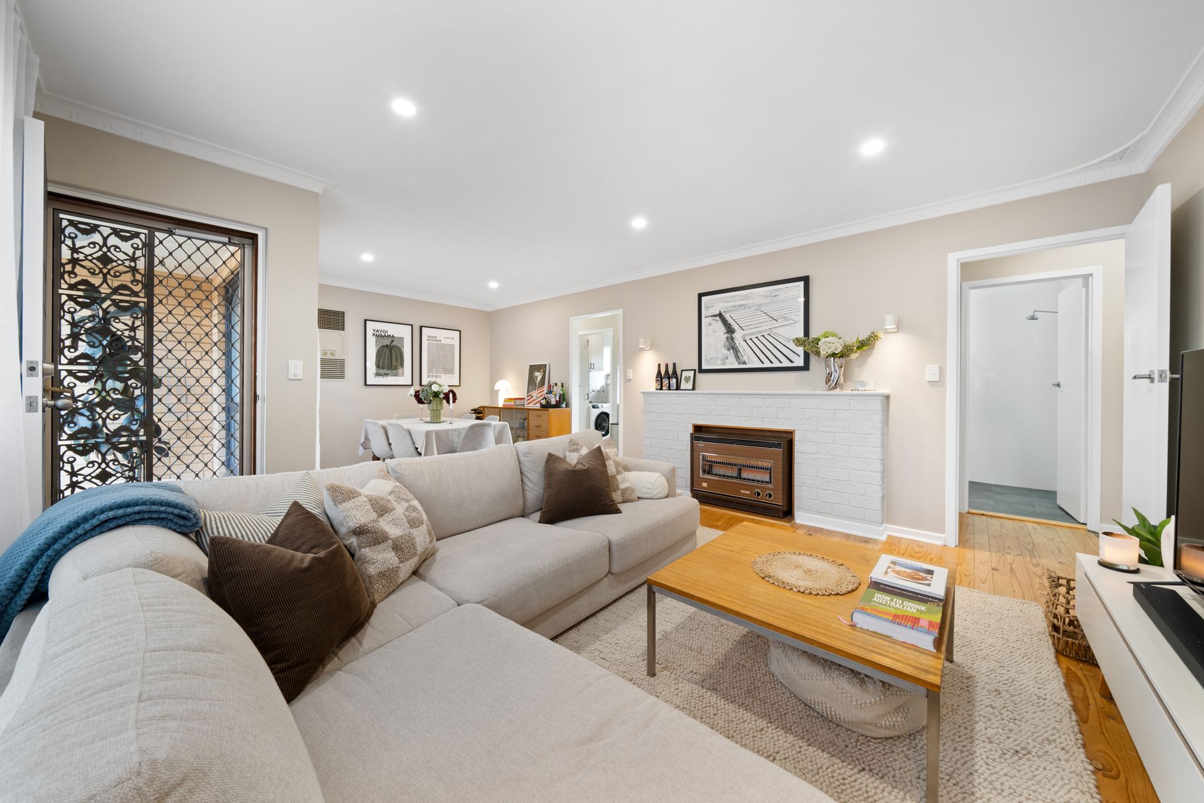
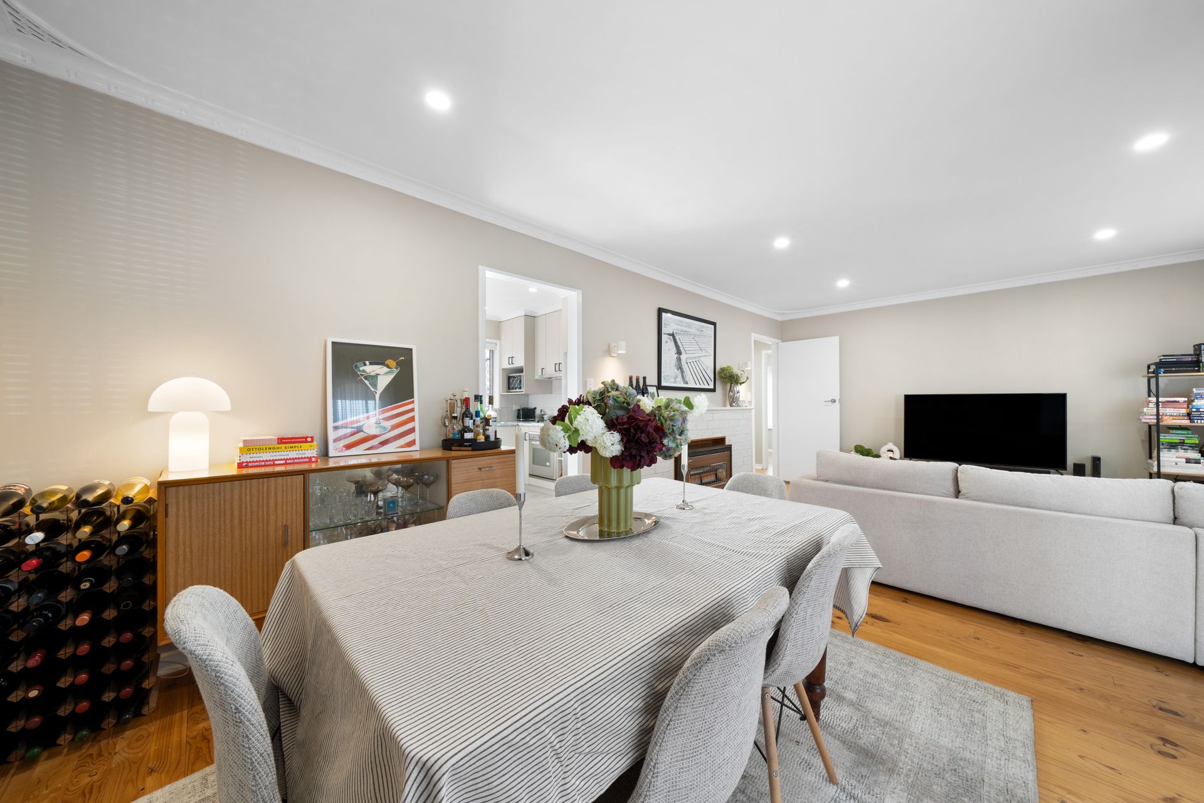
Ray White St Peters and Team McDevitt are proud to present this beautifully updated home in a small block of four units, positioned in a quiet and established pocket of Payneham. Offering an ideal balance of character warmth and contemporary style, the residence opens to polished timber floorboards that create an immediate sense of welcome. The generous open plan living and dining area is anchored by a traditional fireplace mantel, adding classic architectural character to a clean, modern interior that requires no immediate work.
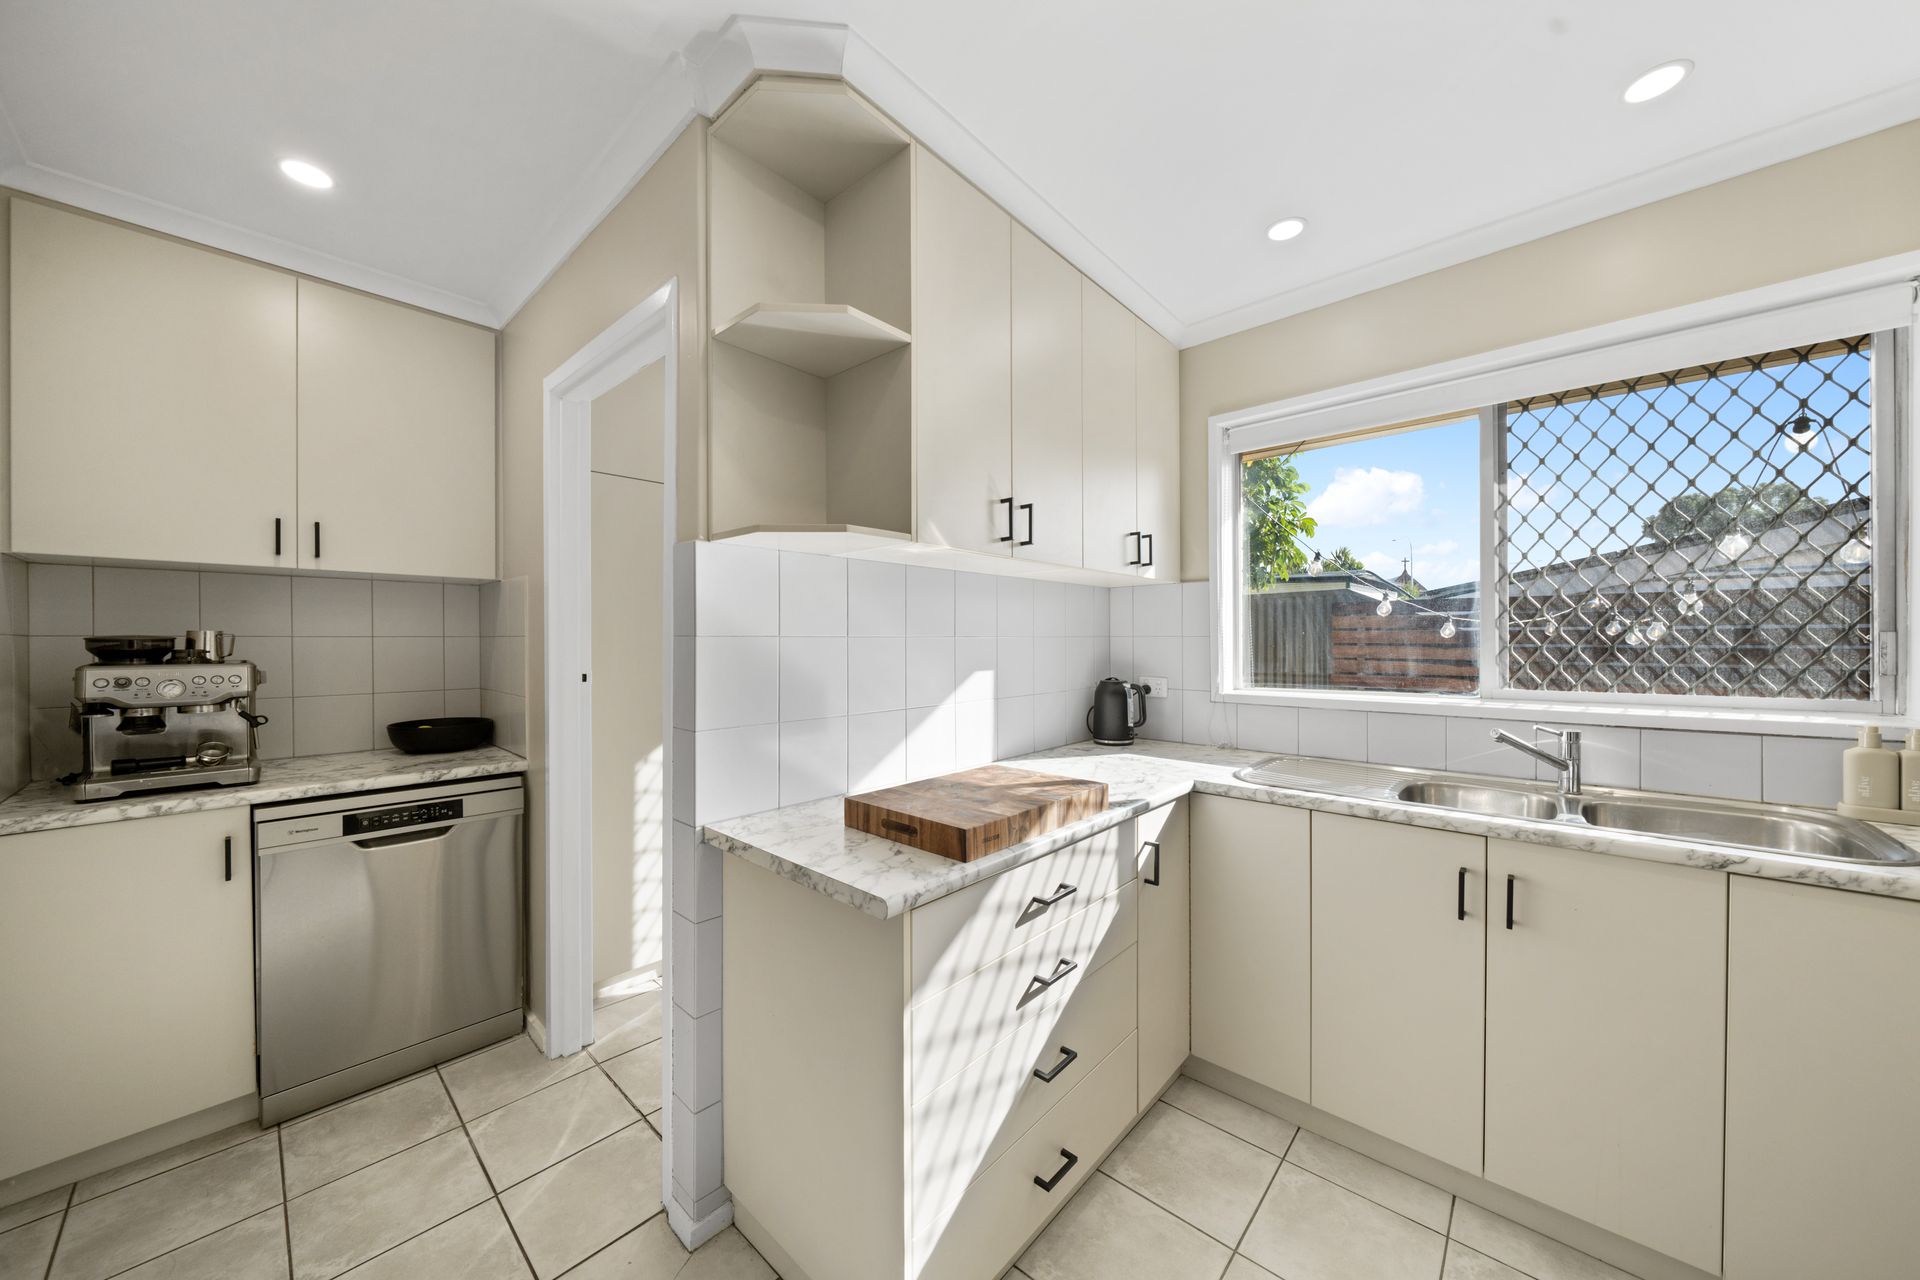
The renovated kitchen is designed for practicality and seamless interaction, featuring neat cabinetry, marble look countertops, and stainless steel appliances including a gas cooktop and dishwasher. Positioned to overlook the main living and dining zone, the layout ensures daily routines and casual hosting remain highly functional. This open connection keeps the home feeling bright and integrated, allowing natural light to filter across the main hub.
The living space transitions easily to a private outdoor area tailored for entertaining and relaxation. A raised timber deck features a custom built-in bench seat and overhead festoon lighting, providing an inviting setting for weekend meals or evening drinks. Enclosed by established greenery, low-maintenance garden beds, and tidy paving, the courtyard offers a secure outdoor retreat without the burden of heavy weekend upkeep.
This property serves as a practical option for first home buyers entering the eastern suburbs, downsizers wanting single level ease, or investors targeting a historically strong rental market. The floorplan includes two bedrooms with built in wardrobes, a modern fully tiled bathroom with a frameless glass shower, a separate laundry, and a secure garage covering all the essentials of comfortable modern living.
Key features:
• Two bedrooms equipped with built in wardrobes
• Large main bedroom with split system air conditioning and a ceiling fan
• Bright open plan living and dining room with a feature fireplace mantel
• Modern kitchen with marble look benchtops, overhead cabinets, and a dishwasher
• Fully tiled central bathroom featuring a frameless glass shower and large vanity
• Separate laundry room with built in linen storage and direct rear access
• Polished timber floorboards throughout the main living areas and bedrooms
• Raised outdoor entertaining deck with a built in timber bench and festoon lights
• Private, rear courtyard
• Single garage with a roller door providing secure vehicle parking
• Small group of just four units with established trees, fruit tree, and a small lawn area
Payneham remains one of the east's most desirable lifestyle destinations, balancing quiet suburban streets with quick city-fringe convenience. A short walk connects you to local cafes along Payneham Road, the open green spaces of Payneham Oval, and the shopping variety at Marden Shopping Centre. Outdoor enthusiasts will appreciate the close proximity to the River Torrens Linear Park walking trails, while the retail and dining precincts of Norwood Parade and the Adelaide CBD are only minutes away. The area is also well serviced by public transport and excellent educational options, being zoned for Trinity Gardens School and Marryatville High School, with St Joseph's School Payneham nearby.
Property Details:
Land size: 151 sqm approx.
Build size: 112 sqm approx.
Built: 1974
Council Area: Norwood Payneham & St Peters
Council Rates: $350 per quarter
Water Rates: $180 per quarter
Strata Rates: $100 per month
Rent Estimate: $500 to $550 per week
Ray White St Peters RLA328740
Disclaimer: As much as we aimed to have all details represented within this advertisement be true and correct, it is the buyer/purchaser's responsibility to complete the correct due diligence while viewing and purchasing the property throughout the active campaign.