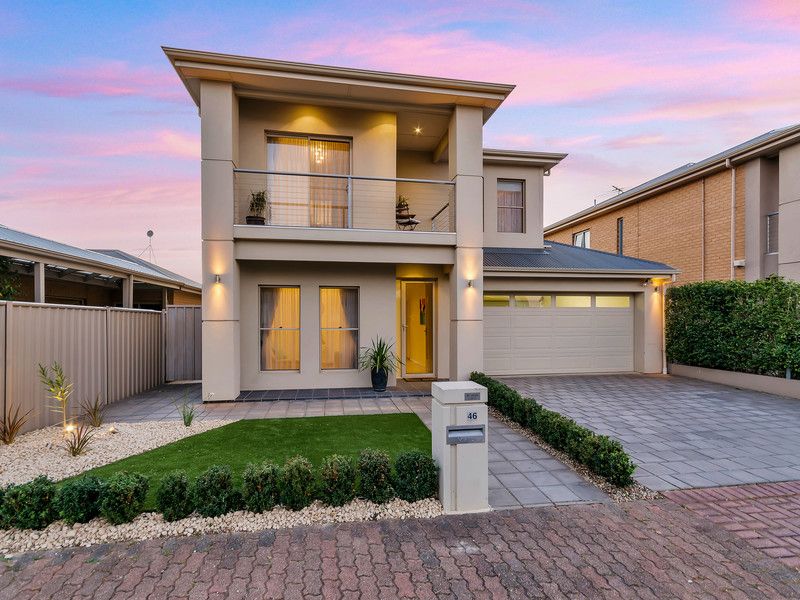
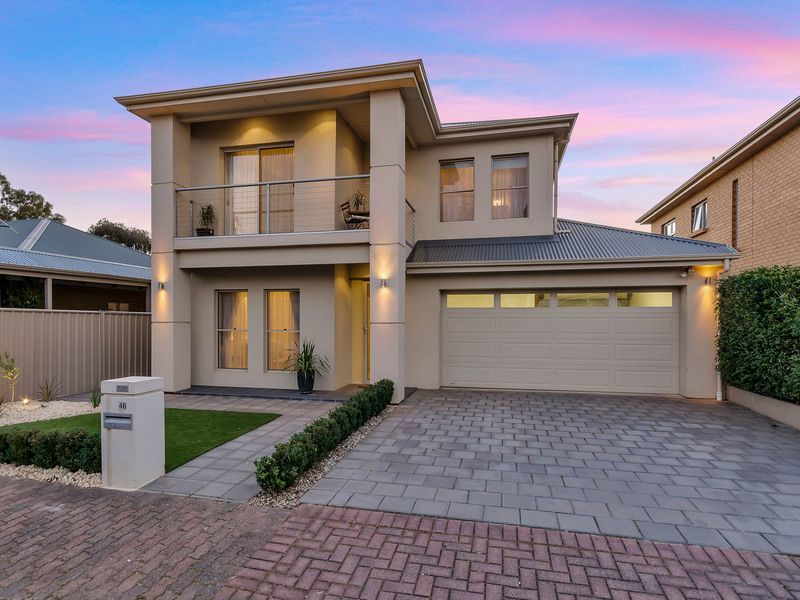
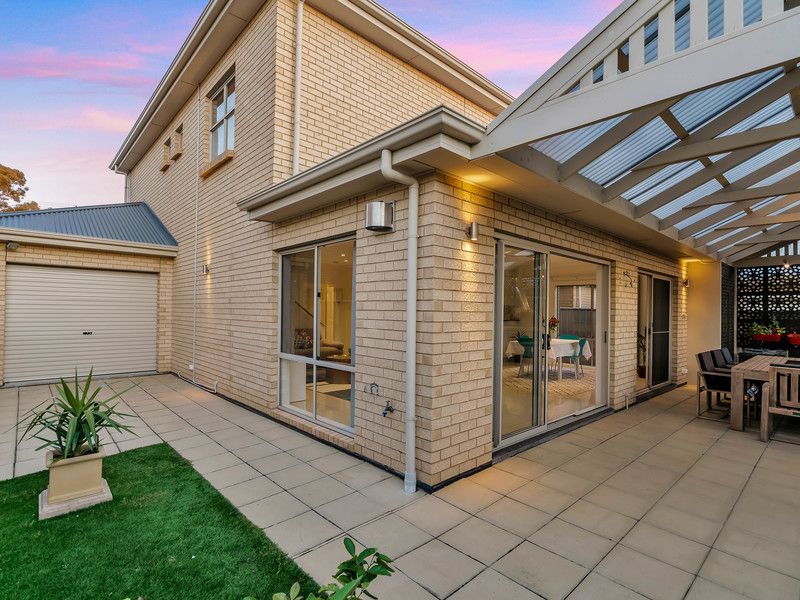
Built in 2005 and boasting contemporary features, this quality home offers an enviable lifestyle over two spacious levels, designed and constructed with the resident in mind.
A large entrance hall with formal lounge adjacent greets us upon entering the home, quality porcelain tiles flowing throughout the ground floor living areas, the formal lounge boasting back lit artwork niches and a trendy chandelier, a great place to receive your guests.
The hallway leads us past a sparkling laundry and guest bathroom to the casual living area. This huge informal lifestyle zone has an outstanding corner kitchen overlooking the living areas with views through to the outdoor entertaining areas beyond. Stainless steel appliances, gloss white cabinetry, 900mm wide oven, corner pantry, built-in wine rack and a raised bar combine to make a comfortable area in which to cook. A feature glass brick splashback adds to the ambience. A purpose built television cabinet in the living area will keep the home looking neat and tidy as well as adding a sophisticated appeal. Two panels of sliding glass stacker doors open to the outdoor living areas.
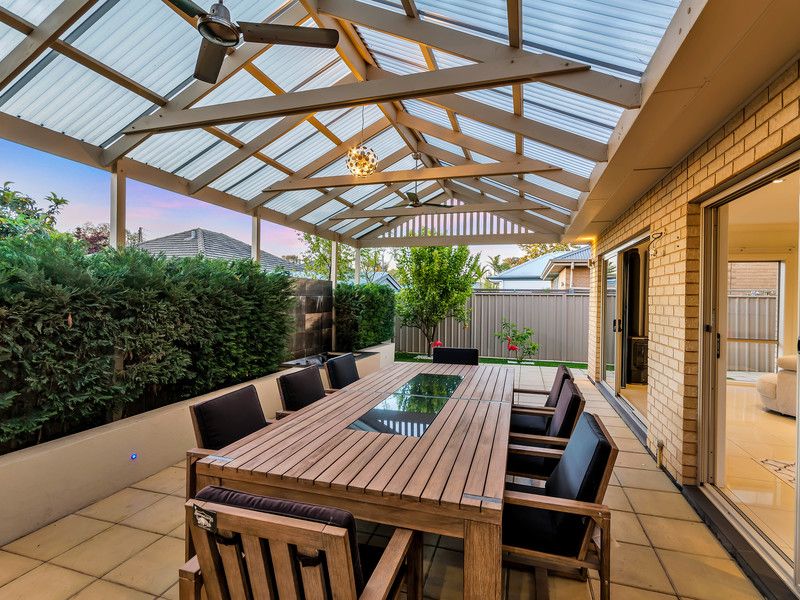
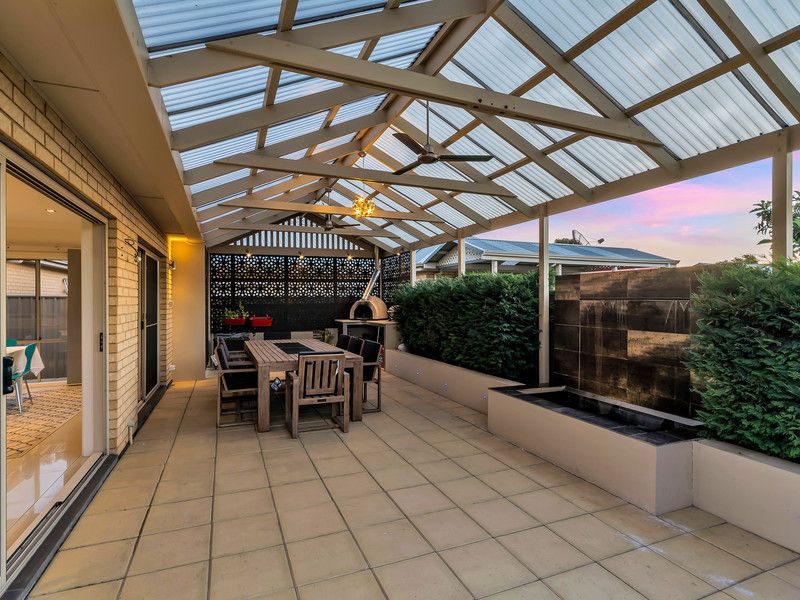
Entertain outdoors in style under a full width gabled pergola with fully landscaped gardens adding to the charm. Ceiling fans overhead will keep the temperature moderate as you cook up a feast in the wood pizza oven. A water feature adds to the appeal. A double garage with automatic panel lift door and a drive through roller door function will provide secure parking for up to 3 vehicles, plus there is room for 2 more cars to park off street in the driveway.
Upstairs has 3 bedrooms and 2 bathrooms. The master bedroom is a resort style suite with ensuite bathroom, huge walk-in robe and sliding door access to your own private balcony, a great place to wind down with a view over the local neighbourhood. Bedrooms 2 & 3 are both of double proportion and each offers built-in robes with mirror panels. A handy study nook at the stairwell landing completes a sophisticated package.
For those looking for more space you may want to convert the huge existing walk-in robe into a fourth bedroom. The same size of the second and third bedroom.
Briefly:
* 2 storey house constructed in 2005
* Fully tiled and down lit ground floor living areas
* Entrance hall with feature bulkhead ceiling
* Formal lounge with modern chandelier and artwork niches
* Huge open plan living / dining with built-in television cupboard and gas heater
* Sparking kitchen with stainless steel appliances, gloss white cabinetry, 900mm wide oven, corner pantry, built-in wine rack and a raised bar
* Two sets of sliding stacker doors leading to the rear entertaining area
* Huge outdoor entertaining pergola with pendant light and ceiling fans
* Wood oven
* Fully landscaped rear yard with water feature
* Gleaming laundry with external access doors
* Full guest bathroom on the lower level
* Handy under stair storage area
* 3 Bedrooms, master suite with walk-in robe, ensuite and private balcony
* Bedrooms 2 & 3 with built-in robes
* Sparkling main bathroom with bath and separate shower
* Handy study nook at the upper landing area
* Double garage with drive through facility offering secure parking for 3 vehicles
* Additional off street parking for 2 cars in the driveway
* Reverse cycle ducted air conditioning throughout
* 2 x instant gas hot water services - upstairs and downstairs
* Fully irrigated & landscaped allotment
* Alarm system installed
* Mandarin, lemon and lime trees
* TV outlets in every room and outdoor living area
* Under stair internet connectivity, perfect for your IT hub
Perfectly located in a quiet street. The Payneham Oval is just around the corner with football, tennis and cricket clubs as well as excellent public open spaces including brand new playground, a great environment for your exercise and outdoor relaxation. Local schools include St Joseph's Primary, Trinity Gardens Primary, East Adelaide School and Marden Senior College along with close proximity to Pembroke and St Peters Colleges. Local shopping is within walking distance at Marden Shopping Centre and public transport is also close by.
Your inspection of this contemporary designed house will not disappoint.
46 George Street, Payneham