Best Offers by Thursday 19th of November at 3pm (Unless Sold Prior)
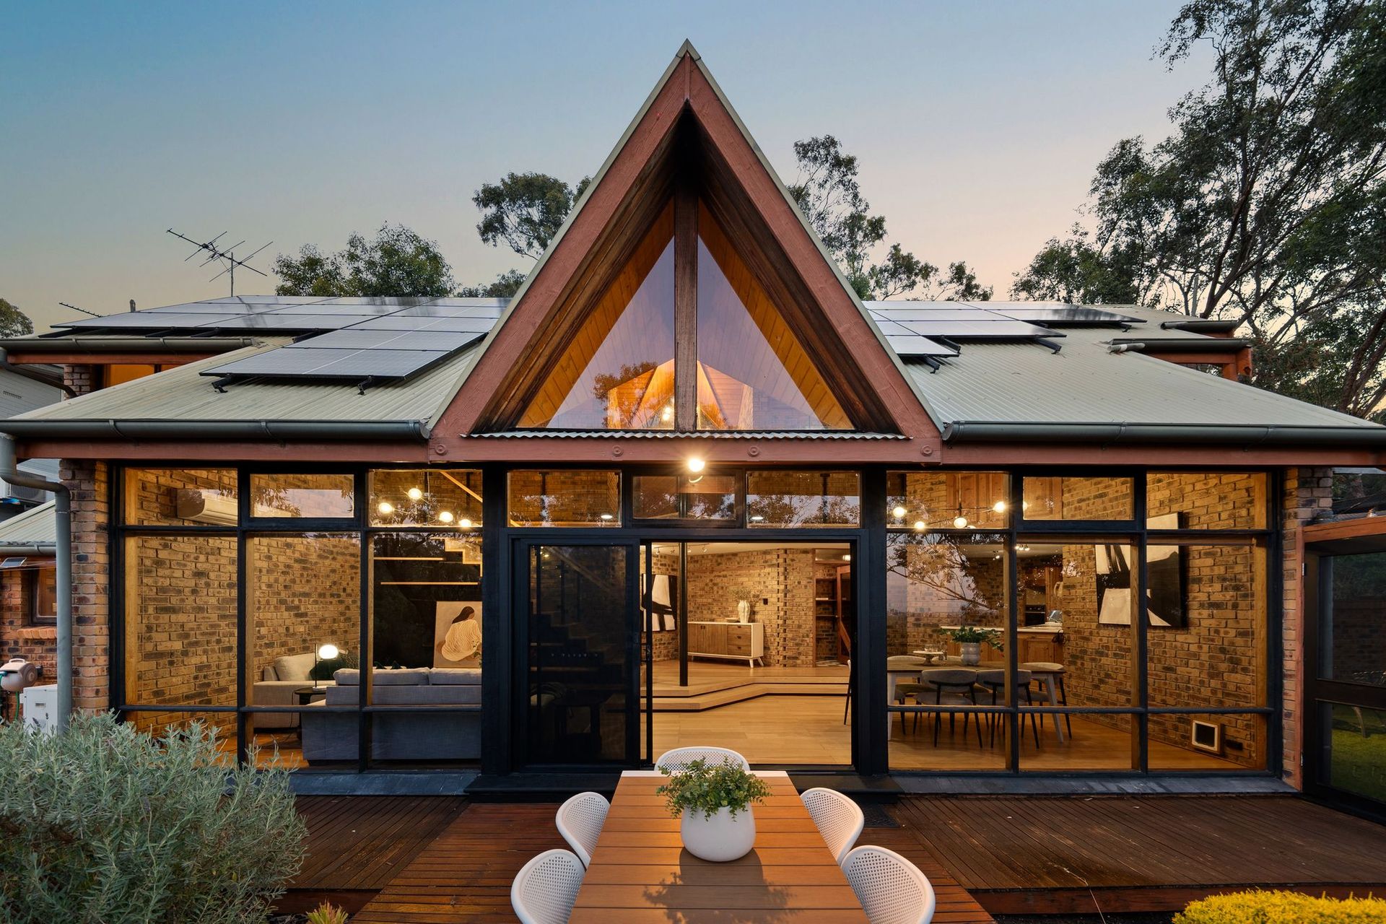
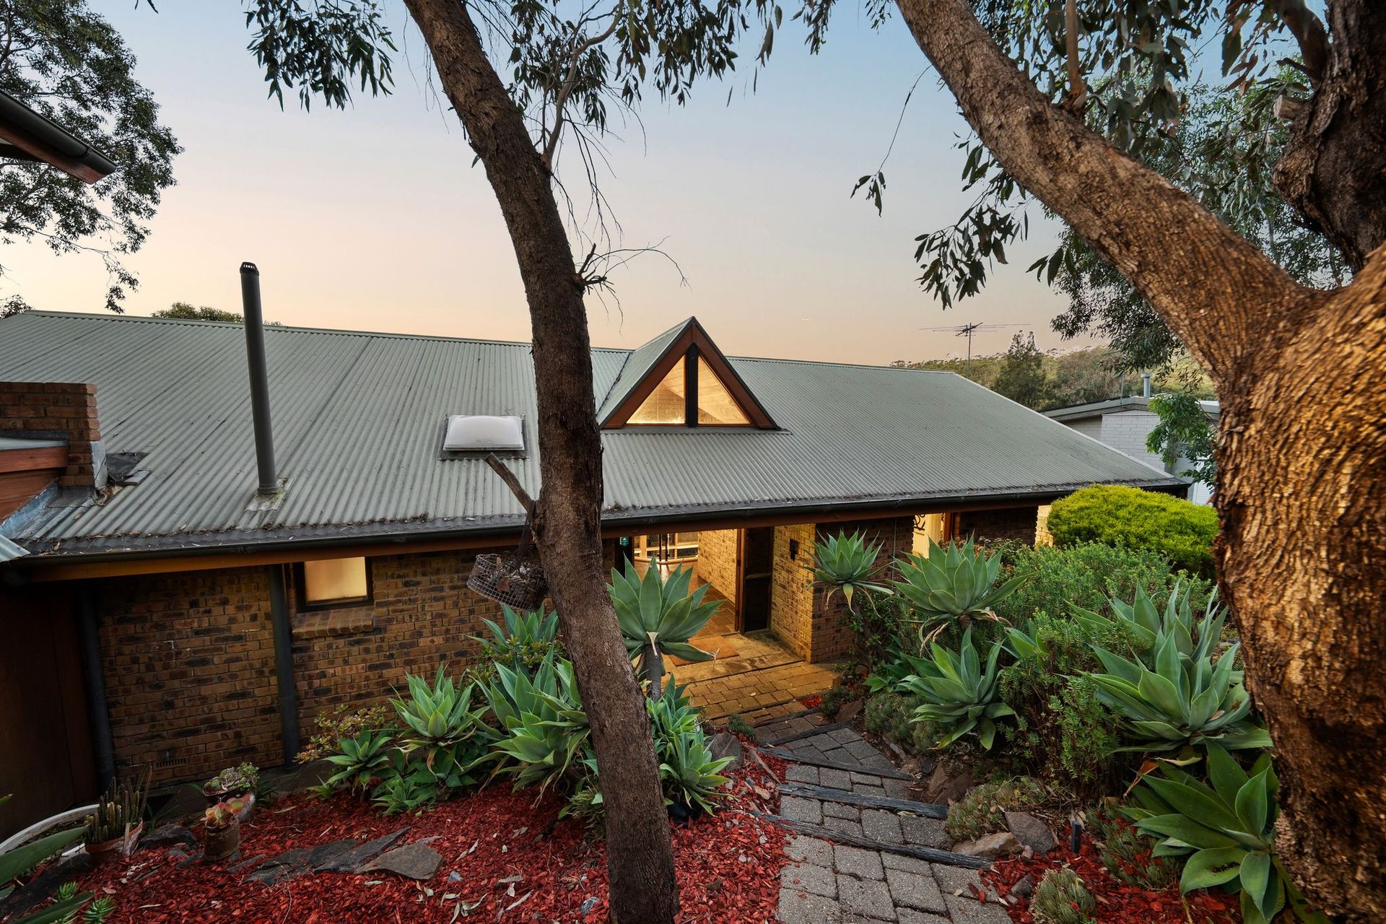
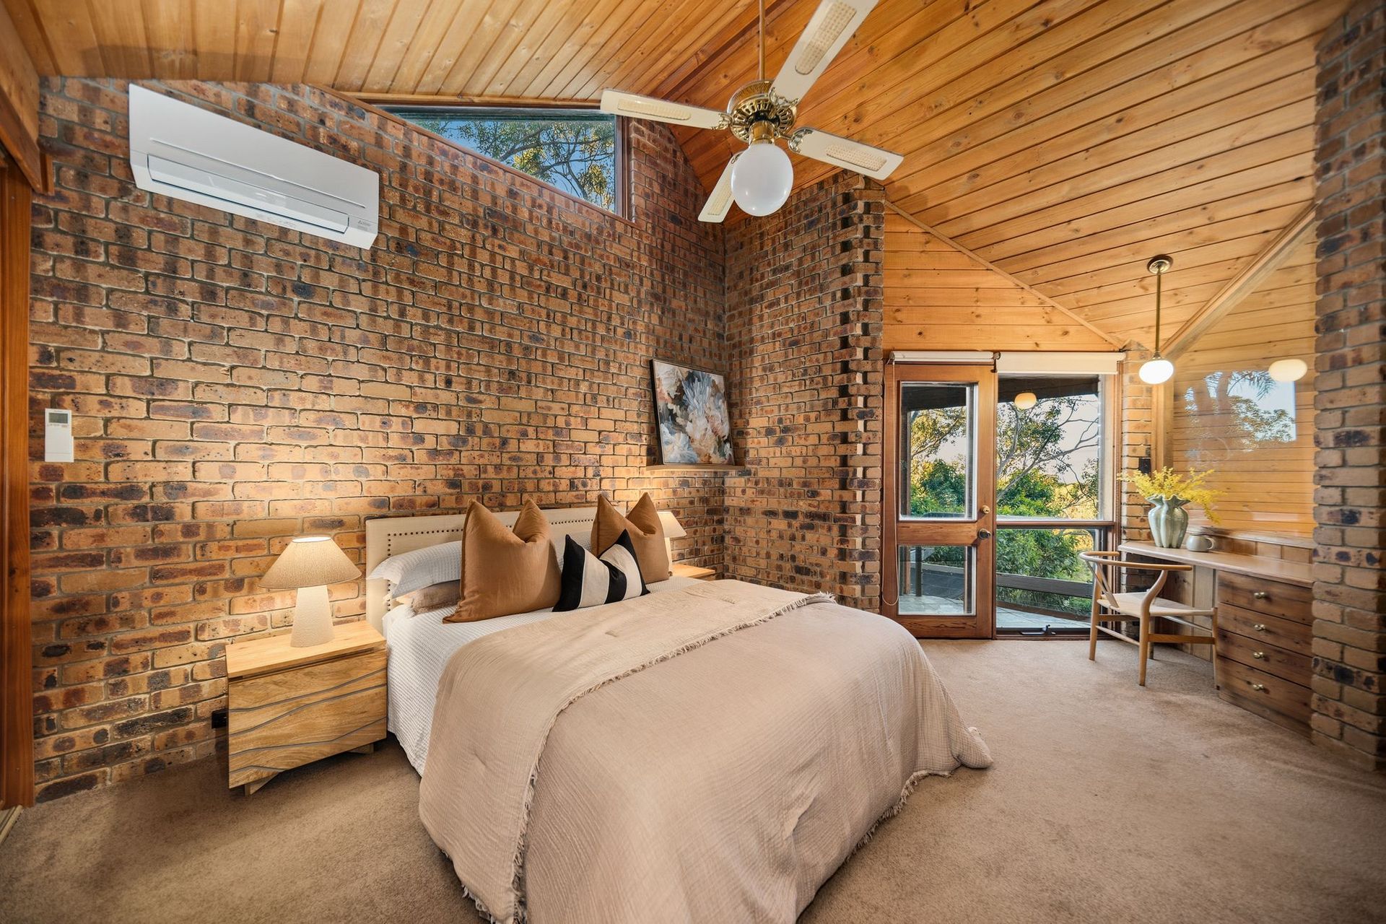
Set on a generous 1106sqm Torrens Title allotment, 21 Tapson Crescent, Pasadena is a distinctive architecturally designed home offering natural light, high ceilings and a setting surrounded by native landscape. Custom built in 1985, this solid-brick residence captures impressive bushland and city views, with the backyard extending to a reserve where koalas, birds and kangaroos are regular visitors.
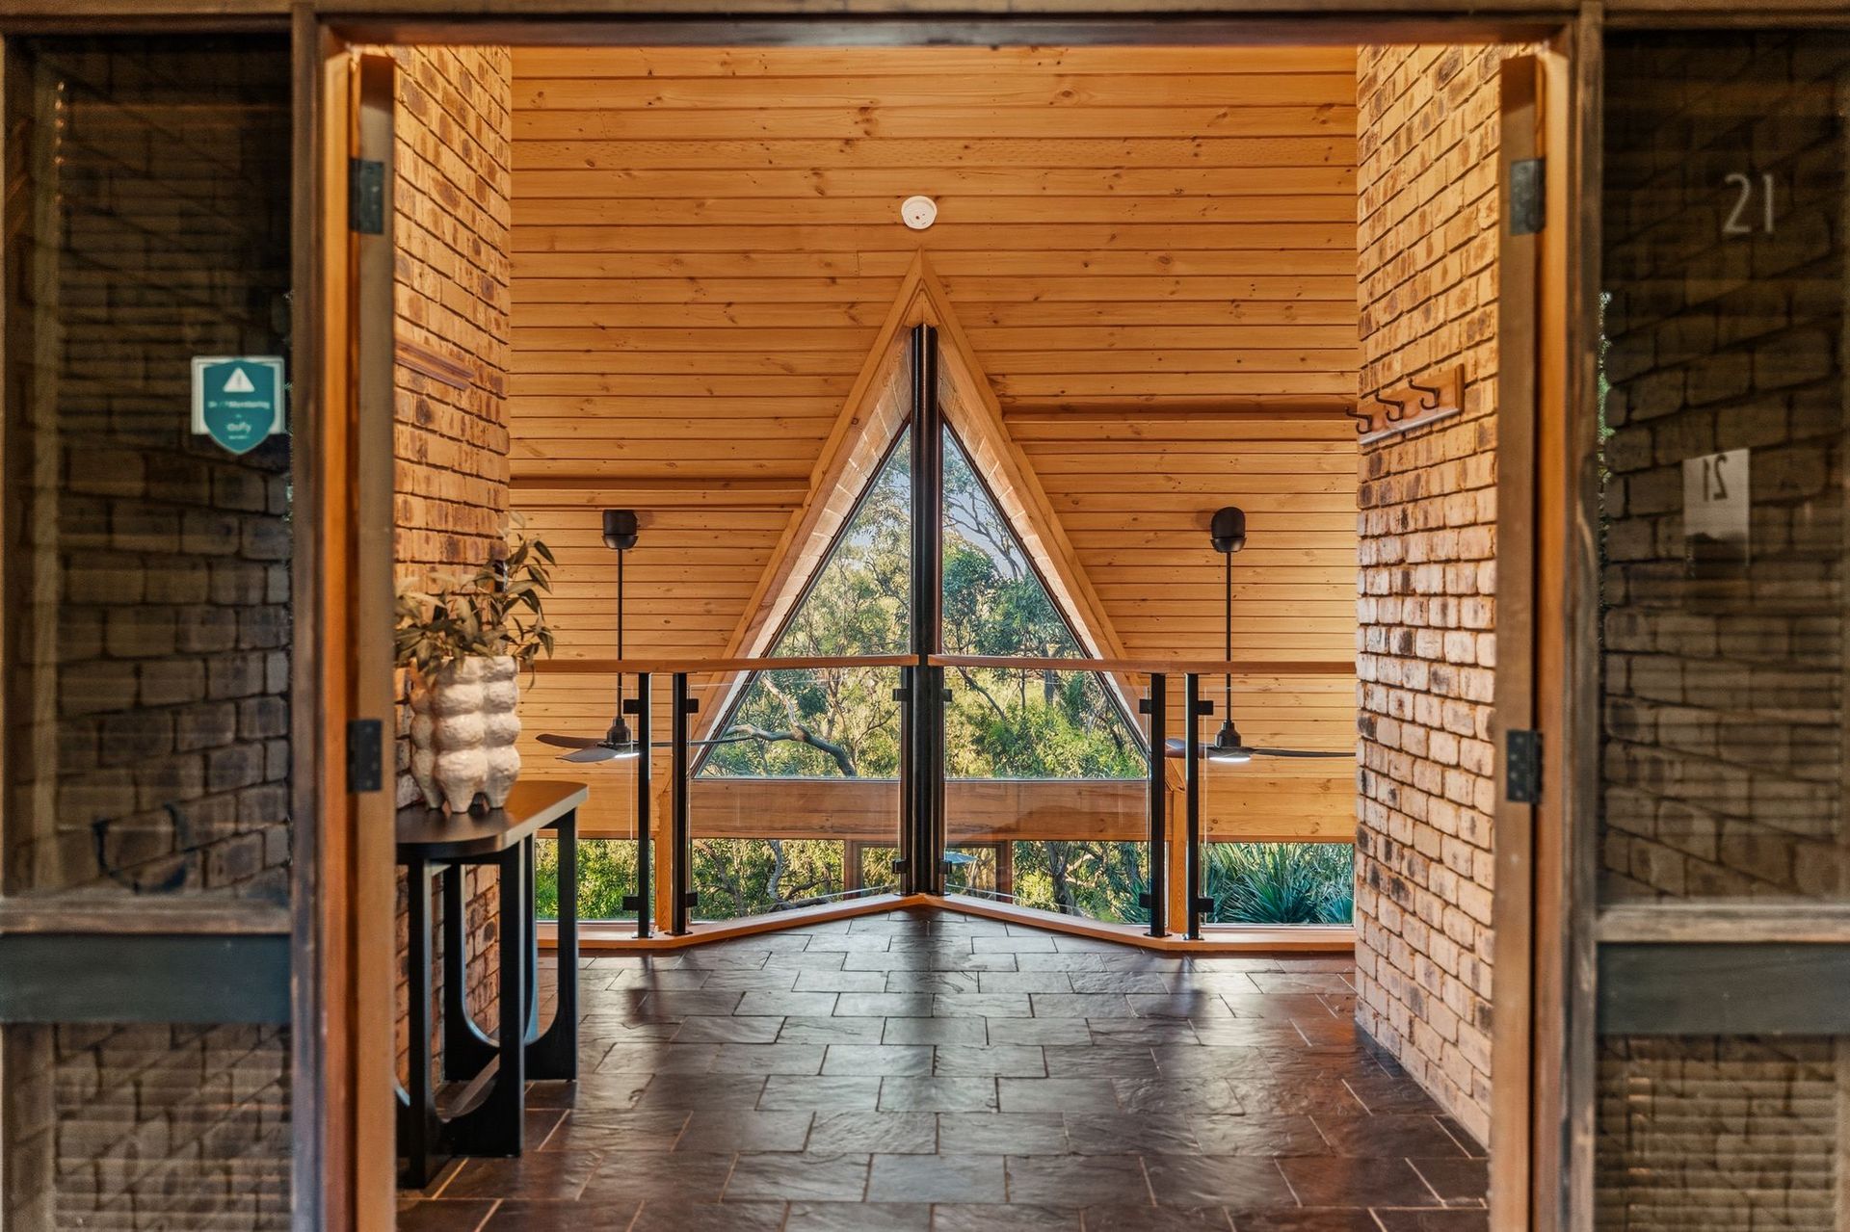
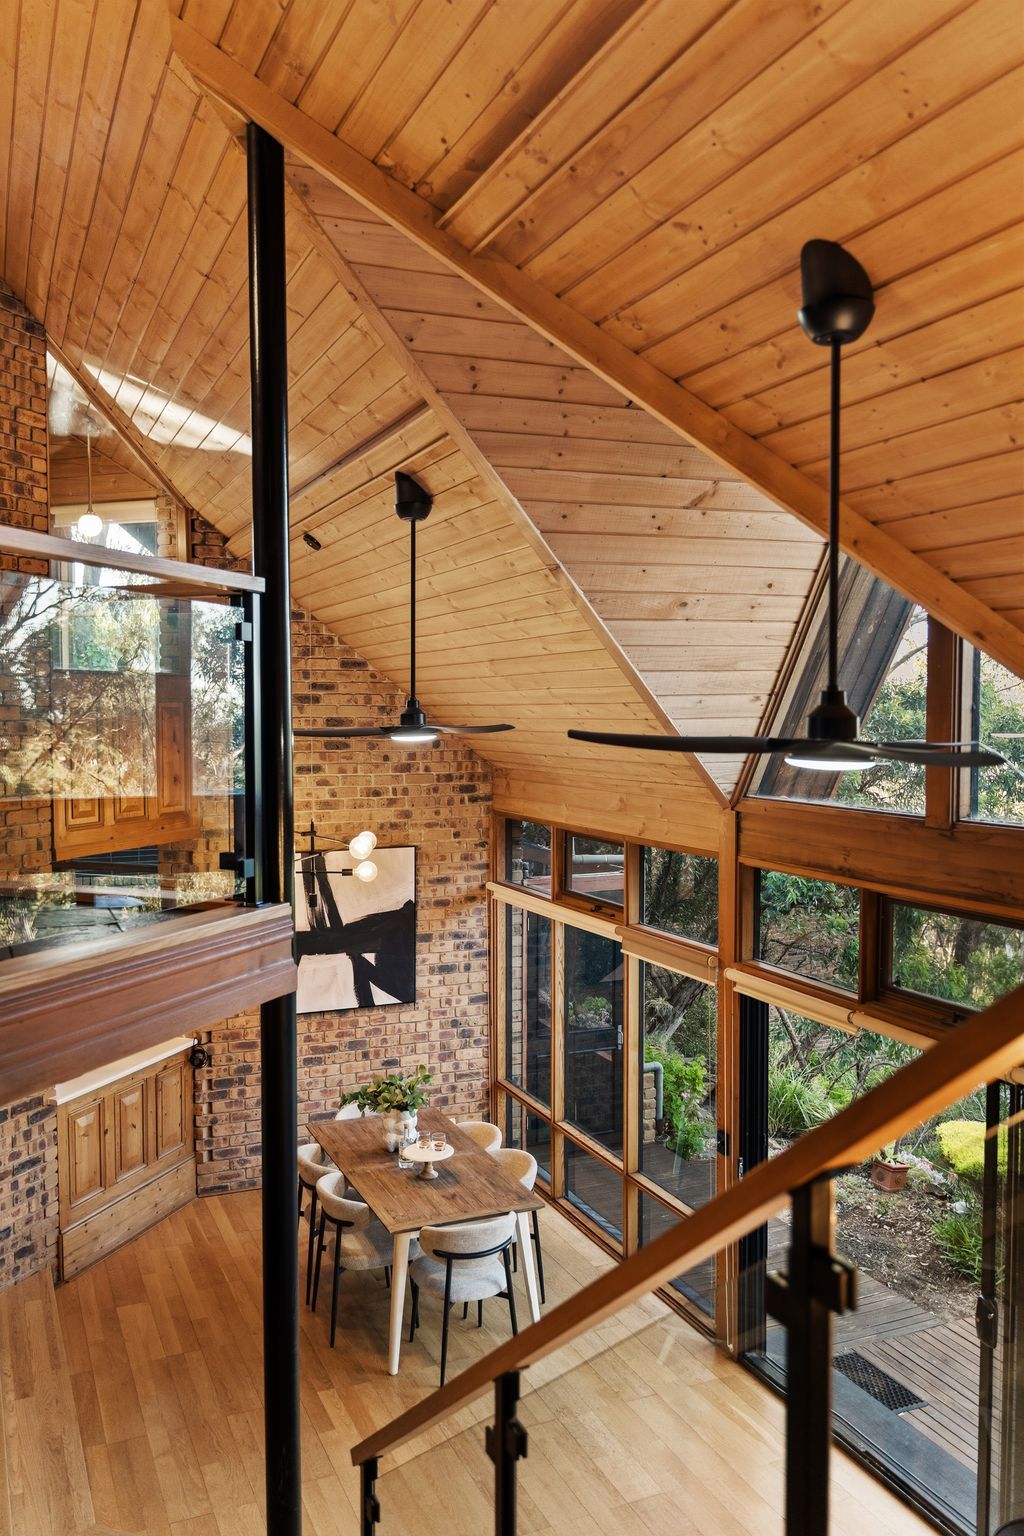
The split-level design features a slate entry, mezzanine walkway and timber cathedral ceilings, with large windows drawing natural light into the home's interior. Three bedrooms are positioned upstairs, including the main bedroom with built-in storage, study nook, ensuite and balcony. Downstairs, open-plan living and dining connect with the Baltic pine kitchen, featuring a gas cooktop, oven, dishwasher, new rangehood and walk-in pantry. Split-system air conditioning throughout ensures year-round comfort.
Outside, the elevated deck provides a setting for entertaining while enjoying the city outlook, complemented by a separate pergola and undercover area. Established native gardens with irrigation to both the front and rear create a leafy, low-maintenance setting, while a separate workshop or studio offers flexibility for working from home or additional space to unwind.
Further features include two full bathrooms, a dedicated laundry, garden shed, double carport and an 8kW solar system paired with a 50kWh battery. In 2025, the original spiral staircase was replaced with a straight staircase to improve accessibility and provide a more practical layout.
Enjoying a peaceful position close to nature, the home remains conveniently located near Pasadena Foodland, Balthazar Cafe and public transport, with zoning for Unley High School. Architectural character, generous proportions and a remarkable natural setting combine to create a home with genuine individuality.
Property Highlights
- Architecturally designed, solid-brick home built in 1985
- Torrens Title allotment of approximately 1106sqm
- Split-level design with high timber cathedral ceilings
- Three bedrooms, including main with ensuite, study nook and balcony
- Open-plan living and dining with bushland and city views
- Baltic pine kitchen with gas cooktop, oven and dishwasher
- Walk-in pantry with additional fridge or wine cooler provision
- Split-system air conditioning throughout
- Separate office or retreat
- Elevated deck and separate undercover entertaining area
- Established native gardens with irrigation
- Reserve at the rear with regular wildlife visitors
- 8kW solar system with 50kWh battery
- Double carport and garden shed
Neighbourhood Highlights
- Short drive to Pasadena Shopping Centre
- New Hotel Panorama nearby
- Zoned to High Unley School and Clovelly Park Primary School
- Easy access to Tonsley Innovation District
- Close to Flinders University & Flinders Medical Centre
- Convenient access to the city, hills and coastline
- Approximately 500m to the nearest bus stop
- Short drive to Shepherds Hill Recreation Park
- Easy access to the Southern Expressway
Specifications
Build Year: 1985
Land Size: 1106sqm
Building Size: TBA
Council: City of Mitcham
Council Rates: TBA
Title: Torrens
SA Water: TBA
ESL: TBA
Disclaimer: All information provided has been obtained from sources we believe to be accurate; however, we cannot guarantee its accuracy and accept no liability for any errors or omissions. RLA 355129.