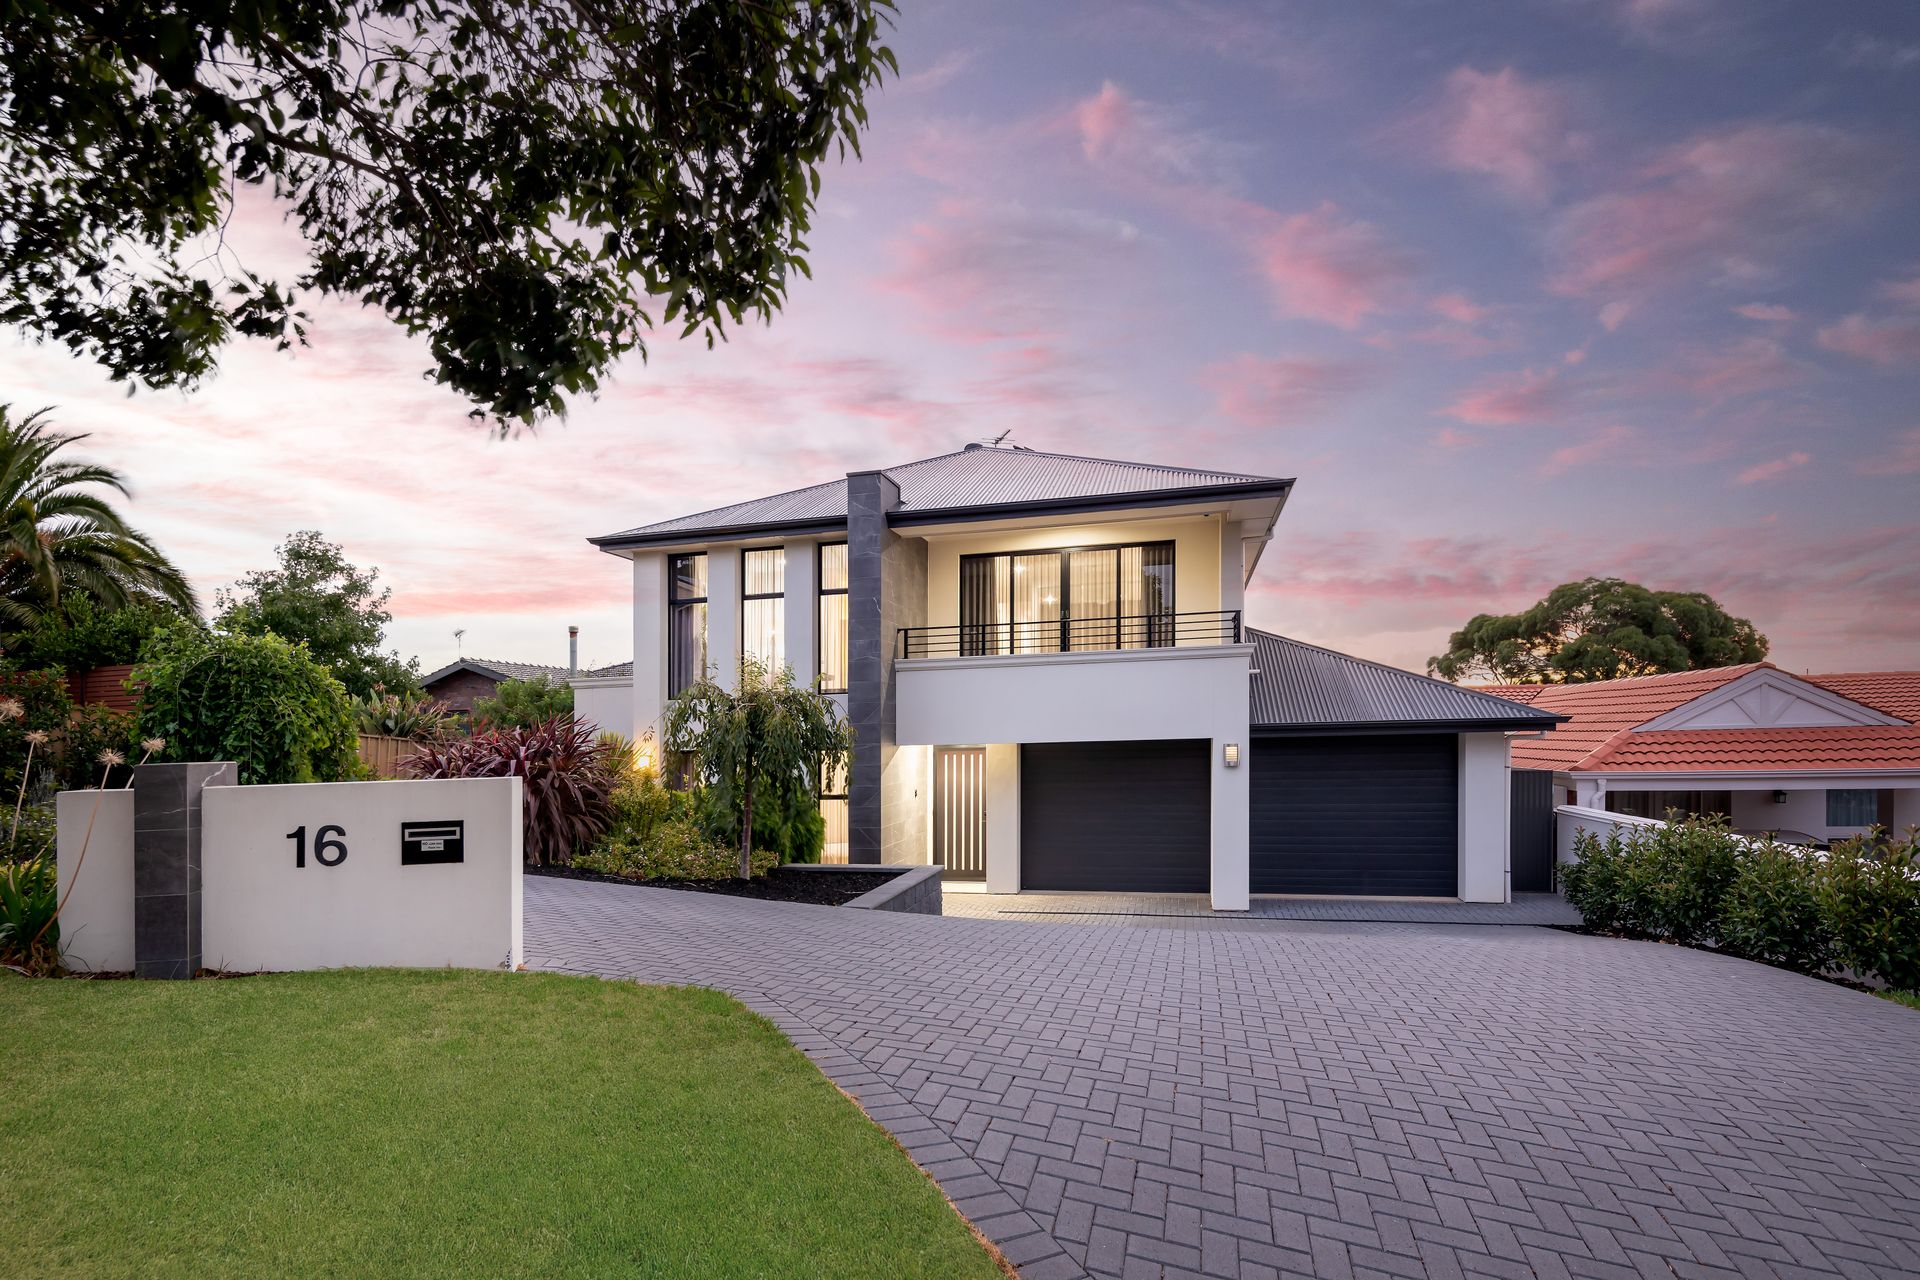
Joe Marriott and the team at Ray White Colonel Light Gardens are proud to present you with this rare opportunity to own this outstanding custom-designed family home.
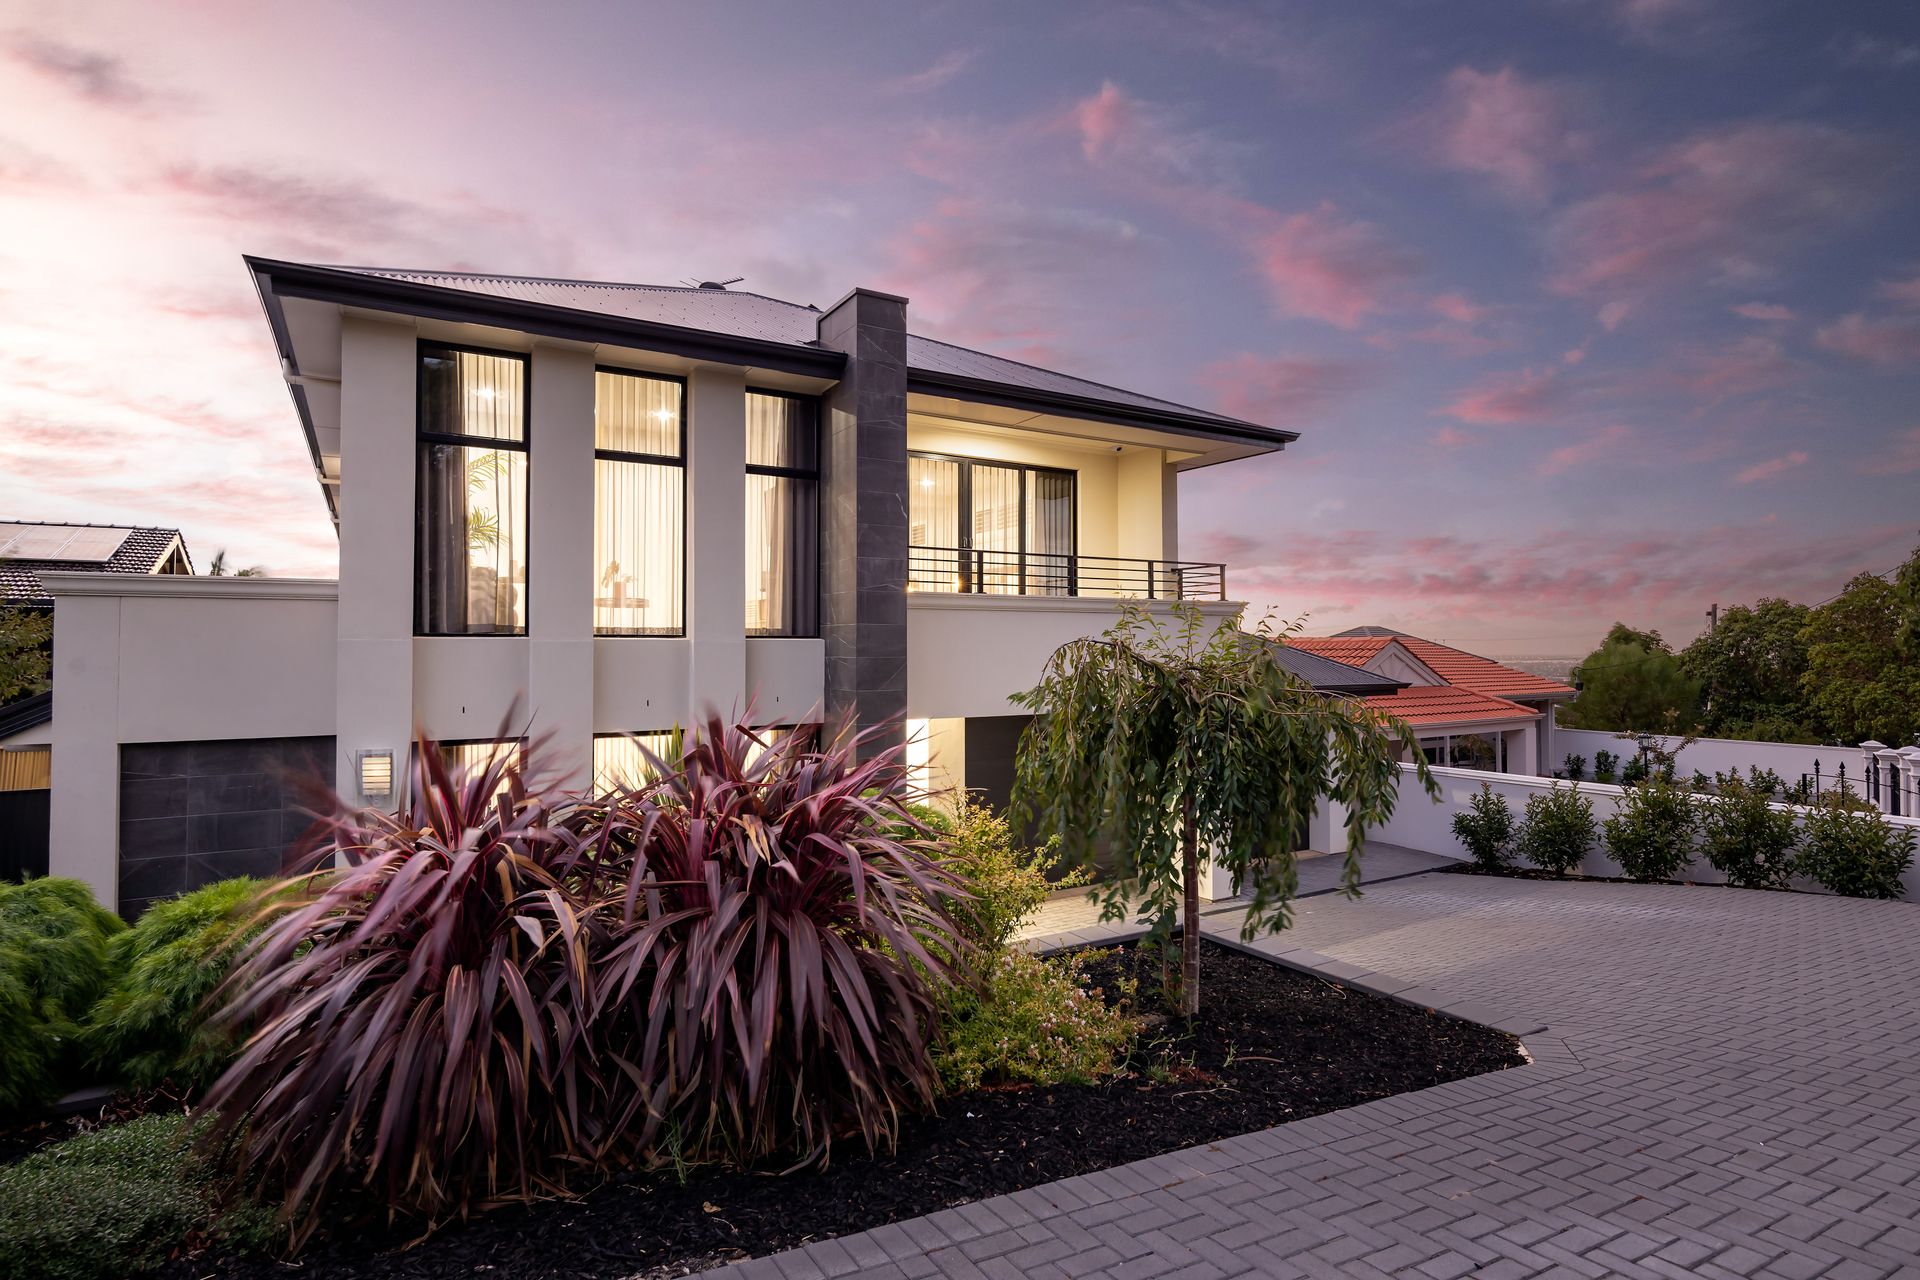
Bursting at the seams with fashionable features and striking street appeal, this home has been cleverly crafted and meticulously presented to offer the very finest in luxurious, contemporary and spacious living in a location that is simply superb.
Welcome to the ultimate family haven!
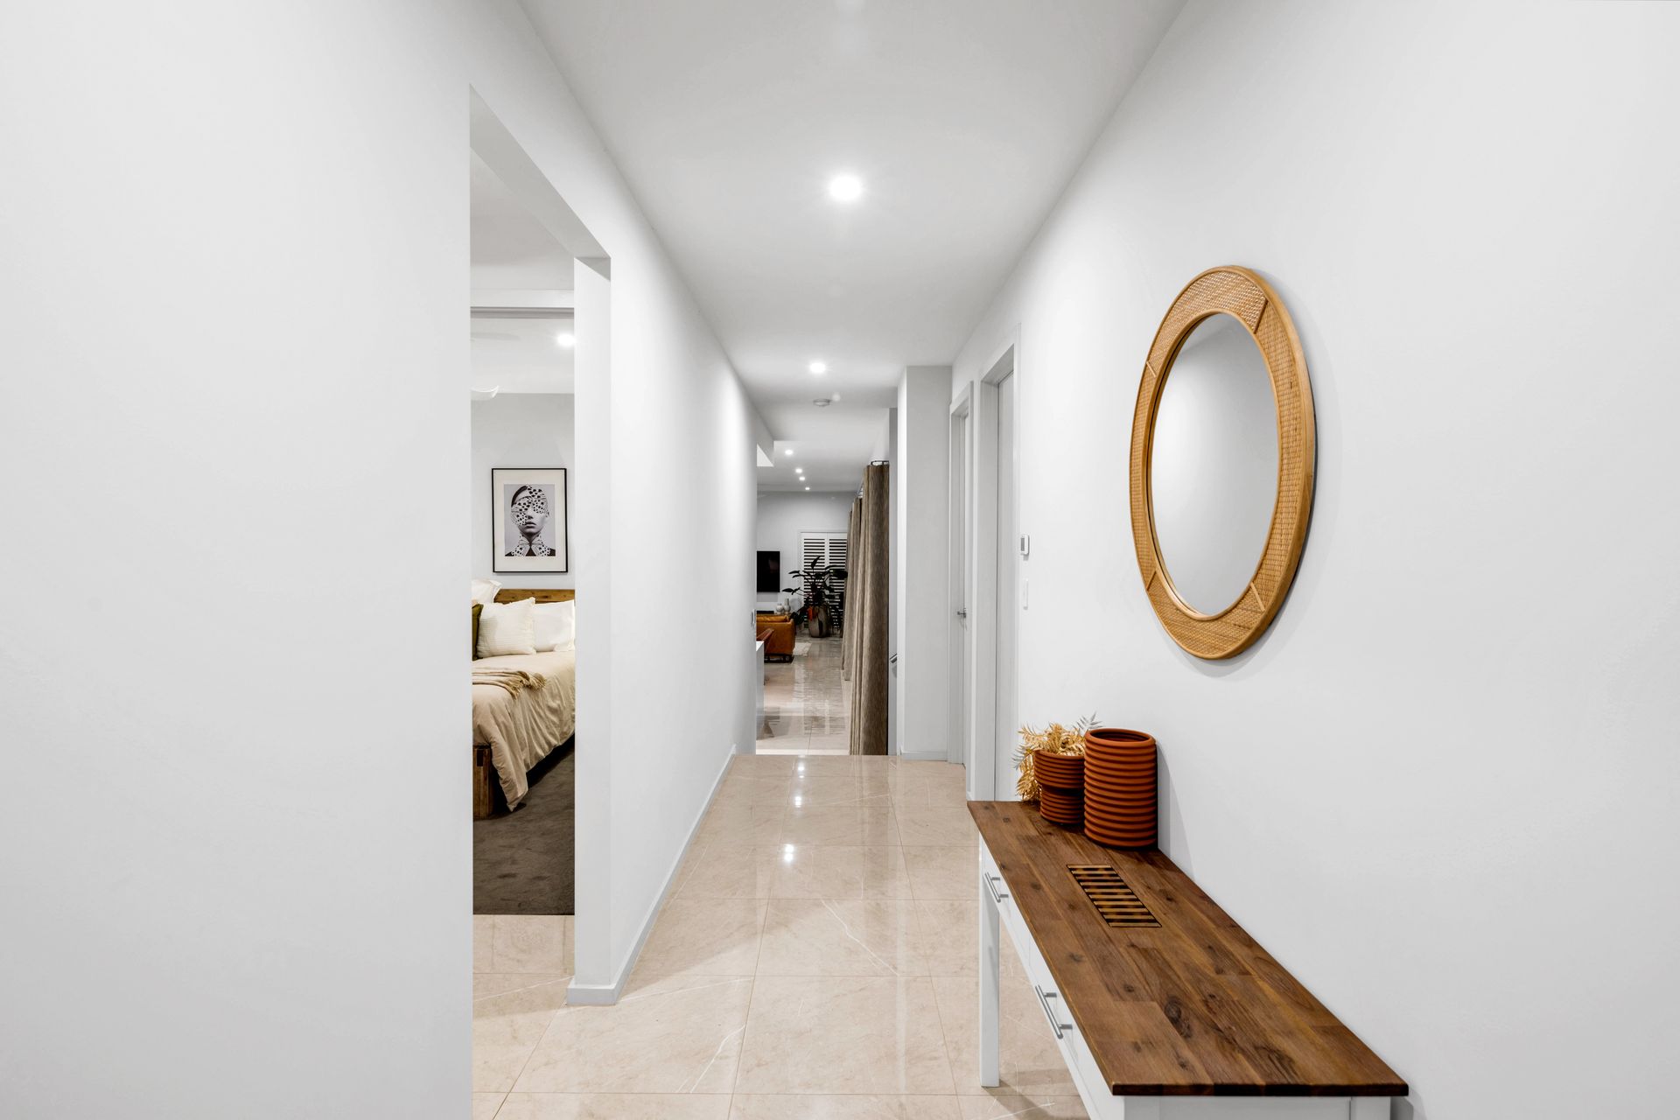
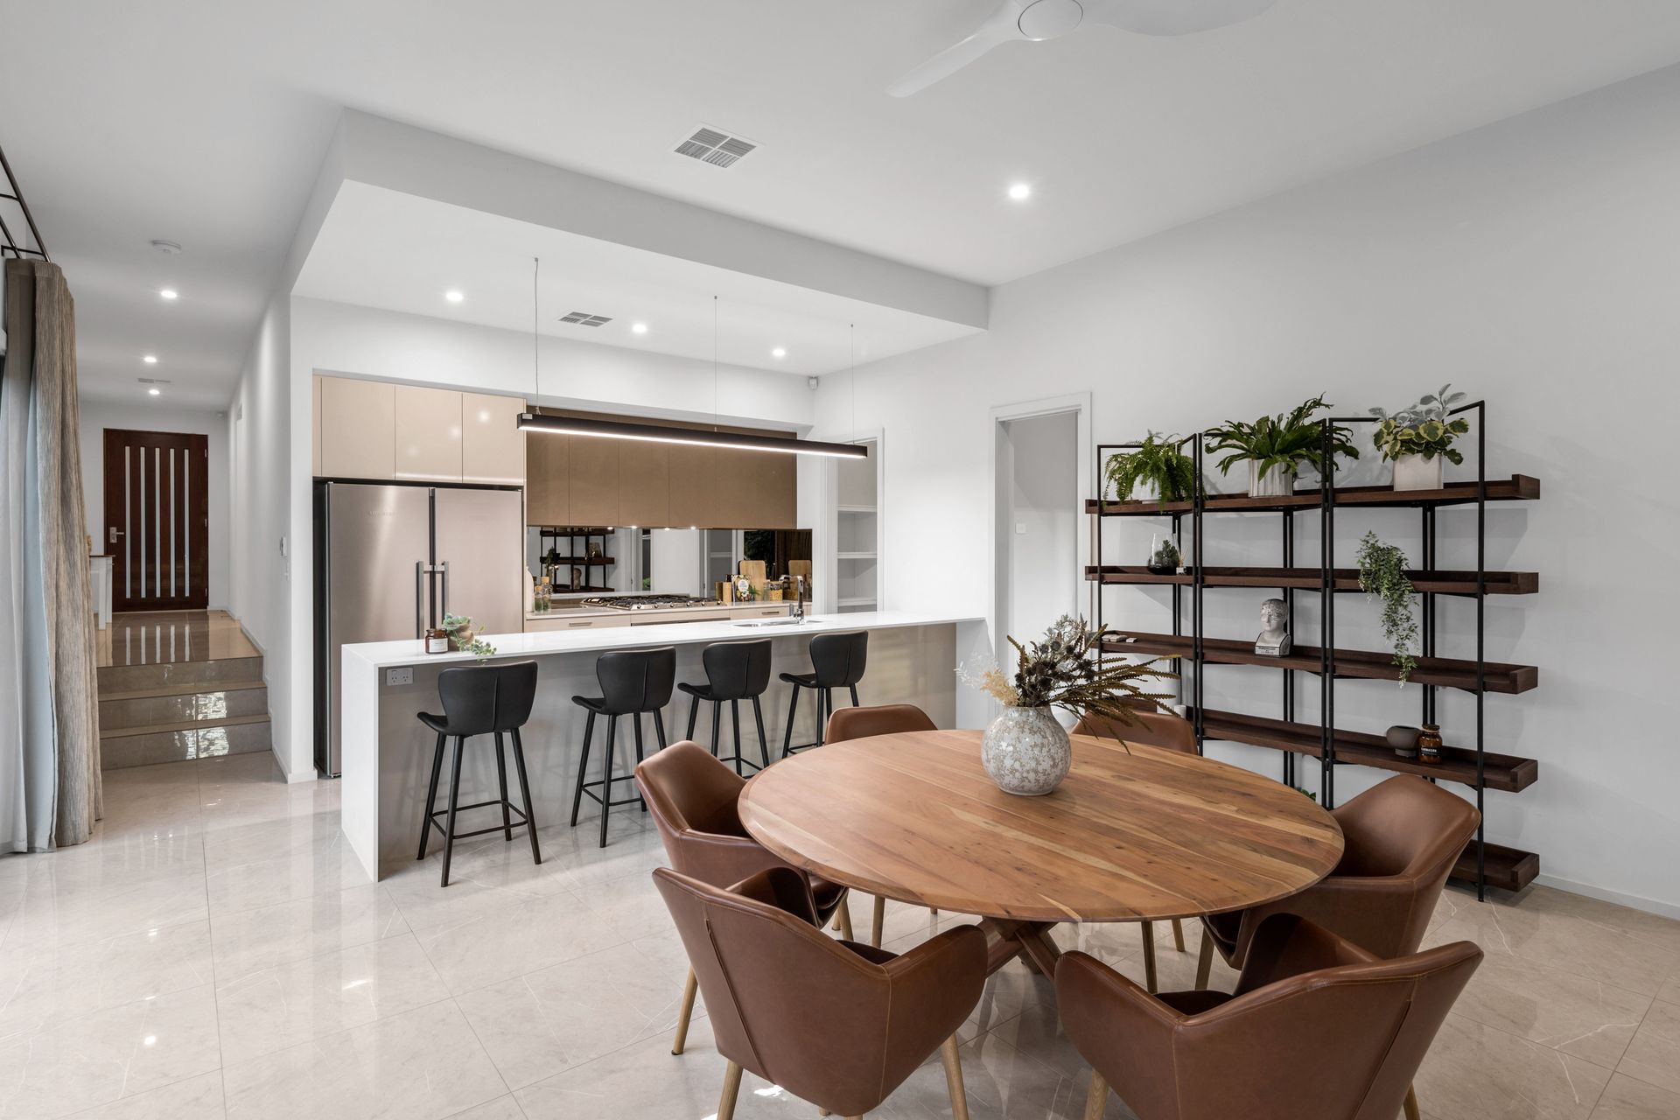
Spread over two magnificent levels, the oversized front door is the first of many bold statements made by this exquisite home. Neutral-toned large porcelain tiled floors and soaring 2.7m and 3.3m ceilings set the scene for the stylish interior within.
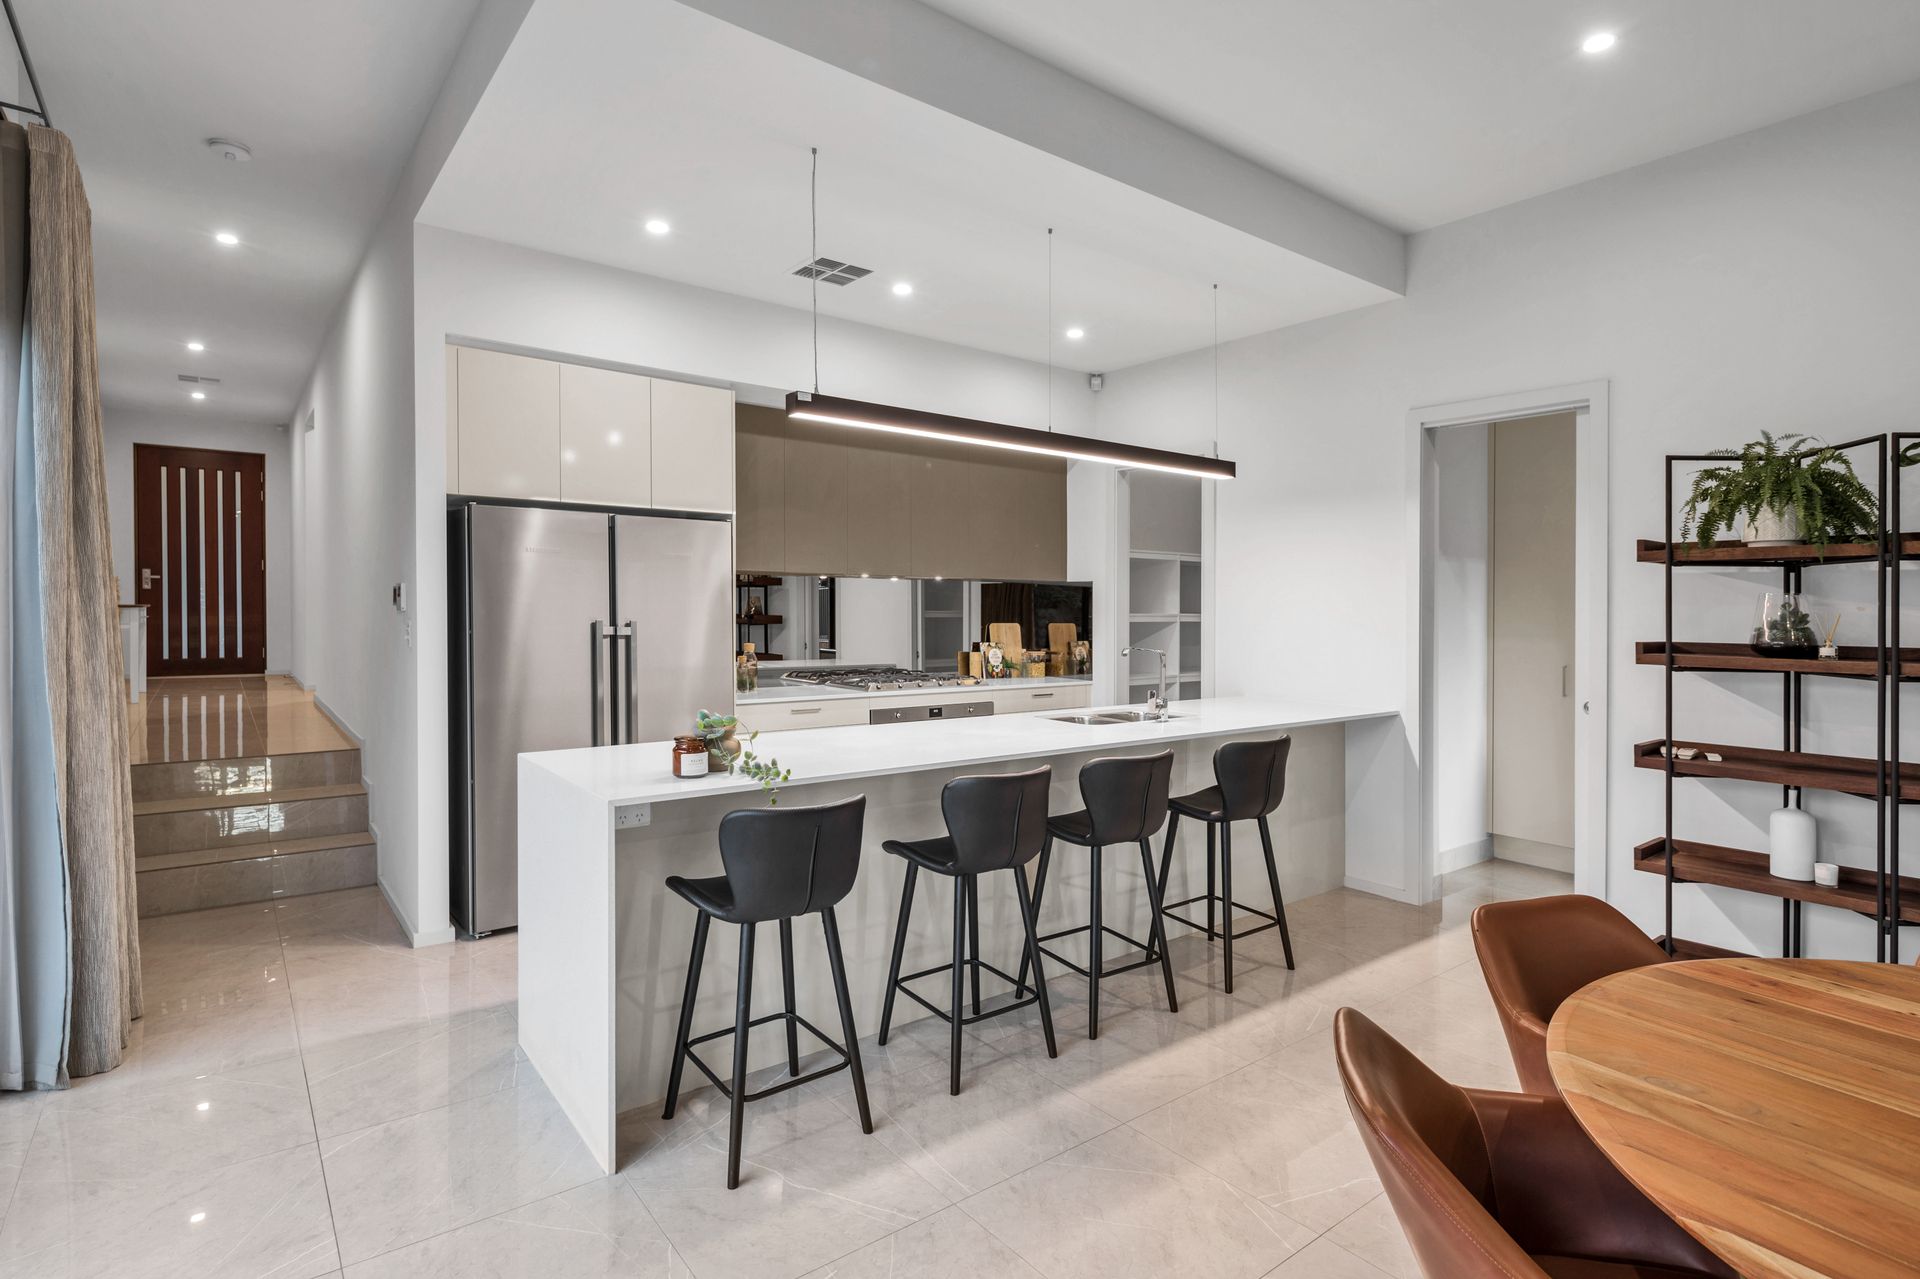
The expansive open-plan living space is headlined by a designer kitchen. Seamless soft closing cabinetry and Caesarstone-topped benches come together to create a chef's dream, complimented by quality SMEG appliances, prominent mirrored splashback and the added luxury of a large walk-in pantry.
Discover the luxurious master suite boasting floor-to-ceiling curtains and sheers and a mirrored built-in wardrobe. Delve deeper and you'll find a parent's retreat, his and hers walk-in robes and an ensuite designed to exceed your expectations with its large floor-to-ceiling tiles, waterfall shower head and his & hers vanities. A large balcony accompanies the master suite with views of the city and hills.
An additional three spacious bedrooms, all of which could be master's in their own right, provide accommodation for your large family or frequent guests. Bedroom four is complete with a built-in robe and its own well-appointed ensuite. Bedrooms two and three (with walk-in robes) are located downstairs, serviced by the two-way deluxe bathroom inclusive of a bath.
Offering multiple light-filled living zones upstairs also sees a spacious living room, study and kitchenette, ideal for a teenager's retreat, study or home office area. Watch the sunset, take in the gully breeze and see the planes land in the distance all from the large balcony that completes the upper level of this beautiful residence.
Downstairs, glass sliding doors draw natural light in and create a seamless flow from indoor living to outdoor entertaining. Discover a magnificent entertaining space, complete with a tiled alfresco area boasting a built-in wood fired pizza oven and outdoor fan.
The stunning landscaped garden is made easy to manage by a timed automatic irrigation system - leaving more time to unwind and enjoy the luxurious lifestyle that surrounds you.
Additional features include; ducted reverse cycle air conditioning, a 9.1 x 7.6m shed and a large gym.
Every last detail has been carefully considered.
An ideal location for those wanting a tranquil lifestyle, while still 'having it all' at your fingertips. You will be proud to call this place home!
Property Specifications:
- Torrens Titled
- Modern Executive
- Land size 976 sqm (approximately)
More reasons to love this outstanding family home:
- Exclusively designed and custom built by the Scott Salisbury Group
- Manicured landscaped gardens with an automatic irrigation system
- Safe and secure with alarm system and ring doorbell
- Custom-designed letterbox to perfectly match the facade
- 3 Phase power offset by the energy efficiency of 36 Solar panels generating 10.1Kw
- Generous rainwater storage from 2 tanks assist with irrigation
- Multigenerational home with self-contained living areas
- Ample storage space throughout including understair storage
- Lower and upper level with fully ducted 20kw reverse cycle air-conditioning
- Ground floor with large porcelain tiles and plush carpet to upstairs area and bedrooms
- Eco-silent DC ceiling fans in all the main living areas and bedrooms
- Master suite with walk-in robes, built-in robe, ensuite, parents retreat and a large balcony
- Double-sized bedrooms with mirrored built-in robes and an ensuite to bedrooms four
- Stunning bathrooms with floor-to-ceiling tiles with a bathtub in the main bathroom
- Stylish kitchen with quality SMEG appliances, mirrored splash back and large walk-in pantry
- Laundry room with storage, built-in hanging rails and outdoor access
- Two large balconies with views of the city, sea and airport
- Large undercover outdoor entertaining area, 9.1 x 7.6m shed and gym
- Vegetable garden and fruit trees including mandarin, lime, lemon, orange, plum, apple and peach trees
- Safe and secure off-street parking for up to 9 cars or ample storage for your boat and caravan
Disclaimer: All information provided has been obtained from sources we believe to be accurate, however, we cannot guarantee the information is accurate and we accept no liability for any errors or omissions.