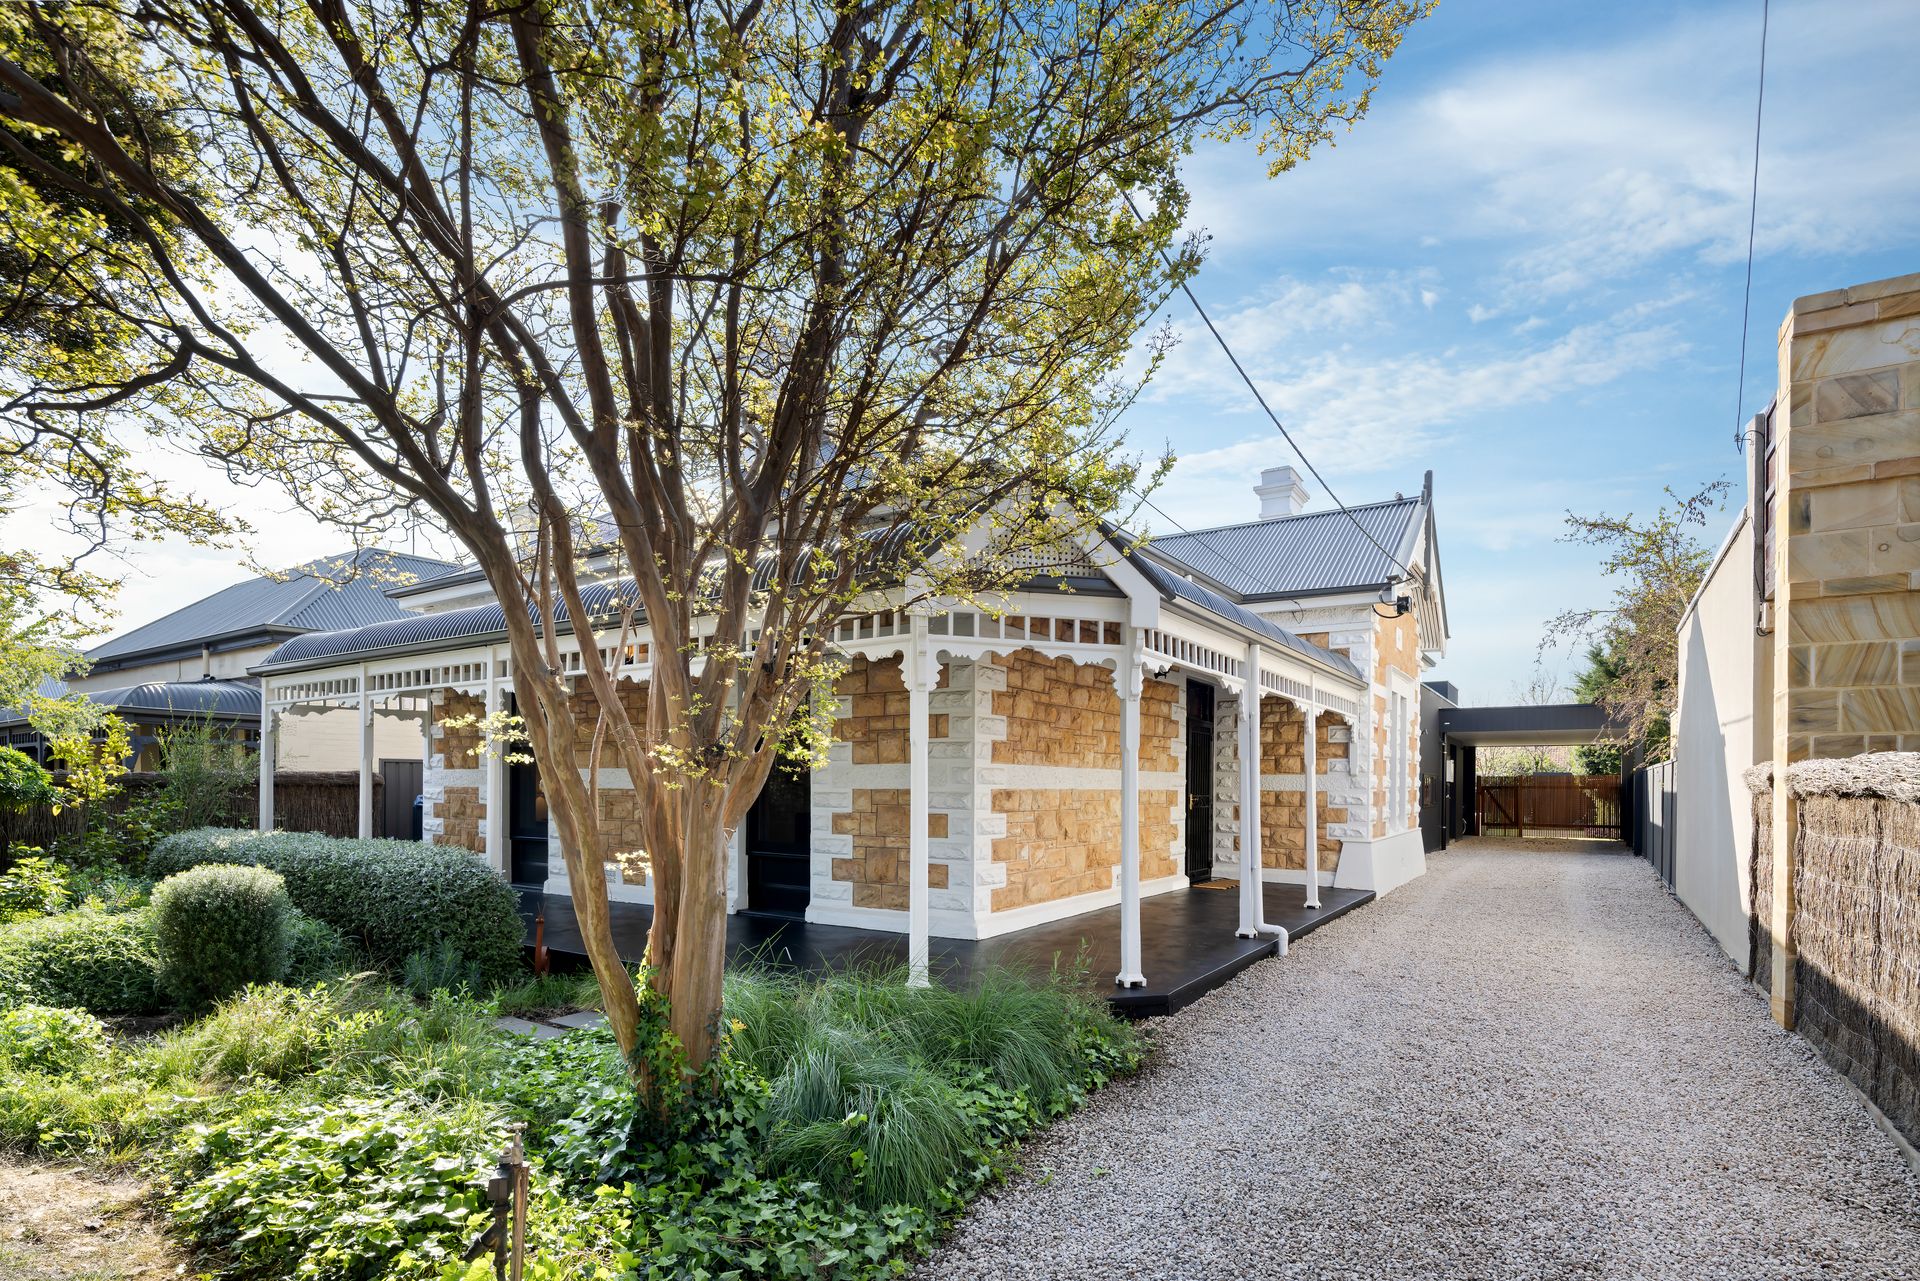
Nestled in the heart of prestigious Parkside, this captivating circa 1910 sandstone-fronted family home effortlessly exudes timeless charm. Set on a tranquil, picturesque street, it graces one of South Australia's most coveted locales. This home offers an extraordinary opportunity to embrace a lifestyle of unparalleled elegance and enduring beauty.
Meticulously crafted by the renowned Craig Linke Bespoke Building, and designed with architectural refinement by AtelierBond architects, every detail has been thoughtfully considered.
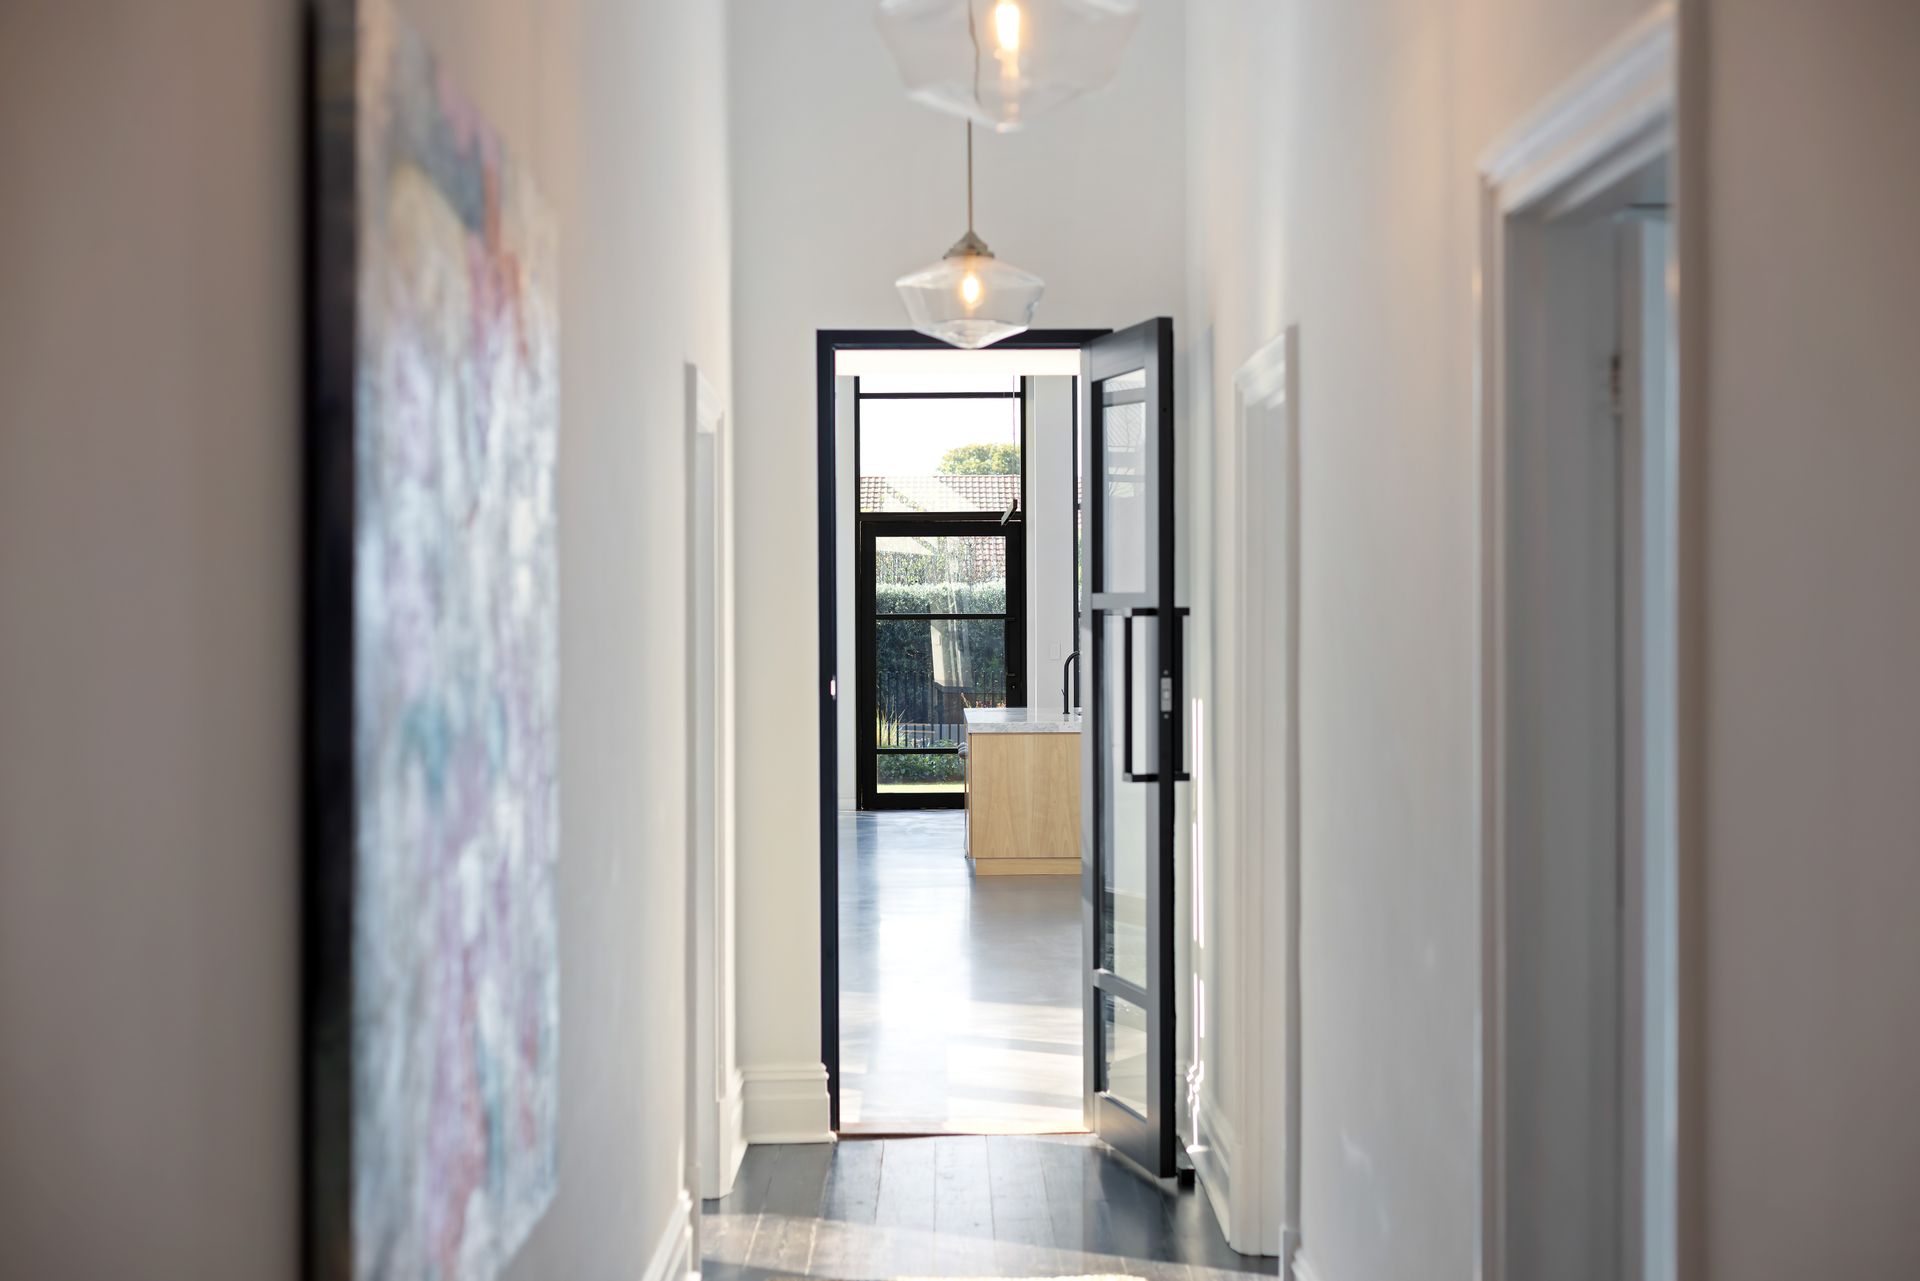
As you enter the grand hallway, character reproduction lighting fixtures and a gracefully arched walkway statement invites you in, while soaring ceilings enhance the sense of openness and grandeur.
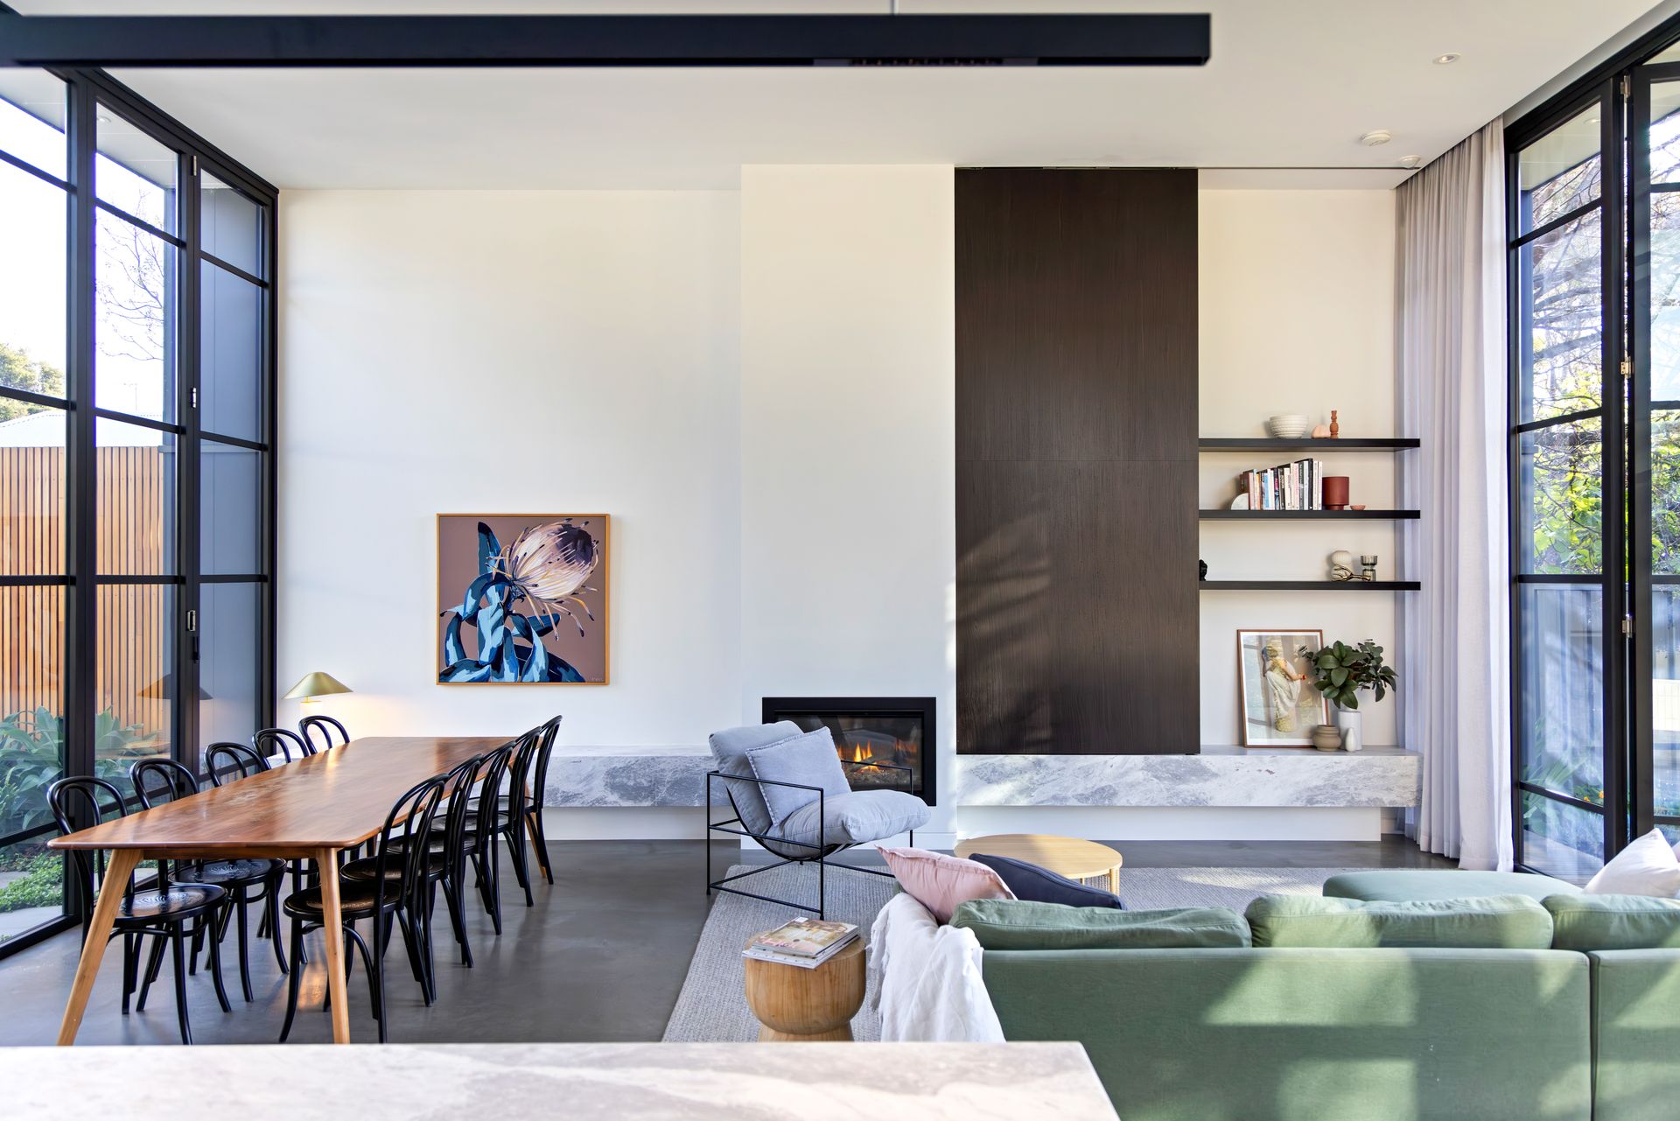
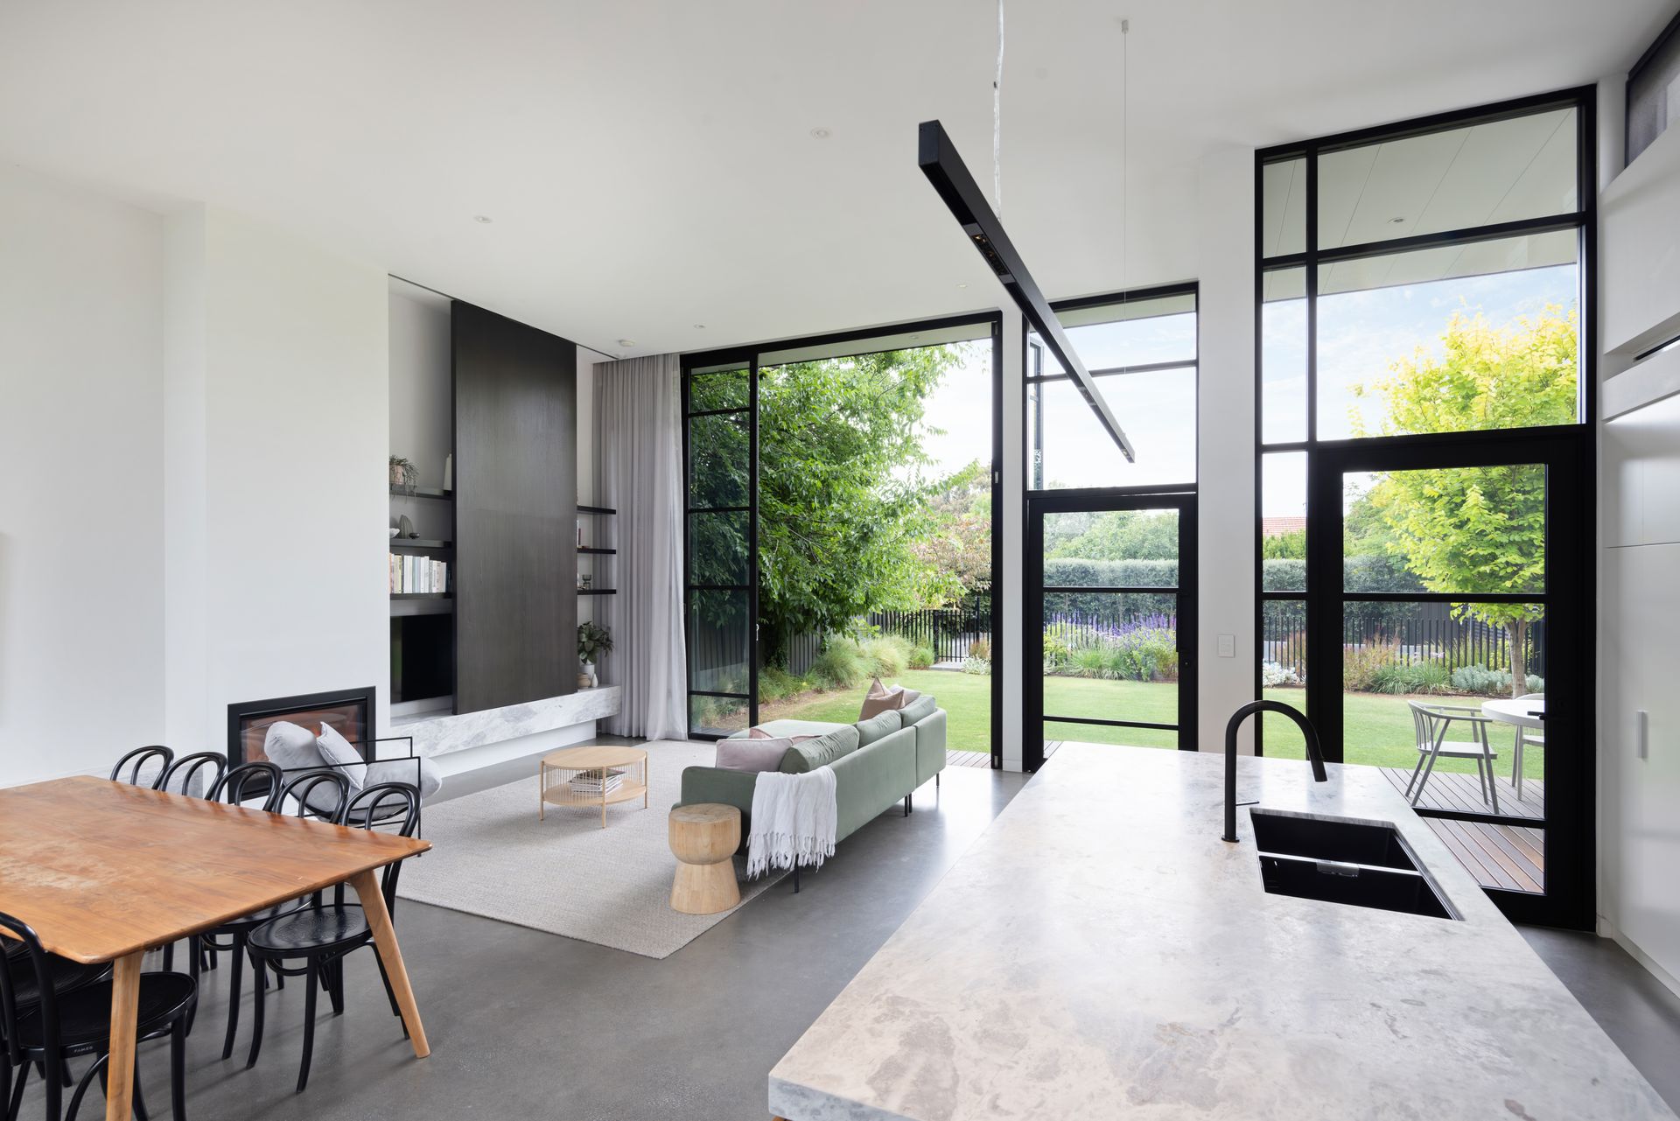
The new architectural addition sits within the rear garden space and is flanked by a series of operable doors that give opportunity to open up and connect to the green spaces beyond. Natural light enters the spaces and connecting passages so the lines between inside and out dissolve immediately.
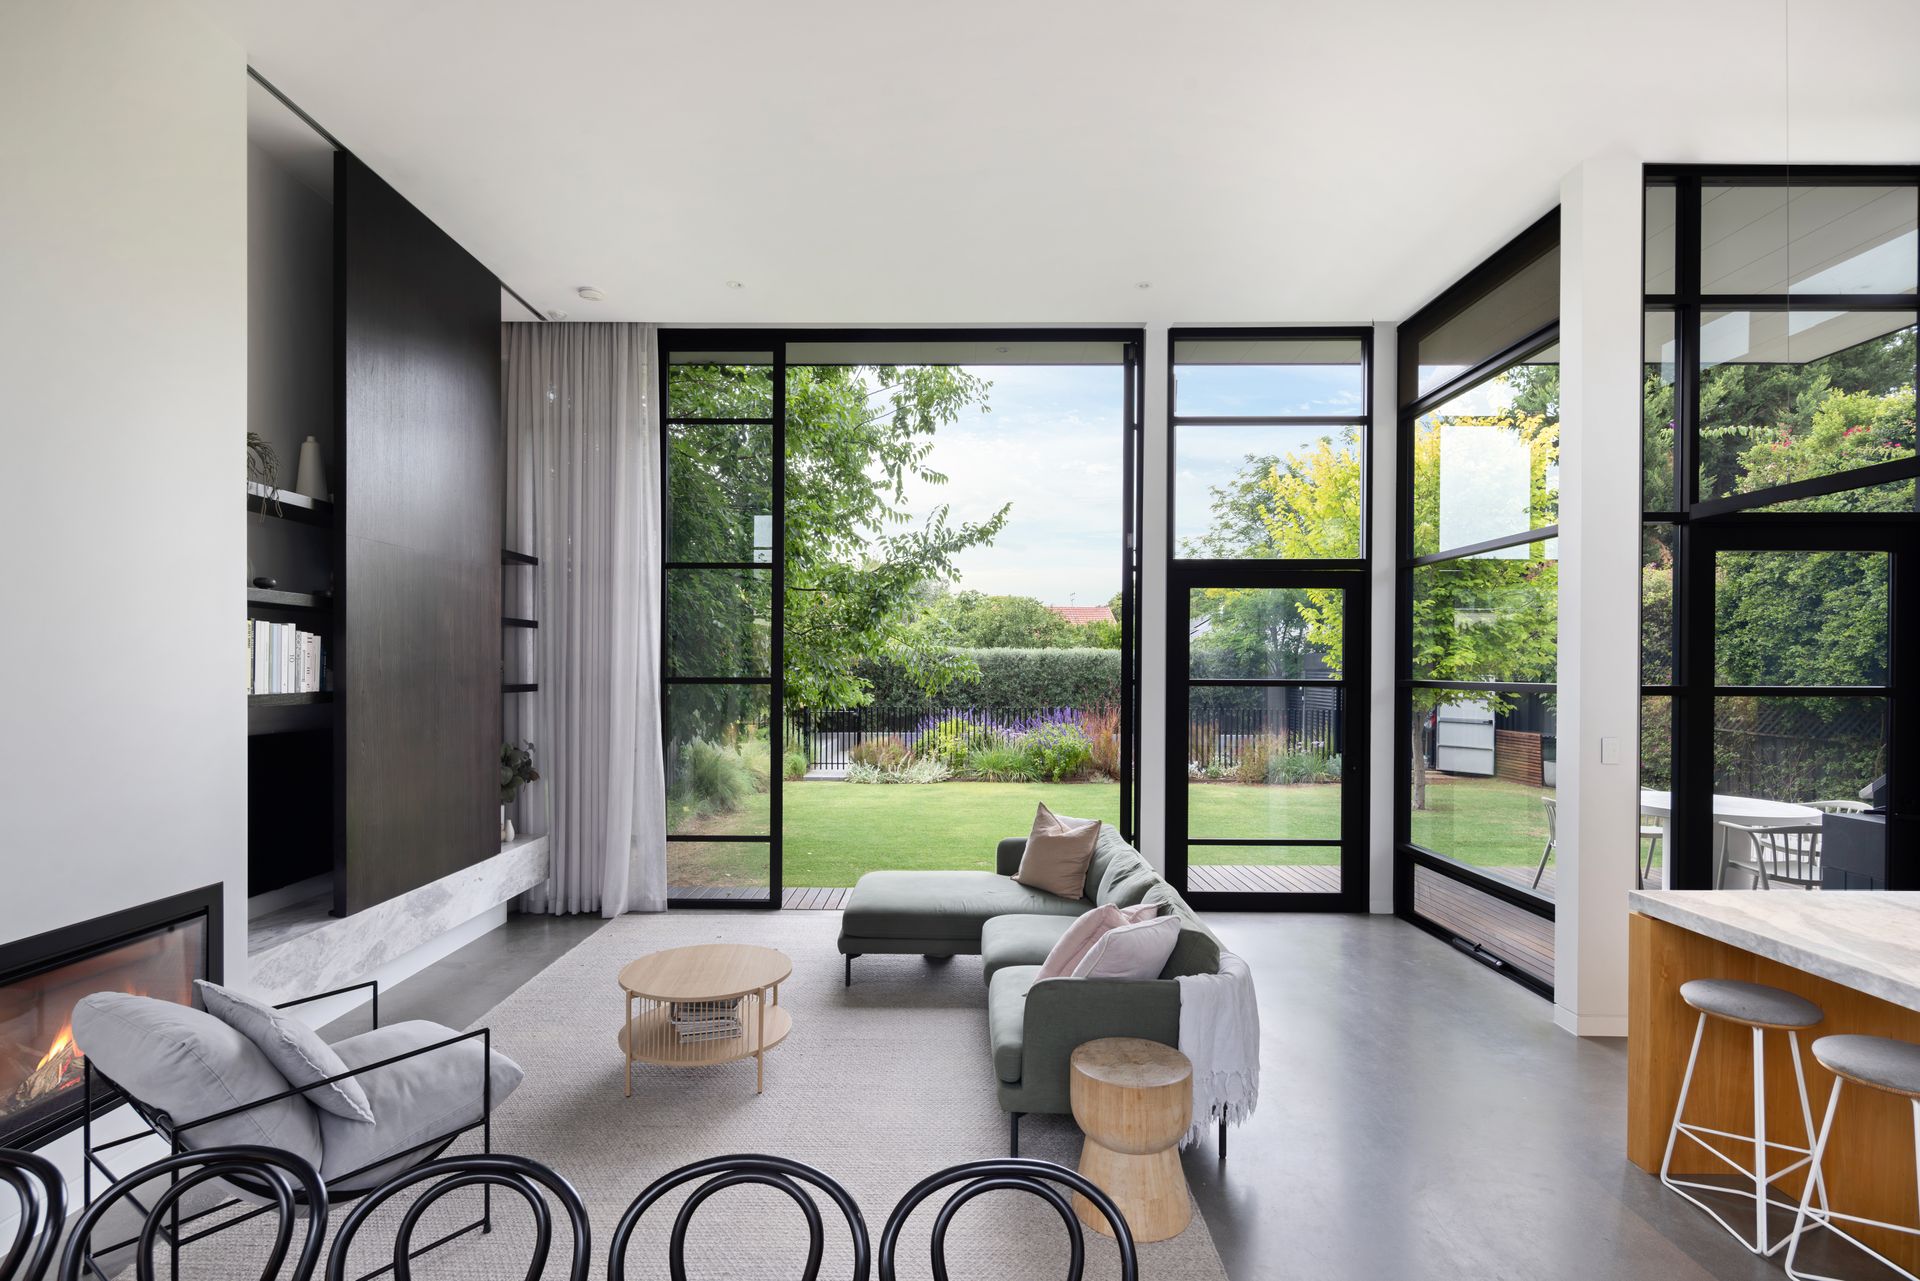
As its namesake suggests, the addition is a complete embrace into the rear garden. Floor-to-ceiling windows and four metre high sleek doors flood the space with sunlight, enhancing the indoor-outdoor connection and elevating the experience of sun-soaked entertaining.
The award winning kitchen strikes a perfect balance between sophistication and practicality, featuring premium integrated appliances, ample cabinetry, and abundant bench spaces with natural stone throughout. With its north-facing rear orientation, the backyard and courtyard are meticulously designed for stylish, year-round entertaining.
The master suite, nestled in the original part of the home, offers a tranquil and private retreat. This spacious sanctuary includes an expansive WIR and another award winning resort-style ensuite, showcasing timeless luxury. The freestanding bathtub, paired with an open shower, creates a tranquil, spa-like atmosphere. Three additional bedrooms-two with floor to ceiling BIR and each with original fireplaces-provide ample space for the whole family to live in style.
A second living area offers views of the courtyard, further enhancing the home's outdoor connections, as well as direct access to the private underground cellar. The main family bathroom exudes luxury with beautiful tiles, black tapware, a rainfall shower, a generously sized bathtub and ample linen storage. A thoughtfully positioned powder room and laundry, with convenient access to the mudroom and undercover carport, adds an extra layer of functionality and convenience to the home.
Transition outdoors and say hello to alfresco living this summer with a stunning outdoor entertaining area designed to impress. Perfect for family gatherings, it features a dedicated BBQ space where you can entertain in style, while watching the children splash around in the impressive magnesium heated pool. The perfectly manicured lawn, bordered by lush landscaping, creates a peaceful retreat. The expansive yard offers ample space for children and pets to play and roam freely, making it an ideal setting for relaxed outdoor living.
Ideally located in one of Adelaide's most highly sought-after areas, this residence offers an exceptional lifestyle, with seamless access to a wealth of amenities. Just moments from the vibrant CBD, Burnside Shopping Centre, and an array of local cafes and dining hotspots, convenience is at your doorstep. With Unley Road nearby, everything you need is within easy reach. Additionally, the home is positioned close to excellent schools, making it an ideal choice for families with children of all ages.
Claim your dream home and experience resort-style living every day with this exceptional villa!
More reasons to love this home:
- Expansive 792sqm (approx.) Torrens title allotment
- 3.6 metre high ceilings throughout, soaring to 4 metres in the extension
- Open-plan living, kitchen, and dining area
- Luxury kitchen, featuring high-end appliances, integrated fridge & dishwasher, freestanding gas cooktop and oven, double sink, and ample cabinetry for endless storage solutions
- Elegant living space with a Escea gas heater and a custom designed operable TV unit for a sleek, clutter-free design
- Master bedroom with WIR and a resort-style ensuite
- Three additional generously sized bedrooms, two with BIR, all with original fireplaces
- Spacious, versatile second living room with views of the courtyard
- Electric floor-to-ceiling curtains in the main living area, offering effortless luxury and privacy
- Remote controlled high line windows for ventilation and comfort control
- Private courtyard with grand floor-to-ceiling windows, blurring the line between indoor and outdoor living
- Impressive outdoor entertaining area, complete with an integrated Ziegler and Brown BBQ
- Lush, low-maintenance garden with an automatic irrigation system
- Heated, tiled magnesium pool with a three-phase power system
- Wine cellar set beneath the home, accessible via the second living area
- Laundry with ample custom storage solutions + Mudroom
- Zoned ducted reverse-cycle A/C throughout the entire home
- Solar system with 27 panels
- Home security system
- A short drive to shopping and dining opportunities on Unley Road for boutique retail experiences
- Proximity to elite schooling options, including Parkside and Unley Primary Schools, as well as Glenunga, Urrbrae, and Unley High Schools
Disclaimer: All information provided has been obtained from sources we believe to be accurate, however, we cannot guarantee the information is accurate and we accept no liability for any errors or omissions. If this property is to be sold via auction the Vendors Statement may be inspected at 80 Unley Road, Unley for 3 consecutive business days and at the property for 30 minutes prior to the auction commencing. RLA 276447.