Ray White Salisbury proudly presents 28/14 Gretel Crescent, Paralowie.
THE LOCATION
A selection of schooling options is within easy reach, including Paralowie R-12 School, Salisbury North Primary School and Salisbury High School. Nearby early learning facilities add further convenience for young families.
Everyday shopping is easily catered for with Hollywood Plaza and Parabanks Shopping Centre a short drive away, offering supermarkets, specialty stores and essential services. The cafés, eateries and takeaway options throughout central Salisbury and along Whites Road provide plenty of choice for a morning coffee, casual lunch or dinner close to home.
Enjoy the outdoors with the Little Para River Linear Park and Salisbury North Wetland nearby, offering green surroundings and opportunities for walking and enjoying the fresh air. Little Para Golf Course adds another appealing recreation option, with golf, mini golf and a cafe; providing an enjoyable setting for weekends.
Local bus services and nearby Salisbury Interchange provide public transport options, including rail connections towards the city. Access to Waterloo Corner Road, Kings Road and the North-South Motorway also assists with travel across Adelaide, with the CBD approximately 30-35 minutes away by car, depending on traffic.
THE RESIDENCE
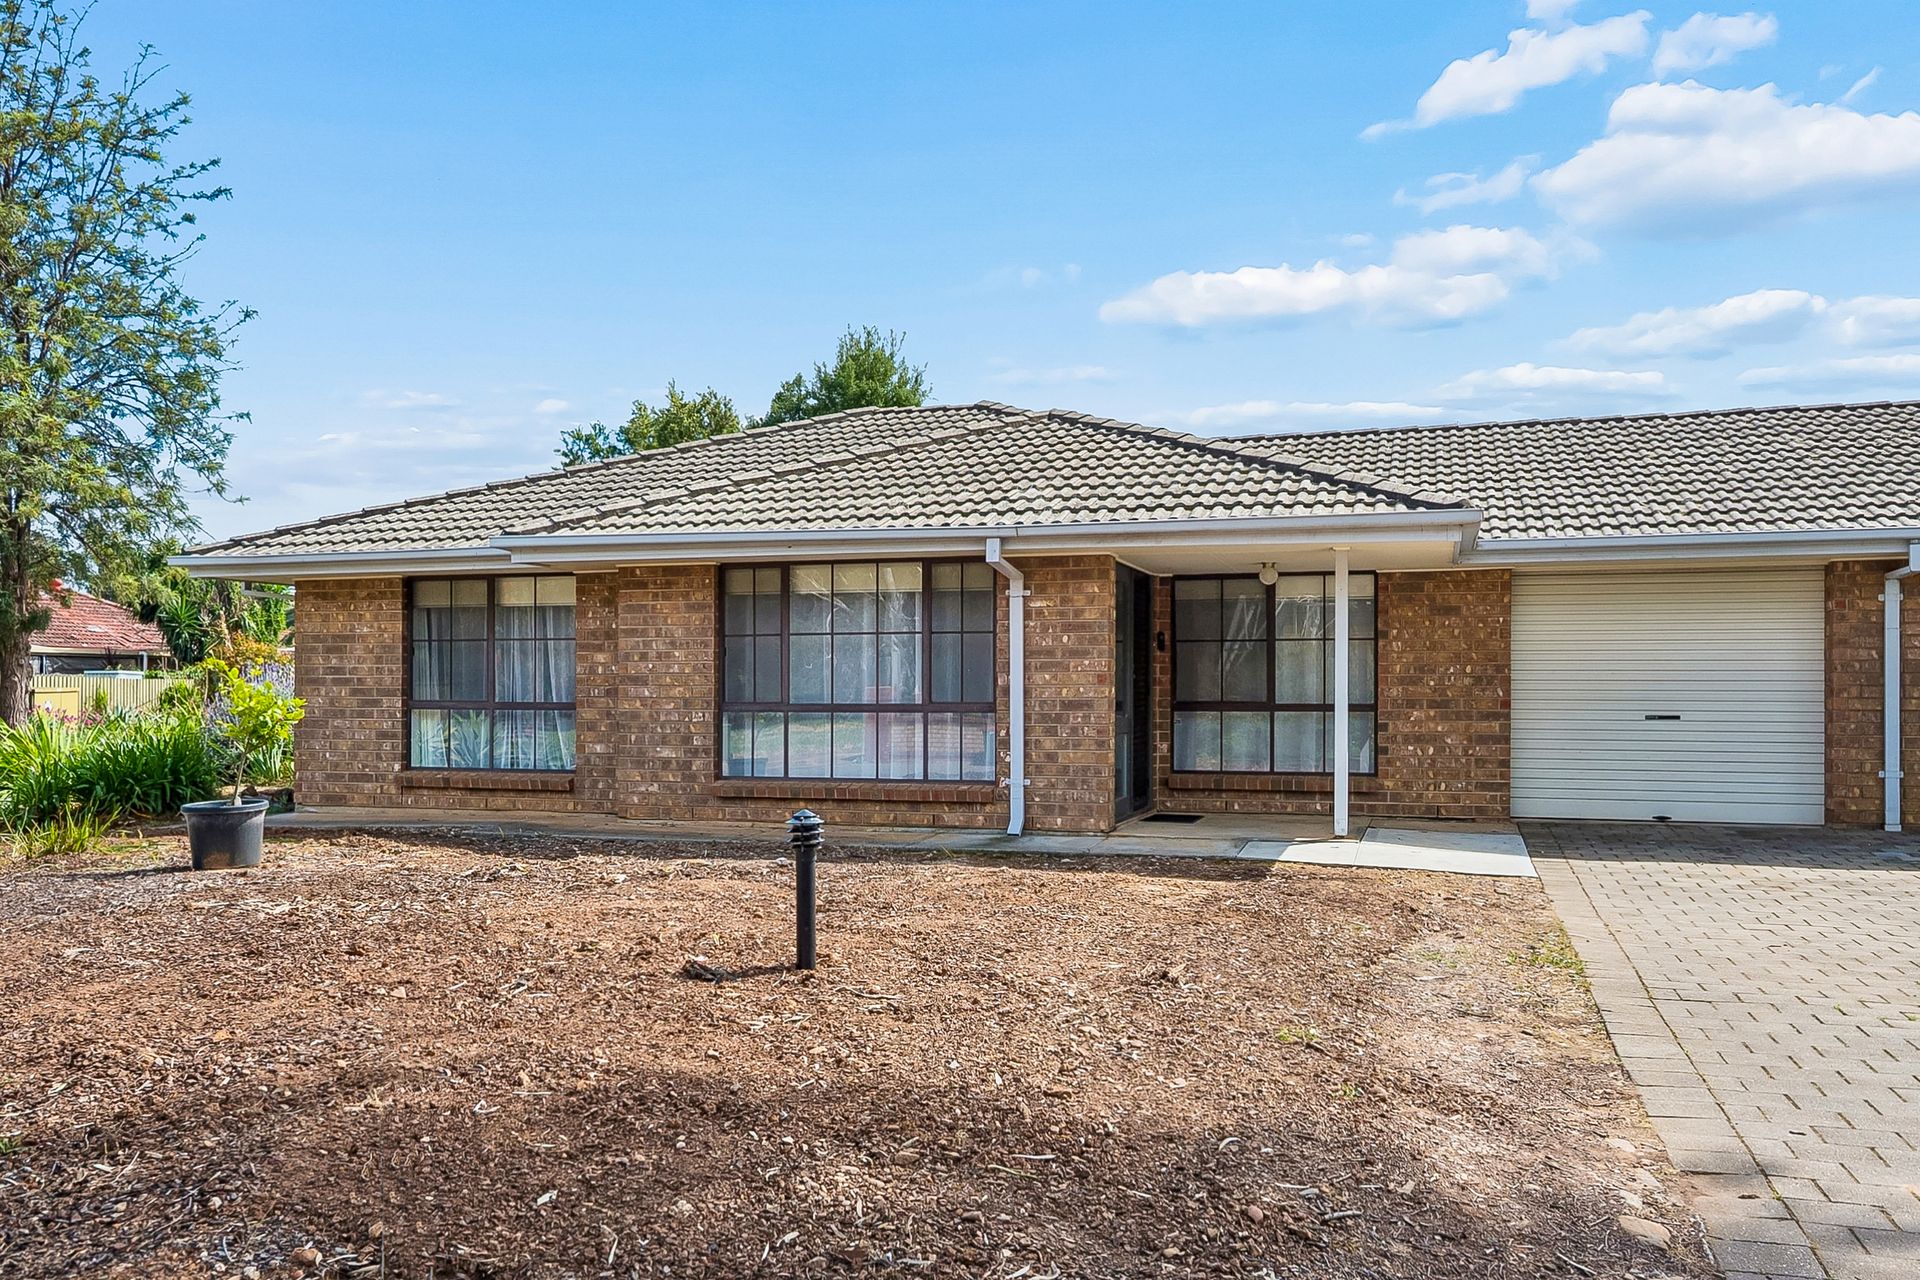
Combining stylish interiors, three-bedroom accommodation and generous outdoor entertaining, this beautifully presented unit offers an inviting place to call home. Built in 1993, it brings together modern finishes and everyday practicality in a convenient setting, appealing to first-home buyers, downsizers and investors alike.
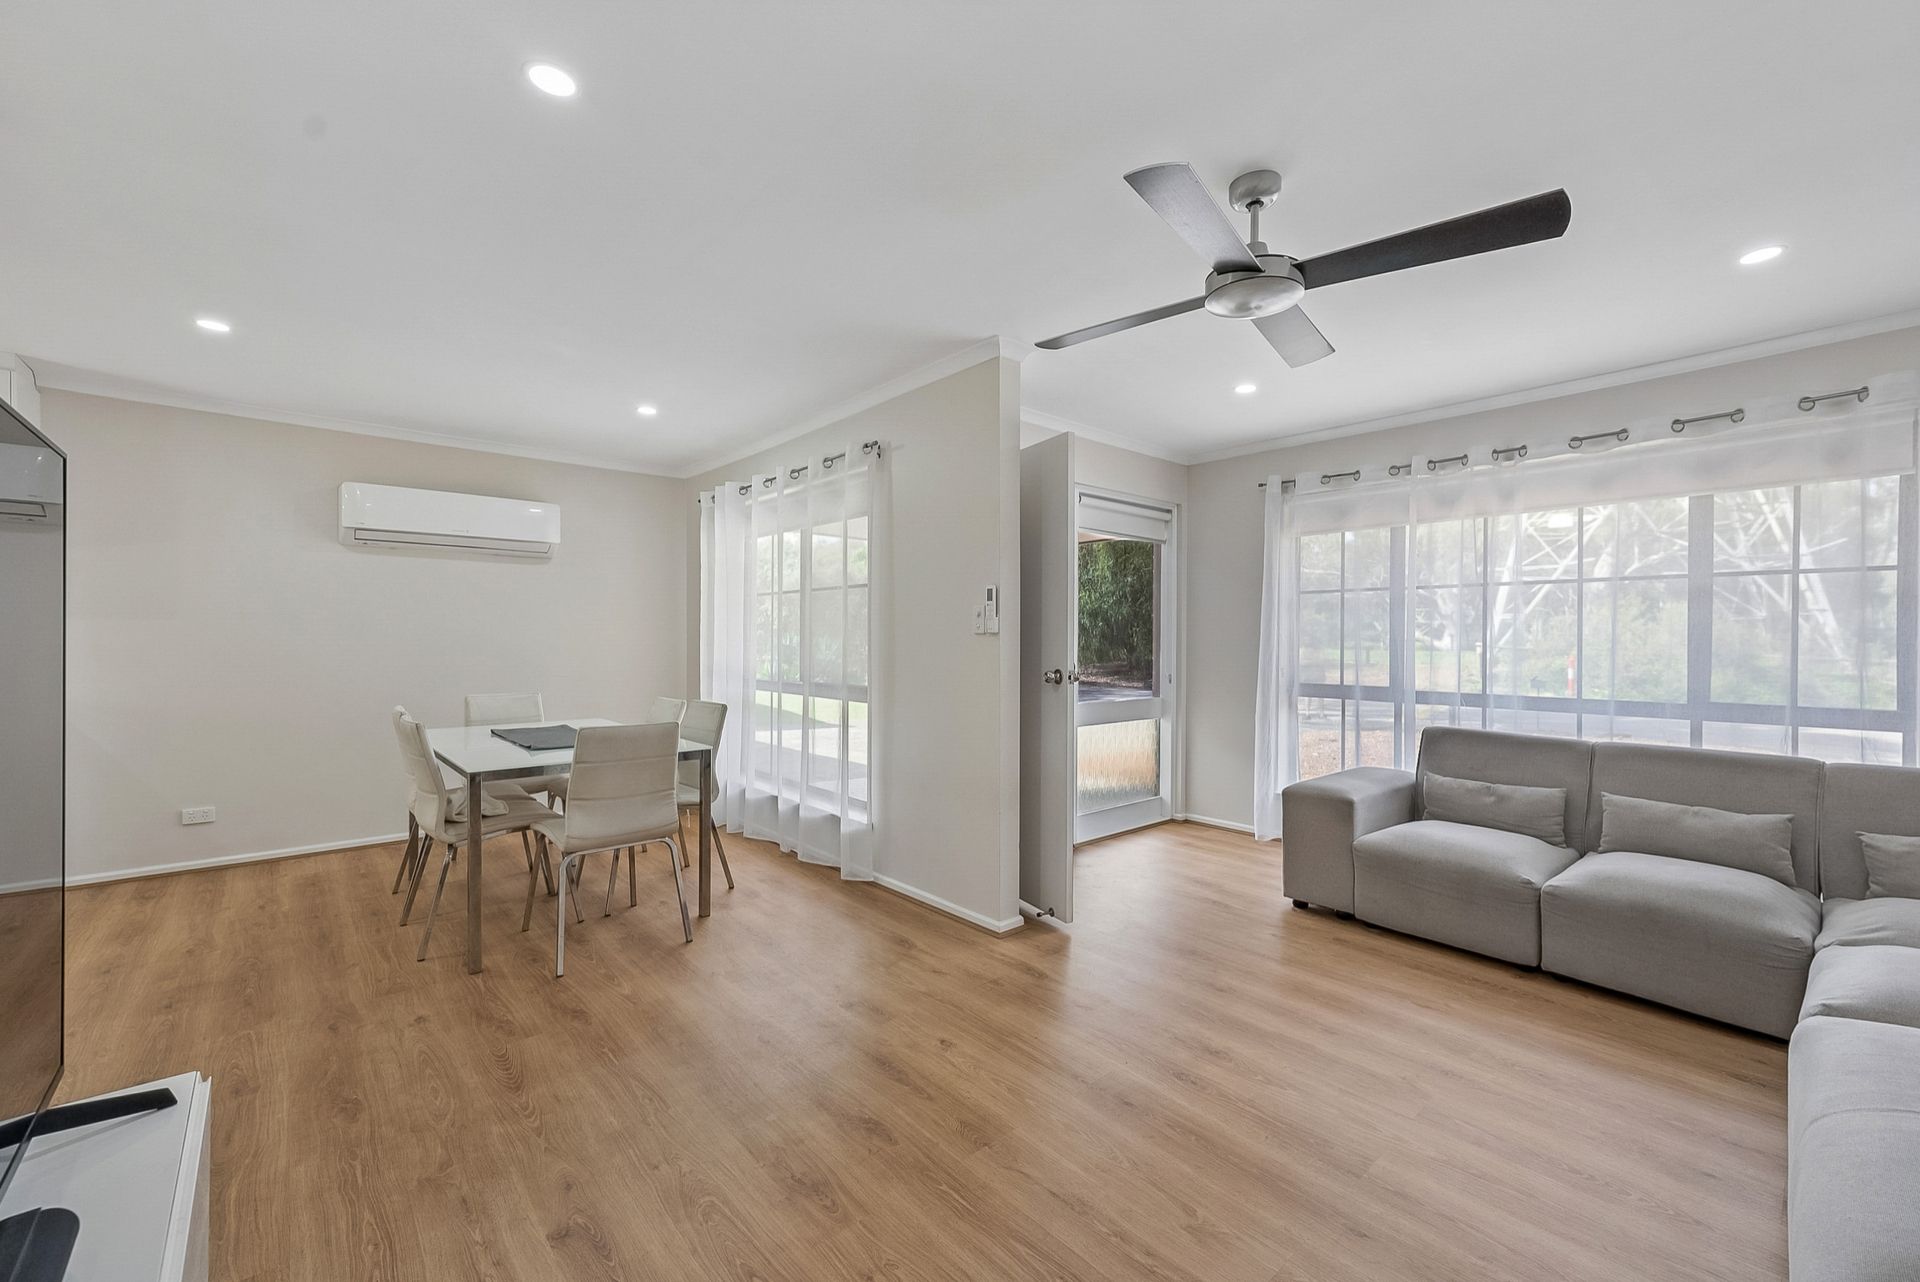
An attractive brick façade, easy-care front yard and sheltered porch create a welcoming first impression. Inside, warm timber-look flooring, crisp white walls and contemporary downlights establish a fresh, cohesive backdrop, ready to complement your own furniture and personal style.
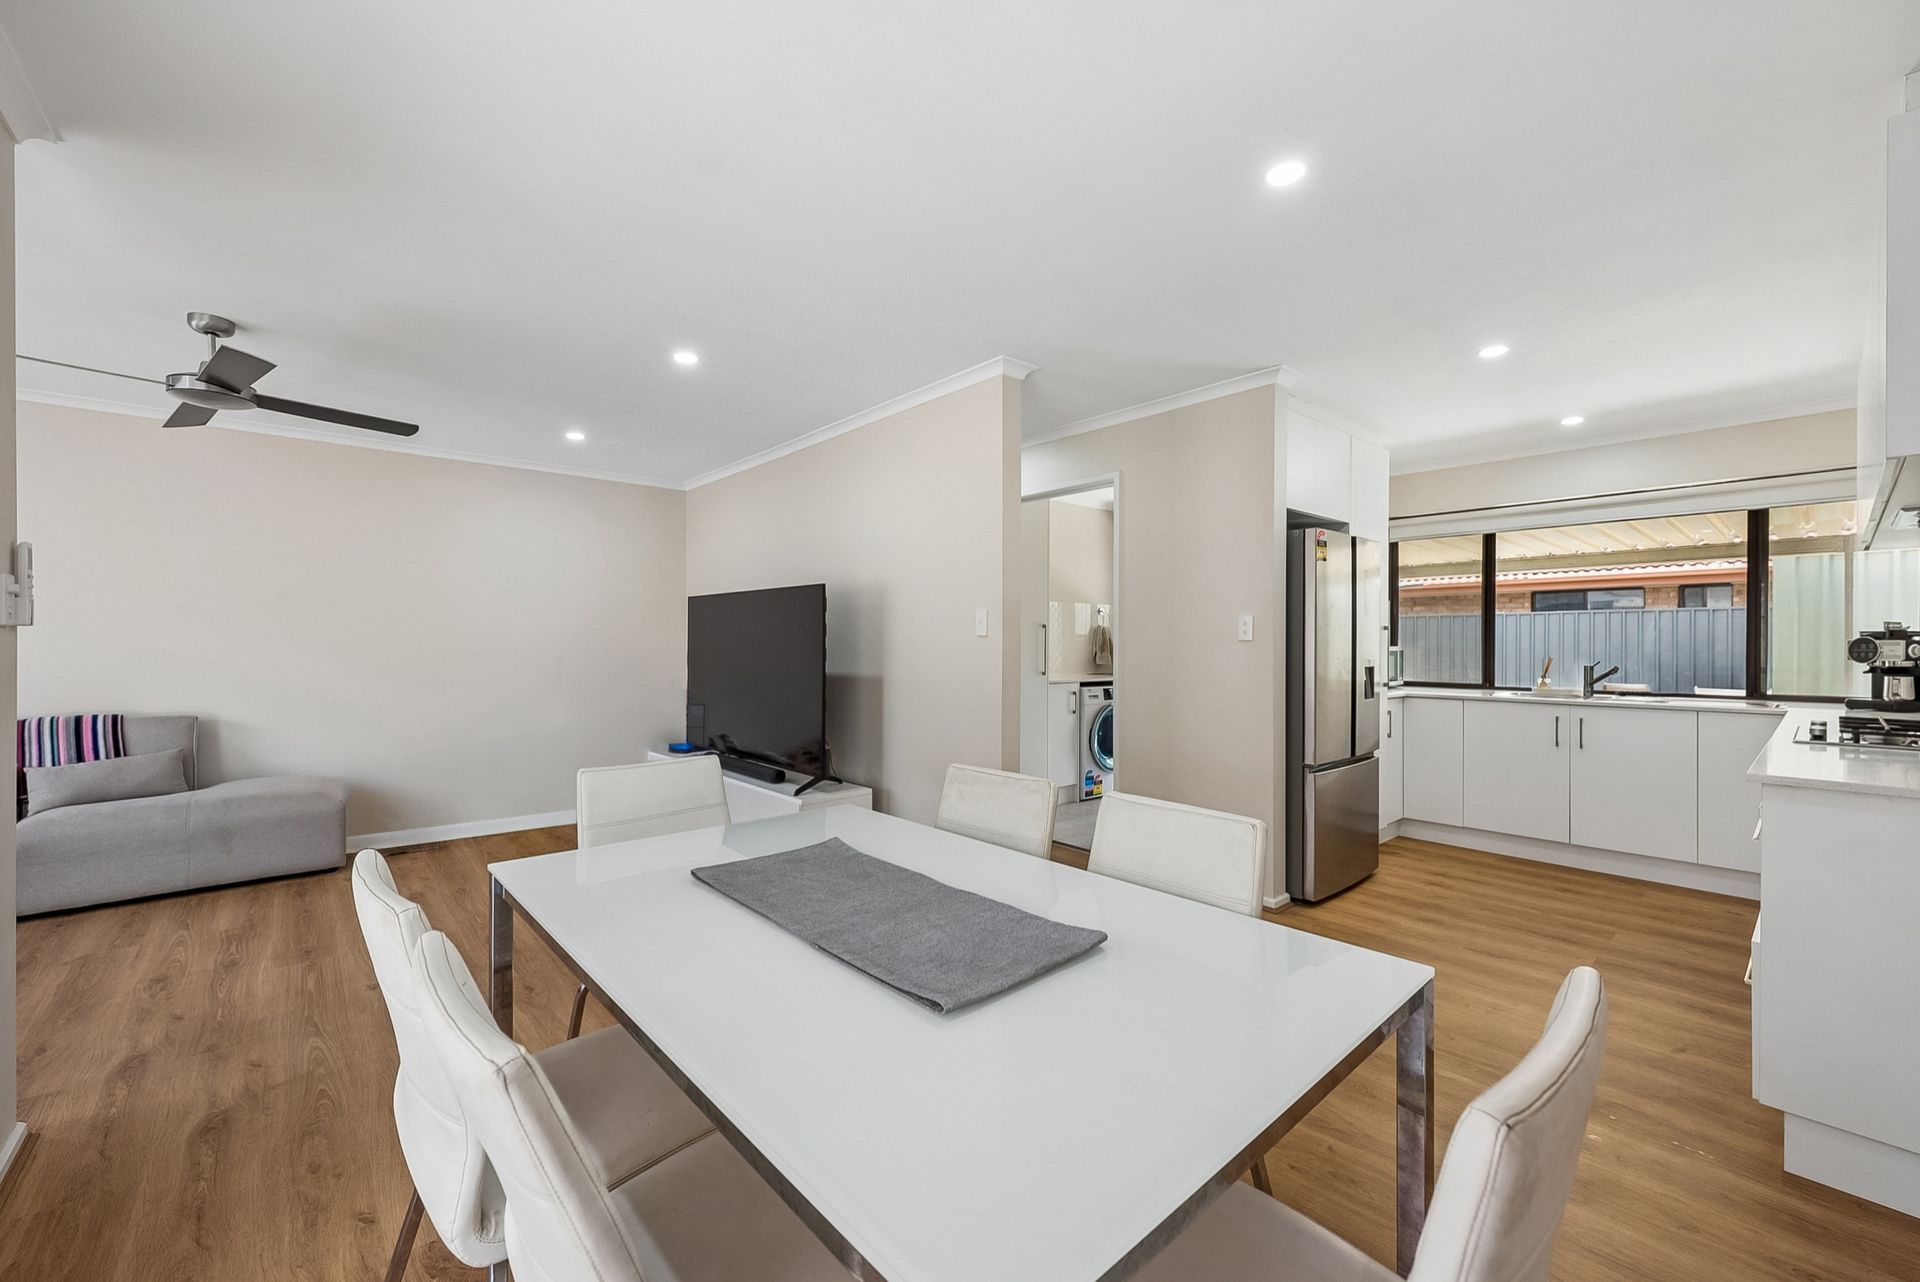
The front lounge offers a generous space to settle in and unwind, with a large window welcoming natural light and a ceiling fan providing added comfort. The lounge flows through to the dining area, creating a welcoming space for everyday living and meals with family and friends, while a split system provides year-round comfort.
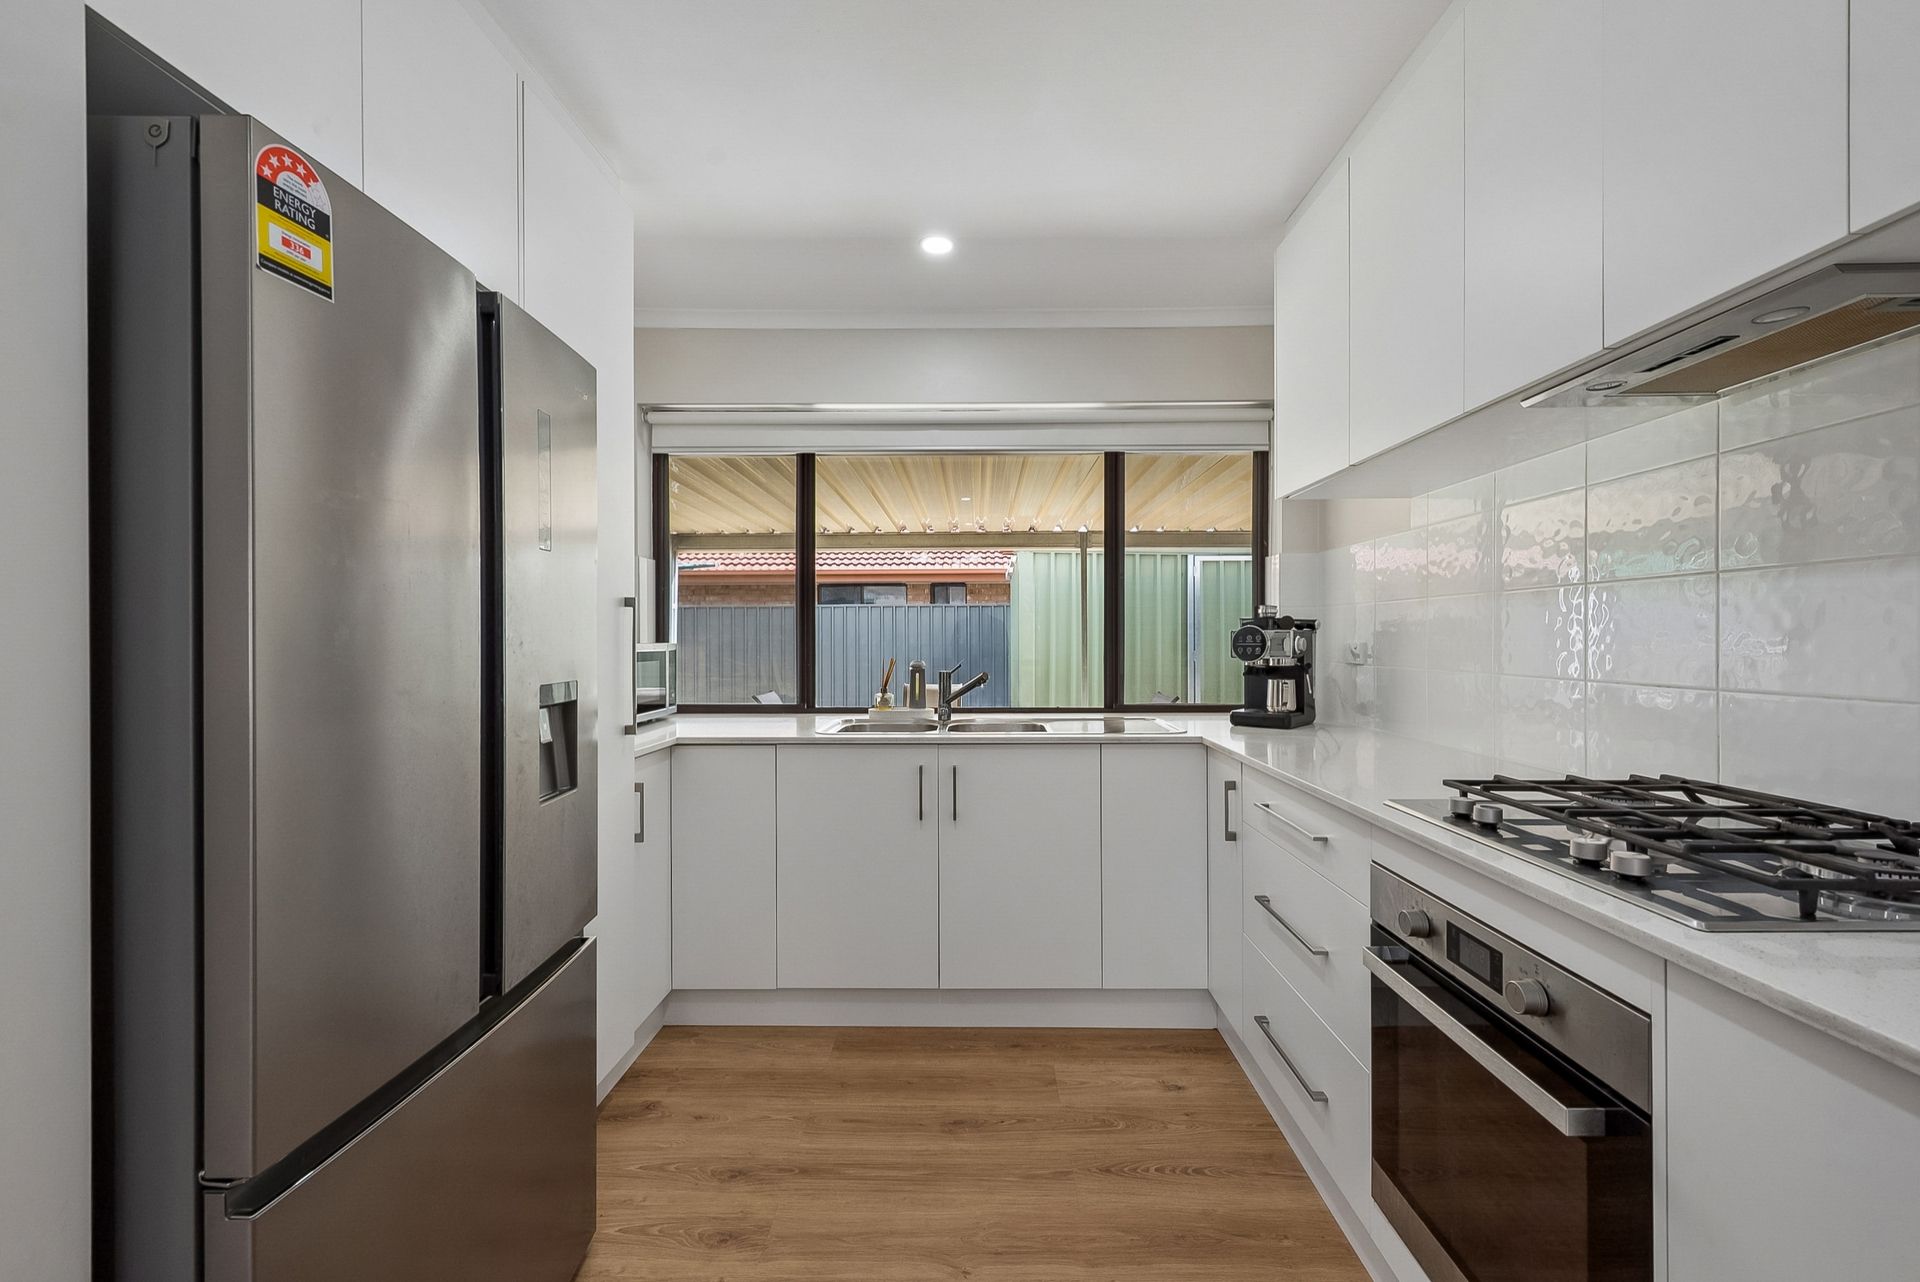
Positioned beside the dining area, the modern kitchen makes a striking impression with crisp white cabinetry, streamlined finishes and a practical layout. Ample cupboard storage and preparation space are complemented by a gas cooktop, underbench oven, rangehood and double sink. A window above the sink draws in natural light, while the open connection to the dining space keeps conversation flowing as meals are prepared.
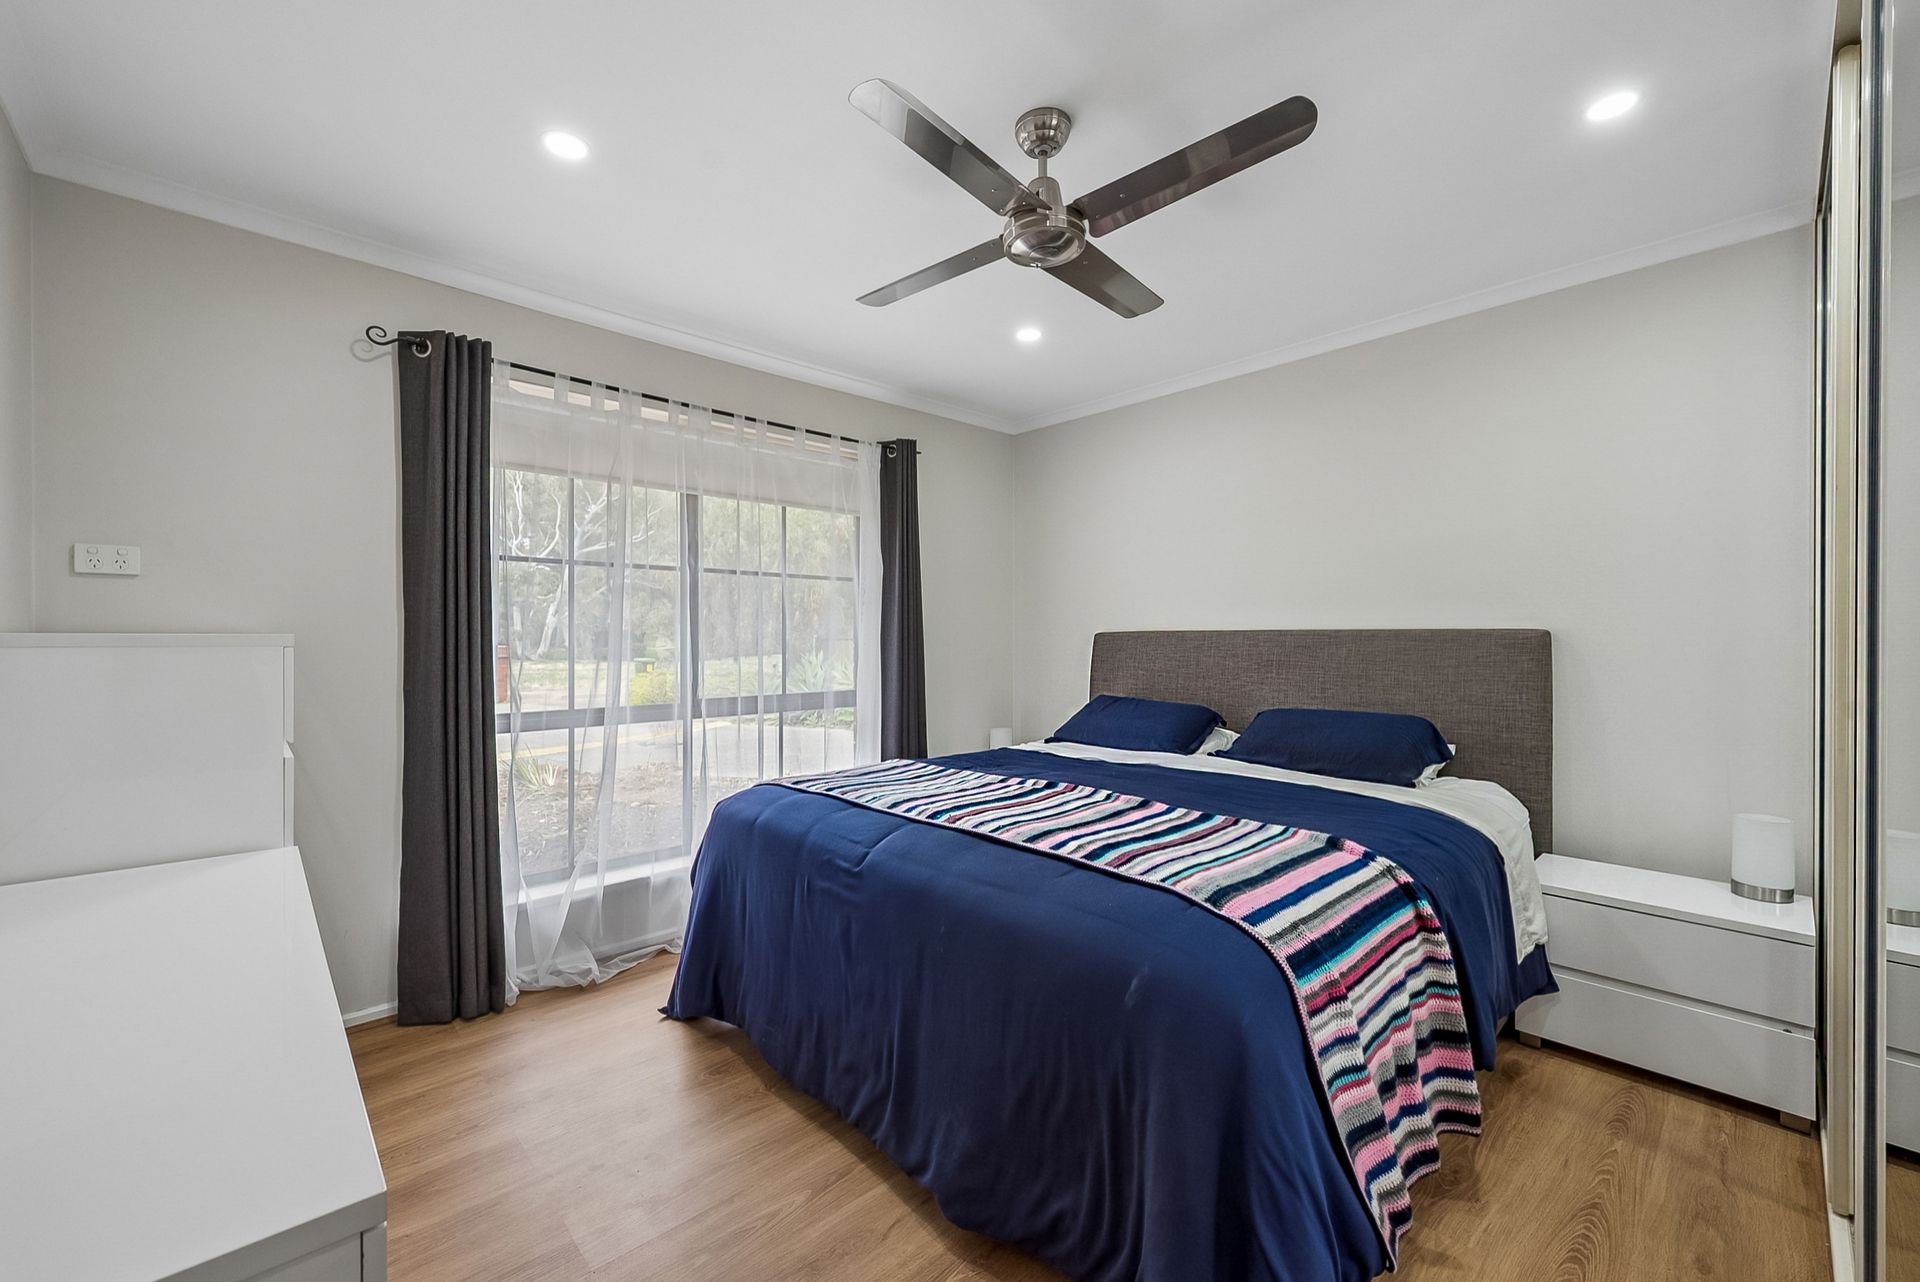
Three bedrooms are grouped together off the hallway, each featuring a built-in robe and ceiling fan. Matching timber-look flooring continues the home's cohesive presentation, while generous windows welcome natural light. The main bedroom offers comfortable proportions, with the remaining rooms providing flexibility for children, guests or a home office.
Centrally positioned to serve all three bedrooms, the bathroom features a separate bathtub, glass-screened shower and white vanity with storage. A separate toilet adds everyday convenience, while hallway storage helps keep household essentials organised.
Outside, the generous covered verandah creates an inviting extension of the home. With ample space for an outdoor dining setting and lounge furniture, it provides a sheltered setting for weekend barbecues, catching up with friends or enjoying a quiet afternoon.
Beyond the verandah, a lawn area and bordering garden beds provide room for pets, play or simply enjoying the sunshine. A separate shed offers valuable storage for tools, gardening supplies and outdoor equipment.
Completing the layout is a dedicated laundry with built-in storage and direct outdoor access, alongside a single carport secured by an automatic roller door. With its appealing presentation, thoughtful floorplan and generous outdoor space, this home delivers comfortable living with plenty to enjoy.
FEATURES
• Built In 1993
• Storage Shed
• Three Bedrooms
• Adjoining Dining Area
• Carport With Roller Door
• Crisp White Modern Kitchen
• Generous Covered Verandah
• Ceiling Fans To All Bedrooms
• Neutral Interior Colour Palette
• Built-In Robes To All Bedrooms
• Spacious Outdoor Entertaining Area
• Direct Outdoor Access From Laundry
• Generous Front Lounge With Ceiling Fan
• Bathroom With Separate Bathtub And Shower
• Generous Kitchen Cupboard And Preparation Space
• Split System Air Conditioning To Dining And Living Zone
• Under Bench Oven, Rangehood, Gas Cooktop & Double Sink To Kitchen
Don't miss the opportunity to make this property yours. For all enquiries, please contact Justin Irving.
Regarding price, the property is being offered to the market by way of Auction. We will supply recent sales data for the area, available upon request via email or at the open inspection.
Disclaimer: Every care has been taken to verify the correctness of all details used in this advertisement. However, no warranty or representation is given or made as to the correctness of information supplied and neither the owners nor their agent can accept responsibility for errors or omissions. Prospective purchasers are advised to carry out their own investigations. All inclusions and exclusions must be confirmed in the contract of sale.