Ray White Salisbury Proudly Presents 233 Whites Road, Paralowie.
THE LOCATION
Ideally positioned for families, the property is close to Paralowie R-12 School, Temple Christian College and Bethany Christian School, providing convenient access to nearby public and private schooling.
Paralowie Plaza and Paralowie Village Shopping Centre offer supermarkets, cafés, takeaway options and everyday services, while Hollywood Plaza and the Salisbury City Centre provide further shopping and dining choices.
Yalumba Drive Reserve, Fairbanks Drive Reserve and several surrounding parks and playgrounds offer plenty of space for recreation, exercise and family activities.
Located approximately 19 kilometres from the Adelaide CBD, the property provides convenient access to Port Wakefield Road, the North-South Motorway and Salisbury Highway. Bus services operate along Whites Road, with further public transport available from Salisbury and Parafield Gardens railway stations.
THE RESIDENCE
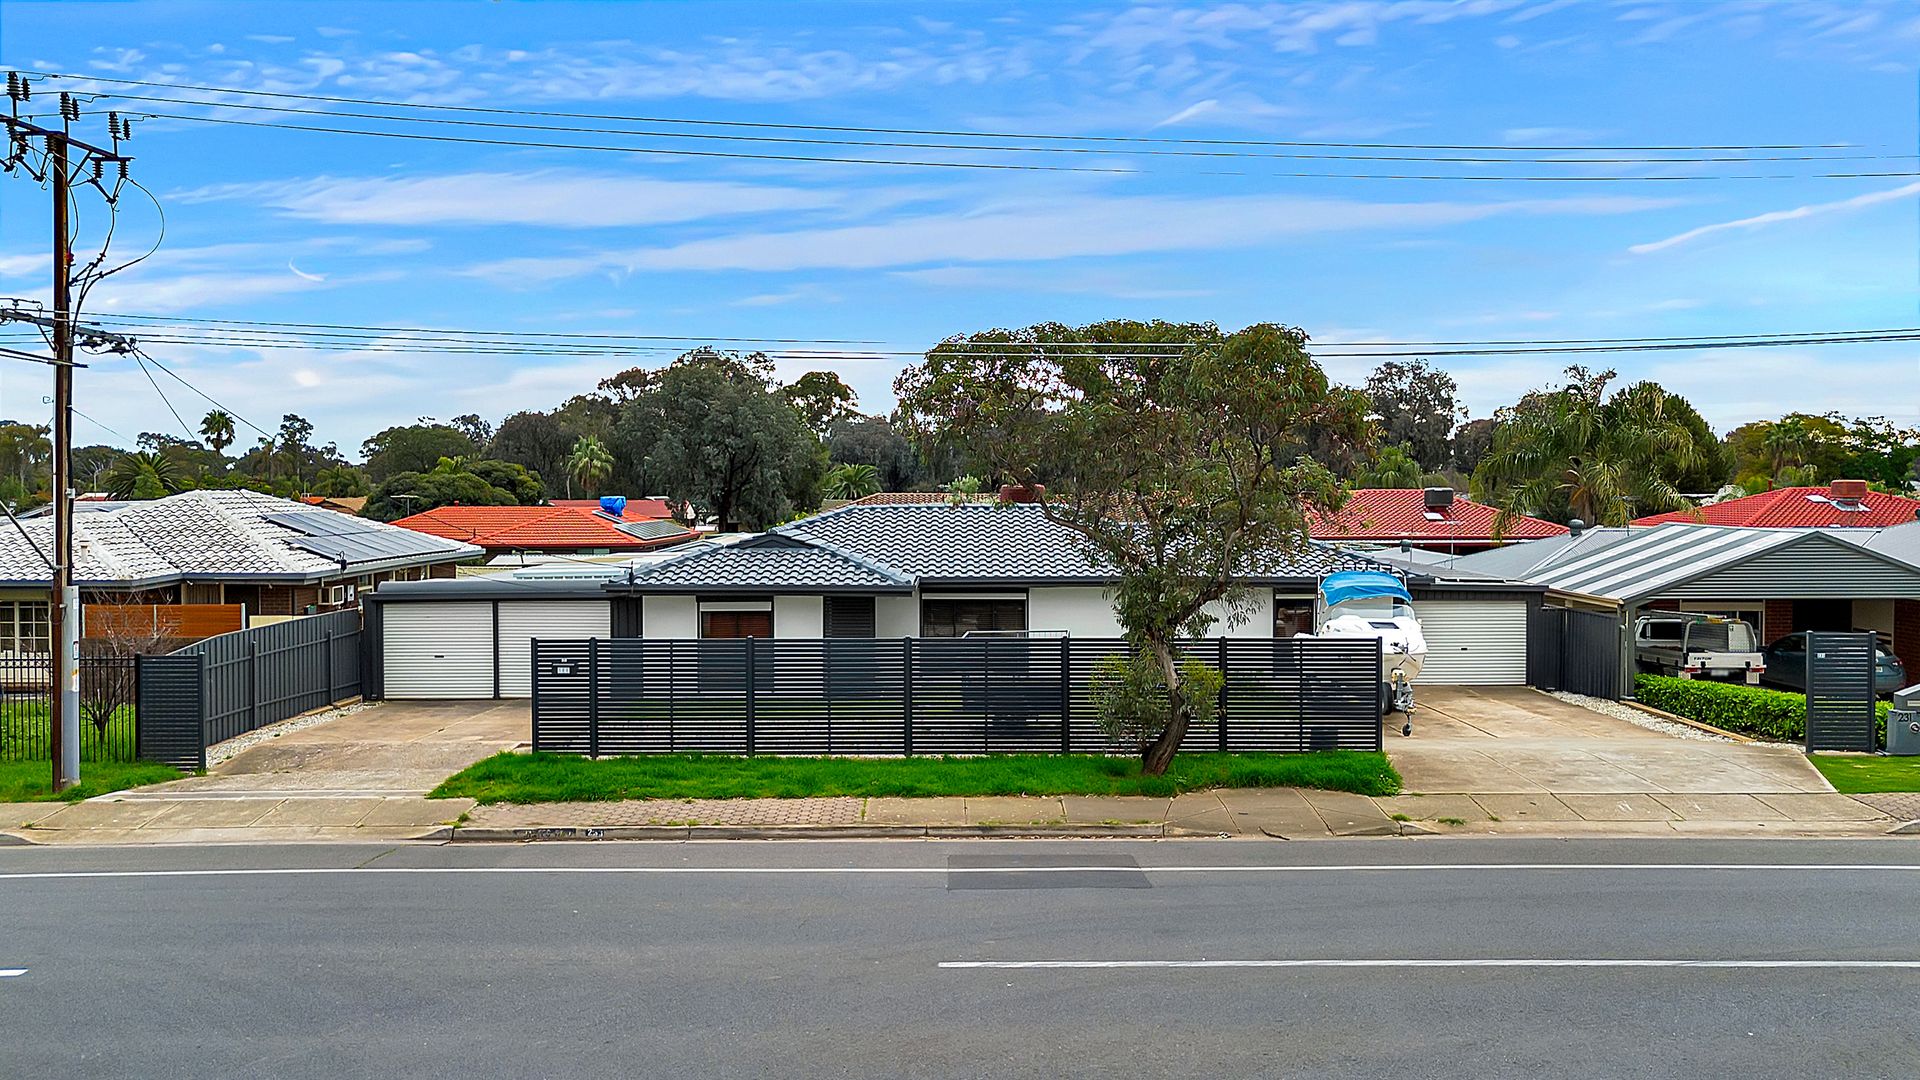
Built in 1977 and positioned on approximately 867sqm with an impressive frontage of approximately 27 metres, this four-bedroom, two-bathroom residence presents an outstanding opportunity for families, investors, developers and builders alike.
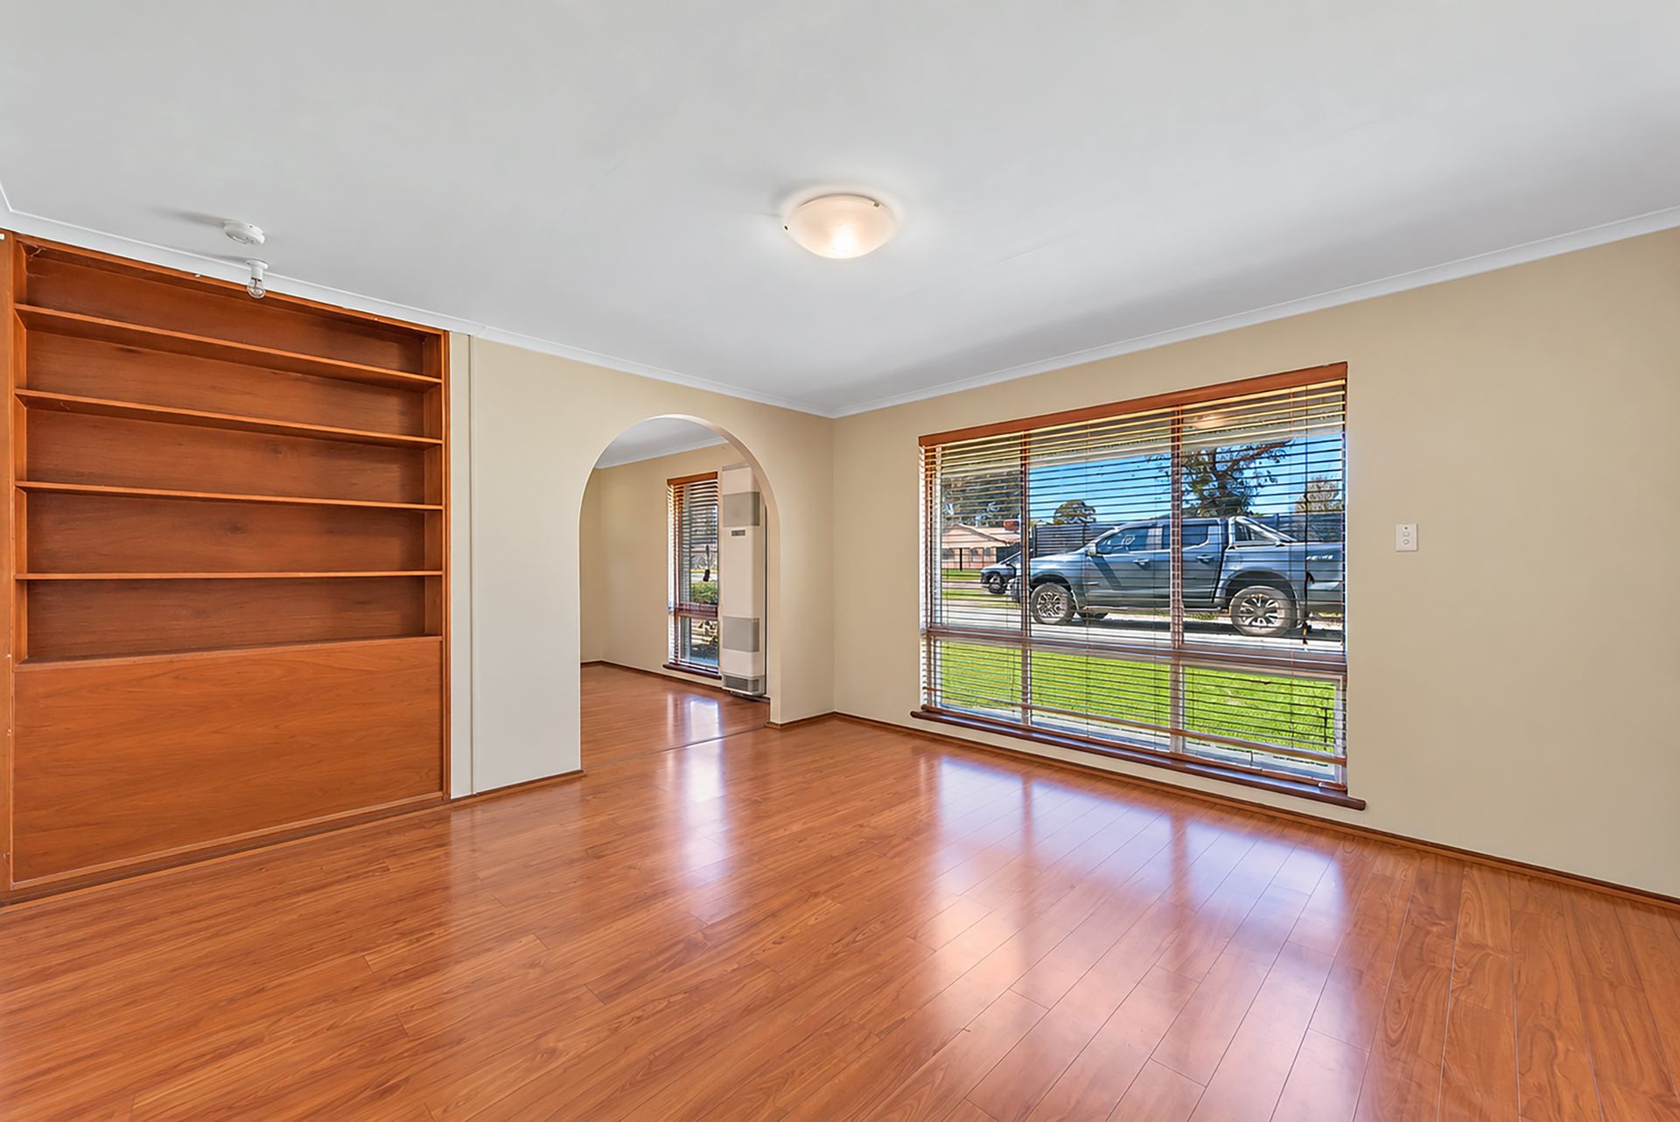
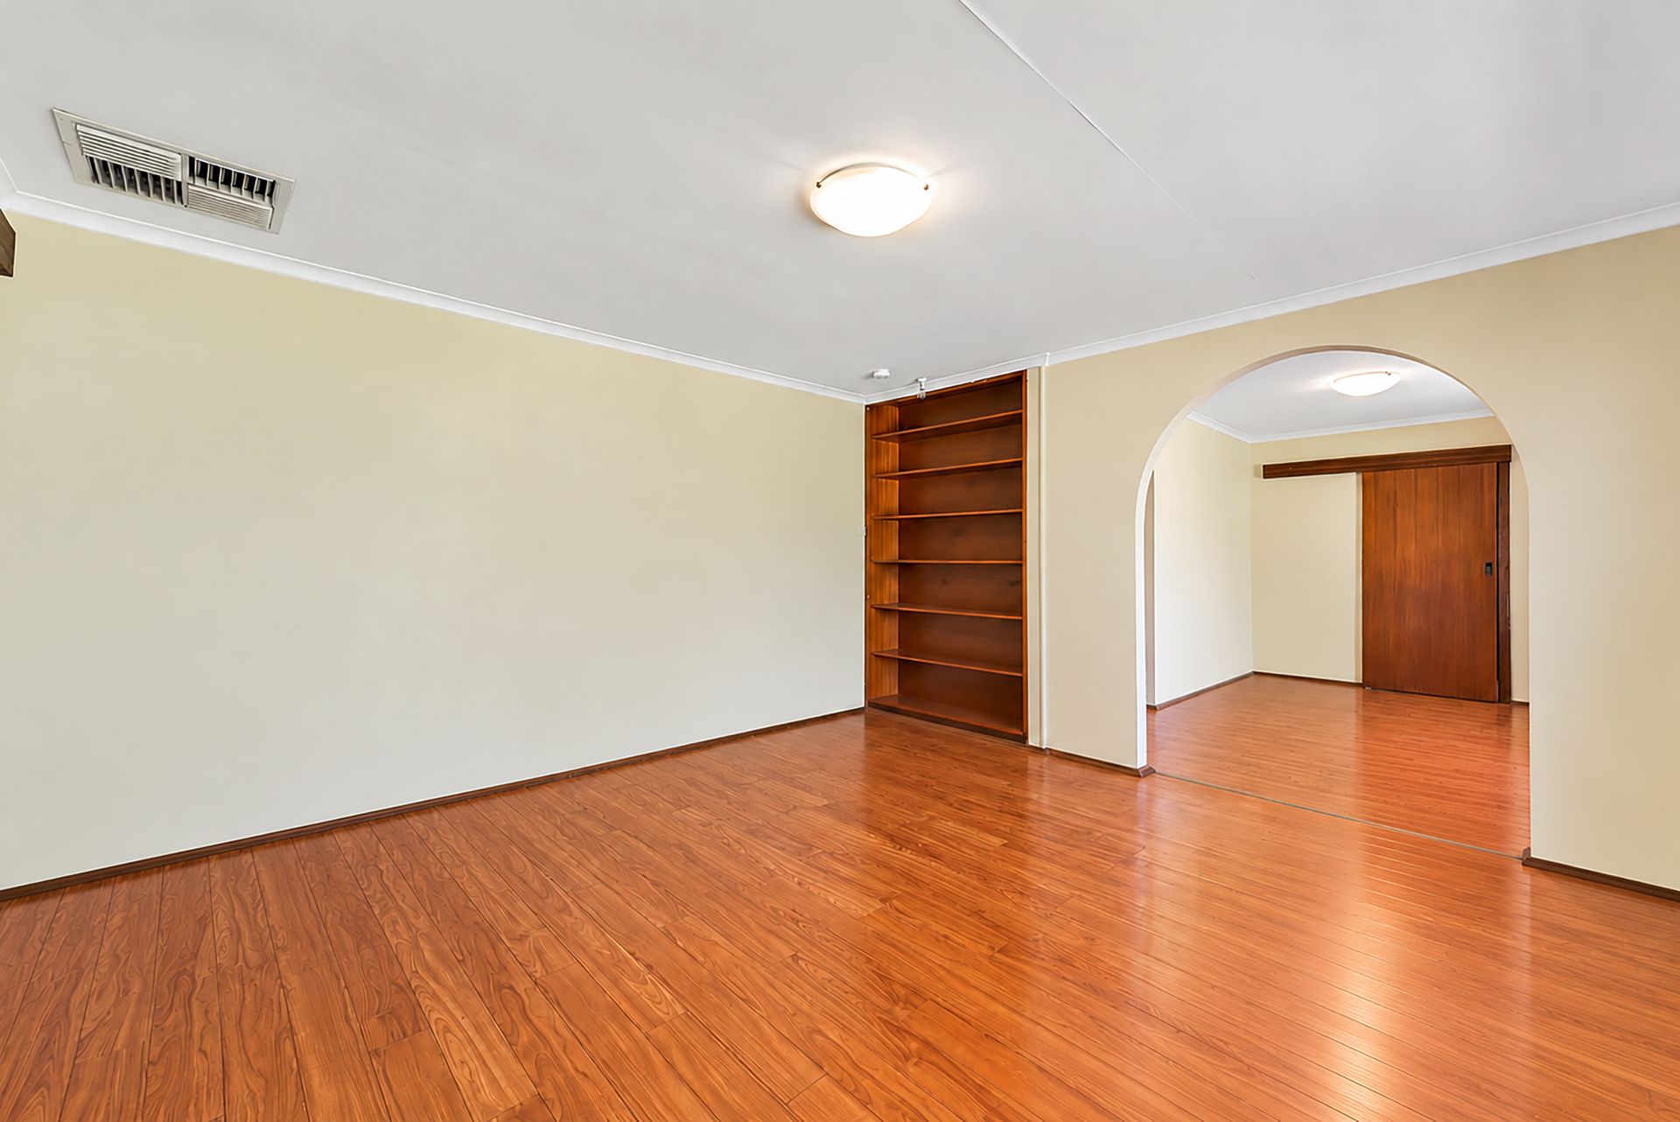
Timber-look flooring flows throughout the main living areas, beginning with the generous formal lounge featuring a large front window and built-in shelving. An adjoining dining area provides additional space for family meals and entertaining.
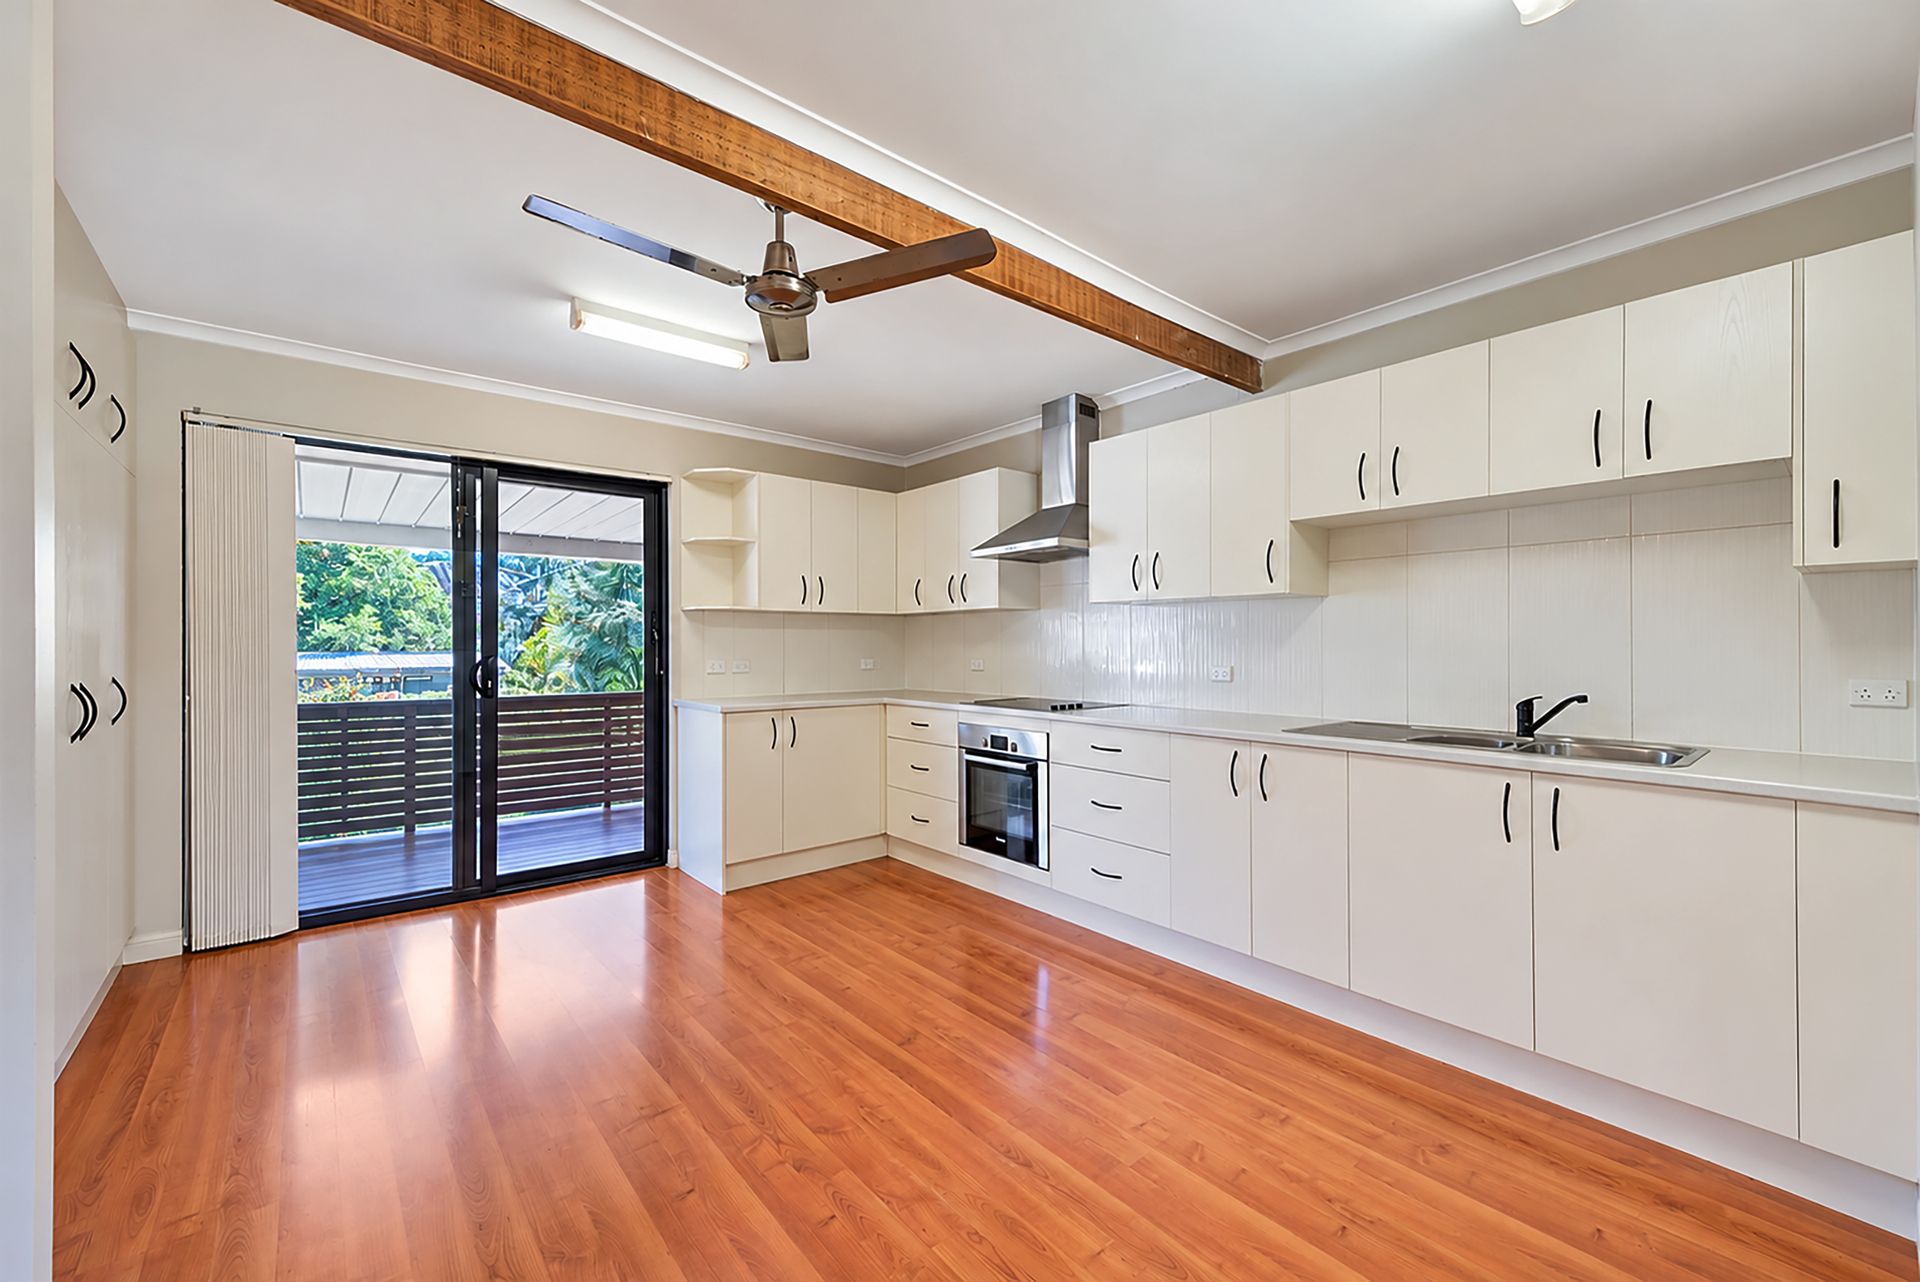
The updated kitchen and meals area offers extensive cabinetry and benchtop space, an electric cooktop, under-bench oven, stainless-steel rangehood, double sink and pantry storage. Sliding doors connect this space with the expansive rear verandah.
Four bedrooms provide flexible accommodation, with built-in robes to bedrooms one and two and ceiling fans to selected rooms. Bedroom four is separately positioned and may also suit use as a rumpus room, retreat or home office.
Two bathrooms service the home, including an updated main bathroom with a frameless walk-in shower, modern vanity and floor-to-ceiling tiling. Separate toilets and an internal laundry add further convenience, while ducted cooling, gas heating and air conditioning provide year-round comfort.
Outside, the expansive undercover entertaining area overlooks the generous lawned backyard. Exceptional vehicle accommodation extends across both sides of the property, making it ideal for multiple vehicles, boats, trailers or caravans. Dual driveways lead to secure carports, with one continuing through to a substantial detached garage. Multiple sheds provide further storage.
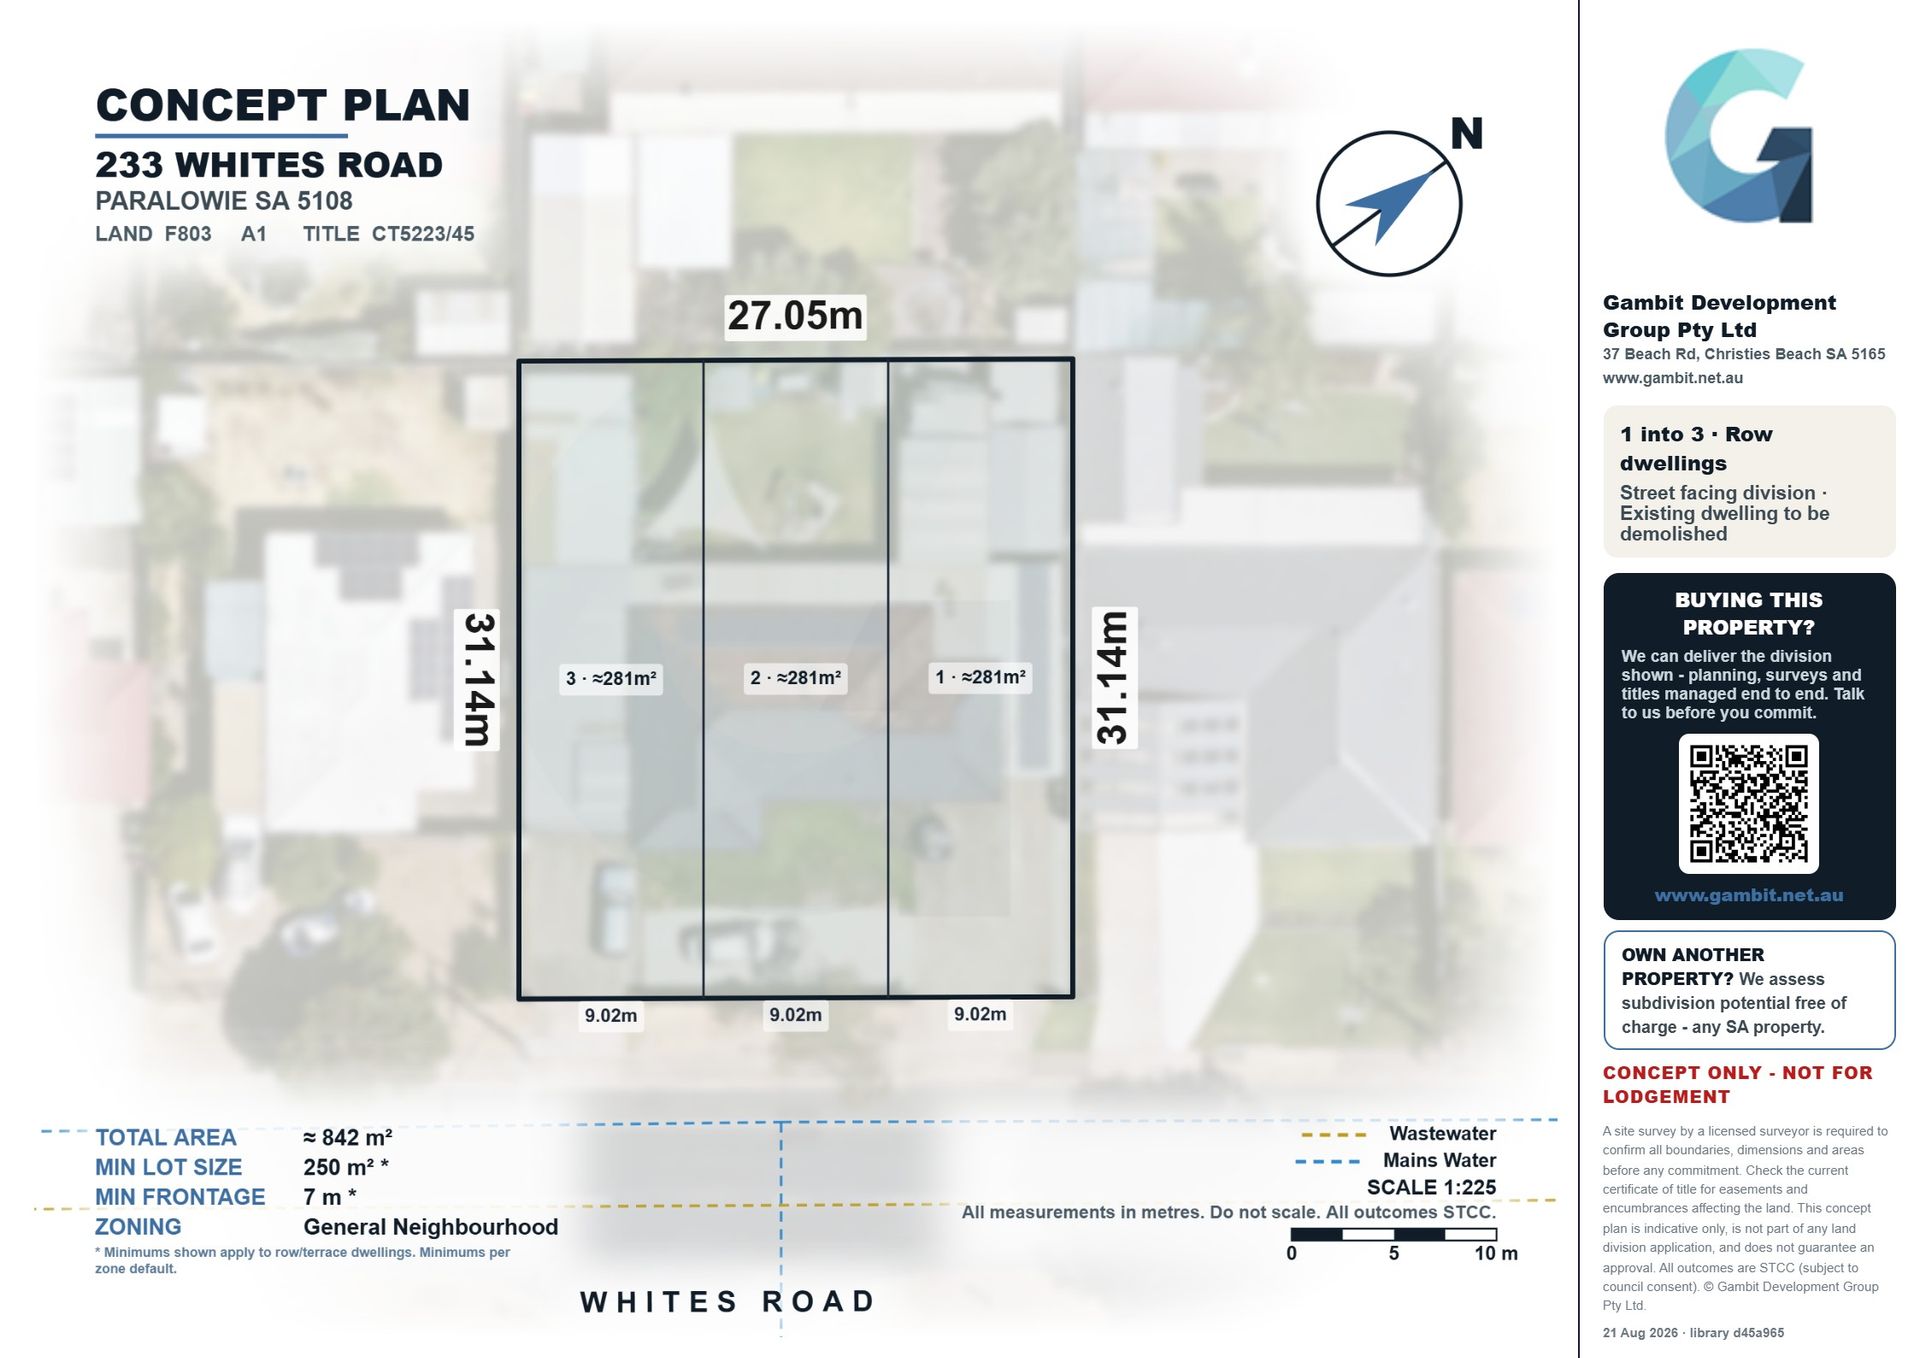
The standout feature is the exciting development potential. Two concept plans demonstrate options for either two street-facing allotments of approximately 421sqm each or three street-facing allotments of approximately 281sqm each. With its expansive landholding and wide frontage, this is a rare and highly versatile development opportunity. All development is subject to Planning and Council Consent, and the concept plans are indicative only.
FEATURES
• Solar
• Built In 1977
• Separate Dining Area
• Fully Fenced Frontage
• Dual Gated Driveway Access
• Generous Lawned Backyard
• Substantial Detached Garage
• Ducted Cooling And Gas Heating
• Secure Carparking On Both Sides
• Updated Kitchen And Meals Area
• Multiple Sheds And Storage Areas
• Timber-Look Flooring Throughout
• Four Bedrooms And Two Bathrooms
• Formal Lounge With Built-In Shelving
• Expansive Undercover Entertaining Area
• Electric Cooktop And Under-Bench Oven
• Built-In Robes To Bedrooms One And Two
• Flexible Fourth Bedroom Or Rumpus Room
• Ideal For Vehicles, Boats, Trailers Or Caravans
• Approximately 867sqm With A 27-Metre Frontage
• Two Proposed Allotments Of Approximately 421sqm Each
• Three Proposed Allotments Of Approximately 281sqm Each
• Development Potential Subject To Planning And Council Consent
Don't miss the opportunity to make this property yours. For all enquiries, please contact Justin Irving.
Regarding price, We will supply recent sales data for the area, available upon request via email or at the open inspection.
Disclaimer: Every care has been taken to verify the correctness of all details used in this advertisement. However, no warranty or representation is given or made as to the correctness of information supplied and neither the owners nor their agent can accept responsibility for errors or omissions. Prospective purchasers are advised to carry out their own investigations. All inclusions and exclusions must be confirmed in the contract of sale.