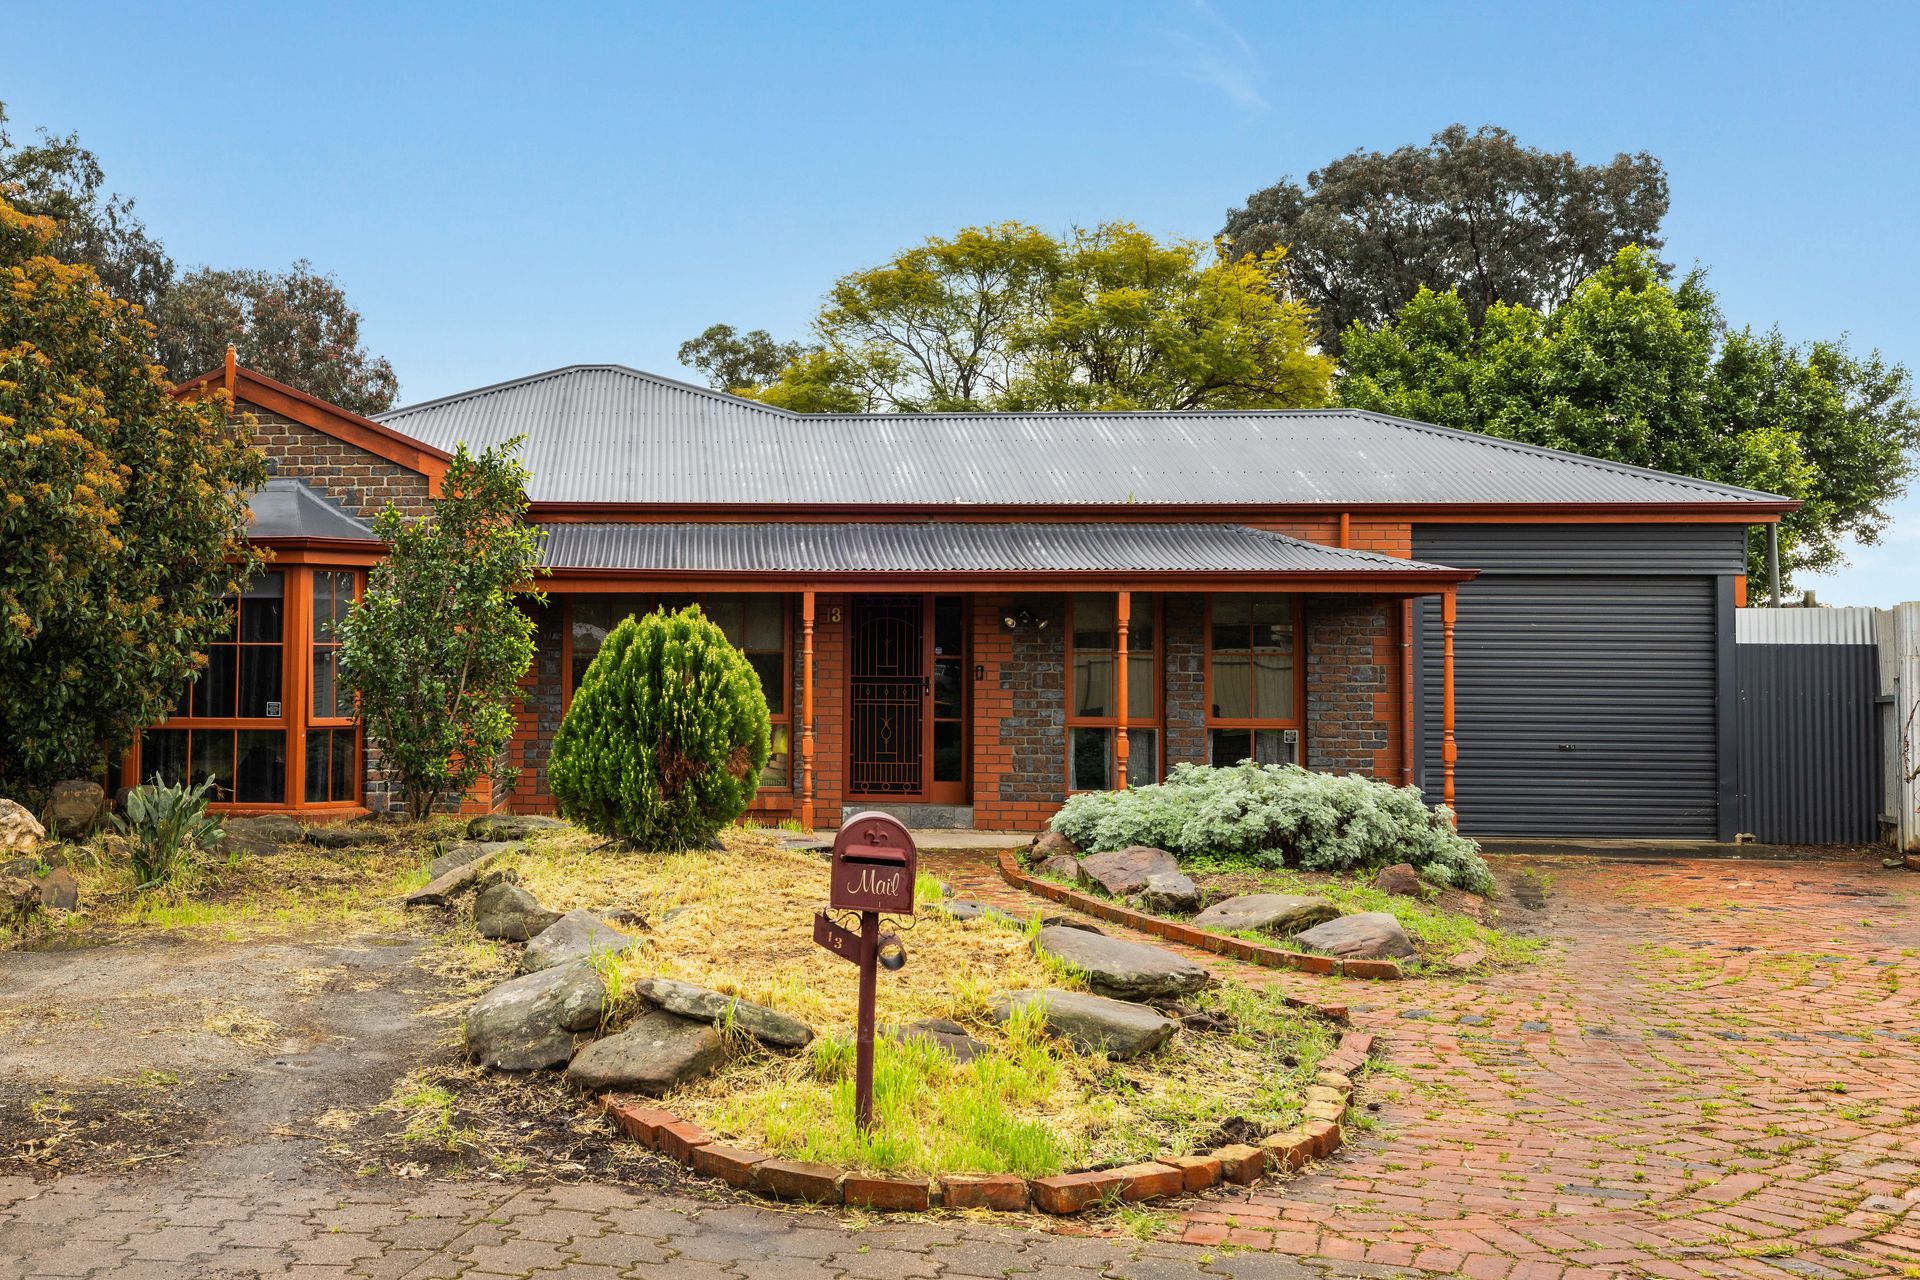
13 Matthew Court is a single-storey, split-level home with plenty of character, texture and space, giving the next family places to gather and quieter corners to retreat to within a classic late 80's abode!
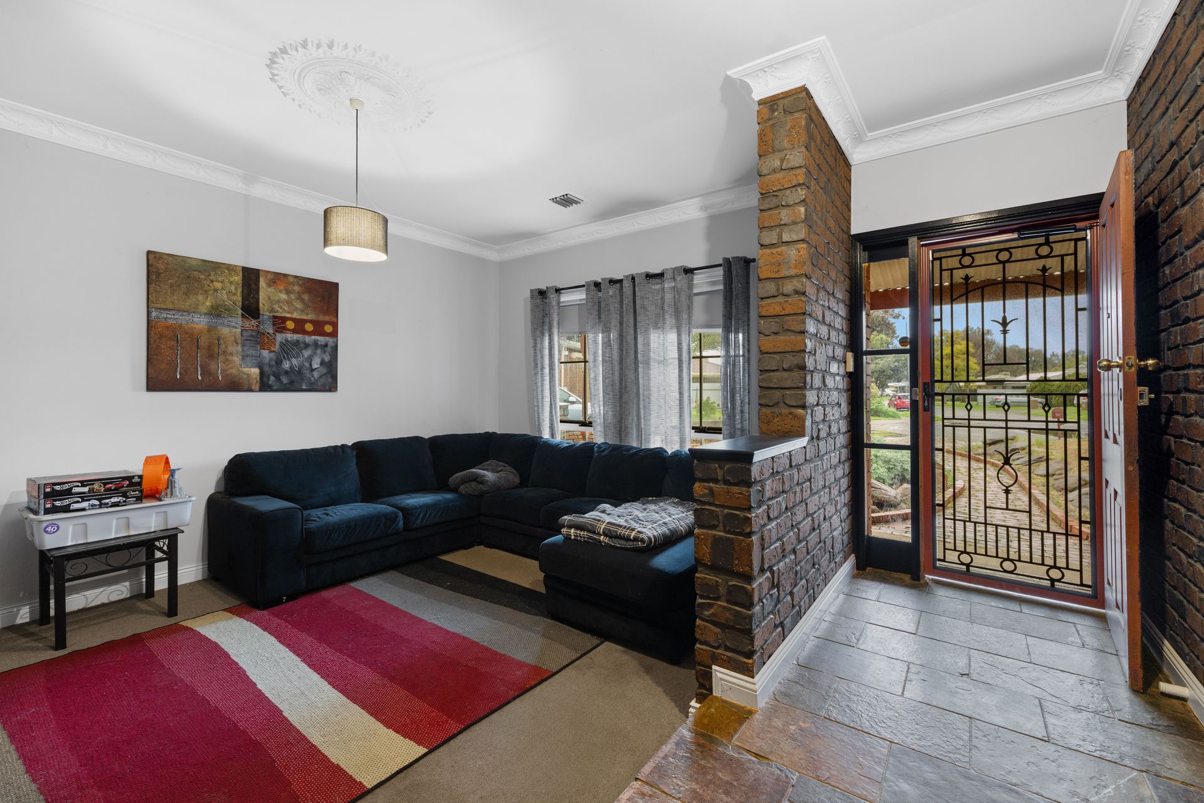
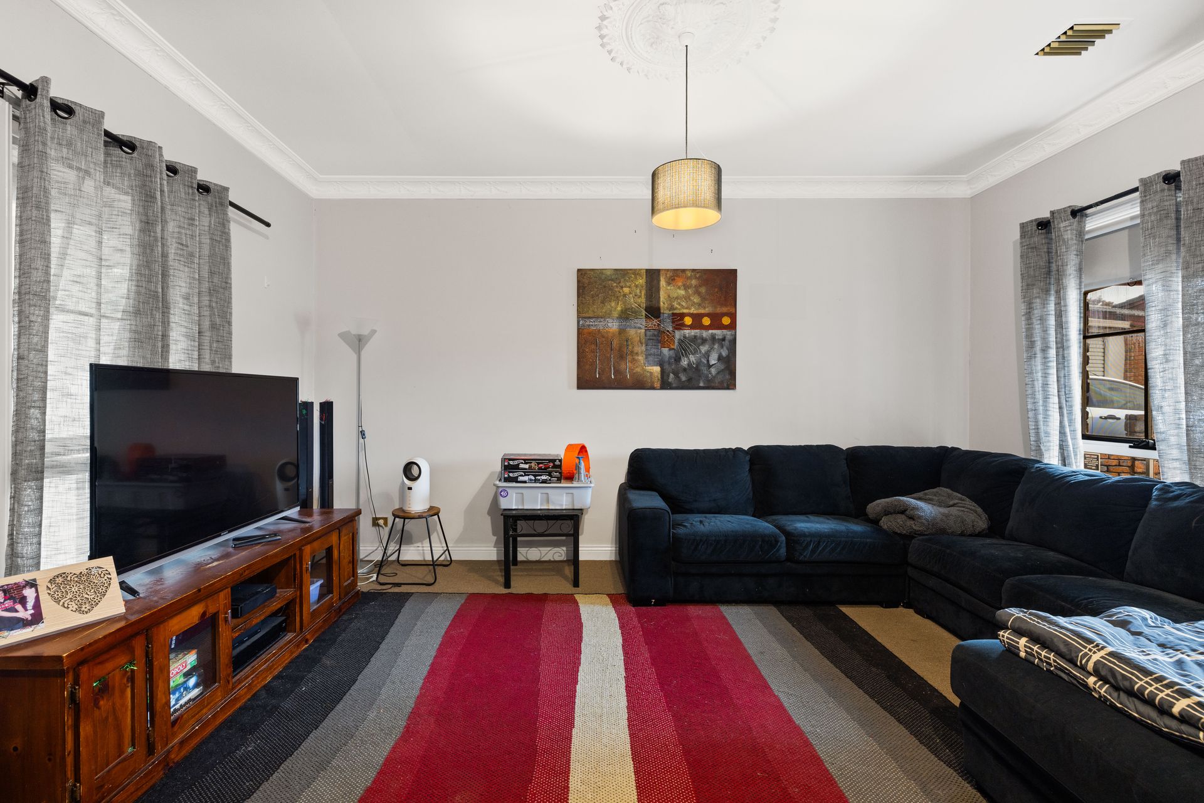
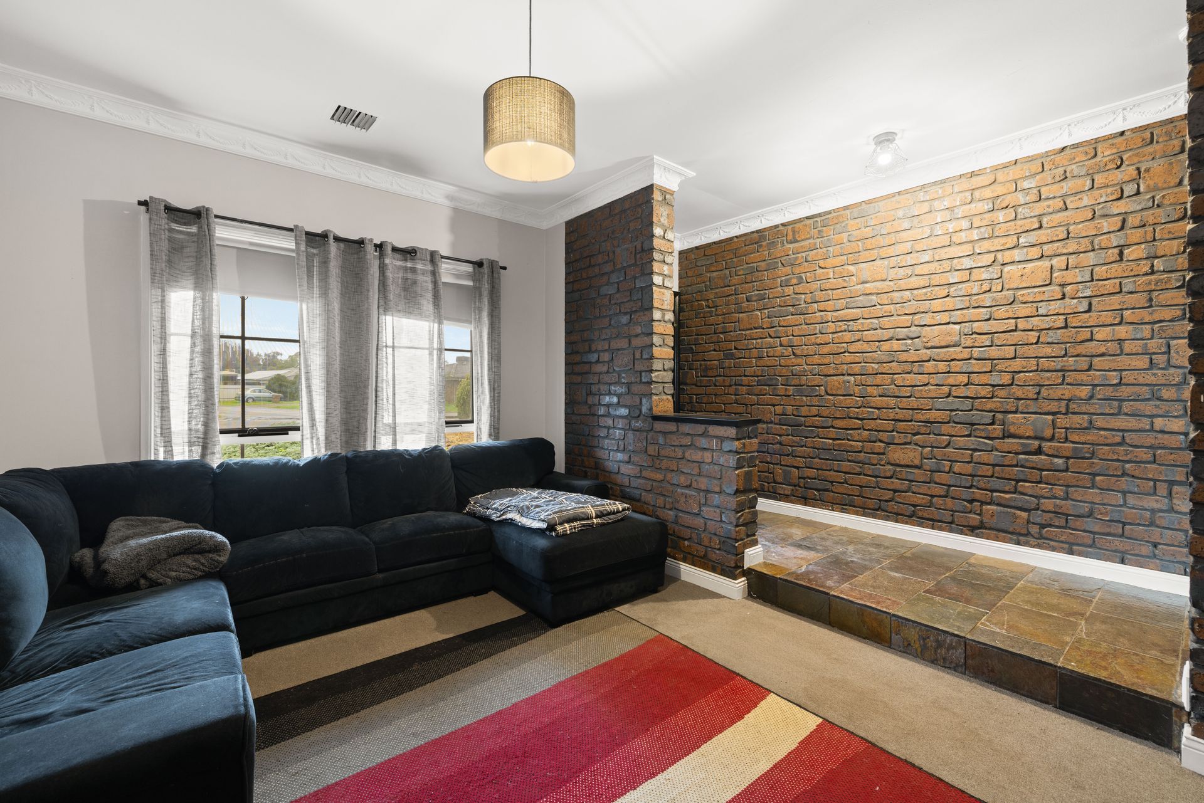
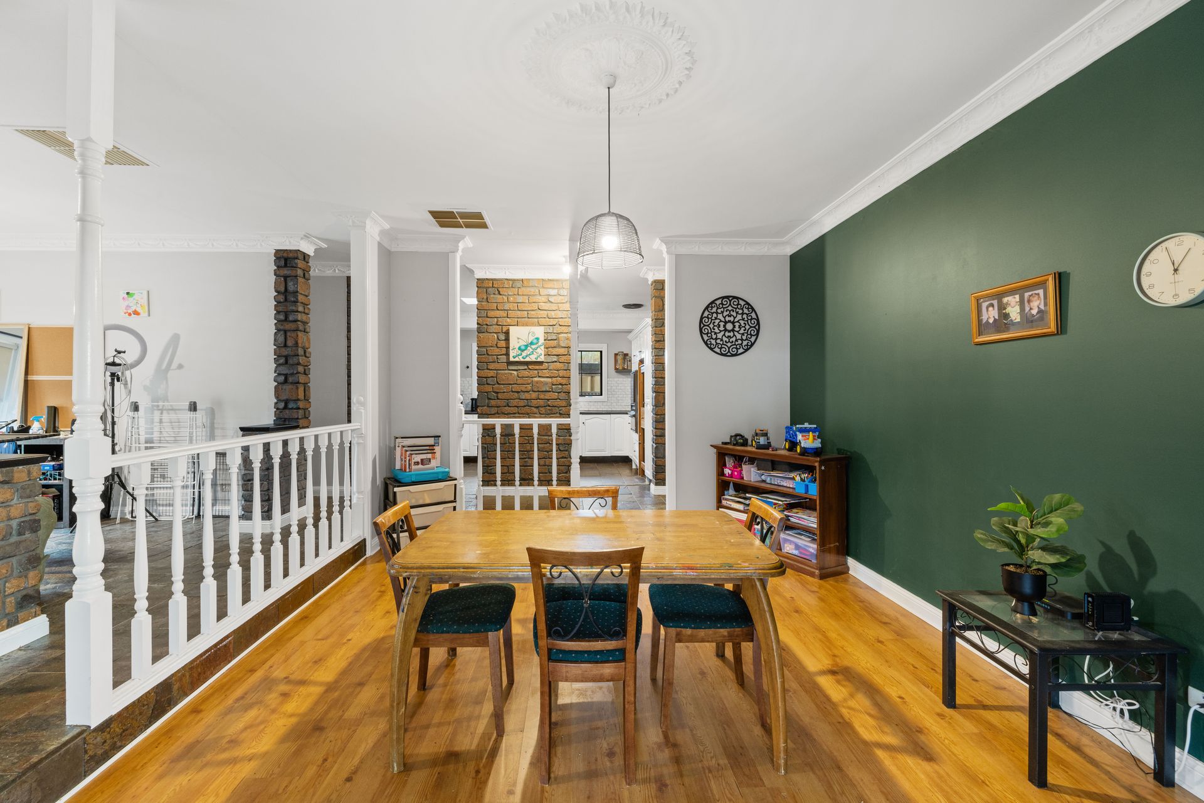
Across the front, two-tone brick detailing sit beneath a broad verandah, while an all-brick driveway and pedestrian pathway give the home a warm, established presence. Inside, exposed-brick partitions, white balustrades, slate flooring and decorative ceiling details follow the changing internal levels, with the lounge, family room and main bedroom each sunken for added separation.
Within the crisp White kitchen, the U-shaped configuration pairs marble-look subway tiled splashback and black benchtops, while a skylight brightens the everyday workspace. Beyond it sits a separate dining room, meals area and two living zones, giving daily life room to spread out. Glazed double doors then link the family room directly to the rear entertaining area.
Three bedrooms and two bathrooms make up the homes private areas of the floor plan, led by a generous main bedroom with a projecting window, internal balustrade and ensuite. The family bathroom retains its floral tile border around an inset bath, whilst the second bathroom adds a framed shower. It is an individual look rather than a precious one, with clear scope to make the rooms your own.
Out back, the timber-framed roof structure stretches over extensive brick paving, with fitted lighting, a raised circular dining area and established trees adding to the set-up. There is lawn for play at the centre, with landscaped gardens softening the outlook. There is enough here to let a relaxed afternoon roll into a long dinner.
Located in a mini cul-de-sac just off Matthew Court, you get the durability of a brick home, exclusivity within a desirable suburban pocket and convenient proximity, close to local amenities and schools.
Additional Features:
• 900mm* electric cooktop, separate 600mm* oven & dishwasher
• Built-in robes to all three bedrooms, including mirrored doors to the main bedroom
• Ducted evaporative cooling
• Internal laundry with direct exterior access to the side pergola
• Separate WC
• Single carport with automated roller door & off-street parking
• Garden shed
• Pendant lighting
• Nearby schools include: Riverdale Primary School, The Pines School, Settlers Farm Campus R-7, Paralowie School, Parafield Gardens High School, Thomas More College, Salisbury High School, Salisbury East High School
Disclaimer: Please note that all information provided for this property was obtained from sources we believe to be accurate. However, we cannot guarantee the information's accuracy and accept no liability for any errors or omissions, including (but not limited to) the property's land size, floor plans, dimensions, building size, building age, condition, or any other particulars. Interested parties should always make their own inquiries and obtain their own legal and financial advice. As much as we aim to have all details represented within this advertisement to be true and correct, it is the buyer's responsibility to complete the correct due diligence while viewing and purchasing the property throughout the active campaign.
PLEASE NOTE: This property is being auctioned with no price in line with current real estate legislation. Should you be interested, we can provide you with a list of recent local sales to help you with your market and value research.
Vendors Statement: The vendor's statement may be inspected at our office for 3 consecutive business days immediately preceding the auction; and at the auction for 30 minutes before it starts.