Ray White Salisbury Proudly Presents 38 Blaess Drive, Paralowie
THE LOCATION
Perfectly positioned within a peaceful and family-friendly pocket of Paralowie, this inviting residence offers outstanding everyday convenience, with quality schools, shopping facilities, expansive reserves and transport options all located remarkably close by.
The location is particularly impressive for families, with Bethany Christian School and Temple Christian College - Paralowie Campus positioned just moments from the property at the end of the street. Having both primary and secondary education within a short walk makes the daily school run exceptionally convenient. Paralowie R-12 School, Riverdale Primary School and Burton Primary School are also within easy reach.
Shopping and dining are made easy with Paralowie Plaza nearby, offering a supermarket, cafés, takeaway options and essential services. Hollywood Plaza Shopping Centre, Martins Plaza and Parabanks Shopping Centre provide an even greater selection of major retailers, restaurants and everyday conveniences.
Fairbanks Drive Reserve and playground are also only moments away, offering expansive open spaces, walking trails, sporting facilities and recreation for the entire family. Venturi Reserve, Metala Reserve and Little Para Linear Park are also easily accessible.
Nearby bus services connect with Salisbury and Mawson Lakes Interchanges, while convenient access to Port Wakefield Road and the North-South Motorway provides an easy commute to Adelaide CBD and surrounding suburbs.
THE RESIDENCE
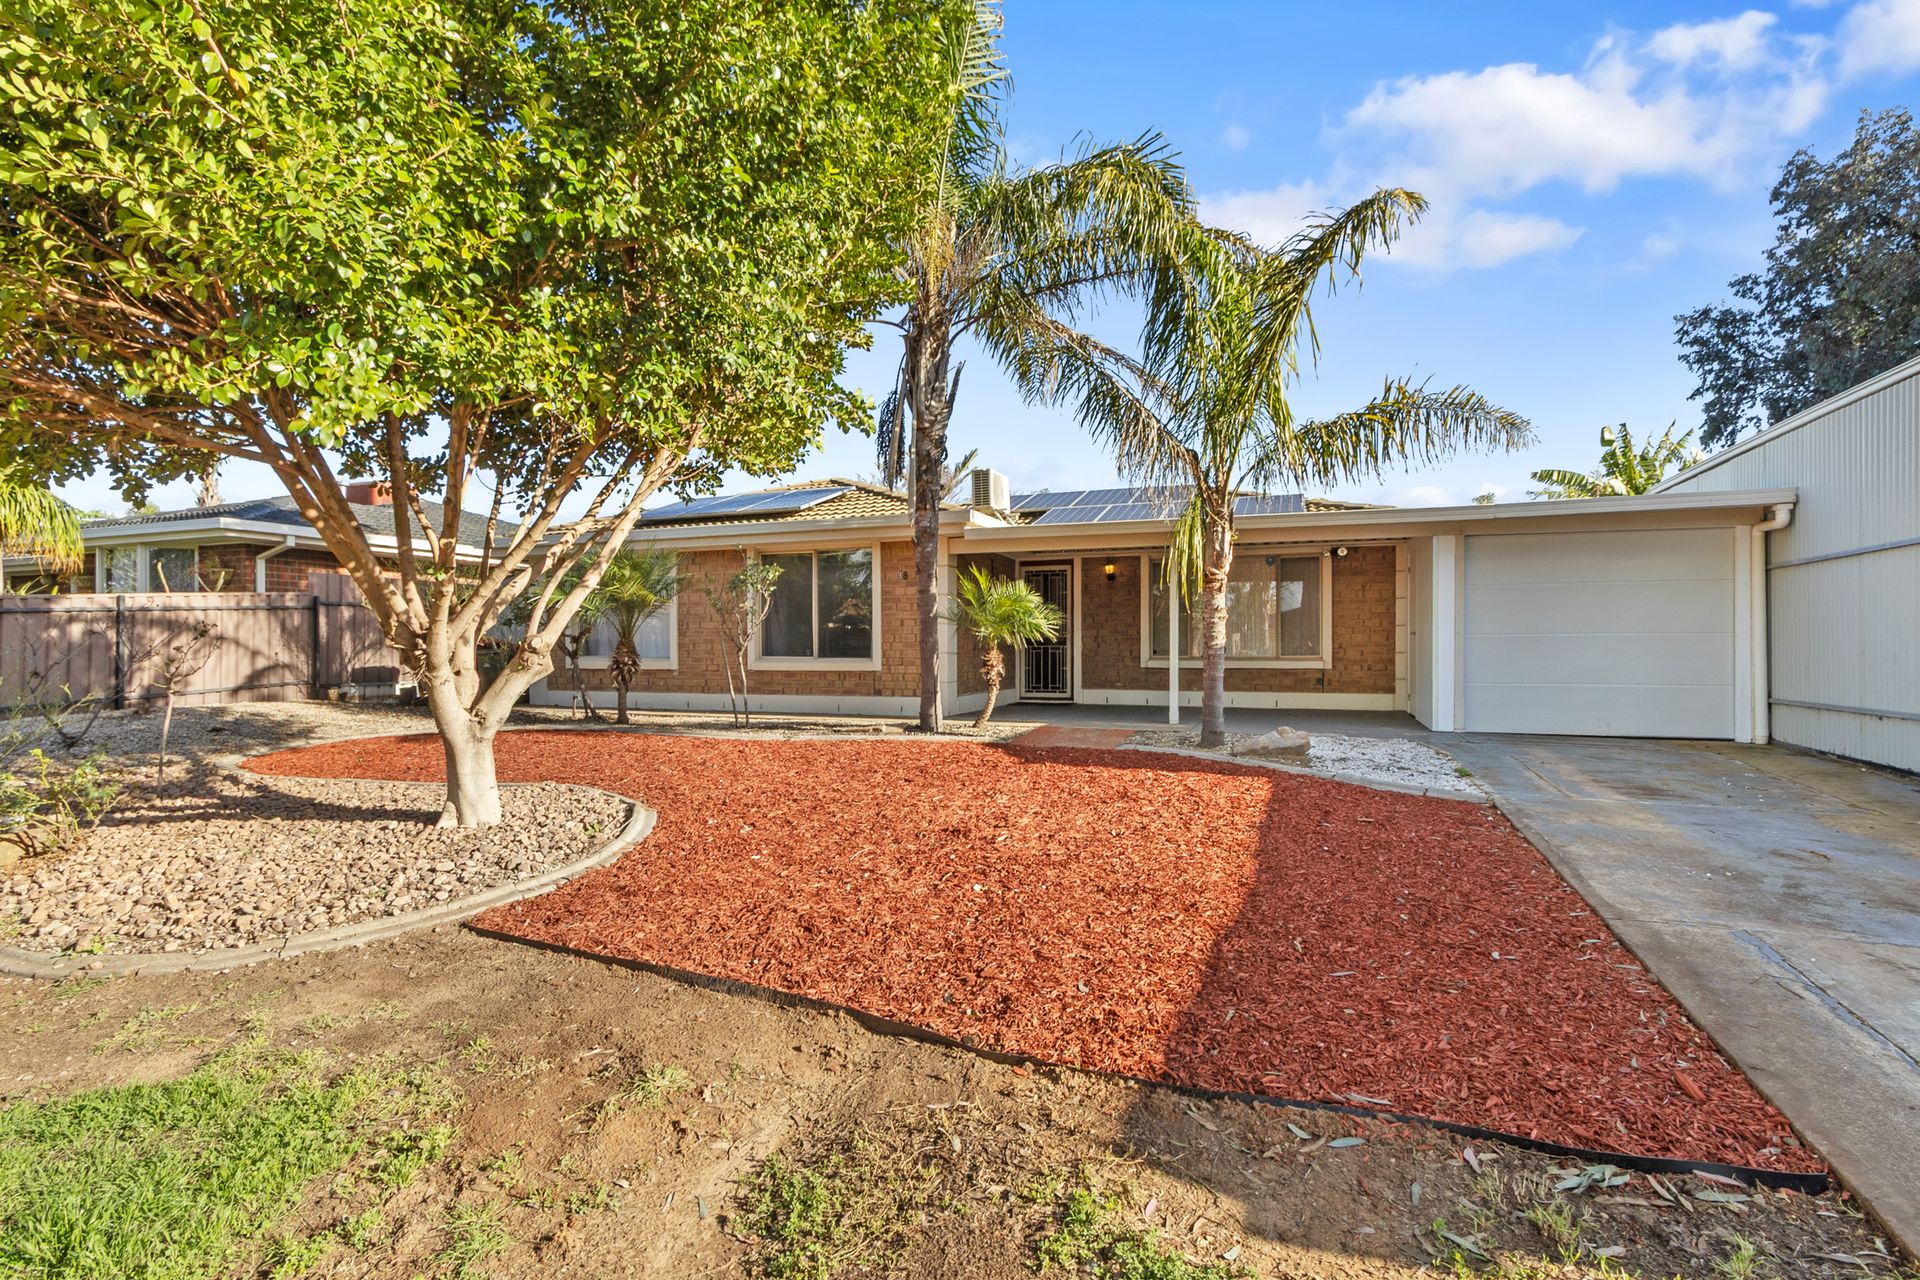
Built in 1989, this inviting three-bedroom residence offers a practical and well-designed layout complemented by generous living spaces and an expansive outdoor entertaining area. Presenting an outstanding opportunity for first home buyers, growing families and investors, the home delivers an appealing combination of comfort, functionality and everyday convenience.
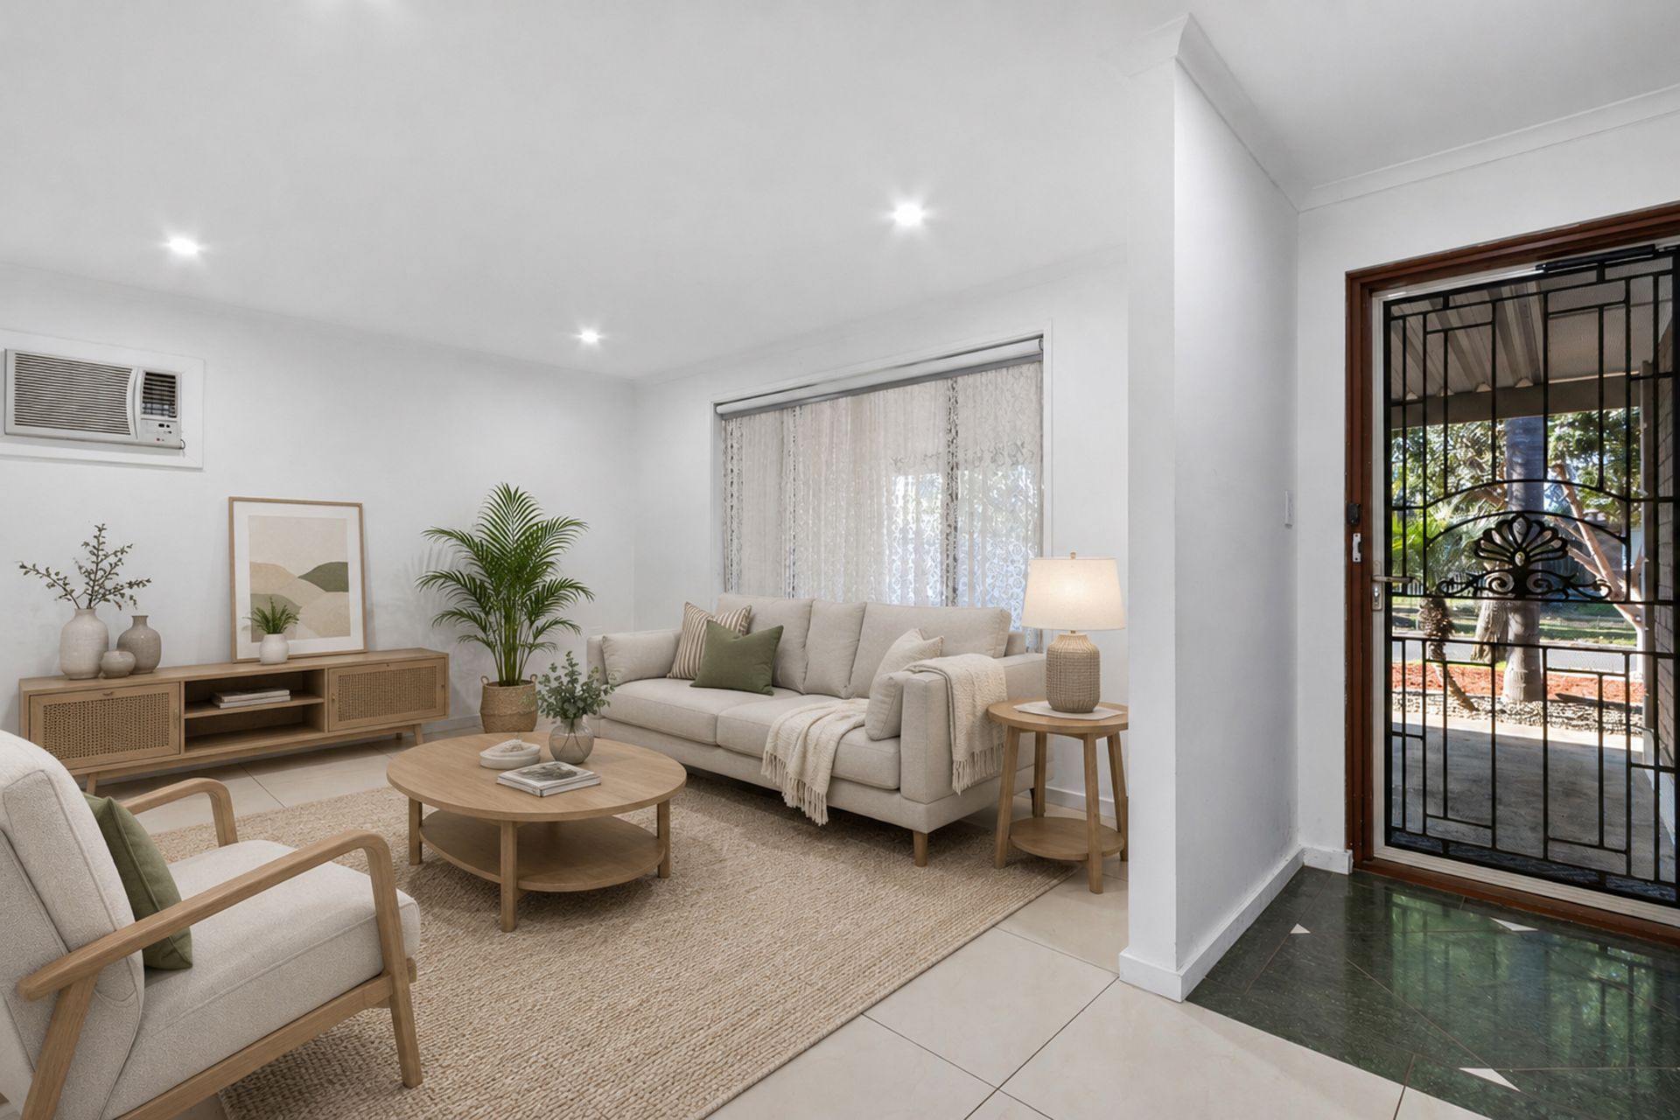
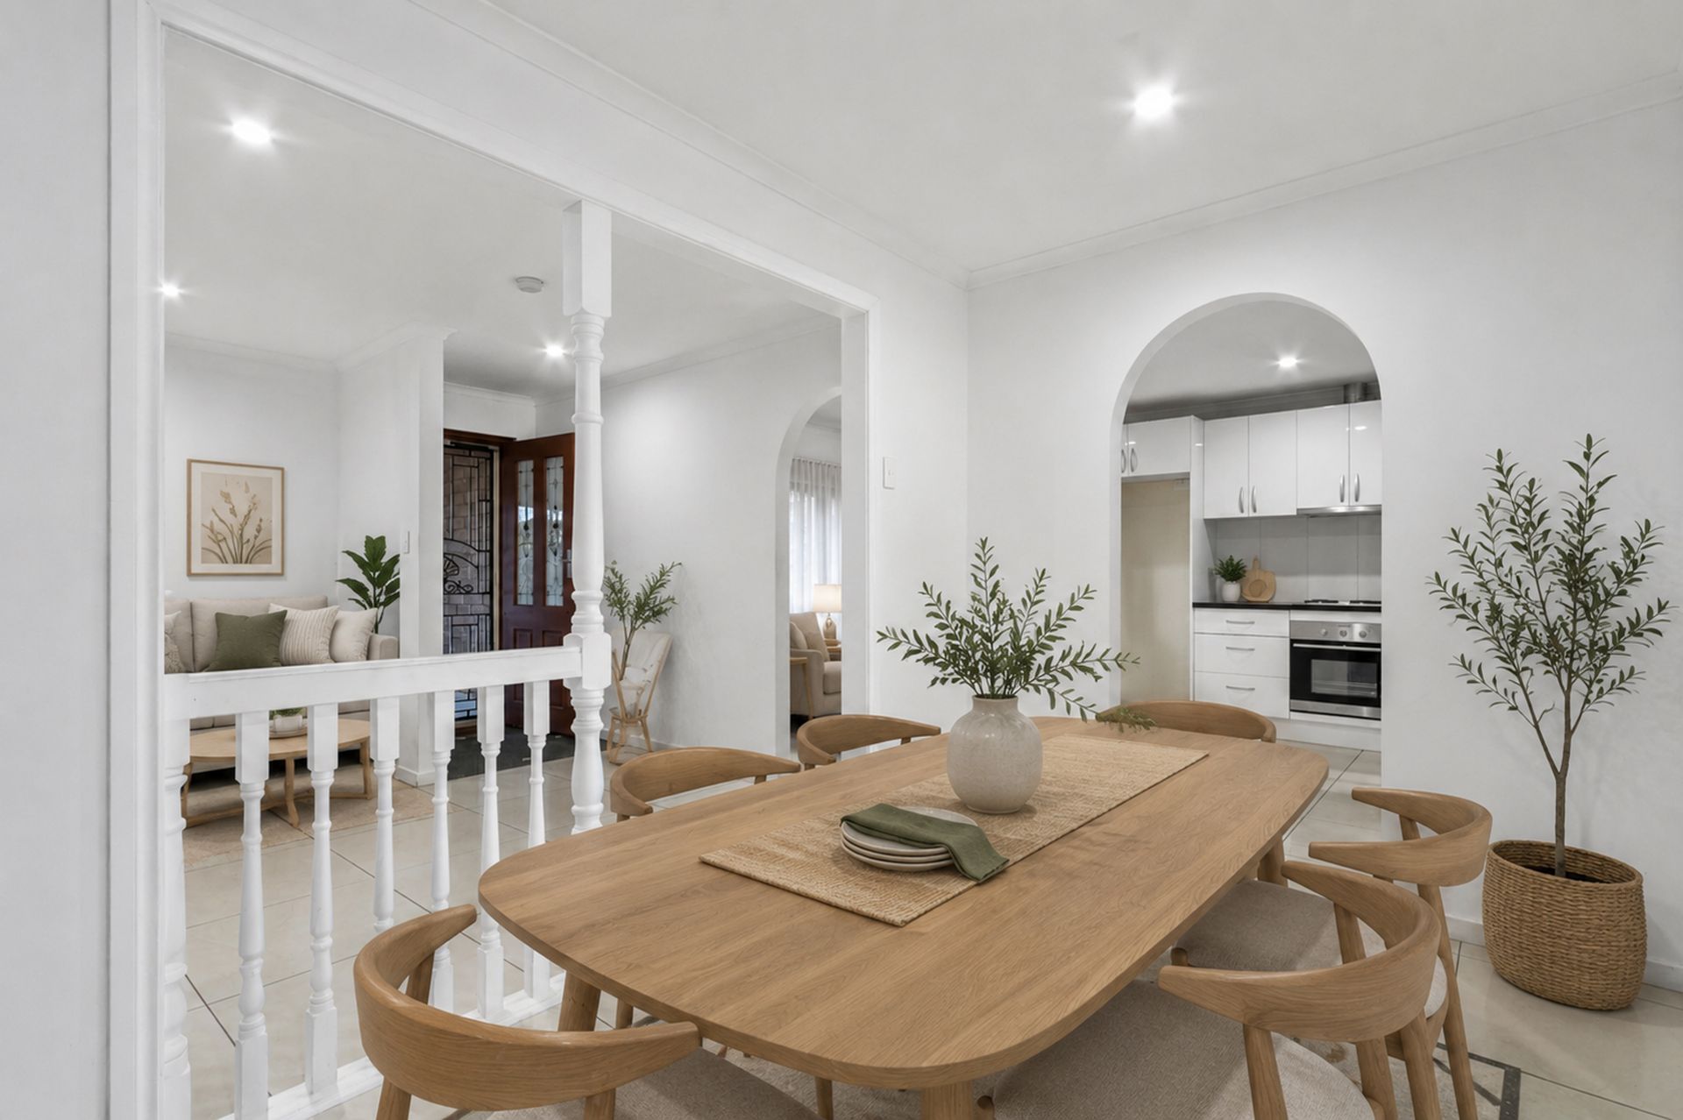
Upon entry, you are welcomed into the spacious formal front lounge, where large windows, tiled flooring, downlights and air conditioning create a comfortable setting to relax and unwind. Decorative balustrading adds character while maintaining an open connection with the adjoining dining area.
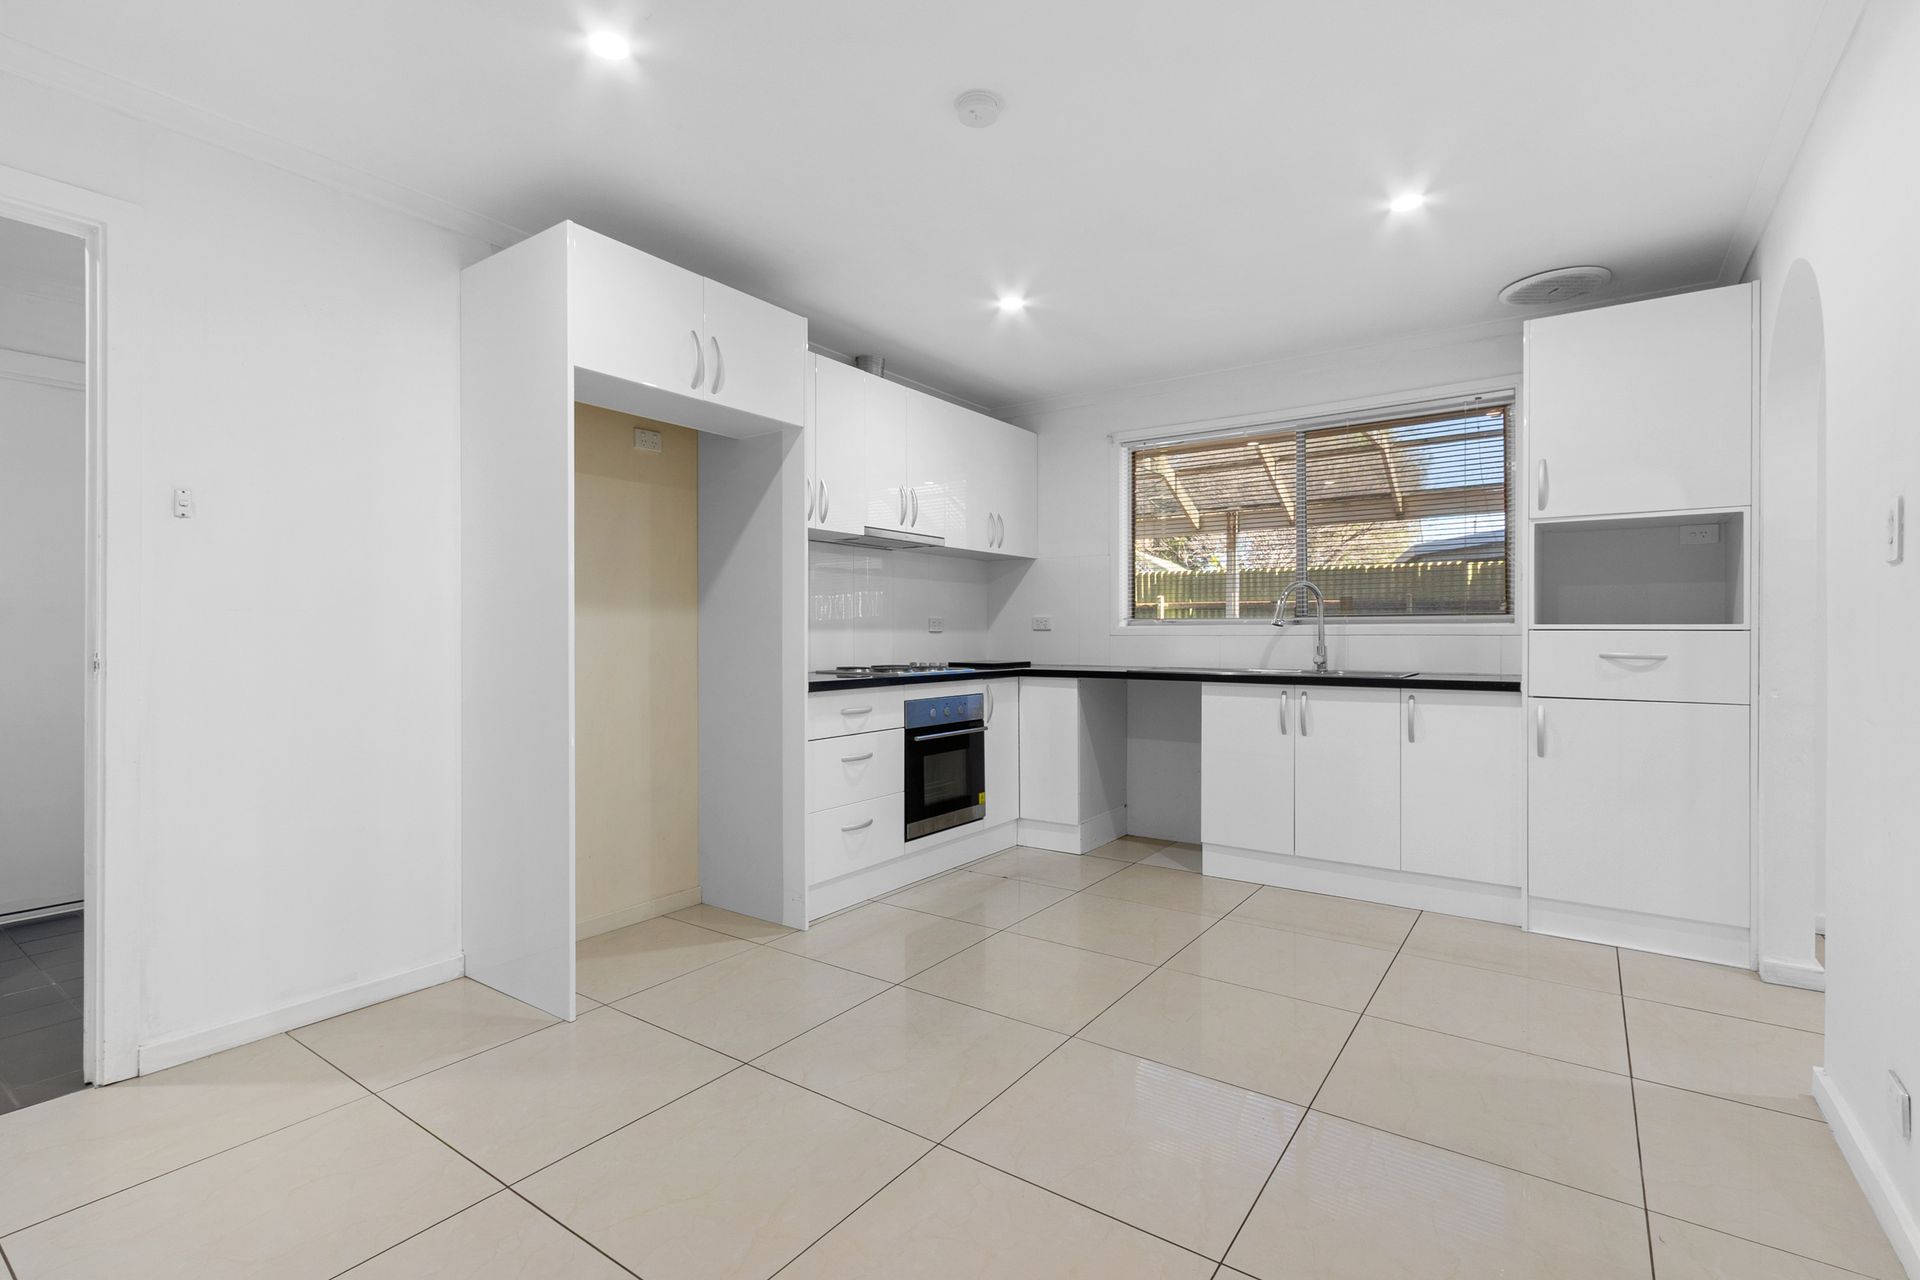
Flowing through the home, the generous kitchen and meals area forms a functional central hub for everyday living. The kitchen offers extensive cabinetry and bench space, a cooktop, under-bench oven, double sink and generous provisions for a refrigerator and dishwasher. Positioned alongside the kitchen, the separate dining area provides plenty of room for family meals and entertaining, with direct access to the outdoor setting.
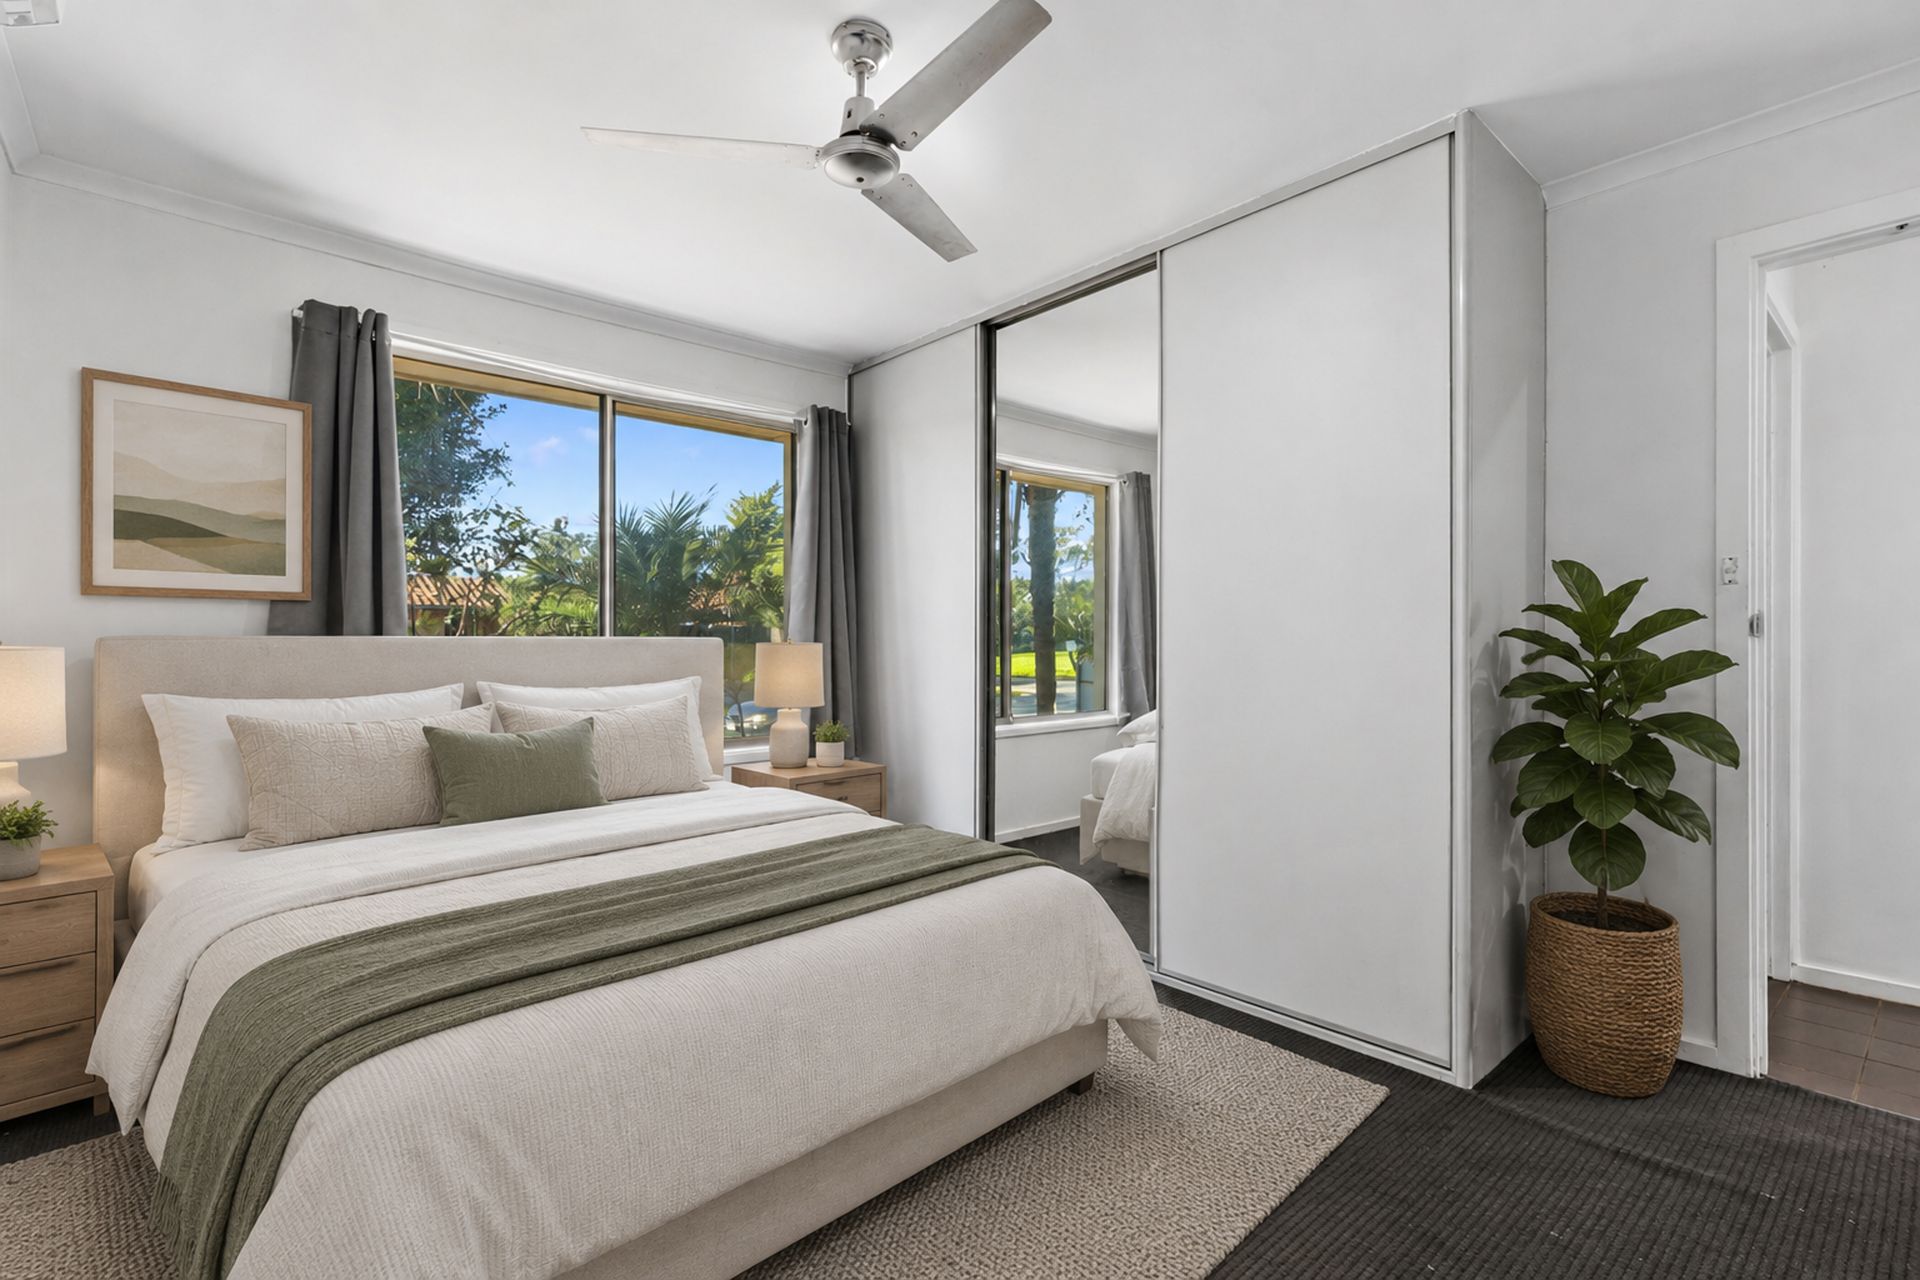
Three well-proportioned bedrooms are privately positioned together, with the spacious master bedroom featuring an extensive built-in robe, ceiling fan and split-system air conditioning. Servicing the bedrooms is a practical central bathroom featuring a separate bathtub and shower, complemented by a separate toilet for added convenience. Positioned toward the rear of the residence, the internal laundry provides direct external access.
Outside, the expansive paved and pitched-roof entertaining area creates an impressive all-weather setting for hosting family and friends. Designed for easy upkeep, the low-maintenance outdoor space is complemented by a garden shed providing valuable additional storage.
Secure vehicle accommodation is provided by the double length undercover carport with an automatic roller door, offering excellent off-street parking and versatility for multiple vehicles. Solar panels further enhance the practicality and everyday appeal of this outstanding offering.
FEATURES
• Solar
• Built In 1989
• Double Sink
• Dishwasher Provision
• Valuable Off-Street Parking
• Spacious Formal Front Lounge
• Extensive Undercover Carport
• Generous Refrigerator Provision
• Impressive Pitched-Roof Pergola
• Separate Dining And Family Area
• Air Conditioning To Front Lounge
• Built-In Robe To Master Bedroom
• Generous Kitchen And Meals Area
• Three Well-Proportioned Bedrooms
• Established Front And Rear Gardens
• Separate Toilet For Added Convenience
• Electric Cooktop And Under-Bench Oven
• Expansive Paved Outdoor Entertaining Area
• Internal Laundry With Direct External Access
• Extensive Kitchen Cabinetry And Bench Space
• Excellent First Home Or Investment Opportunity
• Split-System Air Conditioning To Master Bedroom
• Central Bathroom With Separate Bathtub And Shower
Don't miss the opportunity to make this property yours. For all enquiries, please contact Justin Irving.
Regarding price, the property is being offered to the market by way of Auction. We will supply recent sales data for the area which is available upon request via email or at the open inspection.
Disclaimer: Every care has been taken to verify the correctness of all details used in this advertisement. However, no warranty or representation is given or made as to the correctness of information supplied and neither the owners nor their agent can accept responsibility for errors or omissions. Prospective purchasers are advised to carry out their own investigations. All inclusions and exclusions must be confirmed in the contract of sale.