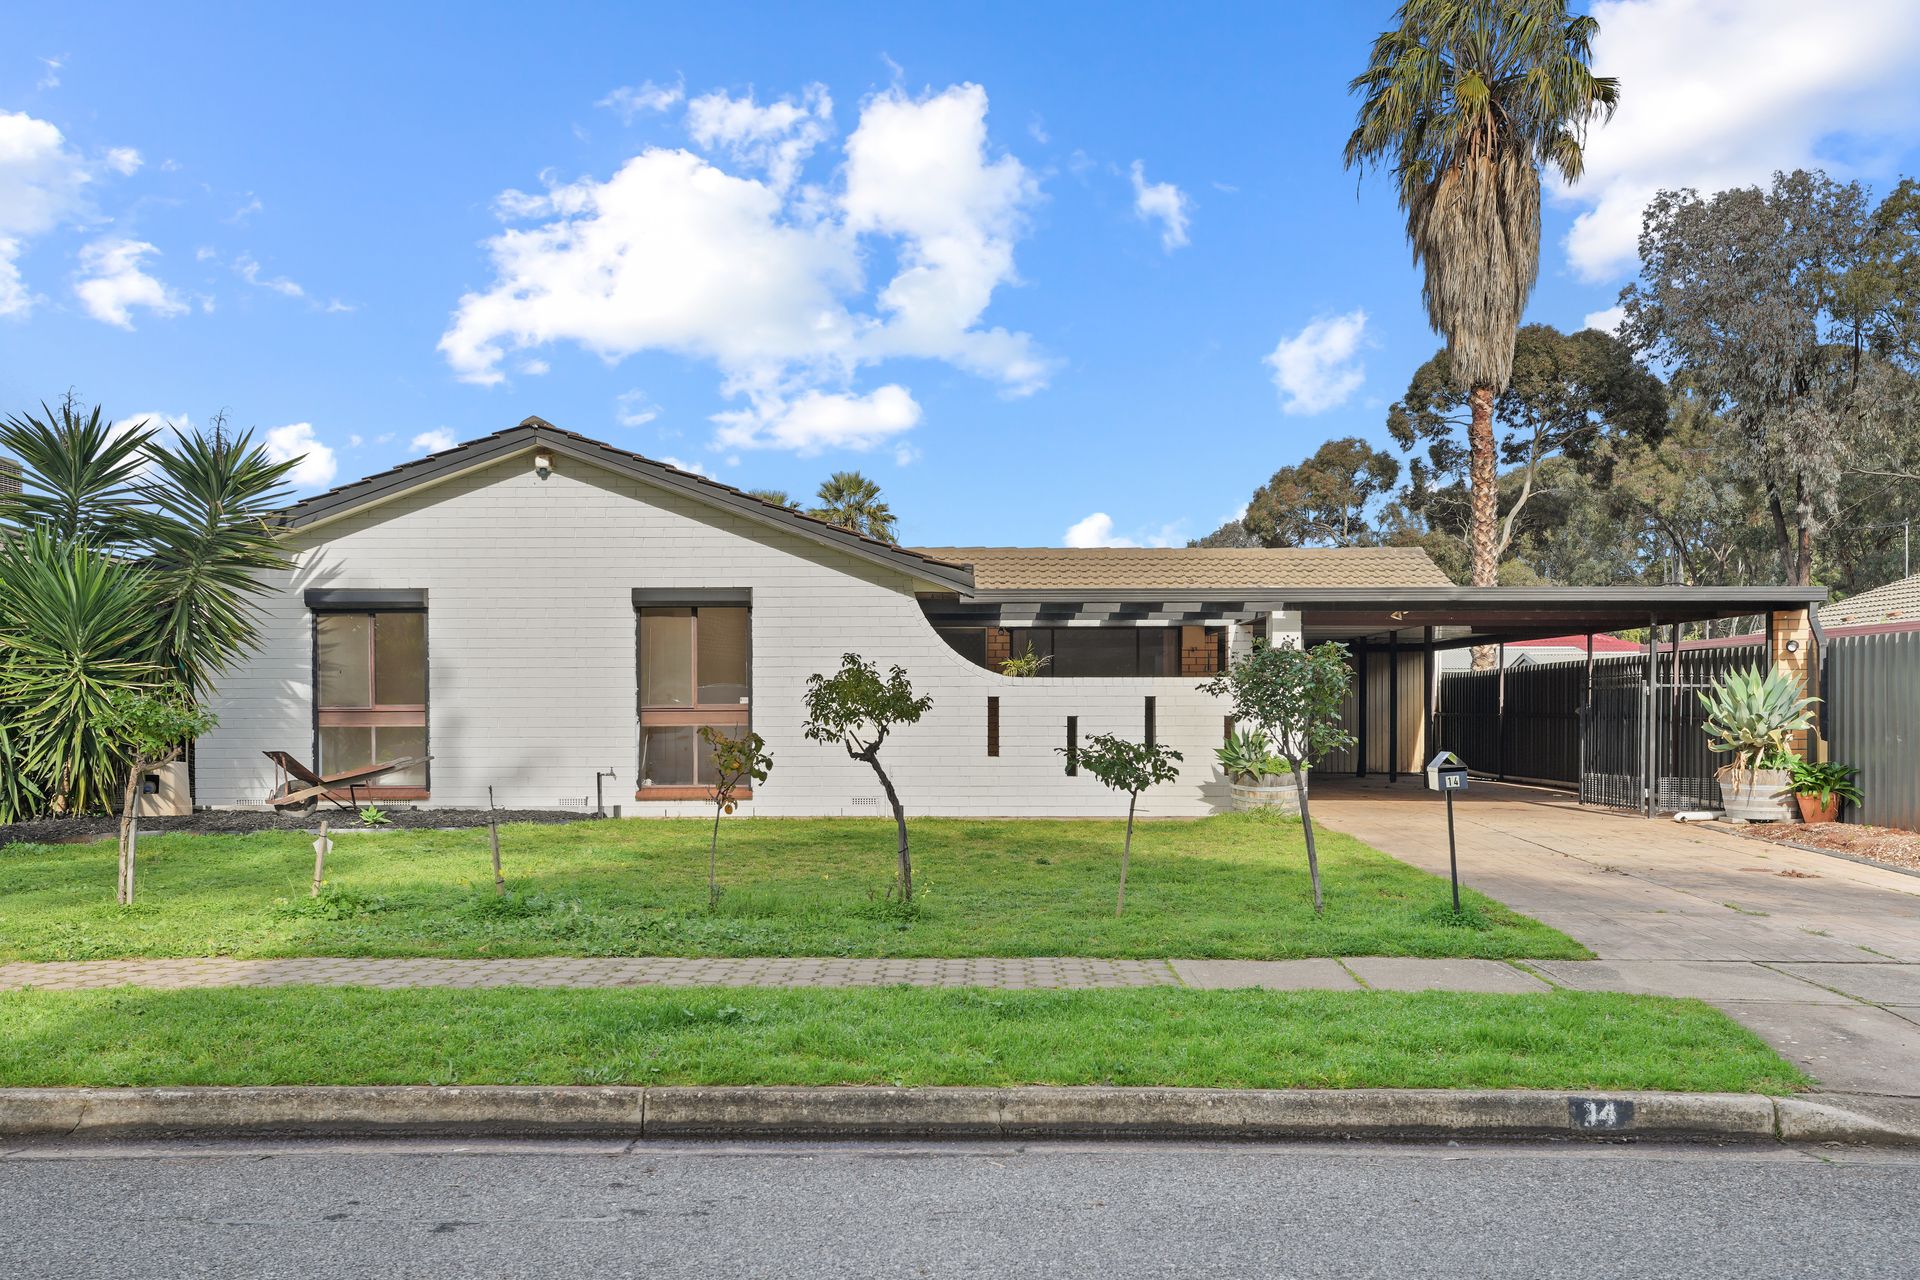
Proudly presented to the market by Steven Ulbrich and Hudson Vivian of Ray White Gawler East/Angle Vale, this family home offers an opportunity for first home buyers, growing families, tradies and those searching for exceptional shedding and secure vehicle accommodation. Positioned on a generous allotment in a quiet pocket of Paralowie, the home combines practical living with impressive outdoor infrastructure, making it the perfect place to settle in and enjoy.
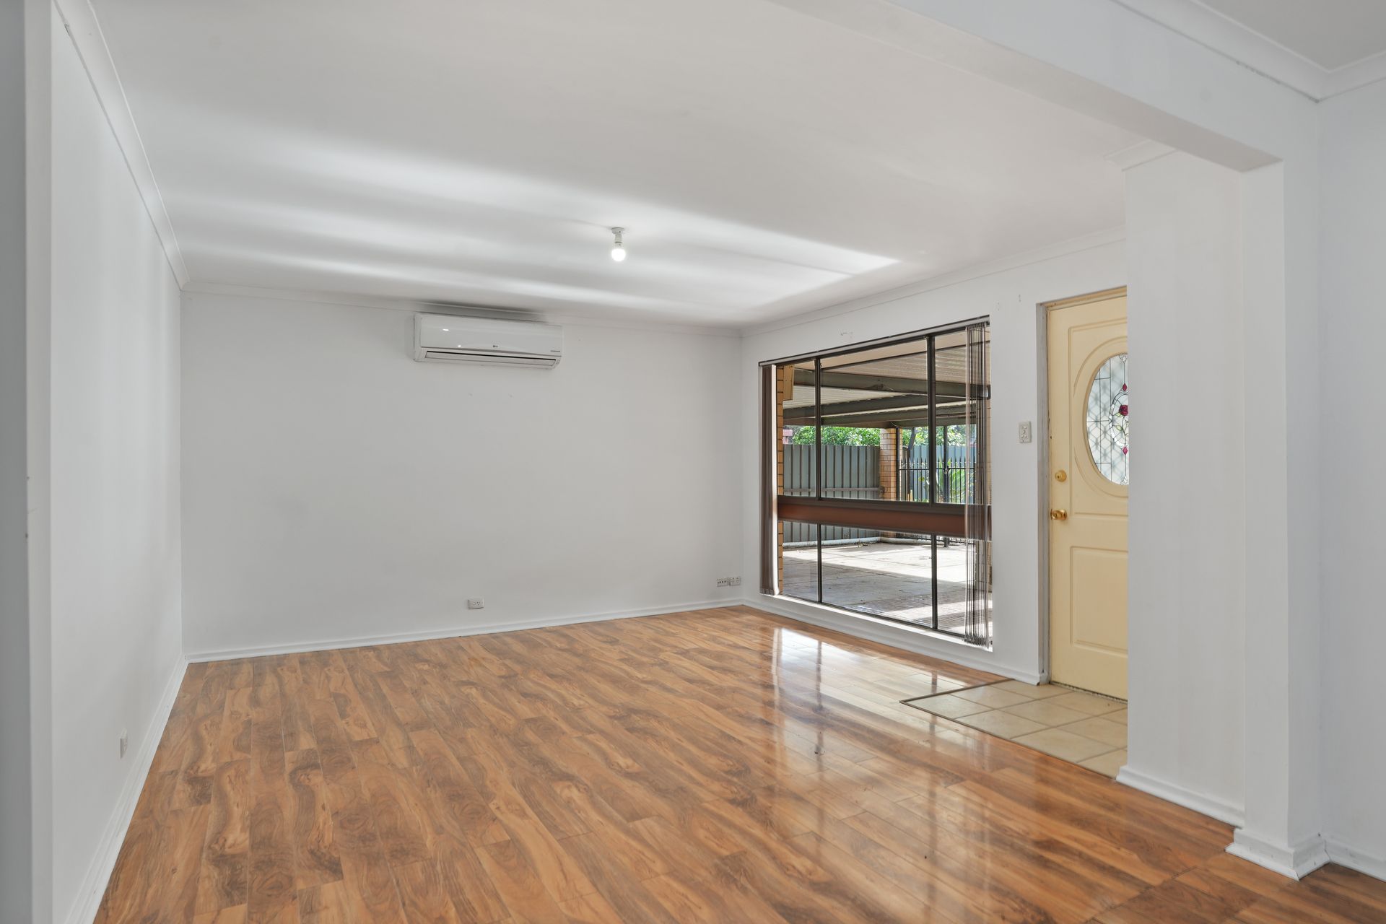
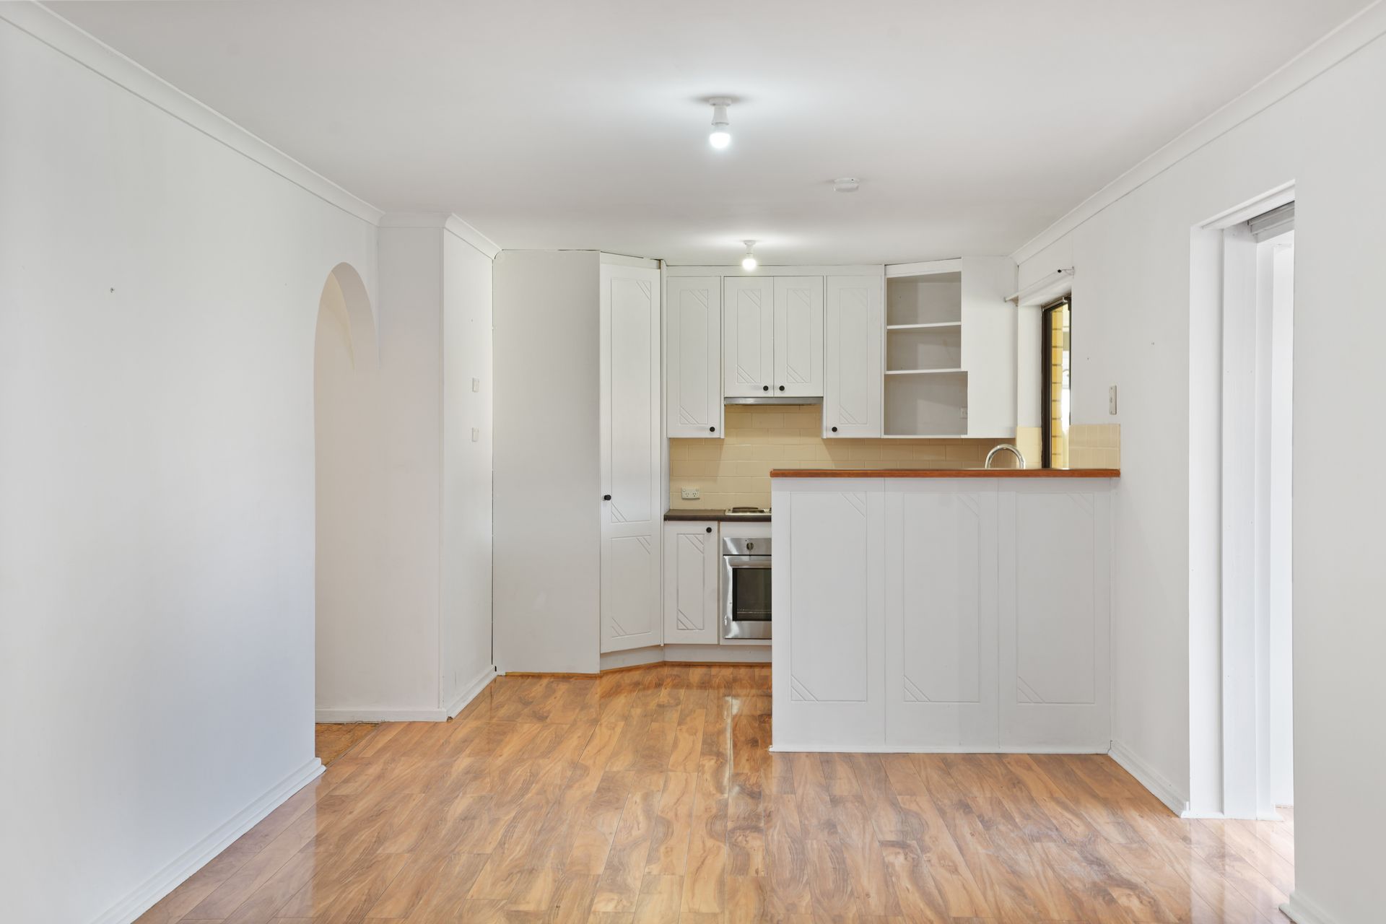
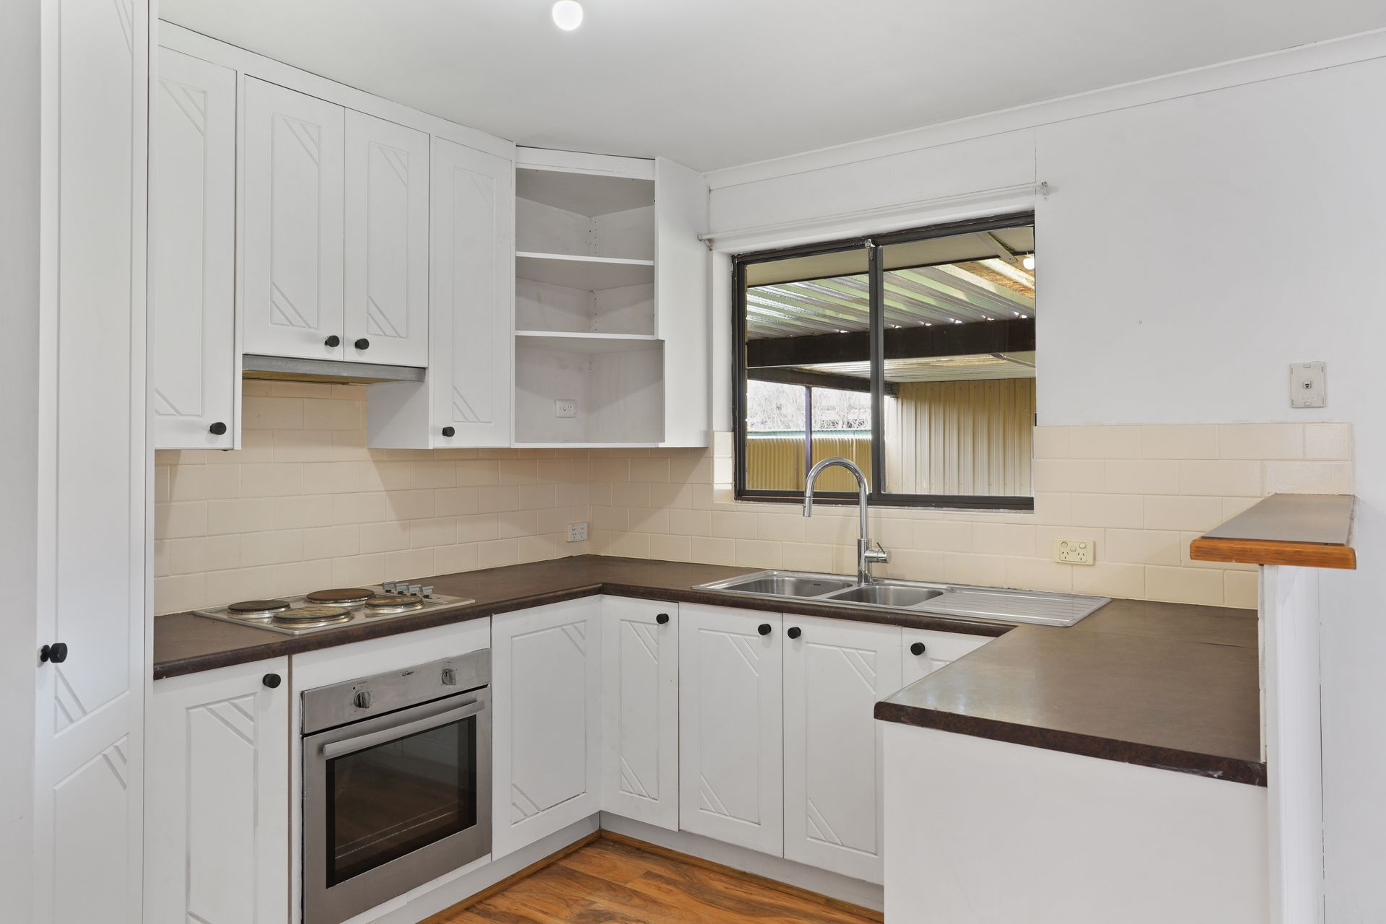
Stepping inside, you're welcomed by stylish timber laminate flooring, split system heating and cooling for year round comfort, and window furnishings throughout that complete the home's warm and inviting atmosphere. The functional floorplan flows effortlessly into the central kitchen, designed with everyday practicality in mind. Featuring a laminate benchtop with breakfast bar seating, a generous pantry, ample cupboard and bench space, a stainless steel four burner electric cooktop, 600mm stainless steel oven, and a large window overlooking the backyard and entertaining area, the kitchen allows you to remain connected with family activities while preparing meals.
Enhanced by an entire wall of windows overlooking the backyard, the light filled second living/sunroom creates a seamless connection between indoors and out while offering the perfect vantage point to watch children or pets play safely on the lawn. Whether utilised as a family room, games room or entertaining retreat, it provides valuable additional living space that will suit a variety of lifestyles.
The modern bathroom has been tastefully updated with contemporary finishes and offers both style and functionality. Complete with a frameless walk in shower featuring a luxurious rainfall shower head, a floating timber vanity with double sinks, and the convenience of a separate toilet, this space has been thoughtfully designed to accommodate busy family living.
Accommodation includes three well proportioned bedrooms. The master bedroom is complete with a mirrored built in robe and blinds, while bedroom two offers a built in robe along with roller shutters for added privacy and comfort. Bedroom three also features roller shutters, making it an ideal space for children, guests or a home office.
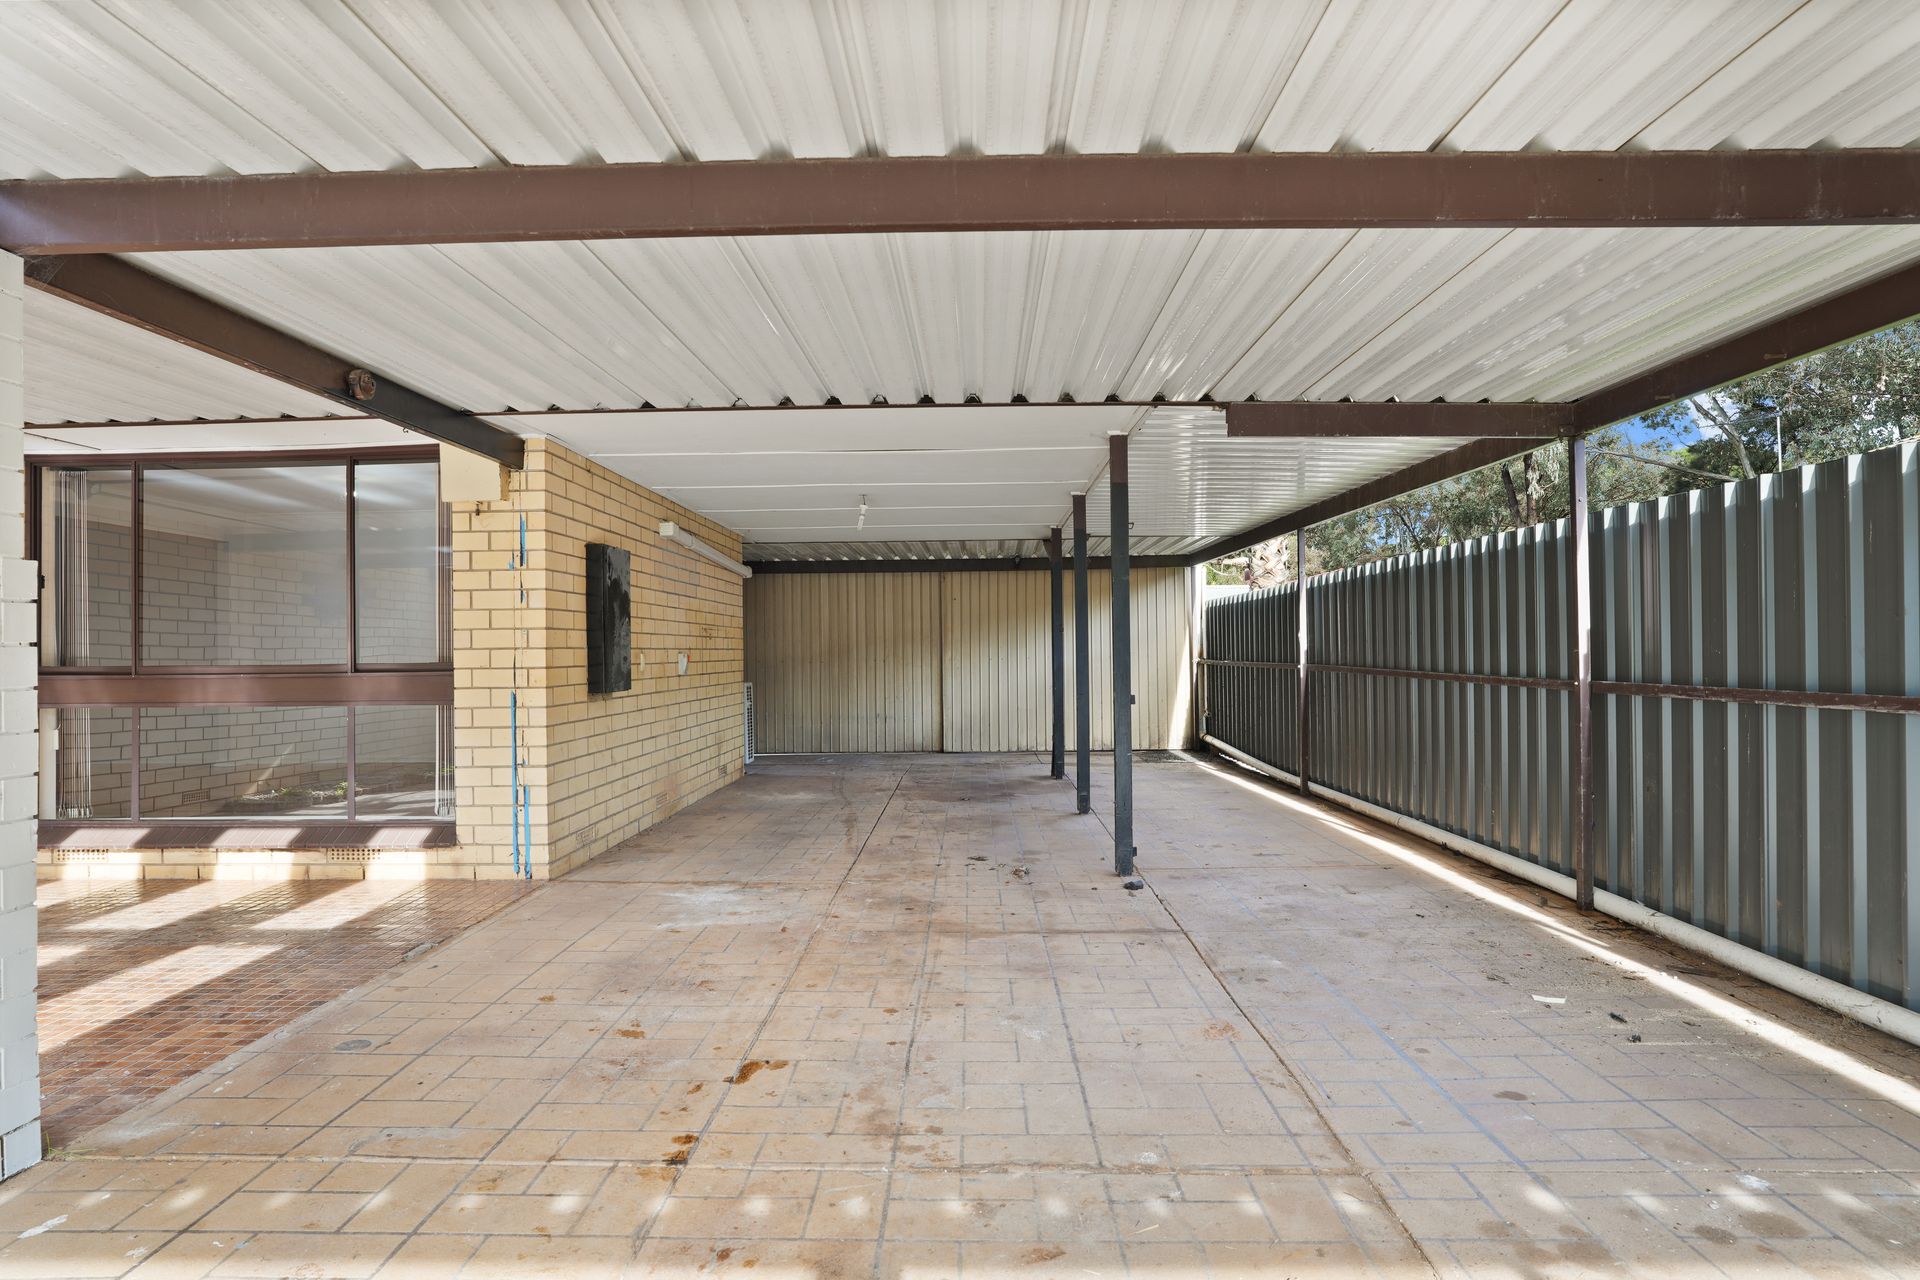
Outside a spacious paved verandah provides the perfect setting for year round entertaining while overlooking the expansive lawn area, creating a fantastic space for family gatherings, weekend barbecues or simply relaxing outdoors. For those needing exceptional storage or workshop space, the property boasts an enormous approximately 6m x 10m shed with convenient double sliding door access, complemented by an additional approximately 3m x 6m shed, offering endless possibilities for tradies, hobbyists, vehicle enthusiasts or anyone requiring substantial storage.
Additionally:
Year Built - 1980 (approx.)
Wall Construction - Brick
Land Size - 590m2 (approx.)
Floor Area - (approx.)
Zoning - GN - General Neighbourhood
Local Council - Salisbury
Estimated Rental Return - $630.00 - $650.00 p/w
Water Rates (excluding Usage) - $176.30 qtr. (approx.)
Council rates - $392.85 qtr. (approx.)
Emergency service levy - $125.45 p/a (approx.)
Easement(s) - No
Encumbrance(s) - #3974951 South Australian Urban Projects Authority
Sewerage - Mains
Perfectly positioned to embrace a lifestyle of everyday convenience, this home enjoys an enviable location just a short stroll from The Pines Grove Reserve, where families can take advantage of the playground. Tucked away just off Waterloo Corner Road, you'll enjoy the peace of a quiet residential street while remaining only moments from a range of local amenities. Drakes Salisbury North is just minutes away for your daily shopping needs, with quality schools, public transport, medical facilities and easy access to the Northern Expressway all close by, making commuting to the Adelaide CBD or surrounding suburbs effortless.
Contact Steven Ulbrich on 0484 277 674 or Hudson Vivian on 0472 862 727 today for further information or to arrange your inspection.
To offer on this home please click on the following link: https://forms.monday.com/forms/0c0381a6abd1eef8685cc265651180ed?r=apse2
Want to find out where your property sits within the market? Call Steven Ulbrich on 0484 277 674 or click on the following link: https://raywhiteanglevale.com.au/agents/steven-ulbrich/118894
Disclaimer: We have obtained all information in this document from sources we believe to be reliable; however, we cannot guarantee its accuracy, and no warranty or representation is given or made as to the correctness of the information supplied. Neither the owners nor their agent can accept responsibility for any errors or omissions. Prospective purchasers are advised to carry out their own investigations. All inclusions and exclusions must be confirmed in the contract of sale.
Ray White Gawler East/Angle Vale
RLA 327 615