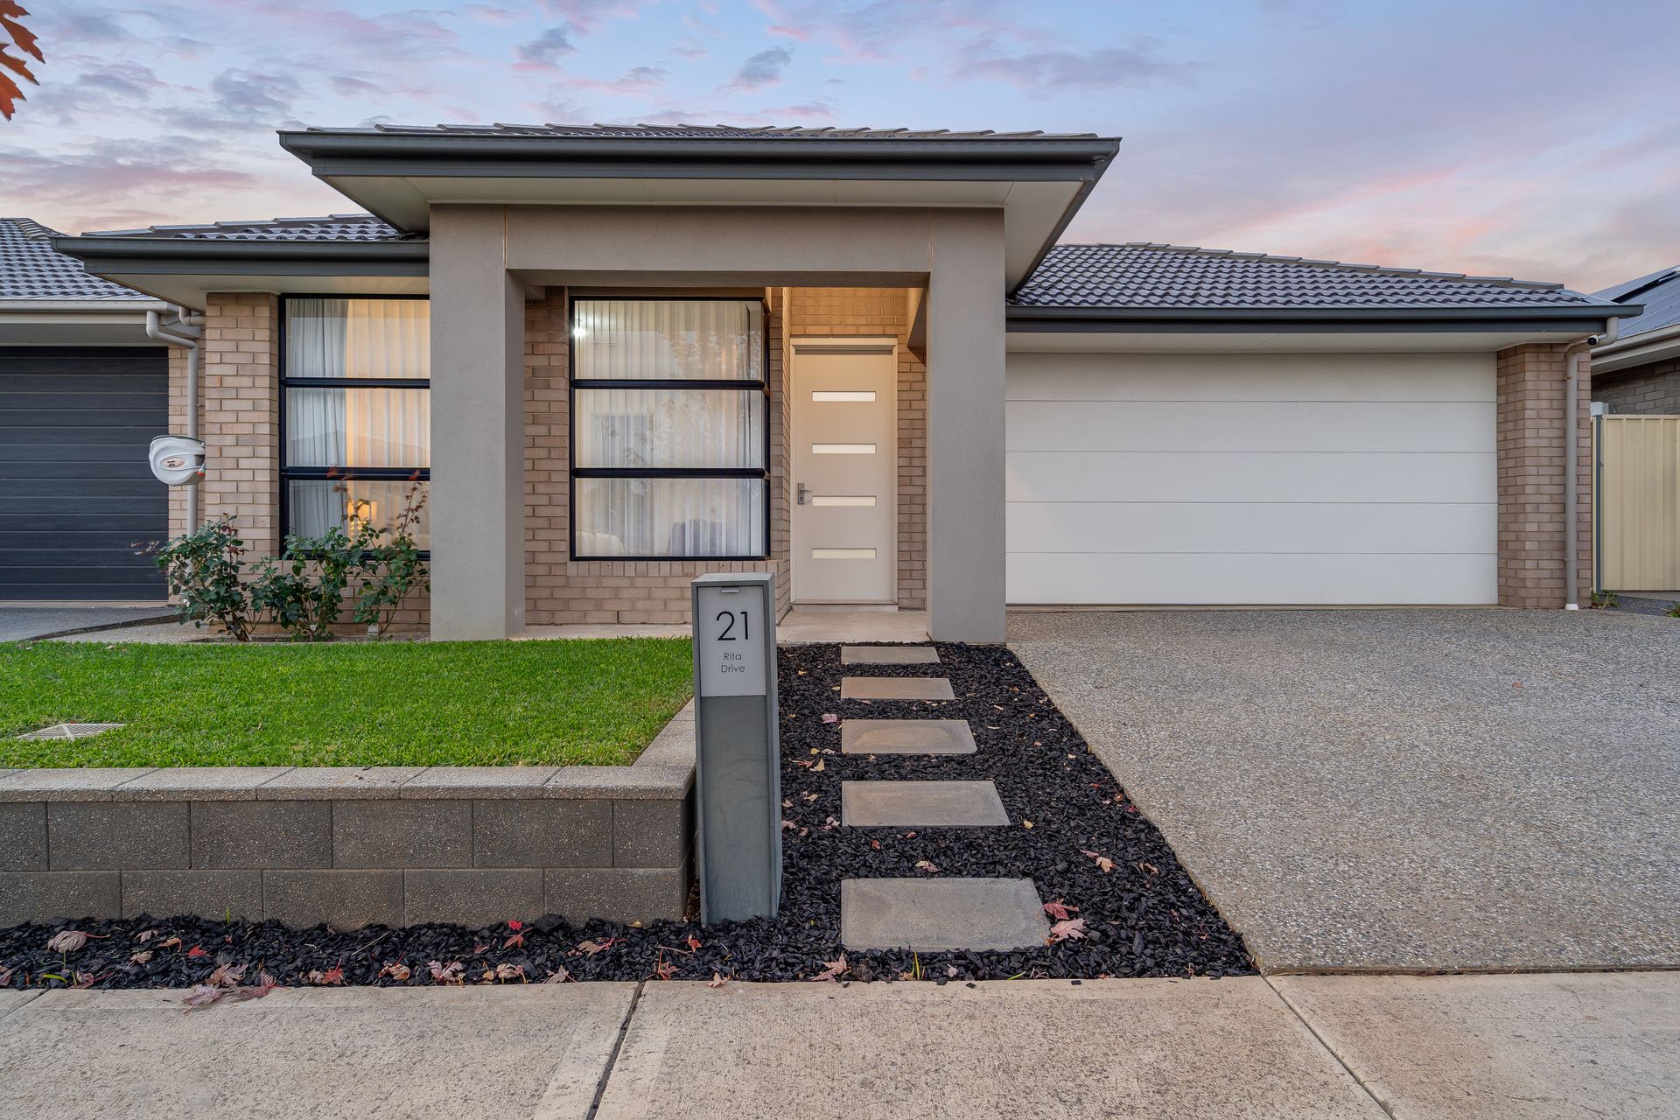
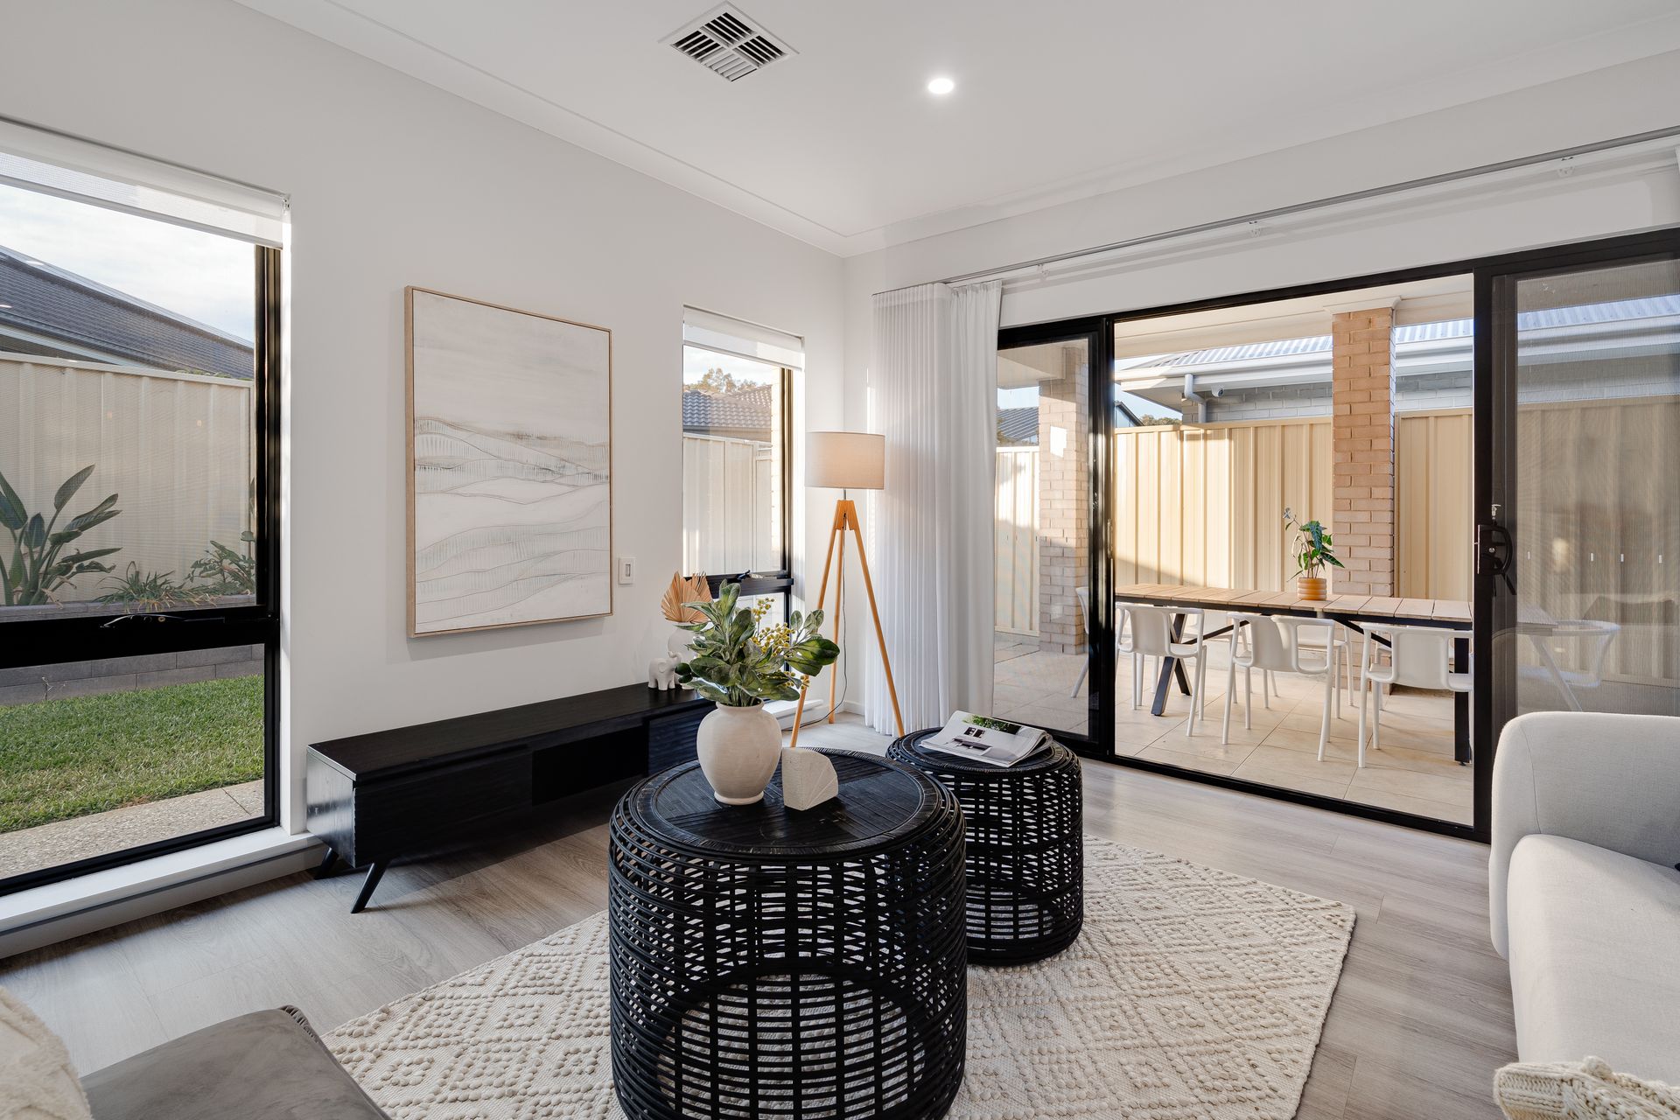
Discover the the new kid on the block at Rita Drive, Paralowie; a single-storey residence, exuding modern luxury and innovative
design. With a flexible floor plan capable of accommodating up to four or five bedrooms, this home sets the stage for a life of elegance, space and
comfort.
The double garage provides not only ample space for vehicles but also external access to ease the transition from out-and-about to home
sweet home. Inside, timber laminate/hybrid flooring weaves throughout, offering the aesthetic warmth of wood with the durability of modern
materials, while plush carpets in each bedroom invite a soft start and end to your day.
The master suite is a lavish affair complete with a spacious ensuite that boasts a his and hers vanity set against the backdrop of stylish tiling.
Additionally, a his and hers walk-in wardrobe provides abundant space for personal belongings, ensuring a clutter-free sanctuary.
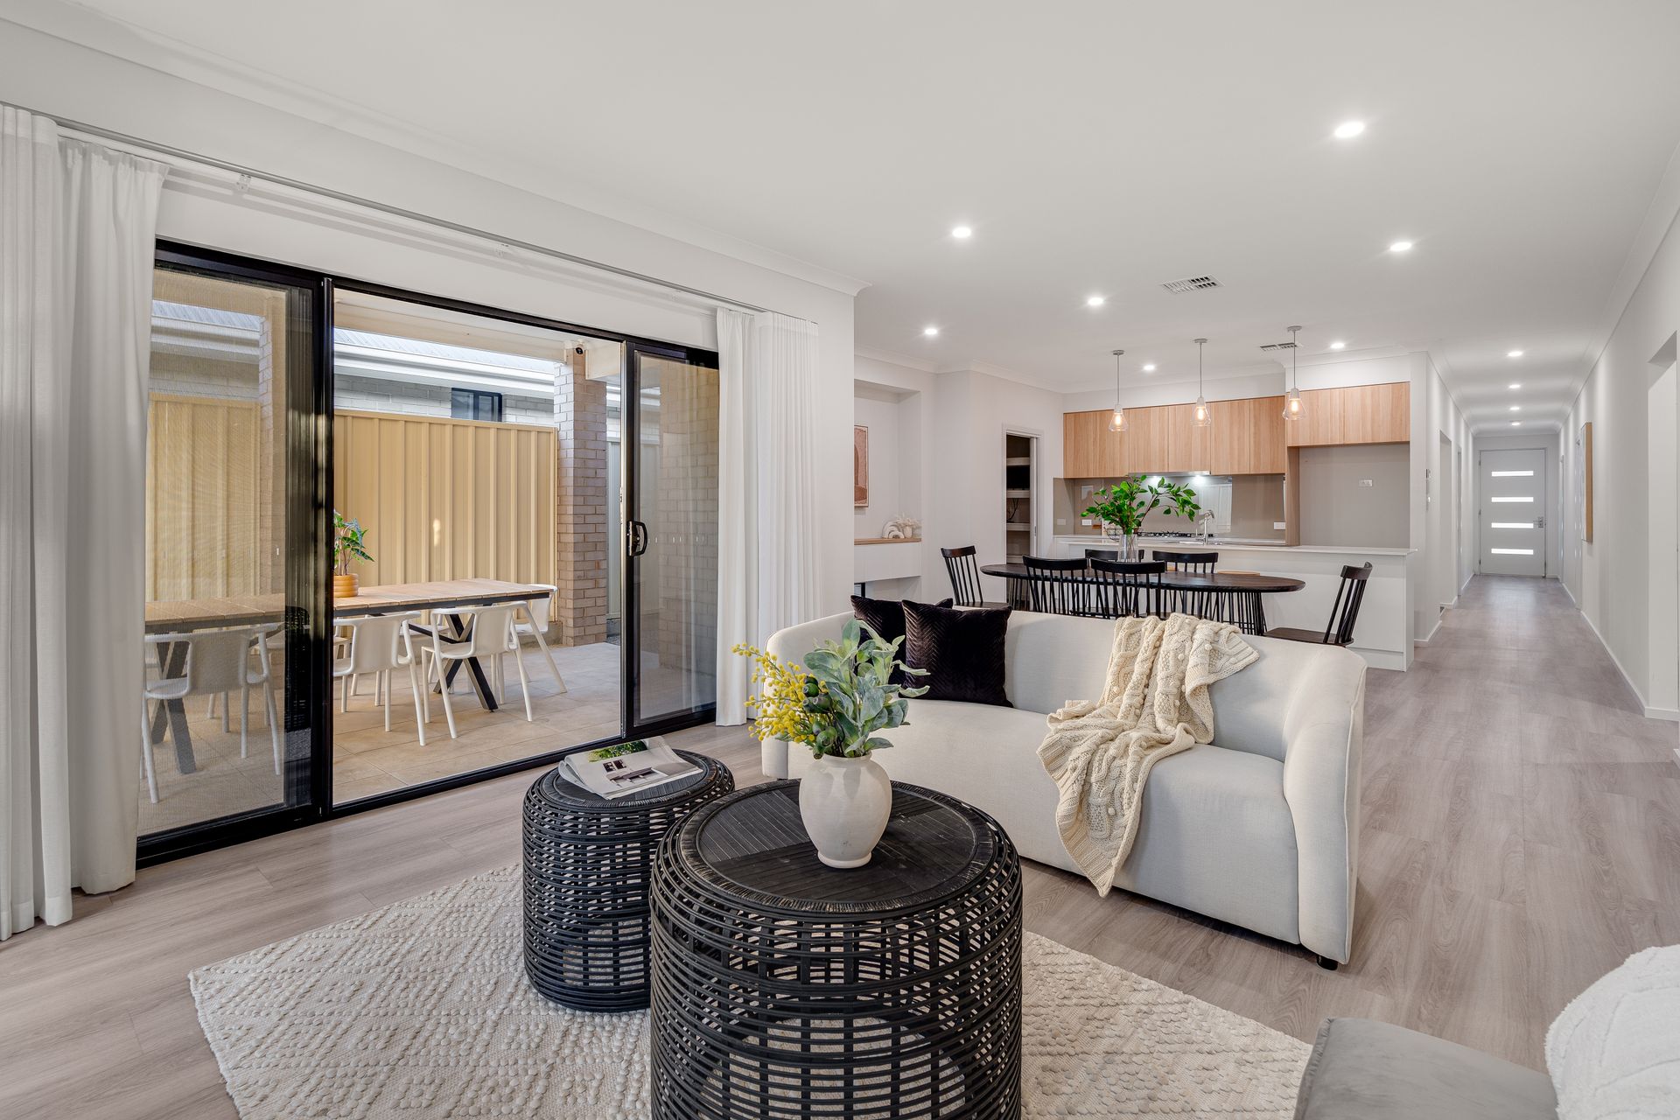
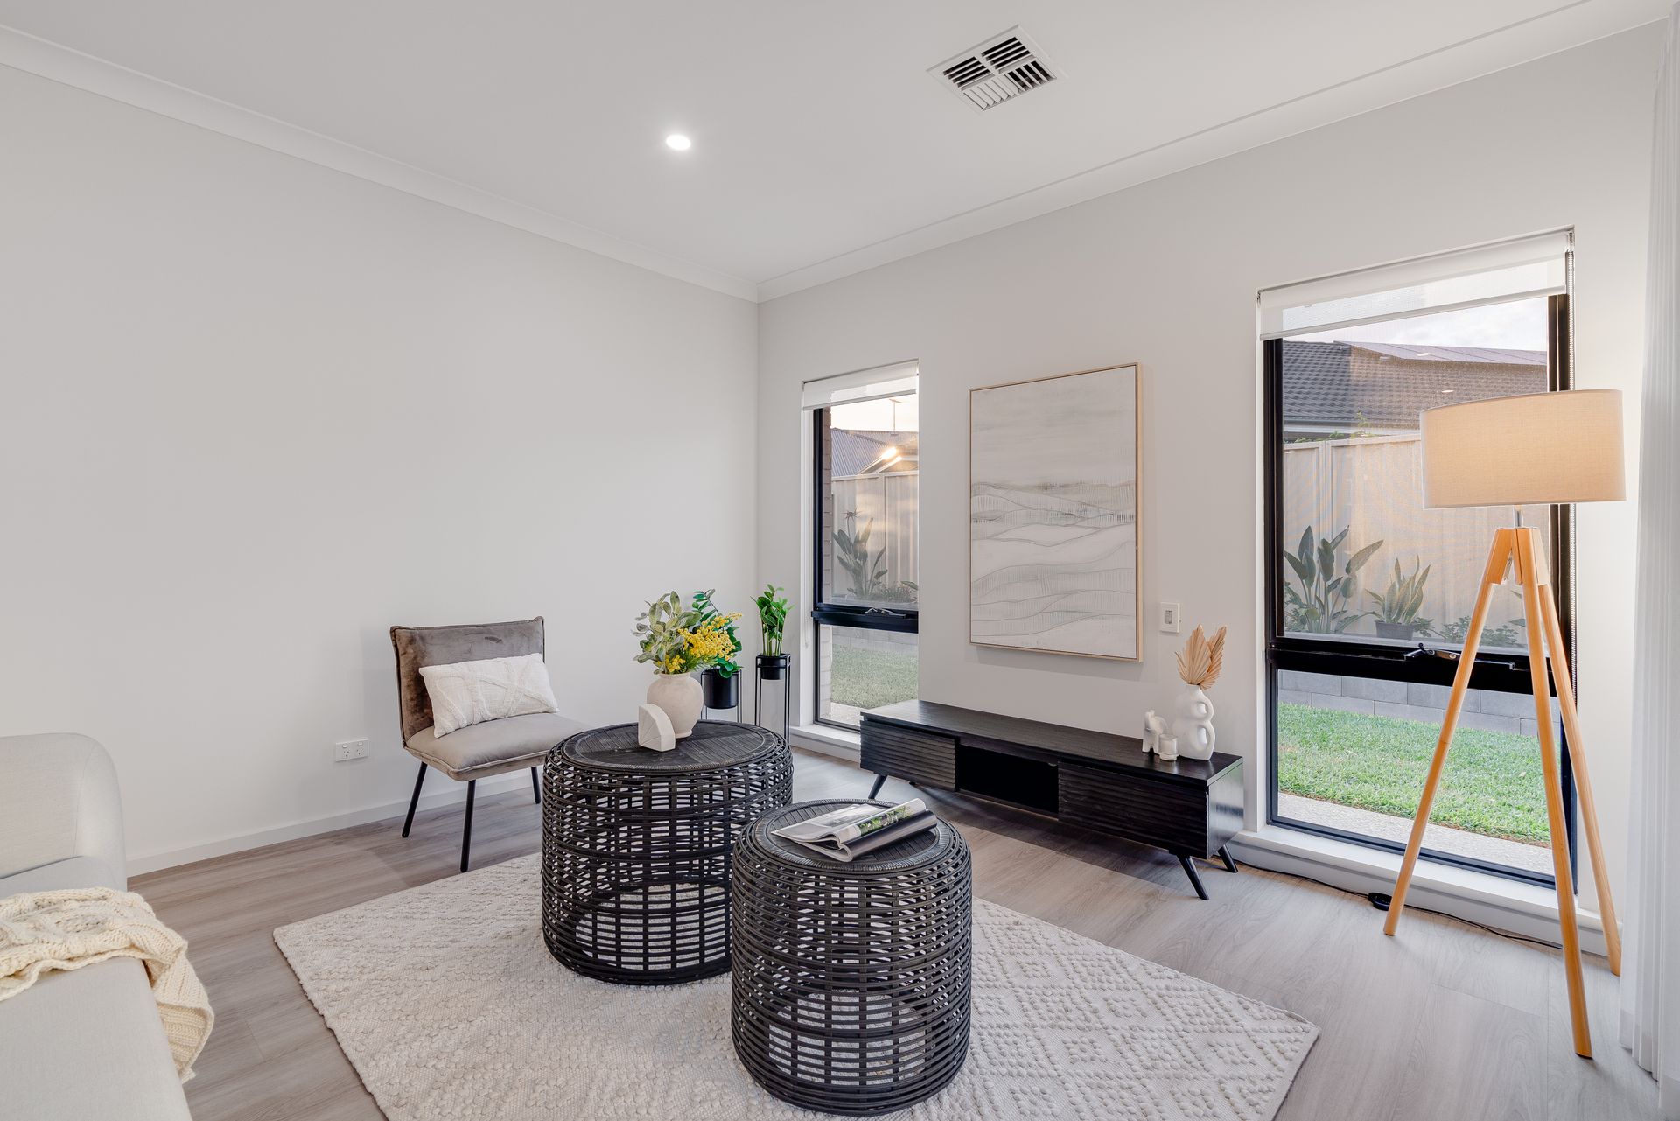
Entertainment is a breeze with two distinct living spaces: a formal lounge or theatre room welcoming guests at the front, and an open-plan
living area at the back, where laughter and stories fill the air. Here, the kitchen and dining area merge the culinary and familial realms.
The kitchen itself is exqusite, with timber feature cabinets and a luxurious walk-in pantry setting the scene for gourmet adventures. White
speckled stone benchtops and premium five-burner stove top grace the area, while an island bench crowned with striking pendant lights
invites casual dining and a social meeting point.
LED downlights sprinkle the ceiling throughout the home, casting a soft ambient light that complements the contemporary interiors, and
a built-in bathtub and separate toilet accommodate the dynamic rhythm of family life in the main serving bathroom, providing a functional
yet opulent experience for guests and residents alike!
Step outside to a tiled alfresco area, continuing the theme of LED downlighting, extending directly from the living room. This seamless
integration of indoor and outdoor living invites you to dine under the stars or bask in the cool afternoon breeze.
A small garden shed adds functionality to the grassed area, which is framed by low maintenance garden beds-ready for personal touches
or to be left in their simplistic beauty.
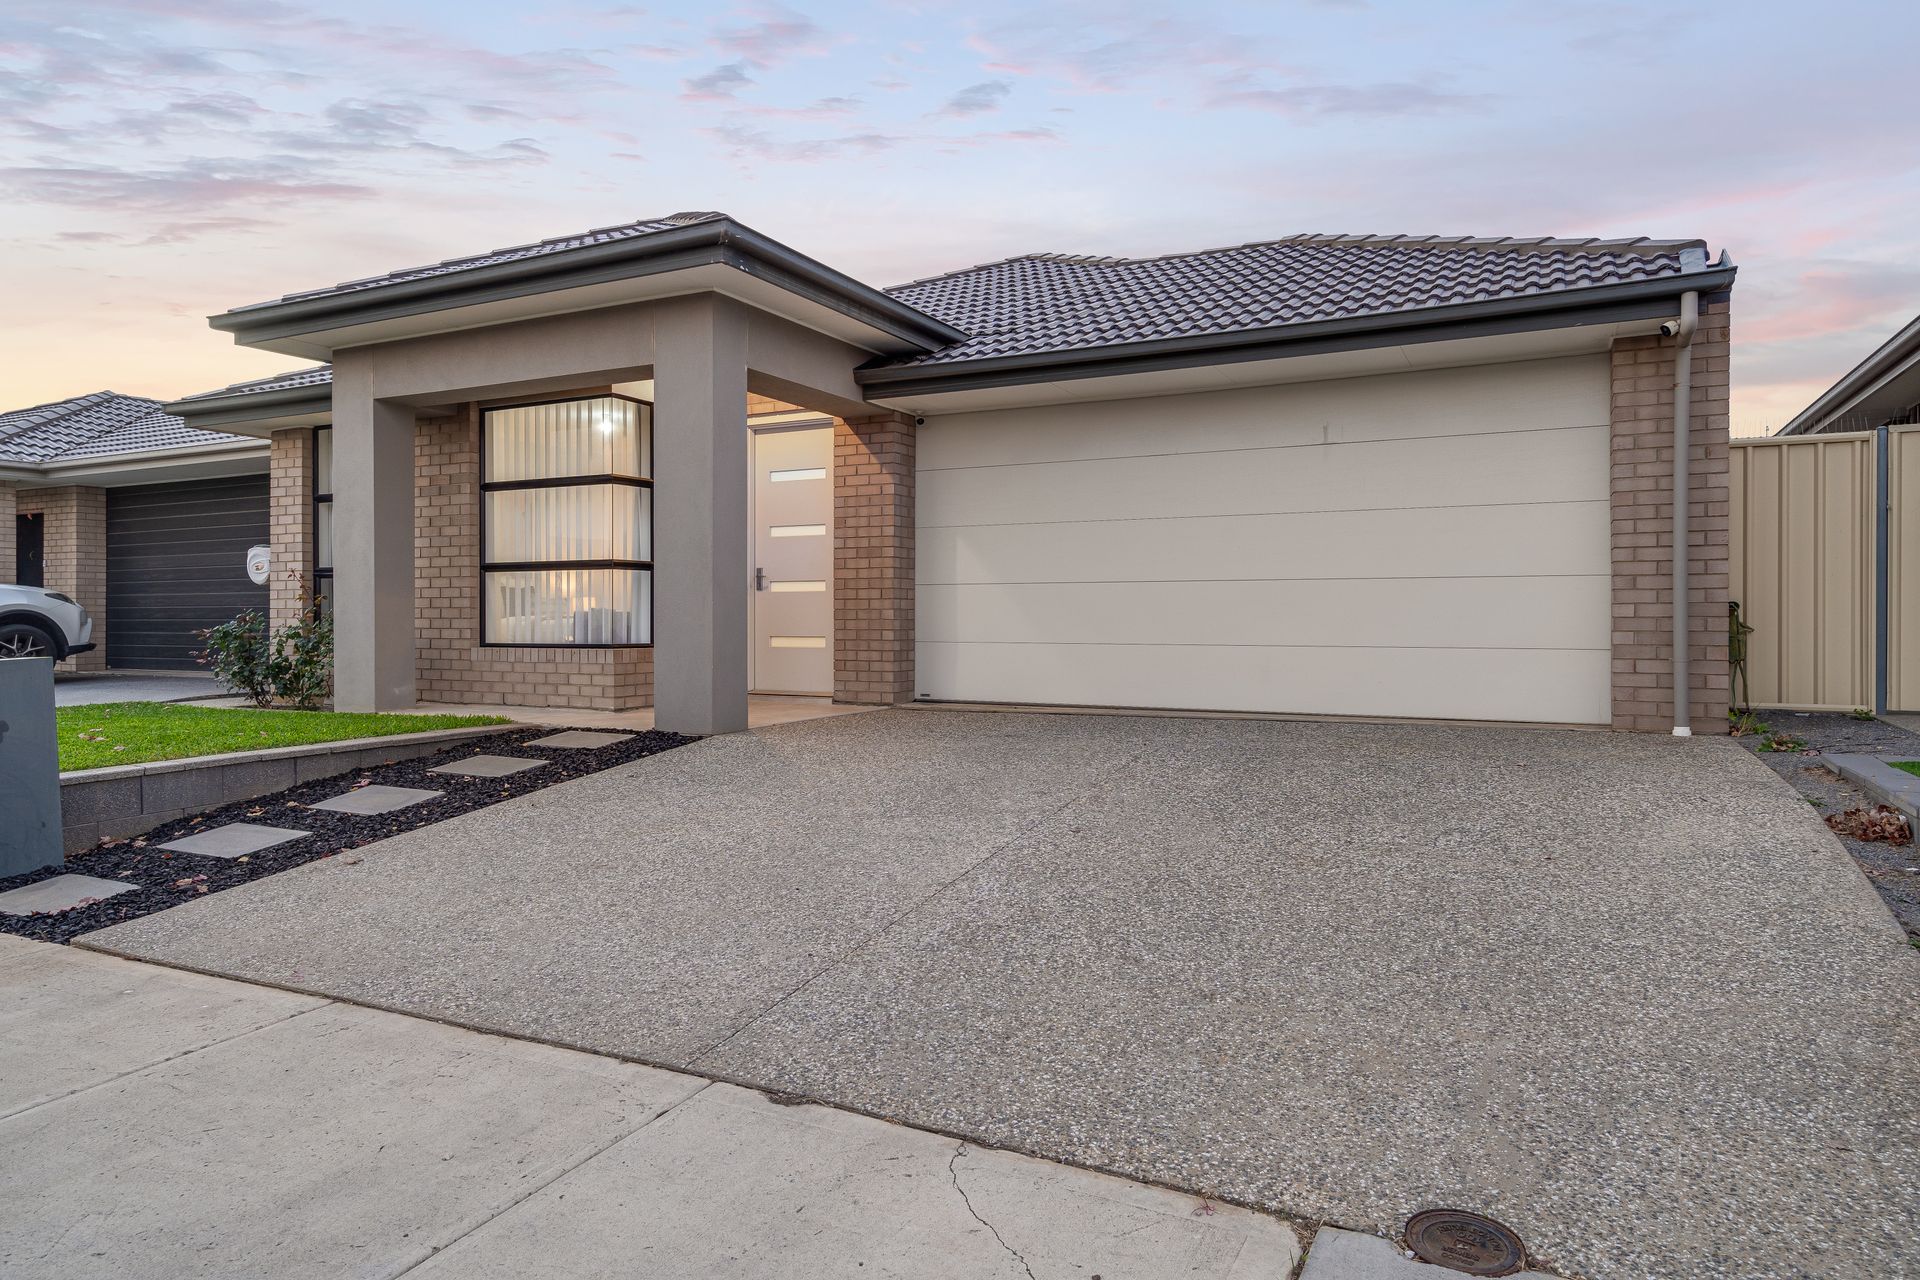
The home's façade is nothing short of gorgeous, with a large aggregate concrete driveway leading to an automated double car garage that
echoes the promise of quality and security of precious possessions.
With ducted heating and cooling flowing through every room, comfort is ensured in every season, making this Paralowie home a sparkling
example of modern living without compromise.
This residence extends a hand to new beginnings-a place where every element has been carefully curated to offer a lifestyle that sparkles
as brightly as the home itself, in a thriving community, with all the necessary amenities within arms reach.
Additional Features:
• Solar panels
• Meticulously landscaped, low maintenance gardens, front and back
• Floor to ceiling sheer curtains in the master bedroom and living room
• Roll down blinds throughout the homes windows
• Large sliding doors open to the undercover alfresco rear
• Feature display nook in family meals/dining area
• Walking distance to Woolworths Paralowie and only minutes from Hollywood Plaza
• Nearby schools include: Riverdale Primary School, The Pines School, Settlers Farm Campus R-7, Salisbury Downs Primary School,
Paralowie School, Parafield Gardens High School, Thomas More College, Salisbury High School, Endeavour College
Disclaimer: As much as we aimed to have all details represented within this advertisement be true and correct, it is the buyer/purchaser's responsibility to complete the correct due diligence while viewing and purchasing the property throughout the active campaign.
PLEASE NOTE: This property is being auctioned with no price in line with current real estate legislation. Should you be interested, we can provide you with a list of recent local sales to help you with your market and value research.