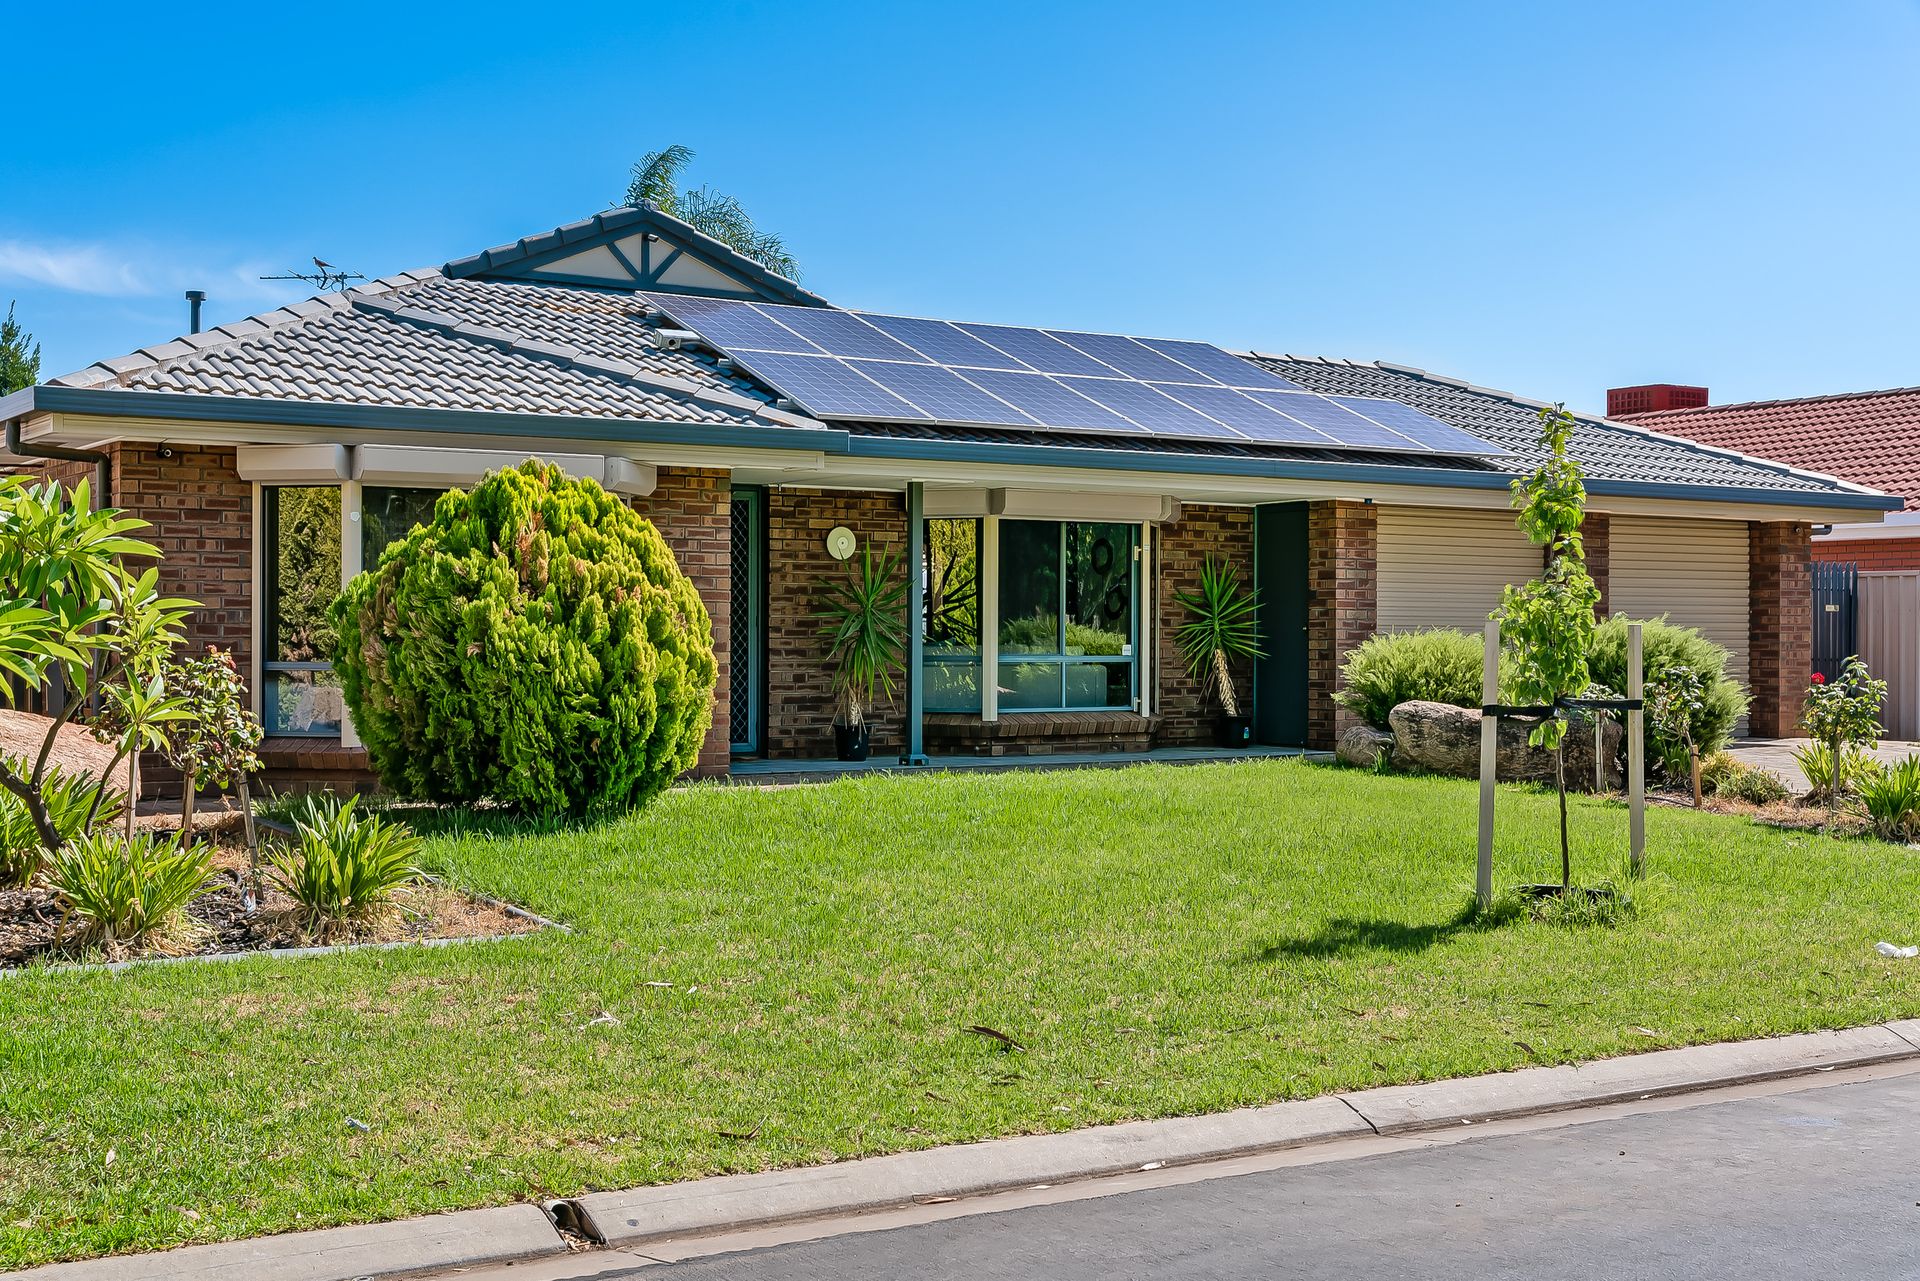
Tucked away on a quiet resident's only street with the lush green McQueen Court Reserve and walking trails on your doorstep, this tastefully updated and much-loved 4-bedroom home offers wonderful versatile living for the whole family.
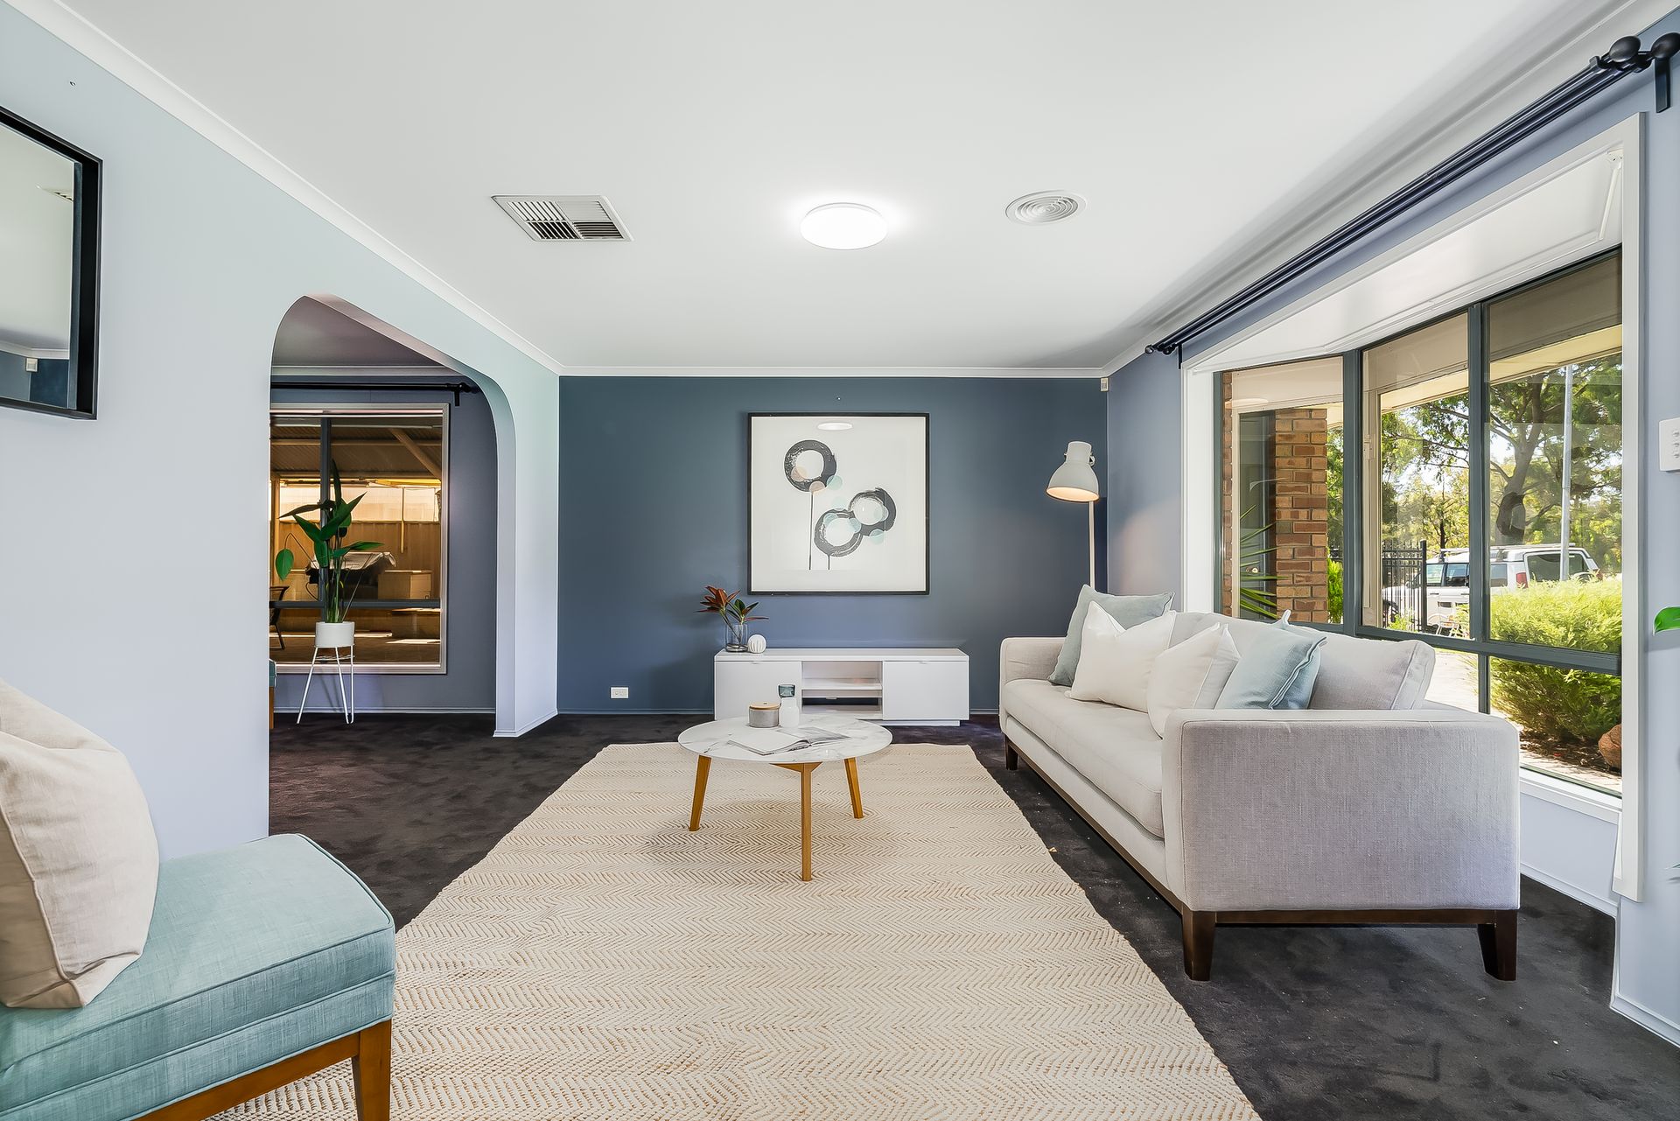
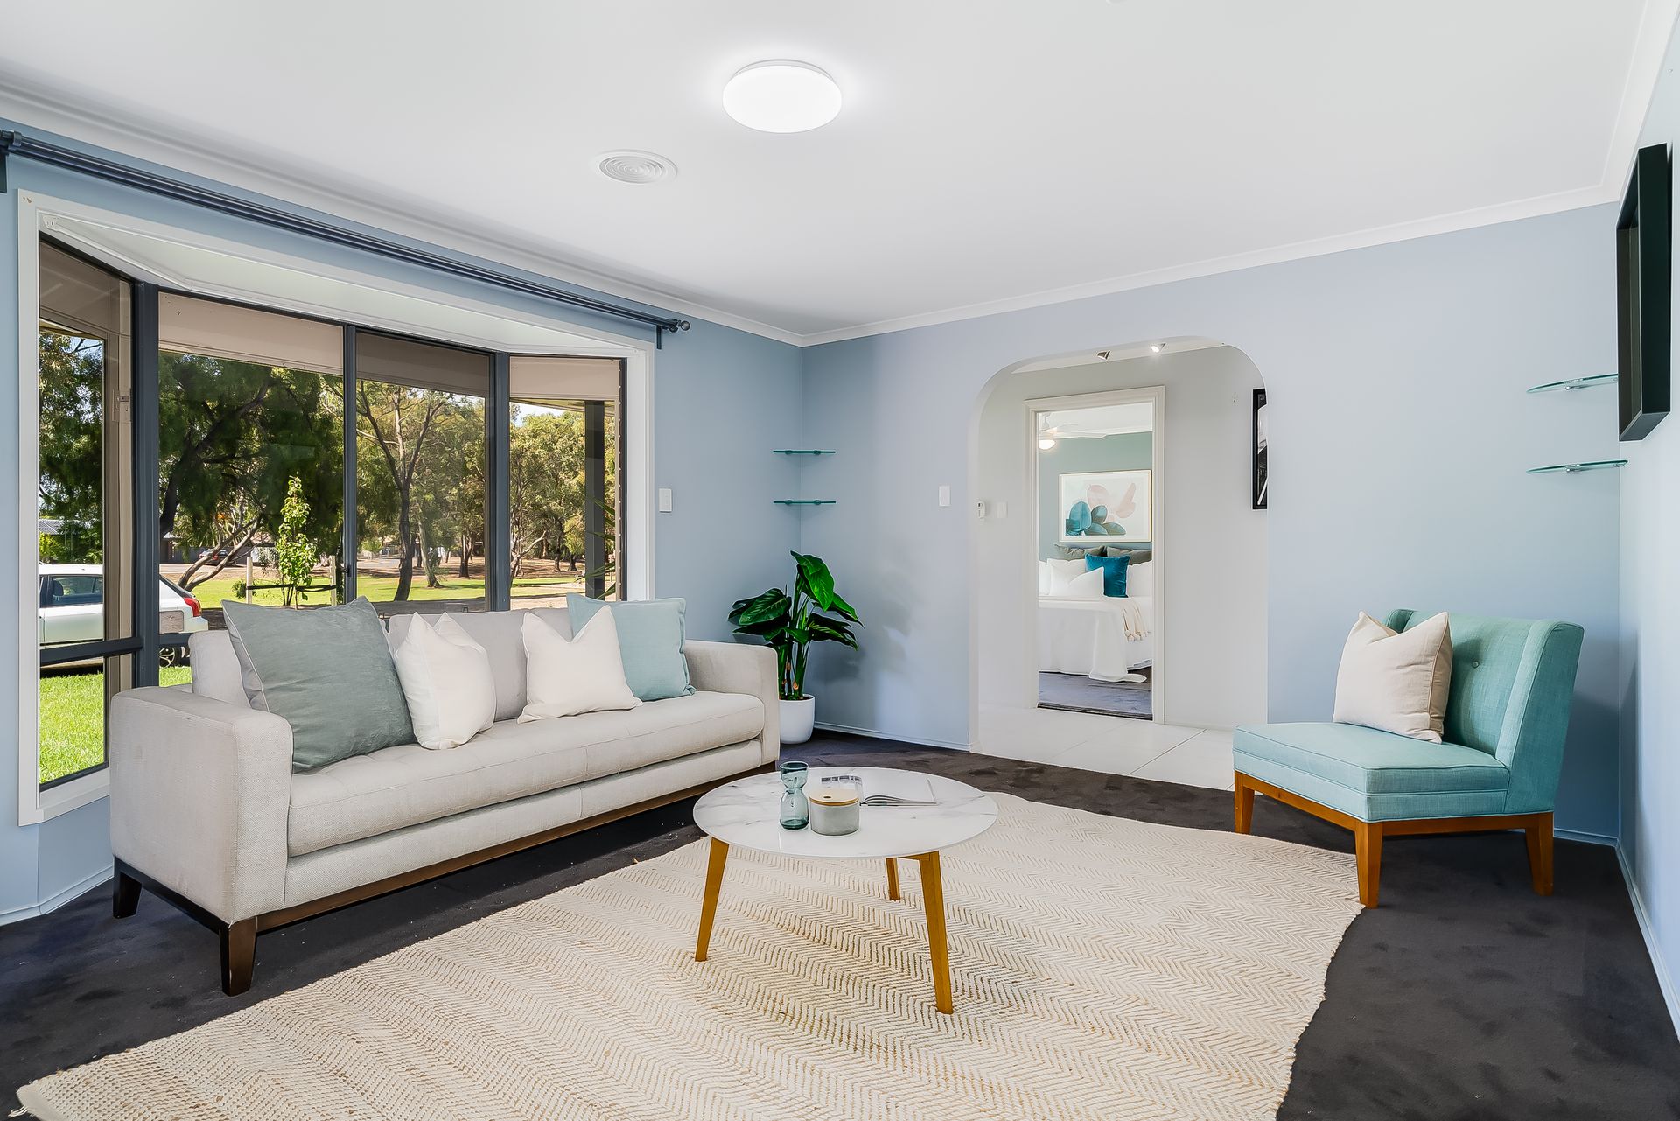
Light and bright throughout, enjoy a vibrant colour palette and lovely free-flowing interior design that offers both spacious formal lounge with beautiful bay windows leading into an inspiring open-air home office or study as well as modern open-plan kitchen, dining and living spaces.
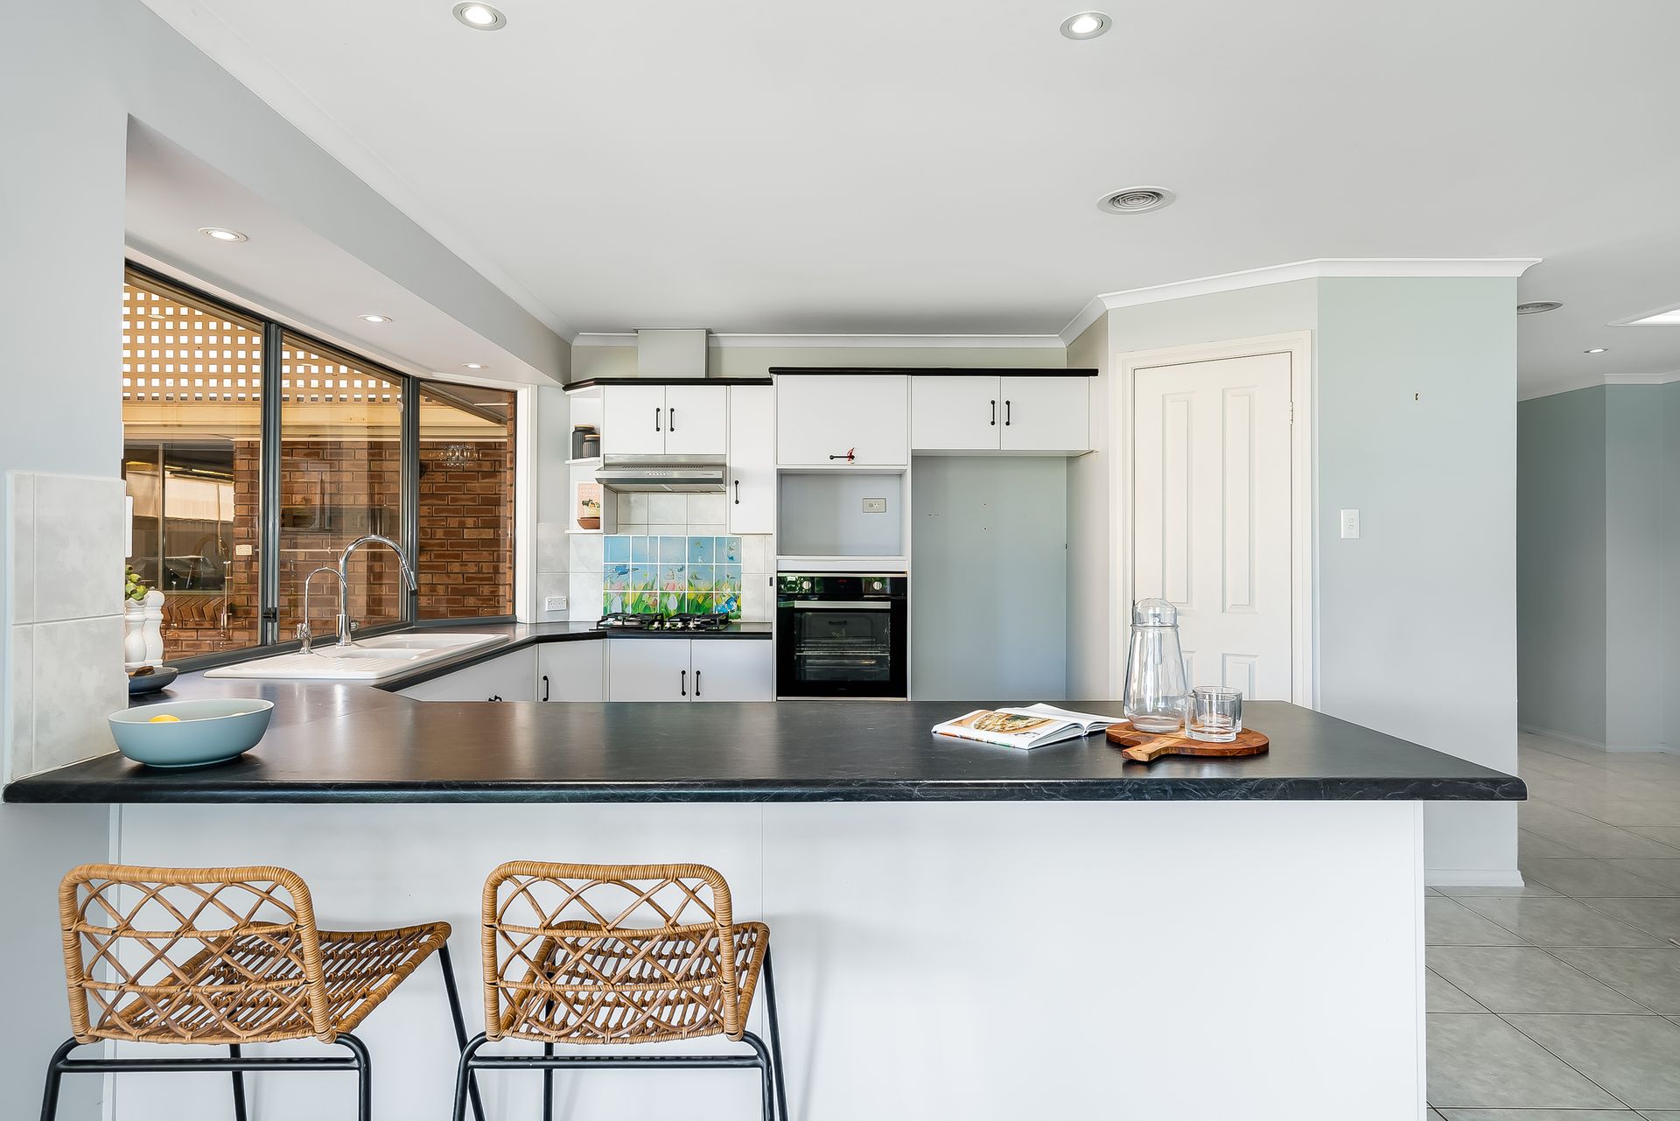
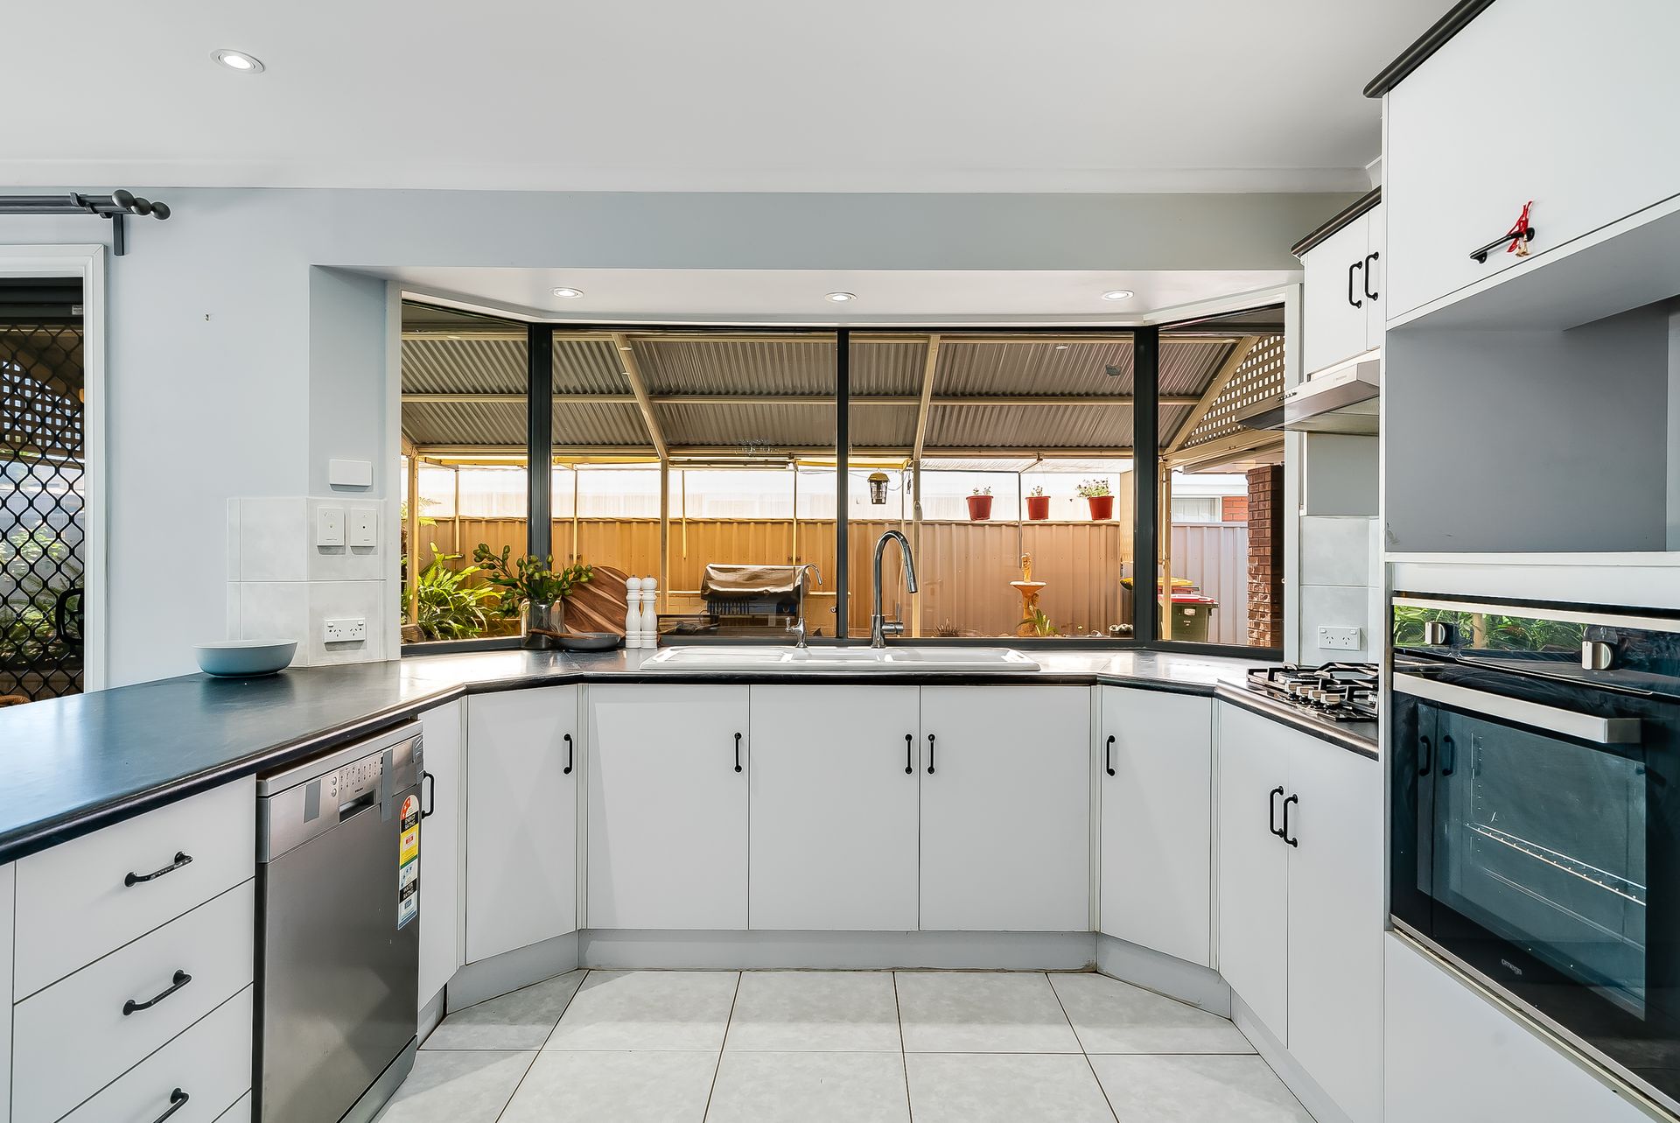
From cooking nightly meals for the family or hosting friends for fun dinners, this generous kitchen provides excellent space to do it all in. Featuring lots of bench top space including breakfast bar, ample cabinetry and large pantry, stainless steel appliances and all a comfortable conversation away from the entertaining areas or keeping an eye on the kids in the backyard - there is great functionality here too.
Large windows and glass sliding doors fill this part of the property with natural light while also opening directly to a huge outdoor brick paved entertaining area with striking pitched pergola making it perfect for weekend family barbeques, birthdays or just relaxed and comfortable outdoor living year round.
Raised garden beds and stone paving extend around the rest of the backyard where you'll find a neat patch of lawn, established low maintenance gardens and handy garden shed for all your storage needs.
Thoughtful interior design places 3 good sized bedrooms all with built-in robes around the centrally located main bathroom which sees separate shower and spa bath, and adjoining toilet and vanity area for added convenience. While the large master bedroom is privately positioned at the front of the home and features beautiful bay windows, plush carpets, bedside pendant lighting, walk-in robe and bright en suite.
Additional features not to be overlooking include spacious double car garage, ducted reverse-cycle air-conditioning for year round comfort, extra internal storage space and solar power system for worry-free electricity.
Well positioned a stone's throw to Paralowie Village and a quick 10-minutes to Parabanks Shopping Centre for all your amenity needs, plus a variety of nearby schools and early learning centres such as Settlers Farm, Temple Christian College and Bethany Christian School.
34 Hope Drive is a fantastic family home in a great family-friendly northern location.
Features you'll love:
*Light, bright and tastefully updated 4-bedroom family home in quiet and convenient location
*Large formal lounge with bay windows and adjoining open-air study or home office area
*Open-plan kitchen, dining and living area
*Modern kitchen with large bench top space, breakfast bar, stainless steel appliances and large pantry
*Huge undercover outdoor entertaining area with brick paving, pitched pergola and neat garden beds
*Low maintenance gardens and lawn, and handy garden shed
*4 good sized bedrooms all with built-in robes
*Generous master bedroom with bay windows, walk-in robe and en suite
*Central main bathroom with separate shower and spa bath, and adjoining toilet and powder area for added convenience
*Ducted reverse-cycle air-conditioning throughout
*Solar power system
*Wine storage area inside of the shed
*Double car garage with automatic doors
*Security cameras and alarm system installed
*Walking distance to nature trails and lush reserves
*2-minutes to Paralowie Village and 10-minutes to Parabanks Shopping Centre
*Close to a variety of nearby schools and early learning centres
Ray White Norwood/Grange are taking preventive measures for the health and safety of its clients and buyers entering any one of our properties. Please note that social distancing will be required at this open inspection.
Property Details:
Council | Salisbury
Zone | GN - General Neighbourhood//
Land | 676sqm(Approx.)
House | 361sqm(Approx.)
Built | 1996
Council Rates | $1,616.1 p pa
Water | $144.44pq
ESL | $250.70 pa
Disclaimer: As much as we aimed to have all details represented within this advertisement be true and correct, it is the buyer/ purchaser's responsibility to complete the correct due diligence while viewing and purchasing the property throughout the active campaign.