Ray White Salisbury proudly presents 132 Andrew Smith Drive, Parafield Gardens.
THE LOCATION
Positioned in an established pocket of Parafield Gardens, this home enjoys convenient access to local schooling. The Pines School, Holy Family Catholic School and Garden College are nearby, with Parafield Gardens High School providing a secondary schooling option within easy reach.
Everyday shopping is catered for at Martins Plaza, offering groceries, specialty shops and takeaway options. Nearby Hollywood Plaza provides further shopping and dining choices, including cafes perfect for a coffee catch-up or a relaxed bite to eat.
Andrew Smith Drive Oval provides a local setting for sport and outdoor recreation, complementing the surrounding neighbourhood reserves and open spaces for families to enjoy.
Situated approximately 20 kilometres north of Adelaide CBD, the location offers convenient connections for commuters. Bus services operate along Andrew Smith Drive, providing connections towards Mawson Lakes and Salisbury, while the surrounding main road network allows easy travel across Adelaide's northern suburbs and towards the city.
THE RESIDENCE
Built in 1986, this three-bedroom home combines a practical floorplan with generous outdoor entertaining, substantial shedding and flexible vehicle access. Appealing to first-home buyers, families and investors alike, it offers comfortable everyday living with scope to personalise over time.
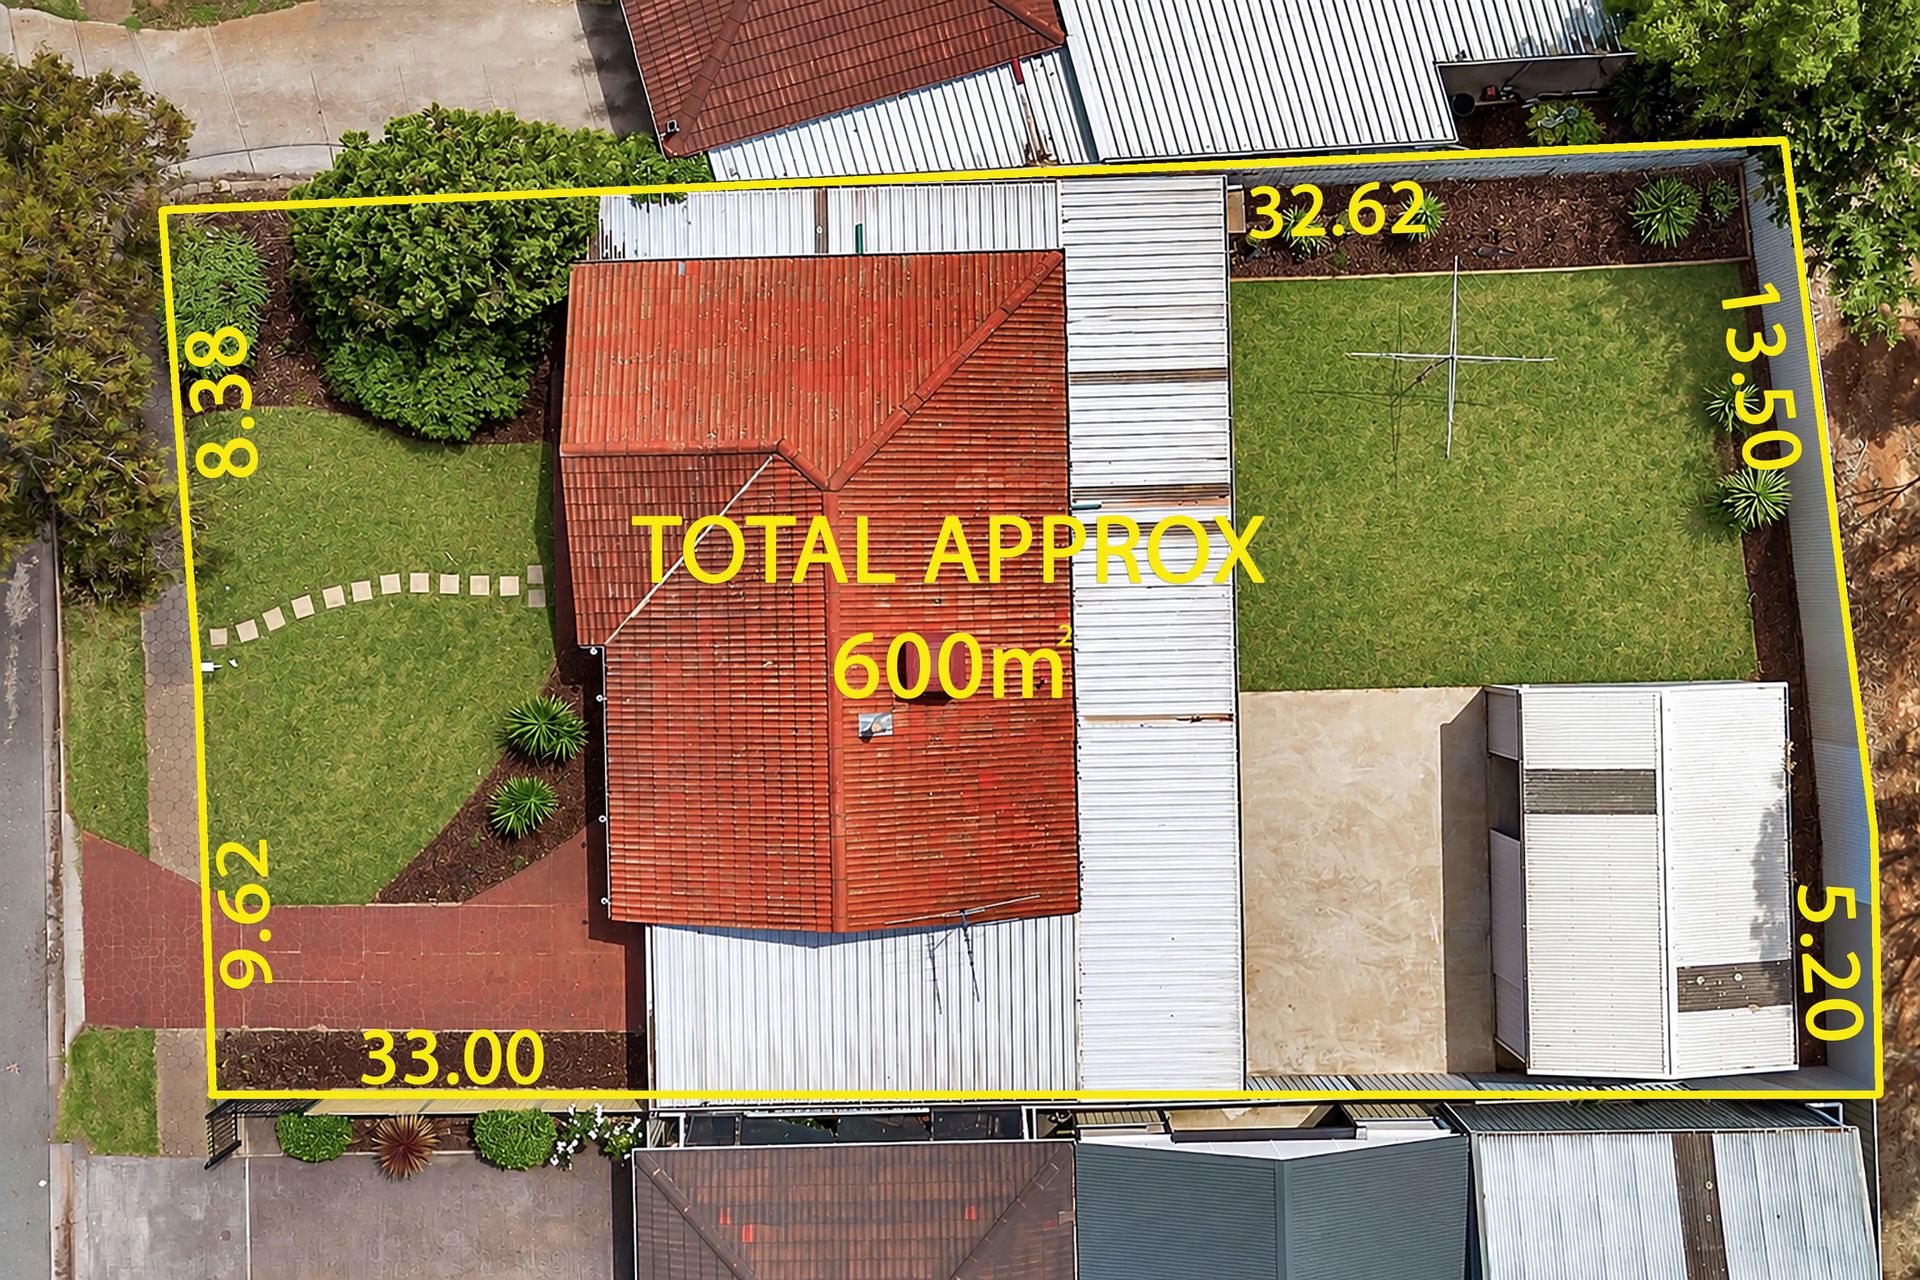
Set on approximately 600sqm, the property also offers exciting future potential. A prepared concept plan illustrates a proposed subdivision into two allotments of approximately 292sqm and 308sqm, both with frontage to Andrew Smith Drive. Subject to the necessary planning and council approvals, this presents an appealing opportunity for developers, investors and buyers looking to the future.
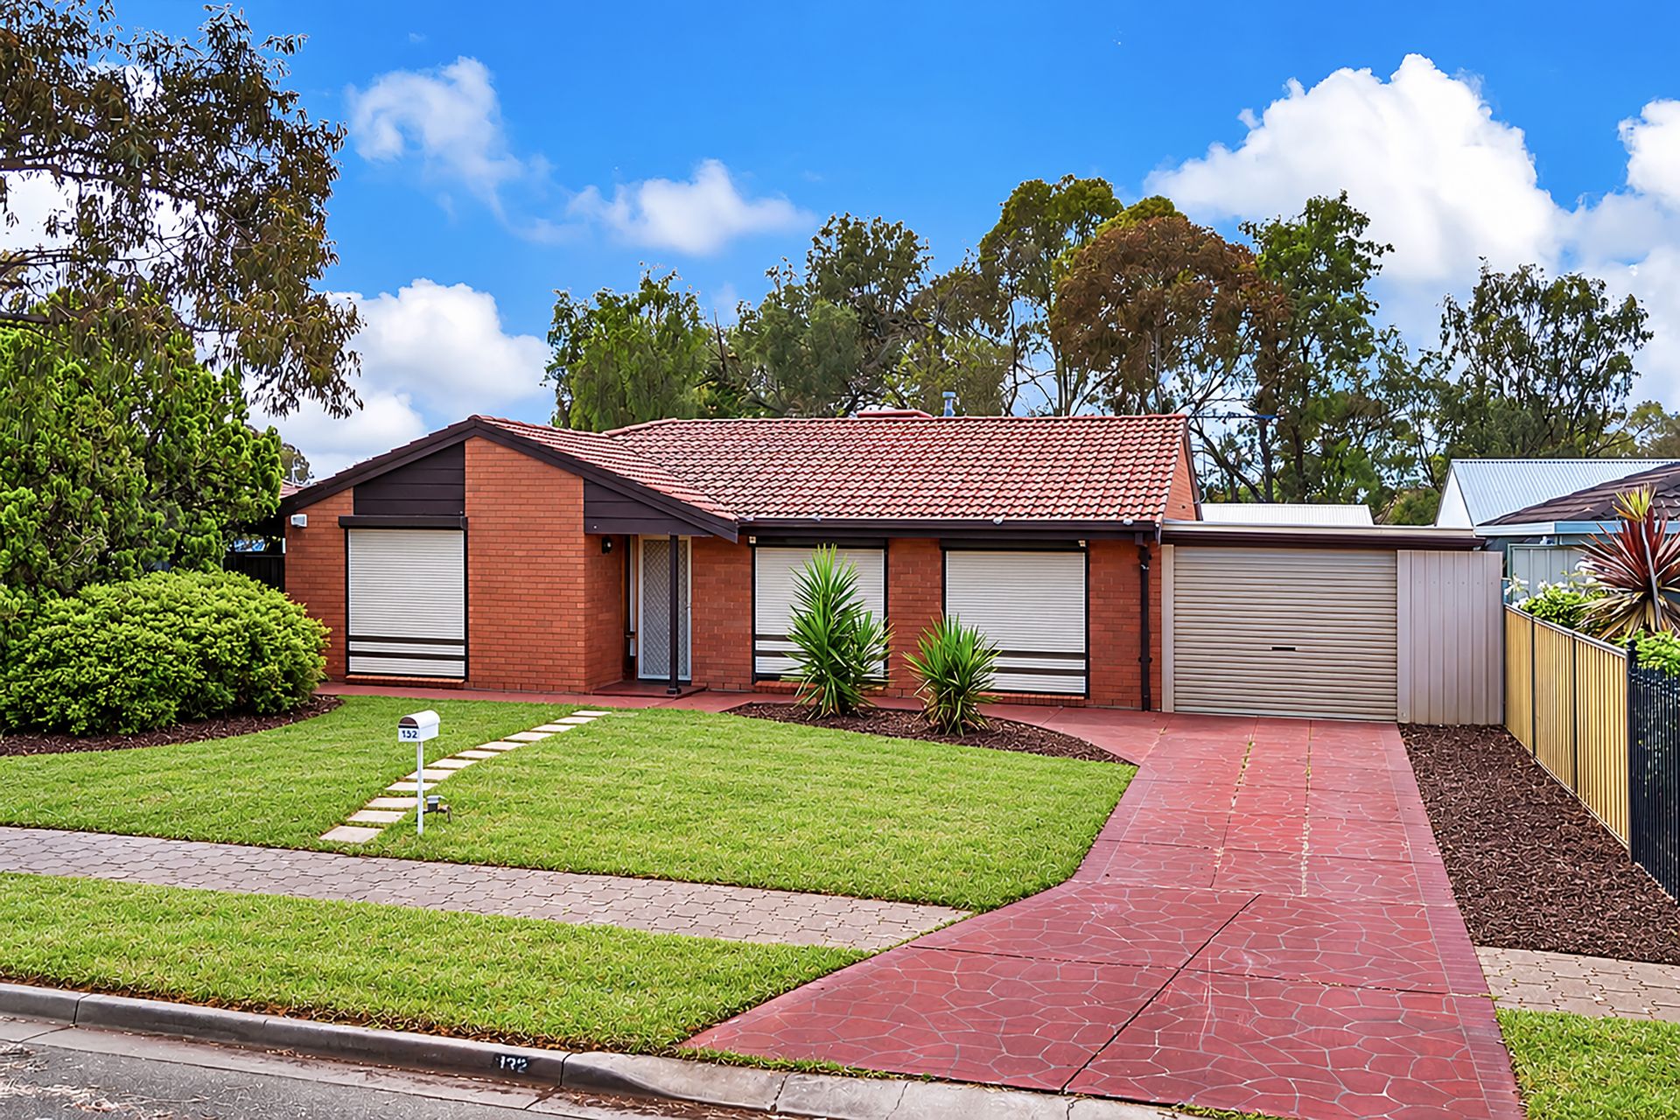
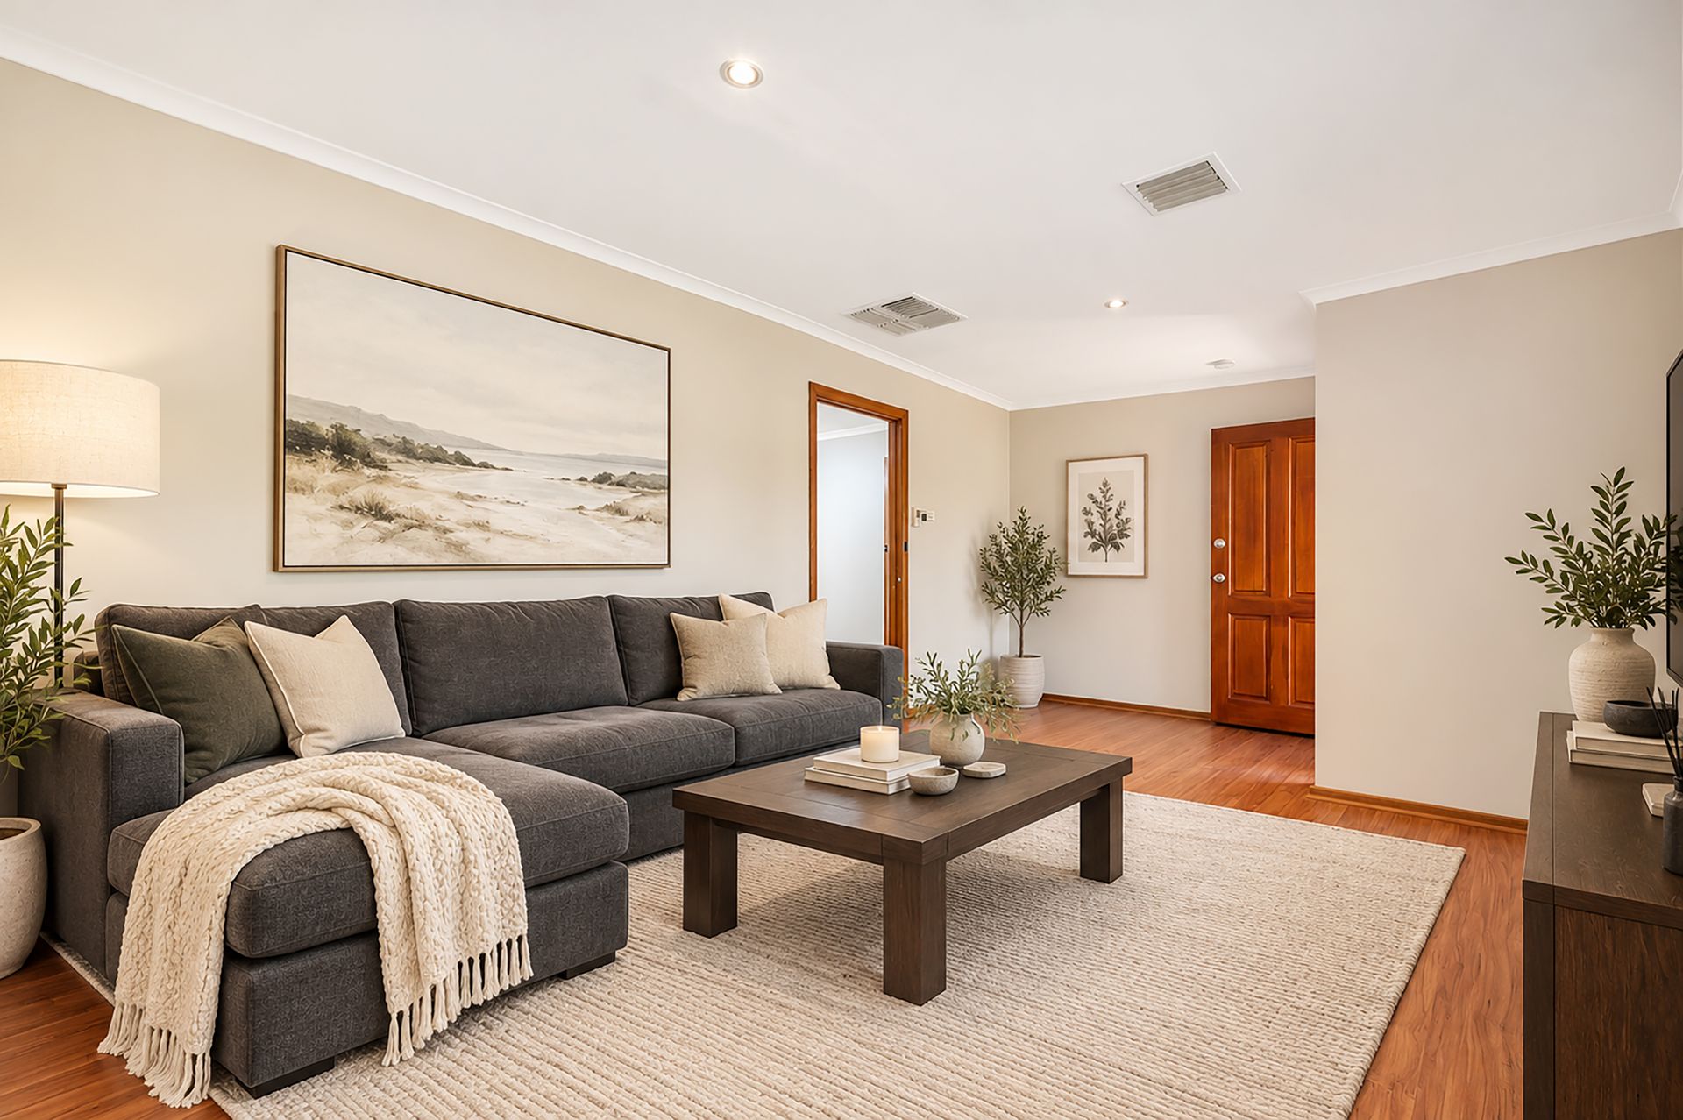
A brick facade, tiled roof and sheltered entrance create a welcoming first impression. Inside, the separate lounge provides a comfortable space to unwind, with a large window drawing in natural light and timber-look flooring adding warmth to the interior.
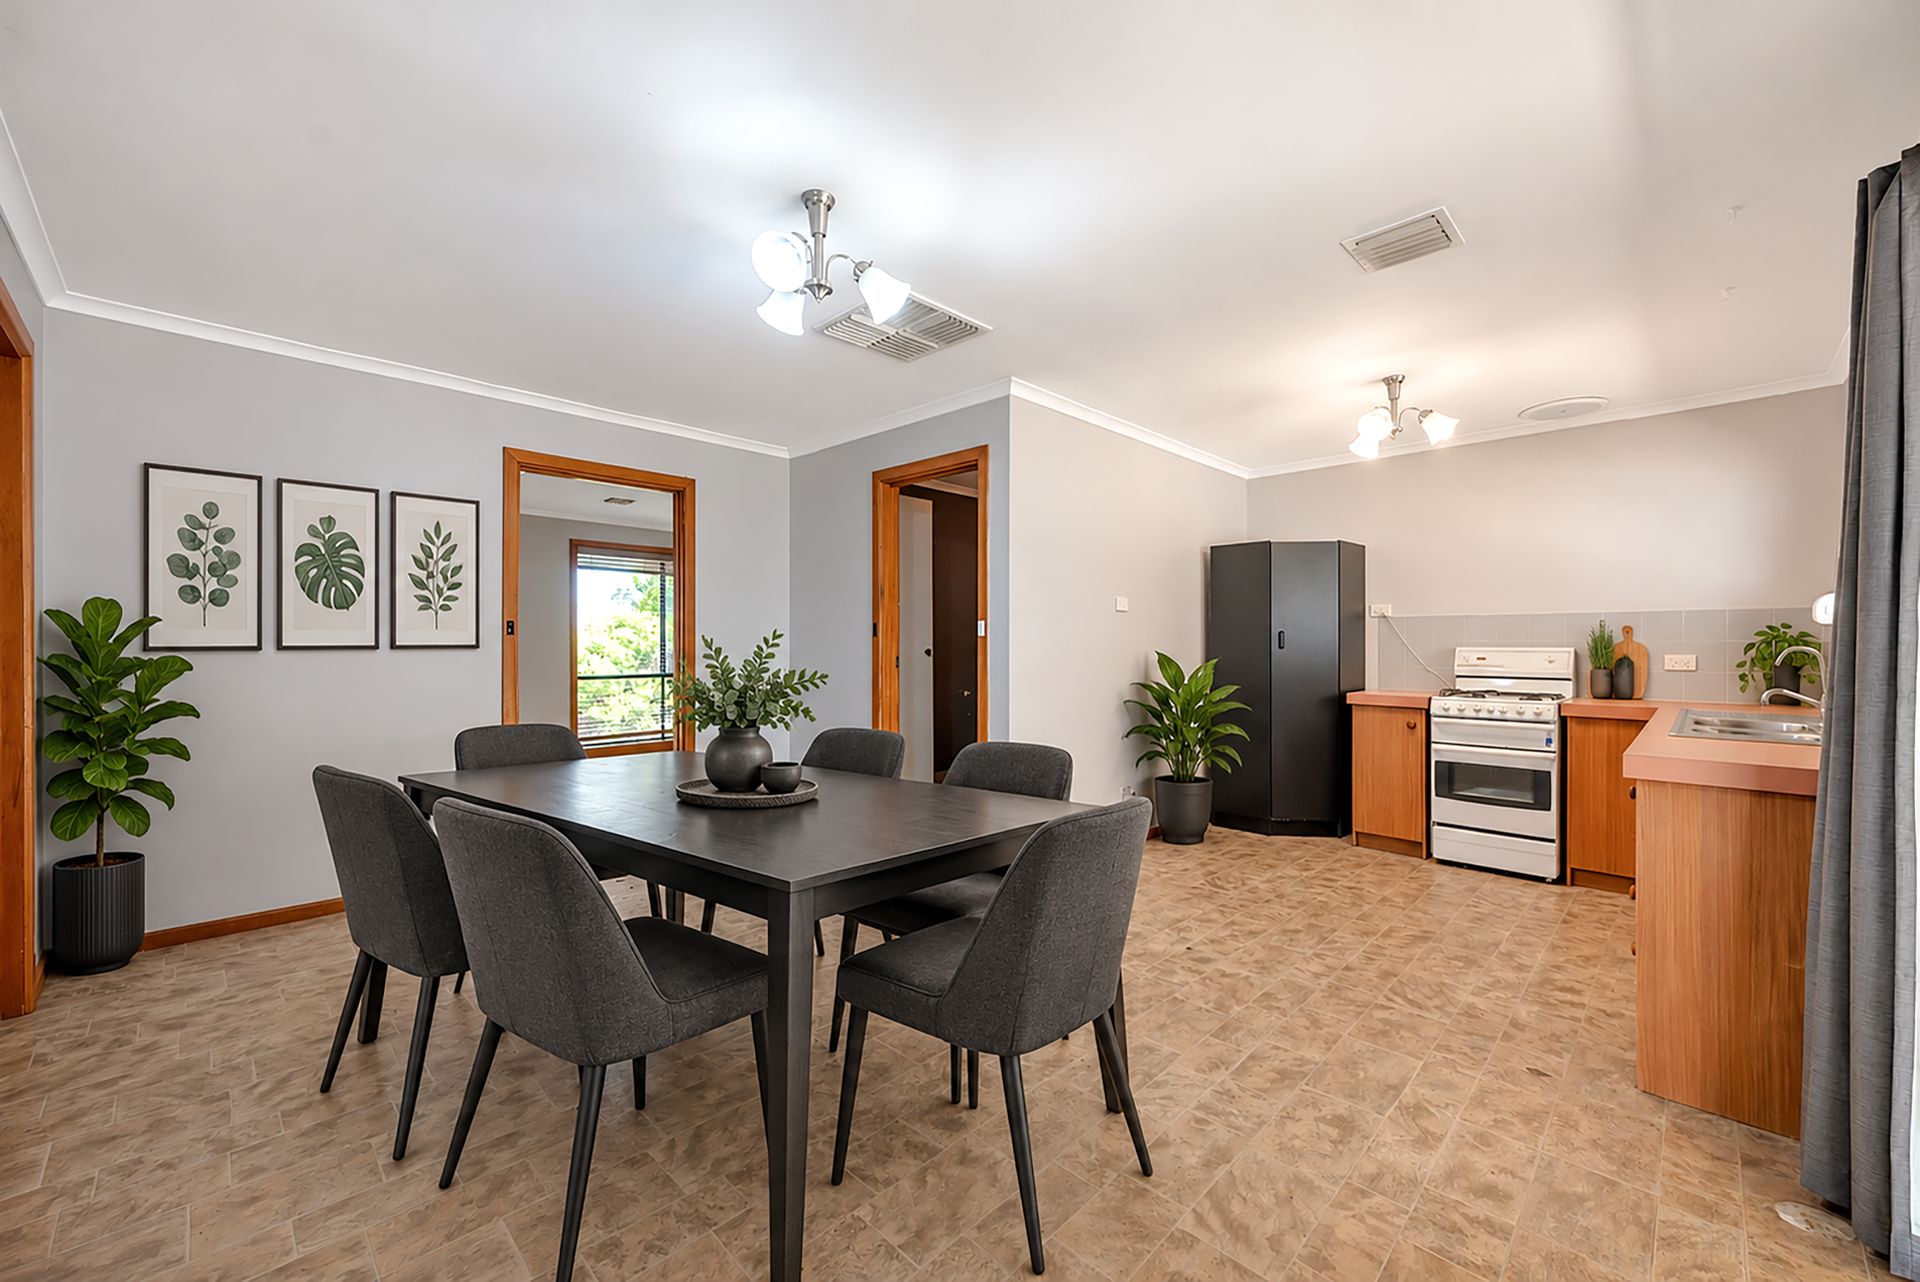
The adjoining kitchen and dining area offers a practical setting for everyday meals and family conversation. Timber cabinetry, ample preparation space, pantry storage and a freestanding cooker equip the kitchen, while a window overlooks the covered outdoor area. Sliding doors from the dining space make it easy to move outside when entertaining.
Three bedrooms are positioned together off the hallway, with bedrooms one and two featuring built-in storage. Timber-look flooring continues through the accommodation, while ducted heating and cooling provides comfort throughout the seasons.
The centrally located bathroom features a corner bath with an overhead shower and a vanity, complemented by a separate toilet for everyday convenience. A hallway linen cupboard adds storage, while the separate laundry offers direct outdoor access.
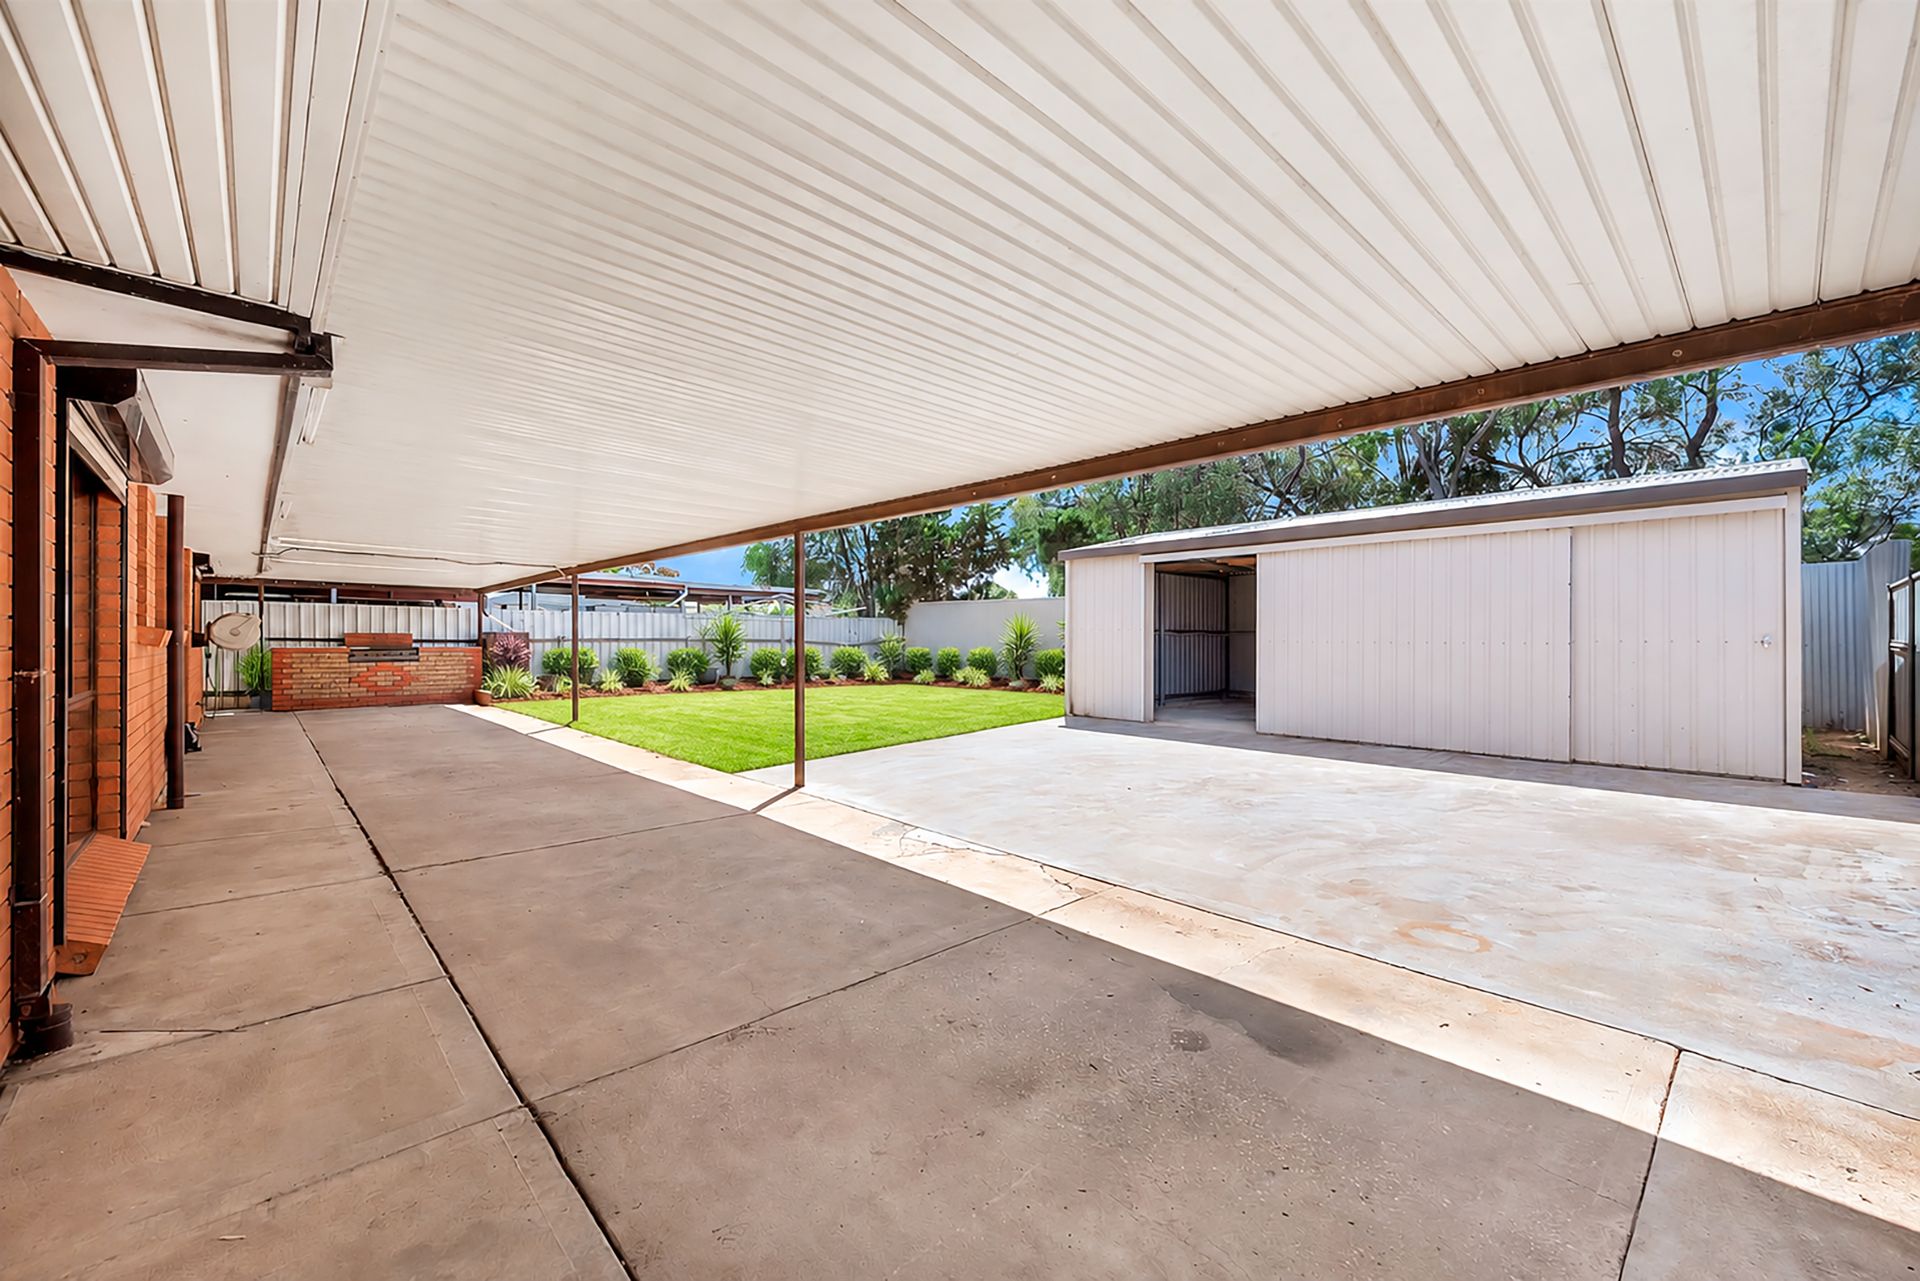
Outside, the verandah extends around the side and rear of the home, creating a generous undercover setting for outdoor dining, weekend gatherings or simply relaxing while overlooking the backyard. A lawn area provides room for children and pets to play, while the substantial separate shed, measuring approximately 7.8m x 5.4m, offers excellent space for storage, hobbies or workshop use.
Vehicle accommodation includes a lengthy single-width carport with an automatic roller door, room for two cars parked in tandem and drive-through access to the rear yard. Additional side gate access along the left-hand side of the home provides another practical connection between the front and rear of the property.
FEATURES
• Built In 1986
• Three Bedrooms
• Separate Lounge
• Freestanding Cooker
• Large Separate Shed
• Hallway Linen Storage
• Generous Rear Lawn Area
• Ducted Heating And Cooling
• Laundry With Outdoor Access
• Approximately 600sqm Allotment
• Extensive Side And Rear Verandah
• Drive-Through Access To Rear Yard
• Combined Kitchen And Dining Area
• Left-Hand Side Gate Access To Rear Yard
• Built-In Robes To Bedrooms One And Two
• Central Bathroom With Corner Bath And Overhead Shower
• Concept Plan For Two Proposed Allotments Of Approximately 292sqm And 308sqm (STPC)
• Lengthy Single-Width Carport With Automatic Roller Door And Tandem Parking For Two Cars
Don't miss the opportunity to make this property yours. For all enquiries, please contact Justin Irving.
Regarding price, We will supply recent sales data for the area, available upon request via email or at the open inspection.
Disclaimer: Every care has been taken to verify the correctness of all details used in this advertisement. However, no warranty or representation is given or made as to the correctness of information supplied and neither the owners nor their agent can accept responsibility for errors or omissions. Prospective purchasers are advised to carry out their own investigations. All inclusions and exclusions must be confirmed in the contract of sale.