Beautifully presented, thoughtfully designed and perfectly set up for turn-key family living, this three-bedroom home delivers smart modern style, two zones of living, and genuine lock-up-and-go convenience in one of Adelaide's steadiest northern pockets. Whether you're a first home buyer stepping up, a young family wanting ease, a downsizer chasing simple one-level comfort, or an investor after a tidy, tenant-ready property - 42 Royal Palm Drive has everything in the right place.
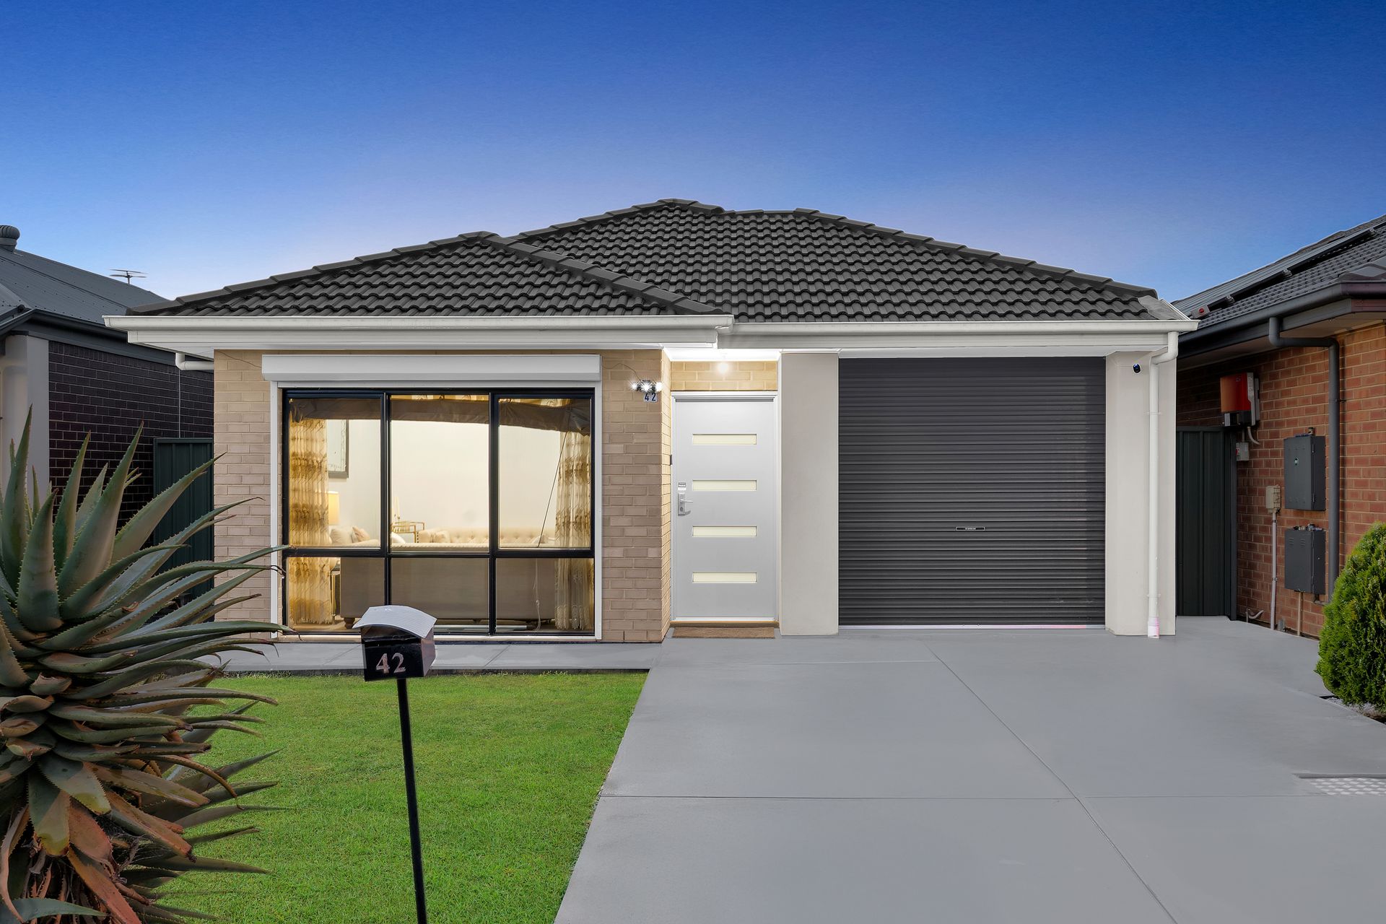
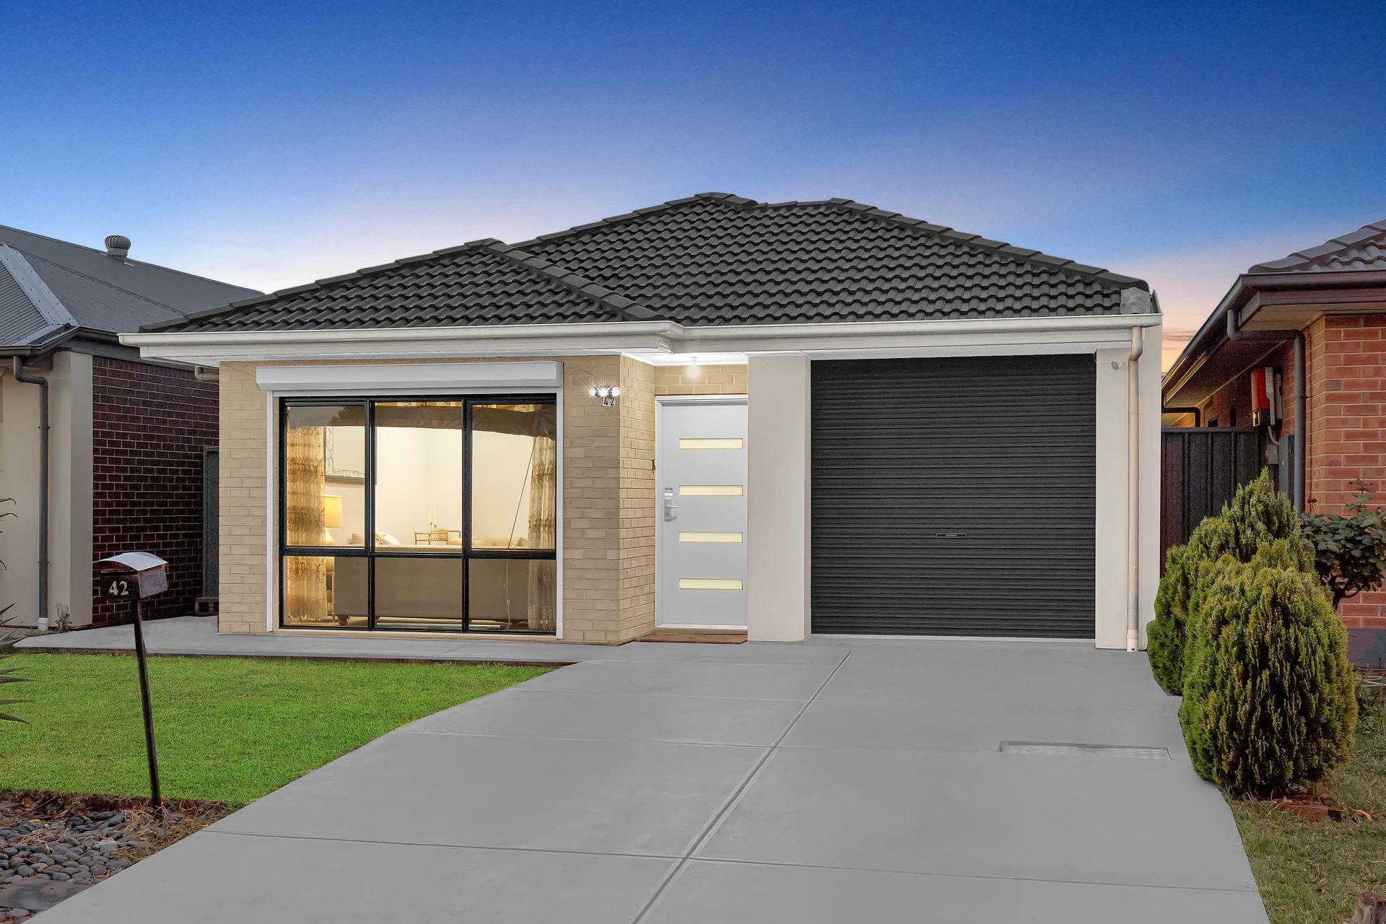
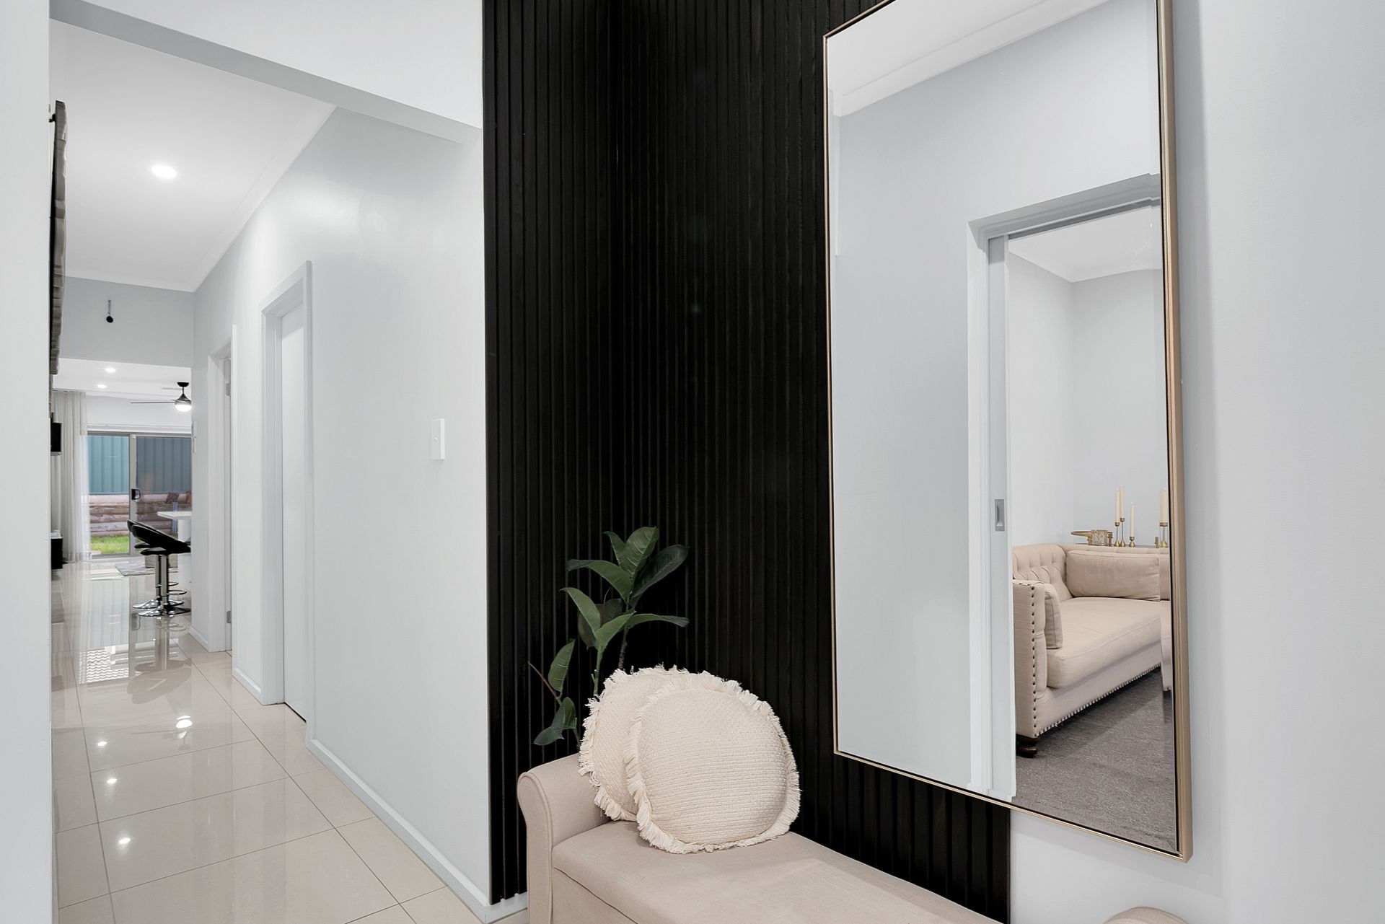
Approach the home and the facade sets a tidy, welcoming tone - a classic brick frontage, hipped charcoal tiled roof, rendered entry pier, fresh front lawn and a clean concrete driveway leading up to the single garage. Step inside and gleaming large-format porcelain tiles flow through the main living zones, plush carpets anchor the private spaces, crisp white walls and cornicing frame every room and downlighting adds a bright, contemporary feel throughout.
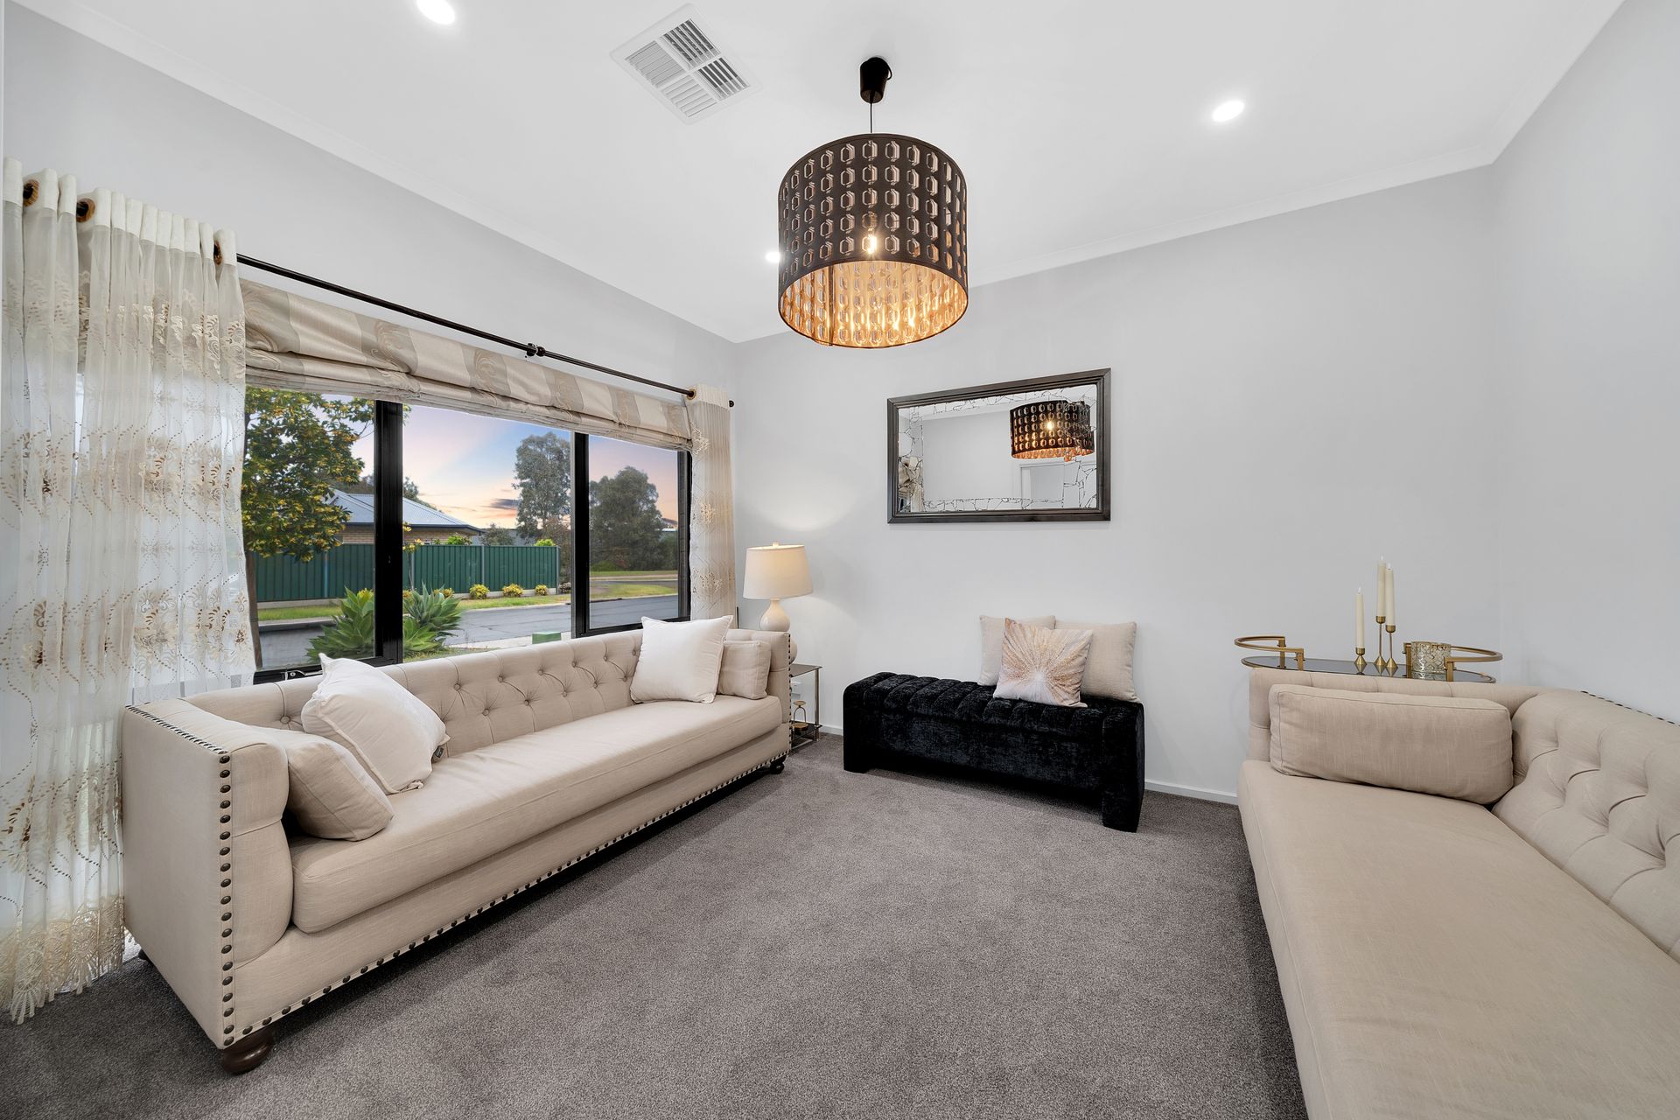
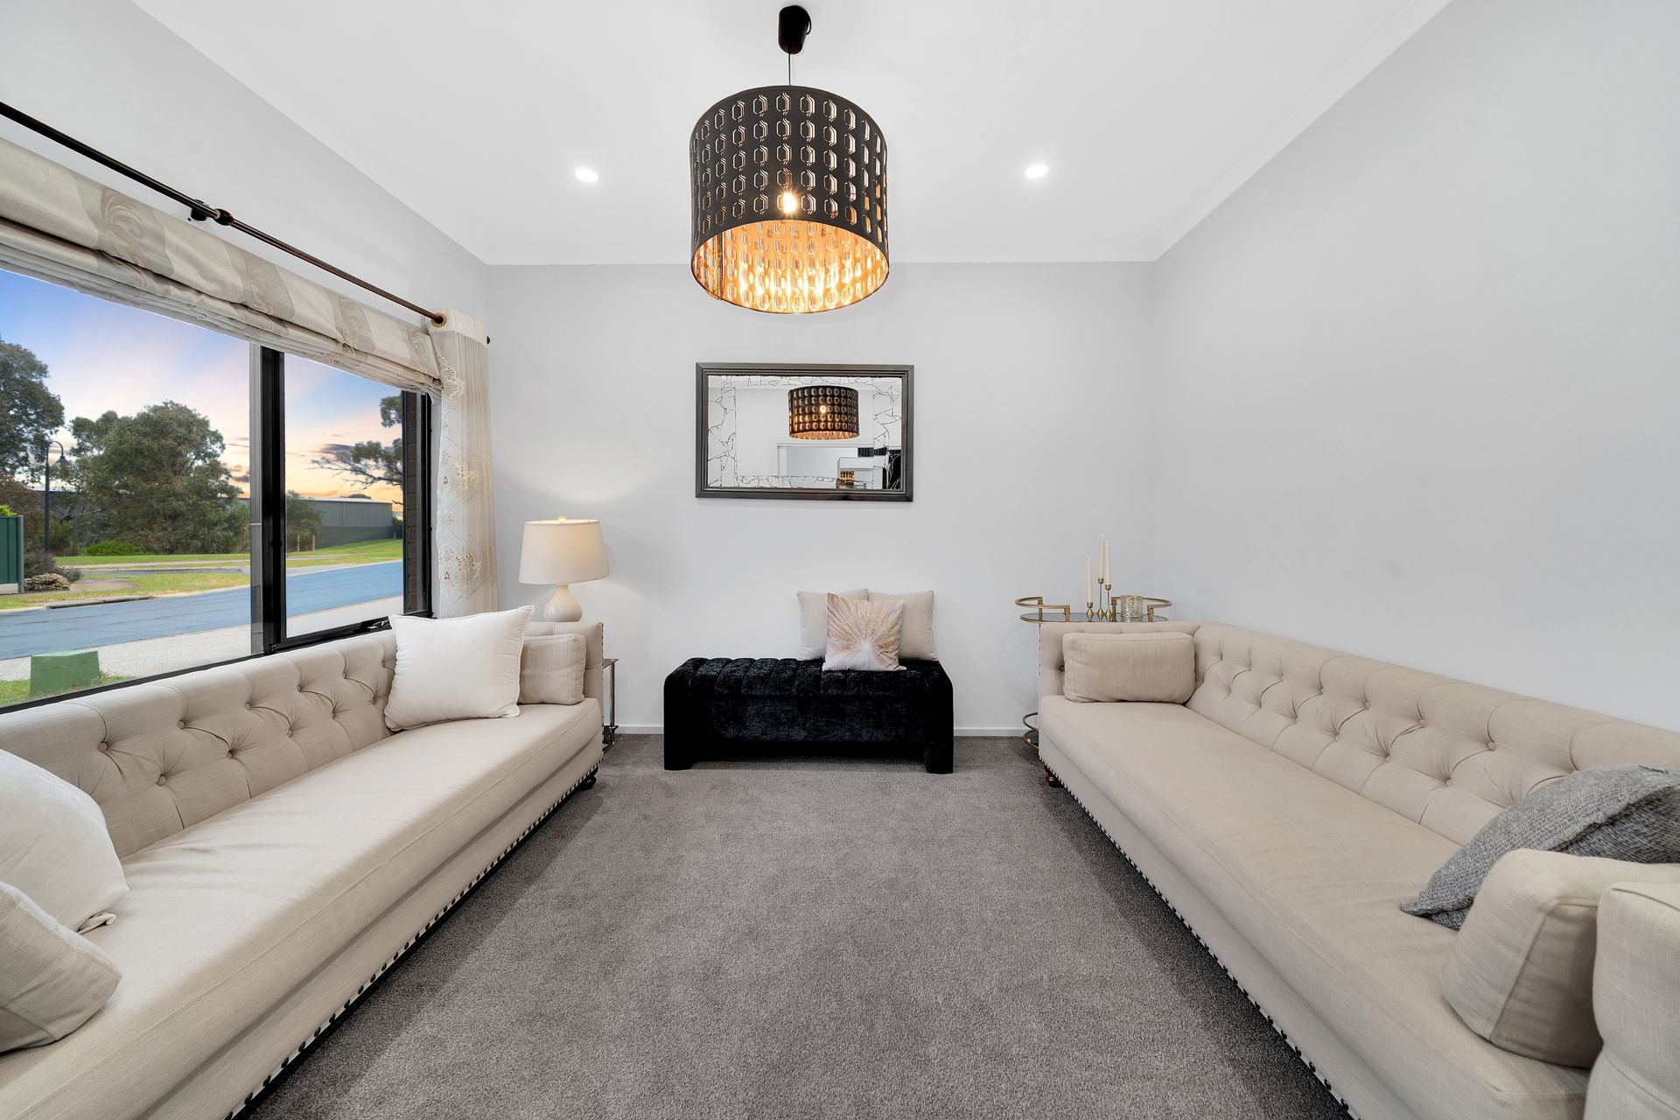
A dedicated formal lounge sits at the front of the home - anchored by a feature designer chandelier and framed by a wide picture window overlooking the front yard - before the plan opens through to the main hub: a generous open-plan family and meals zone finished with ceiling fan, built-in display niche, feature timber venetians and wide sliding doors to the rear yard. The kitchen itself is a real surprise - gloss grey two-tone cabinetry, white stone benchtops, subway-tile splashback, gas cooktop, electric oven, dishwasher and a compact island with breakfast bar and designer timber pendant lighting combine seamlessly. Down the hallway the master suite enjoys a walk-in robe and private ensuite, two additional bedrooms both include robes, and a tidy main bathroom with separate bath, shower and vanity (plus a separate WC) rounds out the practical family footprint. A dedicated laundry adds the final touch of easy everyday function.
Step outside to a fully fenced, generously sized rear yard - fresh lawn, timber-retained garden bed and a tidy concrete apron under the eaves offering room for a future pergola, veggie patch or kids' playground. A single lock-up garage and additional off-street parking rounds out the package.
**FEATURES WE LOVE**
• Beautifully presented and move-in ready
• Large-format porcelain tiles to living zones
• Plush carpet to lounge and bedrooms
• Decorative chandelier to the formal lounge
• Ducted air conditioning
• Ceiling fan to family/meals
• Timber venetians across main windows
• Gloss grey two-tone kitchen cabinetry
• White stone benchtops
• Subway-tile kitchen splashback
• Gas cooktop and electric oven
• Dishwasher
• Island bench with breakfast bar
• Separate bath and shower to main bathroom
• Dedicated laundry
• Fully fenced rear yard with fresh lawn
• Single lock-up garage plus off-street parking
• 10kwh Solar Panel
• Front WiFi security camera
**Location Highlights:**
• Around 25 minutes to the Adelaide CBD via Main North Road
• Hollywood Plaza Shopping Centre and Parabanks Shopping Centre just minutes away
• Thomas More College and Holy Family Catholic School nearby
• Riverside Golf Club right on your doorstep
• Salisbury Train Station for a direct commute into the city
• Lyell McEwin Hospital and major medical services a short drive away
• Multiple local parks and reserves throughout the pocket
• Easy access to Salisbury Highway and the Northern Expressway
Tidy, well-presented, and genuinely easy to love - 42 Royal Palm Drive is a smart buy in a solid northern-suburbs pocket.
Disclaimer: As much as we aimed to have all details represented within this advertisement be true and correct, it is the buyer/ purchaser's responsibility to complete the correct due diligence while viewing and purchasing the property throughout the active campaign.
RLA 278530
Property Details:
Council | Salisbury
Zone | GN - General Neighbourhood
Land | 300sqm(Approx.)
House | 140sqm(Approx.)
Built | TBC
Council Rates | $TBC pa
Water | $TBC pq
ESL | $TBC pa