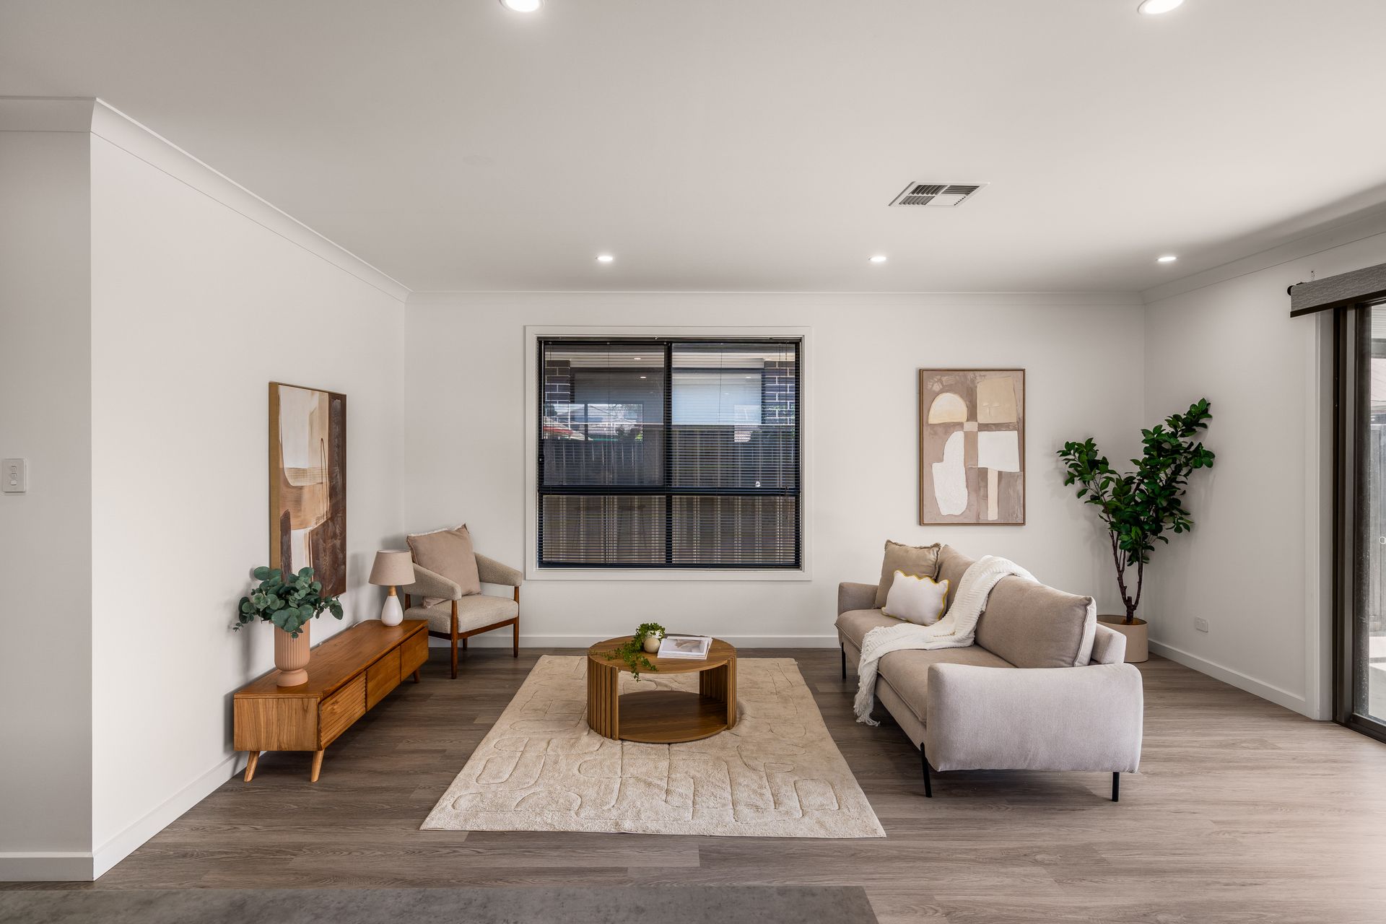
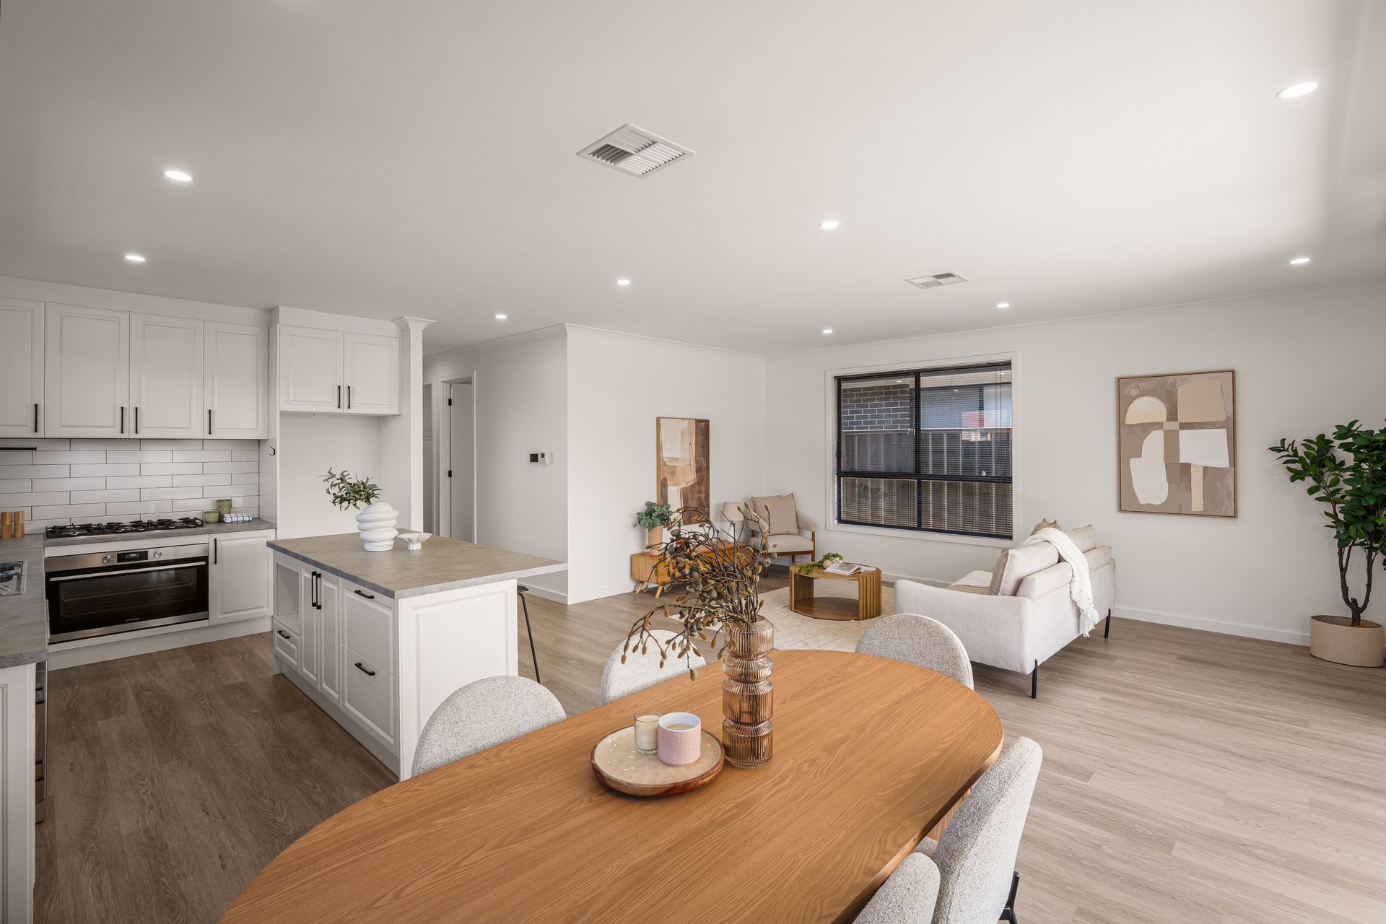
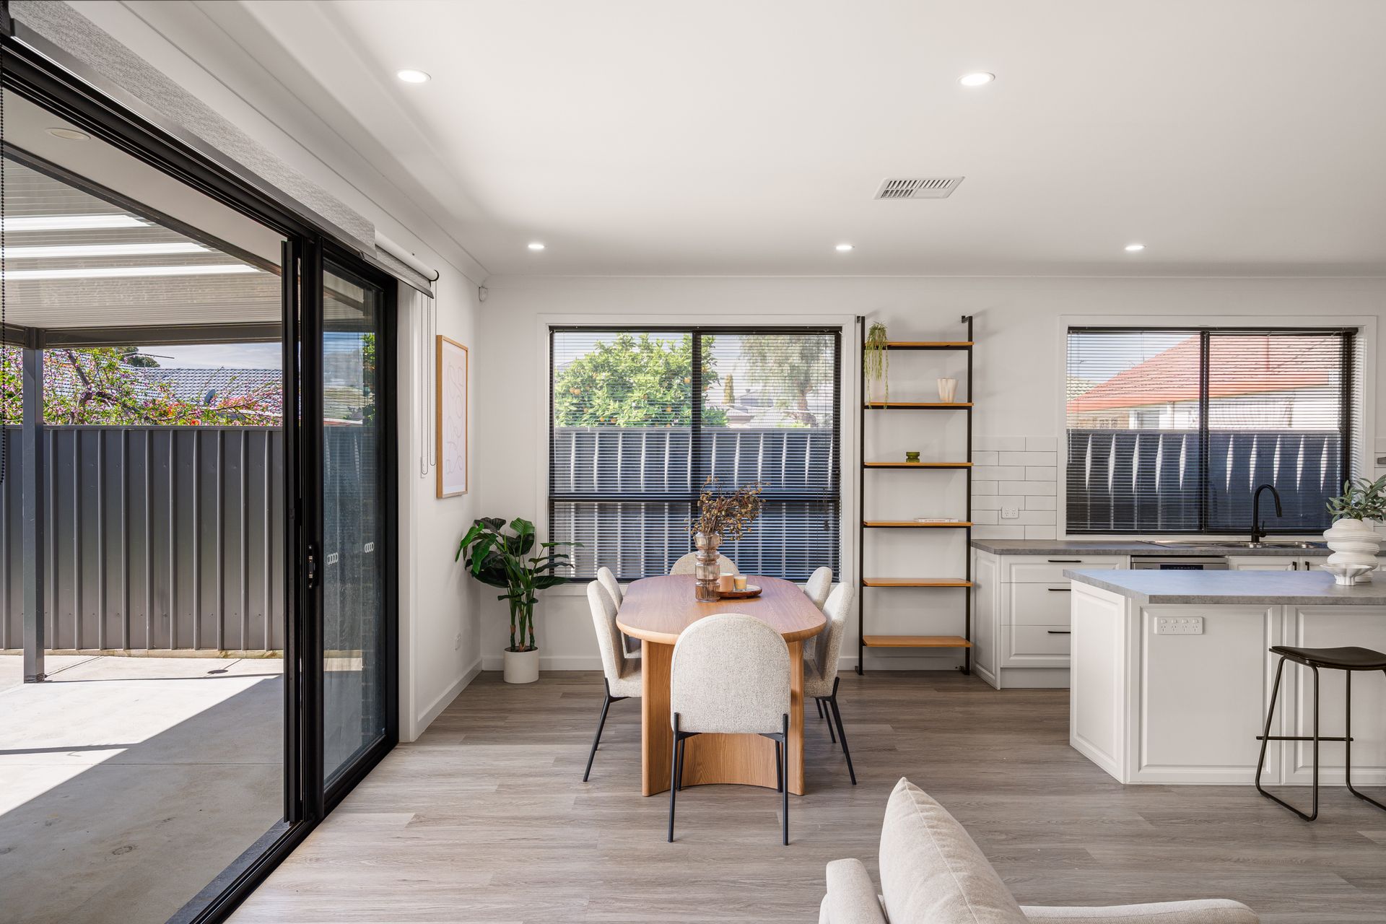
Inside 17B Blueberry Road, four bedrooms and two bathrooms follow a central hallway before the plan opens into living and dining at the rear, with a covered alfresco beyond. It gives the private rooms their own stretch of the home without cutting them off from the main living zone. Clean lines and a calm neutral palette lend a fresh contemporary feel, while high ceilings and downlights open up the interior. Grey floating flooring continue through the bedrooms and living area, tying the spaces together.
Positioned at the front, the main bedroom comes with a walk-in robe and direct access to the ensuite. Floor-to-ceiling tiling, a shower niche and heated lighting give the bathroom a crisp, coordinated finish. Three more bedrooms sit further along the hall, with built-in robes in bedroom 2&3 both mirrored. The main bathroom adds a built-in bath and separate glassscreened shower. Together, the rooms form a distinct bedroom wing, set apart from the activity of the kitchen and family space at the rear.
At the rear, the kitchen anchors one continuous living and dining zone. Its central island provides storage and a breakfast-bar overhang, framed by white shaker-profile cabinetry, black bar handles, streamlined stone-look benchtops and a horizontal subway-tile splashback. A 900mm* Westinghouse gas cooktop and matching 900mm* oven handle the cooking, joined by a Westinghouse dishwasher. The walk-in pantry keeps everyday supplies close but out of sight, leaving the island to work as the natural gathering point when friends drop in.
Wide multi-panel sliding doors open the living area to a covered alfresco spanning the rear opening, with the adjoining green lawn/turf beyond. There is room for outdoor meals while activity carries on in the yard, and the kitchen remains close enough to keep conversation moving between inside and out.
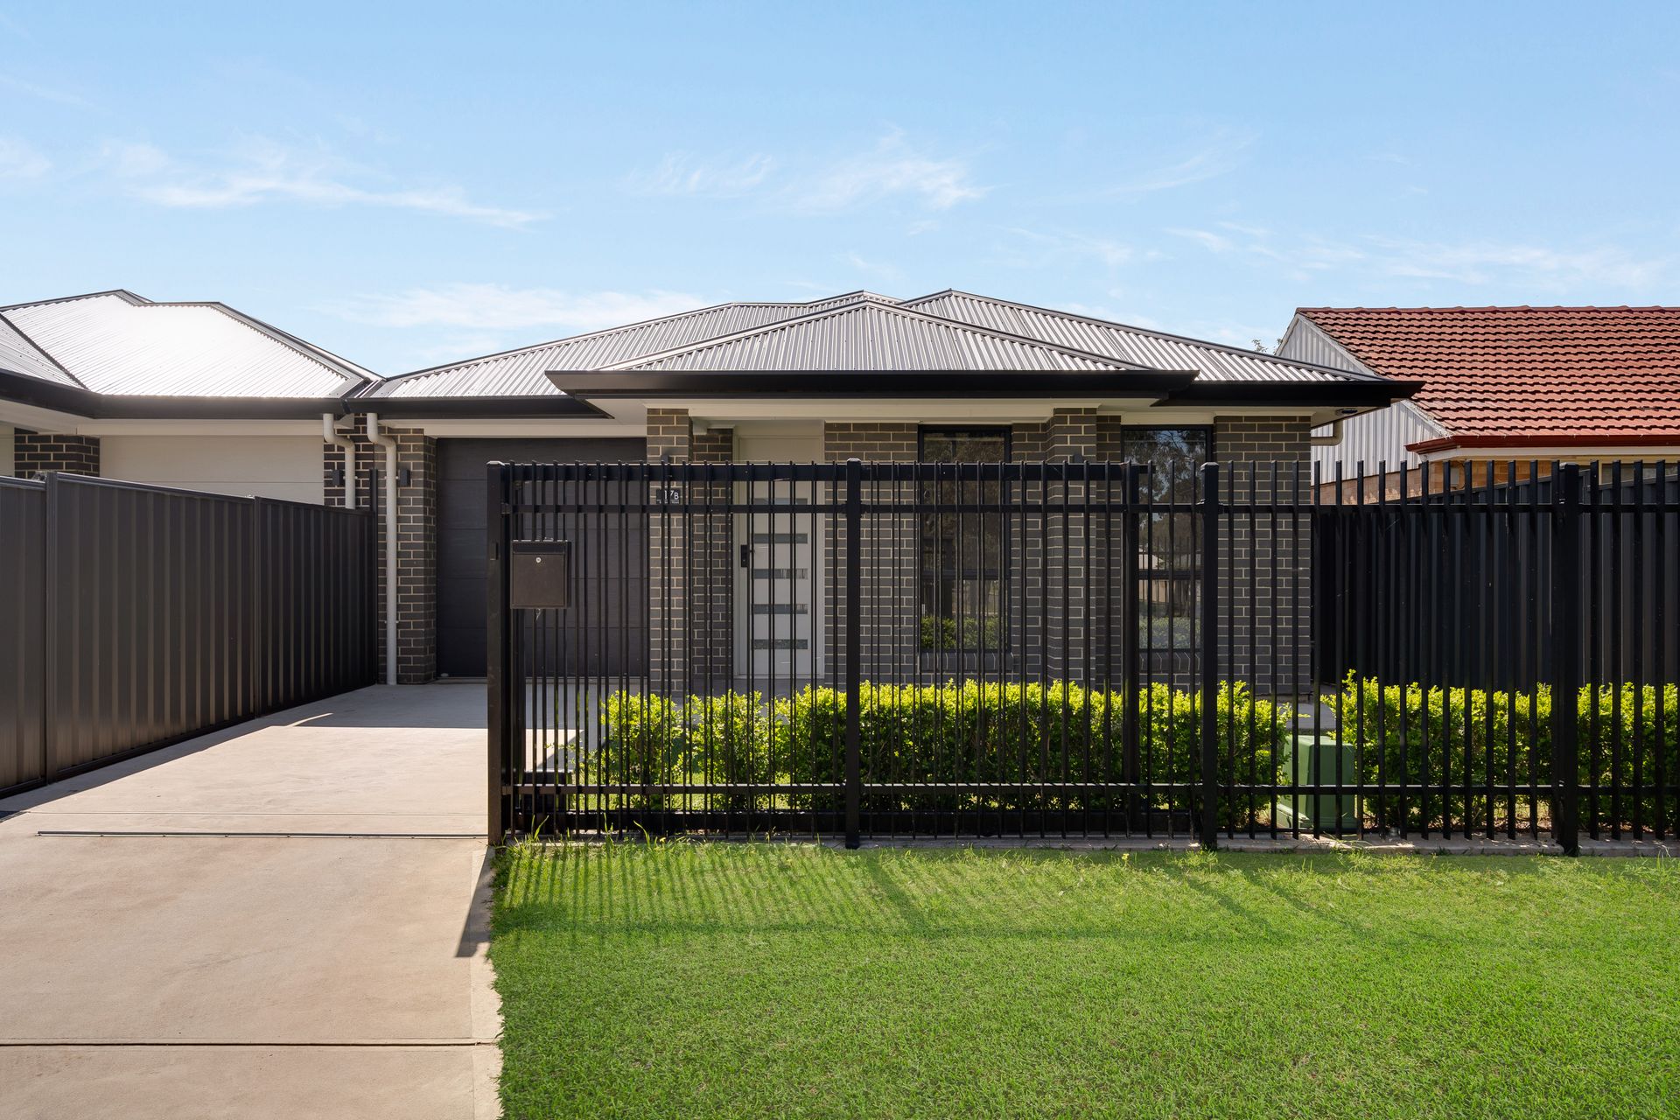
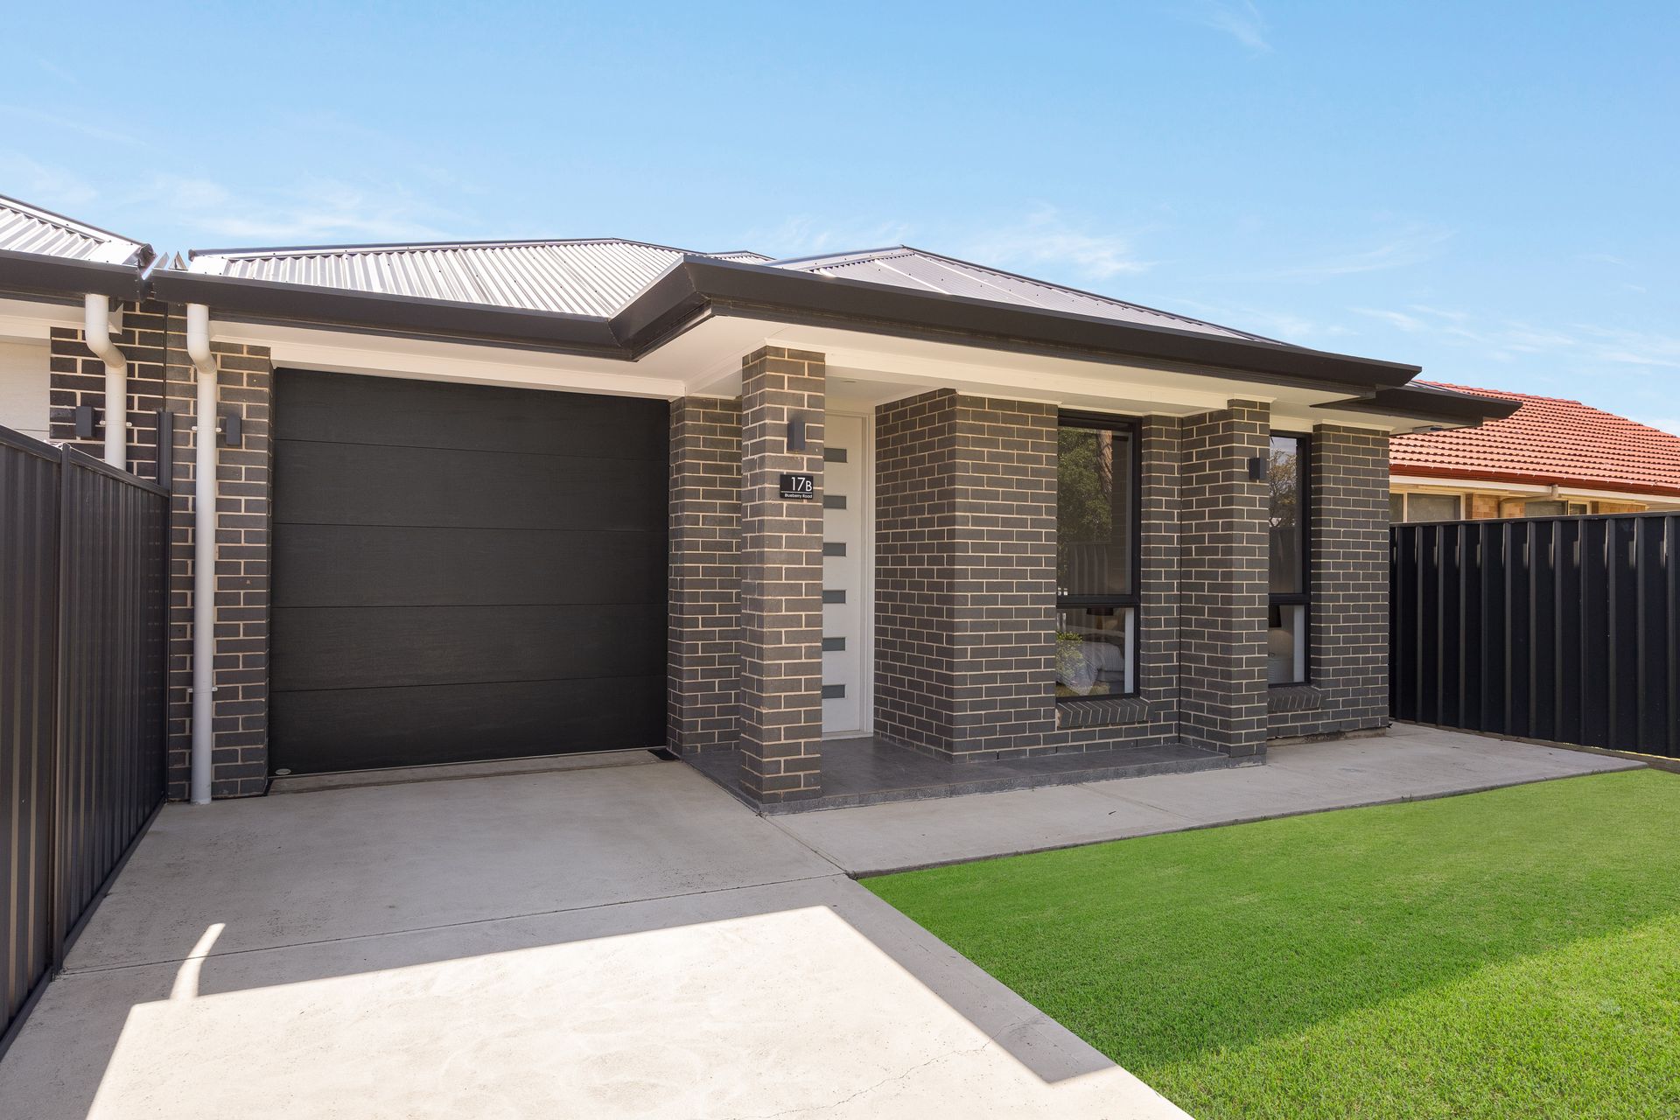
The appeal at 17B Blueberry Road is clear: clean contemporary finishes, four-bedroom accommodation and practical singlelevel living with a direct connection to the rear alfresco. Storage sits where it counts through the bedroom wing and around the kitchen, while the wet areas carry the same coordinated finish. Wrapped in secure fencing and neat hedging at the front, a single car garage makes parking a convenient daily affair along with a Paradox security alarm system for added security.
Additional Features:
• Internal laundry with direct exterior access
• 5kw solar panels to the rear and side roof
• Single garage with internal house access and an external side door
• Separate WC beside the main bathroom
• Horizontal blinds to the kitchen, main living and bedroom windows
• Wall-mounted folding clothesline
• Garden shed
• Front door with four horizontal frosted-glass inserts and black hardware
• Recessed front porch supported by brick piers
• Front-boundary fence with pedestrian gate and mailbox
• Nearby schools include: Endeavour College, Holy Family Catholic School, Parafield Gardens R-7 School, Parafield Gardens High School, Paralowie School, Riverdale Primary School, Salisbury High School, The Pines School, Thomas More College
Disclaimer: Please note that all the information that has been provided for this property has been obtained from sources we believe to be accurate. We cannot guarantee the information is accurate, however, and we accept no liability for any errors or omissions - including, but not limited to the property's land size, floor plans & dimensions, build size, building age, condition, or any other particulars. Interested parties should always make their own inquiries and obtain their own legal and financial advice.