Ray White Salisbury Proudly Presents 15 Bardsley Avenue, Parafield Gardens
THE LOCATION
Perfectly positioned within the well-established and ever-popular suburb of Parafield Gardens, this exceptional opportunity places you in a location that continues to grow in demand. Surrounded by quality amenities and offering outstanding future potential, it's an ideal setting for developers, investors and those looking to secure a substantial allotment in a thriving northern corridor.
Families will appreciate the excellent selection of nearby schooling options including Karrendi Primary School, Parafield Gardens High School, Holy Family Catholic School, The Pines School and Thomas More College, along with a variety of nearby childcare centres catering to growing families.
Shopping and everyday conveniences are only moments away, with Martins Plaza Shopping Centre, Hollywood Plaza Shopping Centre and Parabanks Shopping Centre all offering major supermarkets, cafés, restaurants and a wide range of specialty retailers. The nearby Mawson Lakes precinct also provides an outstanding selection of dining, shopping and entertainment options.
Outdoor enthusiasts will love the abundance of nearby recreational facilities including Parafield Gardens Oval, Fairbanks Drive Reserve, Little Para Linear Park and the Dry Creek Reserve walking trails. With playgrounds, sporting clubs and open green spaces all close by, there's something for every lifestyle.
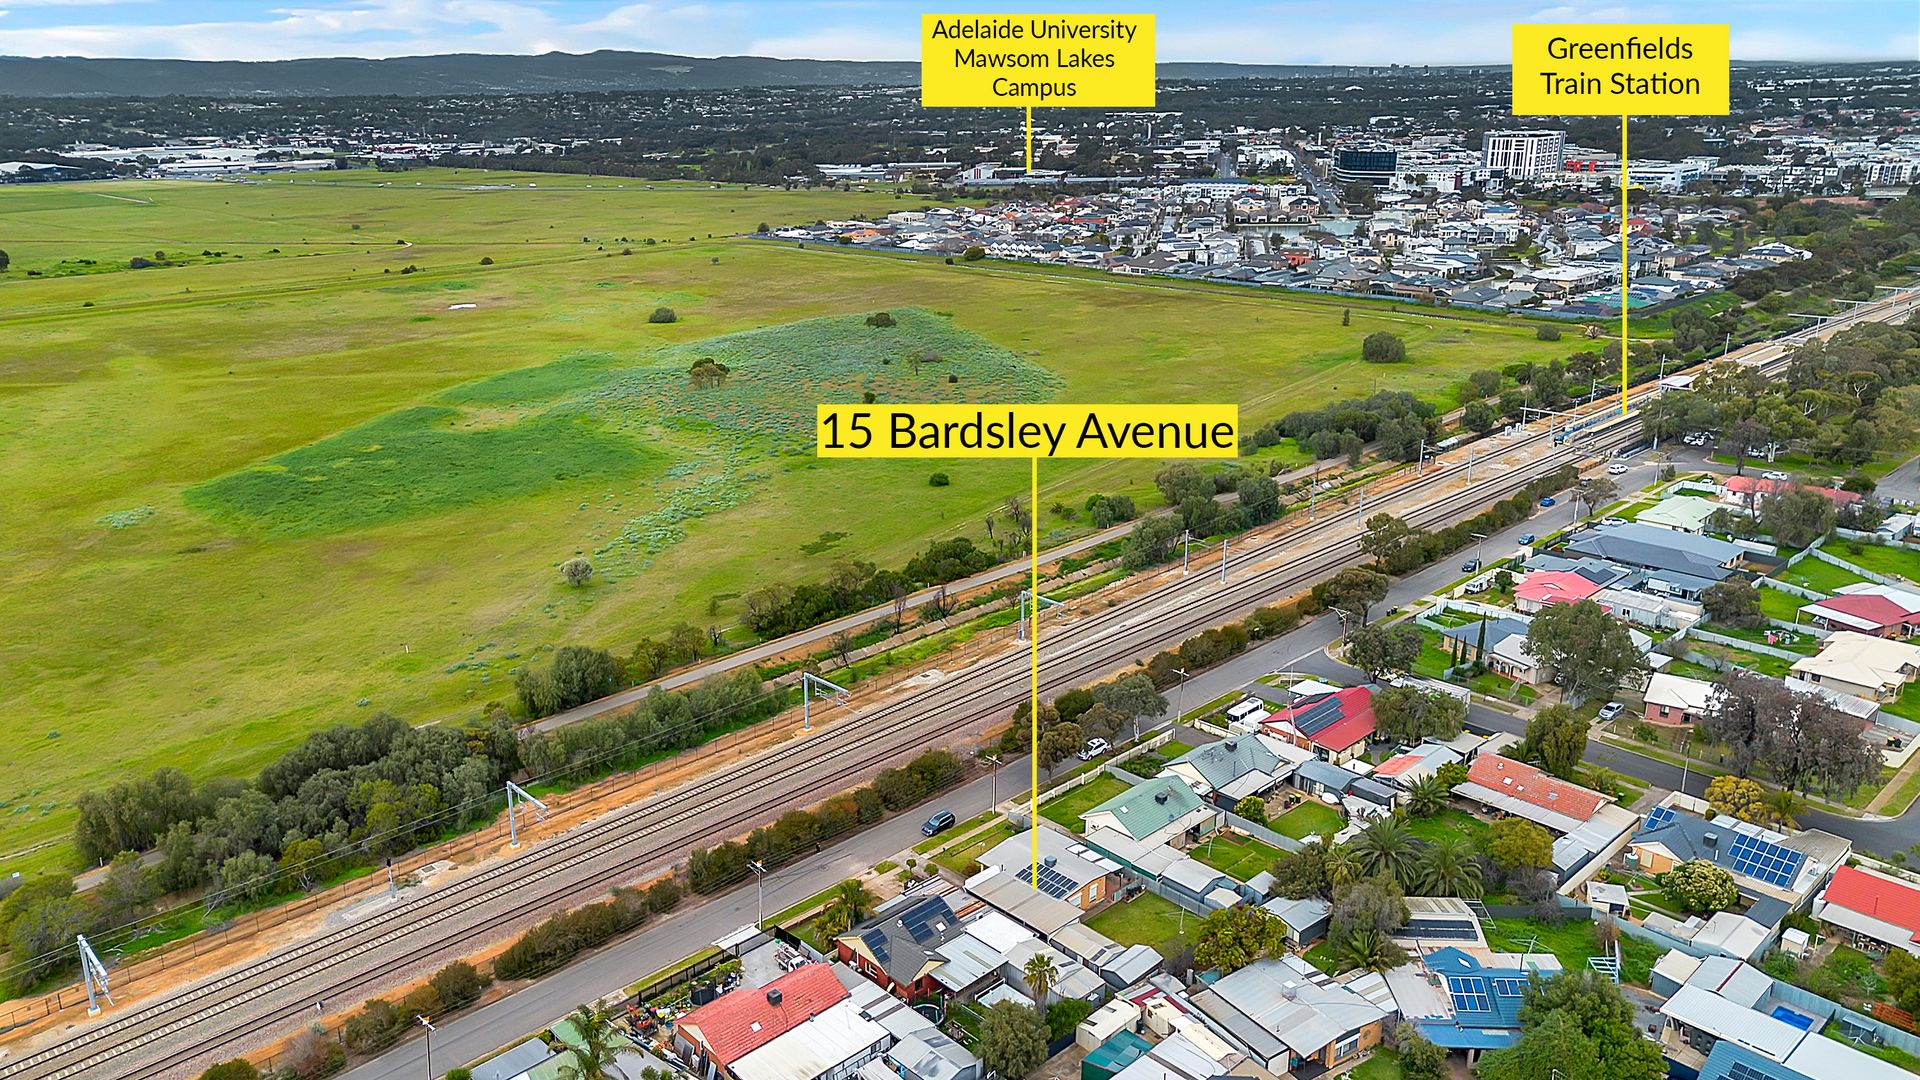
Commuting is effortless with Greenfields Train Station just minutes away, providing direct access to Adelaide CBD, while nearby bus routes, Salisbury Highway, Main North Road and the Northern Expressway make travelling throughout metropolitan Adelaide both quick and convenient. Adelaide CBD is approximately 30 minutes away, while Adelaide University Mawson Lakes Campus and Technology Park are also within easy reach.
THE RESIDENCE
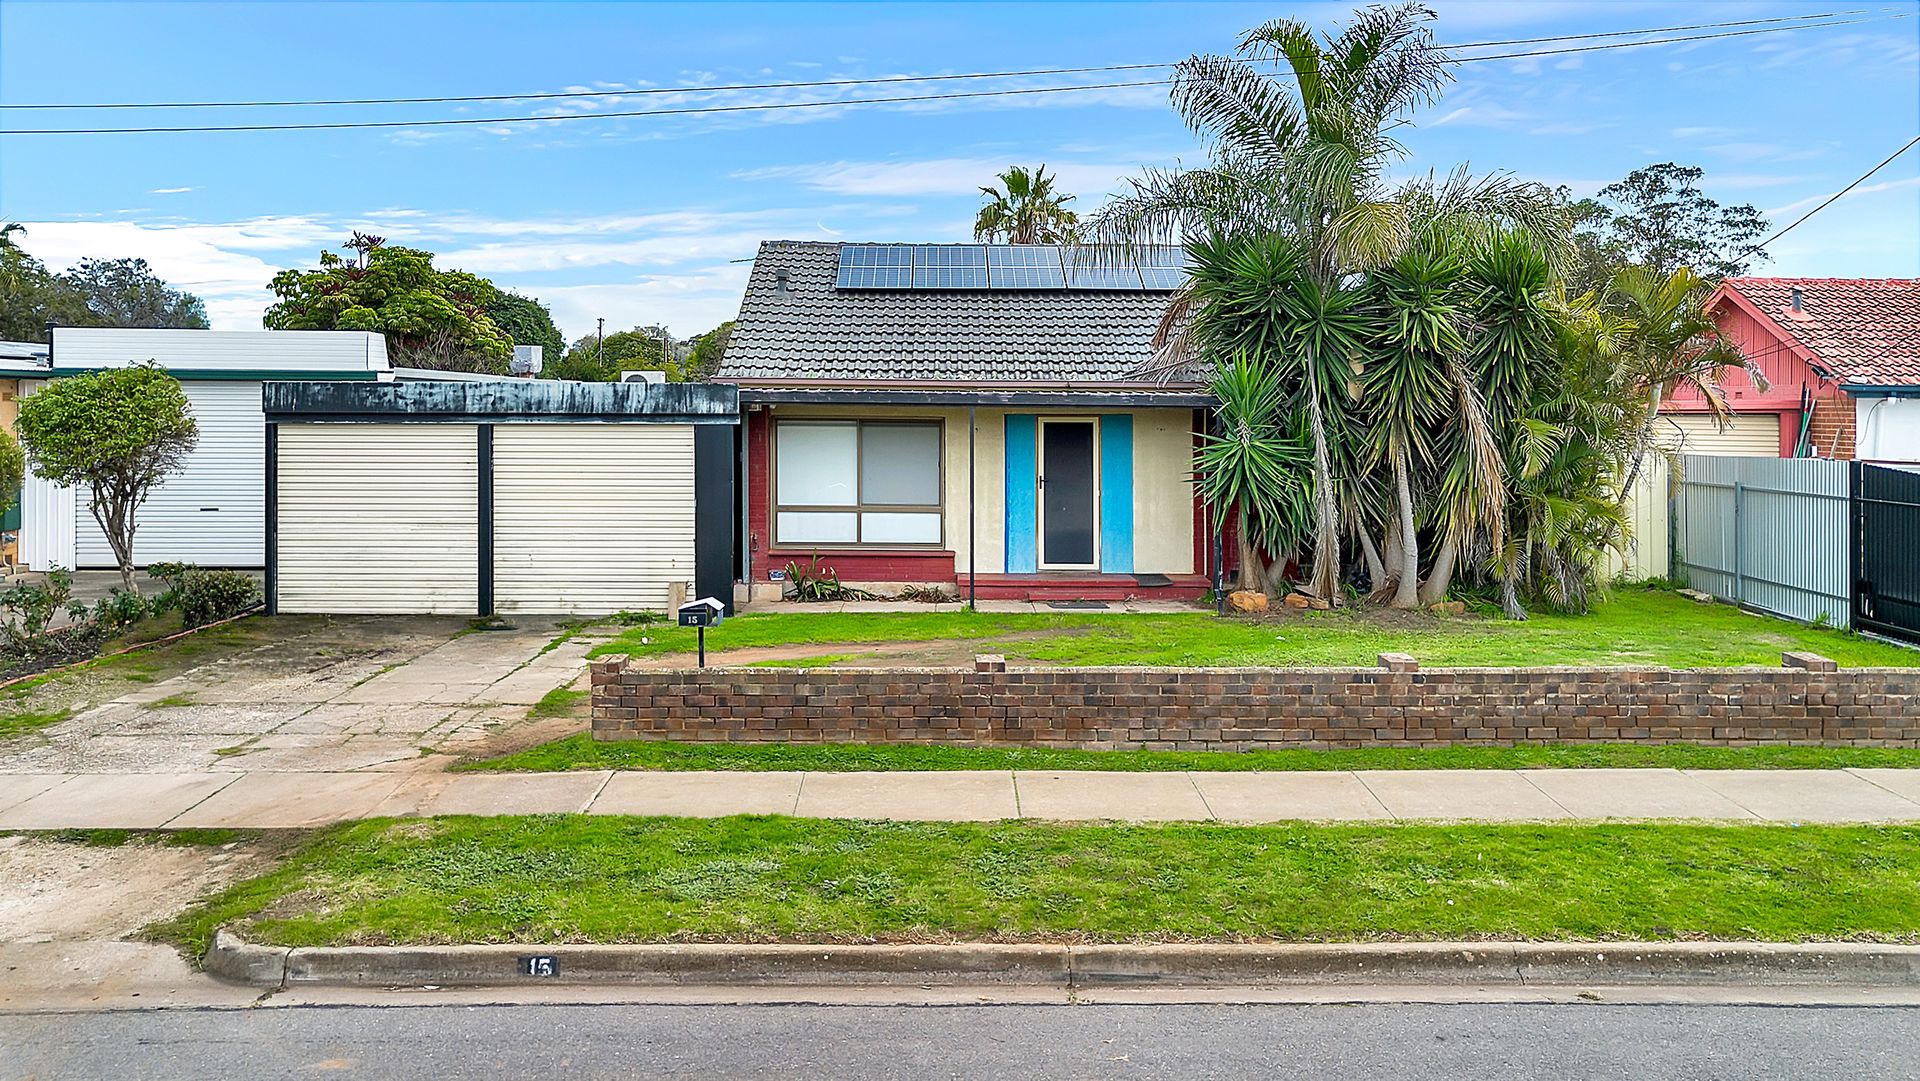
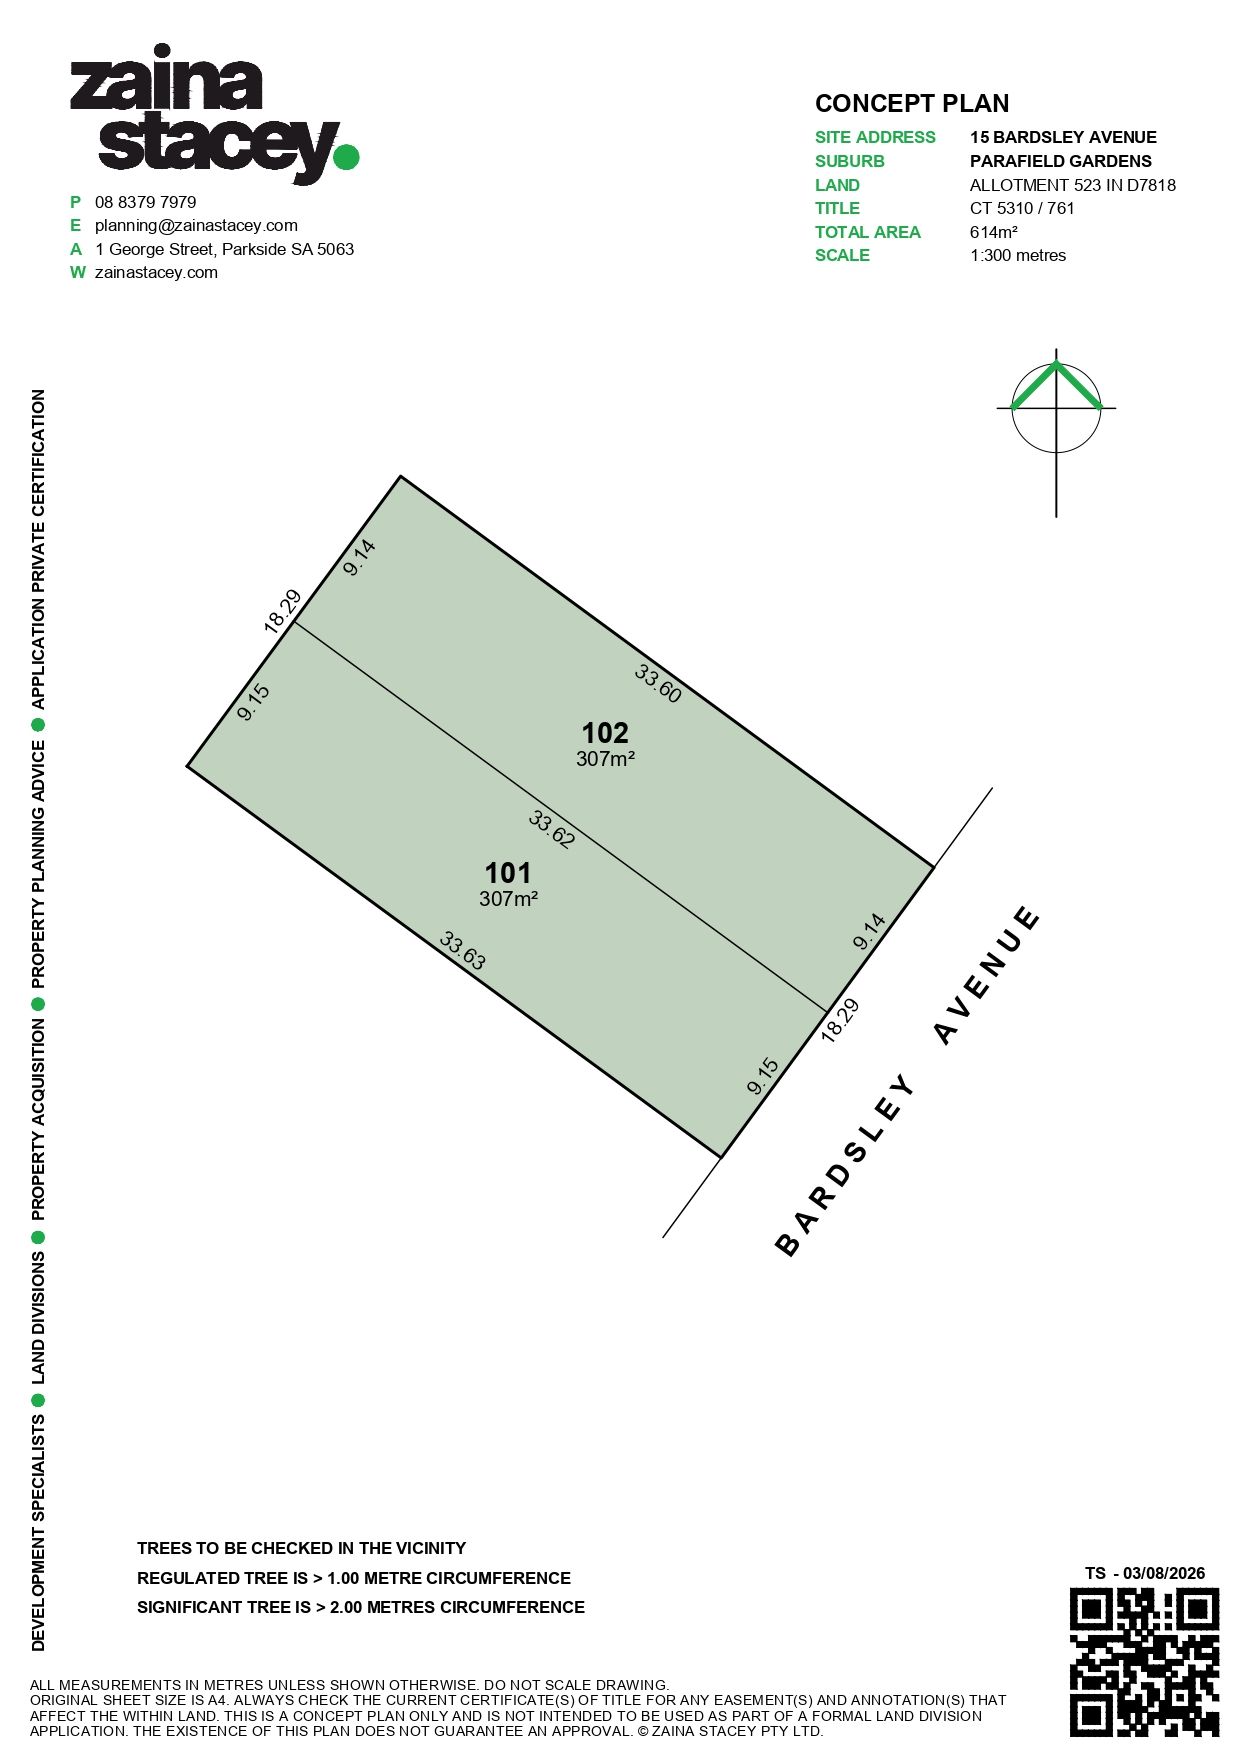
Built in 1966 and positioned on a generous 614sqm (approx.) allotment with an impressive 18.29m (approx.) frontage, this outstanding offering presents an exceptional opportunity to capitalise on a highly sought-after parcel of land with exciting redevelopment potential. Accompanying the sale is a professionally prepared concept plan (Subject To Planning Consent), showcasing the potential to create two Torrens Titled allotments of approximately 307sqm each, making this an outstanding opportunity for developers, investors or those looking to secure their next project.
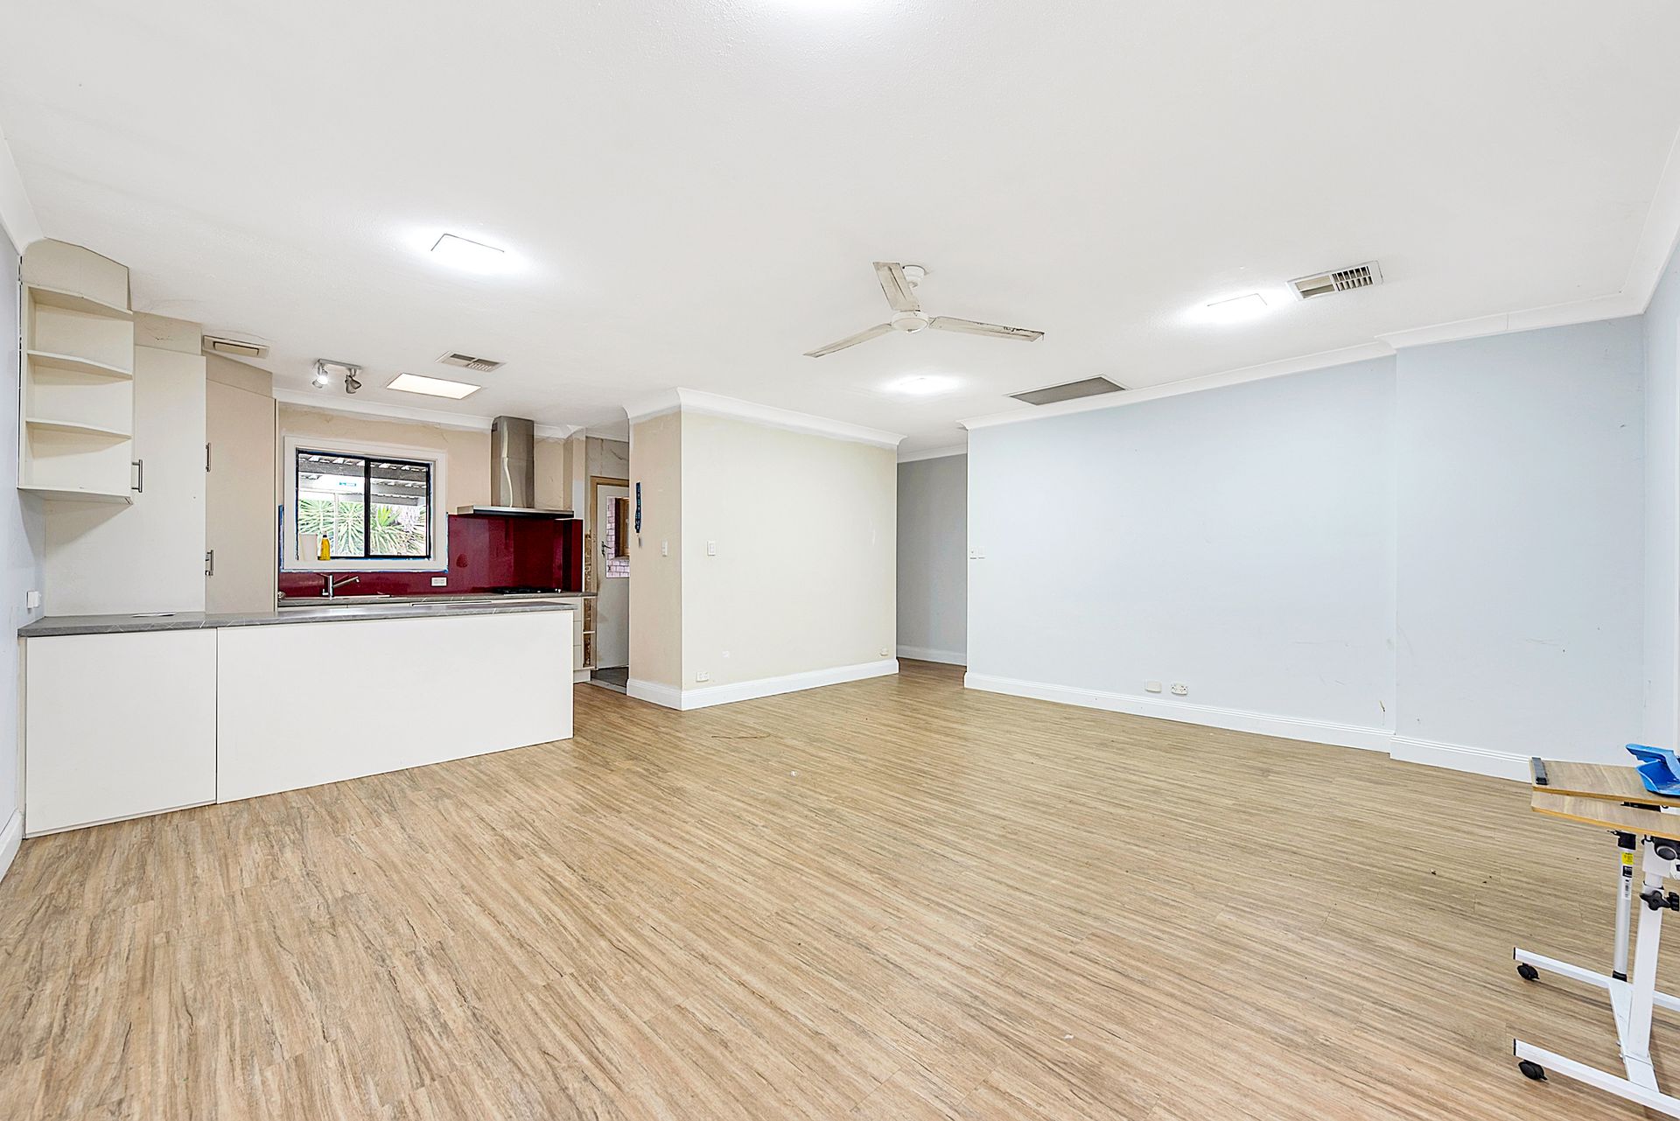
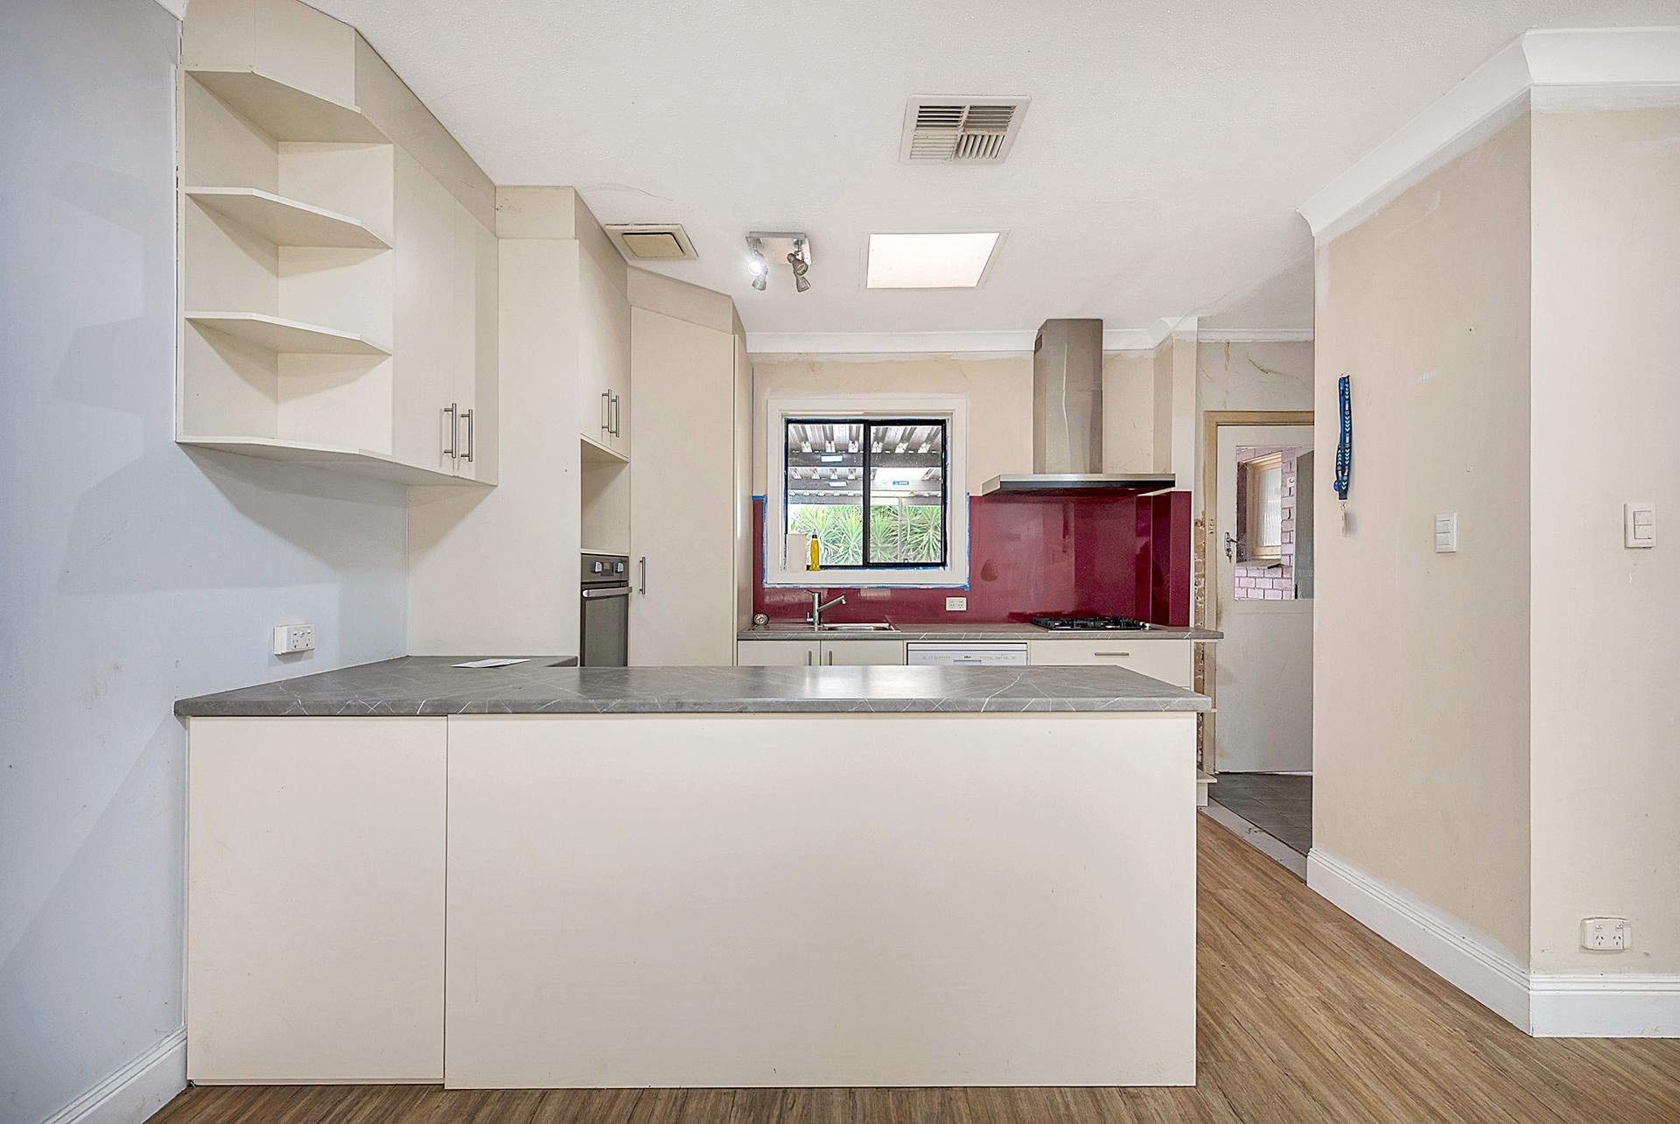
The existing residence offers a functional three-bedroom layout that may provide holding income or accommodation while future plans are considered. Upon entry, you're welcomed into a spacious open plan living and dining area, overlooked by the centrally positioned kitchen complete with ample bench space, generous cabinetry, gas cooktop, wall oven, dishwasher and breakfast bar.
Three well-proportioned bedrooms are privately positioned together, with the master bedroom featuring built-in robes, while all three bedrooms are complete with ceiling fans for added comfort. The centrally located bathroom services the home, while an internal laundry and separate toilet further enhance the practicality of the layout.
Stepping outside, you'll discover an exceptional outdoor setting designed with versatility in mind. A spacious undercover deck provides the perfect space for year-round entertaining. Adding even greater appeal is the substantial detached rumpus room, complete with its own bathroom, split system air conditioning and ceiling fan, creating the perfect space for a teenager's retreat, home office, studio, games room or guest accommodation. Completing the backyard are two massive sheds offering outstanding storage, workshop space or room for hobbyists, while the double carport with roller doors provides secure off-street parking.
Whether you're looking to redevelop immediately or secure a sizeable allotment with exciting future possibilities, opportunities of this calibre are becoming increasingly difficult to find.
FEATURES
• Wall Oven
• Dishwasher
• Solar Panels
• Gas Cooktop
• Built In 1966
• Three Bedrooms
• Two Large Sheds
• Ceiling Fans Throughout
• 18.28m (Approx.) Frontage
• 614sqm (Approx.) Allotment
• Large Detached Rumpus Room
• Built-In Robe To Master Bedroom
• Double Carport With Roller Doors
• Open Plan Living And Dining Area
• Additional Bathroom To Rumpus Room
• Expansive Undercover Decked Entertaining Area
• Outstanding Development Opportunity (Subject To Planning Consent)
• Potential Two Torrens Titled Allotments Of Approximately 307sqm Each
• Professionally Prepared Development Concept Plan (Subject To Planning Consent)
Don't miss the opportunity to make this property yours. For all enquiries, please contact Justin Irving.
Regarding price, the property is being offered to the market by way of Auction. We will supply recent sales data for the area which is available upon request via email or at the open inspection.
Disclaimer: Every care has been taken to verify the correctness of all details used in this advertisement. However, no warranty or representation is given as to the accuracy of the information supplied, and neither the owners nor their agent accept responsibility for any errors or omissions. Prospective purchasers are advised to make their own enquiries. All inclusions and exclusions must be confirmed in the Contract of Sale.