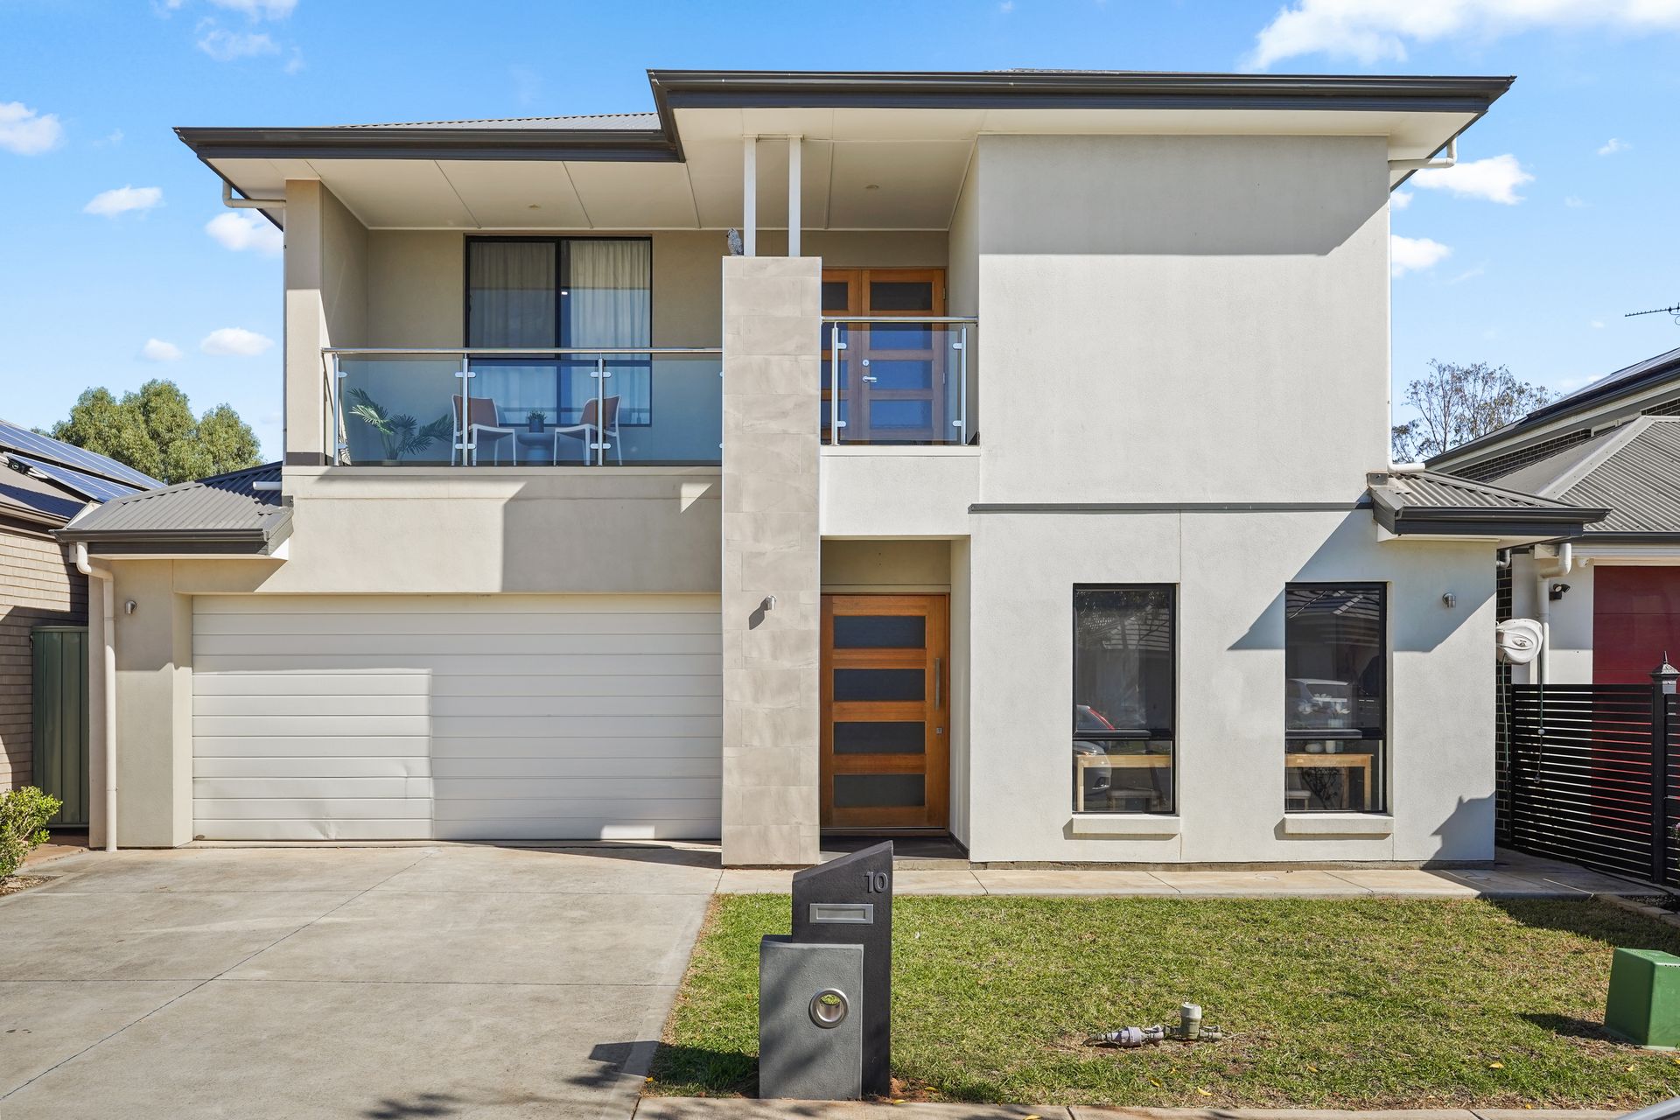
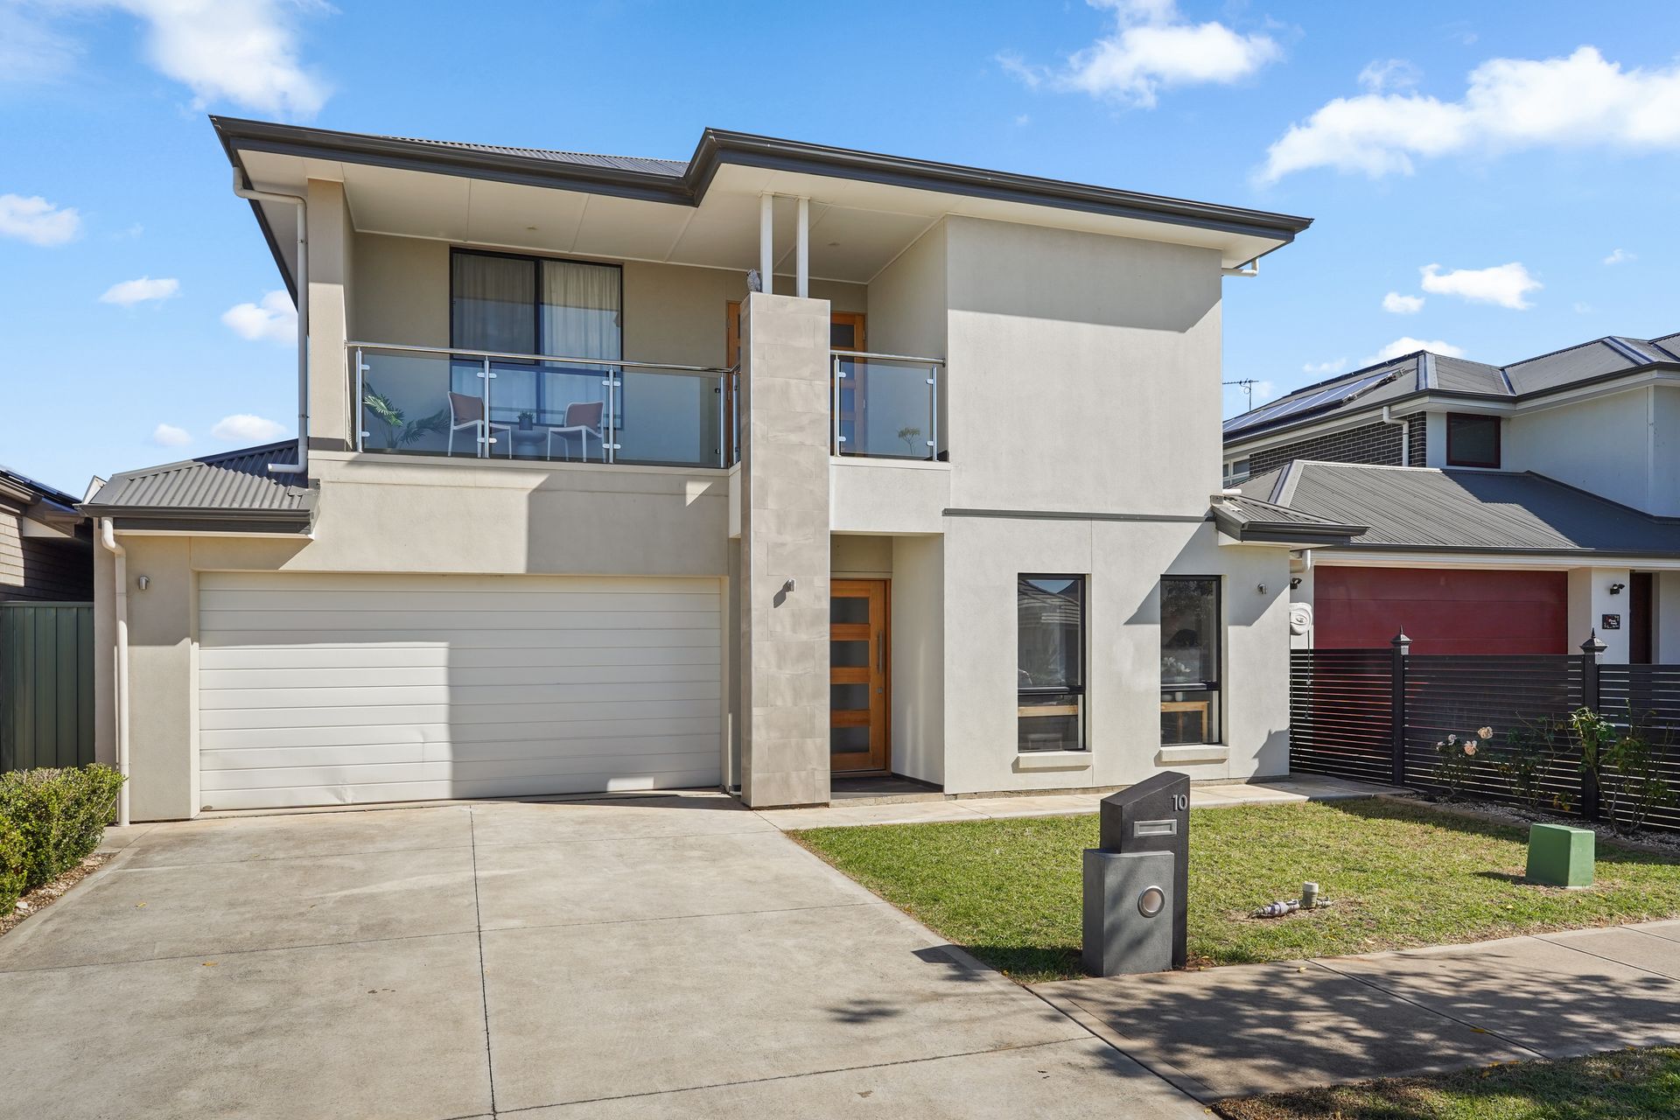
Behind the sleek rendered façade of this modern 2-storey home lies a sprawling interior brimming with high-end fixtures and finishes, the floorplan accommodating 5-bedrooms, along with an impressive array of social spaces, a designer downstairs kitchen, and a bonus kitchenette/meals hub.
If you have a big family of your own or wish to provide comfortable lodgings for long-stay guests or live-in extended family, 10 Royal Palm Drive is essential viewing because its versatility allows it to function to fit a range of living needs. Both floors have a mix of spacious bedrooms, full-height tiled bathrooms, lounge spaces and kitchen facilities - and the whole place is air-conditioned.
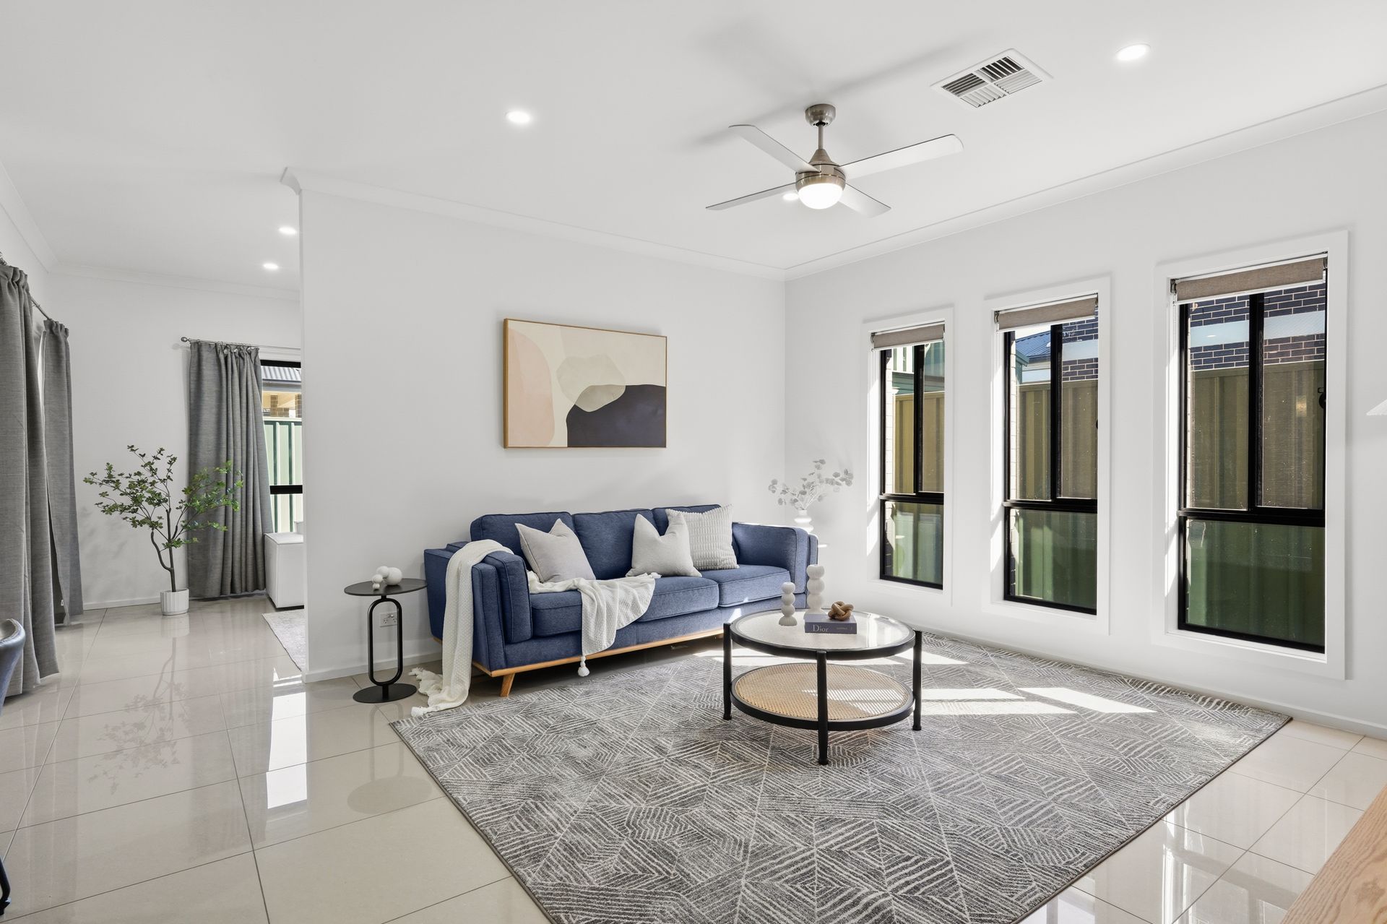
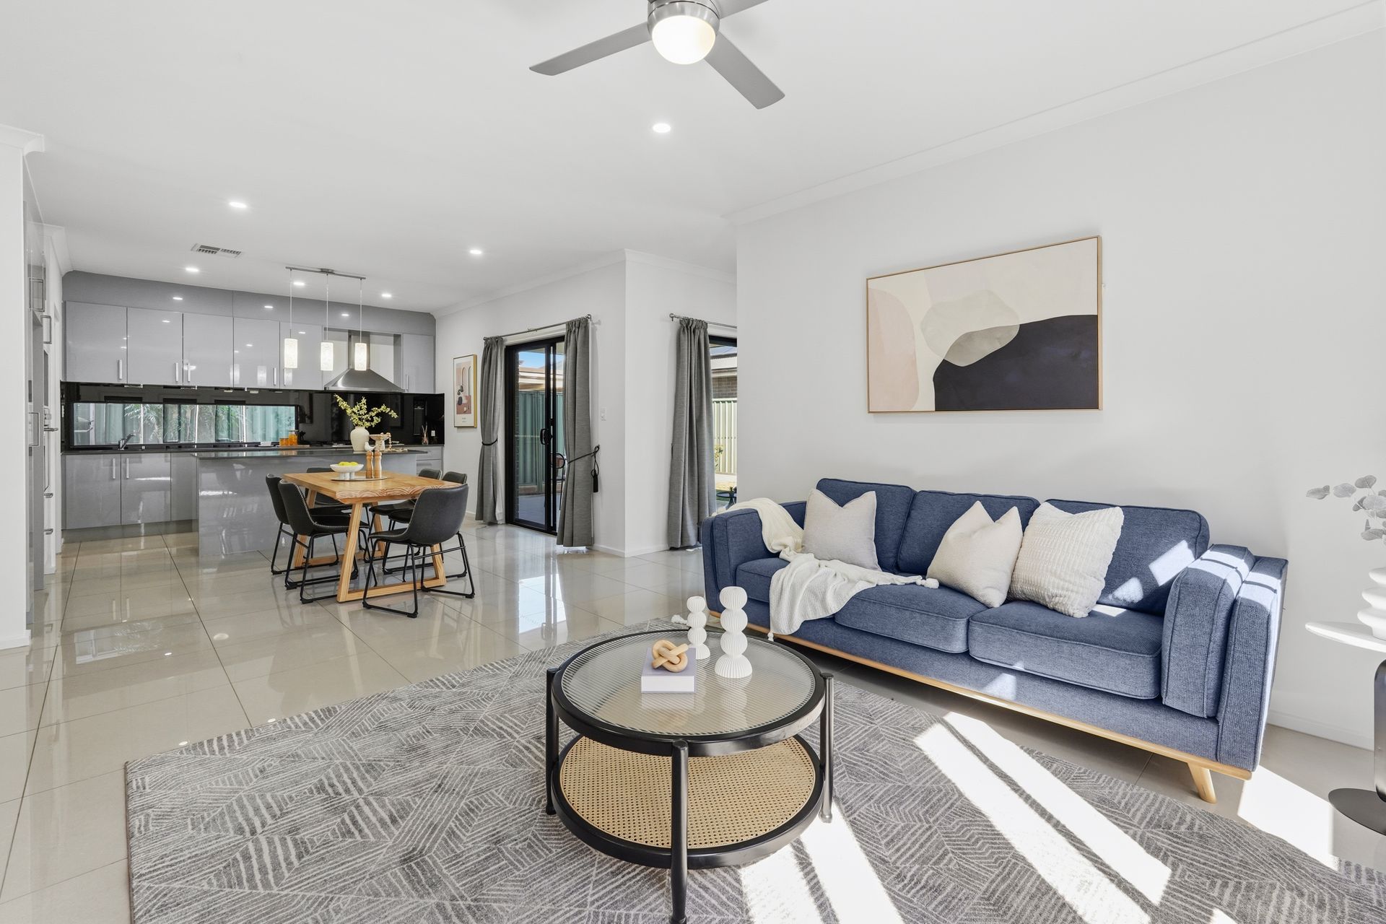
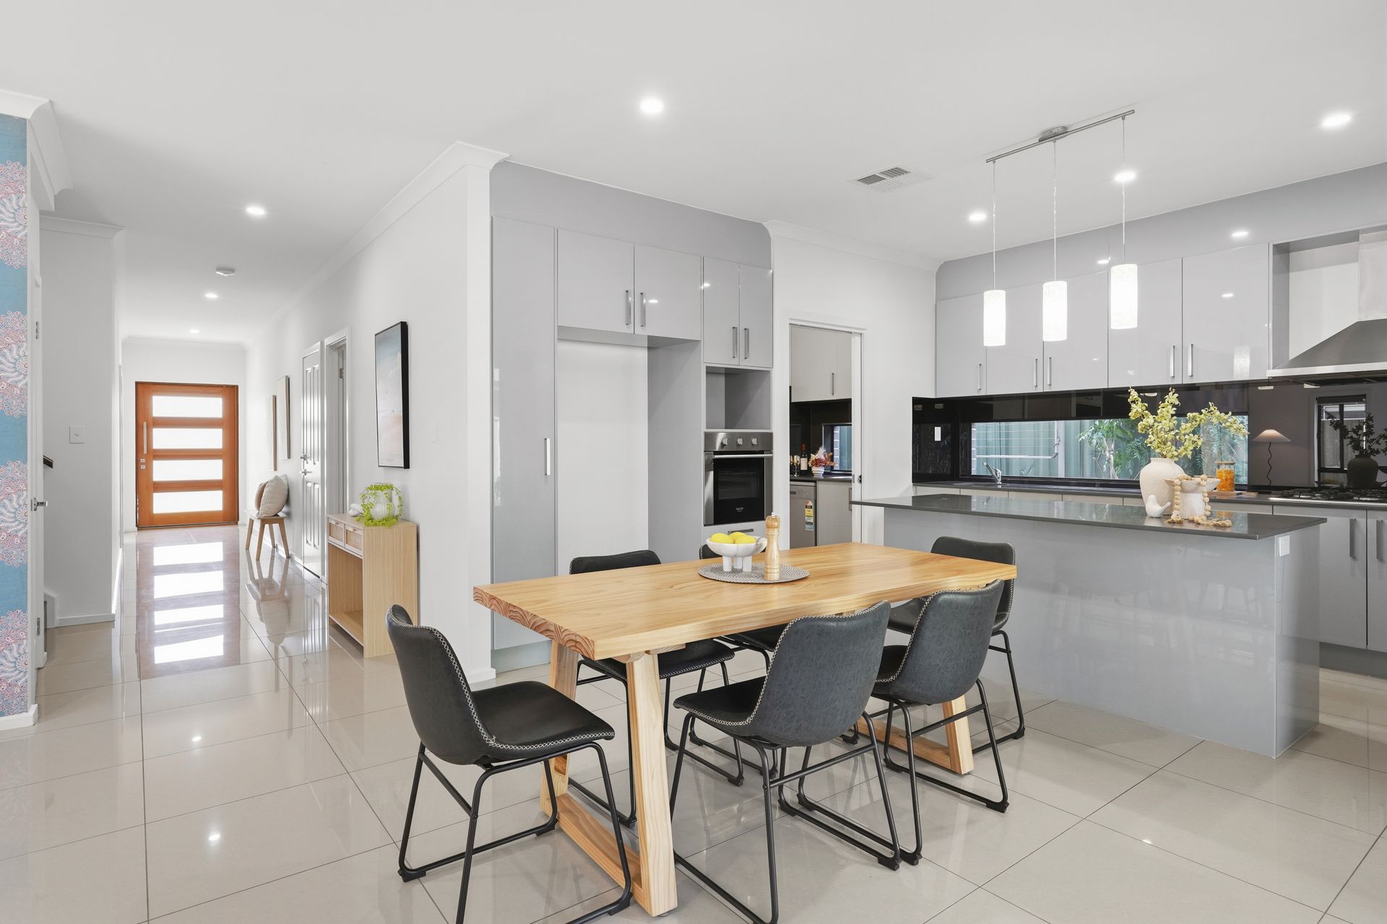
Downstairs, the tiled open plan kitchen/dining/family room takes centre stage at the rear of the house, flowing into a light-filled living area - both spaces extending onto a covered patio and the grassy fenced yard. Featuring timeless neutral-toned finishes across its benchtops and abundant joinery, the kitchen is a gourmet's delight with a large stainless-steel rangehood over the gas cooker, wall oven, feature-lit dining bar and a Butler's Pantry with a second sink station and dishwasher. In addition, the ground floor also features a carpeted bed with BIRs and an ensuite (shower), the tiled front room without fixed joinery, so it can easily be set up as a gym, office or hobby hub, a powder room, the laundry, a walk-in storeroom, and the double garage.
Upstairs, a 'timber' floored kitchenette/meals area runs off a carpeted lounge at the top of the landing - a handy set-up if you have visitors or live-in family who want to fix themselves a morning cuppa and enjoy it quietly, or for the kids to sort their own popcorn on movie night! The bedrooms are headlined by a King-size master with a big balcony, WIR, and ensuite with twin vanity, shower & tub. The other 2 upstairs beds (one with a WIR, the other BIRs) share a bathroom of their own with a private WC.
This brilliant home sits inside a thriving pocket of contemporary dwellings with a local playground, a mix of small and large shopping hubs within a short drive, and all just 20-minutes to town!
FEATURES WE LOVE
• Sprawling 2-storey with up to 5 beds, multiple social zones & kitchen facilities on both floors
• All-in-one tiled kitchen/dining/family room with an adjacent living area - both spaces opening onto an undercover alfresco entertaining patio
• A carpeted lounge on the upstairs landing next to a 'timber' floored kitchenette/meals area
• Timeless kitchen 2PAC cabinetry/wall-oven tower, benchtop finishes, a mirrored splashback behind the gas cooker, feature-lit island dining bar + Butler's Pantry with twin sink & dishwasher
• King-size master with a big WIR, ensuite with twin vanity, tub & shower + a private balcony
• 2 more carpeted beds upstairs (one with a WIR, the other built-ins) sharing a central bathroom (rain shower & vanity) & separate powder room
• Another 2 bedrooms at ground level, one carpeted with an ensuite & BIRs, the other tiled & a top option for an office, gym or hobby room if needed
• Second powder room downstairs, across the hall from a walk-in storage closet
• Ducted AC throughout + fans in all the living spaces, 4 beds + the alfresco patio
• Laundry with custom joinery to integrate the wash & trough, line access
• Luxe floor-to-ceiling tiles in all the main bathrooms
• Remote-controlled access to a double garage
• Play-friendly lawned backyard with garden beds framing the fence line
• 5KW solar panels for sustainable living
LOCATION
• 10-minute walk to a local playground
• 3-minute drive to Martins Plaza (chemist, grocery store & takeaway eats), 5 to ALDI & a just a tad further to Hollywood Plaza (Coles, Woolies, Target, gym & specialty retailers)
• Zoned for The Pines Primary School & Parafield Gardens High
• A cruisy 20-minute commute into the heart of Adelaide's CBD
Disclaimer: As much as we aimed to have all details represented within this advertisement be true and correct, it is the buyer/ purchaser's responsibility to complete the correct due diligence while viewing and purchasing the property throughout the active campaign.
Norwood RLA 278530
Property Details:
Council | Salisbury
Zone | General Neighbourhood
Land | 337sqm(Approx.)
House | 315sqm(Approx.)
Built | TBC
Council Rates | $3,062.70 pa
Water | $248.24 pq
ESL | $201.65 pa