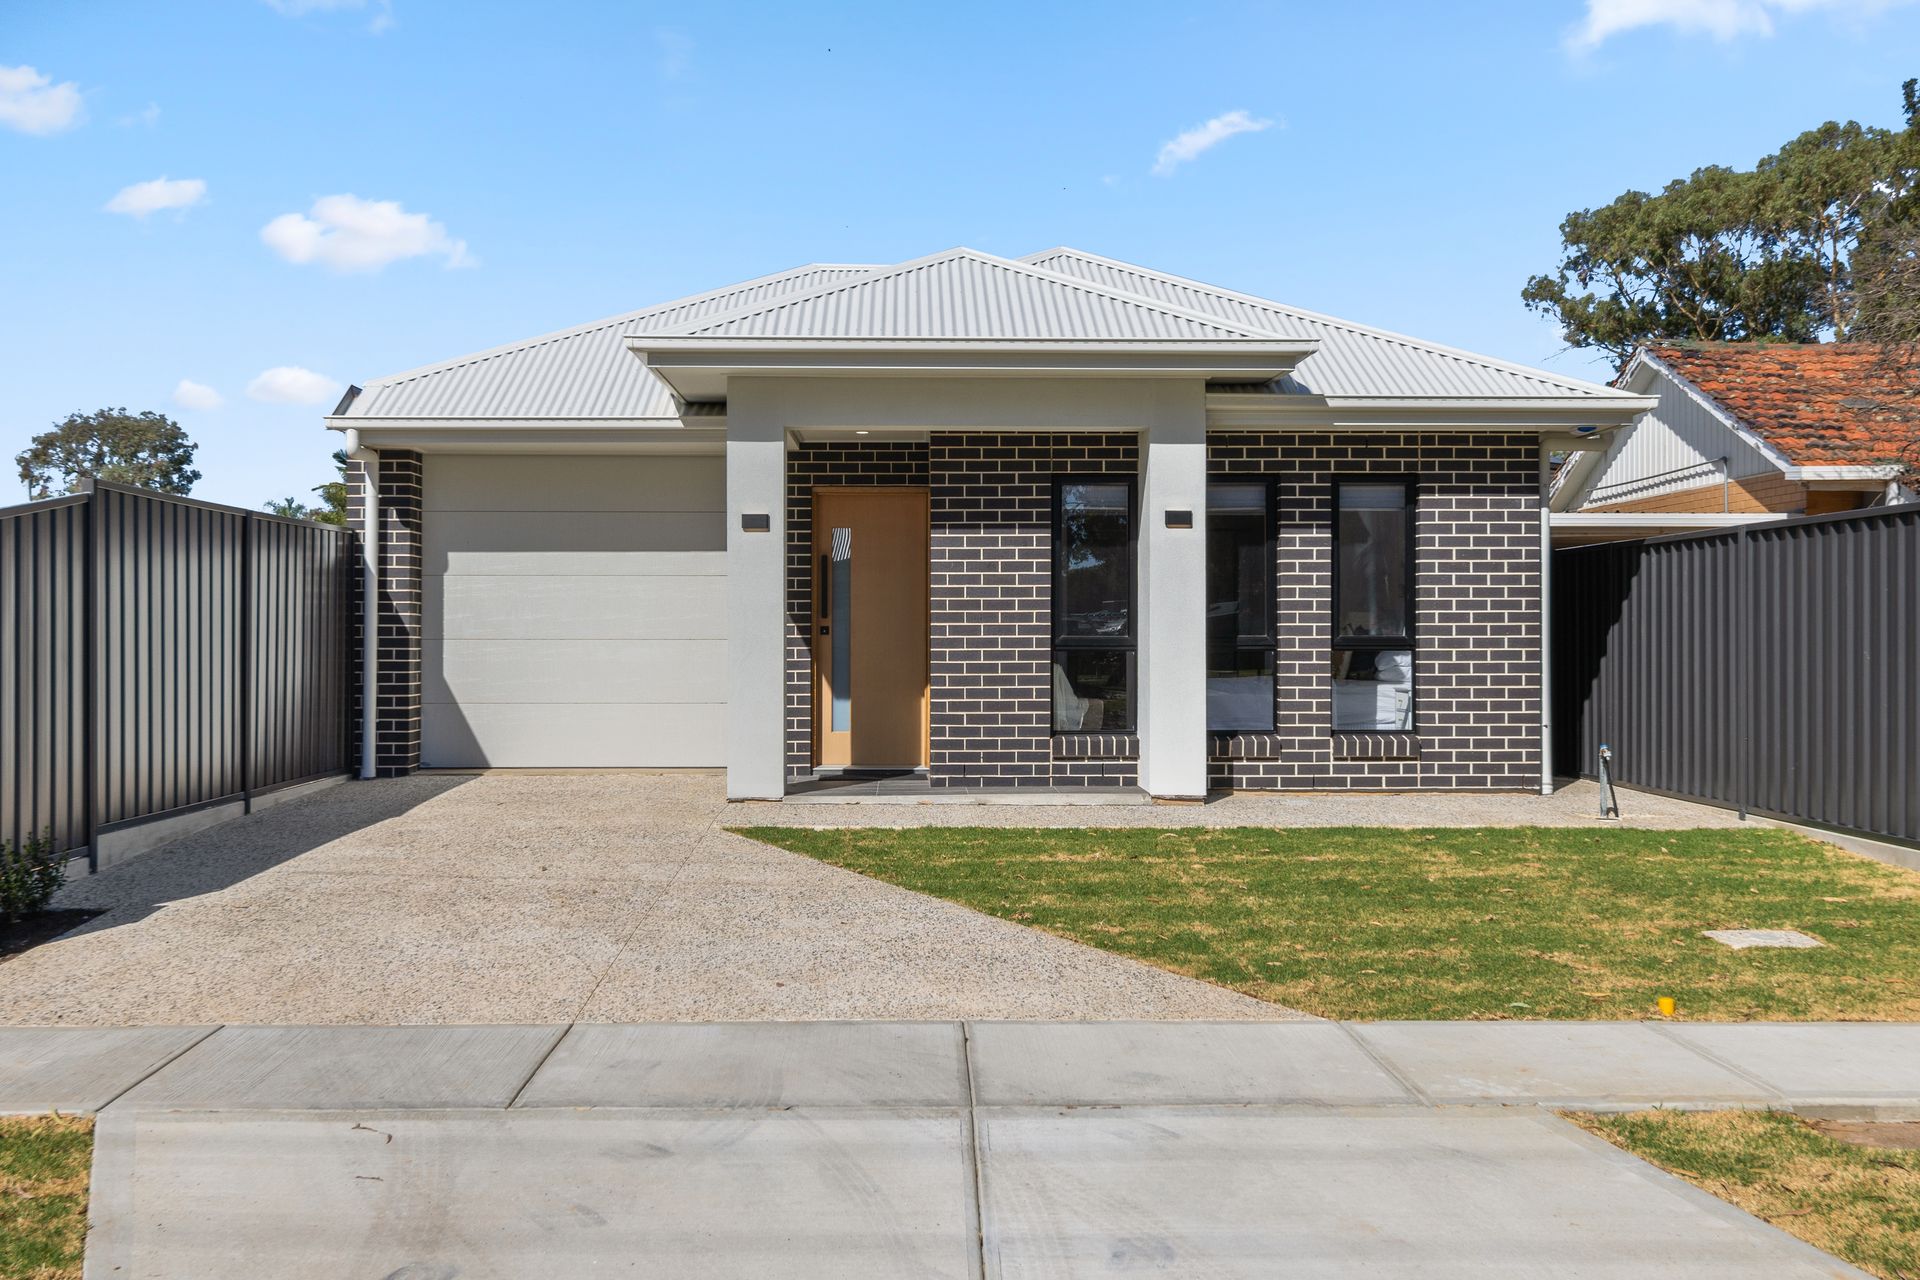
One of a growing number of new builds redefining the landscape of this rising northside pocket, 19A Athalie Avenue is a gorgeously appointed 3-bedroom residence brimming with fresh feels and contemporary comforts.
Sporting a modern mixed-material façade of dark brick and smooth render, the home makes a strong impression straight out of the gate; the front and back yards have been freshly turfed, and a wide driveway and concrete pathways frame the Good Neighbour fencing that establishes the block's boundary lines on 3 sides.
Inside, long vertical windows channel welcome natural light into almost every room, and the flooring is a tasteful combination of 'timber-style' hybrid boards through the high-traffic halls, living/dining areas and kitchen, plush carpet in the beds, and premium tiling in the 2 bathrooms and laundry.
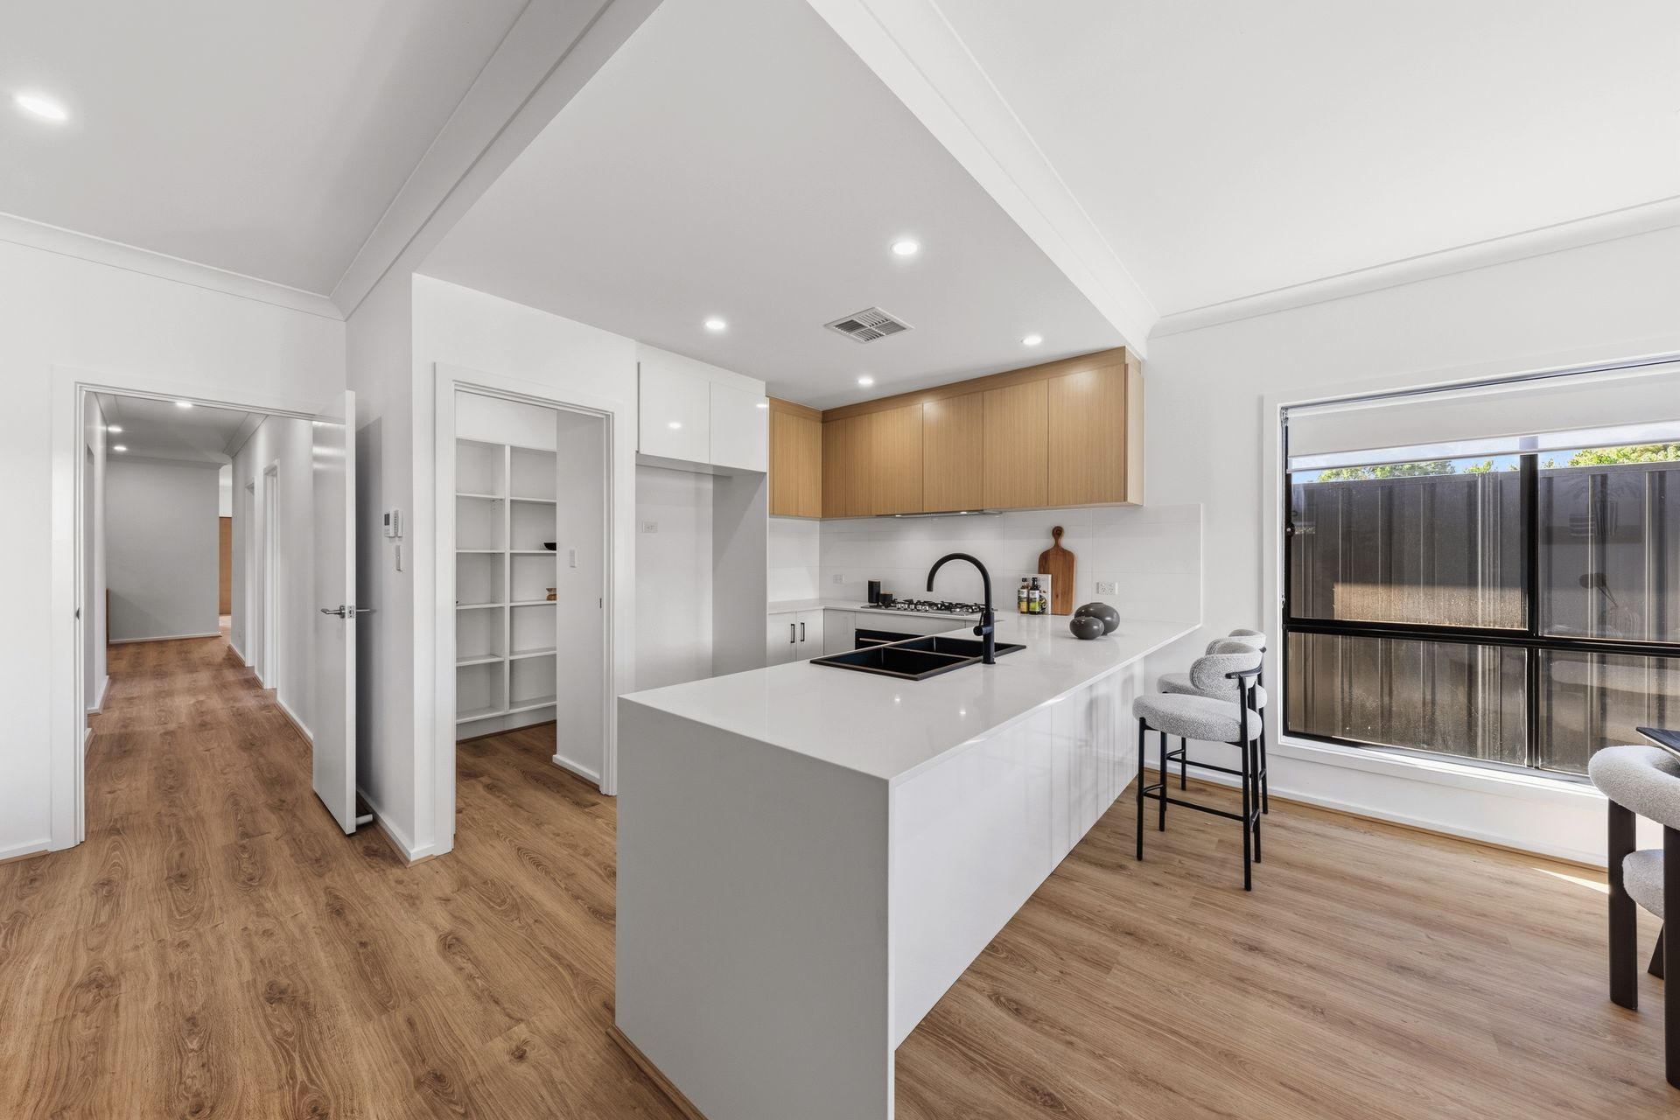
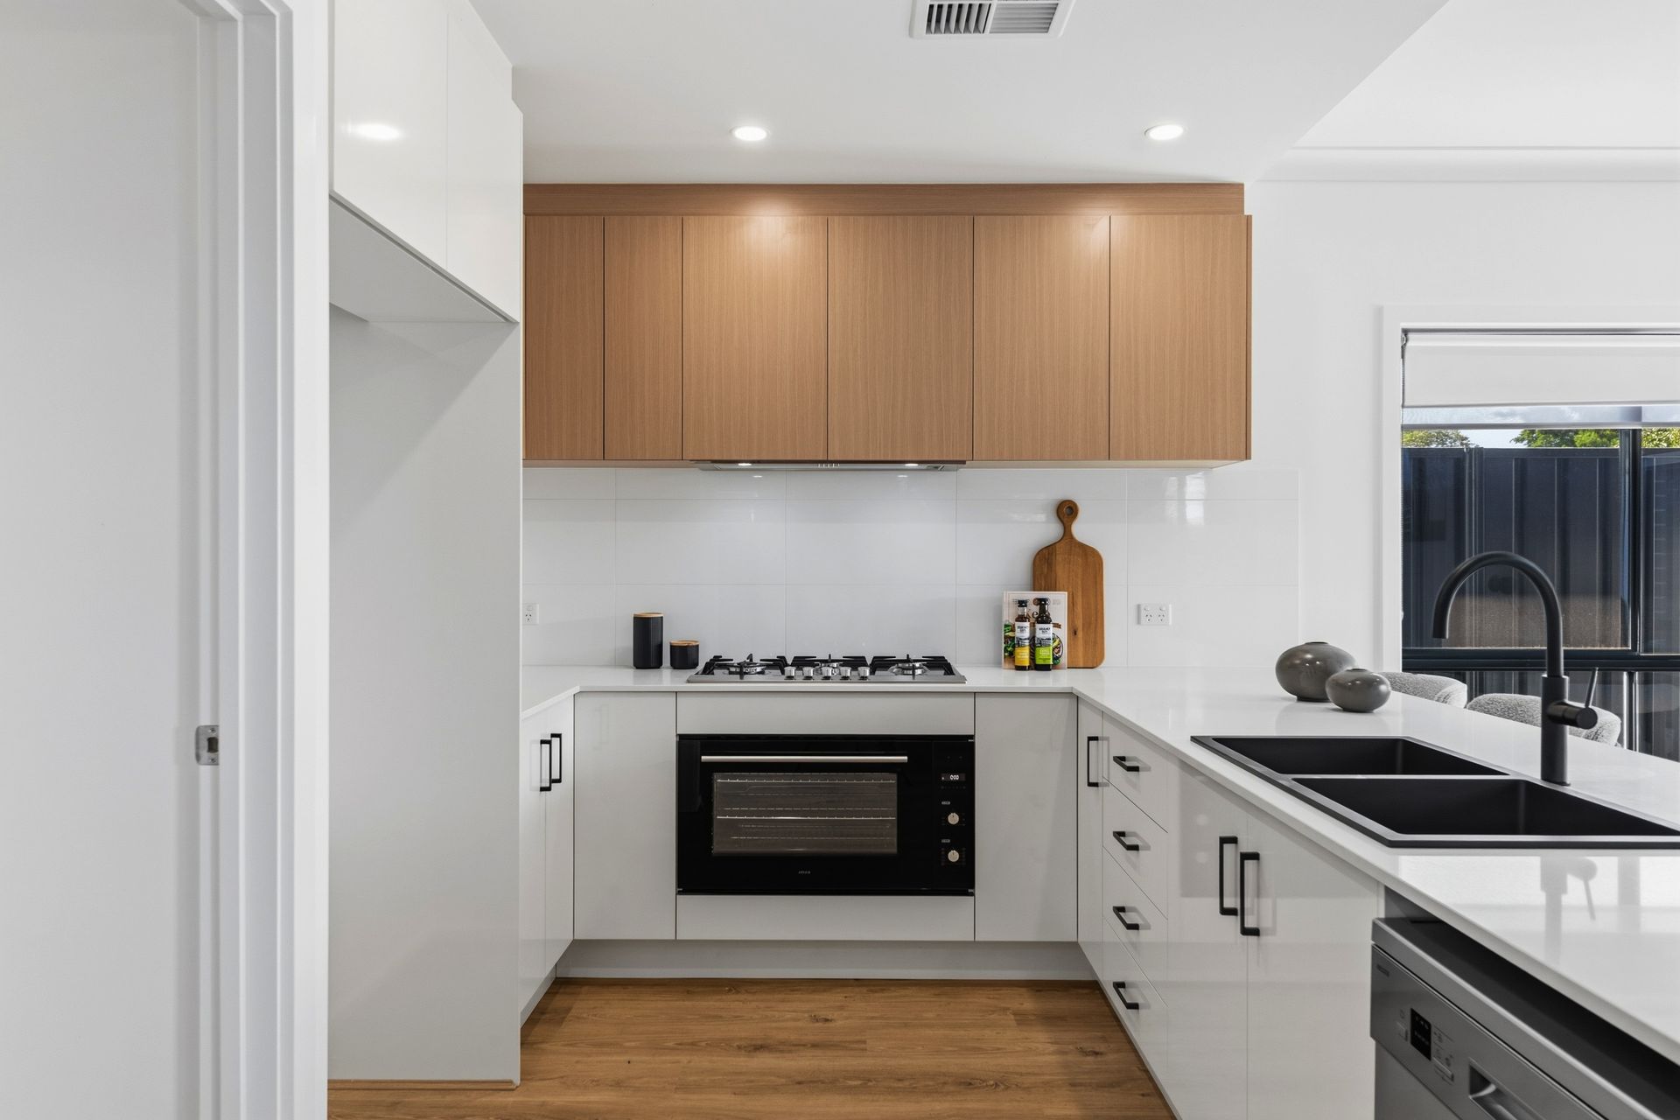
The back end of the house can be closed off by shutting the hallway door, creating a cosy all-in-one kitchen/family room/casual meals hub that extends onto a fan-cooled alfresco patio. The kitchen - including its huge WIP - is simply sublime, all white and wonderful bar the 'timber-look' finish to the overheads and the glint of stainless steel across the dishwasher and a 900mm gas cooker.
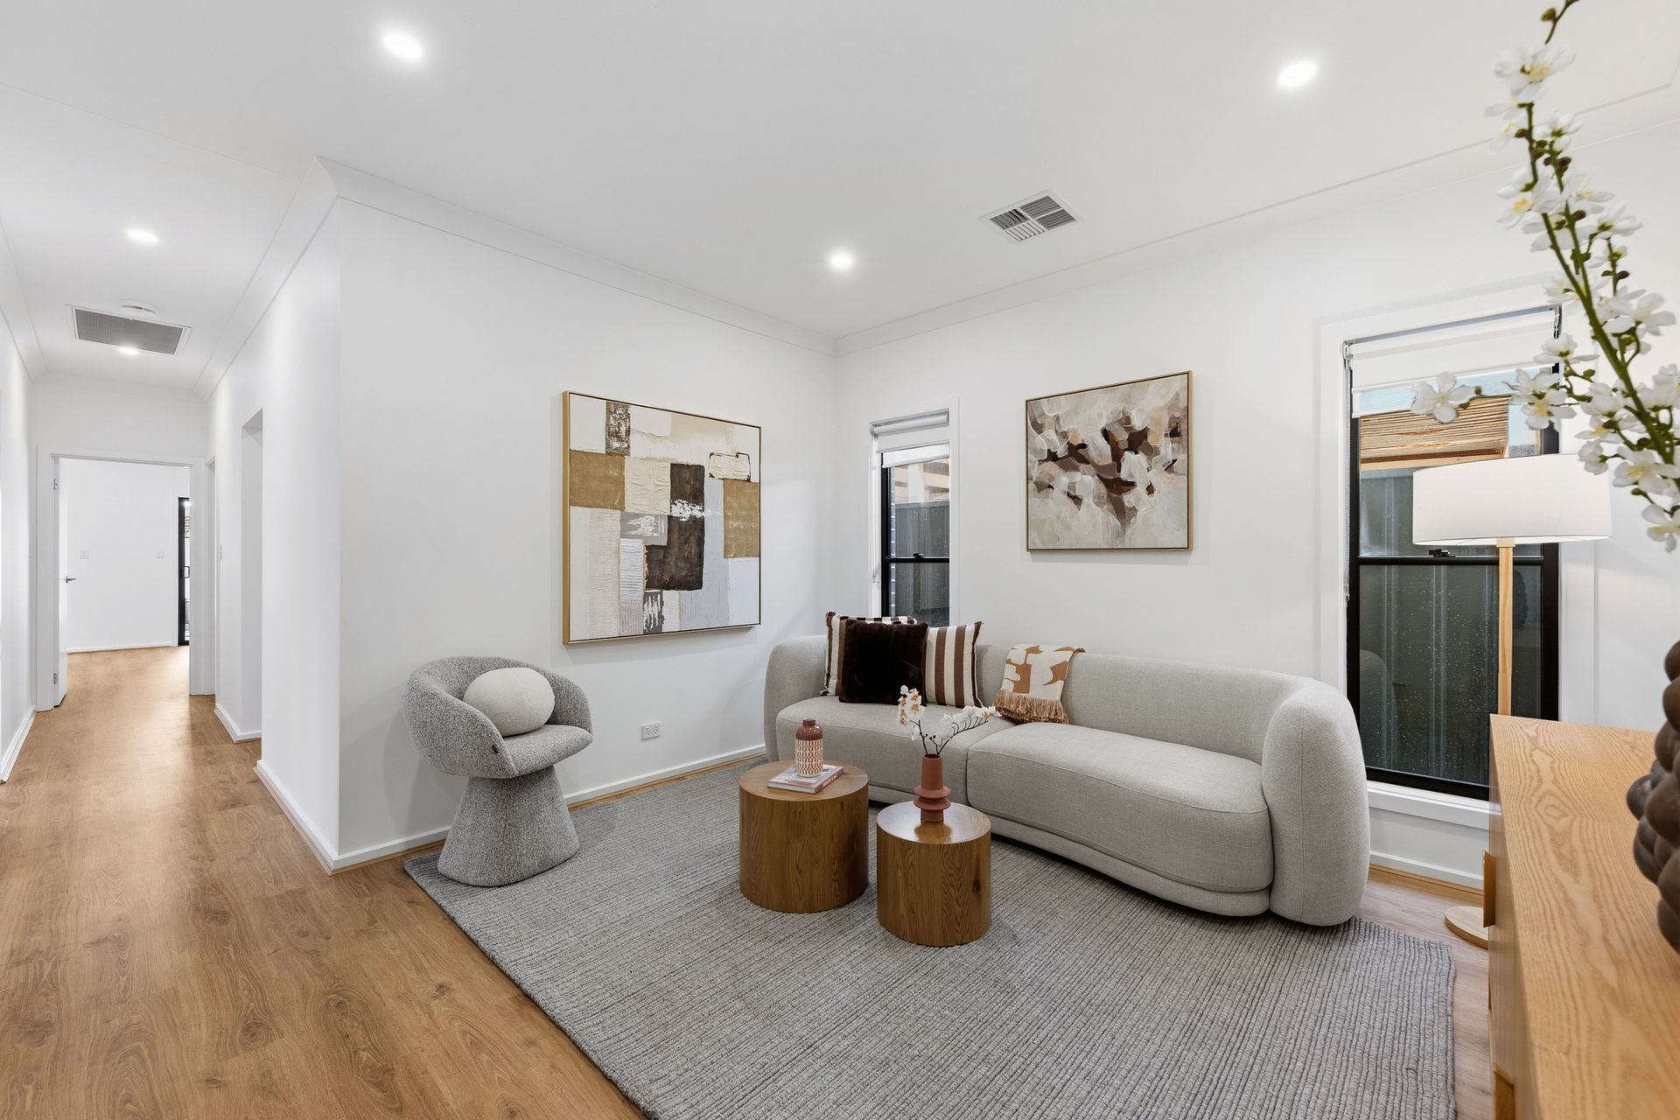
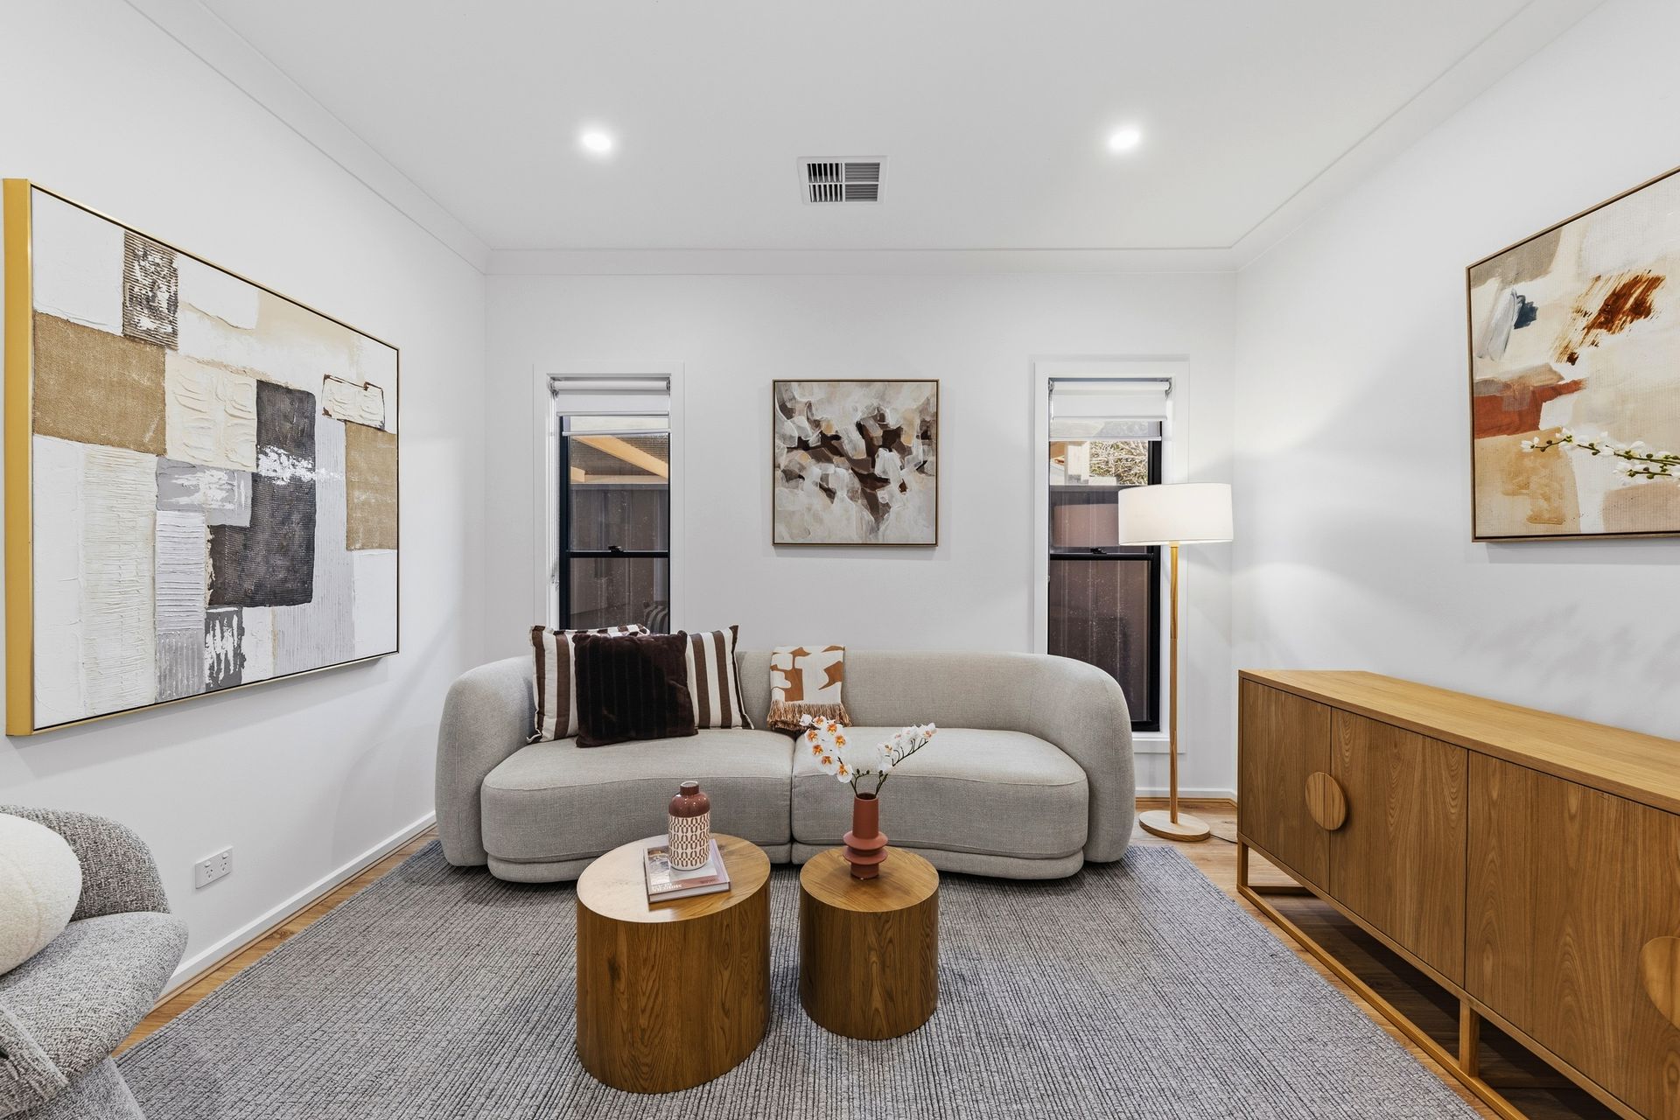
Street-side, the master bedroom sits just off the main entry - equipped with both a WIR and a full-height tiled ensuite with a rain shower; the other beds are down the hall, past an open lounge/rumpus and share their own bathroom, also with fancy floor-up-wall tiling, the shower and a tub in a room all their own.
This is a top area for buyers keen to settle down for a good stretch in a well-serviced neighbourhood. Local state schools, nature reserves, playgrounds and trains to get to town can all be reached on foot, and there's a wide choice of one-stop shopping precincts within a short drive.
FEATURES WE LOVE
• Swish new 3-bedroom residence with 2 living areas & a fashionable, high-end fit out
• Central open lounge/rumpus + a big, combined kitchen/family room/meals area out back
• Natural-looking 'timber-style' hybrid flooring through the living areas, kitchen & hallways
• Gourmet kitchen with a combination of crisp white/'timber-look' cabinetry finishes, sleek countertops, a huge WIP, twin sink in the brekky bar, 5-burner gas cooker, & dishwasher
• Family room opens onto a covered alfresco entertaining patio
• Light-filled master bedroom with a WIR & a chic, full-height tiled ensuite with a glass-enclosed rain shower & matte black tapware
• 2 more cosy carpeted beds down the hall, both with BIRs
• Practical family bathroom, the vanity outside the bathing room (tub & shower) & the WC
• Ducted AC throughout for year-round comfort + fans in all the beds & on the patio
• Alarm system for safety & security
• Fully integrated laundry with complementary décor finishes & tiled splashbacks
• Auto entry into a single garage with house access + extra parking on the driveway
• New Colorbond fencing, concrete side paths, freshly laid turf front & back
LOCATION
• Zoned for Karrendi Primary & Parafield Gardens High, both inside 1.5km
• Around the corner from a big oval where you can stretch your legs, & the dogs, or walk 10 minutes to AGH Cox Reserve for lakeside wanders, a playground & more
• Central to ALDI & Martin Plaza (Foodland), both about a 3-minute drive, or double that to Hollywood Plaza
• 25-minute city commute, or walk 350m to a bus stop for train runs via Mawson interchange
Disclaimer: As much as we aimed to have all details represented within this advertisement be true and correct, it is the buyer/ purchaser's responsibility to complete the correct due diligence while viewing and purchasing the property throughout the active campaign.
Norwood RLA 278530
Property Details:
Council | Salisbury
Zone | General Neighbourhood
Land | 357sqm(Approx.)
House | 168sqm(Approx.)
Built | 2026
Council Rates | $1,739.95 pa
Water | $176.30 pq
ESL | $133.55 pa