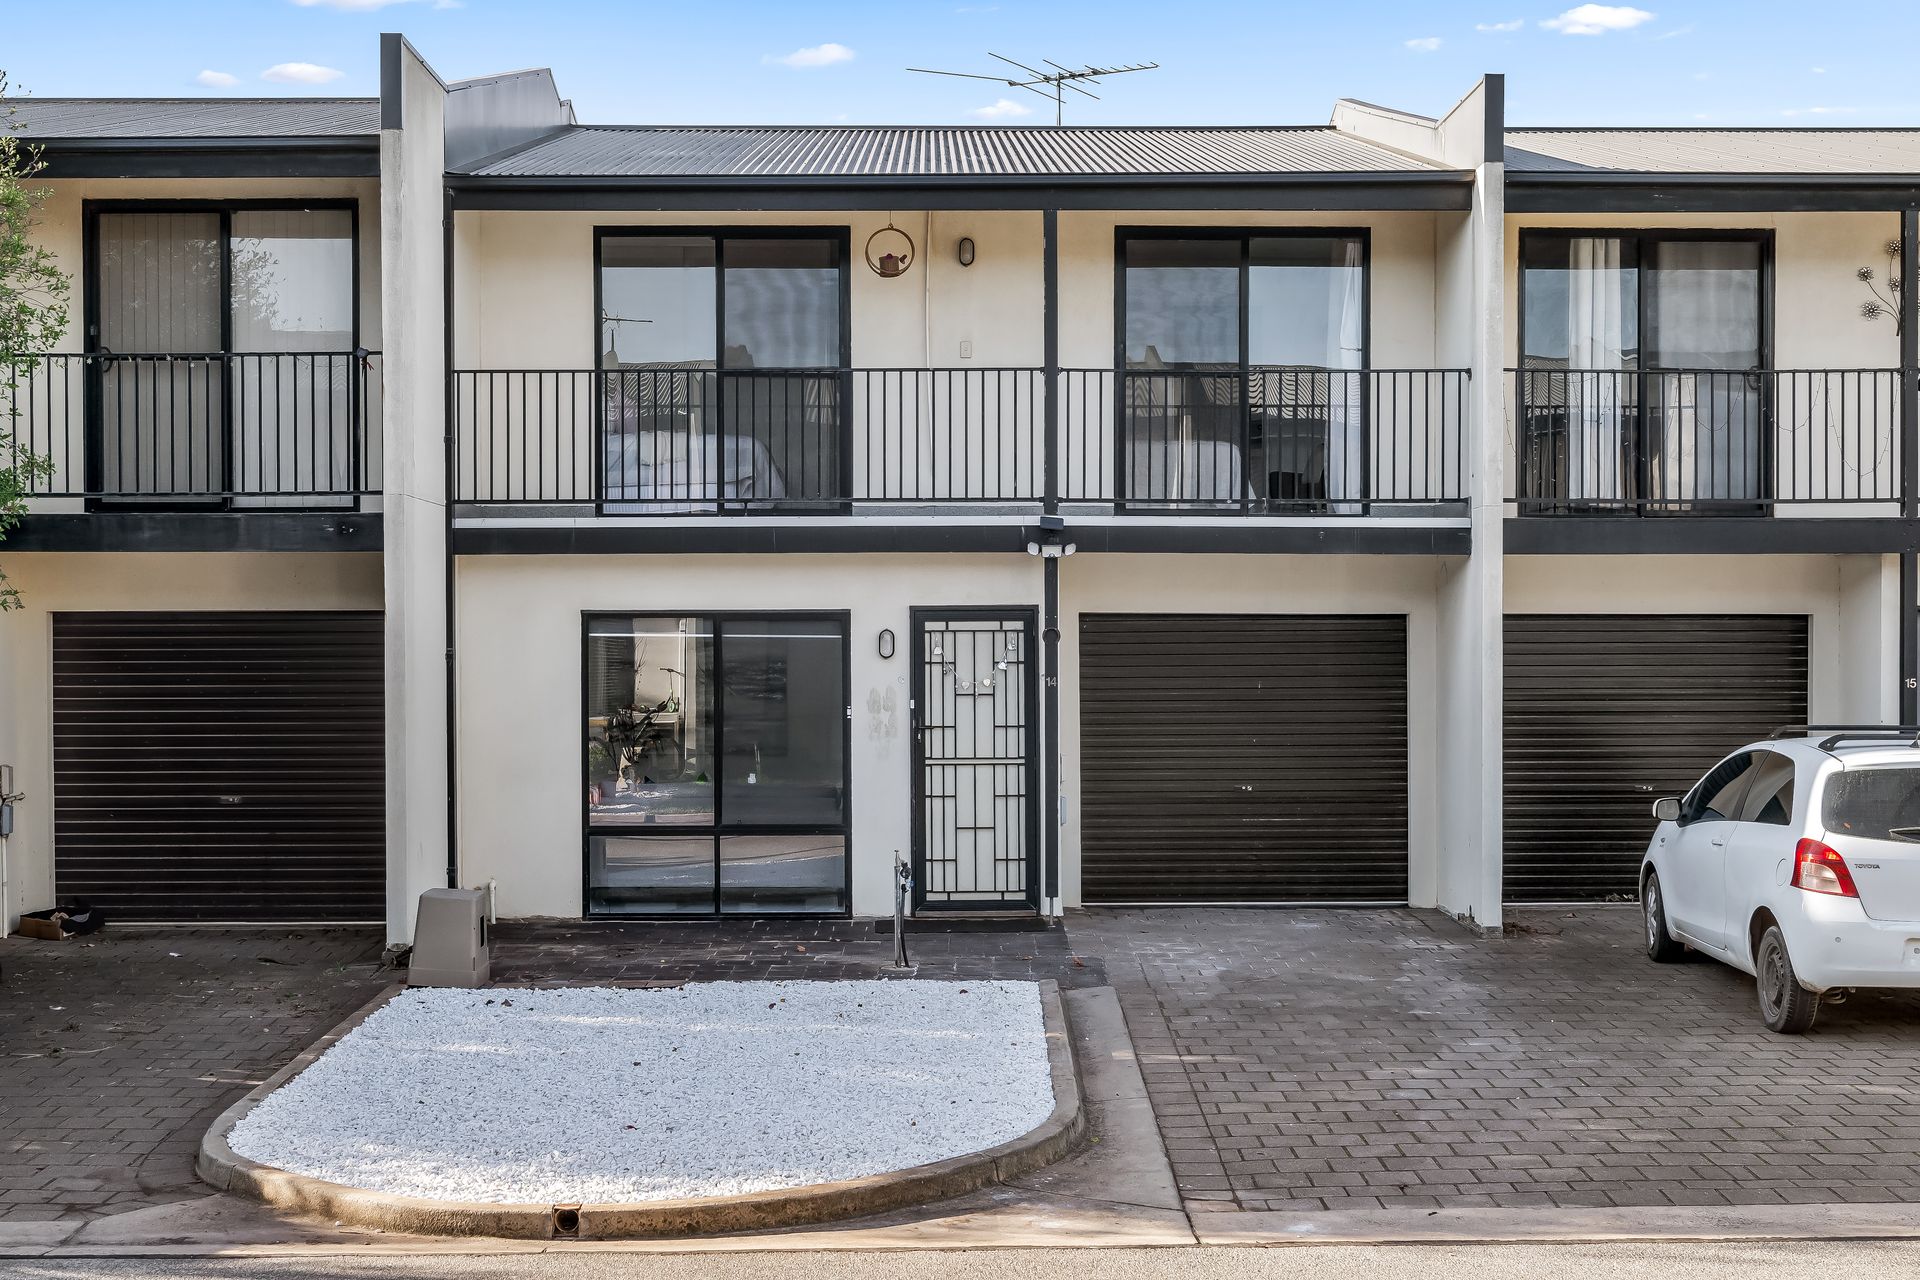
Tucked quietly into a leafy and low-maintenance community, this refreshed three-bedroom home reshapes the narrative of townhouse living - dialling up the comfort, cutting down the upkeep, and striking that sweet balance between independent space and connected ease.
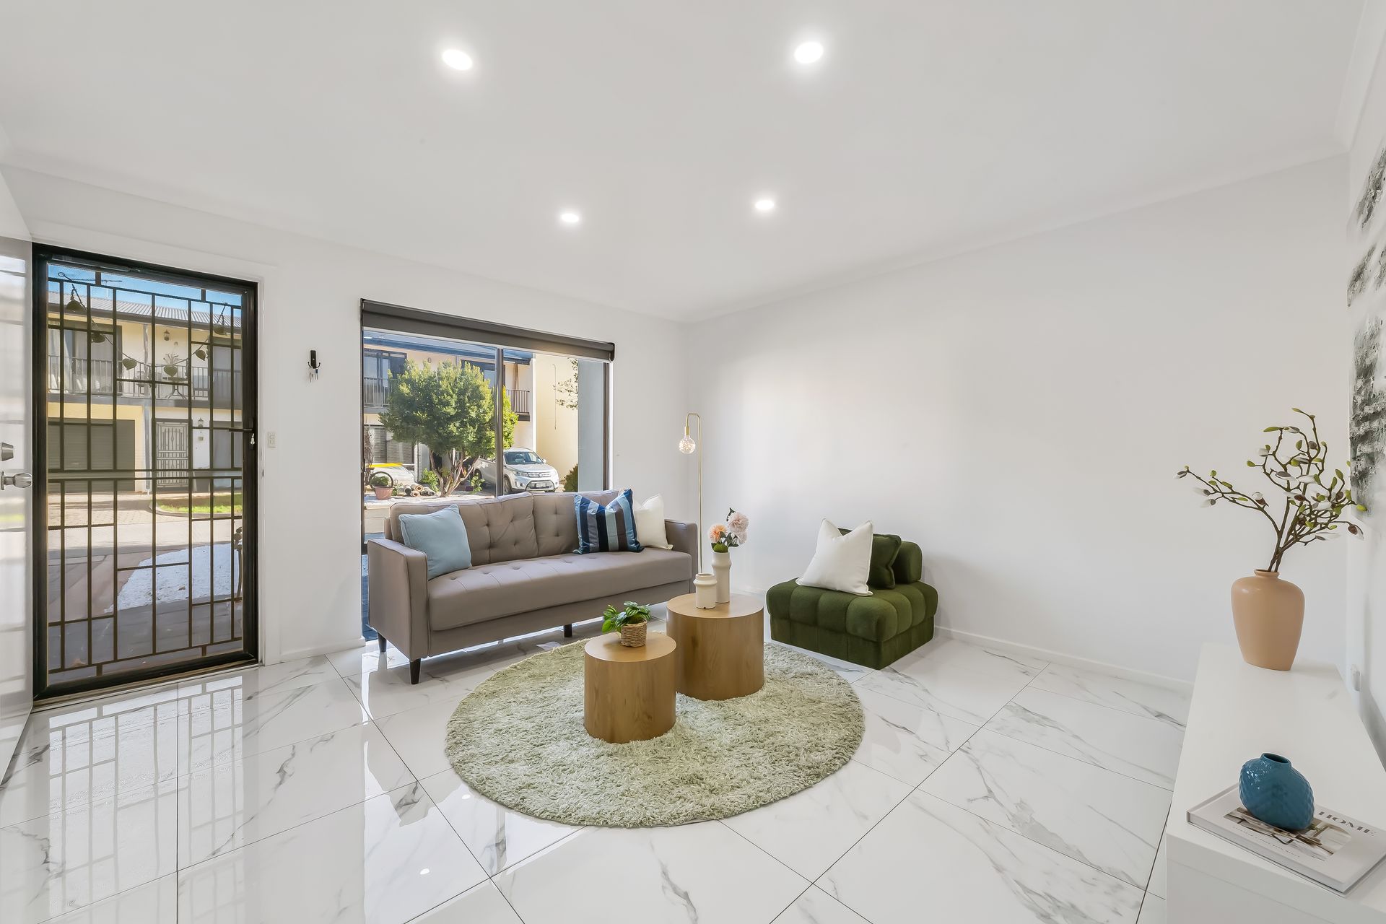
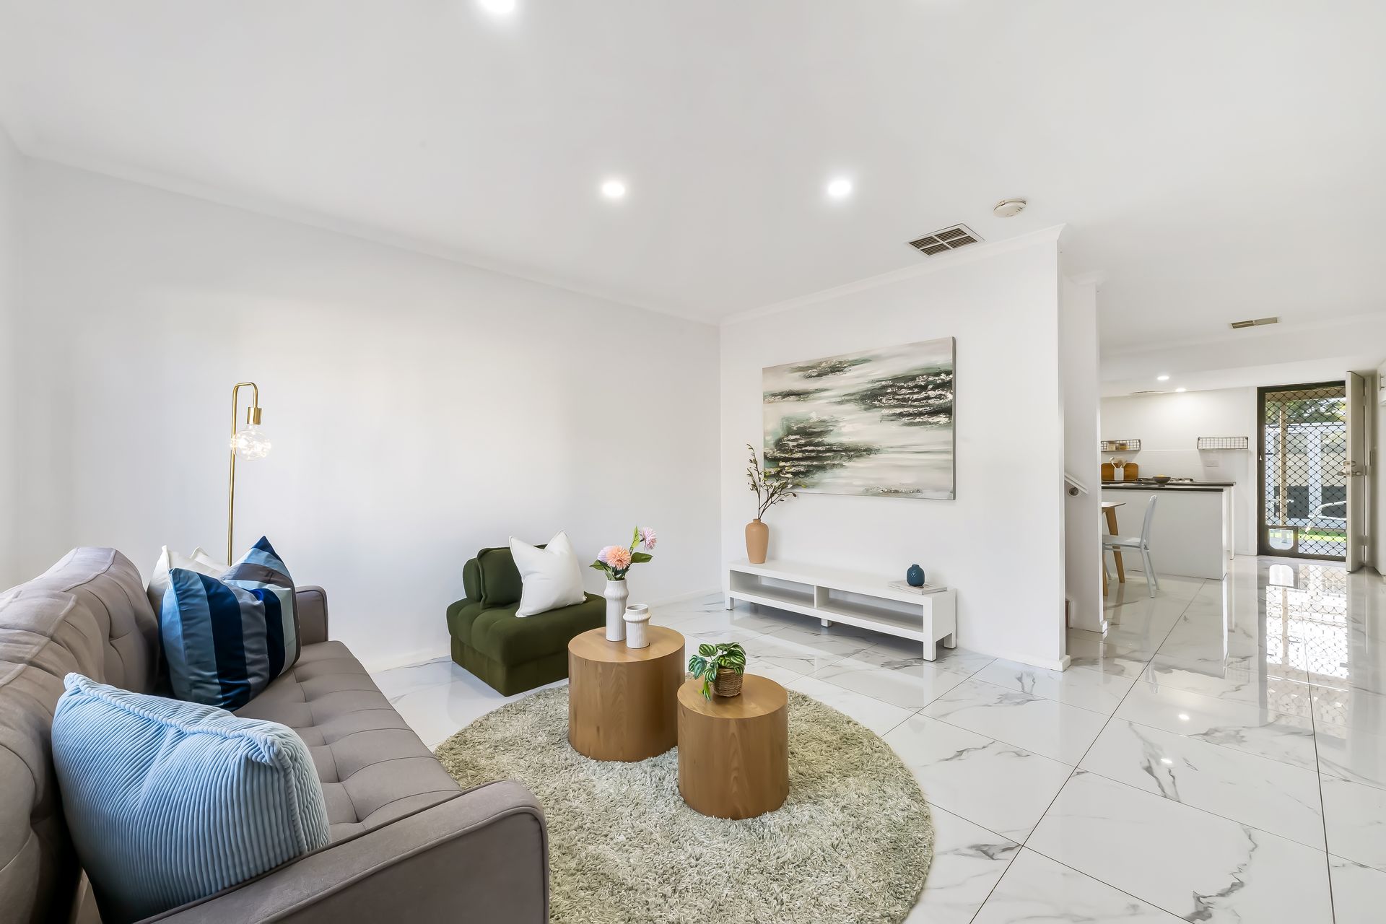
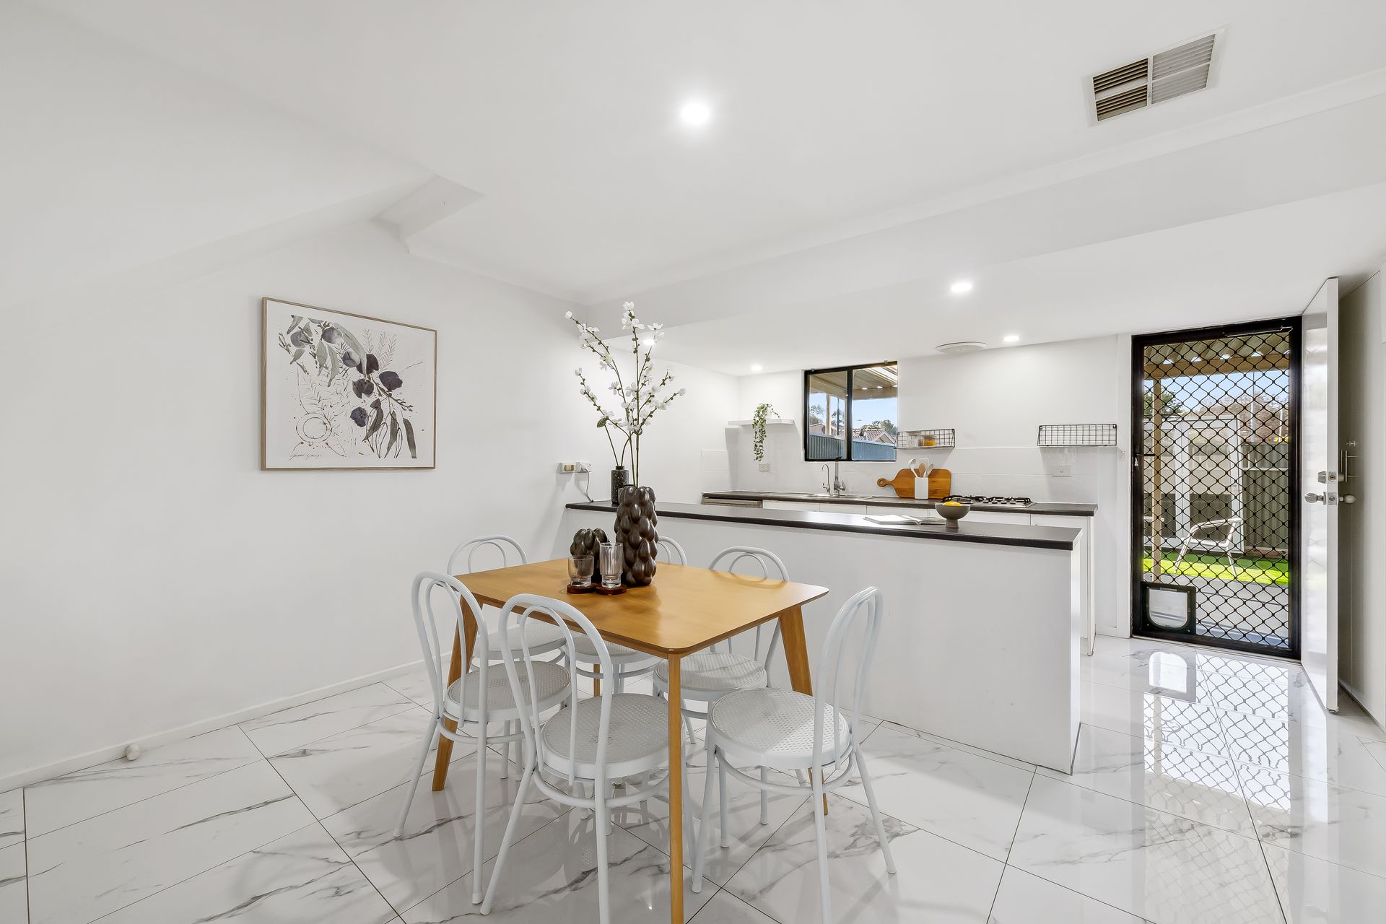
Across its dual levels, modern upgrades elevate the everyday. Marble-look tiled floors, crisp LED down lighting and white tones invigorate a lower level that flows from front door to rear kitchen without breaking stride.
The kitchen is both bright and cleverly resolved, defined by its breakfast bar, bulkhead, copious storage, wide fridge recess and a breakfast bar primed for mid-week dinners, weekend brunches and late night emails.
Beyond its walls, a generous stretch of artificial lawn provides a low-fuss play space that links directly to the reserve behind. Entertain on the paved patio, catch the breeze, or let the kids loose on the playground just over the fence.
Upstairs, polished timber floors brings warmth and charm to your bare feet, and abundant sunlight sets the tone for a restful second act.
Three bedrooms orbit a central landing with a dedicated study nook - a clever carve-out for working from home or winding down with a book.
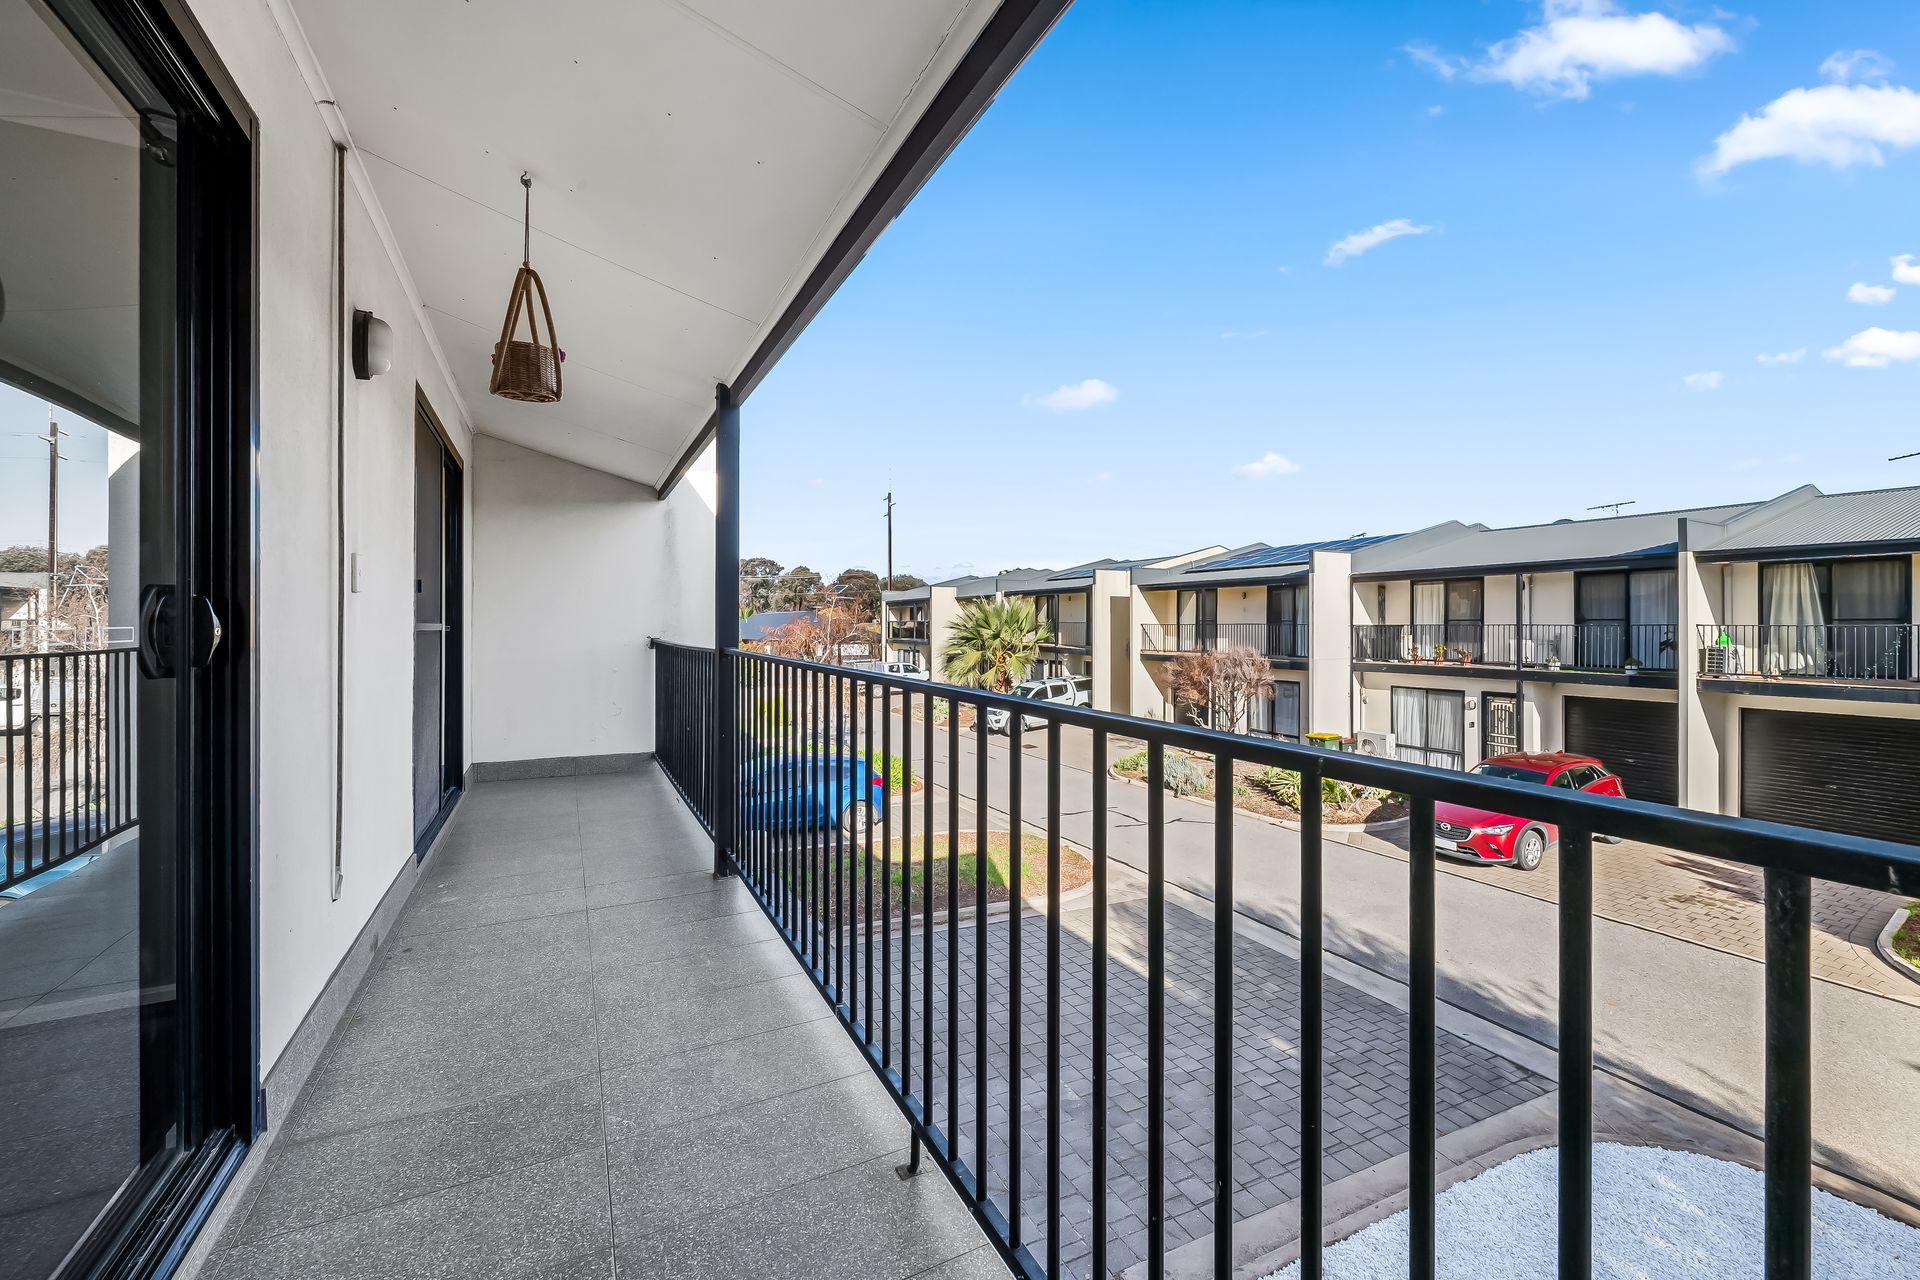
The main bedroom features a walk-in robe and balcony access, shared with bedroom two, giving you a leafy outlook over the neighbourhood and a morning moment to yourself, steps from a main bathroom with a
full-size tub and separate shower.
In Parafield Gardens, open space is still part of the master plan. Wide blocks, green buffers and a mix of public and private schools make it a natural fit for families - while savvy buyers and investors are catching on to the steady transformation happening quietly in its backstreets.
FEATURES TO LOVE:
• Thoughtful modern upgrades across both levels
• Open-plan kitchen and dining made for connection, plus a separate lounge to switch off and spread out
• Bright white kitchen with subway splashback, double sink, quality appliances and a breakfast bar that works overtime
• Sun-soaked, north-facing courtyard with low-maintenance lawn and a shaded patio
• Private gate to the reserve and playground just behind - making the outdoors feel like an extension of your home
• Ground floor powder room and a laundry with under-bench appliance space
• Secure garage with internal access, roller door, and a clever nook under the stairs for all the extras
• Three generous upstairs bedrooms - two with direct balcony access to catch the breeze and leafy outlook
• Walk-in robe to the main, built-ins where you need them - everything has its place
• Light-filled family bathroom with a tub for the kids or a long soak, plus a separate shower to keep things moving
• A tucked-away study nook at the landing - perfect for emails, homework or a quiet scroll in peace
• Council approved for verandah/sunroom extension - materials provided
LOCATION:
• Backs onto a leafy reserve
• Moments from Martins Plaza - your go-to for groceries, takeaway dinners, coffee runs and last-minute errands
• A short drive to Hollywood Plaza - with major retailers, beauty stops, and everything in between
• 10 minutes to Mawson Lakes - where café culture meets business hub, with a train line that gets you to the city easily
• Surrounded by schools, both public and private - including The Pines, Holy Family, and Temple Christian College
• Public transport within easy reach - including express routes to the CBD via Mawson Lakes Interchange
• Well connected by major roadways - with swift links to the Northern Connector, Salisbury Highway and Port Wakefield Road
• Recreation on repeat - with local ovals, sports clubs and green pockets dotting the neighbourhood
Disclaimer: As much as we aimed to have all details represented within this advertisement be true and correct, it is the buyer/purchaser's responsibility to complete the correct due diligence while viewing and purchasing the property throughout the active campaign.
Property Details:
Council | CITY OF SALISBURY
Zone | GN - General Neighbourhood
House | 171sqm(Approx.)
Built | 2004
Council Rates | $TBC pa
Water | $TBC pq
ESL | $TBC pa