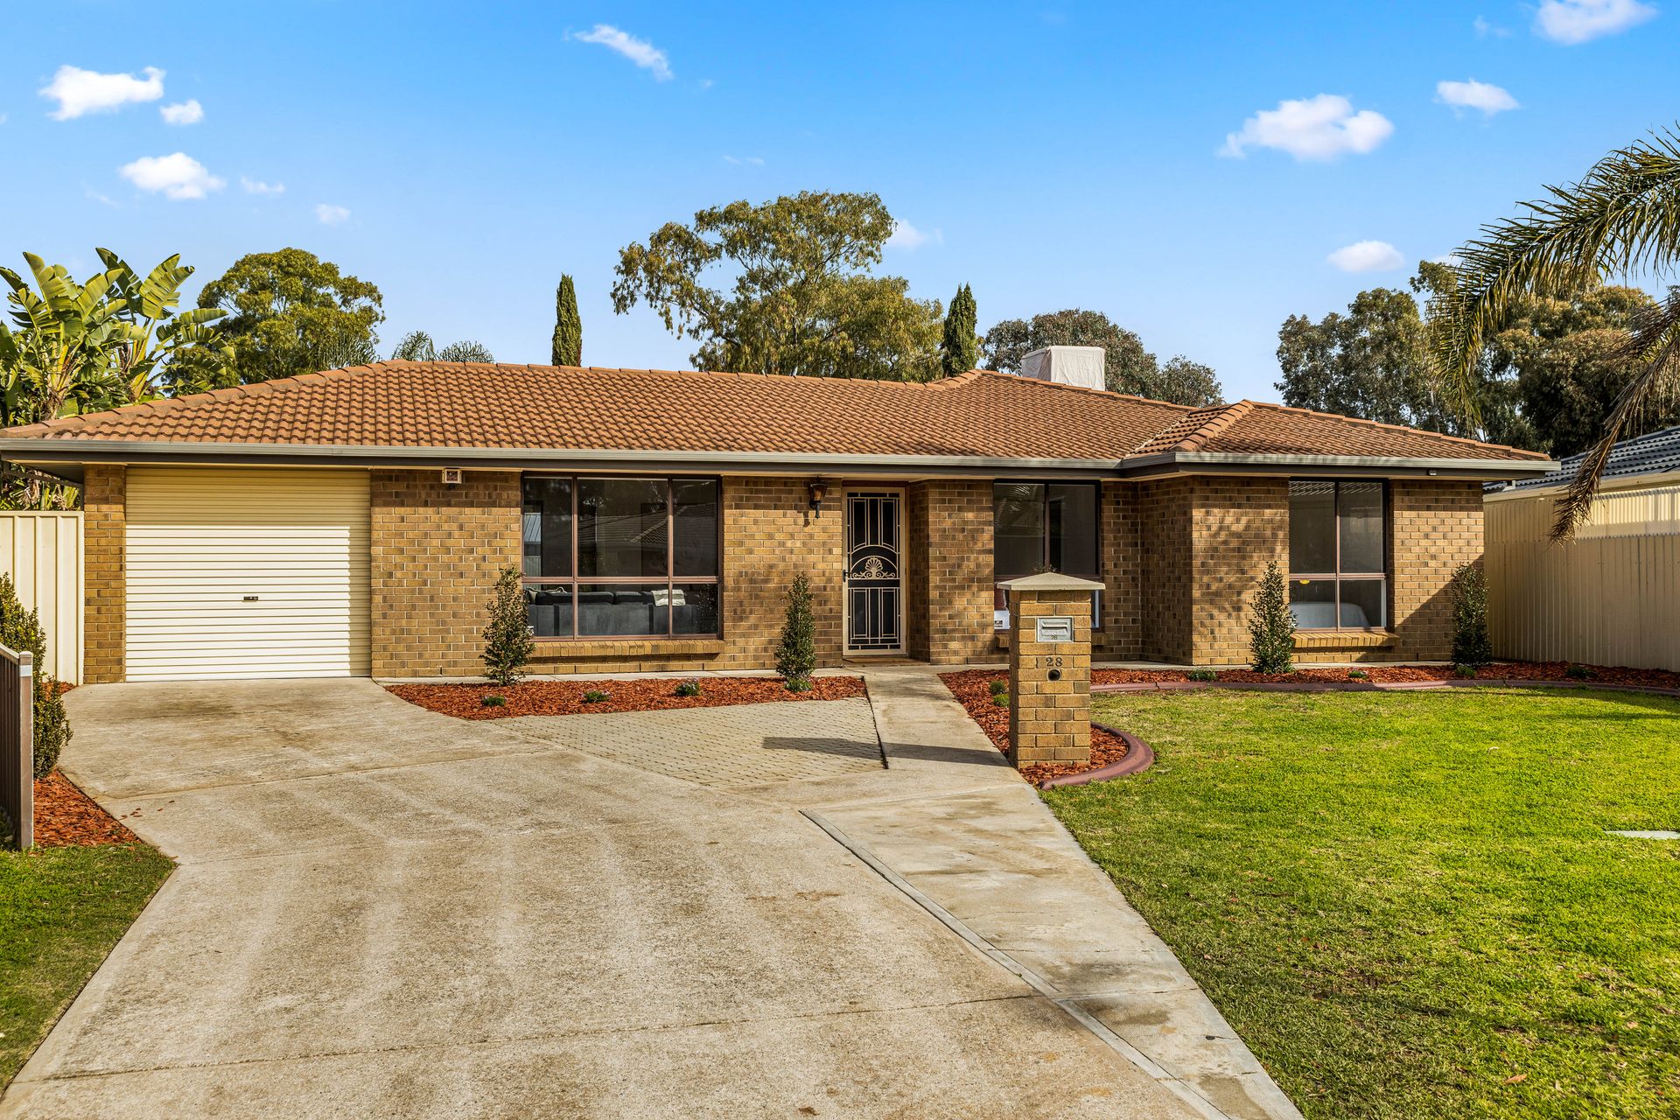
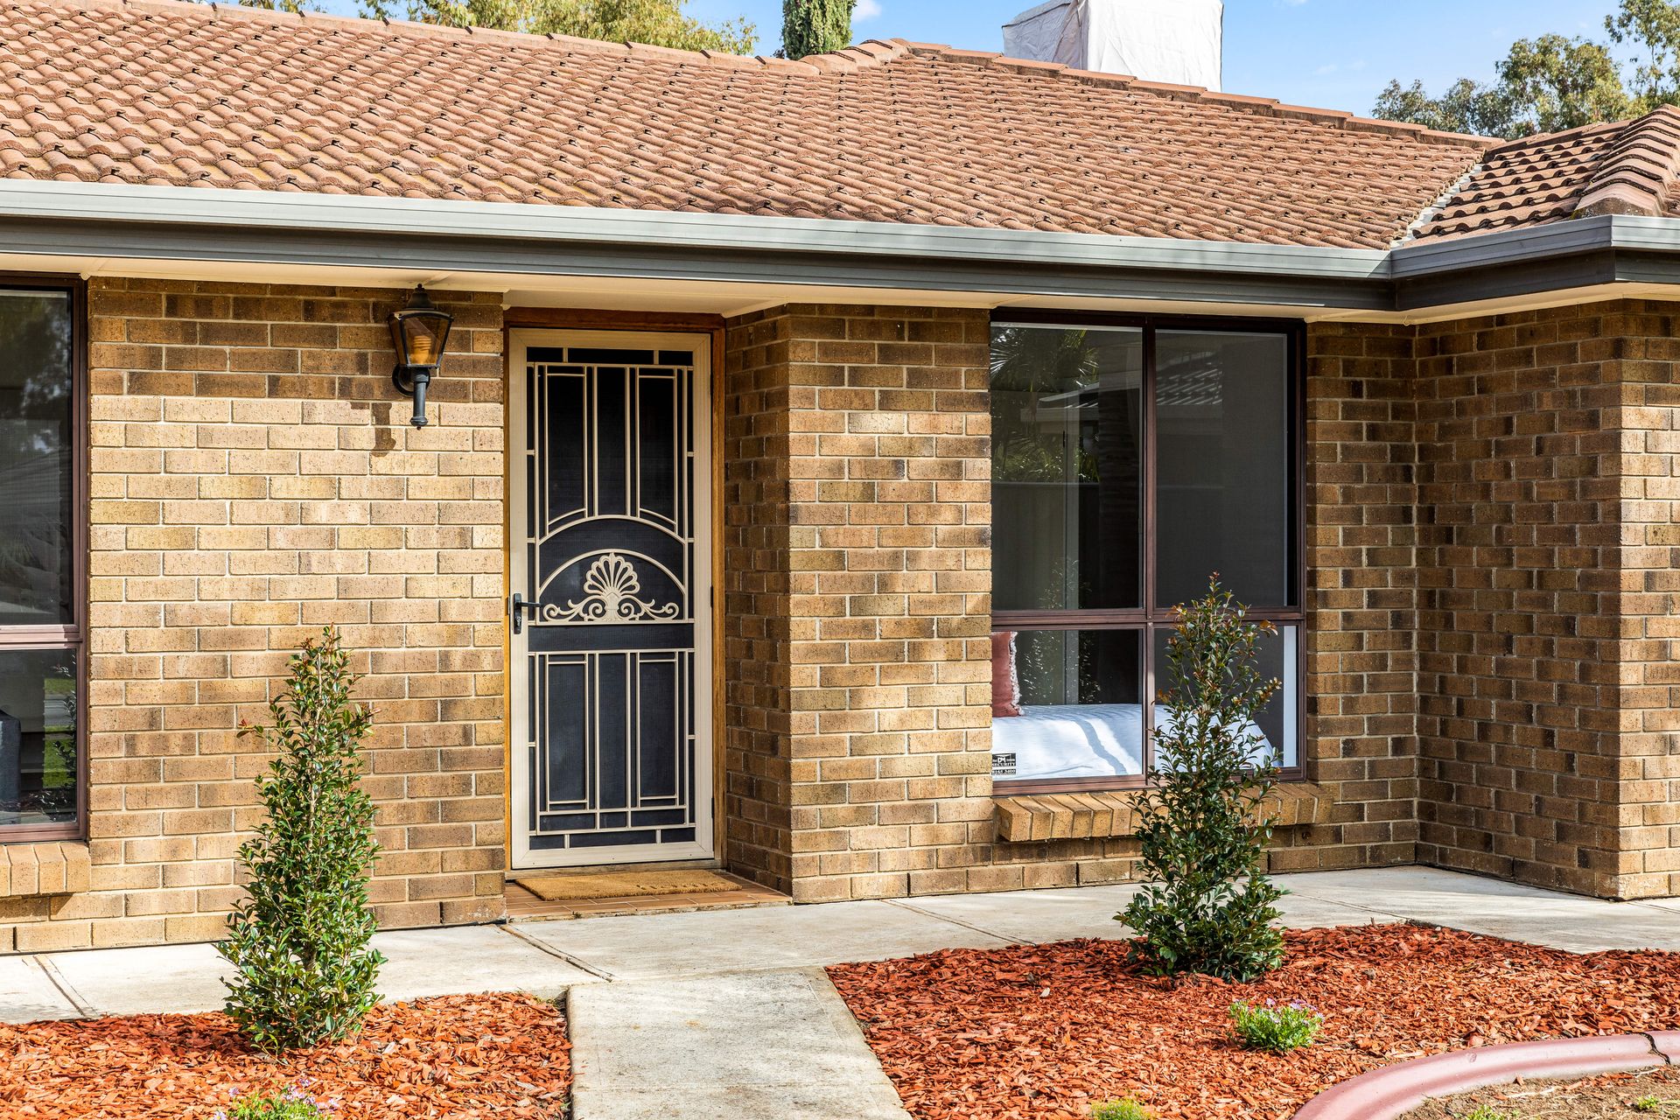
Well positioned on a residents' only street a stone's throw from local parks and sporting grounds, this charming 3-bedroom property on a nearly 600sqm block has been beautifully updated and offers the perfect entry for those eager for a home to call their own whether you're a first-time buyer or growing family.
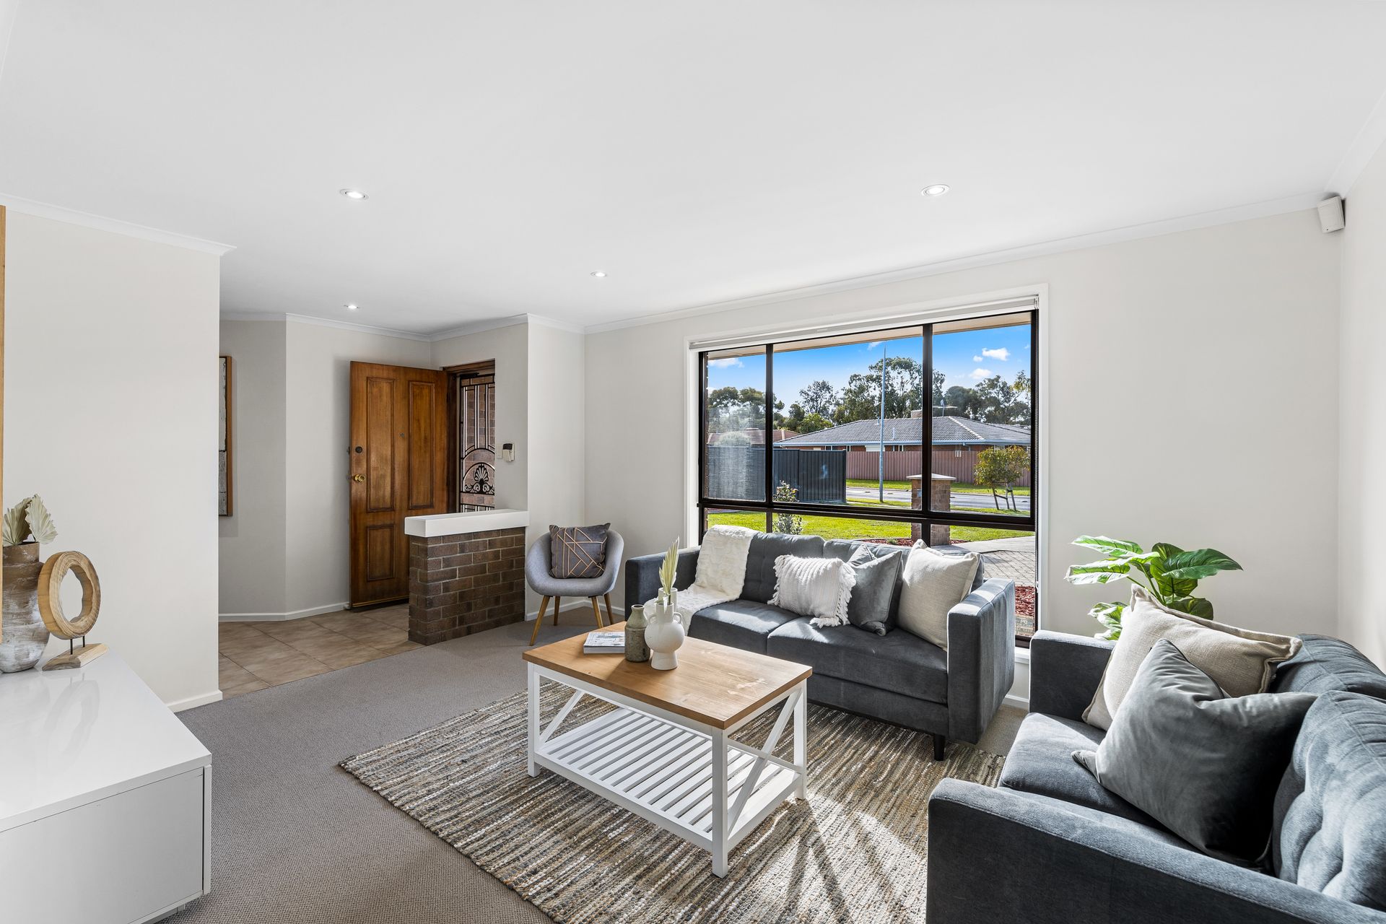
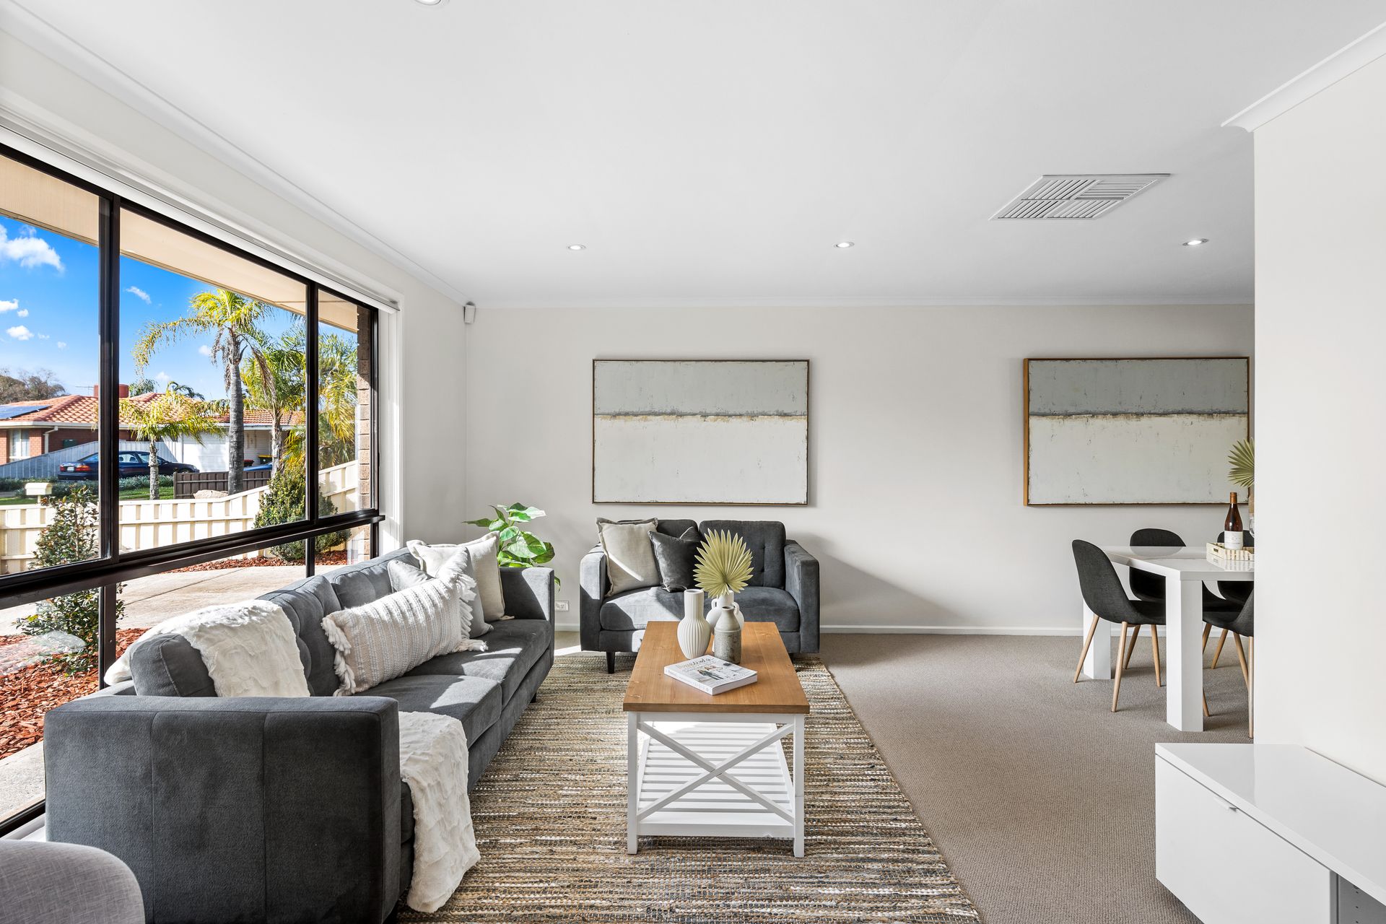
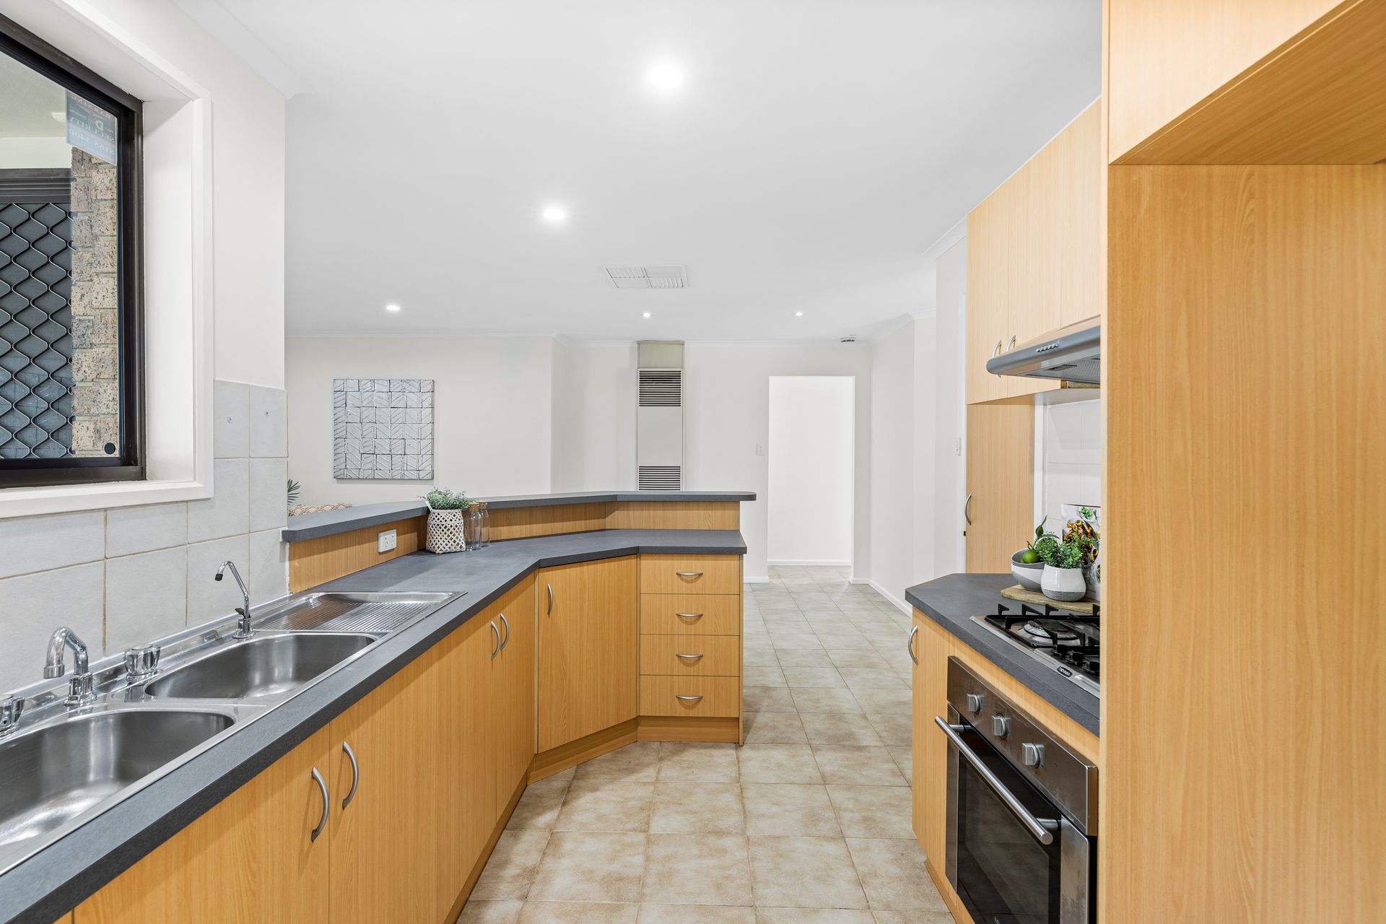
Behind a neat and tidy frontage, enter to a light-filled formal living and dining with lovely front and backyard views before flowing through to the central and spaciously functional kitchen. Overlooking an open lounge area perfect keeping an eye on the kids while cooking nightly meals or entertaining friends for dinner, this kitchen features great bench top space, lots of cabinetry and cupboards, large pantry and stylish stainless steel appliances.
With both views and glass sliding doors to the outside, enjoy all-weather outdoor entertainment too with a striking pitched pergola offering plenty of cover no matter the season - think fun weekend barbeques in the sun, balmy twilight evenings or crisp mornings getting fresh air while you savour your coffee before starting the day.
With 3 good sized bedrooms, all with fresh carpets and wide windows, and 2 with built-in robes, central light and bright bathroom featuring separate shower and deep relaxing bathtub as well as adjoining toilet for extra convenience, family-friendly laundry, and ducted air-conditioning and ambient LED downlights throughout - 28 Swallow Crescent is as feature-packed as any new build.
Plus, with a sizeable 593sqm (approx.) allotment, the option to renovate, extend or one-day rebuild and completely transform this superbly quiet spot is well and truly on the cards (subject to council planning).
Convenient location is key here too with Hollywood Plaza a quick 5-minutes from your door or 10-minutes to Parabanks Shopping Centre for all your amenity and entertaining needs including the Hoyts cinema complex for fun family nights out, and great proximity to a variety of public and private schools too.
Without doubt this is a beautifully presented, updated and much-loved home promises to be the start of something special.
THINGS WE LOVE
• Beautifully updated throughout with fresh interior paint, LED downlights and newer carpets creating a wonderfully vibrant feeling
• Light-filled formal living and dining as well as second family lounge and casual meals area
Generous 593sqm (approx.) block size for future renovation, extension or rebuild options (subject to council planning)
KEY FEATURES
• Central kitchen is just a comfortable conversation away from multiple living areas, dining and outside, and features lots of bench top space and cabinetry, large pantry, dual sinks and stainless steel oven and gas stove top
• Excellent outdoor entertaining area with lovely pitched pergola
• Spacious and sunbathed backyard with low maintenance established greenery and lush lawn
• 3 good sized bedrooms all with wide windows and 2 with built-in robes
• Light and bright bathroom with separate shower and relaxing bathtub as well as adjoining toilet for extra family convenience
• Ducted air-conditioning throughout for year-round comfort and purpose heating in the lounge and meals area
• Family-friendly laundry, large garden shed and long carport with secure roller door
Disclaimer: As much as we aimed to have all details represented within this advertisement be true and correct, it is the buyer/ purchaser's responsibility to complete the correct due diligence while viewing and purchasing the property throughout the active campaign.
Ray White Norwood are taking preventive measures for the health and safety of its clients and buyers entering any one of our properties. Please note that social distancing will be required at this open inspection.
Property Details:
Council | City of Salisbury
Zone | R - Residential
Land | 593sqm(Approx.)
House | 175sqm(Approx.)
Built | 1990
Council Rates | $1,575.85 pa
Water | $146.65 pq
ESL | $243 pa