Ray White Norwood are taking preventive measures for the health and safety of its clients and buyers entering any one of our properties. Please note that social distancing will be required at this open inspection.
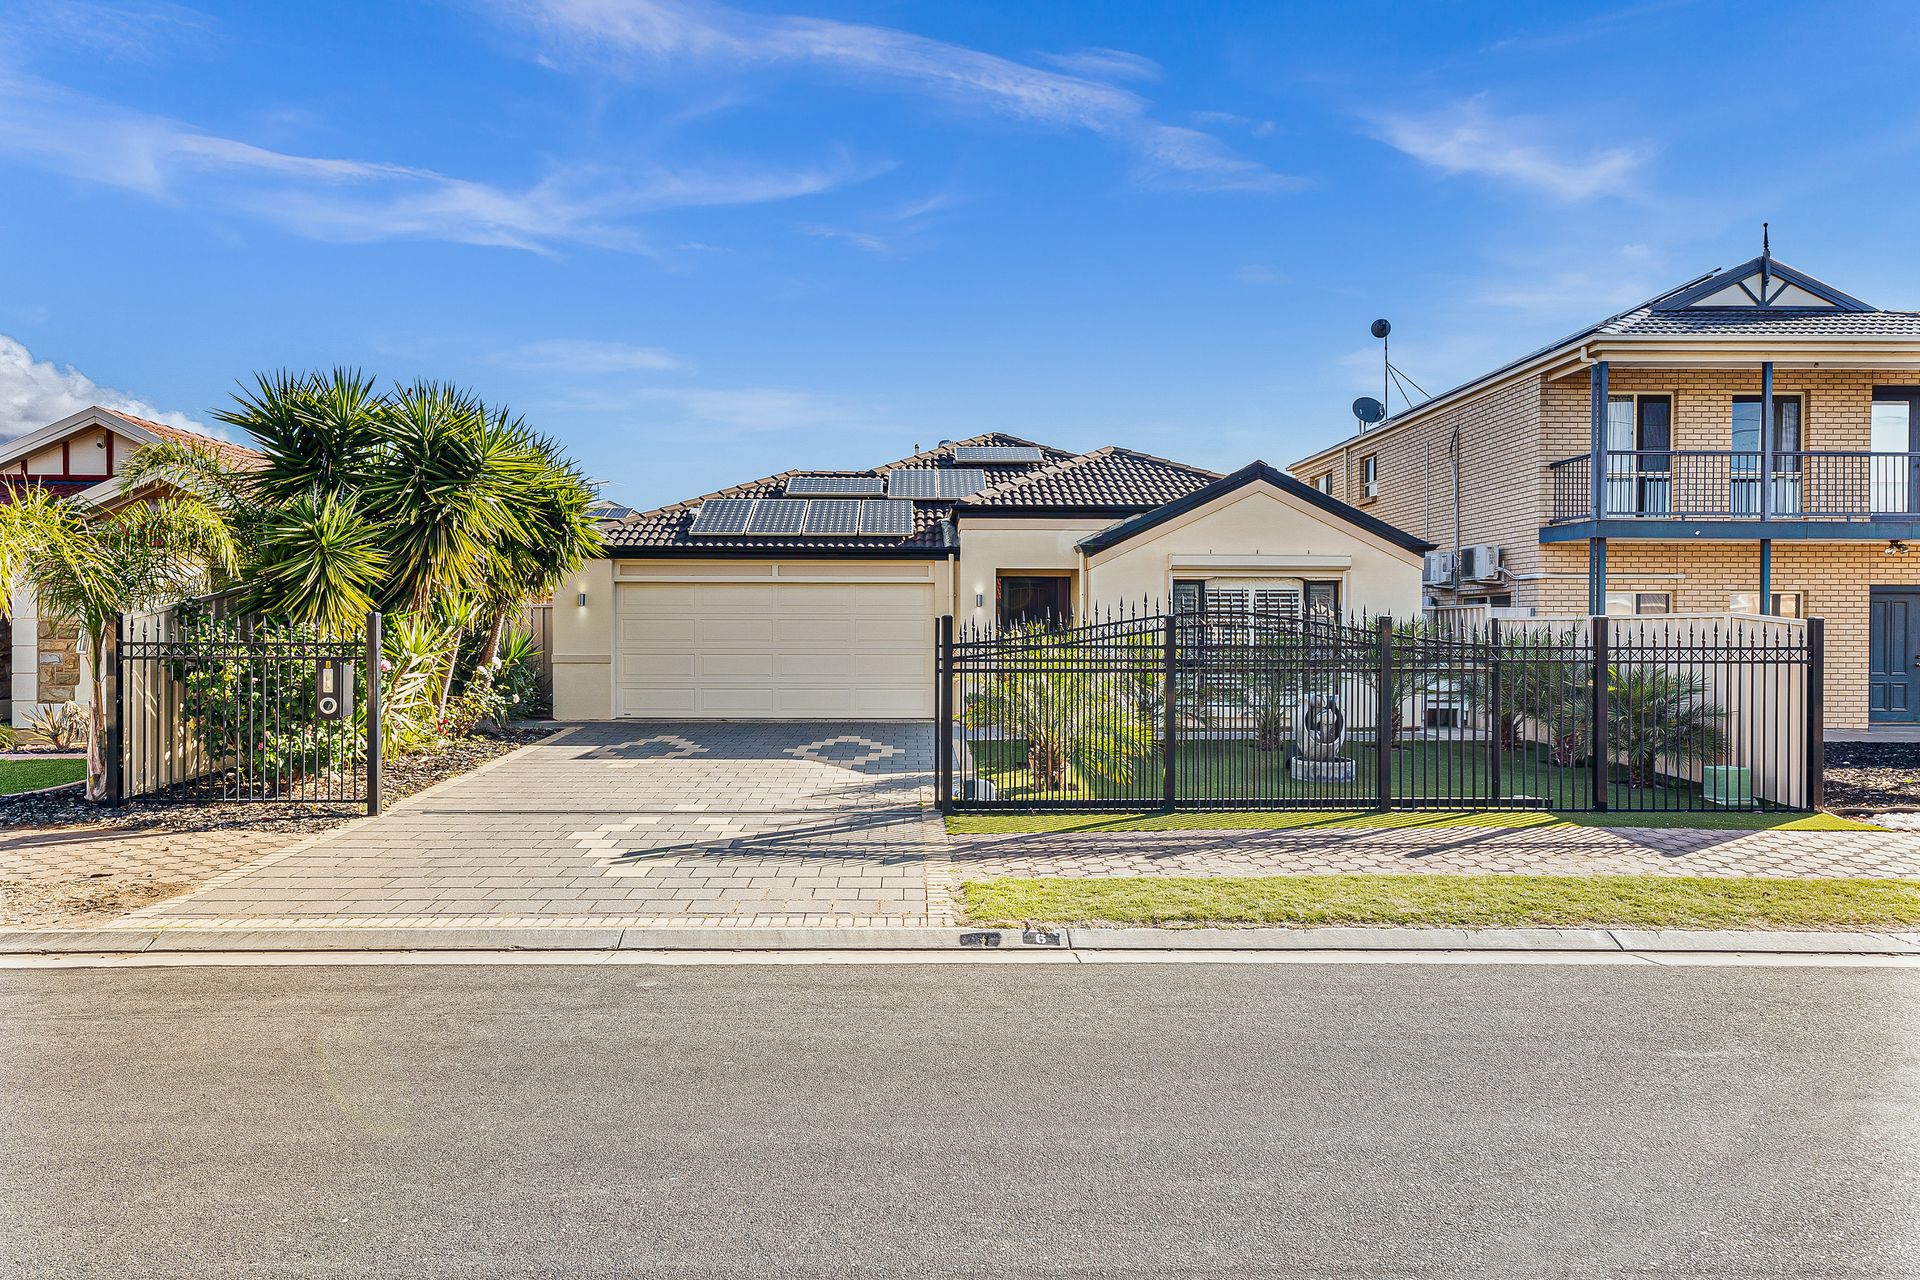
Constructed in 2009 by quality Adelaide builders AV Jennings, this stylish contemporary residents is nestled on a low maintenance, easy care, 450m² allotment and offers spacious and vibrant living areas flowing across a generous 3 bedroom design.
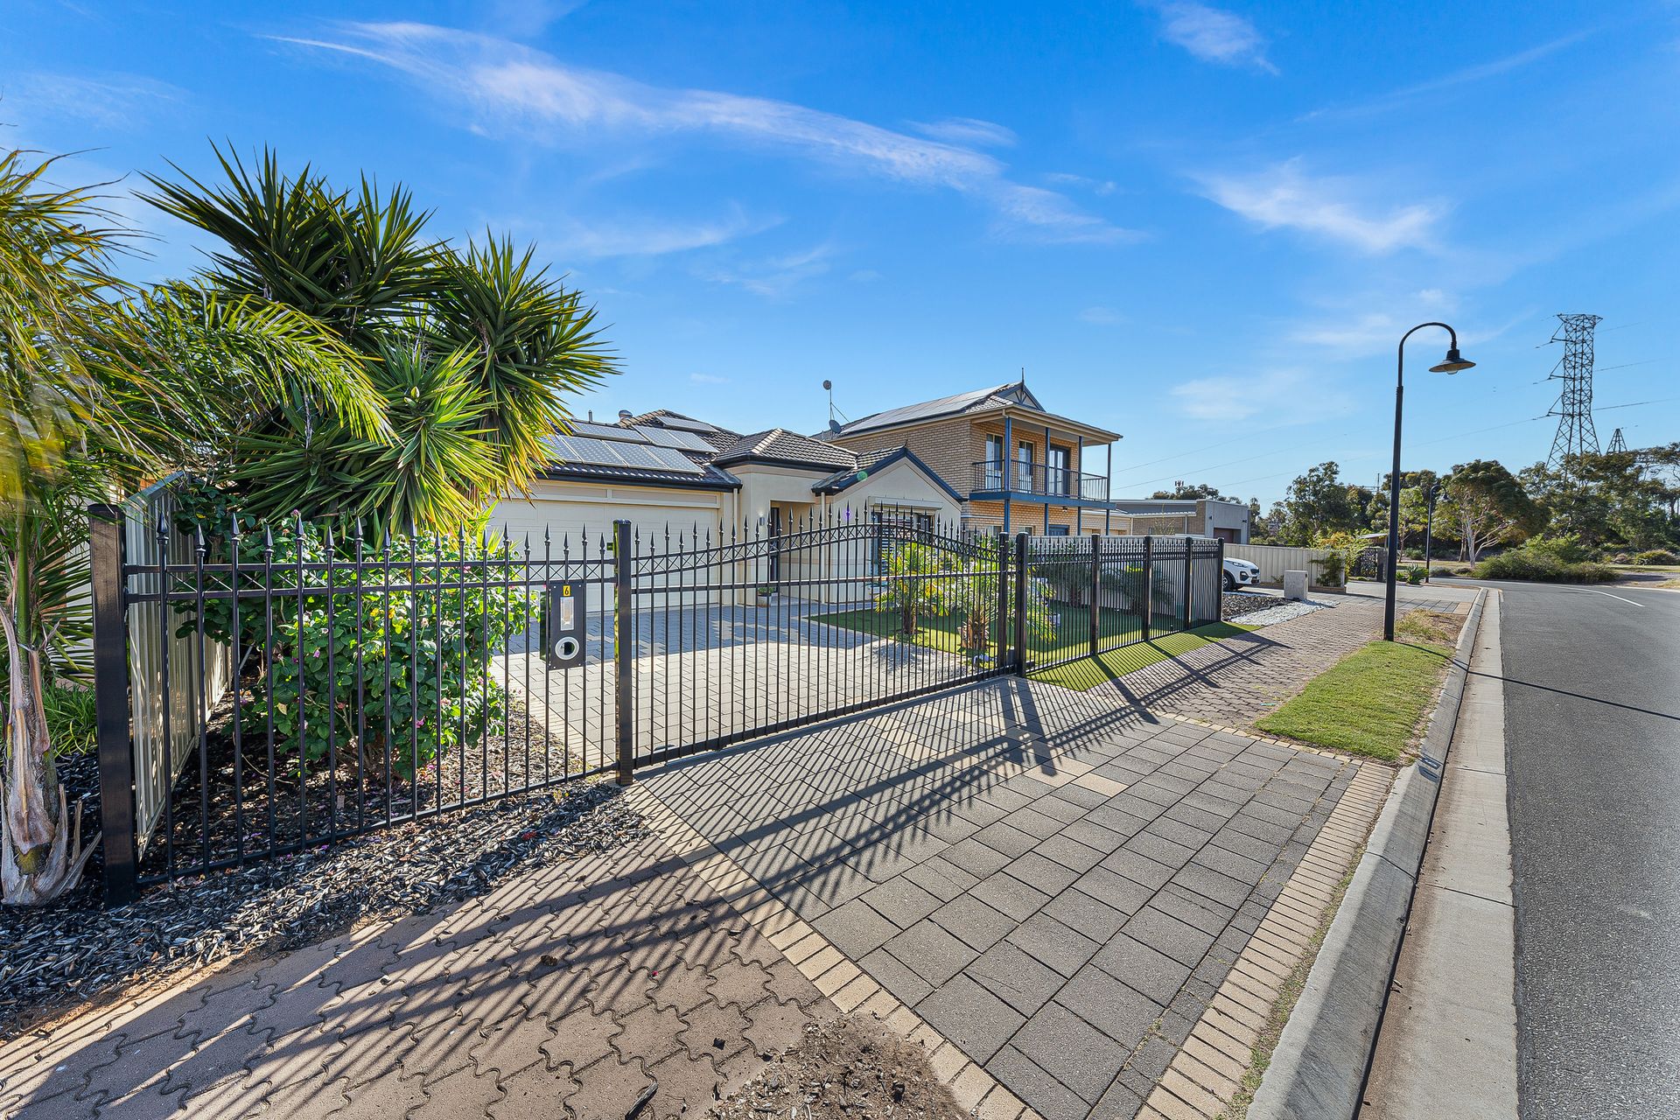
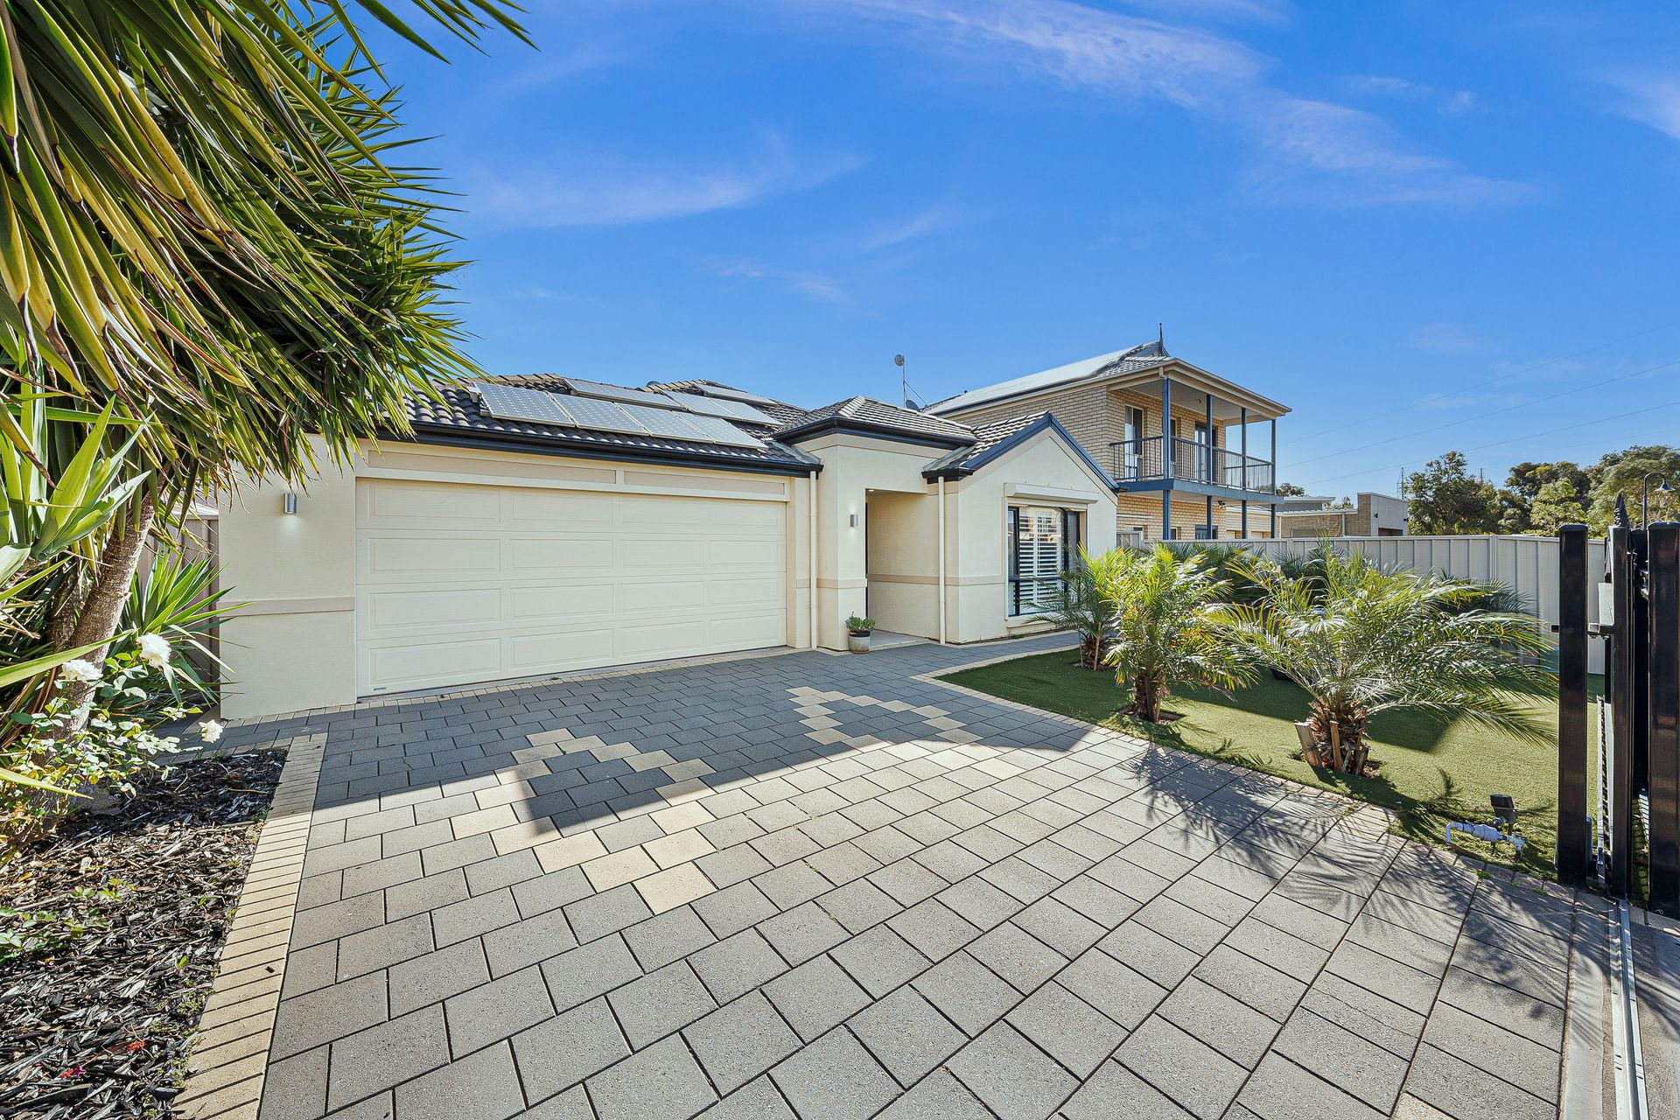
Spend more time relaxing and less time on garden maintenance with the unique easy care layout that incorporates indoor and outdoor living with comfortable spaces and generous vehicle accommodation. The artificial lawn layered on top of concrete allows the new owner to spend less time on weeding and upkeep.
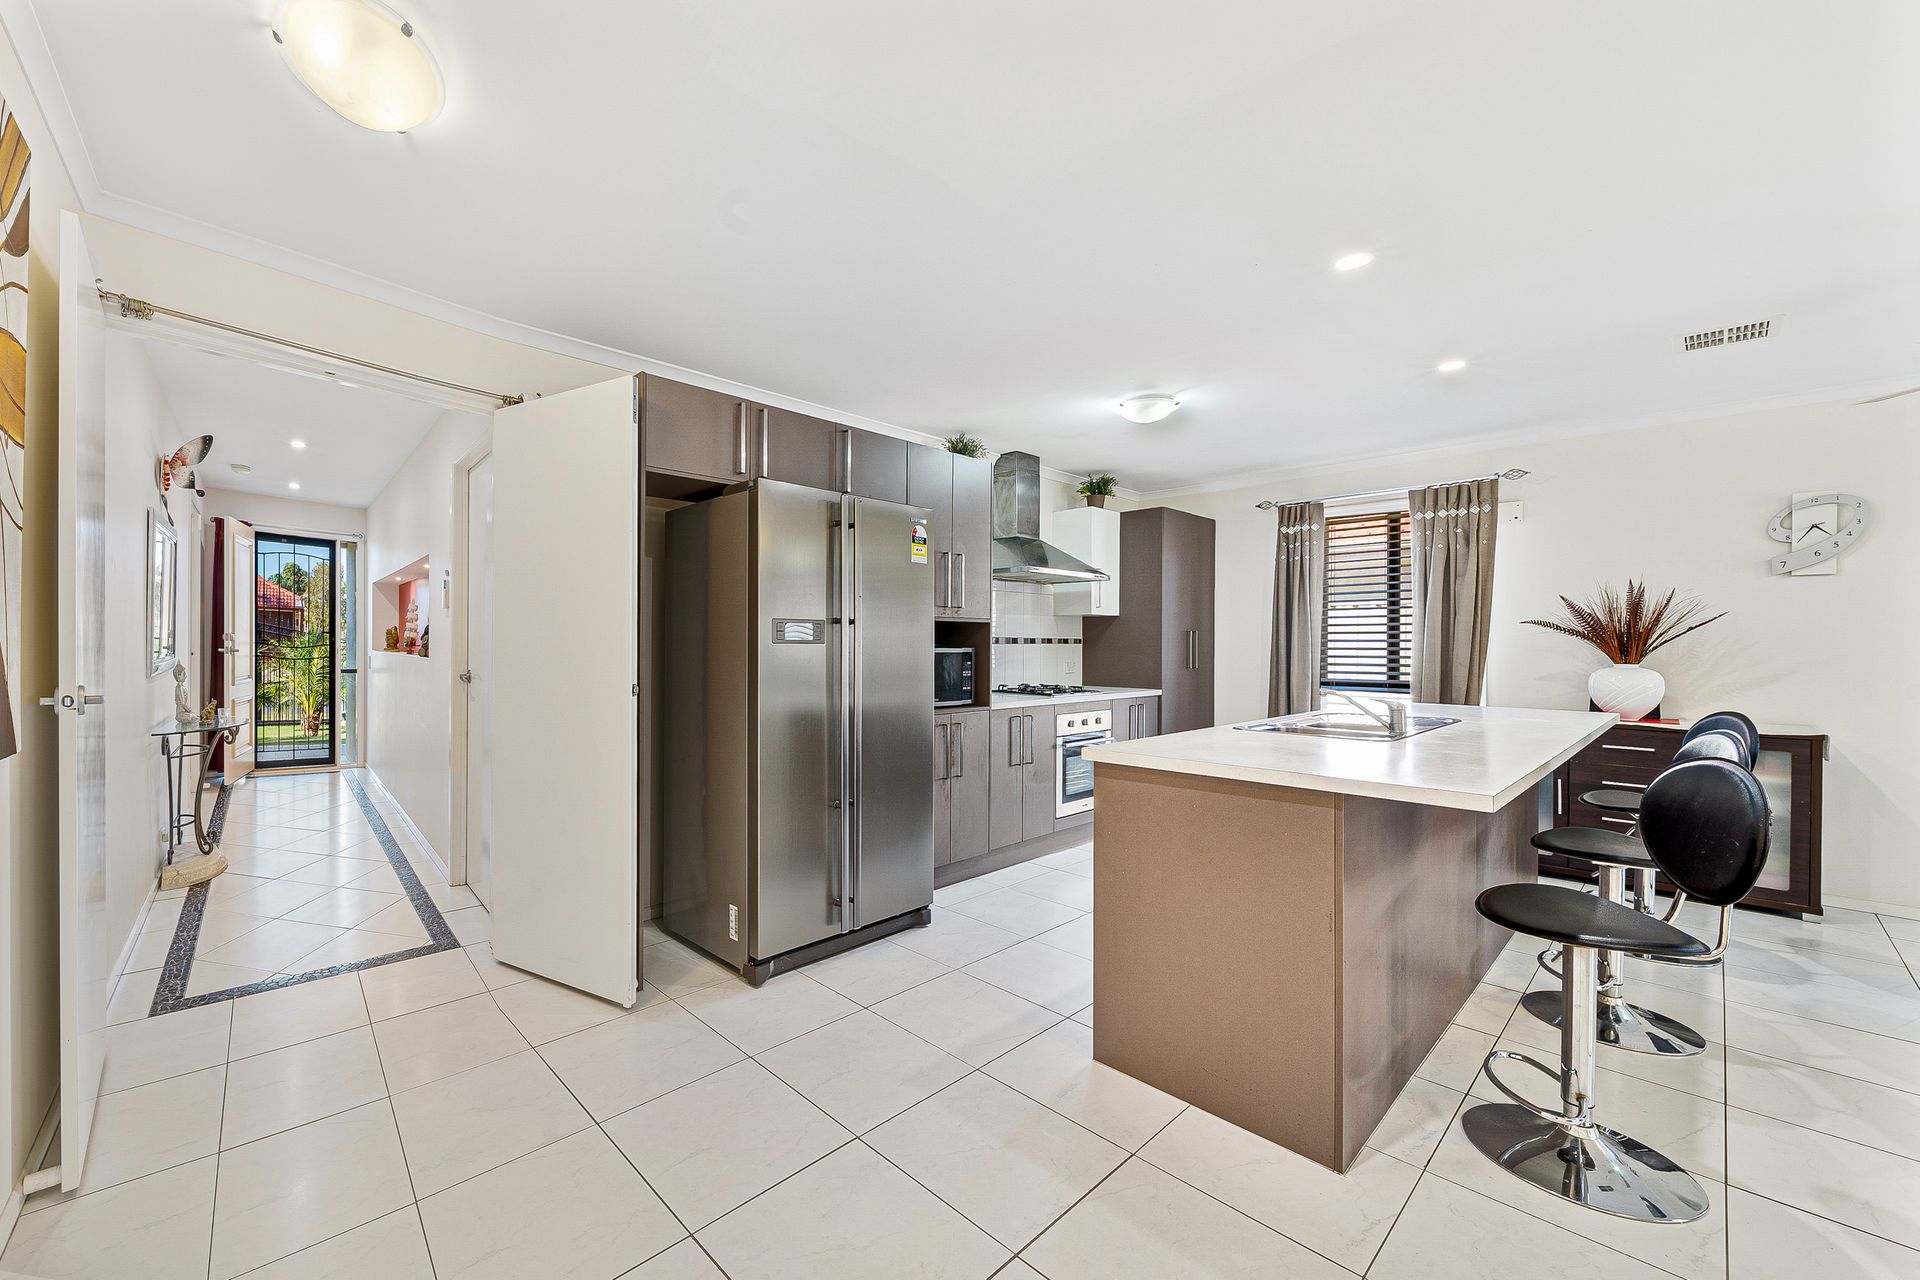
Sleek tiled floors, neutral tones and quality downlights greet us as we enter to a wide hallway, where a top lit artwork niche enhances the decor and engages the senses. The quality and appeal continues as we step into an extensive open plan living/dining room with a vibrant contemporary kitchen overlooking, providing a spacious and relaxing place for your daily relaxation and entertainment.
Create your own MasterChef delicacies in a fabulous modern kitchen offering stainless steel appliances, crisp contemporary cabinetry, generous pantry and cupboard space, island bench with breakfast bar, double sink and tiled splashbacks. Ducted evaporative cooling, ceiling fans and ducted gas heating ensure a constant and comfortable temperature.
Step outdoors and relax in comfort under a generous gable pergola and paved patio. Established order gardens add a botanical flavour to this comfortable low maintenance outdoor environment.
All 3 bedrooms are of generous double proportion, all offering robe amenities. The master bedroom boasts plantation shutters, split system air conditioner, security roller shutters, walk-in robe and ensuite bathroom. Bedrooms 2 & 3 both offer ceiling fans and built-in robes.
Contemporary wet areas include a spacious main bathroom with separate bath and shower, a separate toilet and generous walk-through laundry with exterior access door. A double garage with auto panel lift door completes the offering, while an automatic sliding gate to the street adds to the security and comfort.
Briefly:
* Spacious, low maintenance home on generous 450m² allotment
* Constructed in 2009 by AV Jennings
* All doors and windows have roller shutters including two electric and rest manuals except laundry and garage back door
* Sleek tiled floor, laminate floor with at least 20 years of warranty and commercial grade thickness and water resistant, neutral decor and quality downlights
* Wide entrance hall with top lit artwork niche
* Massive open plan living/dining kitchen overlooking
* Kitchen offering stainless steel appliances, crisp contemporary cabinetry, generous pantry and cupboard space, island bench with breakfast bar, double sink and tiled splashbacks
* Generous gable pergola over paved patio
* Low maintenance rear yard with established border gardens
* 3 spacious bedrooms, all of double proportion
* Master bedroom with plantation shutters, split system air conditioner, security roller shutters, walk-in robe custom built to utilise the space and ensuite bathroom
* Bedrooms 2 & 3 with ceiling fans and built-in robes
* Double garage with auto panel lift door
* Auto sliding gate to the street
* Ducted gas heating
* Ducted evaporative cooling
* 16 solar panels producing 3.5Kw (55 cent rebate) The current owner has not paid an
electricity bill for 9 years.
Perfectly located in a quiet, low traffic street with Ohio Court Reserve just around the corner and Baltimore Reserve & The Parafield Gardens Soccer & Sports Club close by.
Local schools include Garden College Primary Campus, Karrendi Primary School, The Pines Primary School, Salisbury Downs Primary, Parafield Gardens Primary and Secondary Schools.
(Purchasers need to make their own enquiries as to the location of specific school zones)
Local shopping is nearby at either Martins Plaza, Hollywood Plaza or Mawson Lakes. Public transport is a short walk to Shepherdson Road.
Property Details:
Council | Salisbury
Zone | R - Residential
Land | 450 sqm(Approx.)
House | 222 sqm(Approx.)
Built |2009
Council Rates | $1,652.30 p.a (approx)
Water | $1417.26 p.q (approx)
ESL | $250.80 p.a (approx)
Ray White Norwood are working directly with the current government requirements associated with Open Inspections, Auctions and preventive measures for the health and safety of its clients and buyers entering any one of our properties. Please note that social distancing will be required at this open inspection.