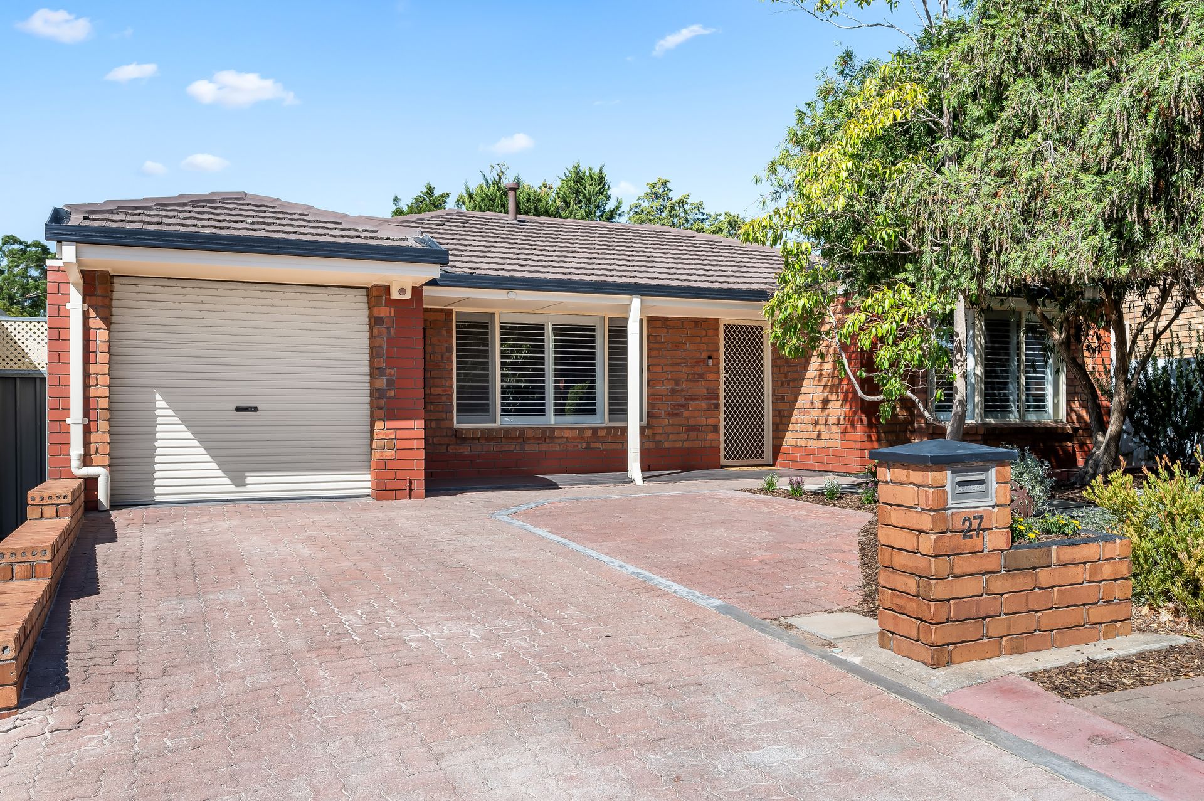
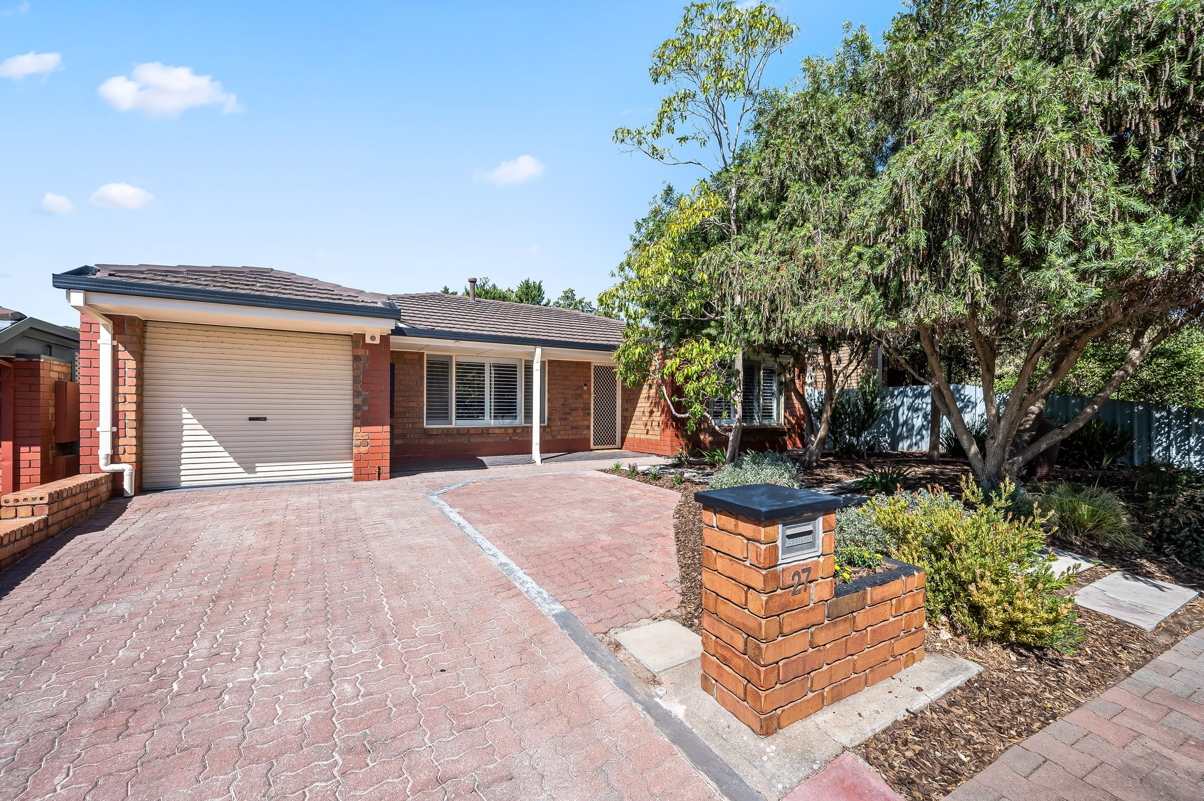
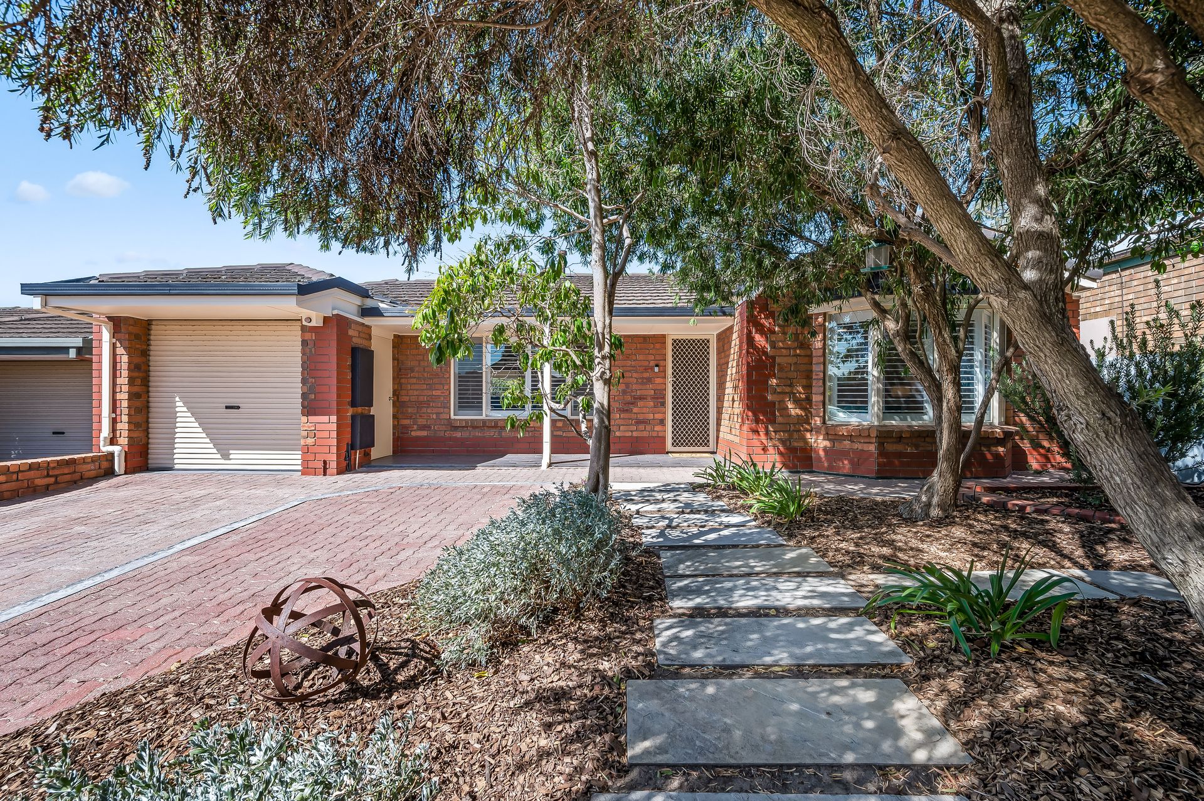
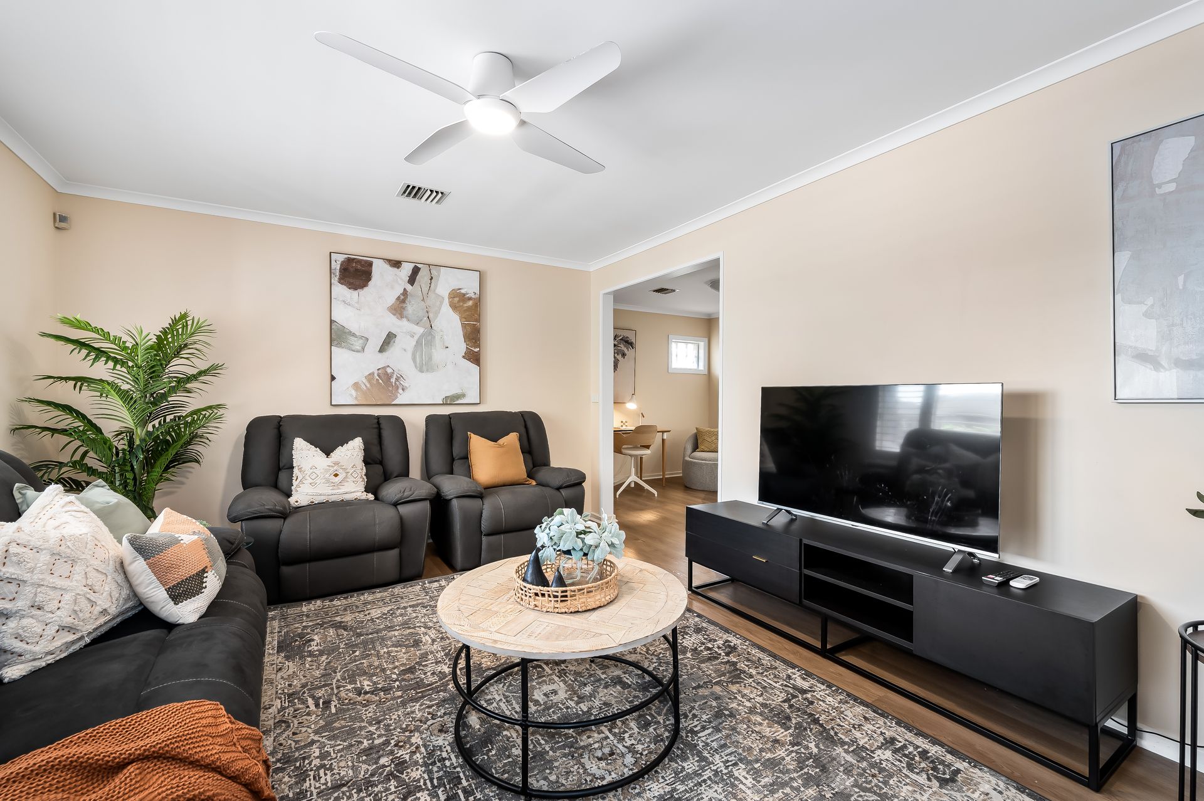
In a street where master brickwork is on show everywhere you turn, this 3-bedroom, easy-care lowset fits like a glove. Offering way more internal living than you might expect at first glance, it also has a massive all-weather entertaining patio that's sure to host many gatherings once you get the keys!
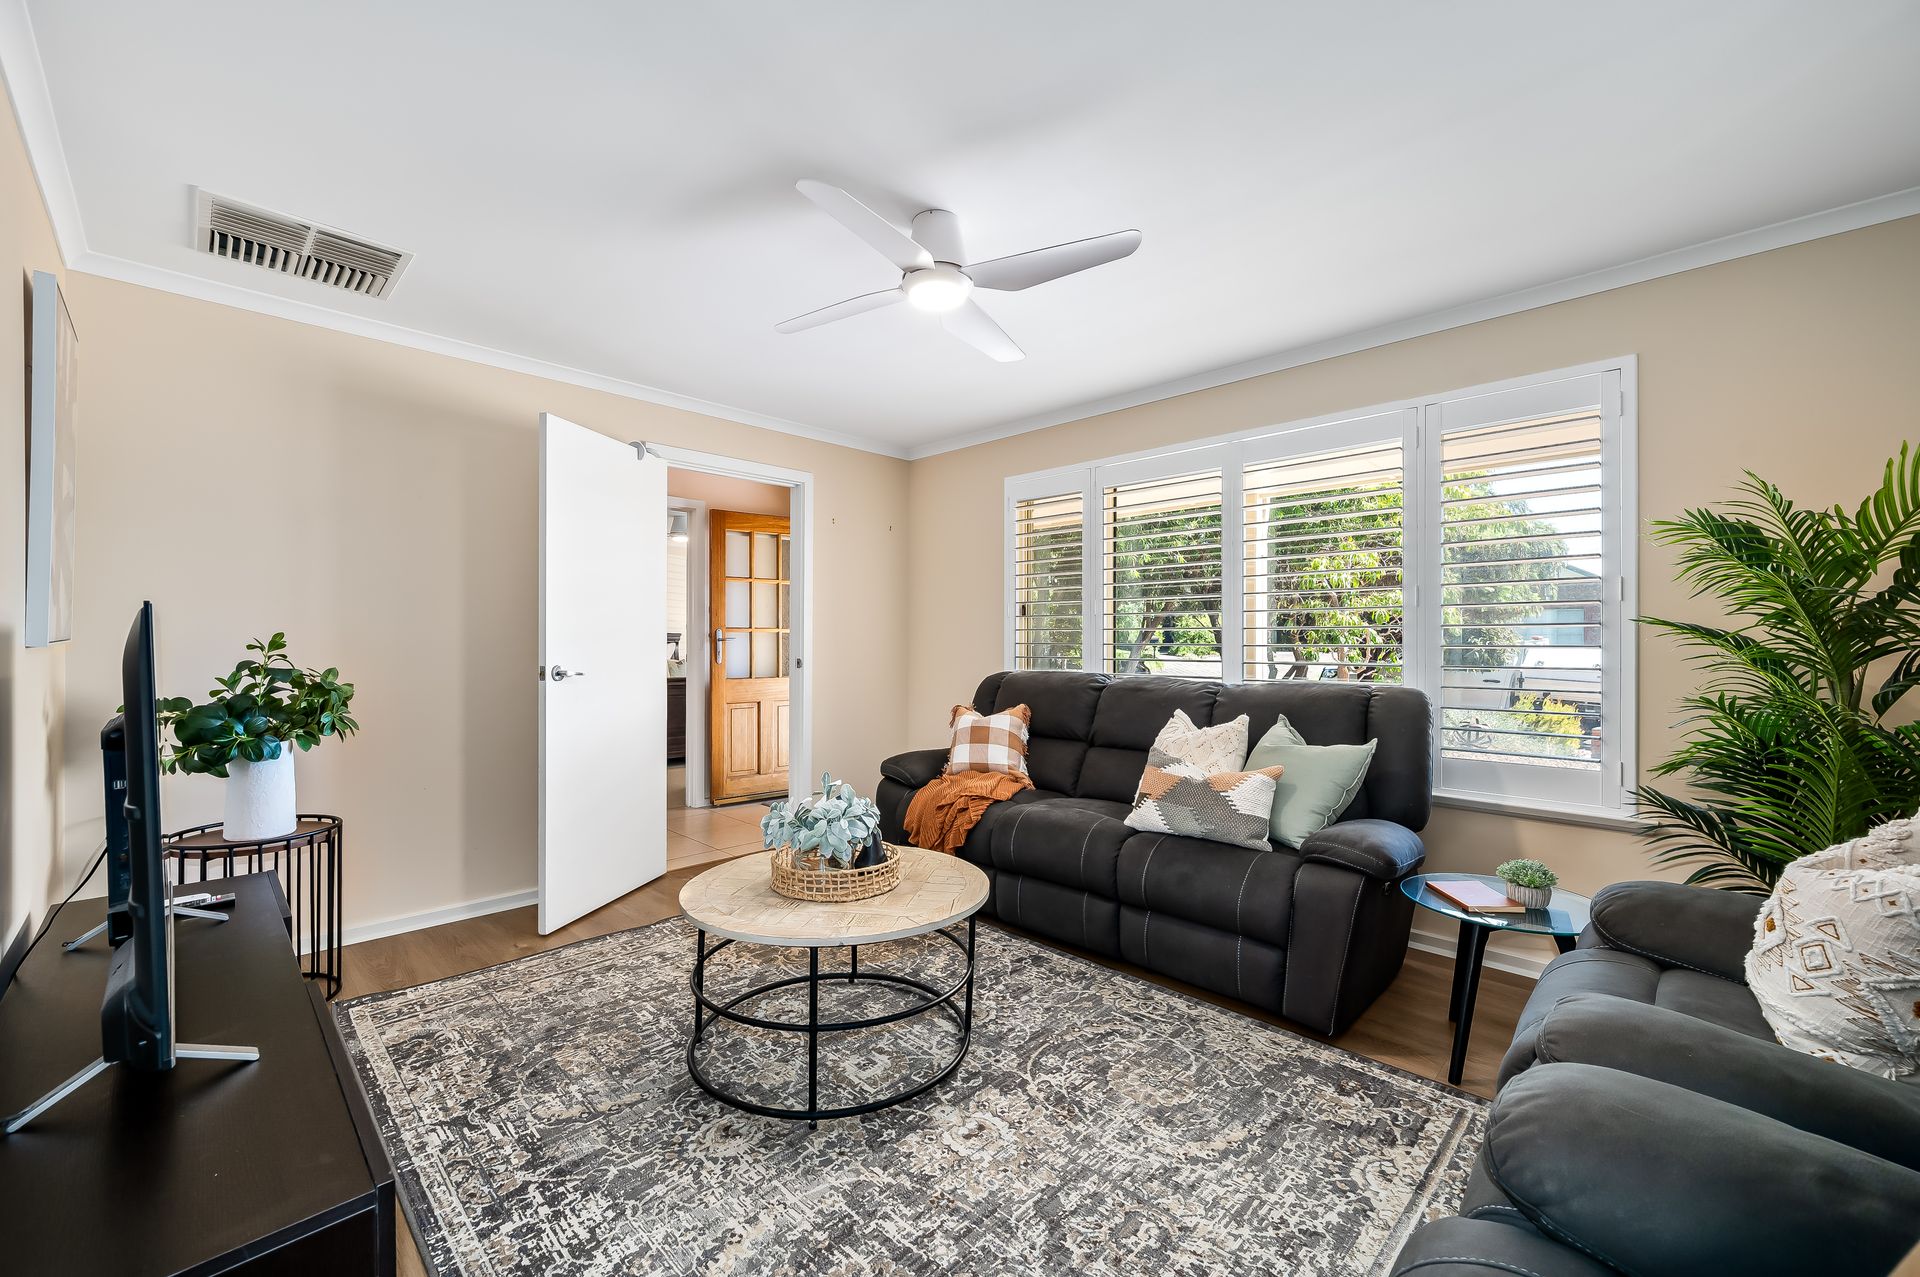
A modest façade that has had the style factor amped up with coastal cool plantation shutters gracing 2 expansive window banks either side of the front door. The first provides street views across the drive from a spacious formal lounge, the second - a pretty bay window - provides a tranquil sitting area within the carpeted master suite.
Inside, a well-appointed kitchen with abundant storage is the heart of this home. Overlooking a combined family/meals area, it's flanked by a formal dining room and a light-filled study area that circles back into the lounge.
The other 2 bedrooms, along with a laundry, branch off the family/meals area, which also extends onto a massive alfresco entertaining area. Spilling onto a grassy fenced yard, this fully covered outdoor space is more than capable of comfortably fitting a big BBQ, lounges and a feasting table.
On the location front, well, they call it Paradise for a reason! This is a family-friendly neighbourhood that enjoys excellent proximity to vibrant shopping hubs, expansive open nature spaces, popular state and private schooling.
FEATURES WE LOVE
• Surprisingly spacious brick veneer lowset with multiple living areas & a fab entertaining patio
• Central kitchen hub overlooking combined family/meals area, a formal dining room across the entry hall - all tiled underfoot
• Modern hybrid timber floors through street-facing lounge with plantation shutters
• Bonus study/office area between lounge and kitchen
• Reams of above/below bench storage in the kitchen + a wall-mounted oven with microwave nook above, gas cooker, twin sink in brekky bar
• Screened slider from family/meals onto paved alfresco entertaining area, just shy of 42sqm (approx.) - light wells in the pitched roof
• Generous master bedroom with BIR and plantation shuttered bay window alcove
• 2 more carpeted bedrooms, both with BIRs
• Full-height tiled 2-way bathroom with shower, tub and separate WC, access from master
• Dedicated laundry with built-in closet and yard access
• Ducted A/C and heater throughout + fans in lounge & master
• Roller door into single carport + off-street parks on paved front drive
• Easy care grassy backyard framed by garden beds, a 9sqm tool shed close by
LOCATION
• Only Minutes walk to the popular Thorndon Park Reserve, scenic Fifth Creek Trail, Sporting Ovals and tennis courts, or further east to the stunning Black Hill Conservation Park
• Lots of handy shopping options nearby with short drives to ALDI Newton, Athelstone Shopping Centre, Newton Village, Target and Drakes
• A short distance to the Rezz Hotel, Newton Medical Centre and the Eden Academy Daycare centre
• 4 zoned schools (R-12 and including Charles Campbell College) within a 2.5km radius or go private at Saint Ignatius' College - only a 5-minute walk
• Easy stroll to city-bound buses or drive to town in less than 20 minutes
Disclaimer: As much as we aimed to have all details represented within this advertisement be true and correct, it is the buyer/ purchaser's responsibility to complete the correct due diligence while viewing and purchasing the property throughout the active campaign.
Property Details:
Council | Campbelltown
Zone | General Neighbourhood
Land | 447sqm(Approx.)
House | 218.2sqm(Approx.)
Built | 1990
Council Rates | $1,675.25pa
Water | $182.79pq
ESL | $302.45pa