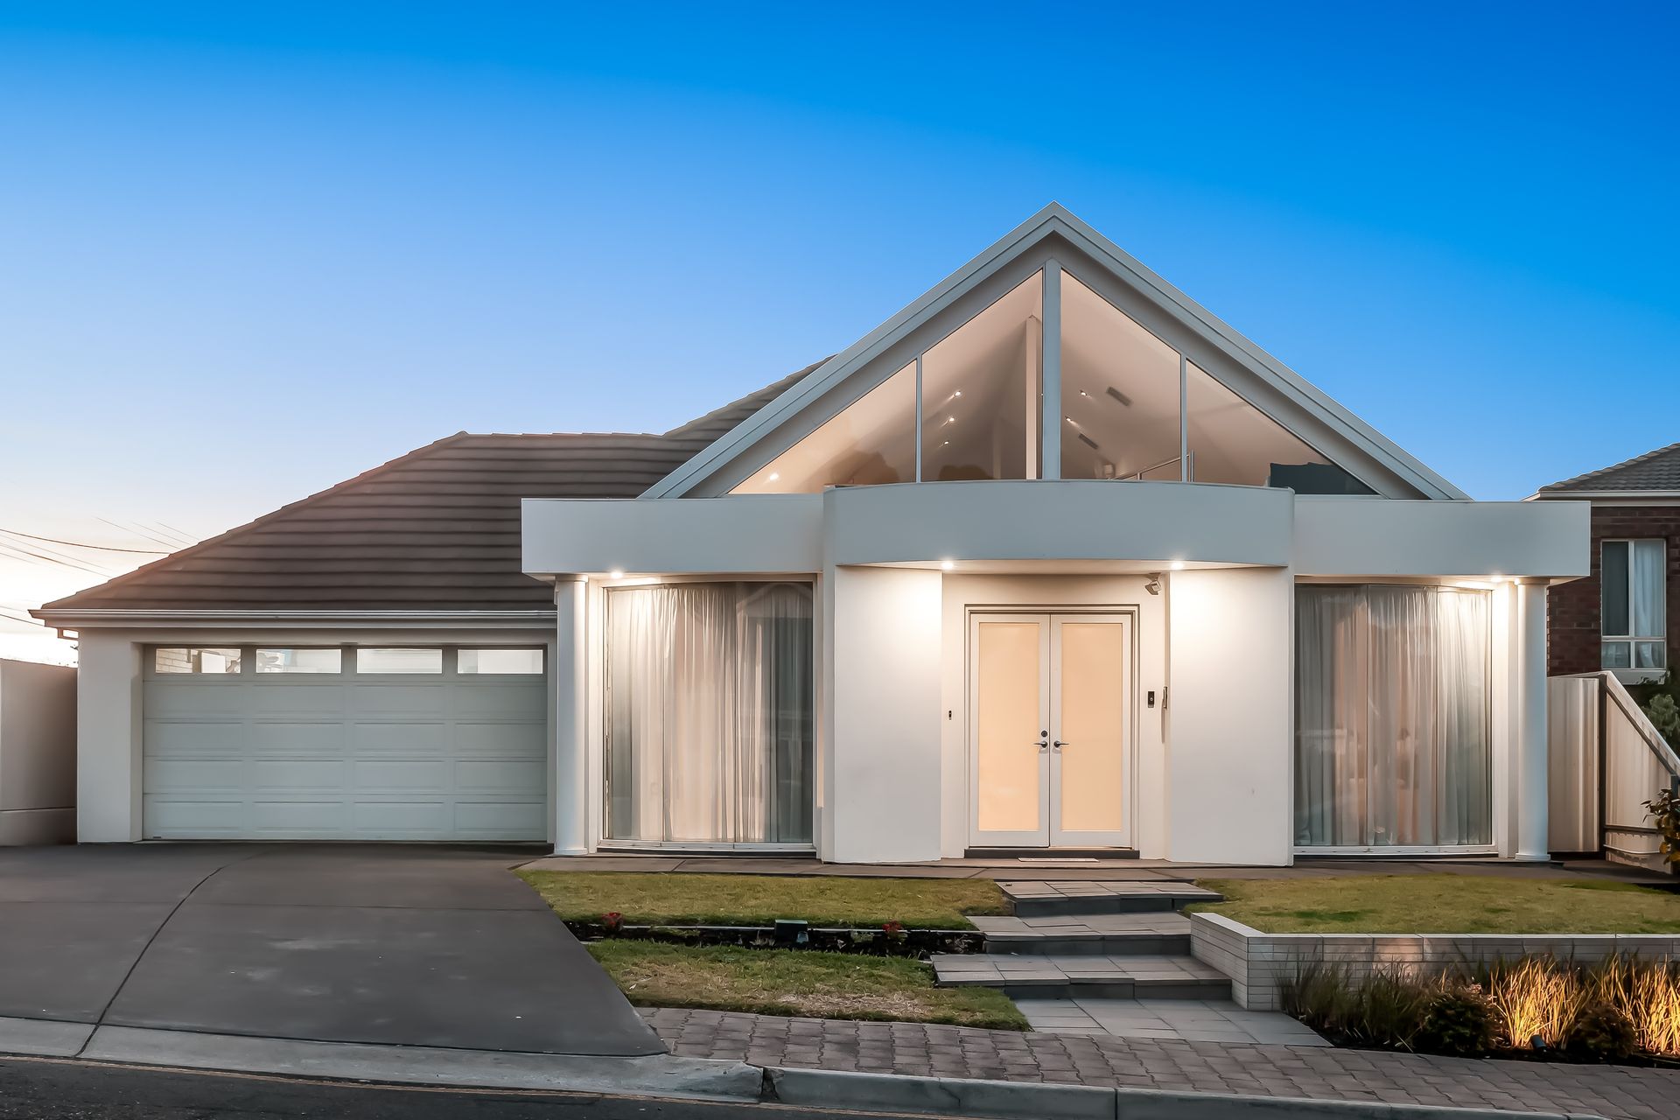
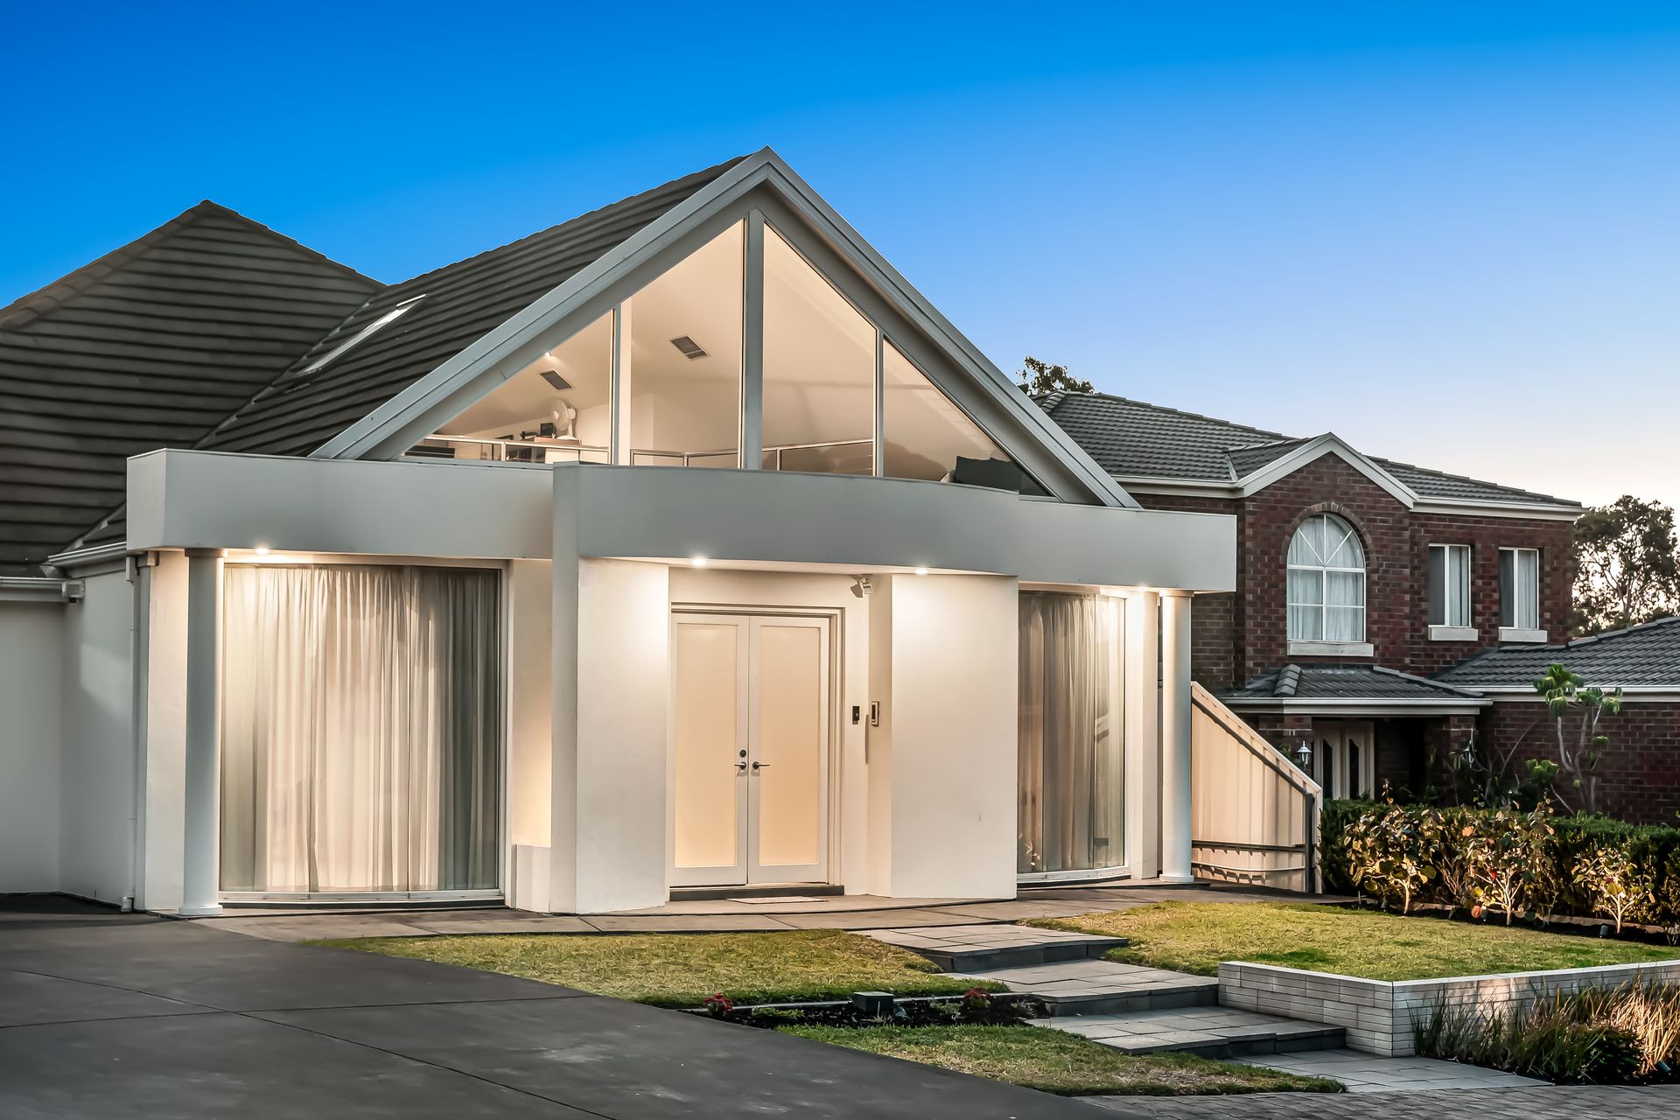
Captivating at first glance with its statement façade where clerestory windows soar to a central peak over arched picture windows embracing the double door entry below, 44 Stoneybrook is a one-of-a-kind home that pushes conventions in all the best ways, backing this up with a family-friendly floorplan featuring 4 bedrooms and multiple social spaces across a vast 2-level interior.
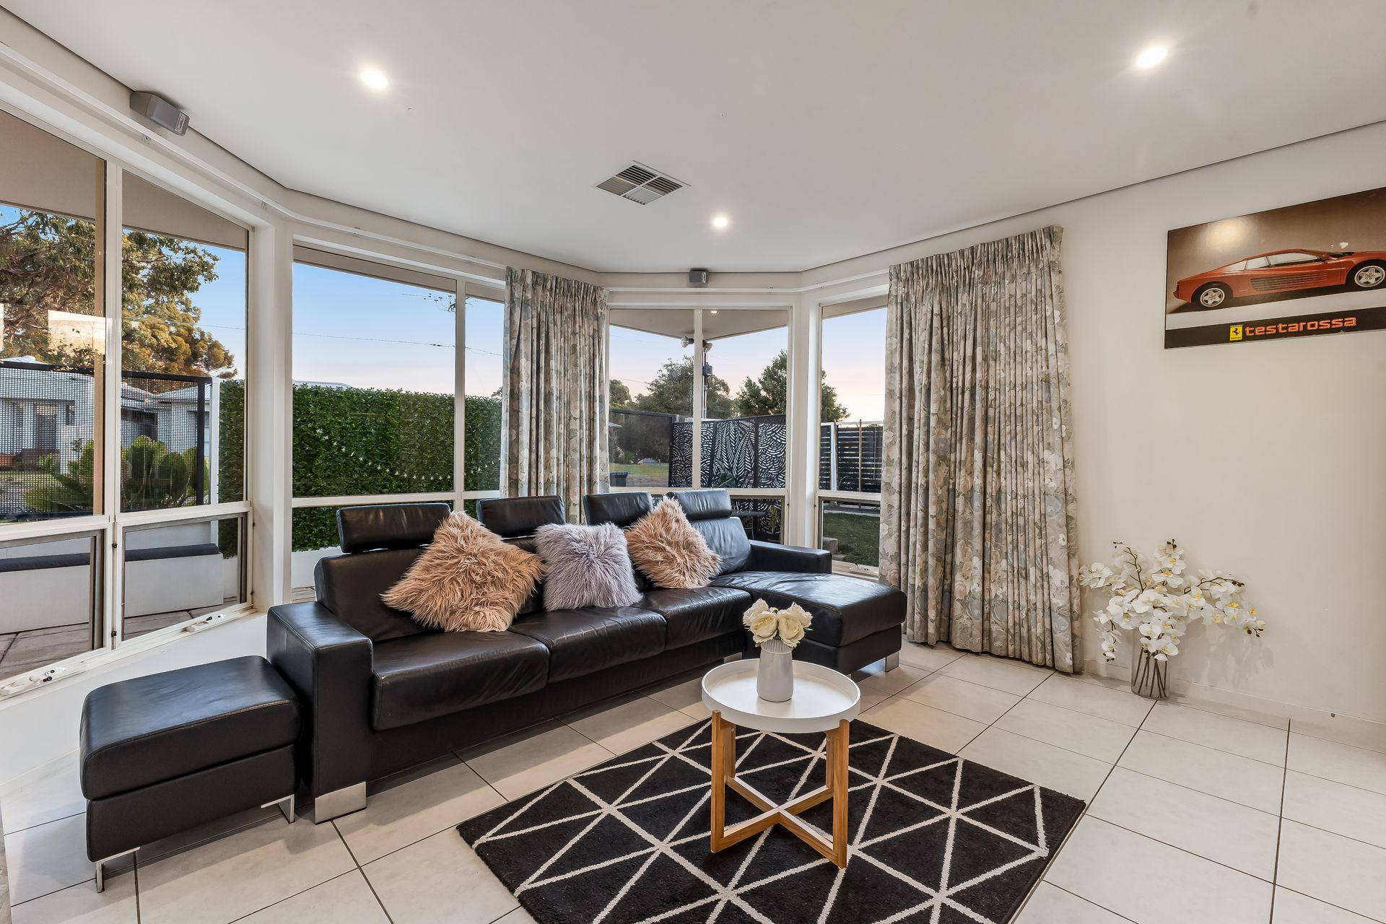
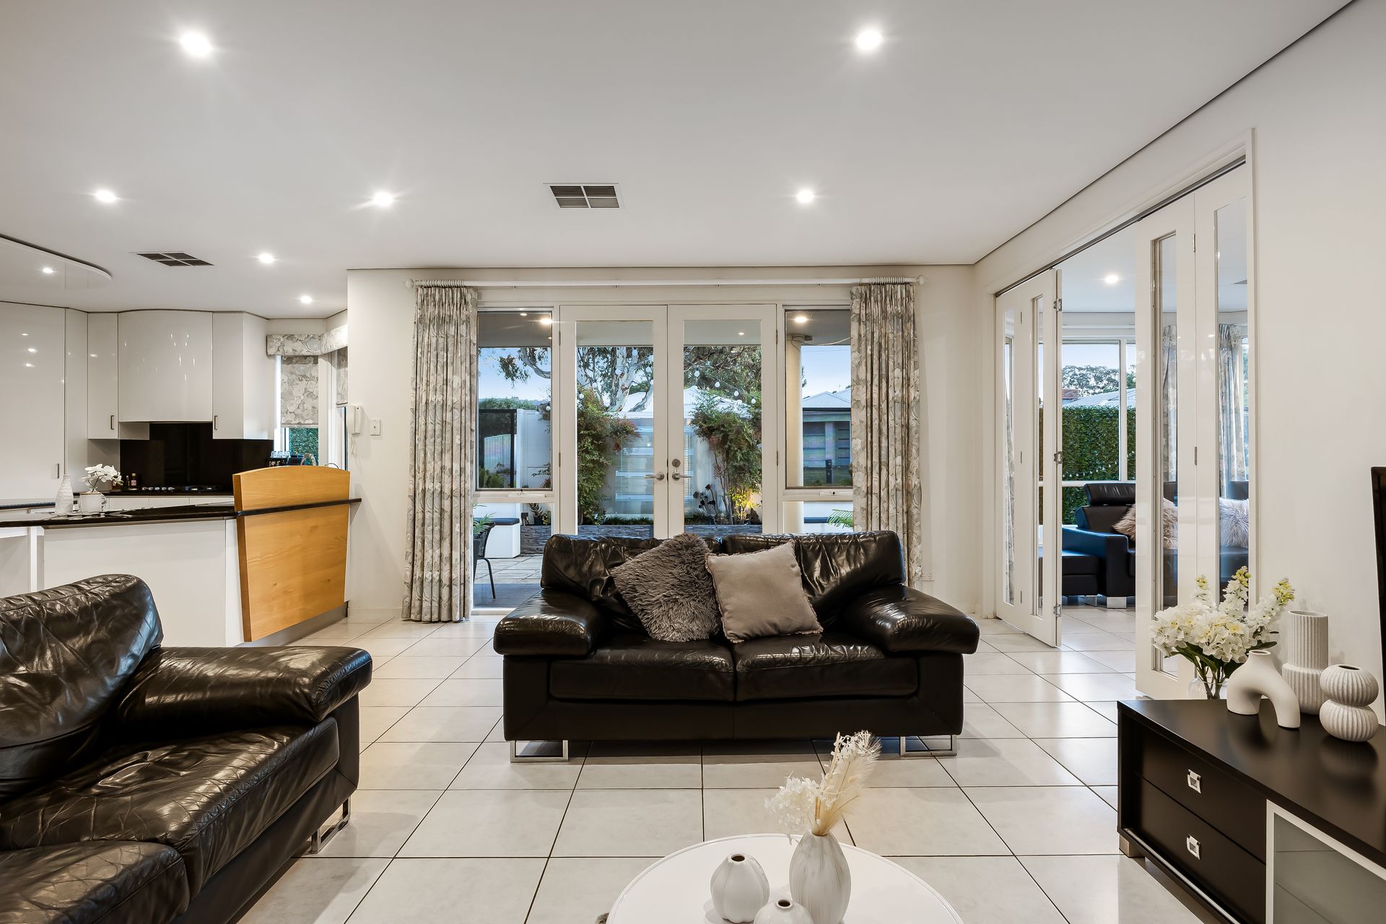
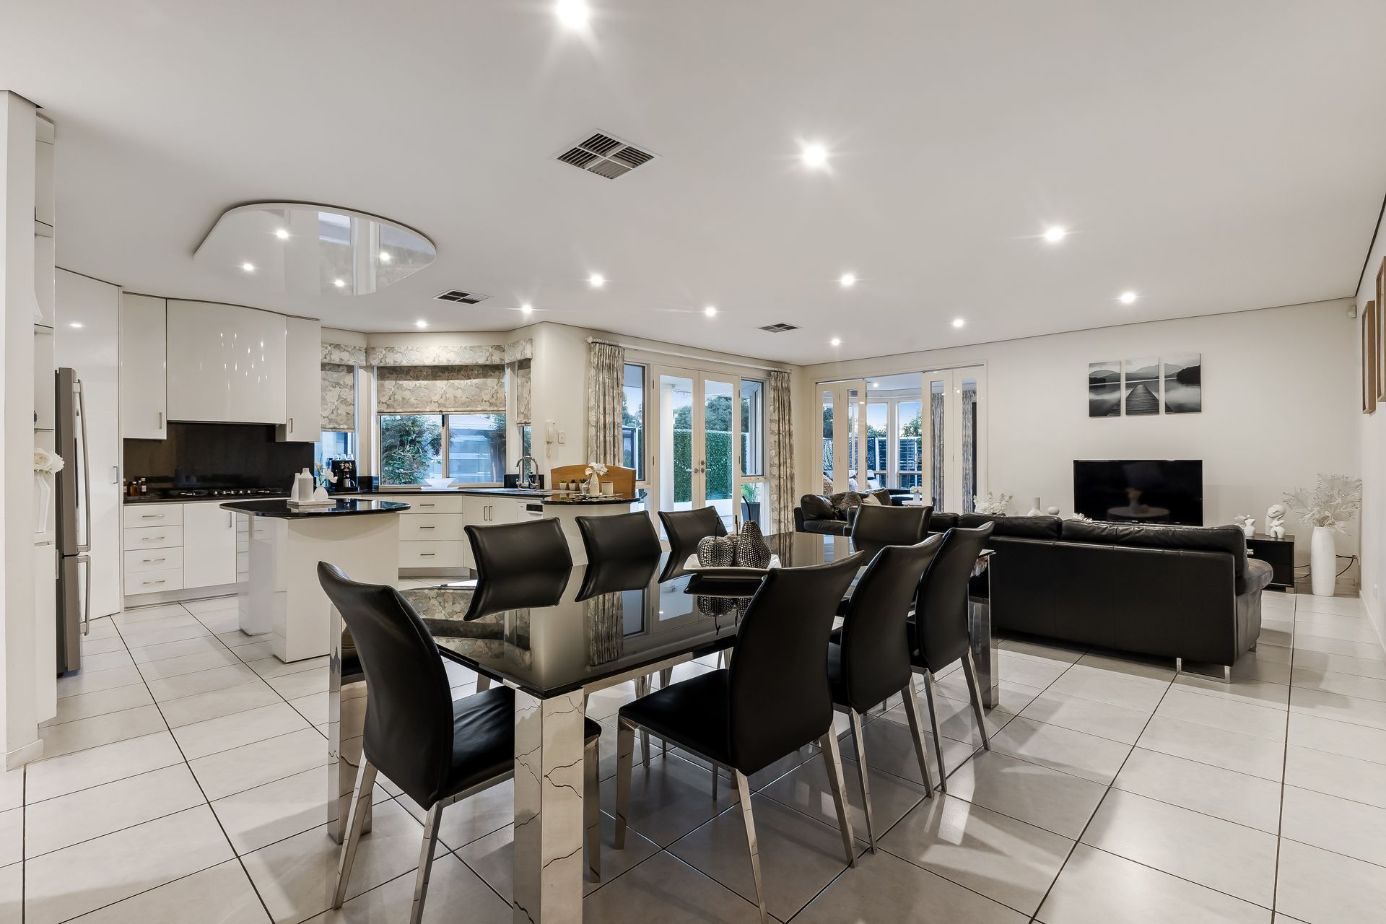
Downstairs, the living is split into 3 sections: a combined formal lounge/dining room off the entry, then a family living/meals area beside the kitchen - the heart of the home - and finally, glass bi-folds into a big rumpus with beautiful bay-window garden views. All these spaces are durably tiled, the gourmet kitchen offering masses of prep space, gas cooker and wall-ovens, and natural light abounds.
Equally, the bonus carpeted space on the mezzanine level above - perfect as an office/reading retreat - has a skylight and incredibly framed views to the Hills through the clerestory windows.
On the accommodation front, the master is home to one of the arched picture windows and has a full-height tiled ensuite. The other 3 bedrooms share a jaw-droppingly spacious main bathroom with twin vanity, shower, and stress-busting spa jets in a huge corner tub. There's another self-contained powder room next door and a laundry large enough to keep up with a big, active family.
To the location at last, and it equally delivers with Thorndon Park Reserve, St Ignatius' College, and city-bound buses, easily walkable, and a selection of vibrant shopping hubs all within a short drive.
FEATURES WE LOVE
• 388sqm (approx.) of light-filled, family-friendly living on a low-upkeep corner block
• Open plan living/meals area beside kitchen, French Doors opening to alfresco entertaining verandah
• Free-flowing kitchen with island prep bar + a curved dining bar, reams of storage, gas cooker, wall-mounted ovens
• Adjacent rumpus room with bay window garden aspect and built-in cabinetry
• Combined formal lounge and dining off the entry, handy access into the kitchen too
• Carpeted office/retreat space on mezzanine level, overlooking the formal living below, treetops views to the Adelaide Hills
• 20sqm master bedroom with full height arched window and ensuite with shower
• 3 more carpeted bedrooms, all with BIRs, one with a bonus desk area
• Epic family bathroom, also tiled floor to ceiling, with curved twin vanity, luxe corner spa bath, and shower
• Additional powder room next door
• Excellent storage: big space under the stairs + a 9sqm storeroom on mezzanine
• Large laundry with double trough, loads of bench space and 2 linen presses
• This home boasts a zoned ducted heating and cooling air conditioning system for year-round comfort, complemented by a seamlessly integrated vacuum system for effortless cleaning
• Auto entry double garage with single roller door at rear for backyard access
• Decent size shed/workshop with roller door entry and its own WC and wash basin
• Easy care lawn in the fenced backyard
LOCATION
• A stone's throw from waterside wanders through Thorndon Park Reserve which is also adjacent to the popular Rezz hotel
• Central to ALDI Newton and Athelstone Park Shopping Centre (just over 5-minute drive), and only a tad further to Target/Drakes
• A swag of top state/private schools close by; 5-minute walk to St Ignatius' College, 2-minutes' drive to Athelstone & Thorndon Park Primary, 5 to Charles Campbell College
• 10-minute walk to city-bound buses
• Only 11km from town
Disclaimer: As much as we aimed to have all details represented within this advertisement be true and correct, it is the buyer/ purchaser's responsibility to complete the correct due diligence while viewing and purchasing the property throughout the active campaign.
Property Details:
Council | Campbelltown
Zone | GN - General Neighbourhood
Land | 656sqm(Approx.)
House | 414sqm(Approx.)
Built | 2000
Council Rates | $TBC pa
Water | $TBC pq
ESL | $TBC pa