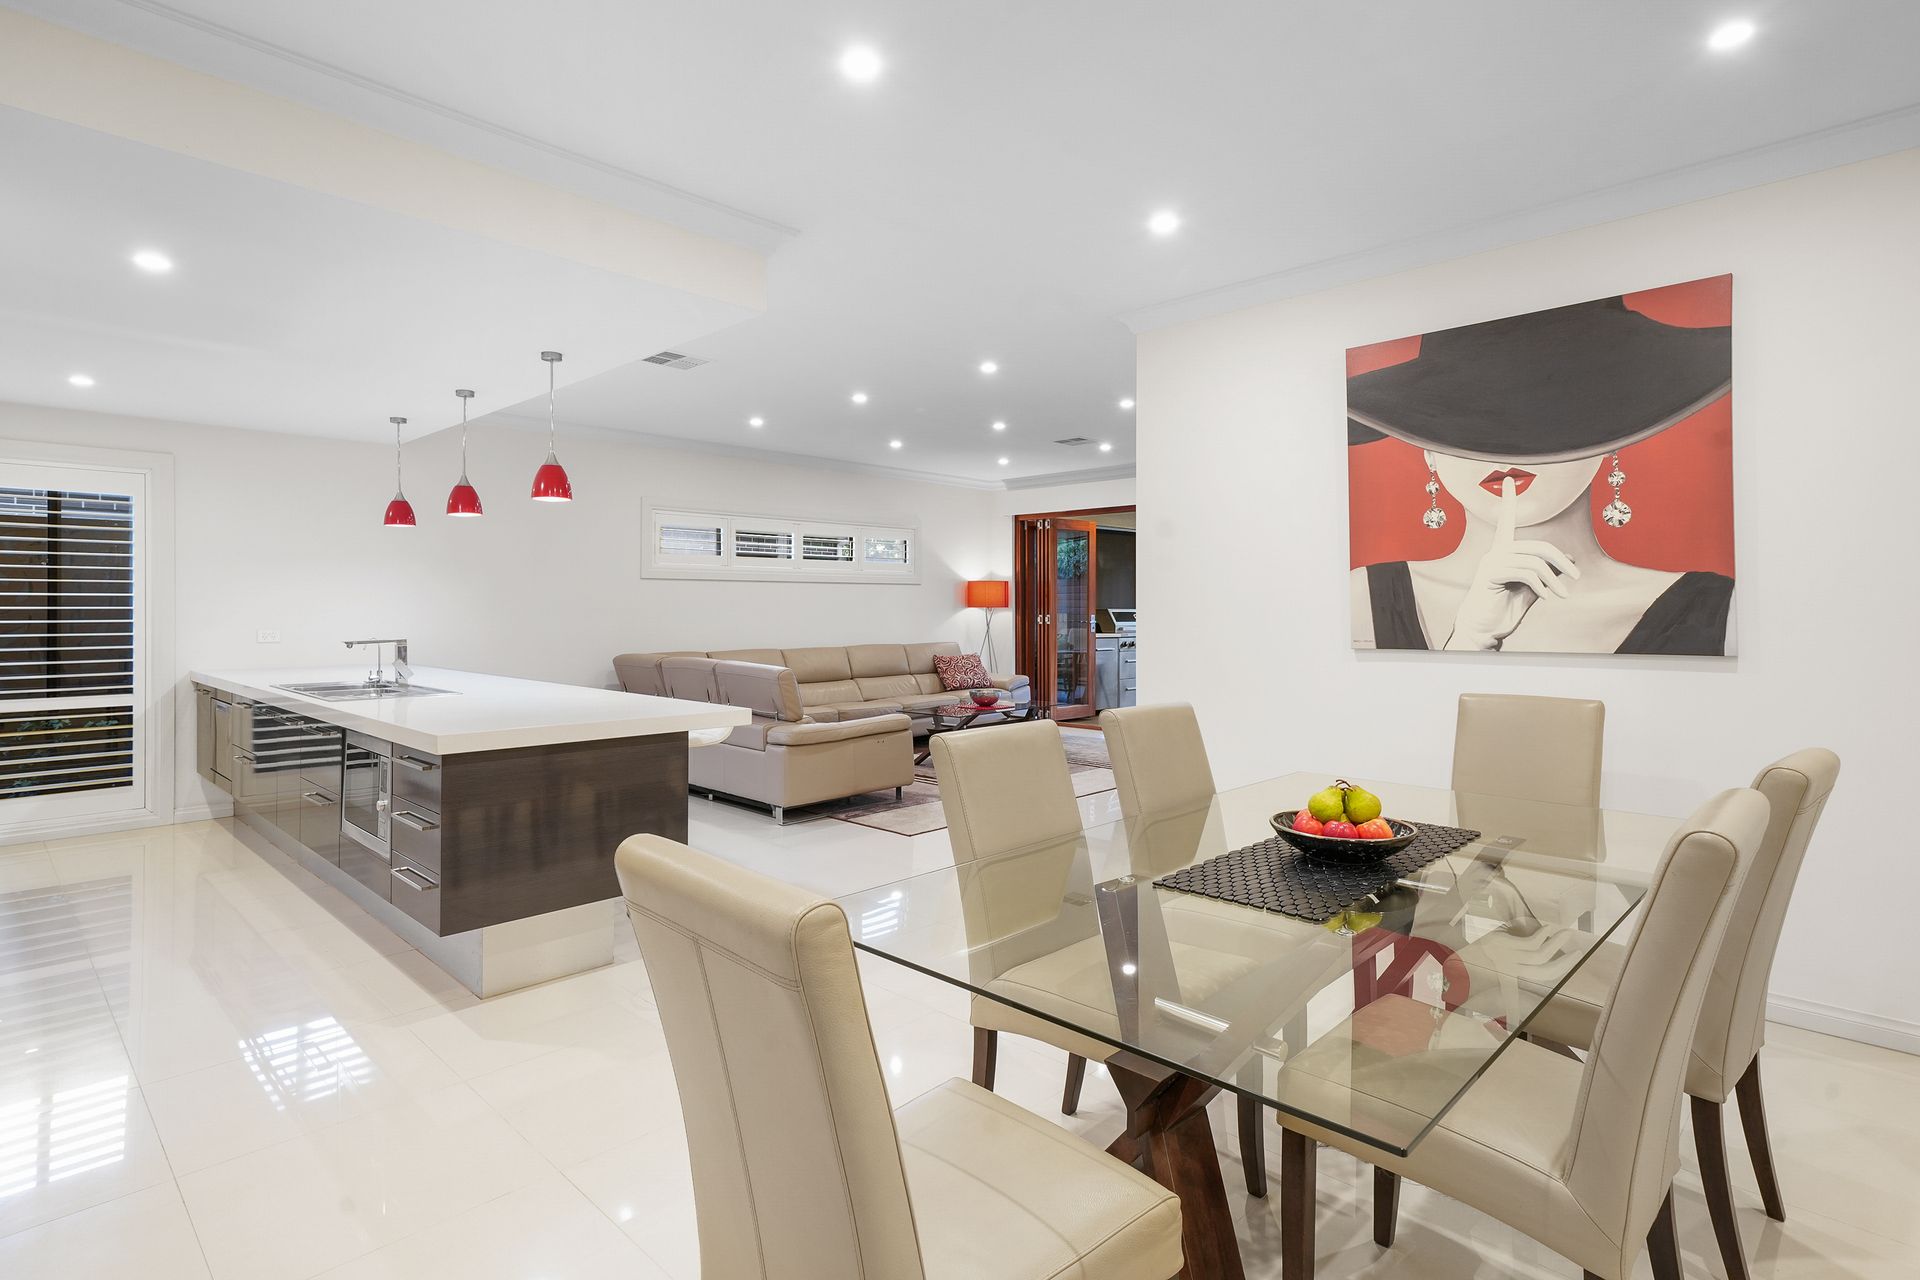
Constructed to an impeccable standard in 2015 by Dechellis with a quality that reaches every corner of its 296sqm of stylish and sophisticated living, this expansive 4-bedroom haven offers exceptional living and entertaining in the leafy heart of Paradise.
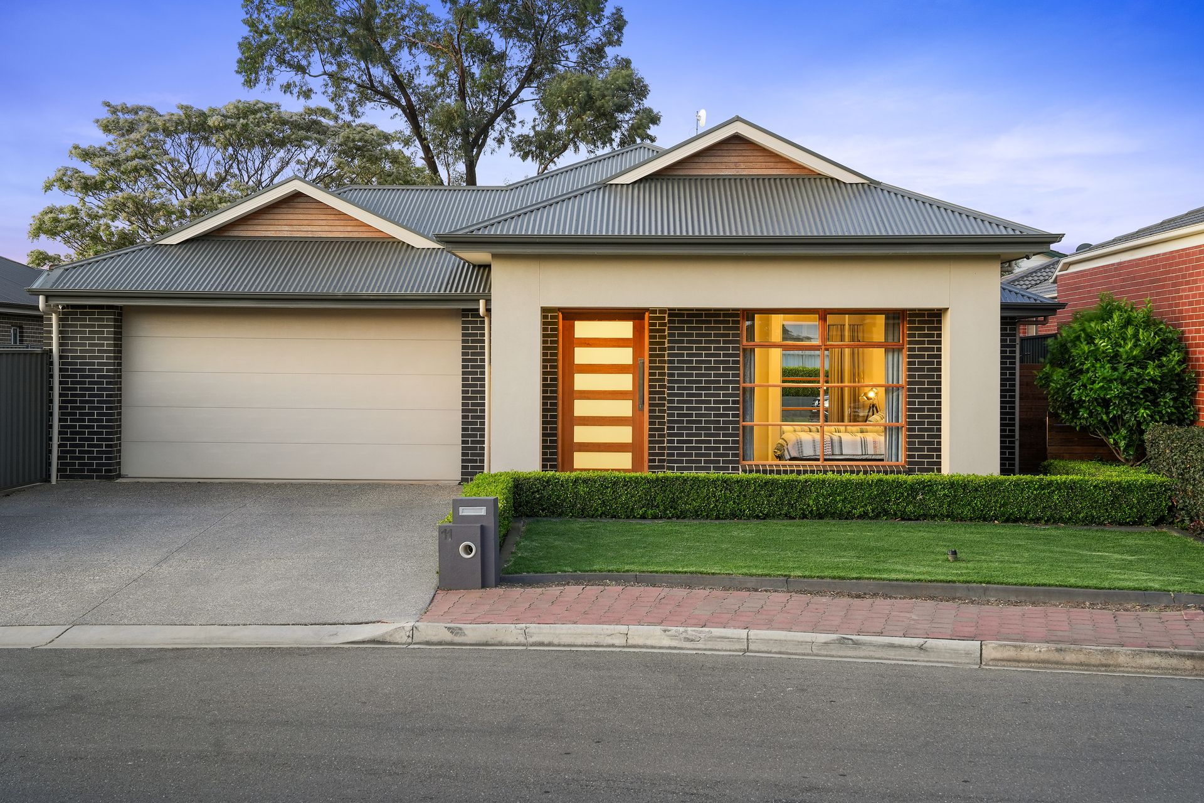
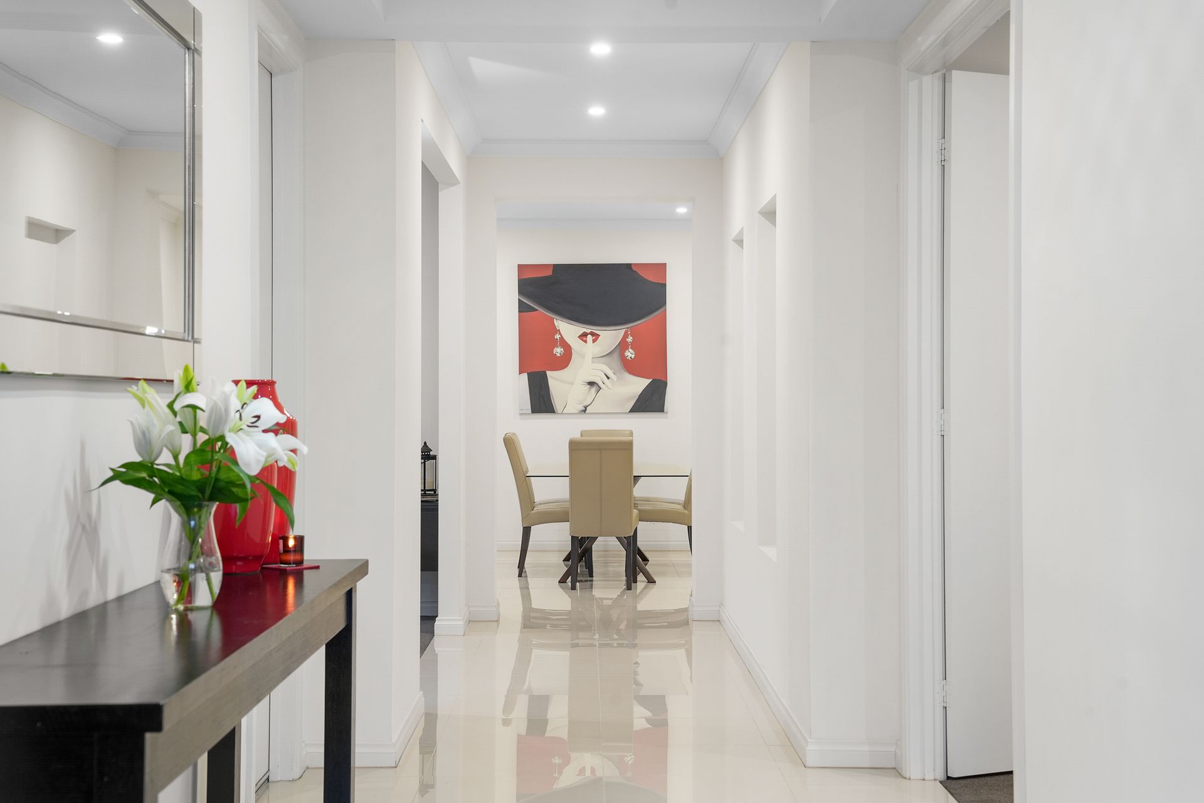
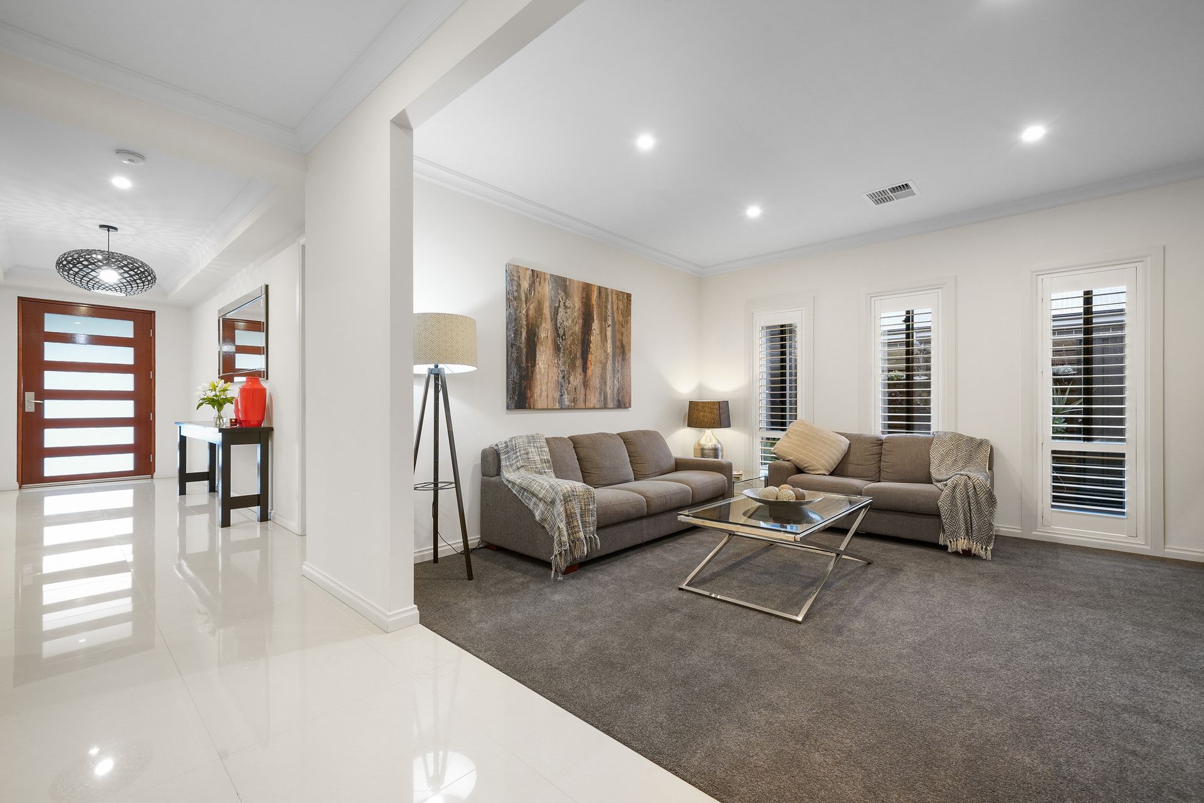
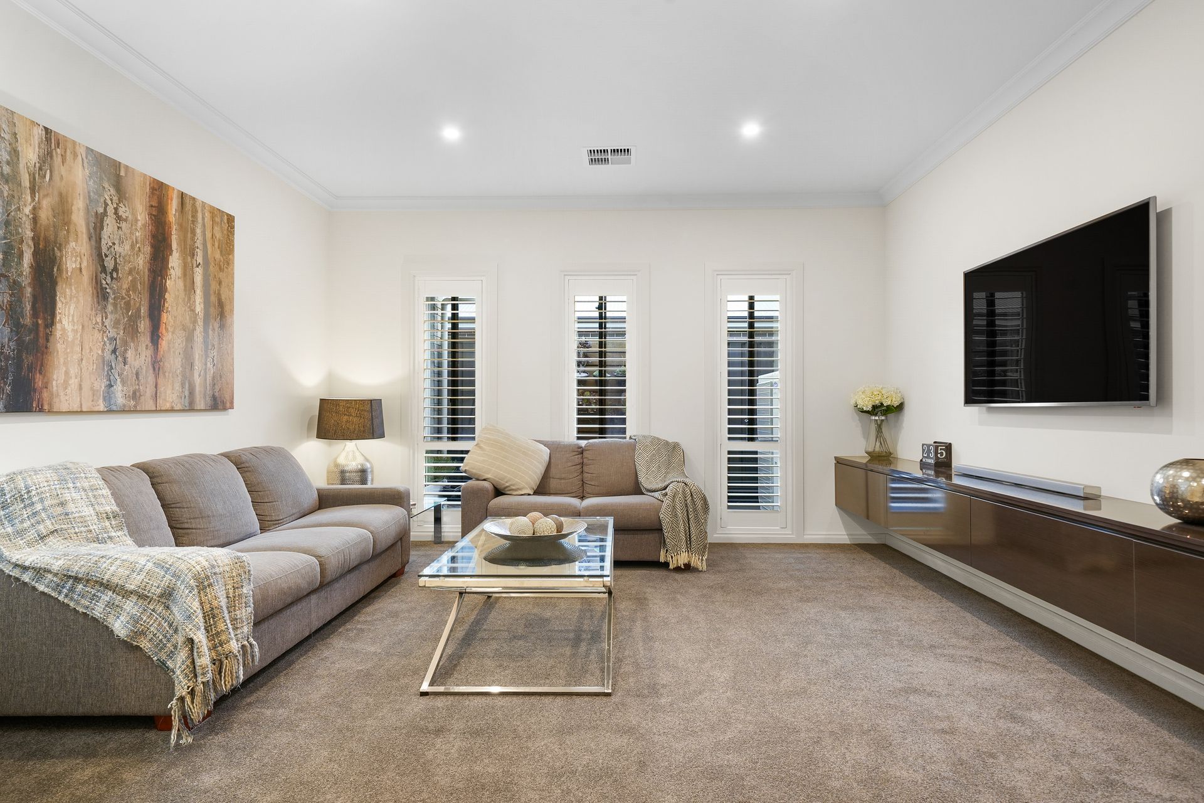
Behind manicured front hedging, lawns and a fruitful mandarin tree, an impressive street presence of brown brick and Hebel façade reveals high-spec designer living. Starting with your custom 1200mm statement front door, stepping into the extra wide entry between glossy tiles and feature pendant. A stylish carpeted formal lounge expands your household's daily comfort before arriving in the social centre of the home. Here, the gourmet kitchen centres around a vast 4.2m Essastone island bar, and together with premium stainless appliances including a 900mm gas cooktop and deep pot drawers, functionality seamlessly merges with lifestyle finesse.
Prioritising a restful slumber, two bright and airy bedrooms are set at the front of the home, perfect for the expanding family or those in need of a more spacious study/home office. The master boasts a walk-in robe and luxurious ensuite behind double doors, with a walk-in shower, extended-height mirrors and decadent dual vanities. You'll find bedrooms three and four plus an adjacent study tucked to the rear, each fitted with built-in robes and complemented with easy access to the contemporary family bathroom complete with hob bathtub.
In warmer weather, push back stacking doors to the chic alfresco, where outdoor living incorporates an outdoor kitchen and BBQ inviting enviable outdoor entertaining, elevated by quality Merbau fencing framed in neat hedges, espalier lemon and orange tree and a passionfruit vine - the picture is complete for a private home life of esteemed quality on Orchid Court.
FEATURES WE LOVE
• North-facing open plan living, dining and designer kitchen combine for elegant entertaining hub, plus spacious formal lounge
• High quality kitchen with stainless appliances, Essastone benchtops, an abundance of storage, 900mm gas stove and oven and 900mm pot drawers
• Decadent master bedroom featuring large WIR and luxe ensuite
• 3 additional spacious bedrooms, all with BIRs, as well as dedicated study/home office
• Contemporary family bathroom featuring separate shower and bath, plus separate WC and powder area
• Plantation shutters throughout, ducted A/C for year-round comfort, CCTV in place, security door to garage and internal motorised blinds over bi-fold door
• Functional laundry, bill-busting 5.5kW solar system and 3000L rainwater tank
• Alfresco entertaining behind bi-fold doors, and in-built kitchenette and BBQ
• Secure double garage with extra length plus attic storage via pull down ladder, and more off-street parking on exposed aggregate driveway
LOCATION
• Wrapped in a paradise of reserves, ovals and green spaces, including Thorndon Park Reserve and • Black Hill Conservation Park, and a 5-minute walk to Linear Park
• A stroll to zoned Charles Campbell College, and moments to Rostrevor College or Saint Ignatius you if prefer private
• Surrounded by shopping convenience with the vibrant Newton Central & Target at arm's reach teeming with popular cafés and delicious specialty stores
• Jump on the O-Bahn at Paradise Interchange for a breezy commute to the CBD, just over 8km away
Auction Pricing - In a campaign of this nature, our clients have opted to not state a price guide to the public. To assist you, please reach out to receive the latest sales data or attend our next inspection where this will be readily available. During this campaign, we are unable to supply a guide or influence the market in terms of price.
Vendors Statement: The vendor's statement may be inspected at our office for 3 consecutive business days immediately preceding the auction; and at the auction for 30 minutes before it starts.
RLA 322799
Disclaimer: As much as we aimed to have all details represented within this advertisement be true and correct, it is the buyer/ purchaser's responsibility to complete the correct due diligence while viewing and purchasing the property throughout the active campaign.
Property Details:
Council | CAMPBELLTOWN
Zone | GN - General Neighbourhood
Land | 511sqm(Approx.)
House | 296sqm(Approx.)
Built | 2015
Council Rates | $TBC pa
Water | $TBC pq
ESL | $TBC pa