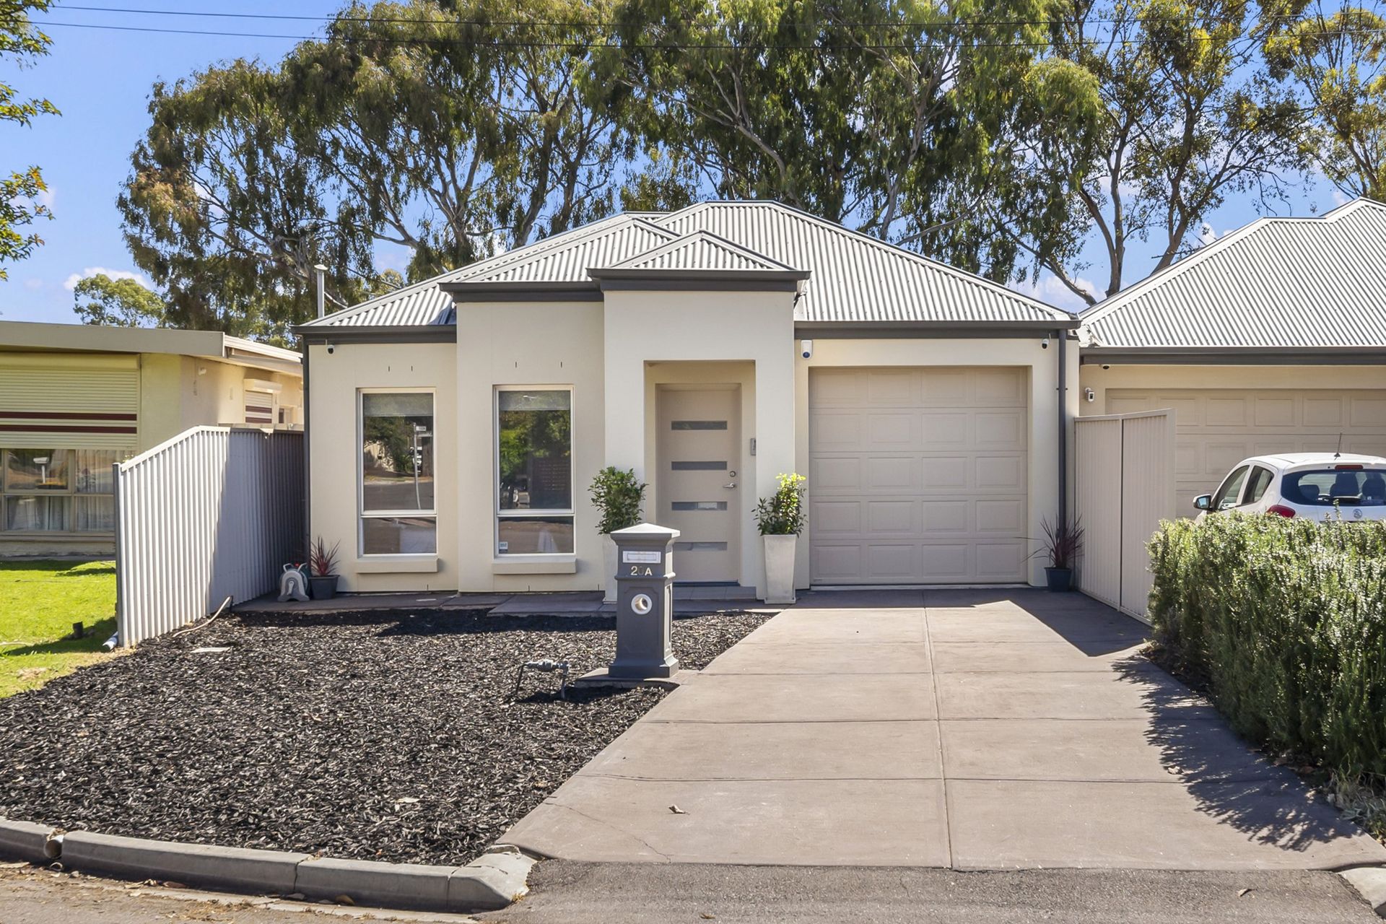
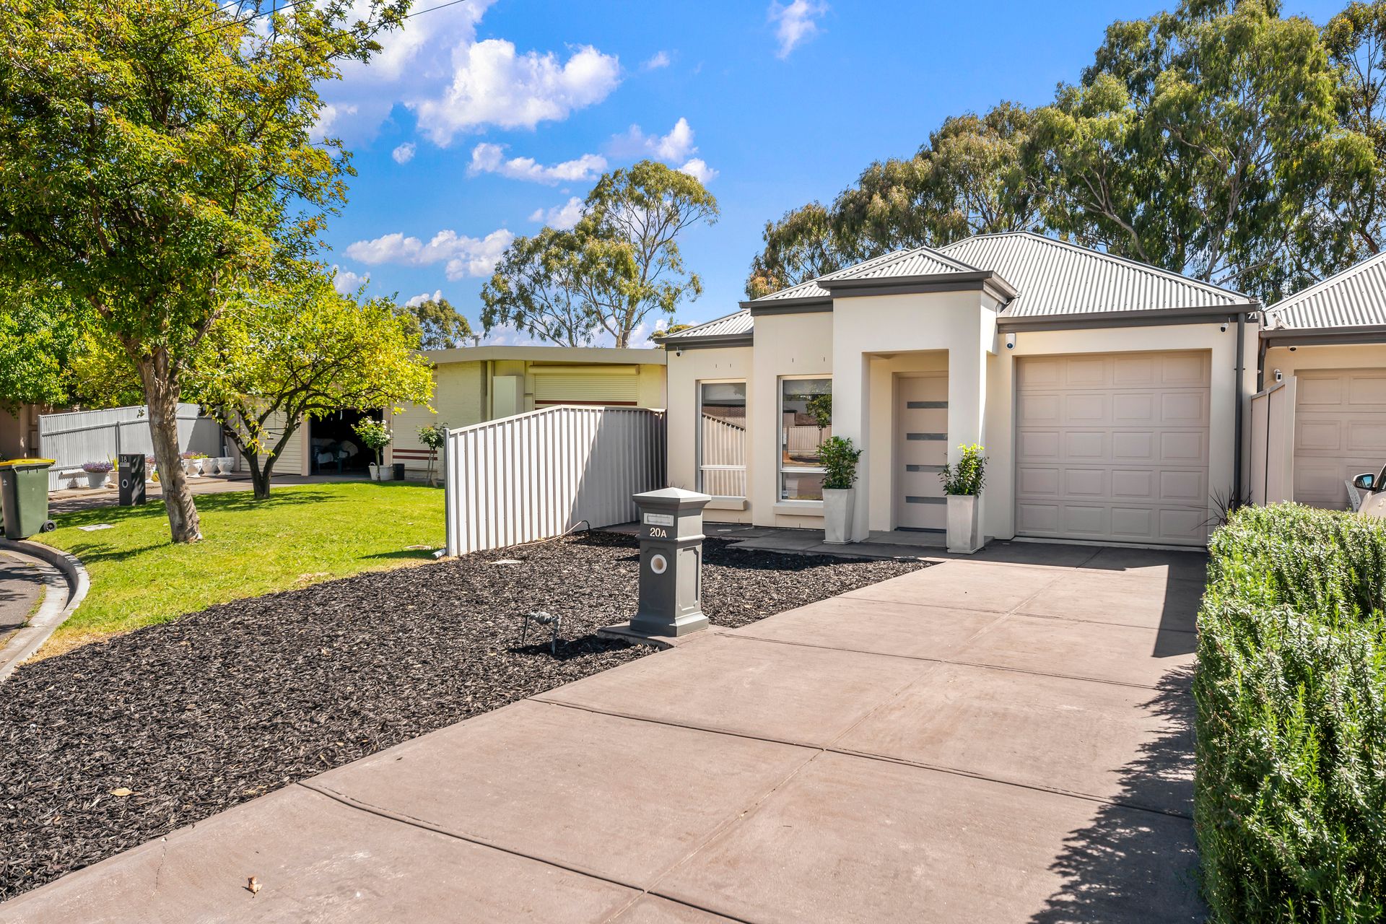
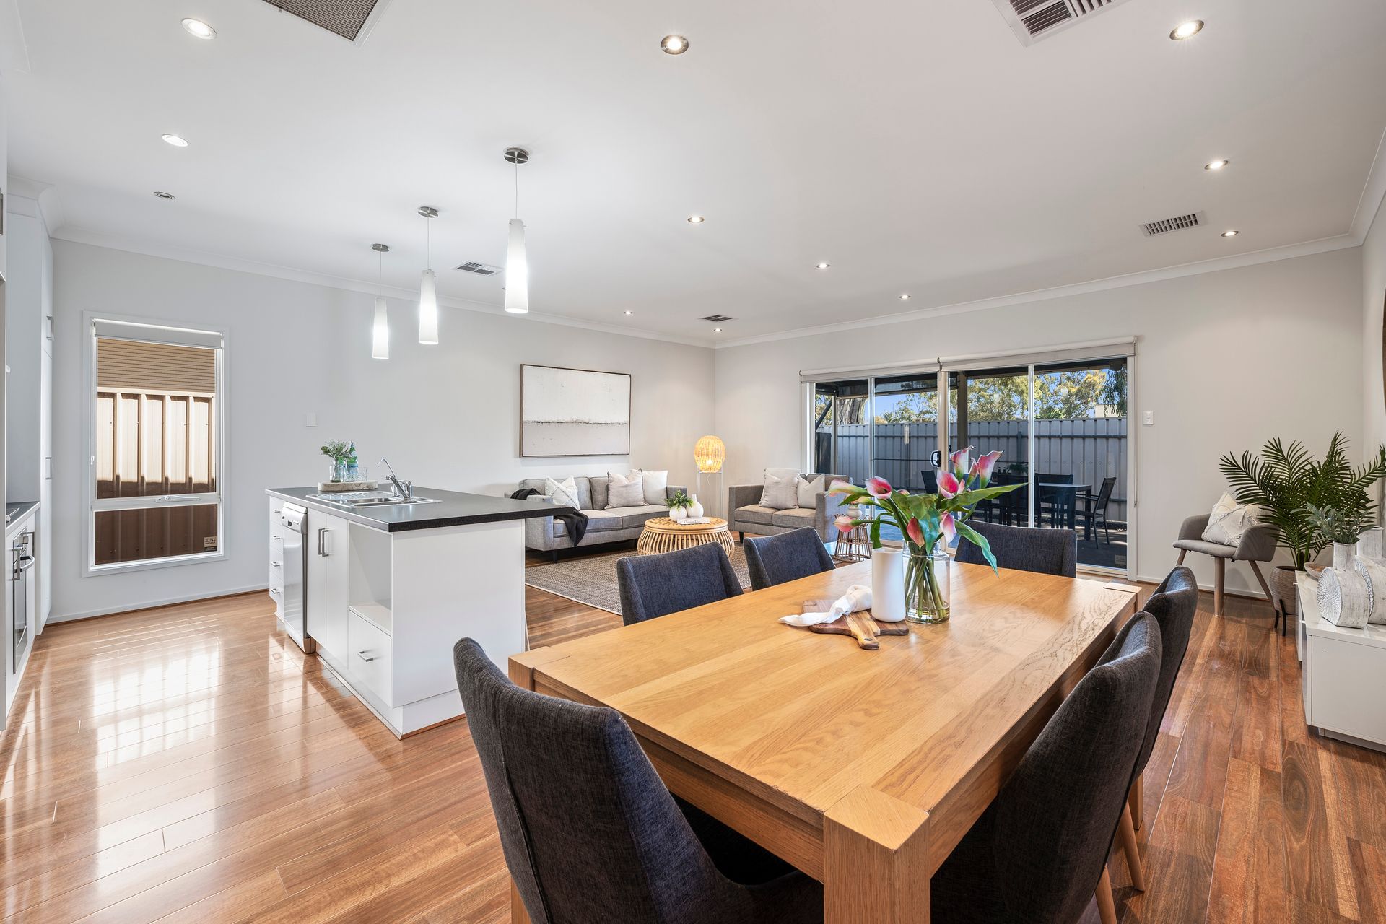
Introducing 20A Edmund Avenue, Paradise - a stunning gem nestled in the heart of town, where luxury meets practicality. This remarkable three-bedroom home offers an abundance of features that will cater to your every need.
Upon entering, you'll be greeted by a spacious and inviting open-plan family, kitchen, and meals area, with elegant floorboards and a reverse cycle ducted air conditioning system to keep you comfortable year-round. The well-appointed kitchen features a breakfast bar, electric rangehood, dishwasher, and a Puratap. Elegantly fitted with black benchtops and sleek white cabinetry for all your culinary endeavours.
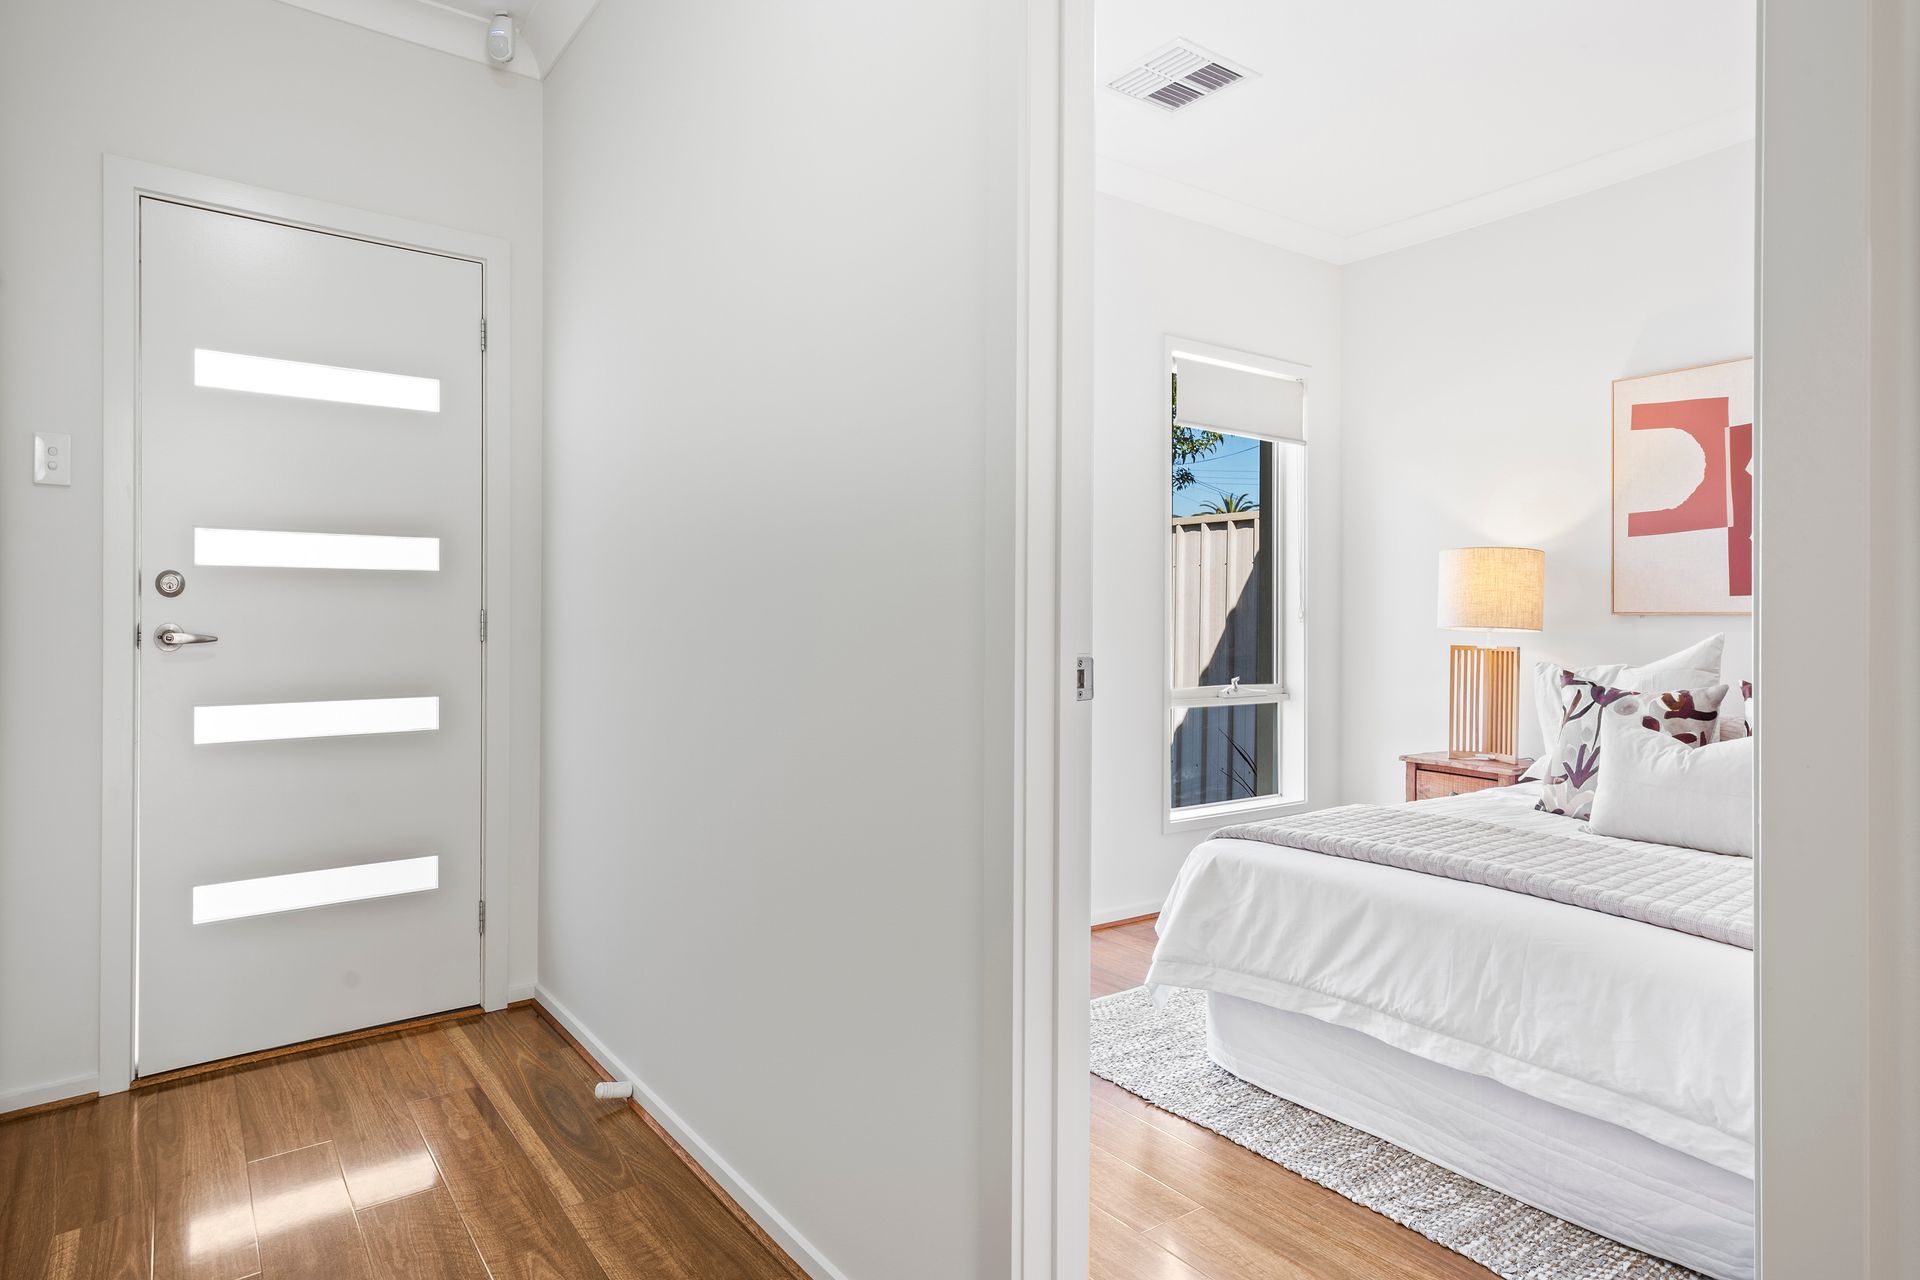
The minor bedrooms come equipped with built-in wardrobes, while the master bedroom is a true retreat, featuring an ensuite with a double vanity and a walk-in robe for your convenience. The functional main bathroom offers a dedicated vanity space with storage, a bathing room with a shower and bathtub, and a separate toilet for added practicality. Step across to the ideally placed laundry room offering preparation benchtops, storage, and backyard access.
Step outside to enjoy a private patio securely off to the side, perfect for outdoor dining and relaxation. While the pitched roof verandah with pull-down blinds is perfect for hosting gatherings and adds a touch of elegance while extending your living space even further.
The exterior boasts a secure environment with a comprehensive security system and four external security cameras for your peace of mind, with intercom access at the entrance. Additionally, this property boasts 18 solar panels, helping you save on energy costs, and a water tank to reduce your environmental footprint.
Secure parking can be found in the one car garage with an automatic panel lift door, and roller door access through to the patio, with parking available in the driveway for another two vehicles.
But it's not just the home that's exceptional - Paradise is known for its fantastic amenities. You'll be just a stone's throw away from the nearest shopping centre and schools, making daily life a breeze. Within a ten-minute drive, you'll find a wide array of essential services and recreational spots, ensuring that everything you need is within easy reach.
Property Features:
• Three-bedroom and two-bathroom home
• The master bedroom has a walk-in wardrobe and private ensuite with double vanity
• The minor bedrooms have built-in wardrobes for convenient storage
• Open plan family, meals, and kitchen area
• The kitchen has a breakfast bar, Puratap, built-in electric stove, and ample storage, with black benchtops, and white cabinetry
• The main three-way bathroom has a dedicated vanity space with storage, a bathing room with bathtub and shower, and a separate toilet
• Internal laundry with bench and storage space, with backyard access
• Reverse cycle ducted air conditioning system for year-round comfort
• Security system with four cameras for safety and intercom access at the entrance
• Blinds fitted on the windows for privacy and light control
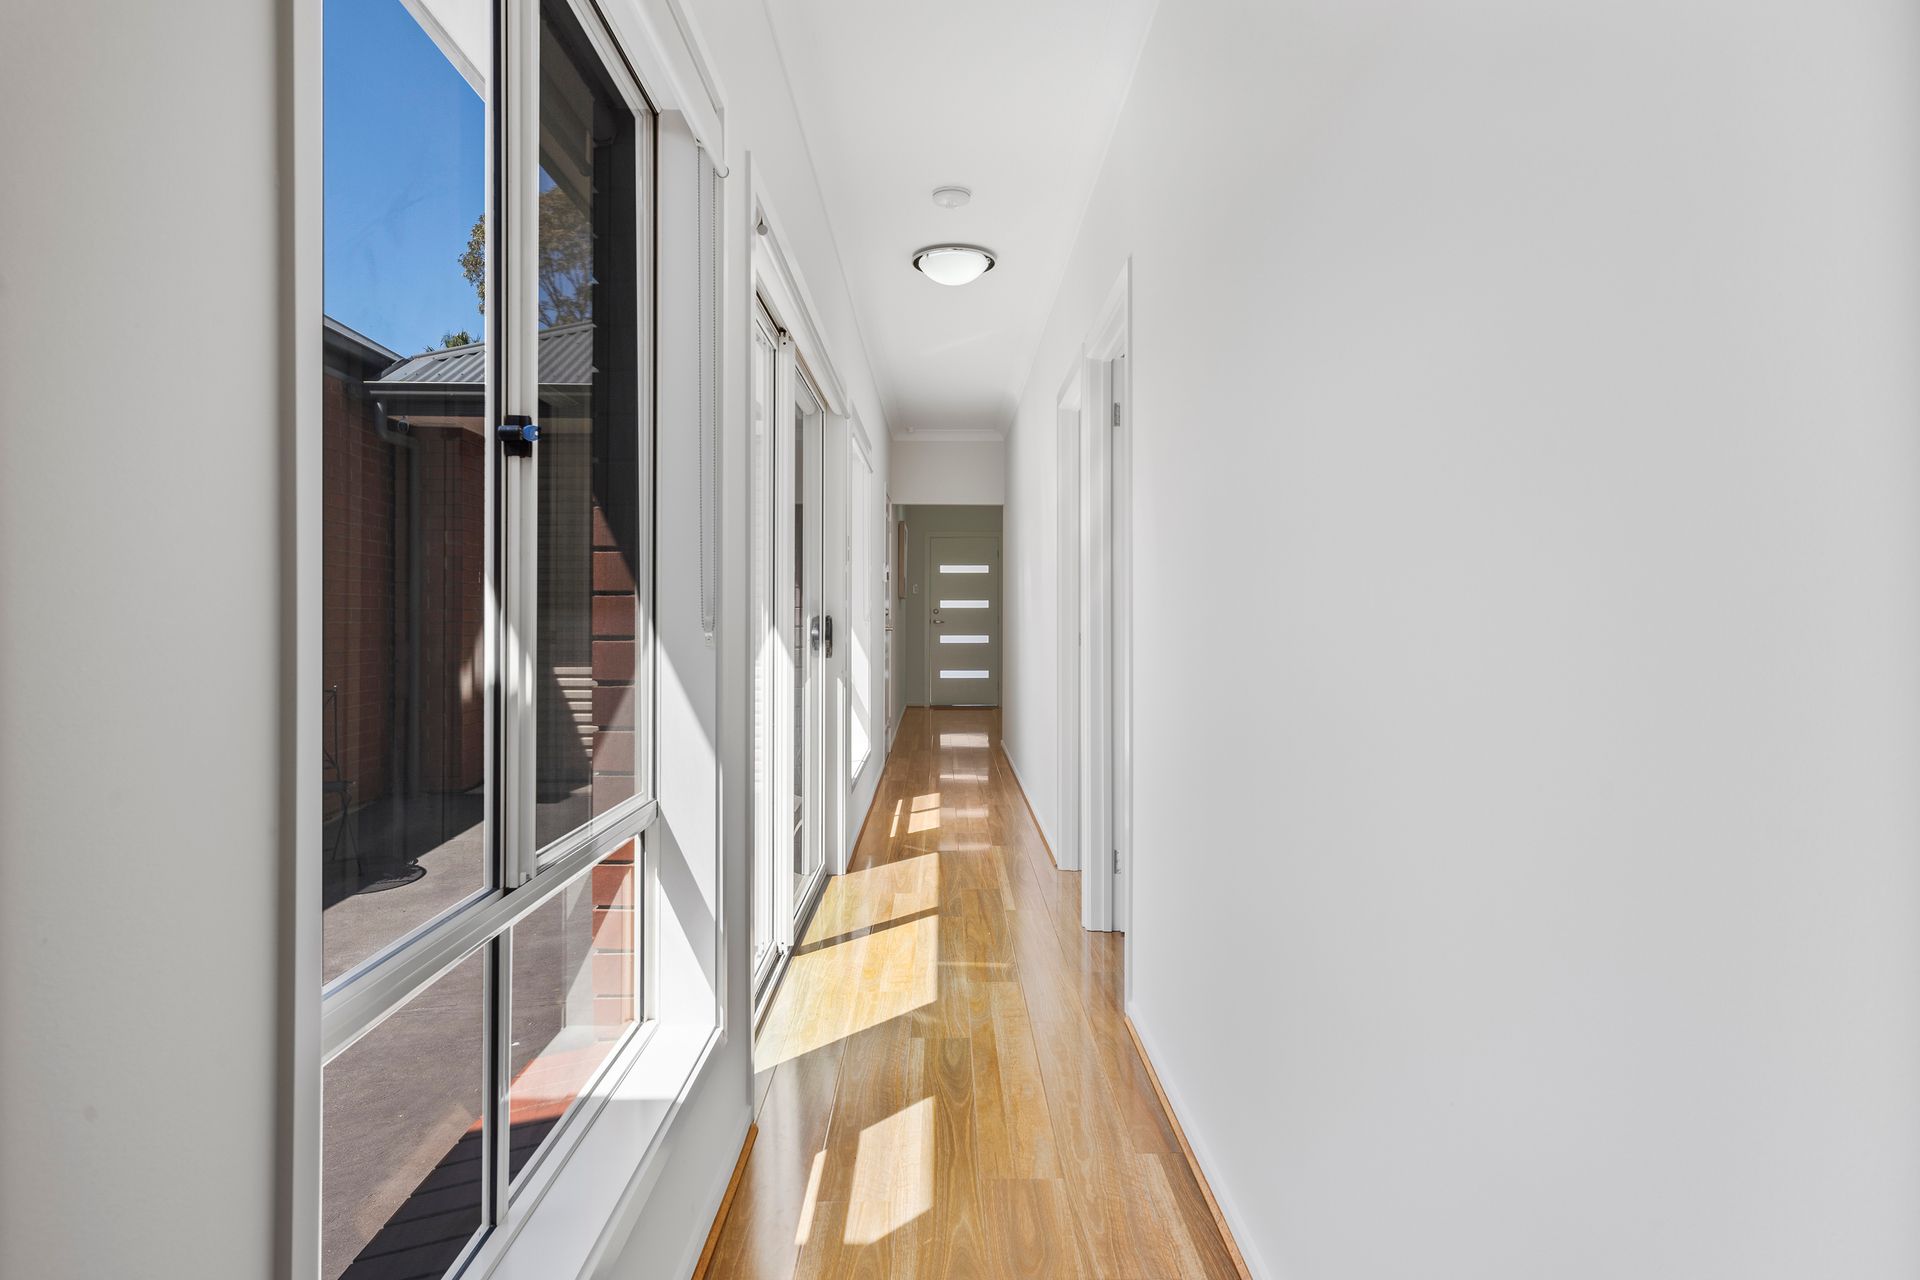
• Floorboards throughout the home with tiles in the bathrooms and laundry
• 5Kw Solar system with 18 panels to reduce costs
• Gas hot water system for instant hot water
• Outdoor patio accessible from the hallway and garage
• Pitched roof verandah entertaining area with pull down blinds
• Rainwater tank in the low maintenance backyard
• Single car garage with automatic panel lift door and drive through roller door at the rear, with extra parking in the driveway
• Charles Campbell College is behind the property
Schools:
The nearby unzoned primary schools are Charles Campbell College, Paradise Primary School, East Torrens Primary School, and Thorndon Park Primary School.
The nearby zoned secondary school is Charles Campbell College.
Information about school zones is obtained from education.sa.gov.au. The buyer should verify its accuracy in an independent manner.
Auction Pricing - In a campaign of this nature, our clients have opted to not state a price guide to the public. To assist you, please reach out to receive the latest sales data or attend our next inspection where this will be readily available. During this campaign, we are unable to supply a guide or influence the market in terms of price.
Vendors Statement: The vendor's statement may be inspected at our office for 3 consecutive business days immediately preceding the auction; and at the auction for 30 minutes before it starts.
Norwood RLA 278530
Disclaimer: As much as we aimed to have all details represented within this advertisement be true and correct, it is the buyer/ purchaser's responsibility to complete the correct due diligence while viewing and purchasing the property throughout the active campaign.
Property Details:
Council | Campbelltown
Zone | GN - General Neighbourhood\\
Land | 341sqm(Approx.)
House | 210.7sqm(Approx.)
Built | 2011
Council Rates | $TBC pa
Water | $TBC pq
ESL | $TBC pa