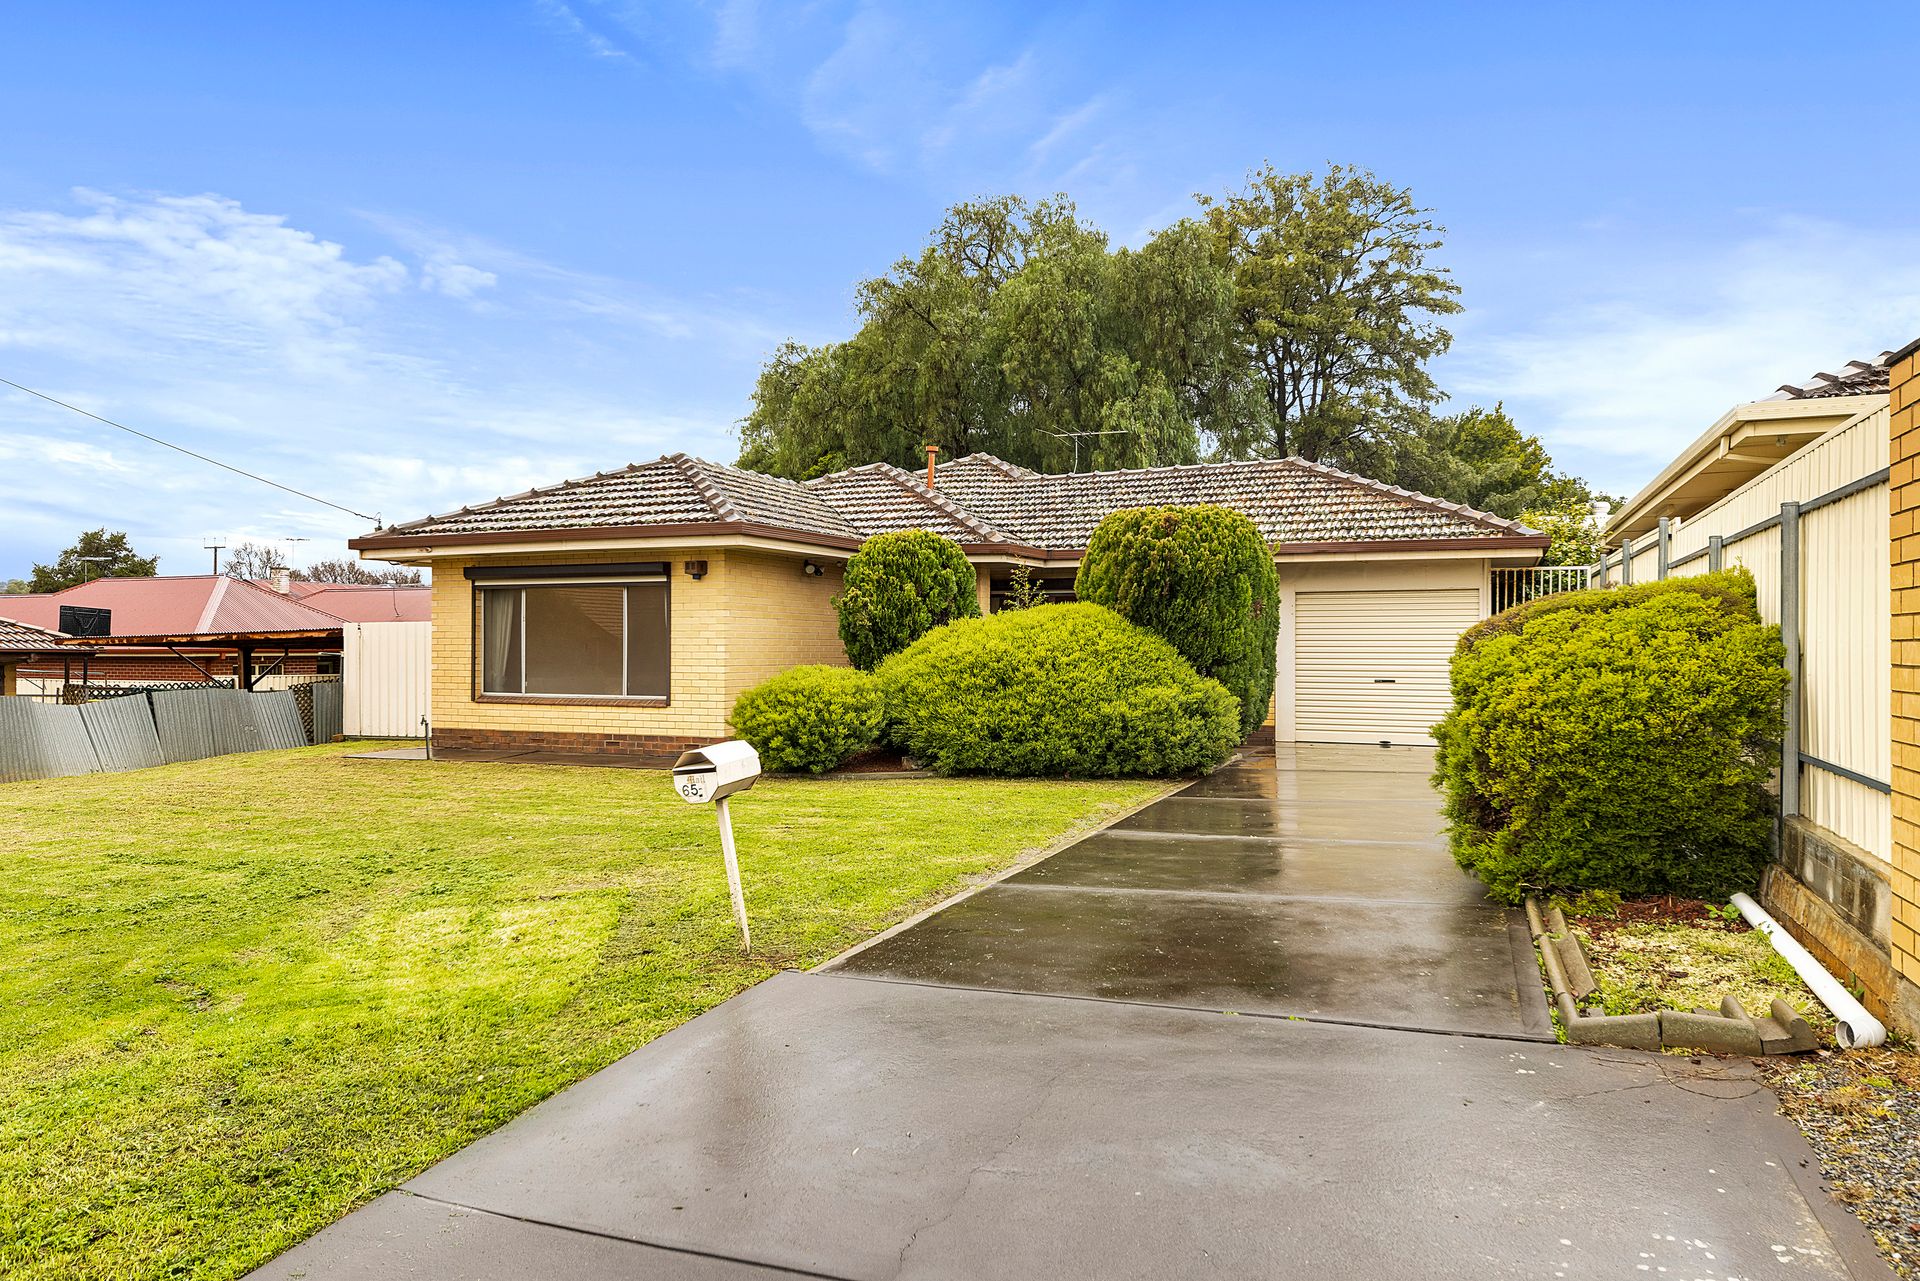
Quietly nestled on a generous 582m² allotment, this 1970s constructed, solid brick home offers 3 generous bedrooms flowing across a 5 main room design. The home is in outstanding condition and also features a detached workroom/studio and lock-up carport space for 2 cars.
Security roller shutters to the main windows will ensure your confidence and peace of mind while a refreshing neutral interior adds a revitalised essence.
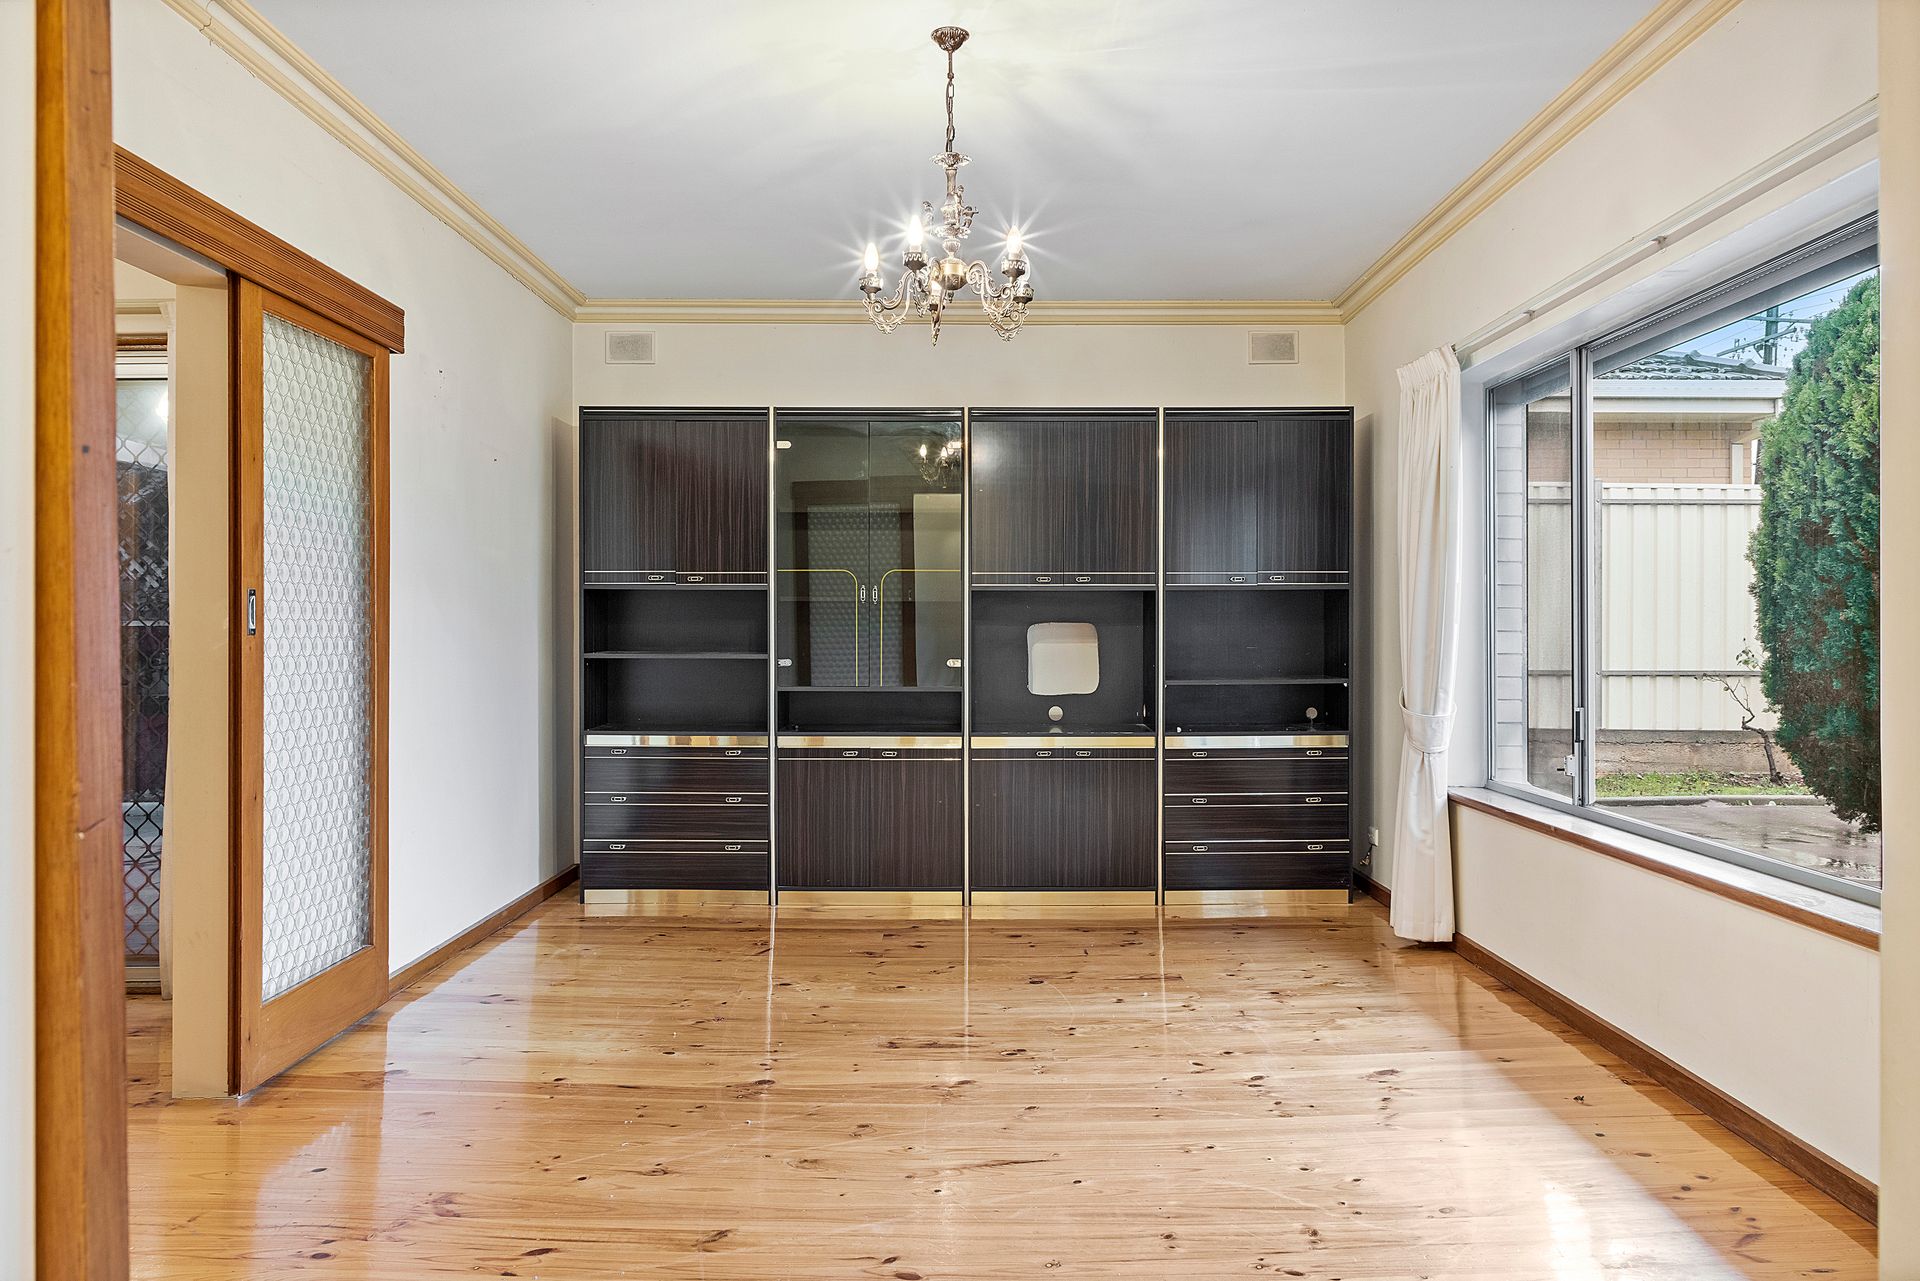
A spacious living room offers a great spot to enjoy the TV or some casual comfort. Frosted glass doors add an appealing character edge, while polished timber floors and fresh neutral tones create the ambience.
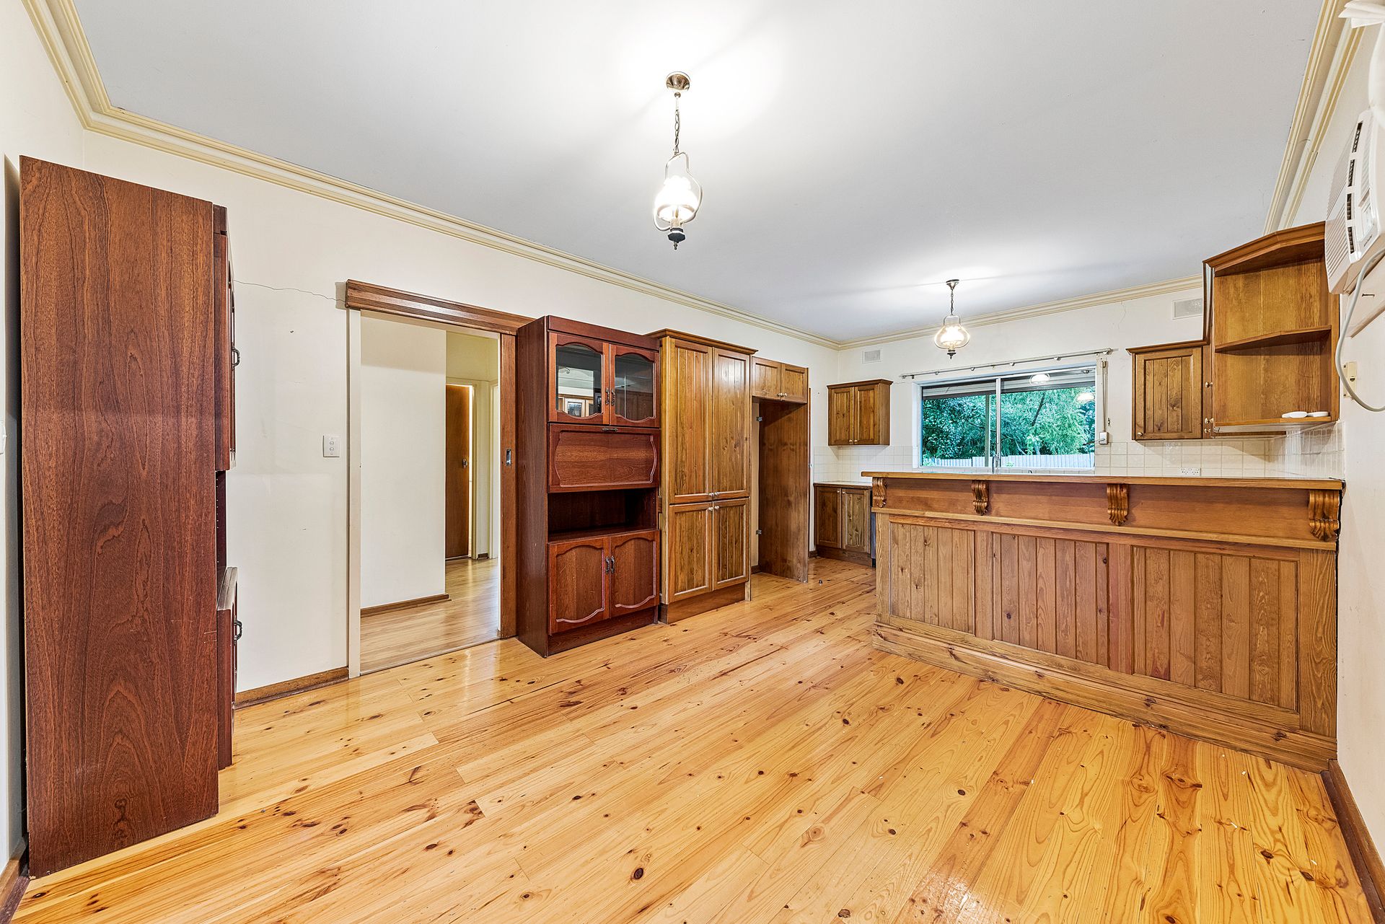
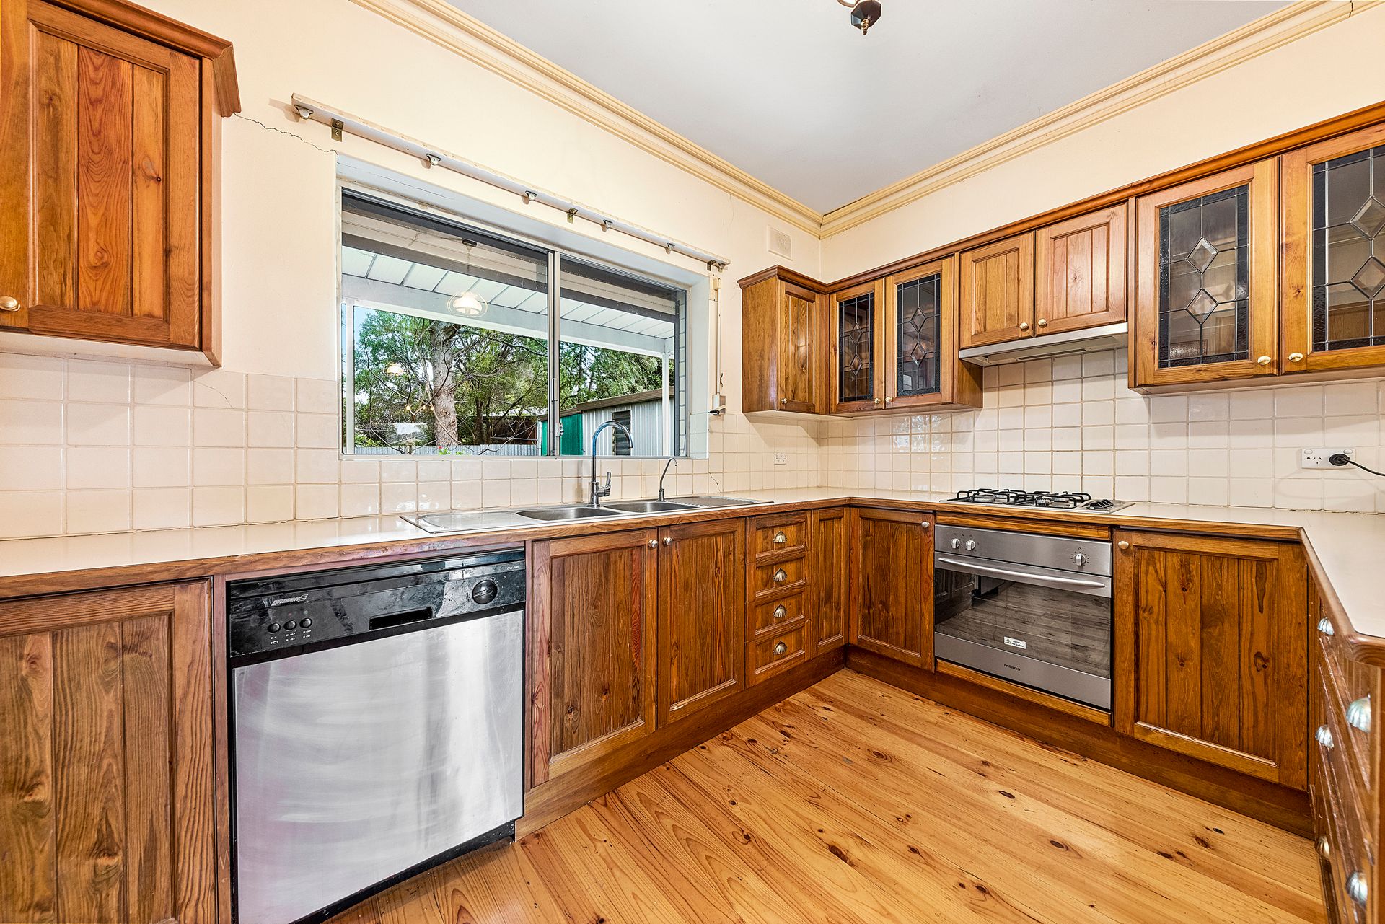
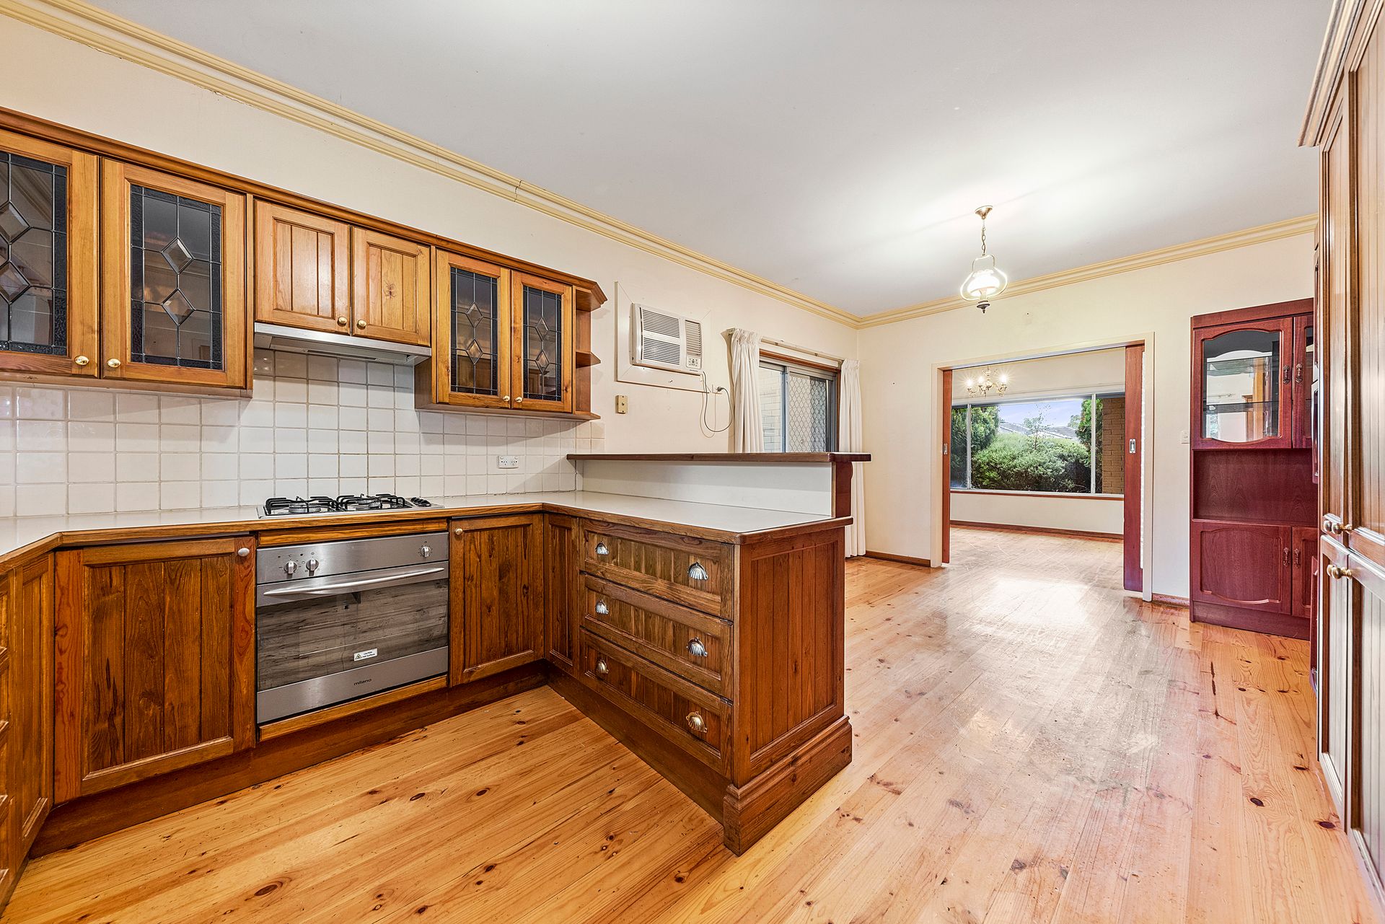
A traditional kitchen/dining layout provides a creative area for your daily cooking and a comfortable space for casual relaxation. The kitchen features solid timber cabinetry, custom tiled splashback's, glass doored overhead cupboards, stainless steel appliances, double sink with field water, generous pantry, laminate bench tops and a raised breakfast bar.
All 3 bedrooms are of good proportion, with bedrooms 1 & 2 both offering ceiling fans. Bedroom 1 also features a split system air conditioner. Appealing wet areas include separate toilet, bathroom with separate bath and shower and traditional laundry with double trough.
Step outdoors and enjoy alfresco entertaining under a generous fullwidth verandah, overlooking a delightful and easy to maintain rear yard and adjacent patio area. Neighbouring mature trees and a refreshing botanical flavour.
A lined garage will make a great studio, work from home office or man cave, complete with double sink and 2nd stove. A two-car carport with auto roller door provides premium vehicle accommodation.
Briefly:
* Solid brick home on generous 582m² allotment
* Polished timber floors throughout the main living area
* Security roller shutters to the main windows
* Generous living room with gas heater and frosted glass doors
* Combined kitchen/dining room adjacent living
* Kitchen offers timber cabinetry, custom tiled splashback's, glass doored overhead cupboards, stainless steel appliances, double sink with field water, generous pantry, laminate bench tops and a raised breakfast bar
* 3 generous bedrooms, all with polished timber floors
* Bedrooms 1 & 2 with ceiling fans
* Bedroom 1 with split system air conditioner
* Tidy wet areas include separate bathroom, toilet and laundry
* Full width rear verandah overlooking lawn covered rear yard
* Lined shed/outdoor kitchen/studio
* Two-car carport with auto roller door
* Plenty of space for kids and pets
* Alarm system installed
* Outstanding entry-level opportunity
Perfectly located in the heart of Paradise within easy reach of schools, shops and recreational reserves. Centro Newton Shopping Centre is local and easily accessed for a quality weekly shopping experience.
Thorndon Park Reserve is an outstanding public recreational space, just around the corner. Athelstone Football, Soccer and Tennis Clubs are all within walking distance along with the River Torrens Linear Park.
Nearby unzoned primary schools include Paradise Primary, (just around the corner), Athelstone School, Charles Campbell College, Thorndon Park Primary School & Dernancourt School R-7. The zoned secondary school for this address is Charles Campbell College. Quality private education be found locally at St Francis of Assissi School, St Ignatius College & Sunrise Christian School.
Zoning information is obtained from www.education.sa.gov.au Purchasers are responsible for ensuring by independent verification its accuracy, currency or completeness.
Ray White Norwood are taking preventive measures for the health and safety of its clients and buyers entering any one of our properties. Please note that social distancing will be required at this open inspection.
Property Details:
Council | Campbell Town
Zone | GN - General Neighbourhood//
Land | 582sqm(Approx.)
House | 203sqm(Approx.)
Built | 1975
Council Rates | $1350.15 pa
Water | $154.56 pq
ESL | $277.45 pq