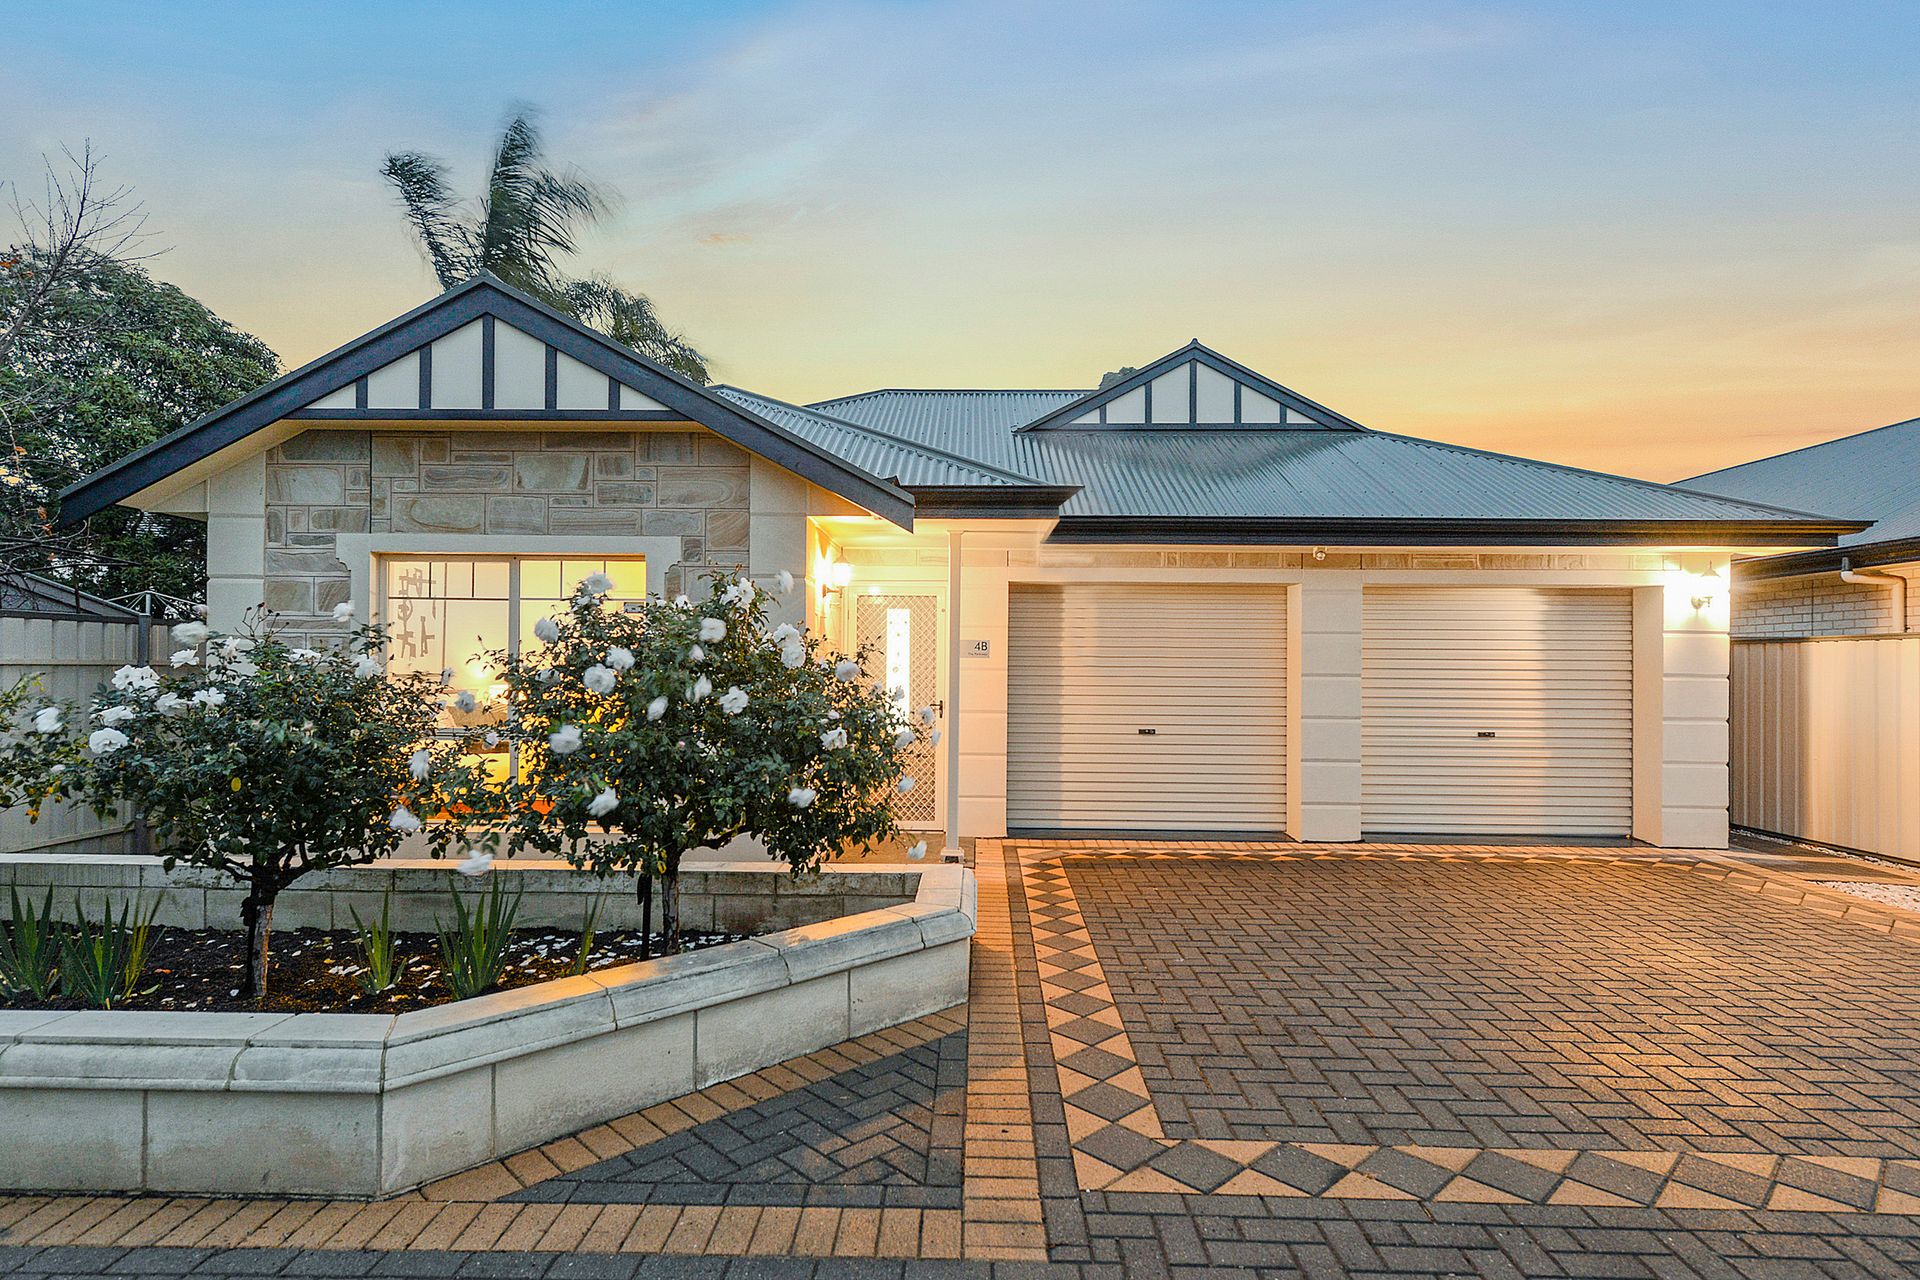
Quietly located in a low traffic street, this 2002 constructed family home offers extensive indoor and outdoor living spaces across a sophisticated 3 bedroom design that will appeal to couples, young families, investors, down-scalers and those who enjoy entertaining at home.
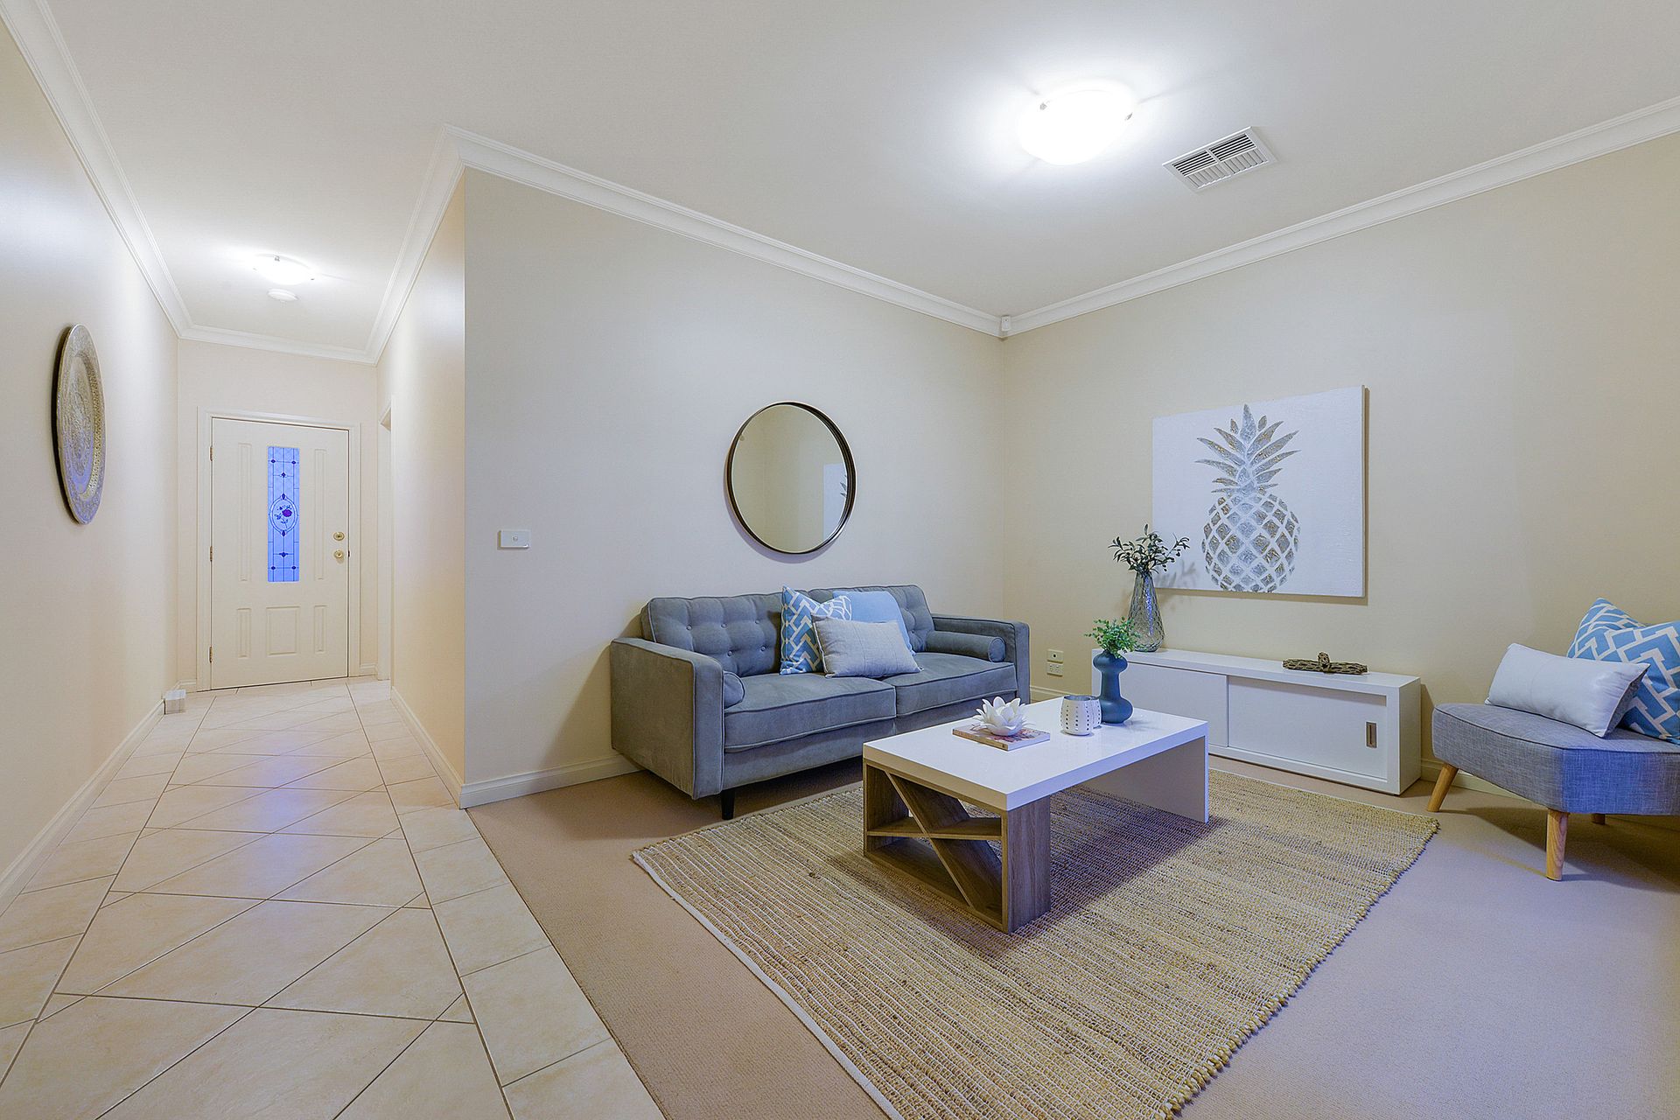
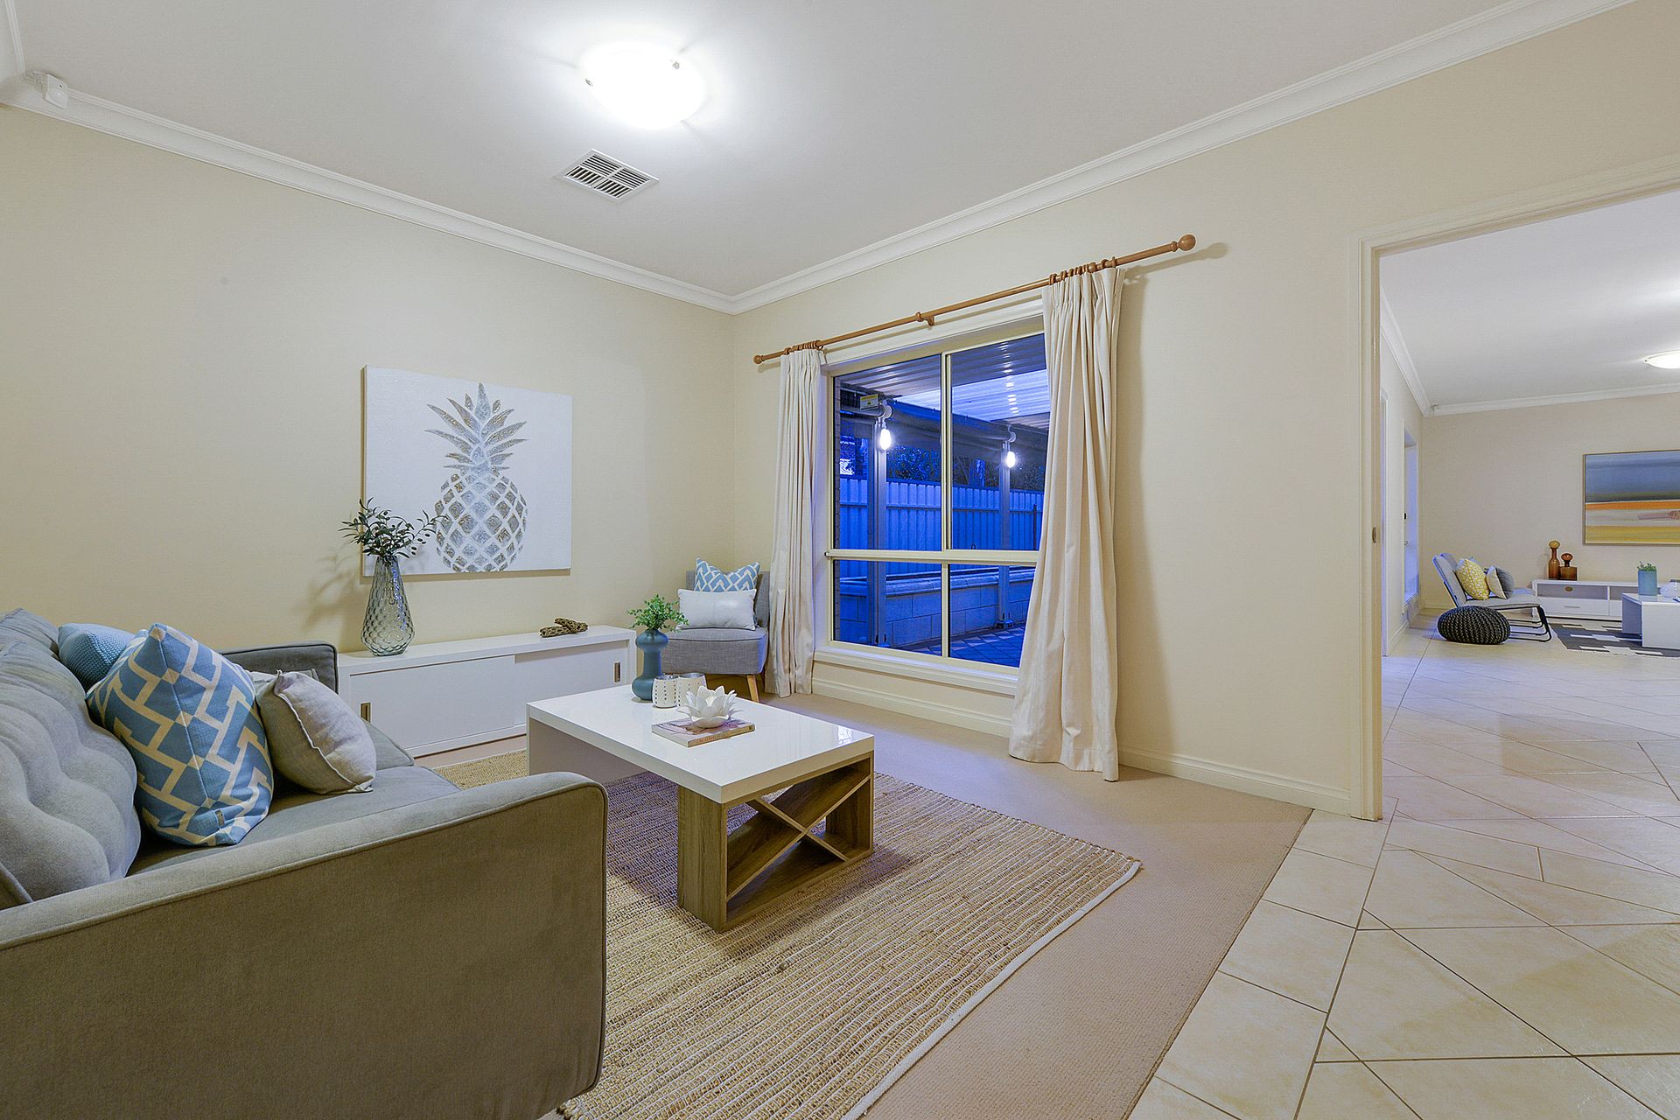
A stunning heritage style frontage provides an opulent welcome, pointed sandstone and rendered quoins offer a refined elegance, inviting us into the home. Porcelain tiles and neutral tones create a refreshing internal atmosphere, flowing through to a central lounge where large picture windows allow natural light to infuse with soothing warmth.
A large casual living and dining room provides a great area for everyday interaction. A stylish kitchen overlooks, offering the chef a full view of the living spaces and outdoors beyond. Stone look bench tops, stainless steel appliances, ornate tiled splashbacks, double sink, breakfast bar and sleek off white cabinetry combine to create a fabulous kitchen ideal for daily cooking and entertaining.
Relax outdoors with a fully landscaped rear yard boasting built-in barbeque with granite benchtops, jarrah hardwood timber deck, generous pergola area and a low maintenance artificial lawn, perfect for the kids to play on. Ziptrak blinds offer year round protection from the elements as you relax with family and friends. Exquisite ornate paving blends with solid block Mt. Gambier limestone planter beds and a stunning deck to offer the very best facilities for your alfresco entertaining.
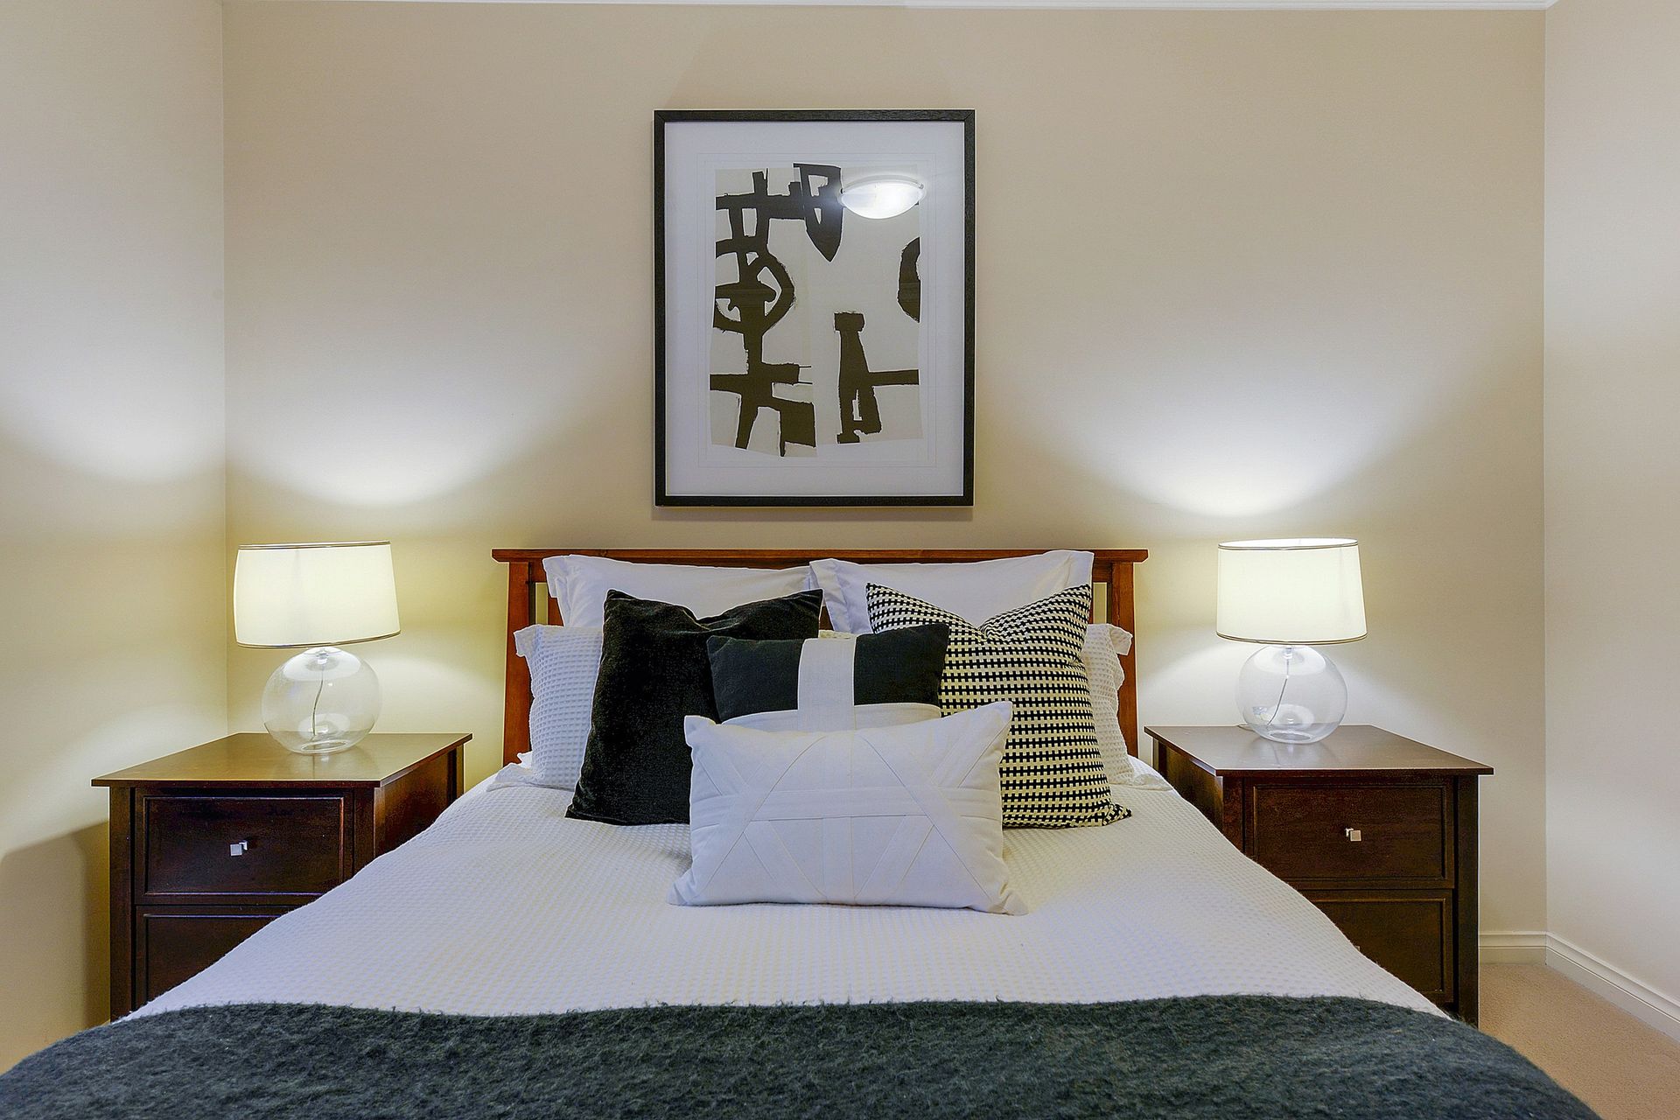
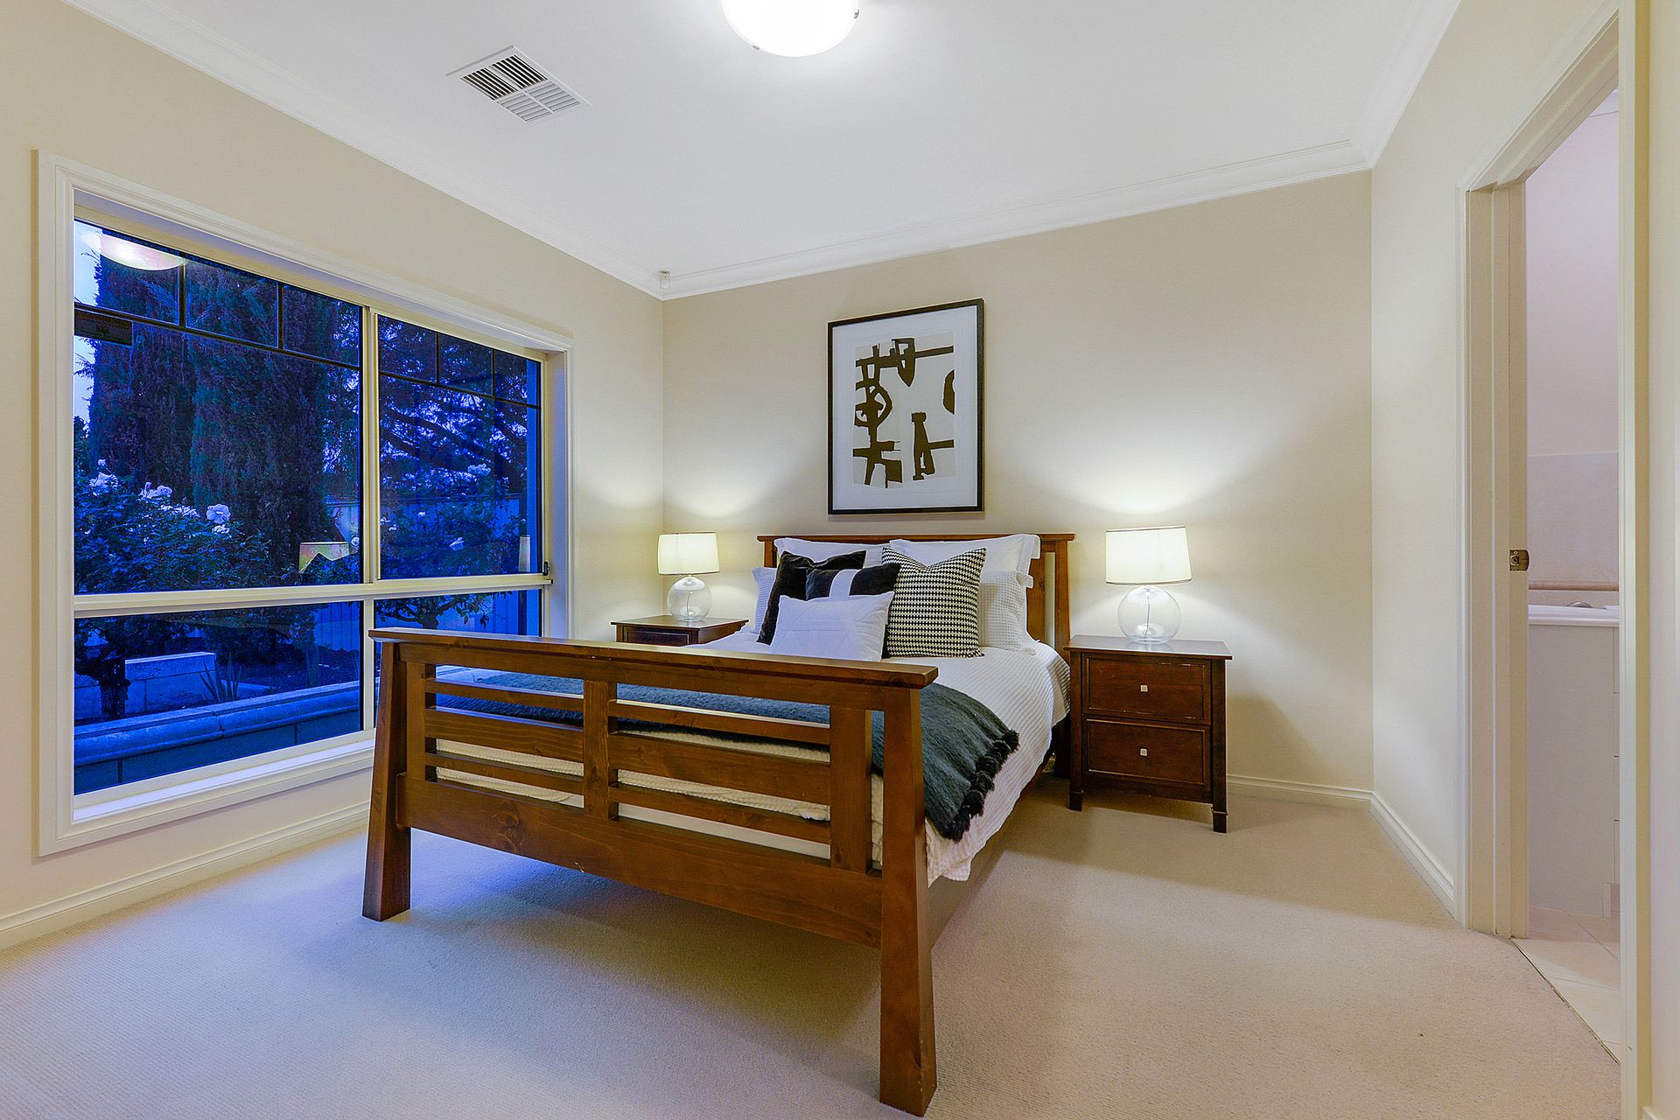
All 3 bedrooms offer fresh carpets and bright spaces. The master bedroom boasts an ensuite bathroom and walk in robe, creating a desirable master suite. A spacious main bathroom with rail shower and separate bath will cater for bedrooms 2 & 3 plus guest usage.
Car enthusiasts will love the double garage with automatic rollers doors, internal access door, in-built cabinetry and a stunning epoxy floor to enhance your favourite vehicle and provide a man cave you will love hanging out in. Reverse cycled ducted air conditioning, alarm system and automated front & rear irrigation complete a great family entertainer.
Briefly:
* 2002 constructed family home on desirable low maintenance allotment
* Fully fenced, landscaped and retained - ready to enjoy
* 3 spacious bedrooms, all with fresh carpets
* Master bedroom with ensuite bathroom and walk-in robe
* Open plan family / dining room with kitchen overlooking
* Kitchen boasting stone look benchtops, stainless steel appliances, ornate tiled splashbacks, double sink, breakfast bar and sleek off white cabinetry
* Cosy central lounge with abundant natural light
* Large ornate paved pergola with coachlights & Ziptrak blinds
* Entertainment deck with built-in barbeque and granite benchtops
* Solid block Mt Gambier limestone planter beds
* Low maintenance synthetic lawn
* Stunning double garage with automatic roller doors, epoxy resin floor, in-built cabinetry and internal access
* Reverse cycle ducted air conditioning throughout
* Front and rear automated irrigation
* Instant gas hot water service
* Alarm system installed
* 2.7m ceilings
* Aluminium gutter guard
Perfectly located close to public transport on Darley Road and the O-bahn Paradise Interchange. Local schools include Dernancourt Primary, Windsor Gardens Secondary, Charles Campbell College, St Francis of Assisi Primary School, Paradise Primary and East Marden Primary. The North Eastern Community Hospital is conveniently close, as is shopping at Newton Village Shopping Centre, Gilles Plains Shopping Centre and Campbelltown Shopping Centre. Campbelltown Oval is just around the corner, the River Torrens Linear Park and the newly constructed ARC Campbelltown Leisure Hub is nearby for your health and recreation pursuits.
A great opportunity to secure a "ready to go" family home to be proud of!
2/4a The Parkway
Paradise