Auction On-Site Saturday 19th September 1PM (USP)
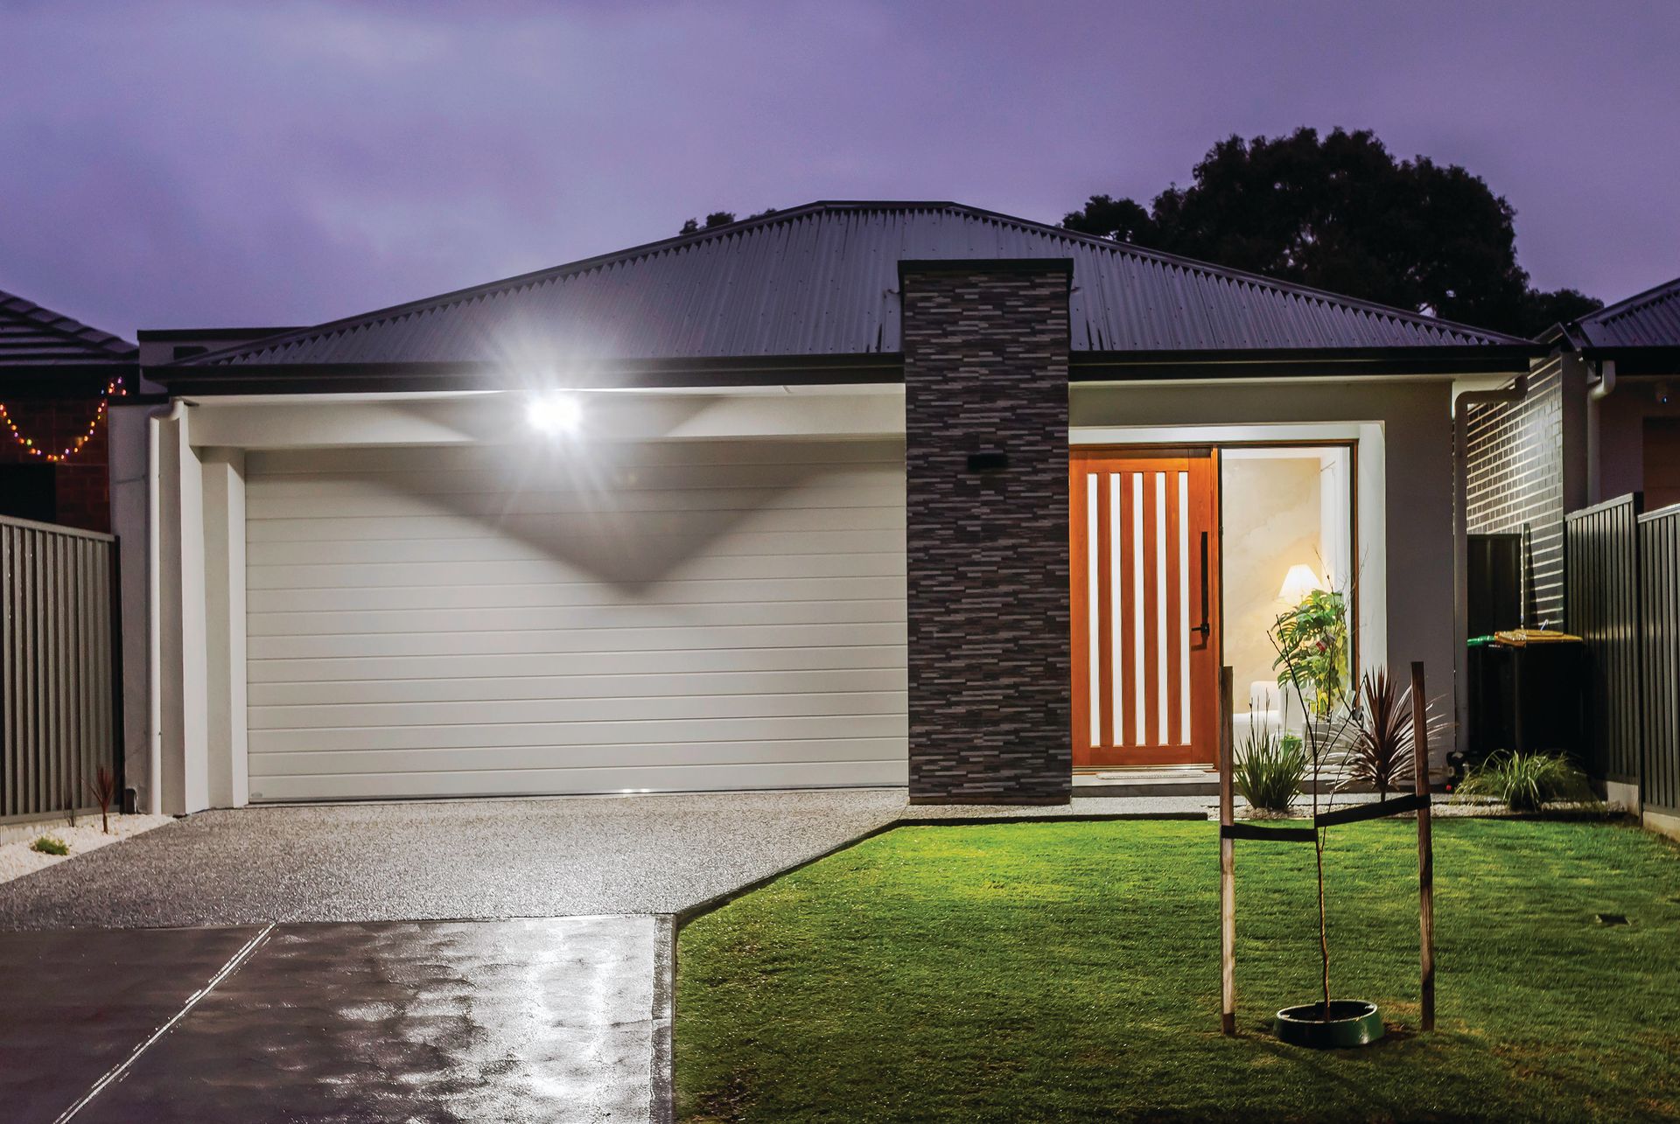
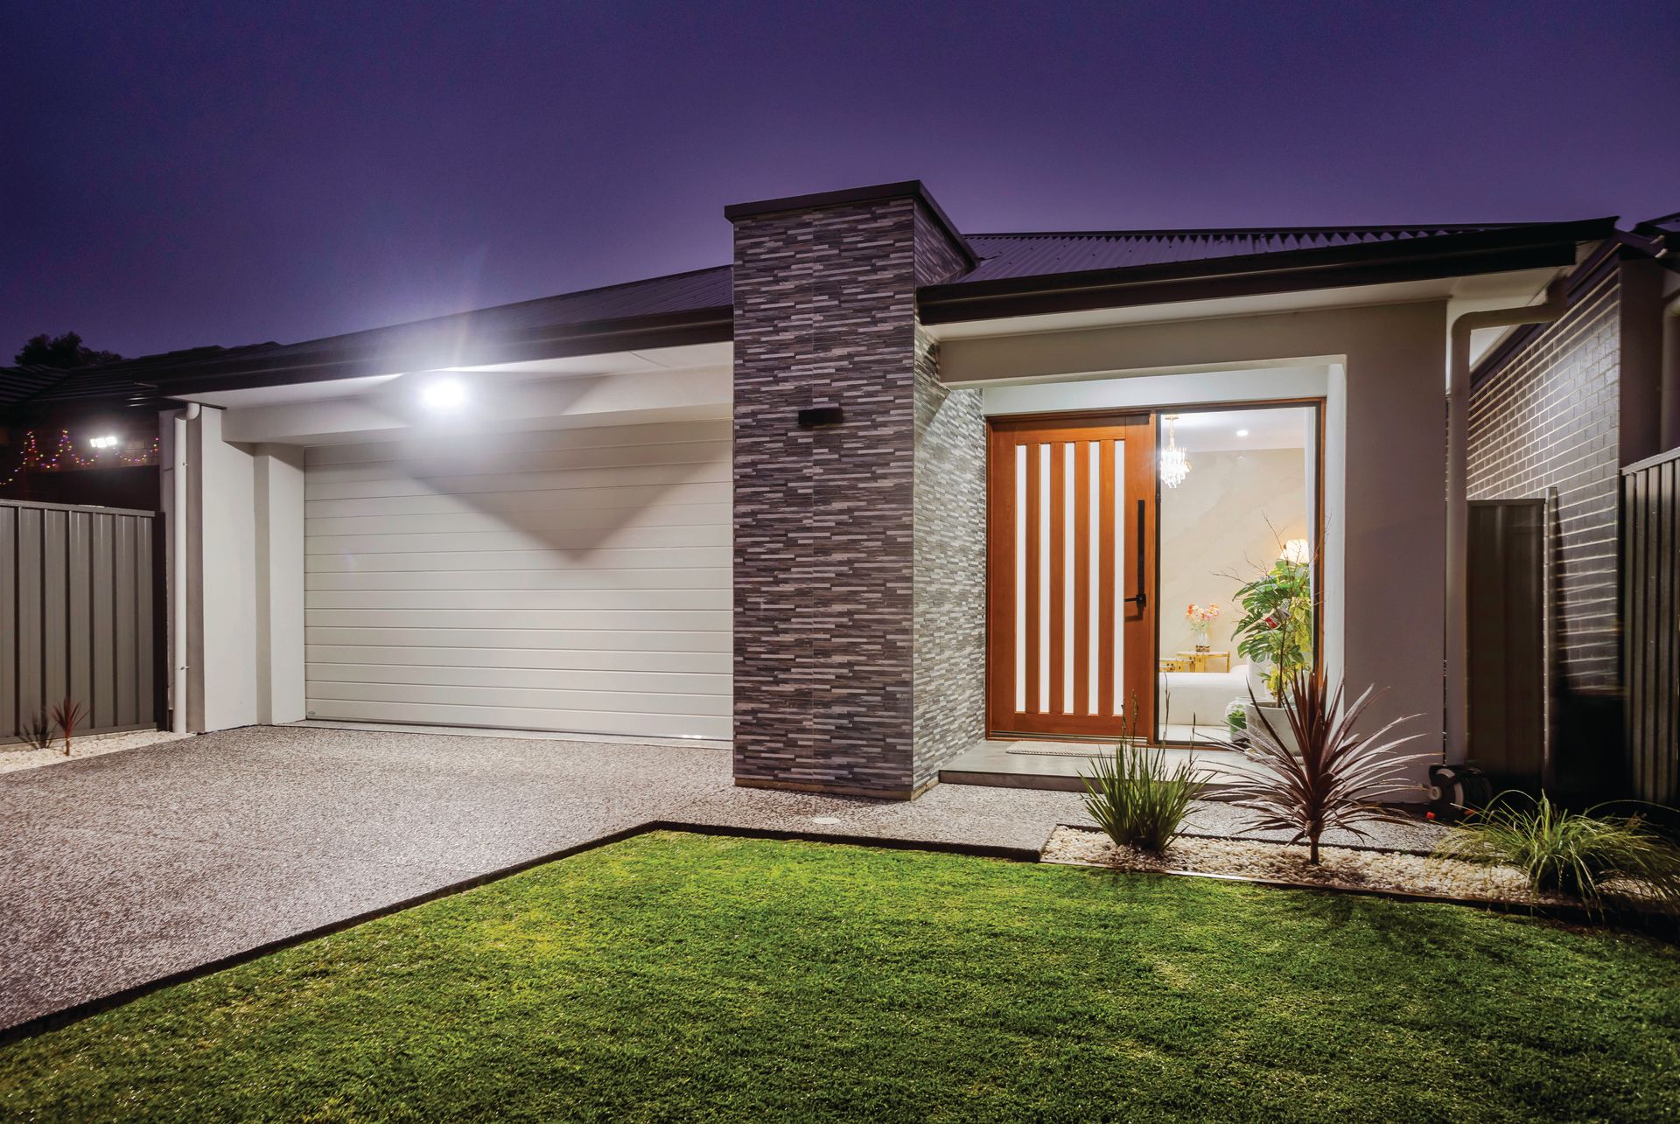
With layers of tactile luxury, discover an architectural statement that makes every valuable, usable square metre count. What unfolds is a sense of flow, family space and considered lifestyle ease - beautifully bundled on a landscaped 405sqm parcel.
A freestanding single-level residence where bespoke finishes, lighting and indoor-outdoor connection define this unique four-bedroom, three-bathroom home with a floorplan of universal appeal.
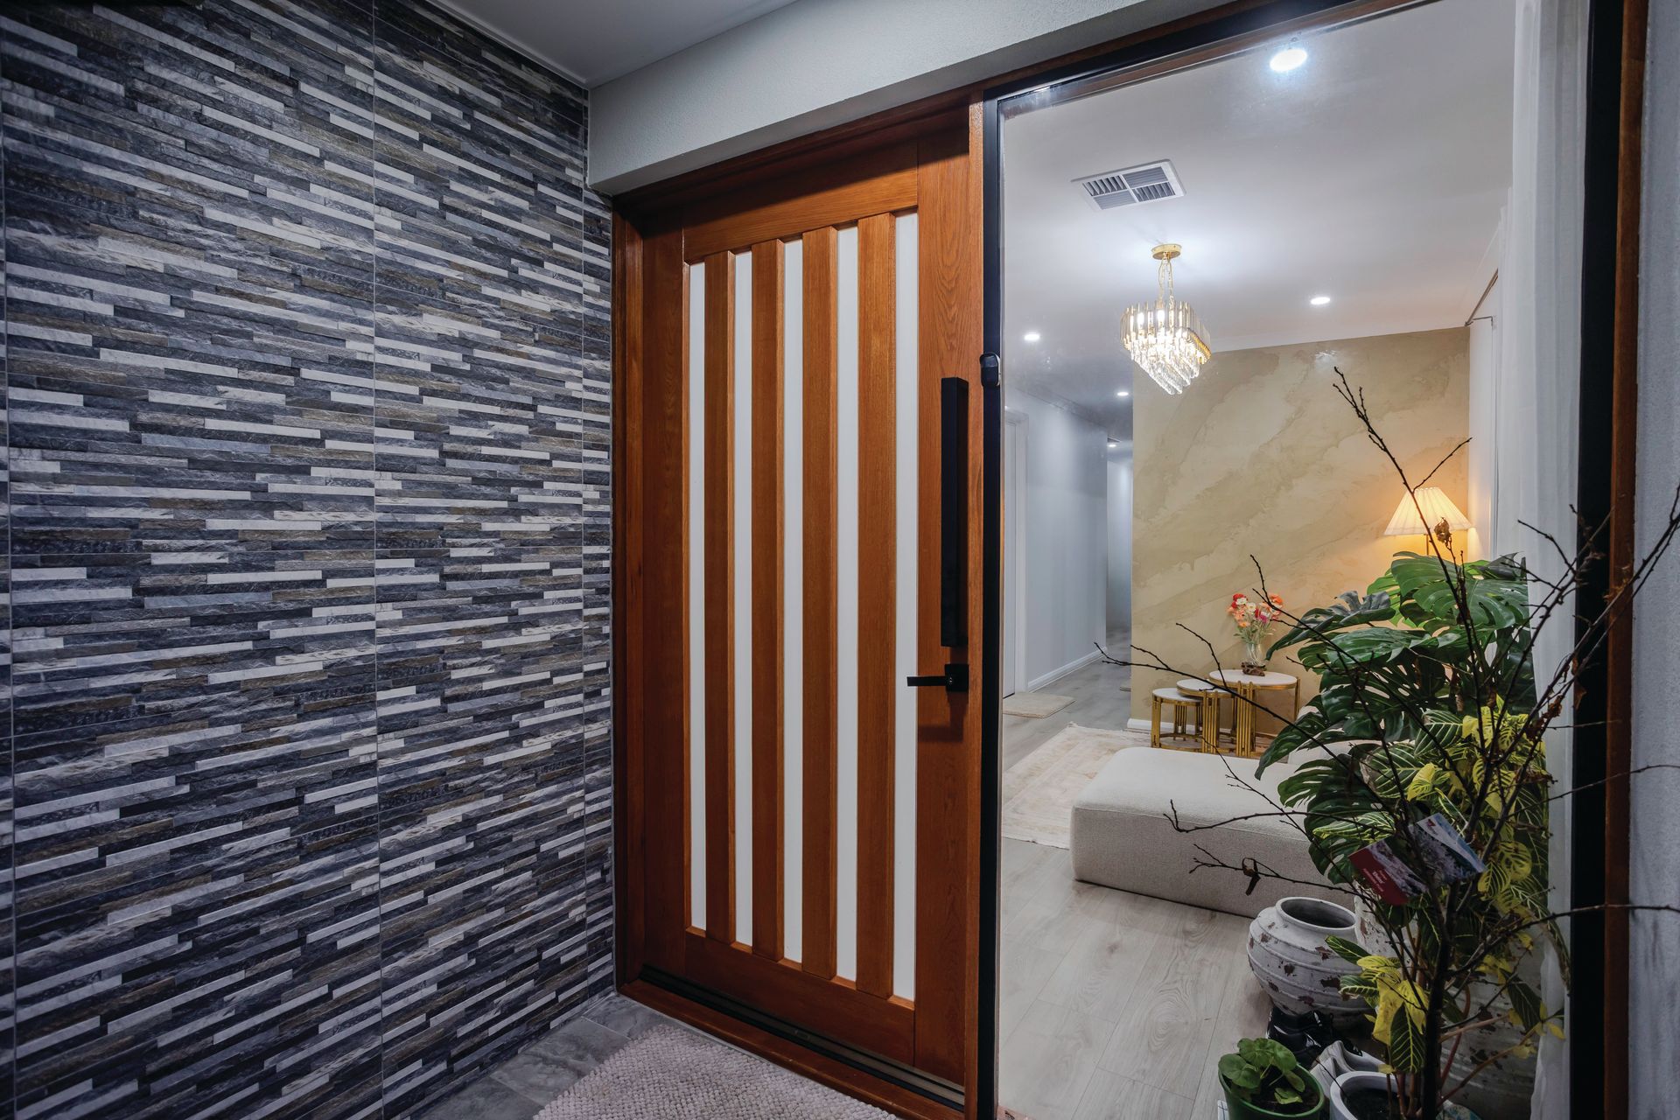
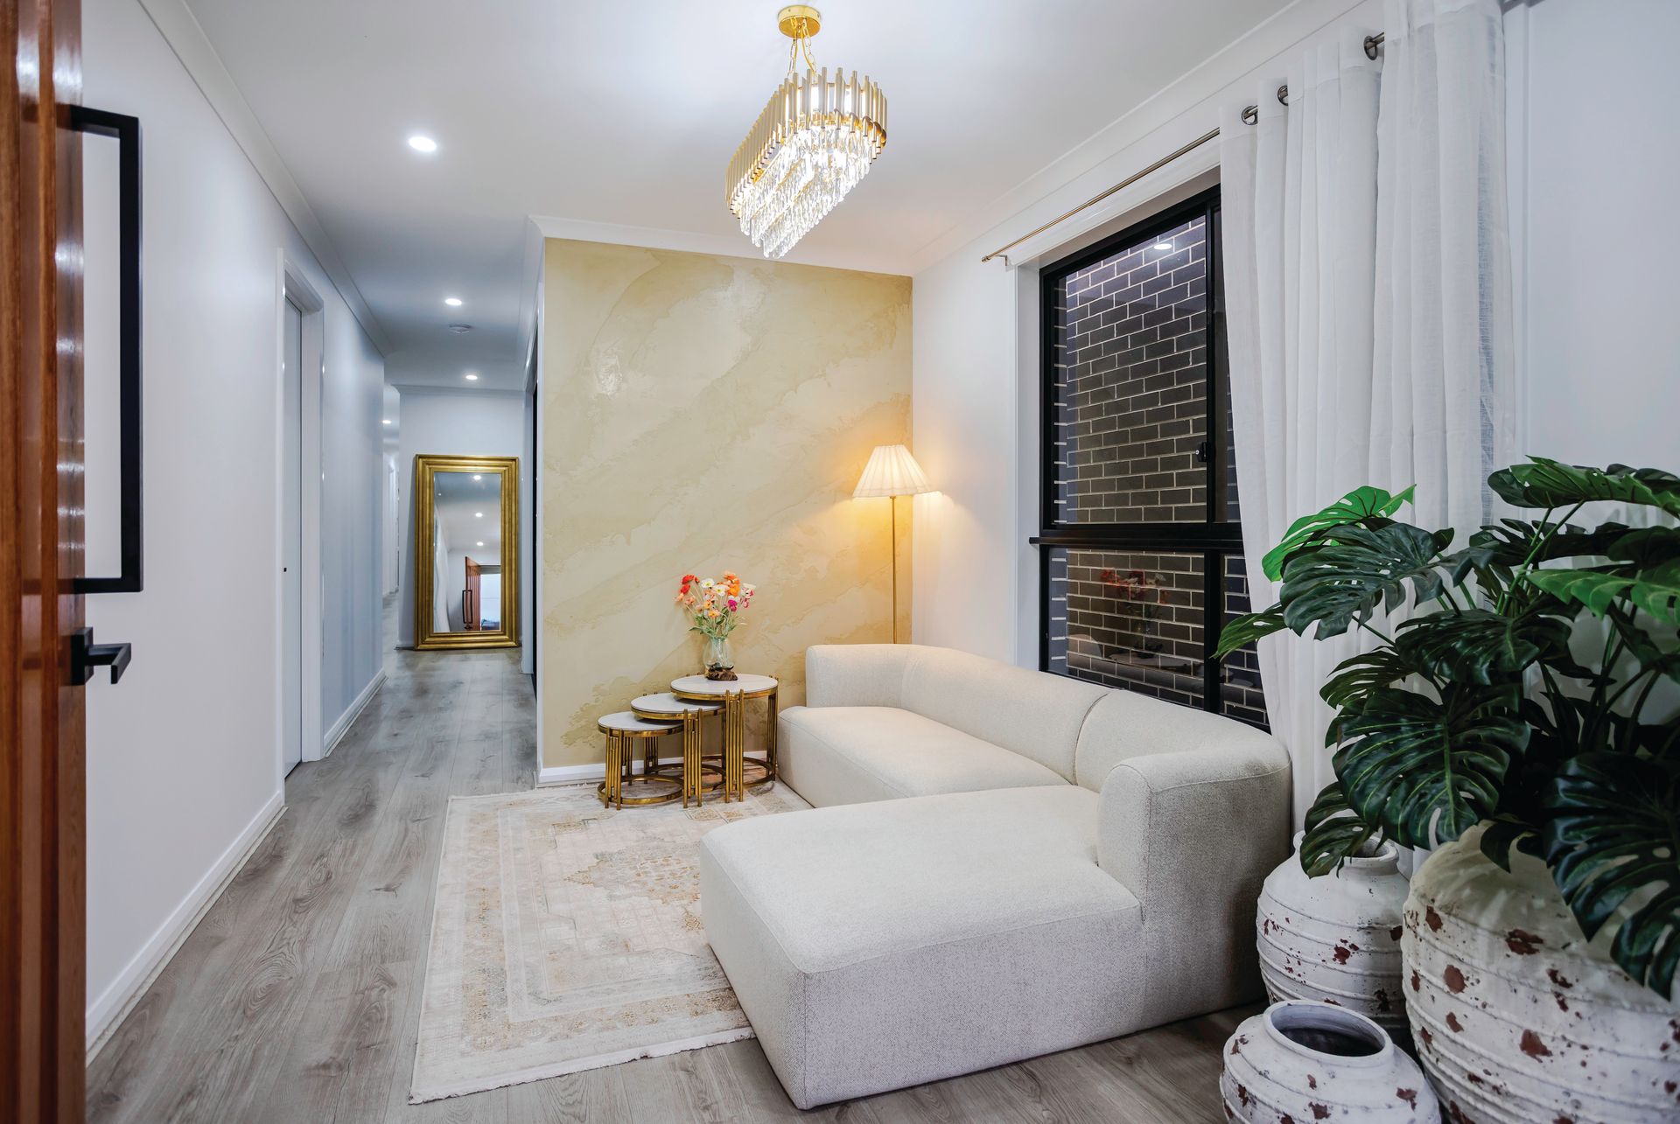
Striking from the outset, every sophisticated touch within is unquestionable. A serene terrace brings a quiet diversion off entry, while a custom study nook creates a hot desk to share between those studying or working from home.
Directly opposite is the couple's domain, featuring a walk-in robe and marbled, fully tiled ensuite. Yet there's an optional second - ideal for live-in parents or the eldest sibling seeking privacy - echoing the same luxury with its own ensuite and walk-in robe.
Every design principle has been executed for the keen investor, busy executive or entertaining family buyer - and the neat and simply landscaped Torrens titled allotment implies relaxation will top your to-do list.
The family bathroom comprises a stylish vanity, separate toilet and deluxe shower room, promising a high level of comfort, wherever you rank in the household.
Dine, serve, and admire - the gourmet kitchen and its 40mm waterfall stone island reach out to a concealed butler's pantry one way, and the alfresco via corner-set sliding glass the next; activate its remote café blinds, and the private outdoor zone, complete with plumbing, a bar fridge and inbuilt BBQ, feels like a third living room inclusion.
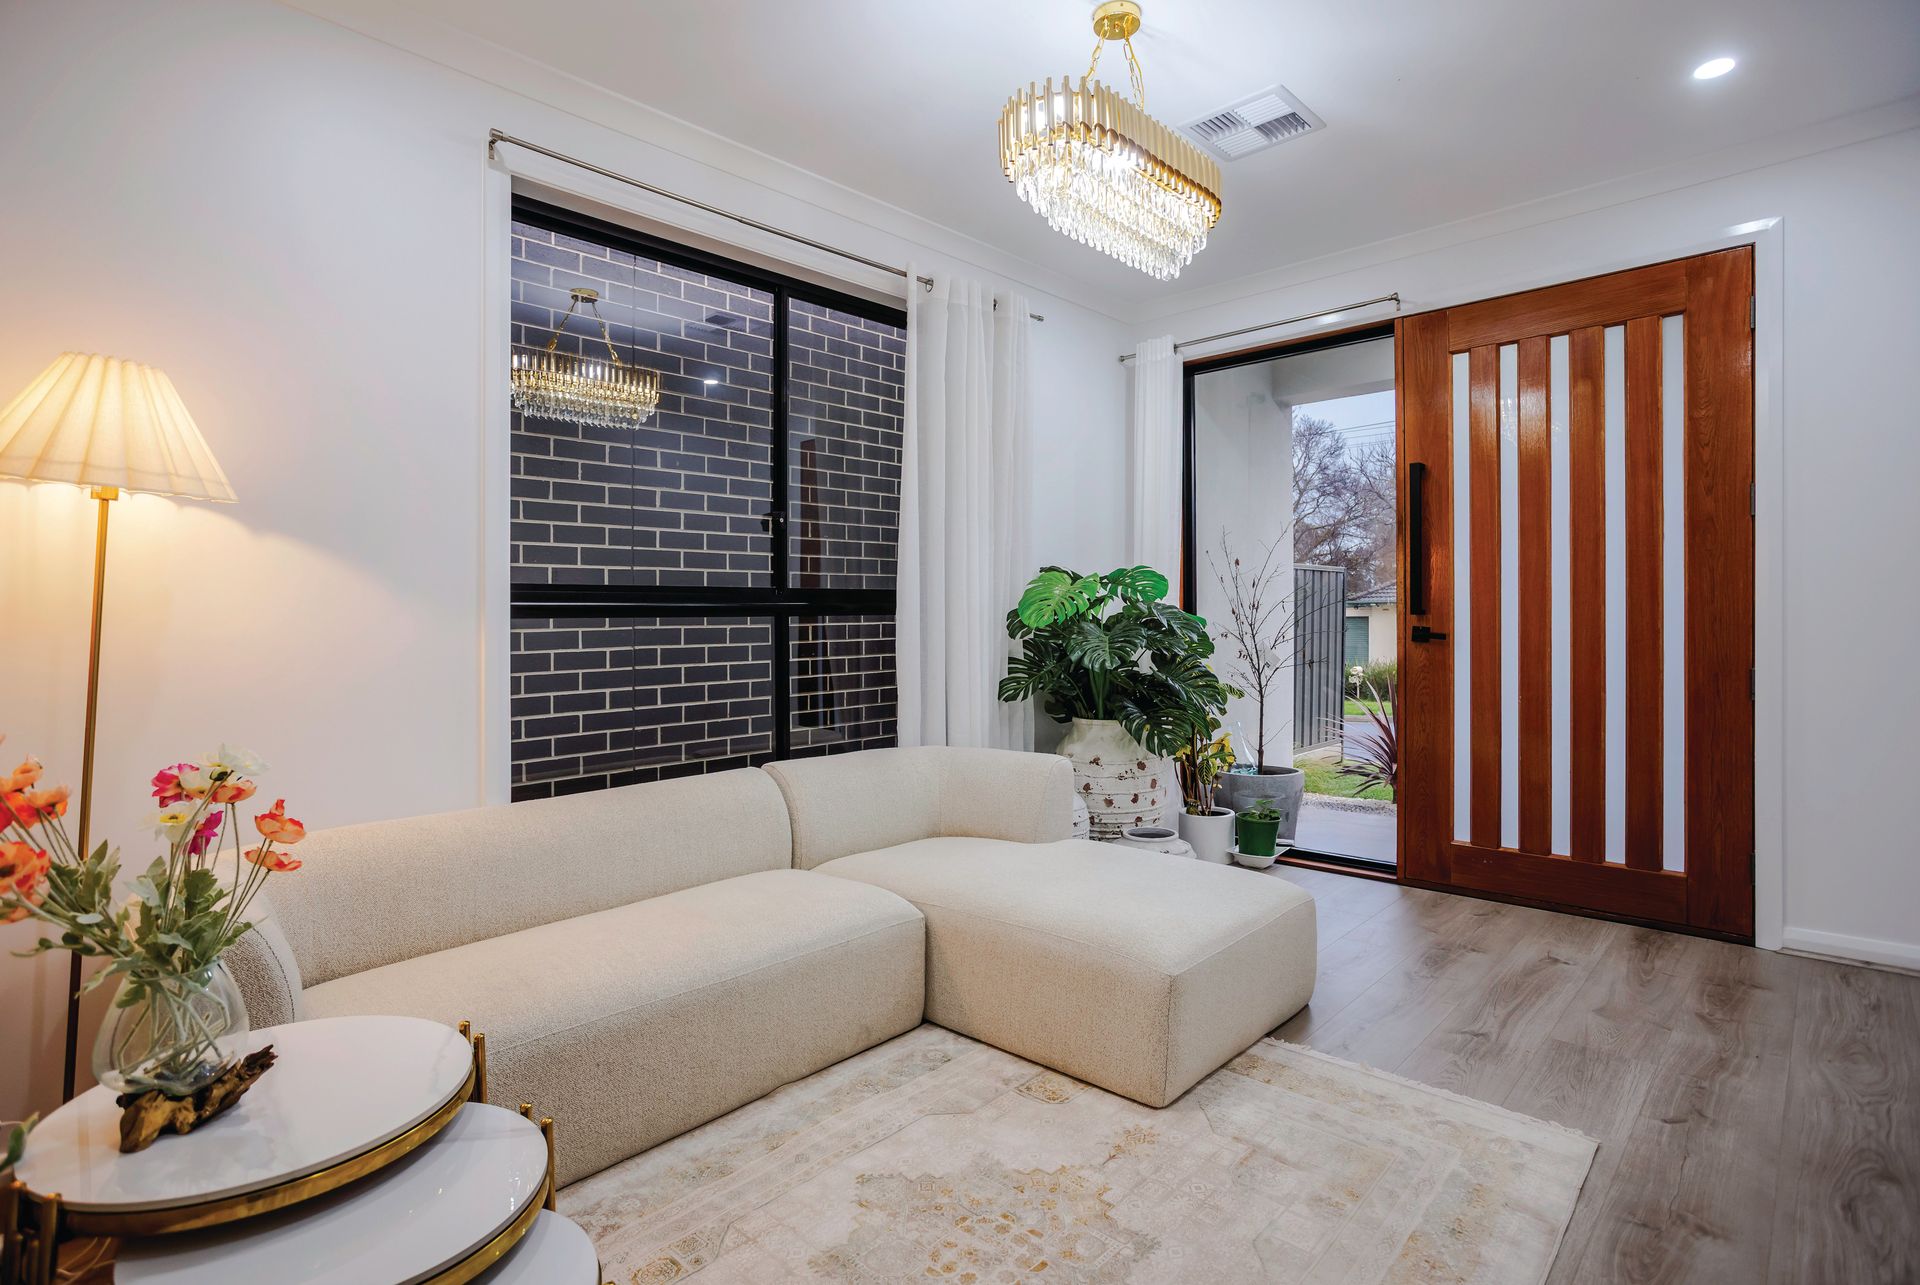
Coffered ceilings crown the generous open plan living area with multiple aspect windows framing the outdoors. Crisp downlighting, ducted and zoned climate comfort, and internal dual-car garage security complete this sanctuary of undeniable style.
Ingle Farm Plaza and K-Mart, Golding Oval, Prescott Primary School and Roma Mitchell Secondary College simply scratch the surface of prized essentials nearby, moments from Montague Road bus routes and Mawson Lakes Technology Park.
A home that pushes the Para Vista envelope, bringing a new level of architectural luxury to the northern suburbs.
Lifestyle Extras:
• Architecturally designed on a Torrens titled 405sqm allotment
• Secure side-by-side double garage + 2 off-street parks
• Solid timber flooring upon entry
• 2 flexible living zones
• 2.7m ceilings - coffered to the open plan living area
• 2 optional primary bedrooms each with luxe ensuites and walk-in robes
• Bedrooms 3 and 4 feature built-in robes
• Dual-tone designer kitchen hosting 40mm waterfall stone benchtops and a butler's pantry
• Entertainer's alfresco featuring an inbuilt Matador BBQ, bar fridge + remote café blinds
• Dedicated study zone with custom-fitted floating joinery
• Bespoke feature lighting throughout
• 3 beautifully designed bathrooms - 2 ensuites
• Samsung ducted with app-activated Zone Touch 3 control
• Low-care, landscaped gardens with a fully fenced backyard
Auction On-Site Saturday 19th September 1PM (Unless Sold Prior)
Disclaimer: As much as we aimed to have all details represented within this advertisement be true and correct, it is the buyer/ purchaser's responsibility to complete the correct due diligence while viewing and purchasing the property throughout the active campaign.
RLA 322799
Property Details:
Council | Salisbury
Zone | General Neighbourhood
Land | 405sqm(Approx.)
House | 230sqm(Approx.)
Built | 2025
Council Rates | $TBC pa
Water | $TBC pq
ESL | $TBC pa