Ray White Salisbury proudly presents 242 Kesters Road, Para Hills
THE LOCATION
Enjoy a convenient position close to everyday essentials, with Para Hills School nearby and Para Hills High School within easy reach. Local early learning and childcare options add further convenience for growing families.
Shopping is well catered for at nearby Para Hills Shopping Centre, where Woolworths and specialty stores make everyday errands simple. Local cafés and takeaway options offer convenient choices close to home, while Westfield Tea Tree Plaza provides a wider selection of shopping, dining and entertainment.
Nearby Prettejohn Gully Reserve offers leafy surrounds and space to enjoy the outdoors, while The Paddocks provides further opportunities for recreation. The Para Hills Community Hub adds to the appeal of this established neighbourhood.
Adelaide CBD is approximately 30 minutes away by car, depending on traffic. Nearby bus stops along Kesters Road provide public transport options, while access to Bridge Road and Main North Road makes travelling across the surrounding suburbs convenient.
THE RESIDENCE
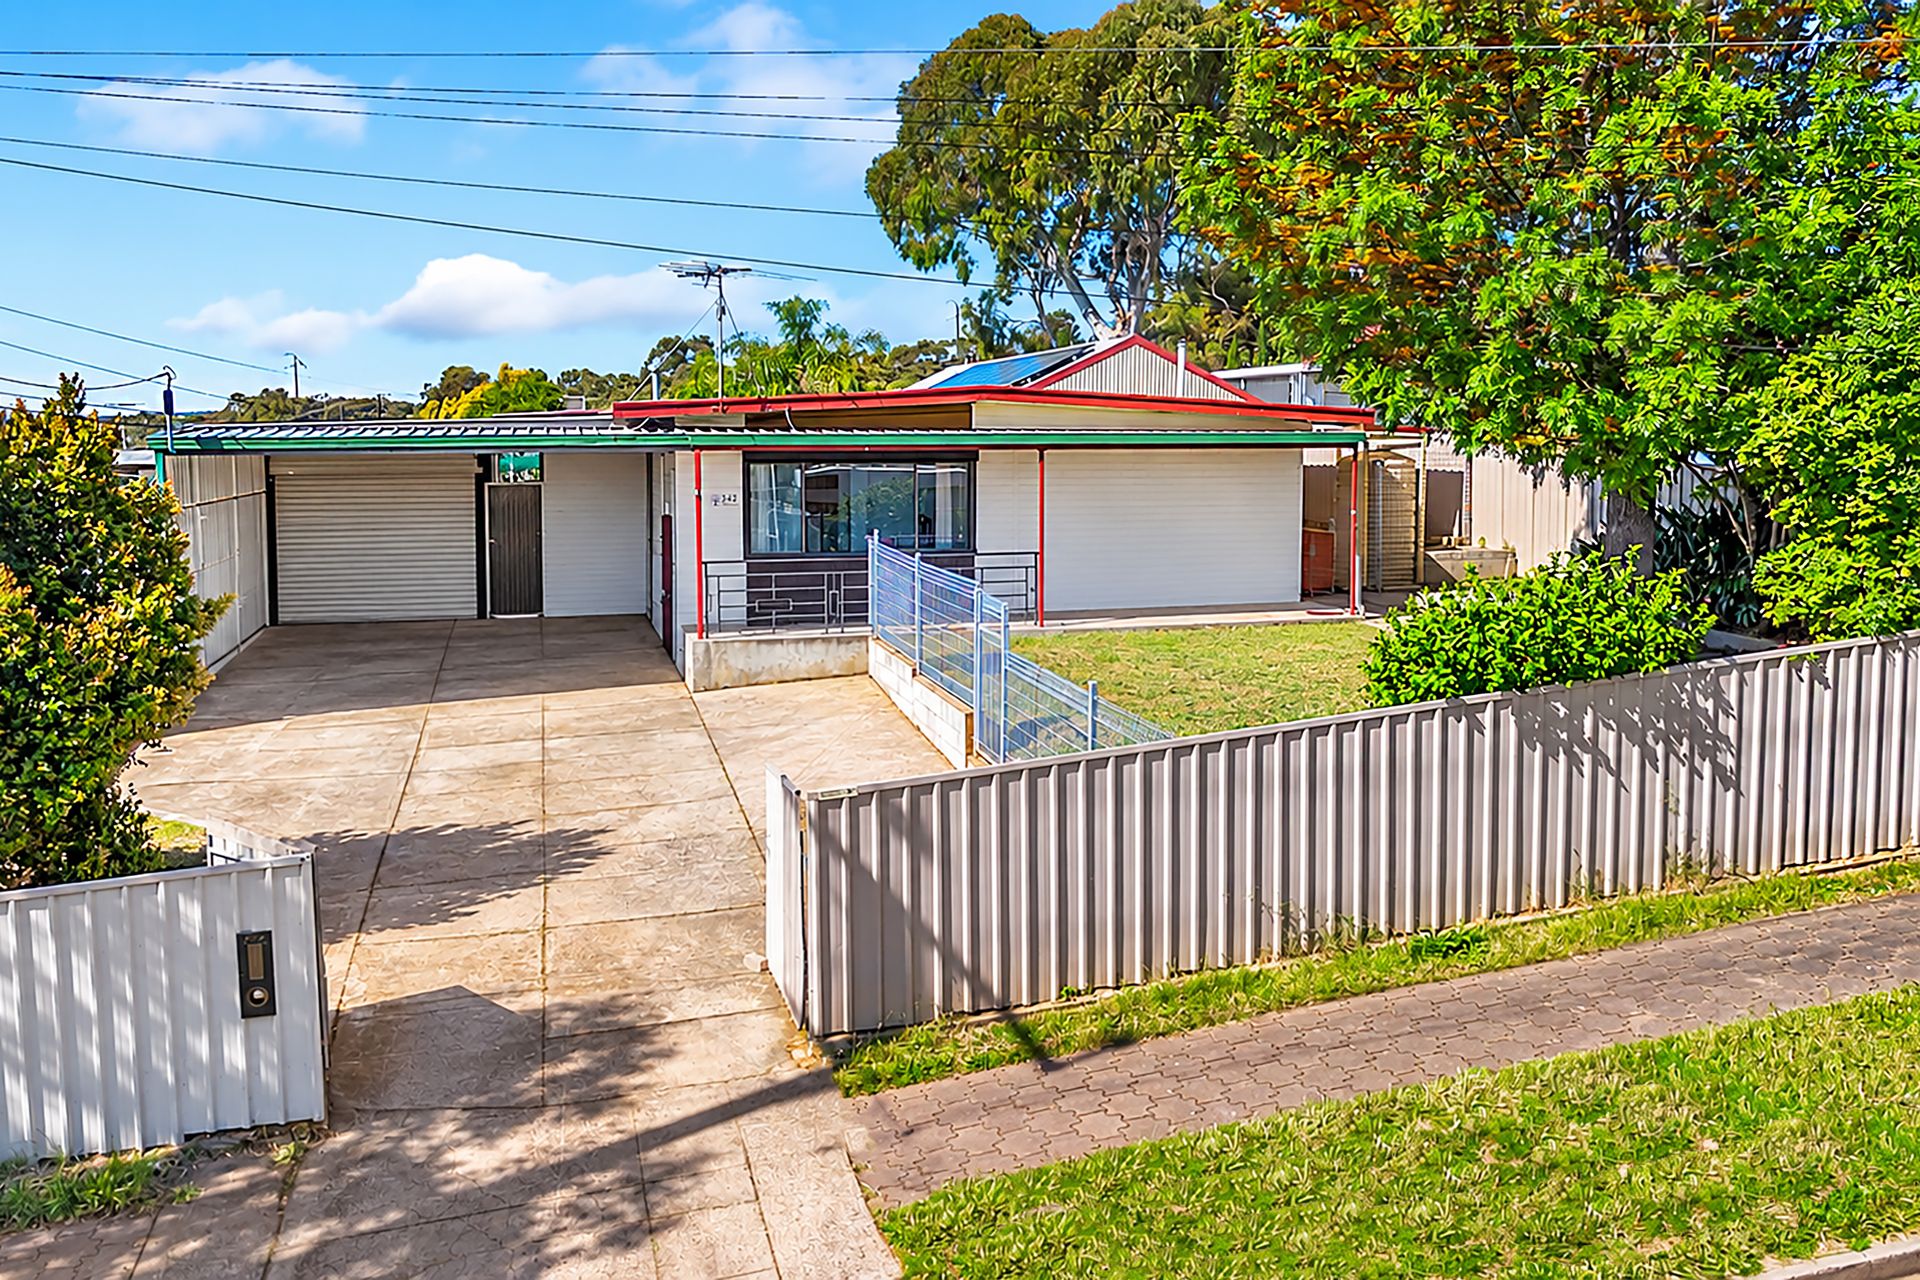
Built in 1964 and positioned on an approximately 712sqm allotment, this welcoming home combines comfortable interiors with extensive covered entertaining, a swimming pool and a separate rumpus/studio. Offering three bedrooms, two bathrooms and generous vehicle accommodation, it presents an appealing opportunity for families, investors and buyers looking towards the future.
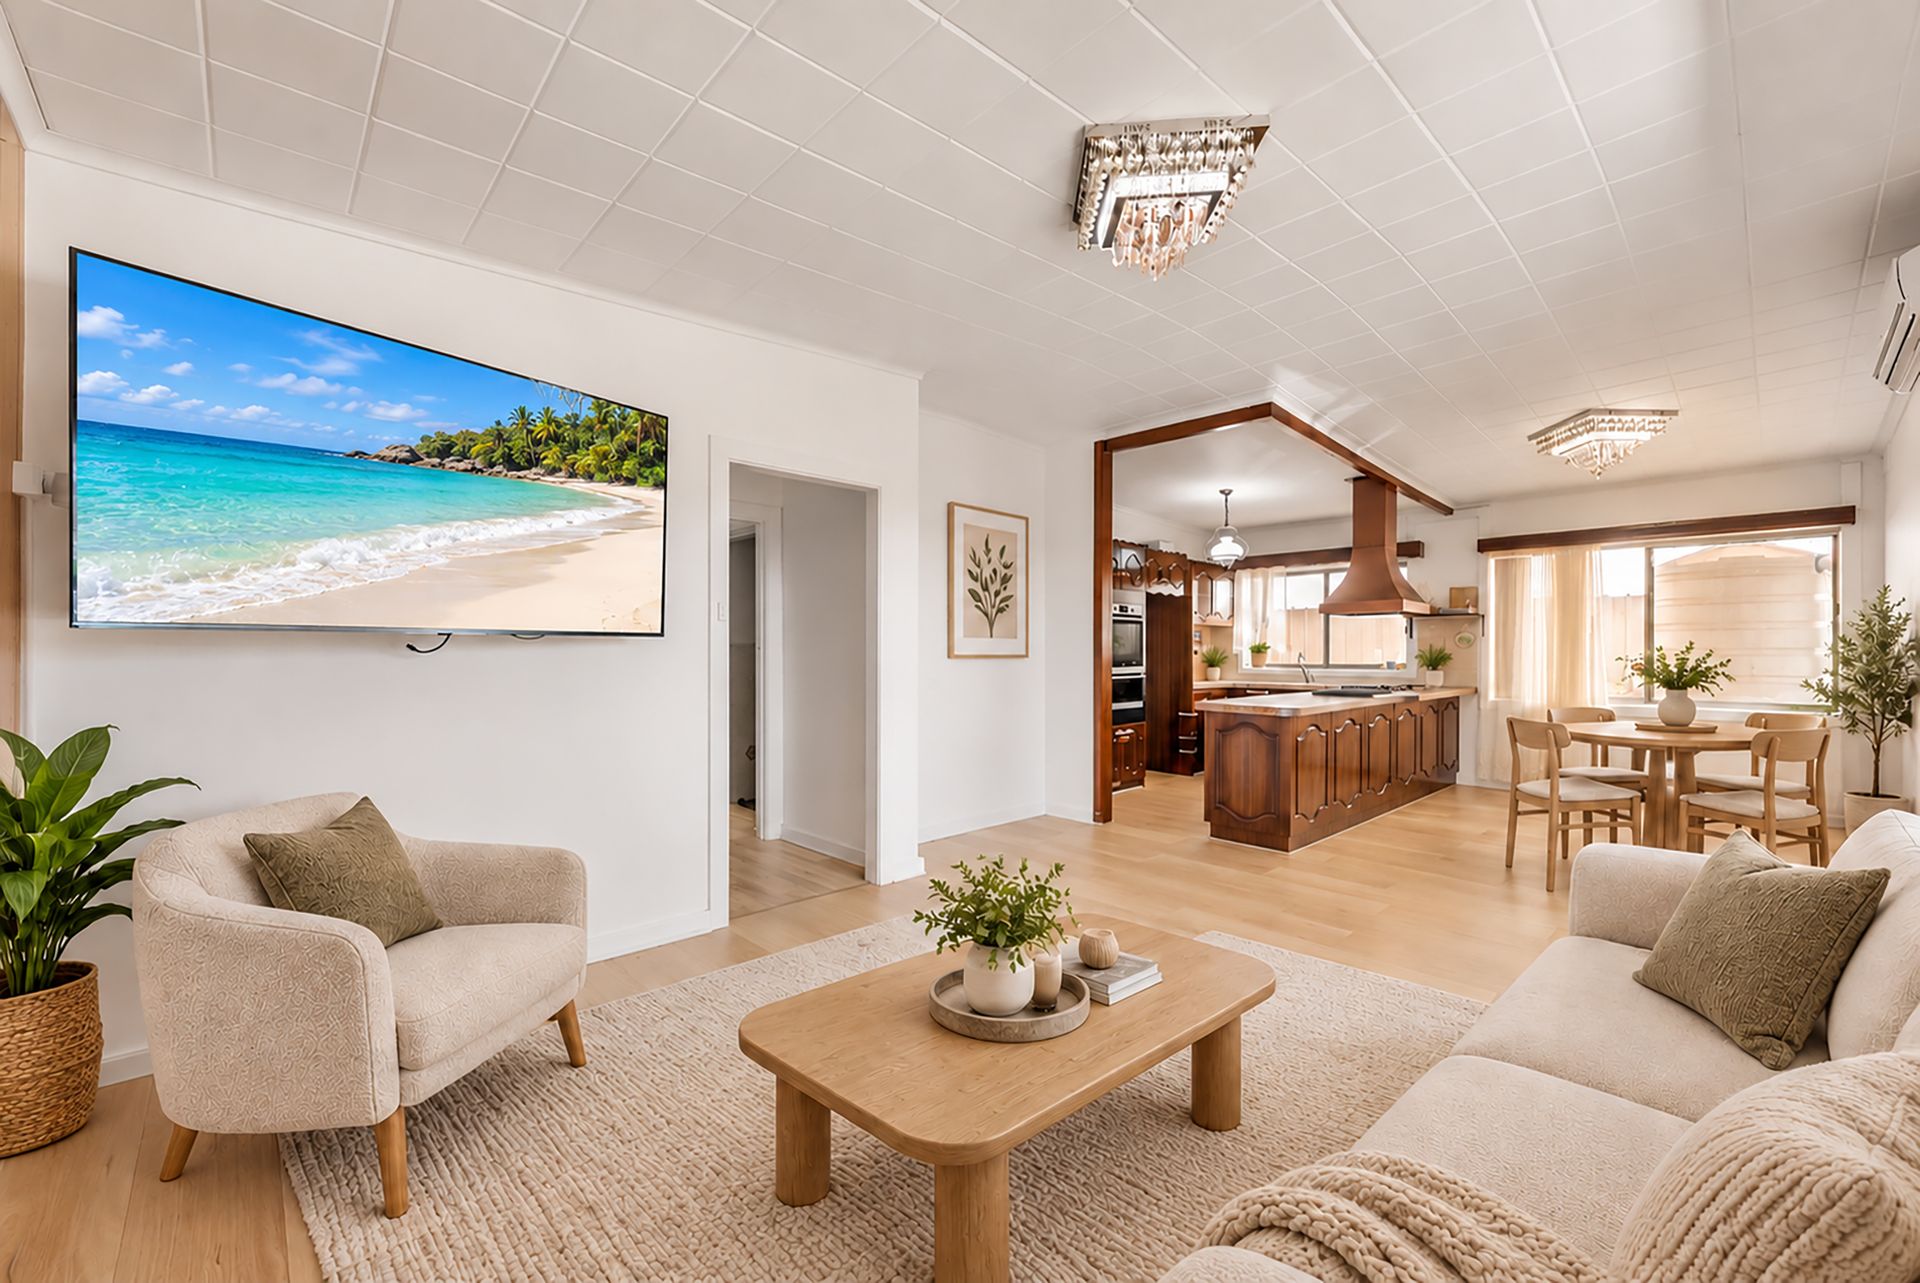
Beyond the fenced frontage and established gardens, the home opens to an inviting lounge and adjoining meals area. Timber-look flooring and a soft neutral palette create a warm setting for everyday living, while broad windows welcome natural light. A split-system air conditioner adds comfort to this central gathering space.
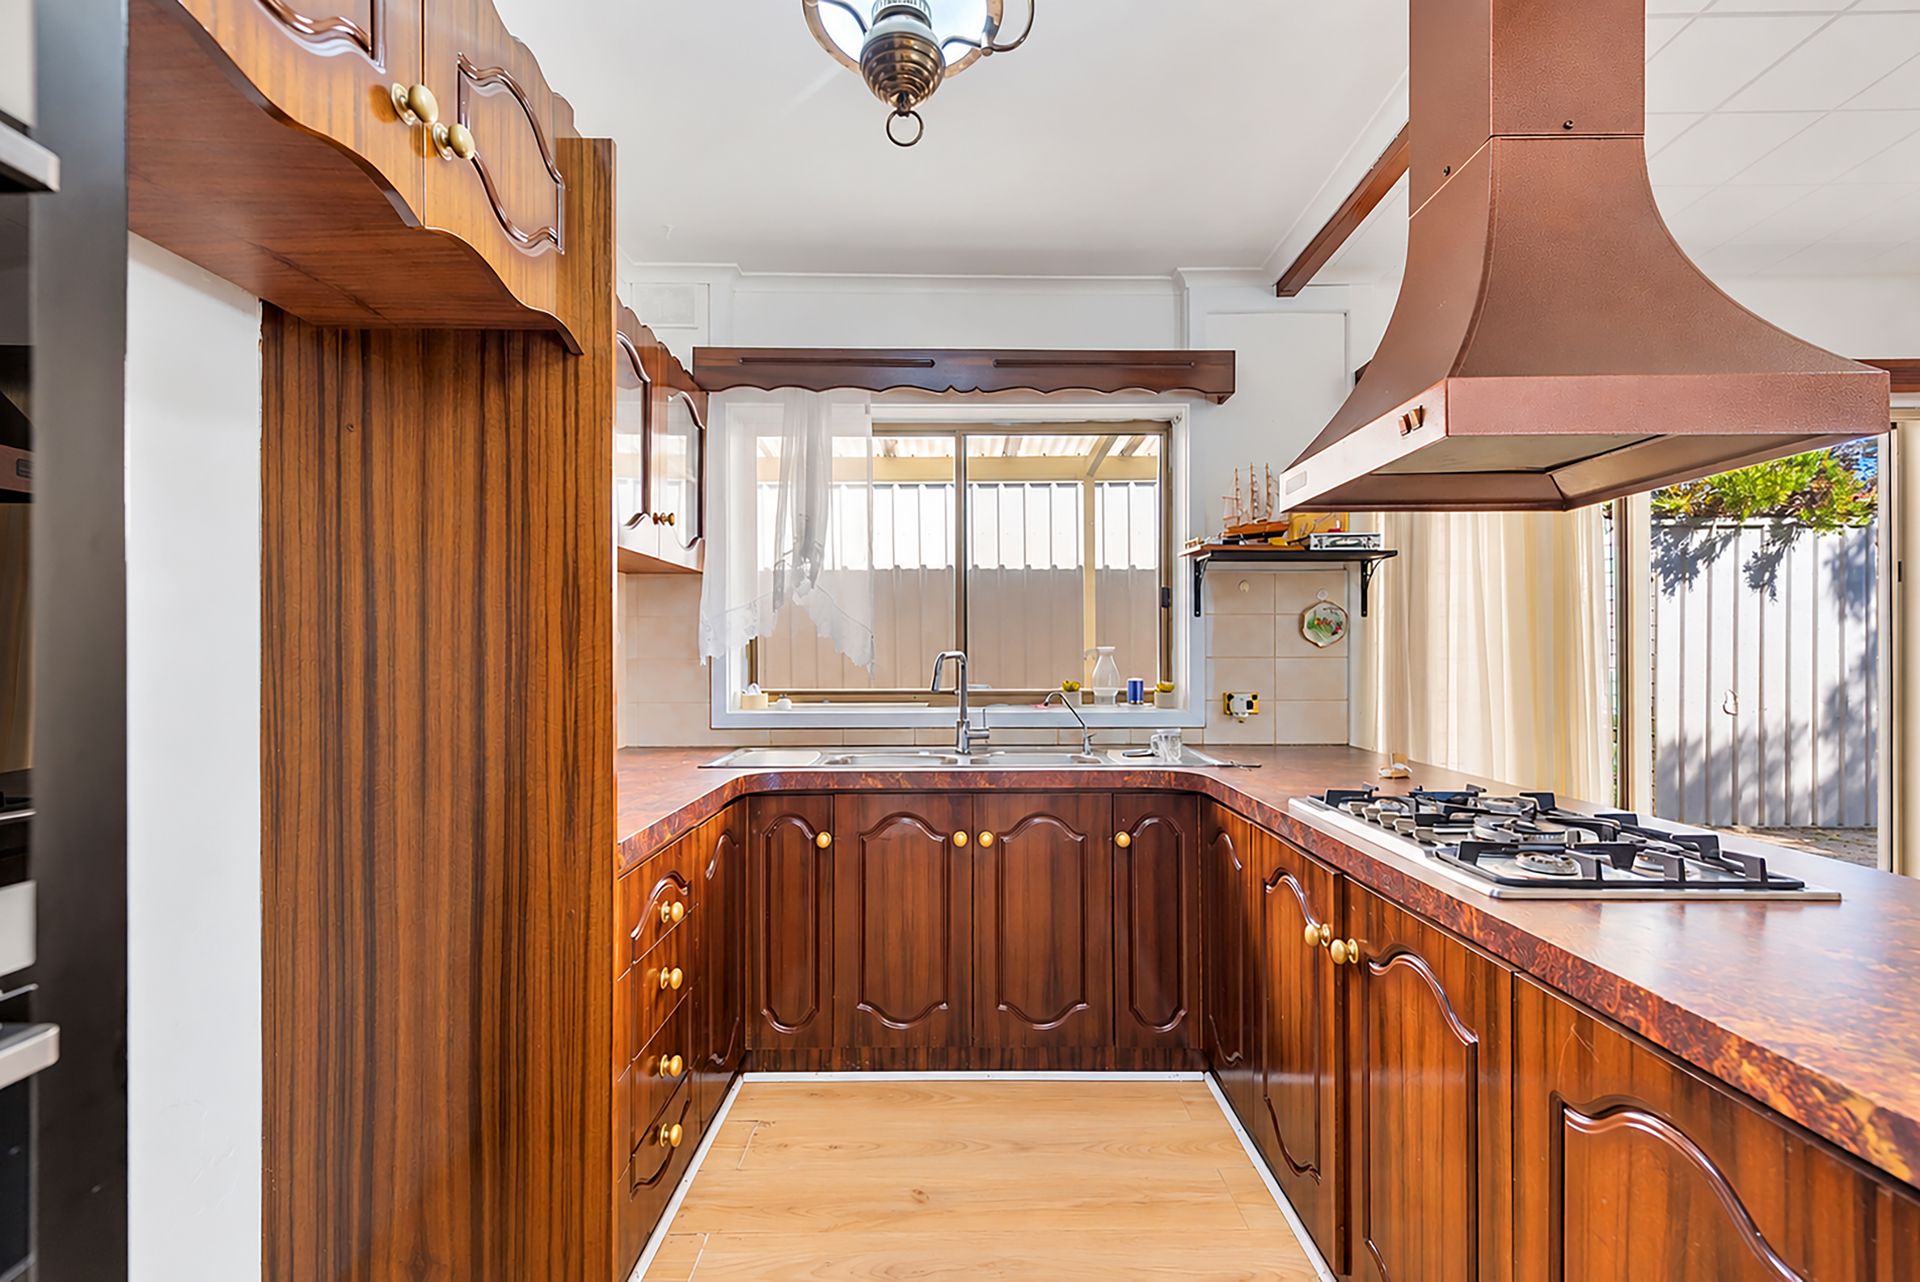
The kitchen retains its classic character with timber cabinetry, generous storage and preparation space, a gas cooktop, wall oven and breakfast bar. Its open connection to the meals area keeps the home cook involved in family conversation.
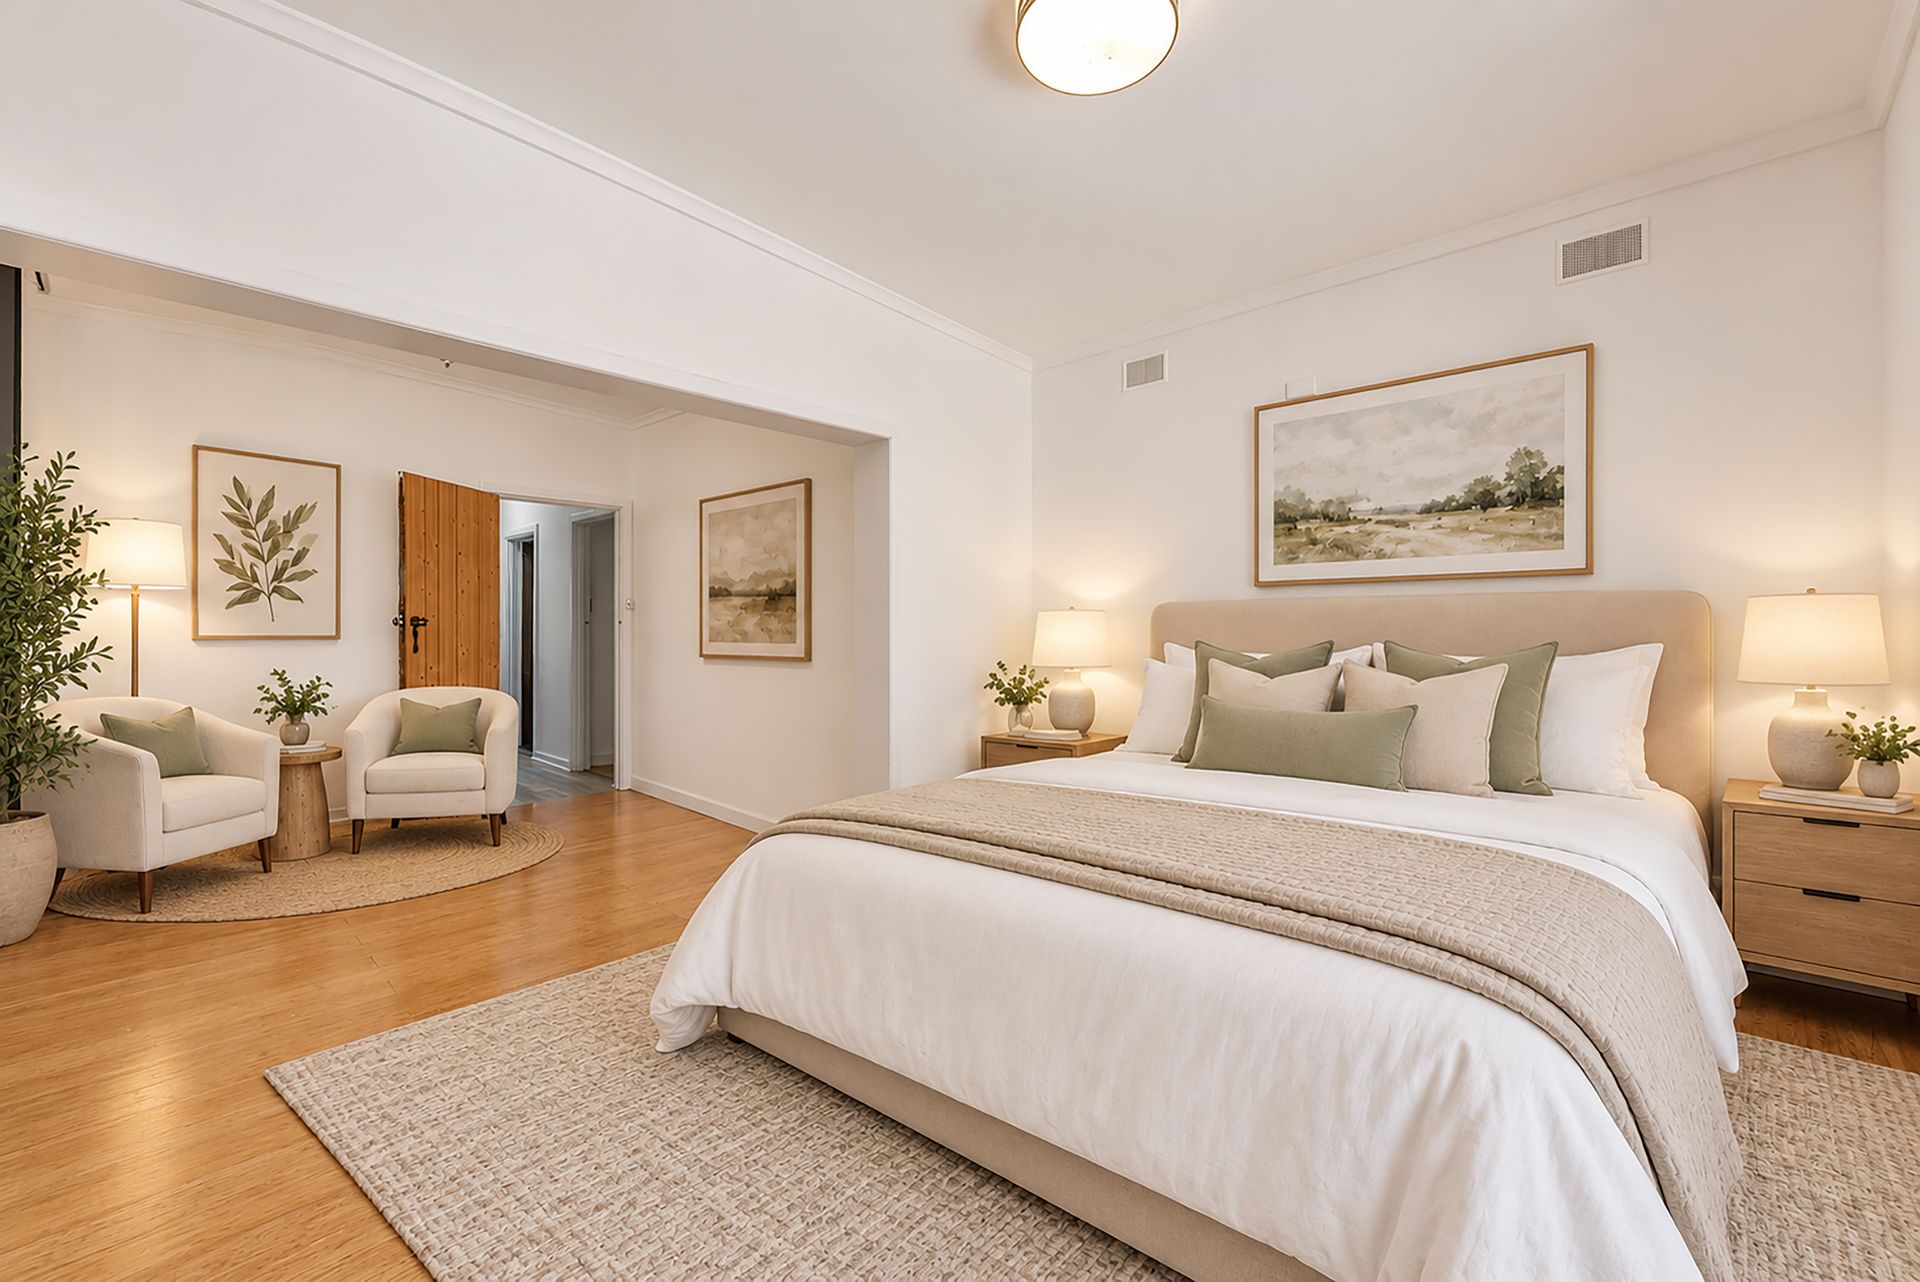
Three bedrooms provide flexible accommodation, with bedroom two featuring a built-in robe. Bedroom one connects directly to a retreat/study, creating a versatile space for quiet relaxation or working from home, with access through to the covered outdoor area. Split-system air conditioning in bedrooms one and two adds further comfort.
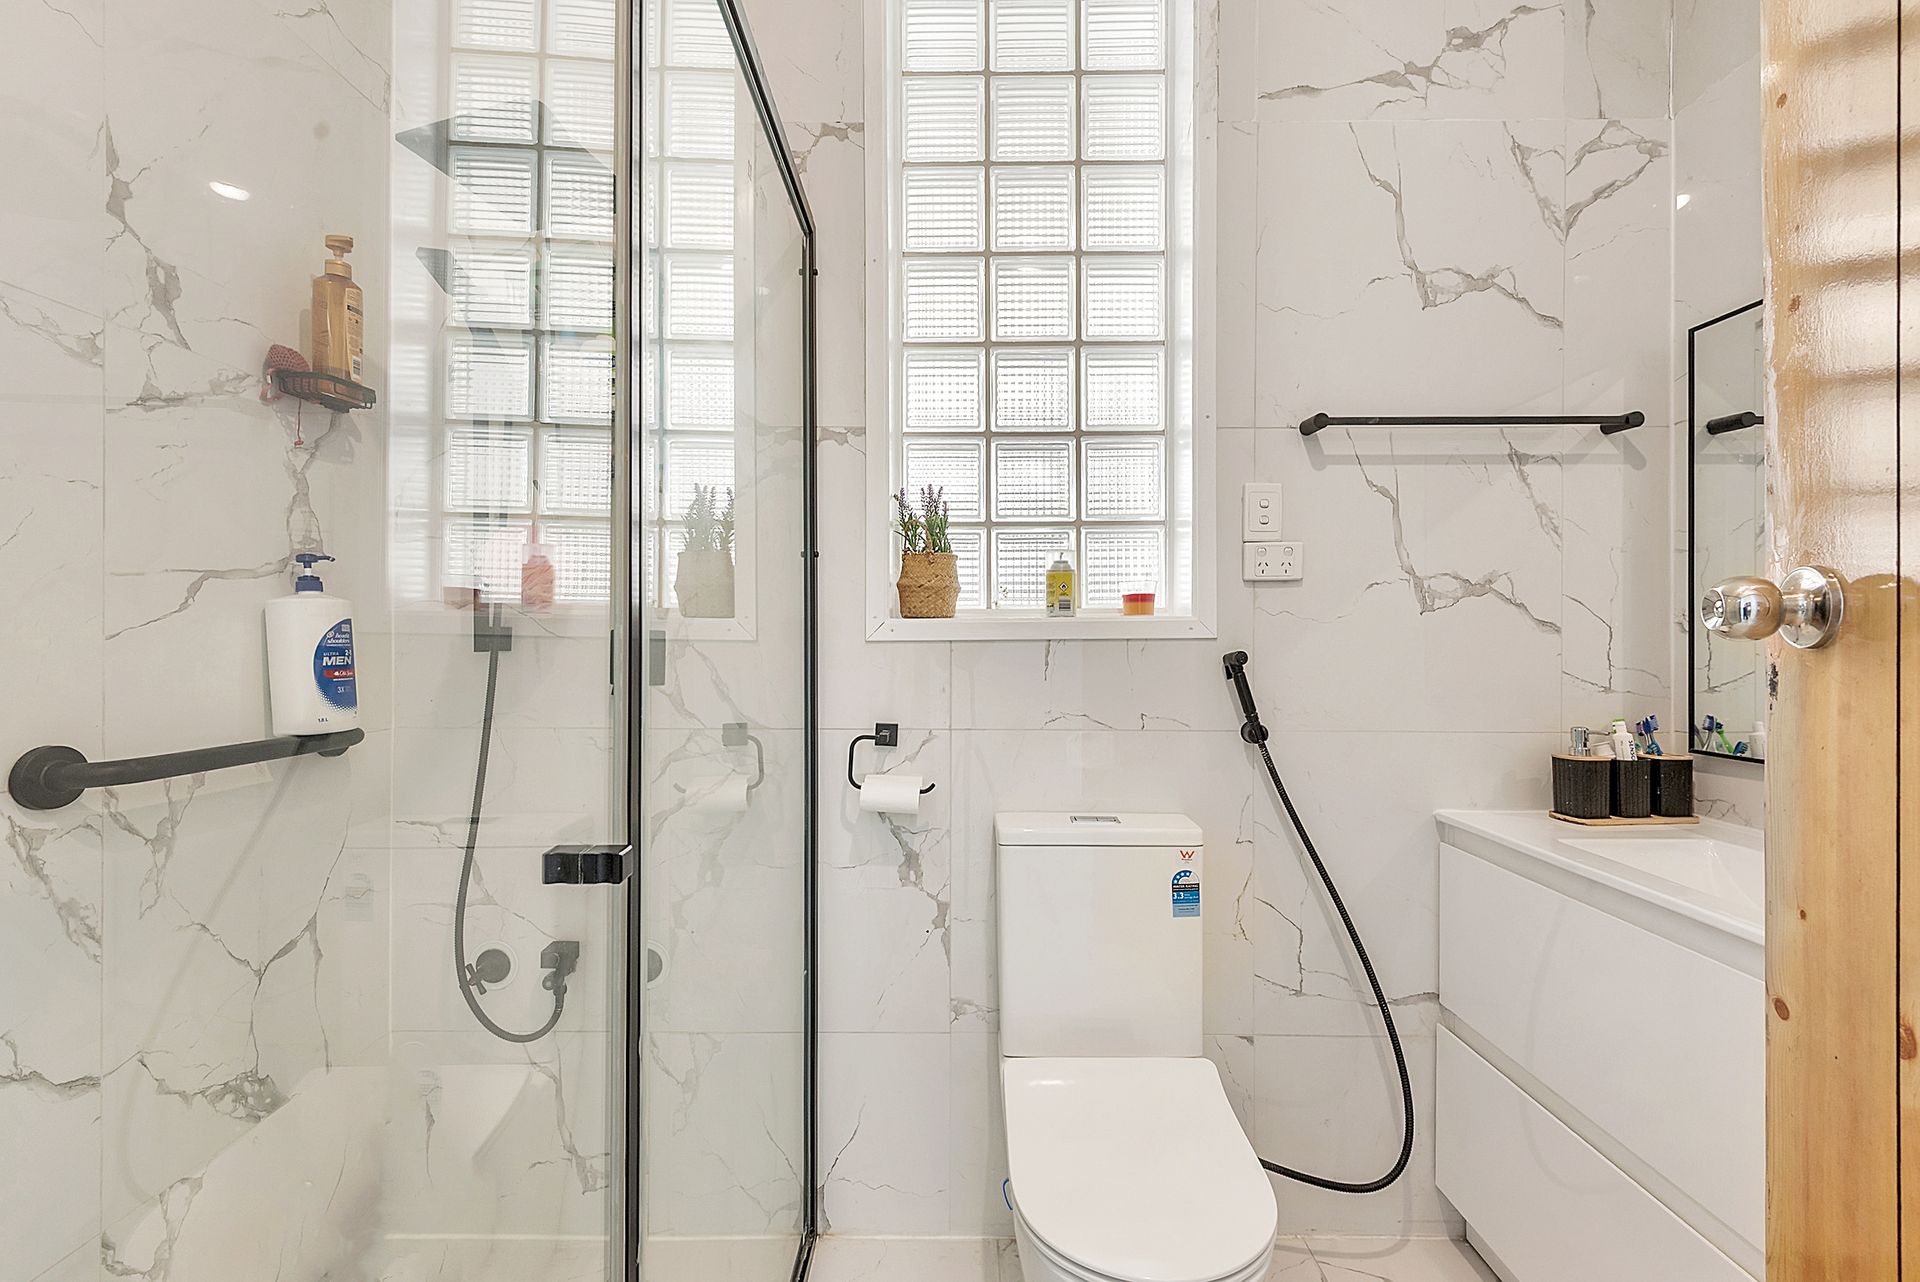
Two updated bathrooms feature contemporary finishes, shower facilities and vanity storage. One is positioned within the home, while the second is accessed from the covered outdoor entertaining area, making it particularly convenient when enjoying the pool. A separate laundry and additional separate toilet further support everyday practicality.
Outside, the substantial pitched-roof pergola creates an expansive setting for barbecues, celebrations and relaxed gatherings. An additional bench and sink area adds entertaining convenience, while the swimming pool offers a refreshing escape during the warmer months.
The separate rumpus/studio provides another standout space. Featuring a lofty pitched ceiling, tiled flooring and split-system air conditioning, it is ideal as a games room, creative studio or additional retreat, with easy access from the poolside entertaining area.
Vehicle accommodation includes a generous front carport leading through a roller door to a further covered carport, complemented by driveway parking. Two separate sheds/stores provide useful space for tools, equipment and household storage, while surrounding verandahs and a rainwater tank add further practicality.
For buyers considering future possibilities, a prepared concept plan illustrates a proposed division into two allotments of approximately 348sqm each, both fronting Kesters Road. This concept is subject to the necessary planning and council approvals, with purchasers encouraged to investigate its suitability for their intended plans.
FEATURES
• Built In 1964
• Rainwater Tank
• Three Bedrooms
• Two Updated Bathrooms
• Inground Swimming Pool
• Two Separate Sheds/Stores
• Additional Driveway Parking
• Outdoor Bench And Sink Area
• Built-In Robe To Bedroom Two
• Expansive Pitched-Roof Pergola
• Approximately 712sqm Allotment
• Light-Filled Lounge And Meals Area
• Multiple Split-System Air Conditioners
• Retreat/Study Adjoining Bedroom One
• Separate Rumpus/Studio With Air Conditioning
• Front And Rear Carports With Roller Door Access
• Kitchen With Gas Cooktop, Wall Oven And Breakfast Bar
• Convenient Access To Schools, Shops, Reserves And Transport
• Prepared Two-Allotment Concept Plan, Subject To Necessary Approvals
Don't miss the opportunity to make this property yours. For all enquiries, please contact Justin Irving and Mohammad Hazarei.
Regarding price, the property is being offered to the market by way of Auction. We will supply recent sales data for the area, available upon request via email or at the open inspection.
Disclaimer: Every care has been taken to verify the correctness of all details used in this advertisement. However, no warranty or representation is given or made as to the correctness of information supplied and neither the owners nor their agent can accept responsibility for errors or omissions. Prospective purchasers are advised to carry out their own investigations. All inclusions and exclusions must be confirmed in the contract of sale.