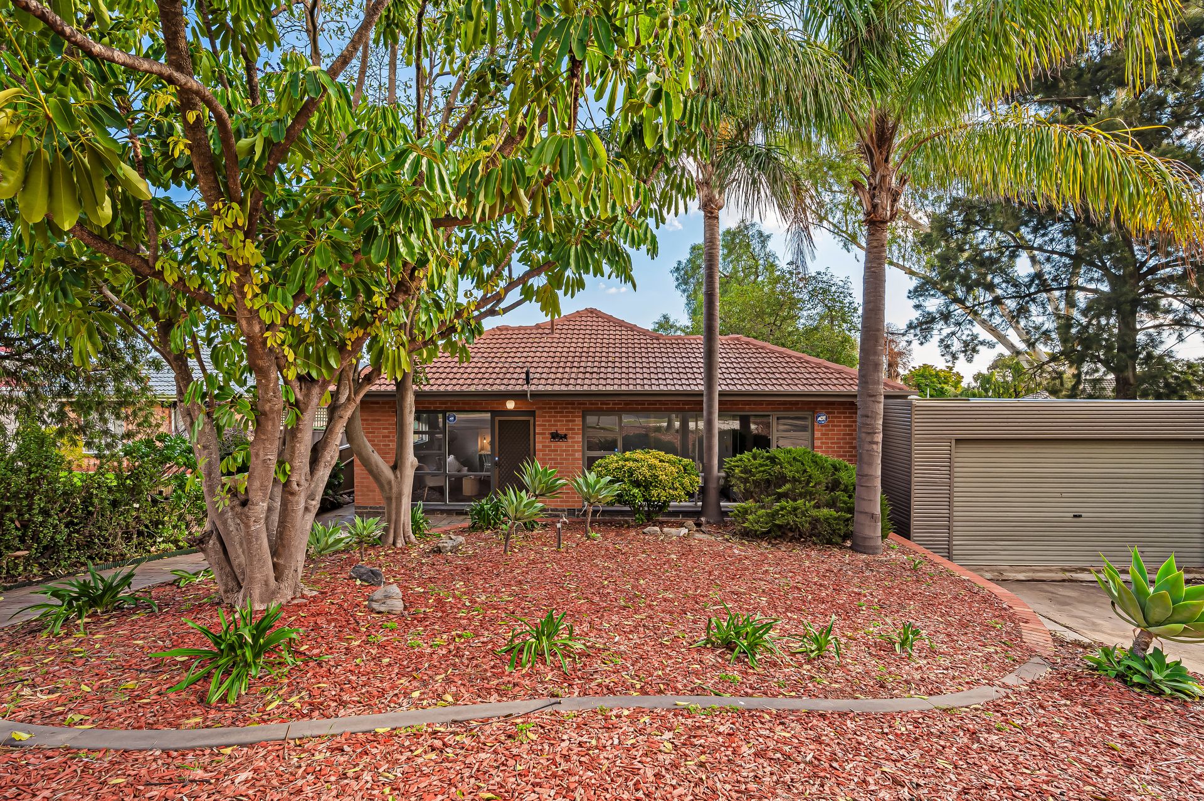
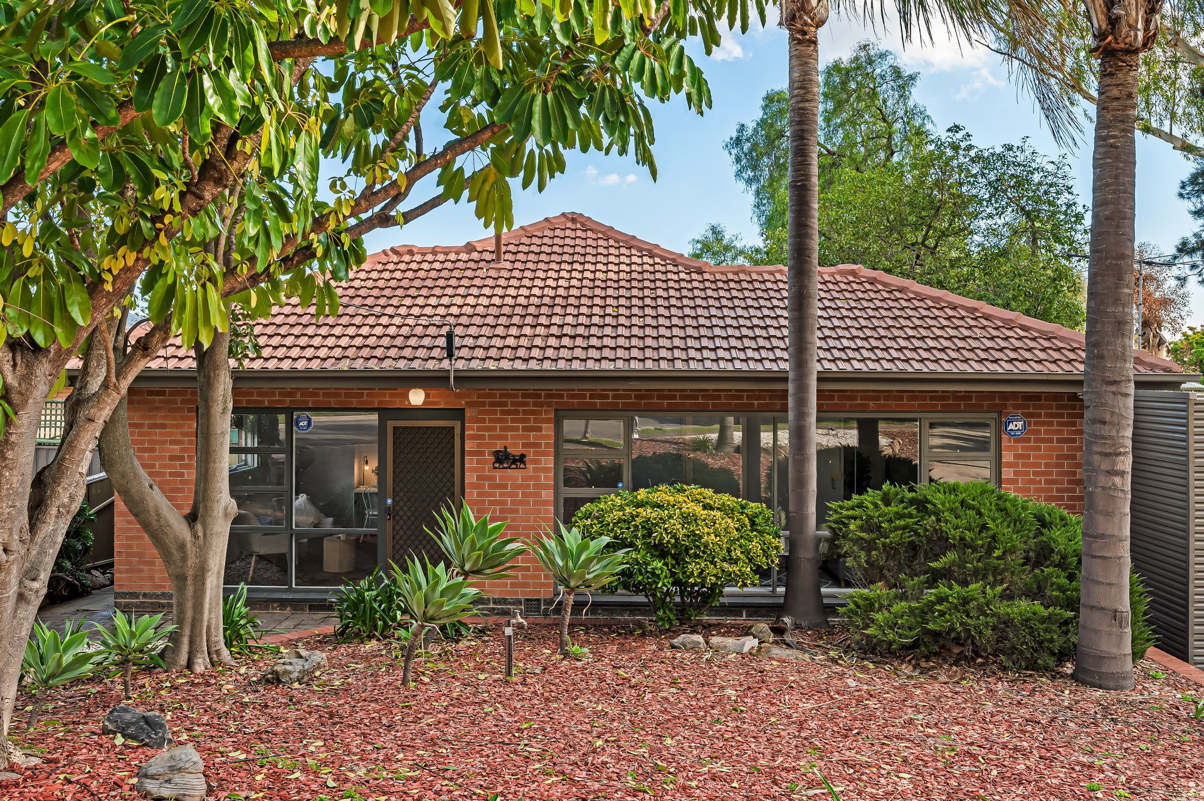
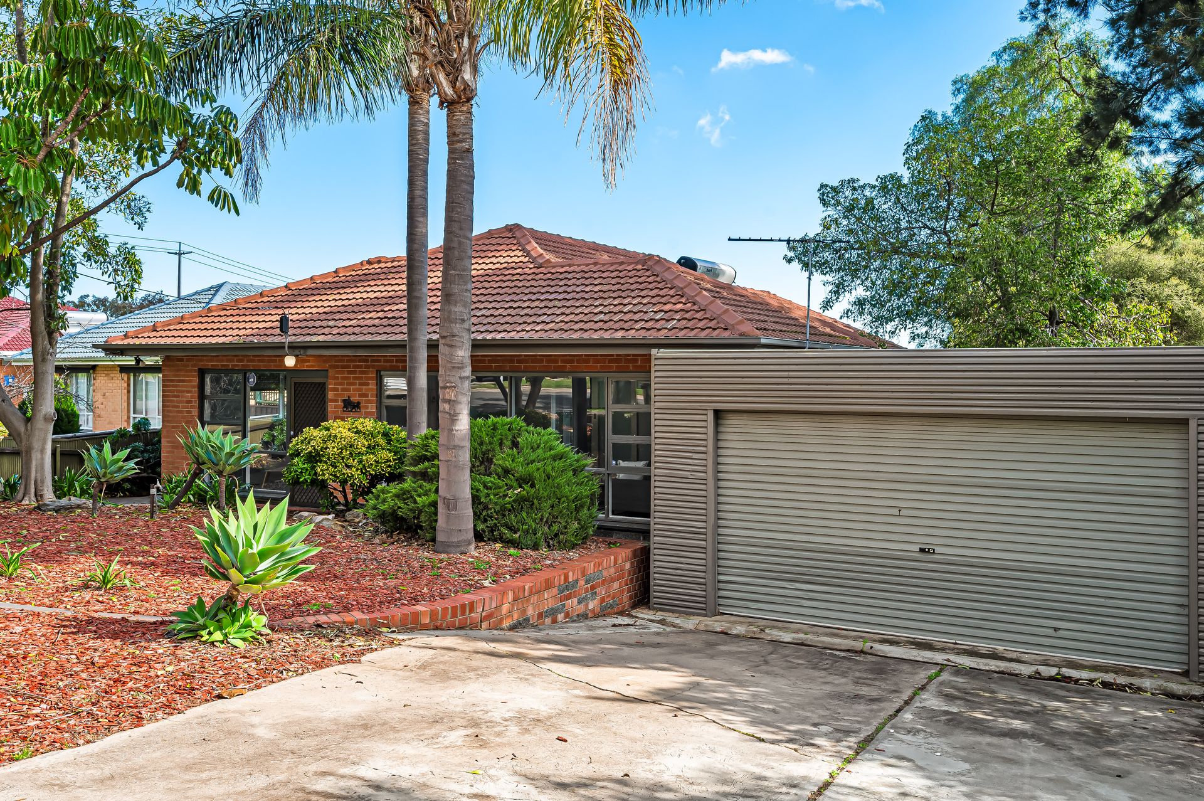
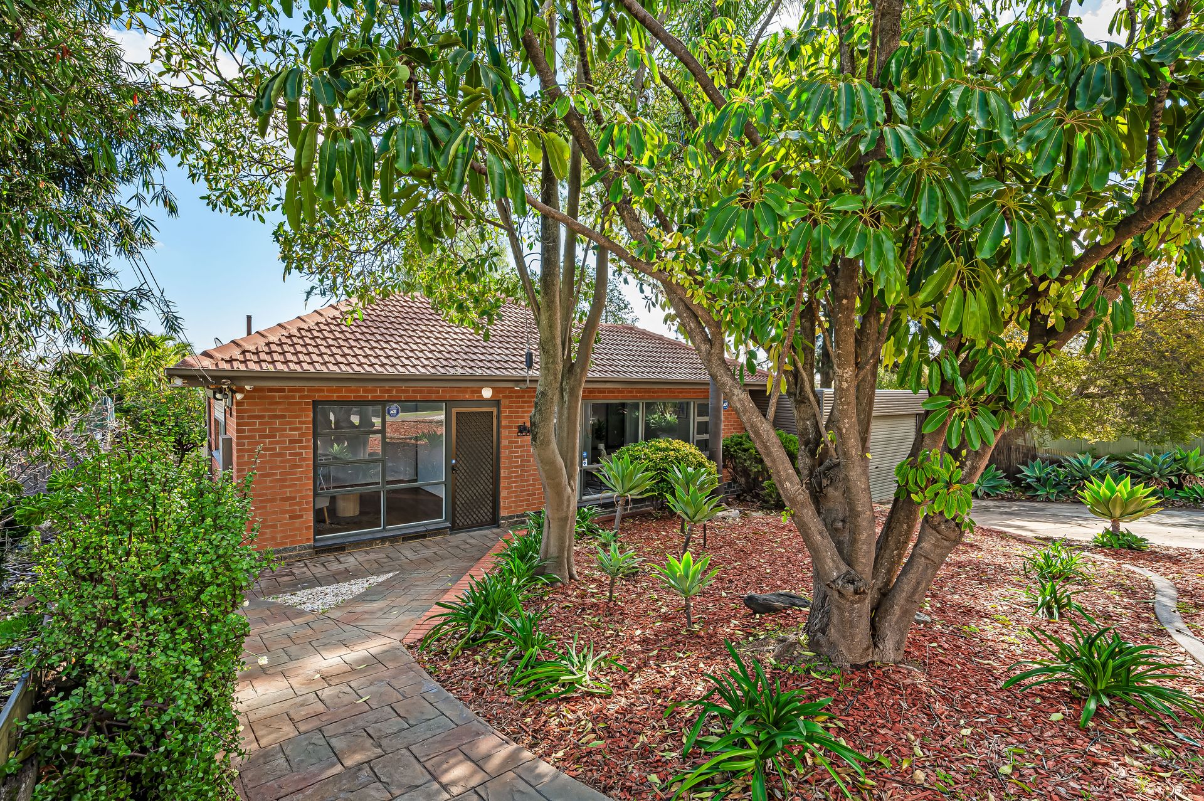
Sitting pretty behind a verdant, freshly mulched front garden dotted with soaring palm trees, 19 Stevens Avenue is a well-presented solid brick 3-bedroom lowest that punches well above its weight on space and style - and boasts a convenient location close to quality local shopping, schools and fun-filled community open spaces.
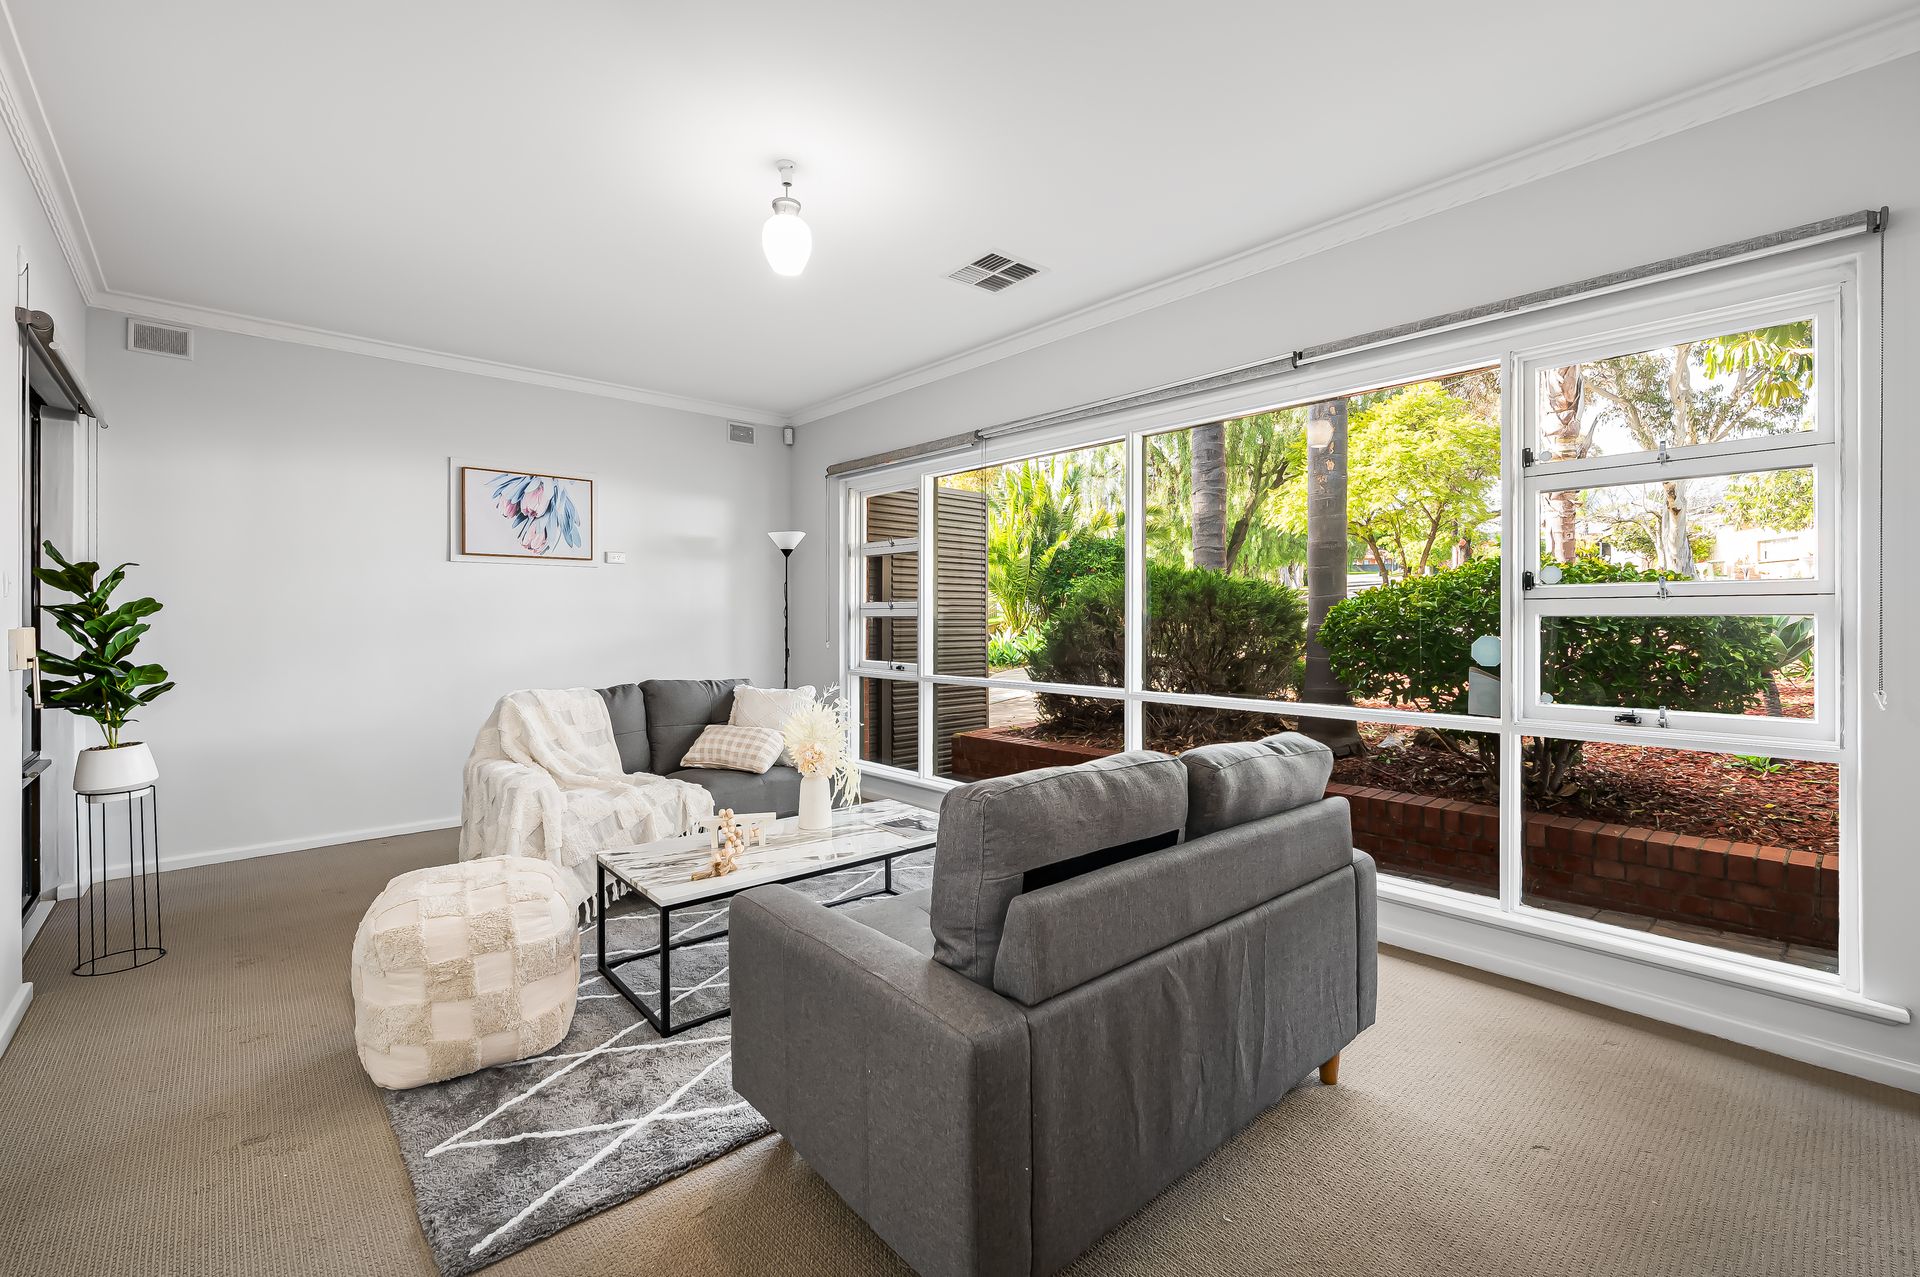
The property lends itself equally to catering for quiet family time and entertaining lively groups of friends, with 2 light-filled internal living rooms stemming off a combined kitchen and meals area, a grassy play-friendly backyard, and a side courtyard for hosting alfresco gatherings under the coming spring sunshine. The carpeted formal lounge overlooks the front garden through a massive wall of windows, while the more casual family living room sits at the main entry and sports high-wearing hybrid timber floors that extend into the meals area and a modern kitchen with moulded white cabinetry, a gas cooker and dual sink with filter tap.
Of the 3 bedrooms, all cosy carpeted and air-conditioned - like the rest of the house - the master is the pick with its private position at the rear, a wall of sliding door built-in robes, bonus ceiling fan, and sweeping elevated vistas over the backyard. The shared main bathroom pops with its brightly coloured tiled floor contrasting against white walls, and there's a shower and bathtub, with the WC next door. Elsewhere, the kitchen runs off the laundry and offers bonus storage and direct access to the iconic Hills Hoist!
While only 30 minutes into town, you won't need to make that run too often with TTP only a 9-minute drive for movies and retail therapy. For the weekly grocery run, it's a short 3-minute drive to Para Hills Shopping Centre or nip up to the IGA at nearby Para Vista shops on foot for last-minute collections.
Local state primary/high schools are in abundance in this neck of the woods, and you can't go past all the equipment on offer at nearby Kentish Green for outdoor fun.
FEATURES WE LOVE
• Sturdy solid brick lowset on a generous block with leafy street appeal
• Carpeted formal lounge overlooking the front yard through big windows and a separate family living room at the main entry
• Stylish hybrid floors through the family room into the meals area and adjacent kitchen
• Contemporary kitchen with attractive moulded cabinetry in a welcoming white hue, gas cooker, big twin sink with draining board and built-in water filter
• Meals area opens onto an open-air side patio with elevated views down to the backyard
• 3 cosy carpeted bedrooms, the master with a wall of sliding door robes and expansive views over the leafy backyard
• Good size shared main bathroom with separate shower and tub, big basin in the vanity
• Laundry room off the kitchen with side access to the Hills Hoist
• Ducted A/C throughout plus heaters in the living areas
• Easy up and down privacy blinds over all the windows and sliding doors
• Landscaped front garden and a fenced backyard with tropical plantings and lawn
• Secure double garage with roller door entry + extra off-street parking on the driveway
LOCATION
• Abundant local education options with 5 state primary schools within 3km, including Para Hills Primary - only 15 minutes on foot
• Cruisy 5-minute drive to Valley View Secondary School (zoned) and Para Hills High (apply)
• Stroll down the road to Para Vista Shopping Centre (IGA) or drive to Para Hills Shopping Centre in 3 minutes, double that to Ingle Farm Plaza
• Food, flicks and fashion await at Westfield Tea Tree Plaza - only 9 minutes behind the wheel
• Pack the kids in the car and meet your mates at nearby Kentish Green (2-minute drive) with its Flying Fox, BMX track, BBQ facilities and picnic tables
• Only 30 minutes by car into the heart of the city
Auction Pricing - In a campaign of this nature, our clients have opted to not state a price guide to the public. To assist you, please reach out to receive the latest sales data or attend our next inspection where this will be readily available. During this campaign, we are unable to supply a guide or influence the market in terms of price.
Vendors Statement: The vendor's statement may be inspected at our office for 3 consecutive business days immediately preceding the auction; and at the auction for 30 minutes before it starts.
Norwood RLA 278530
Disclaimer: As much as we aimed to have all details represented within this advertisement be true and correct, it is the buyer/ purchaser's responsibility to complete the correct due diligence while viewing and purchasing the property throughout the active campaign.
Property Details:
Council | Salisbury
Zone | GN - General Neighbourhood
Land | 624sqm(Approx.)
House | 171sqm(Approx.)
Built | 1965
Council Rates | $1,715.90pa
Water | $165.55pq
ESL | $253.45pa