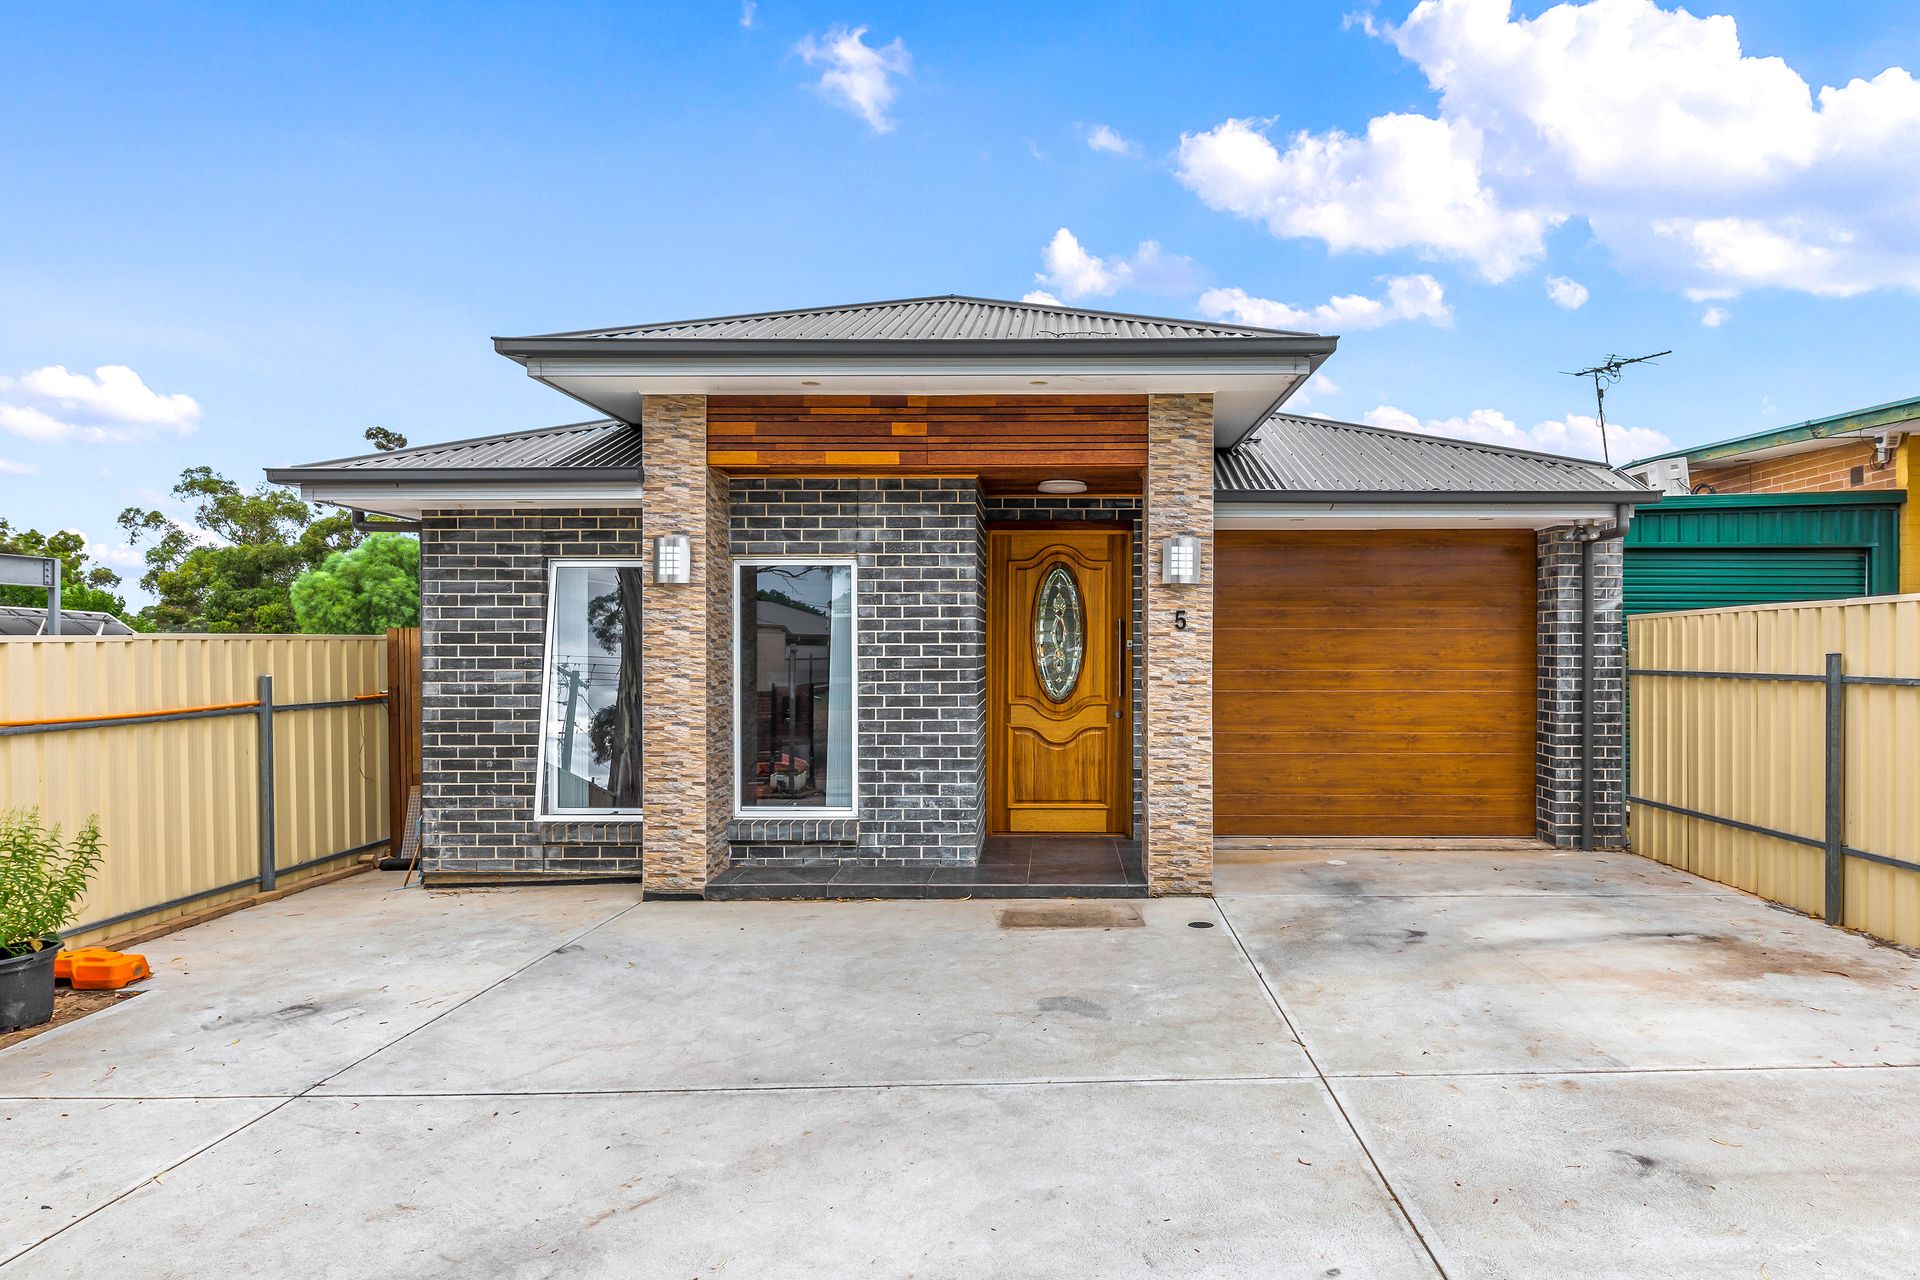
Get ready to discover a haven of contemporary elegance and unsurpassed comfort at 5A Bolton Road, in bustling Para Hills. A premium new build just two years old, this stunning home redefines modern living with its architecturally designed spaces, sophisticated finishes, and exceptional functionality.
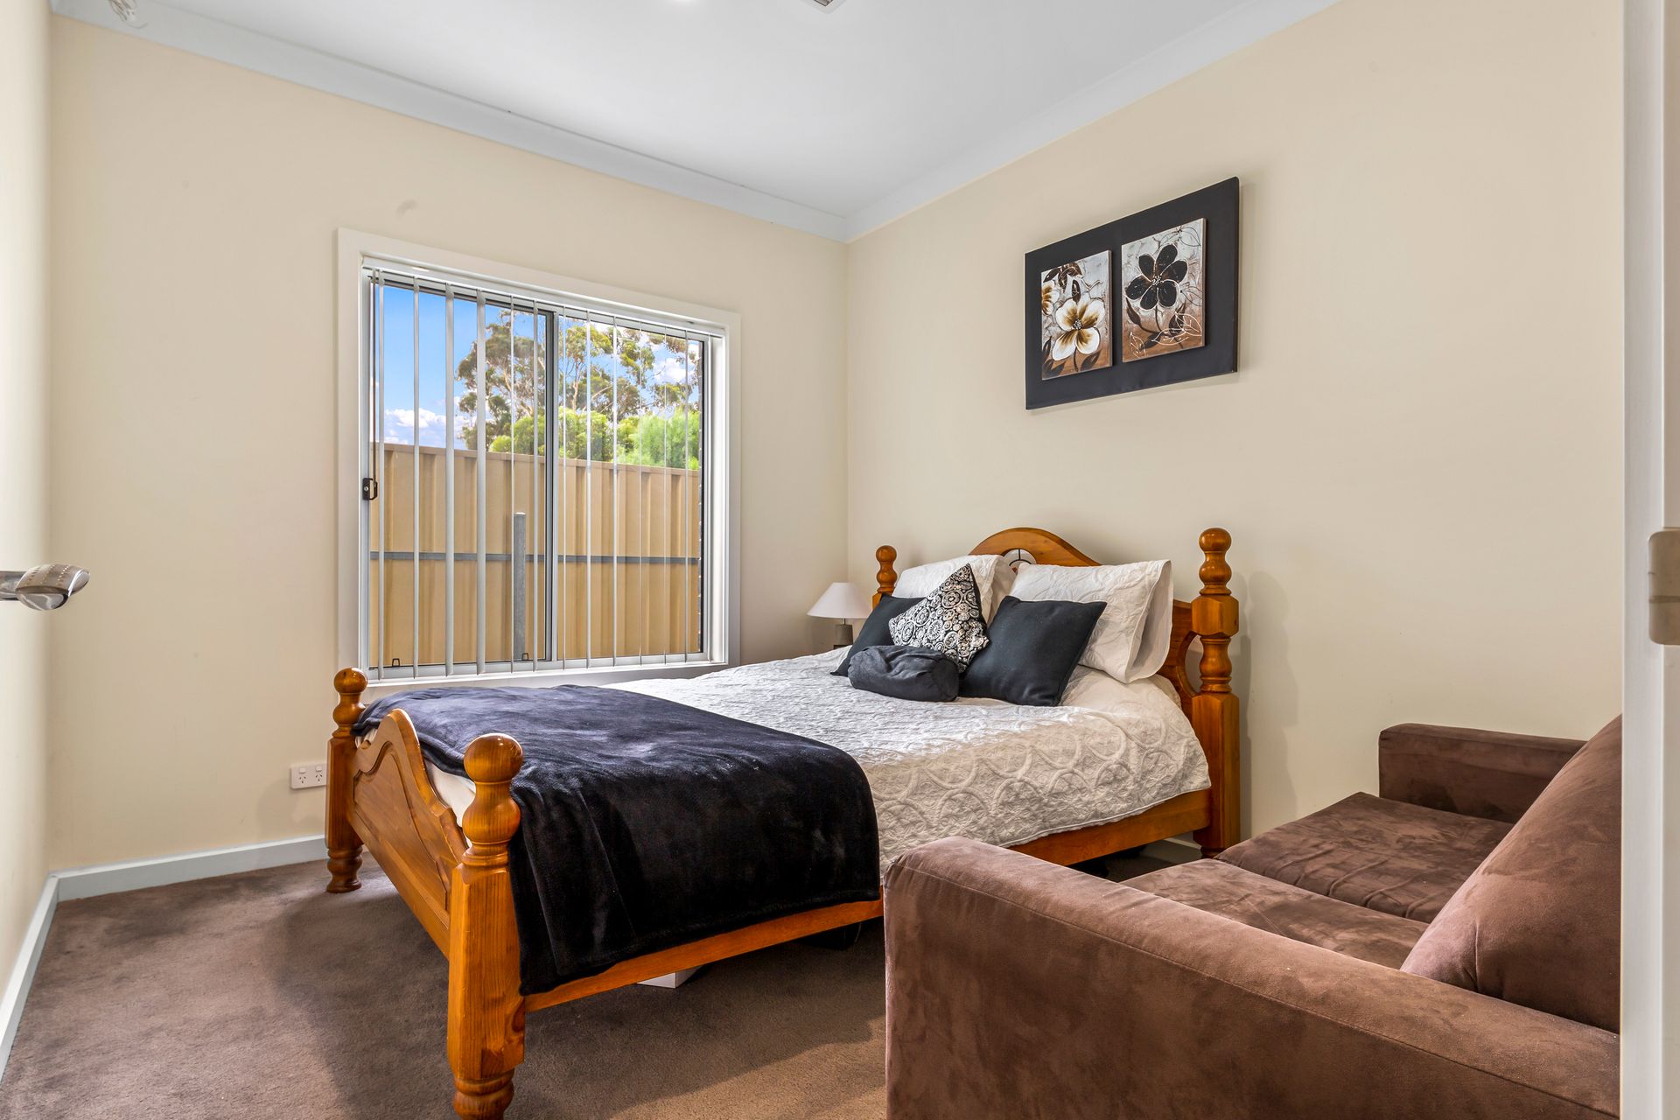
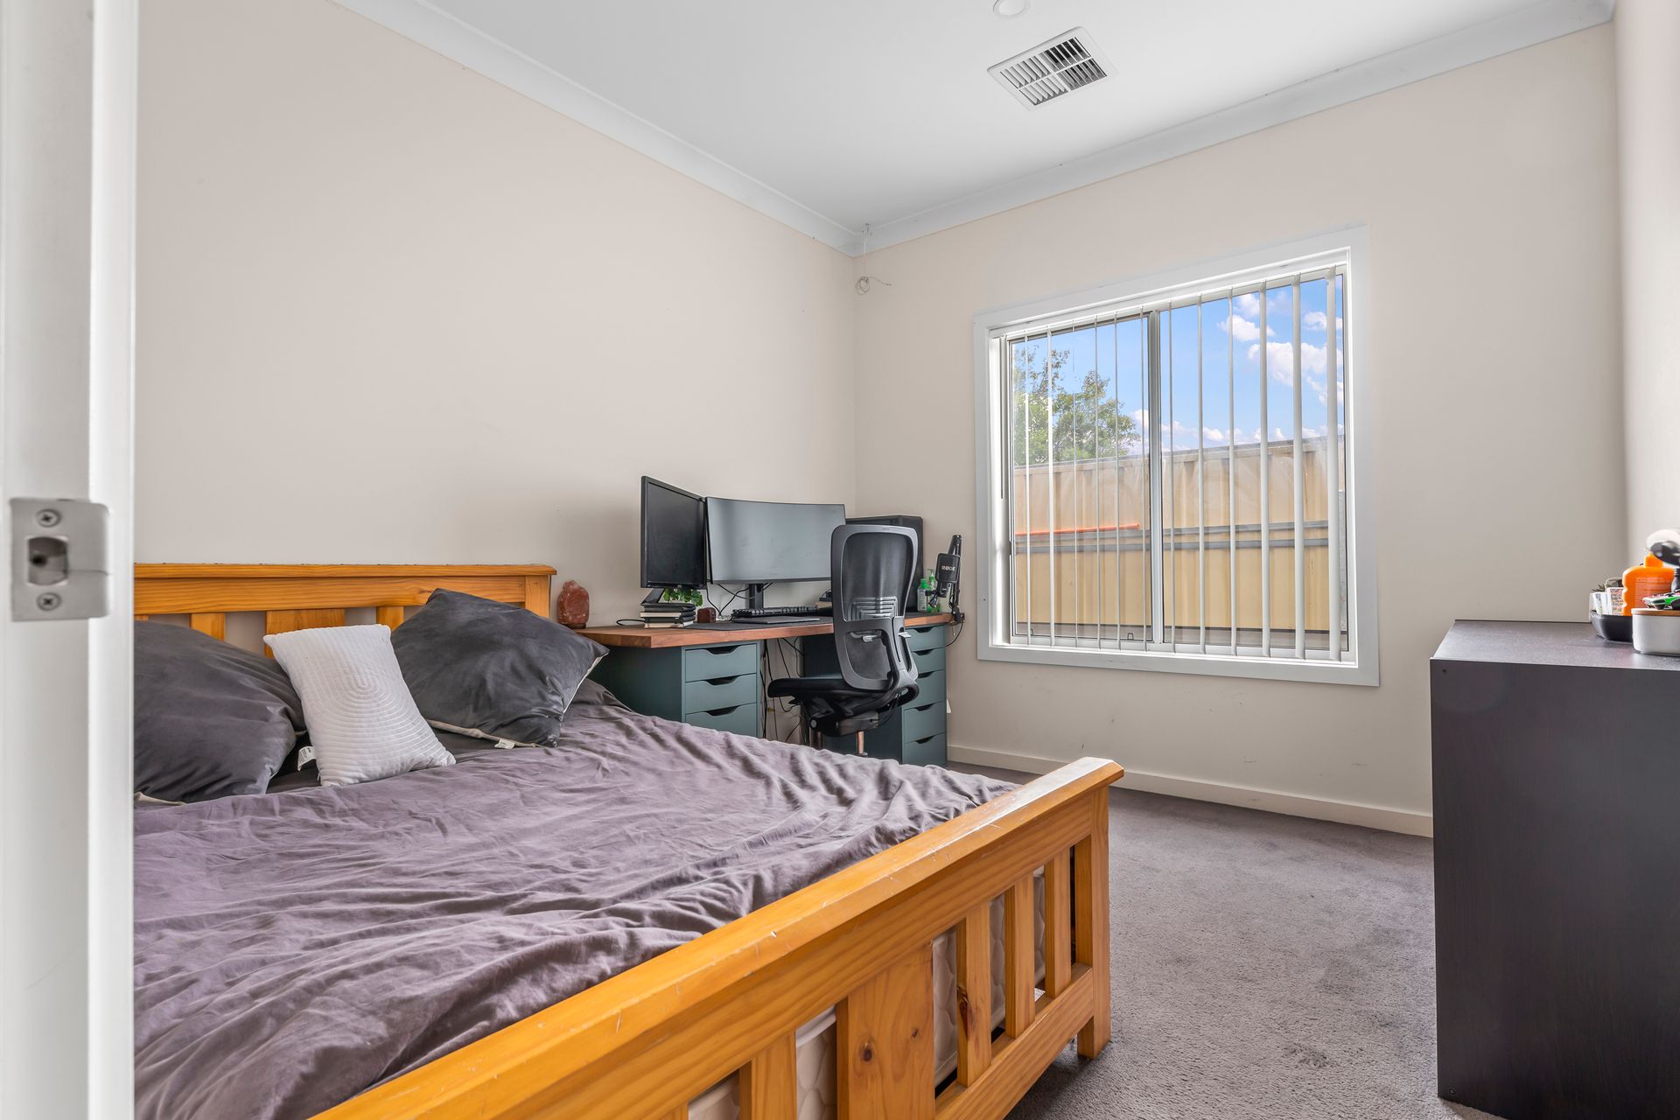
Boasting five bedrooms, this residence effortlessly caters to families, professionals, and entertainers alike. The master bedroom offers a haven of luxury with a walk-in wardrobe, and a lavish three-piece ensuite, while two of the minor bedrooms feature built-in wardrobes for convenient storage. The fifth bedroom is at the front of the home and offers versatility as a lounge room or home office, with sleek tile flooring.
The main three-way bathroom services the home with a separate bathing room boasting a glass shower, a bathtub, and a vanity, there is also a separate toilet, and vanity space offering convenience in a busy household. The adjoining laundry room provides functionality with built-in storage and backyard access.
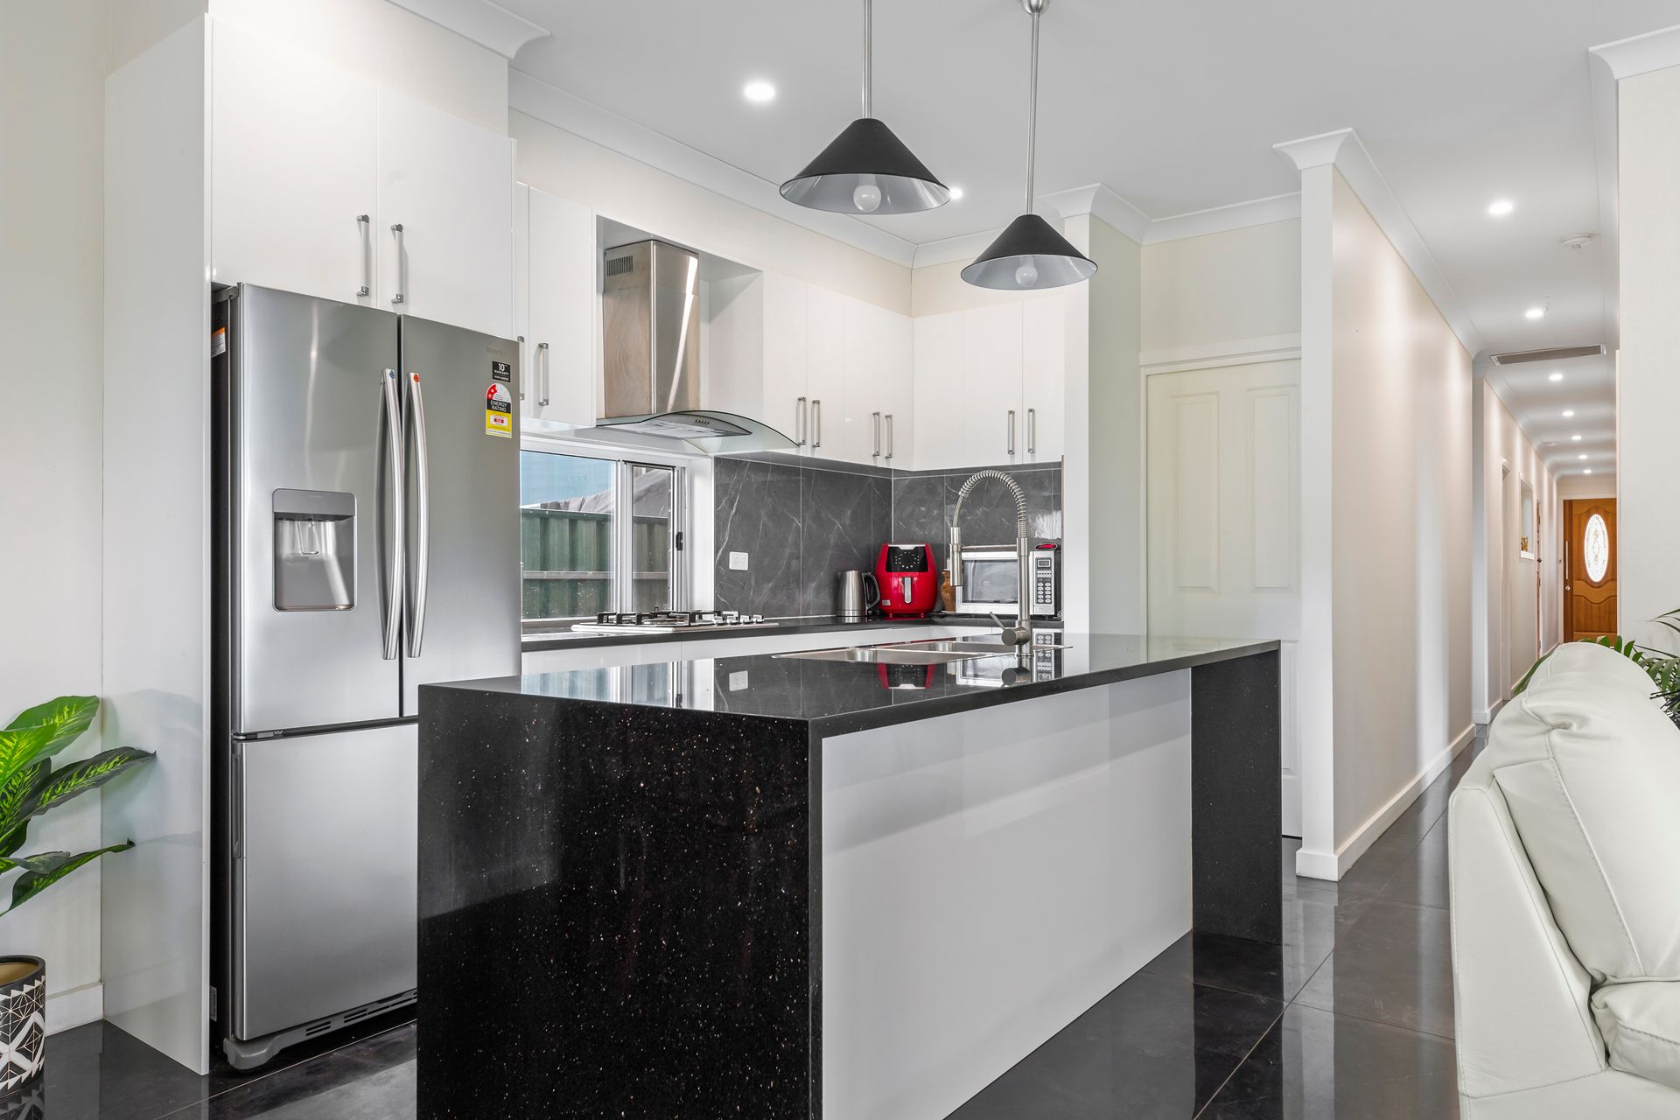
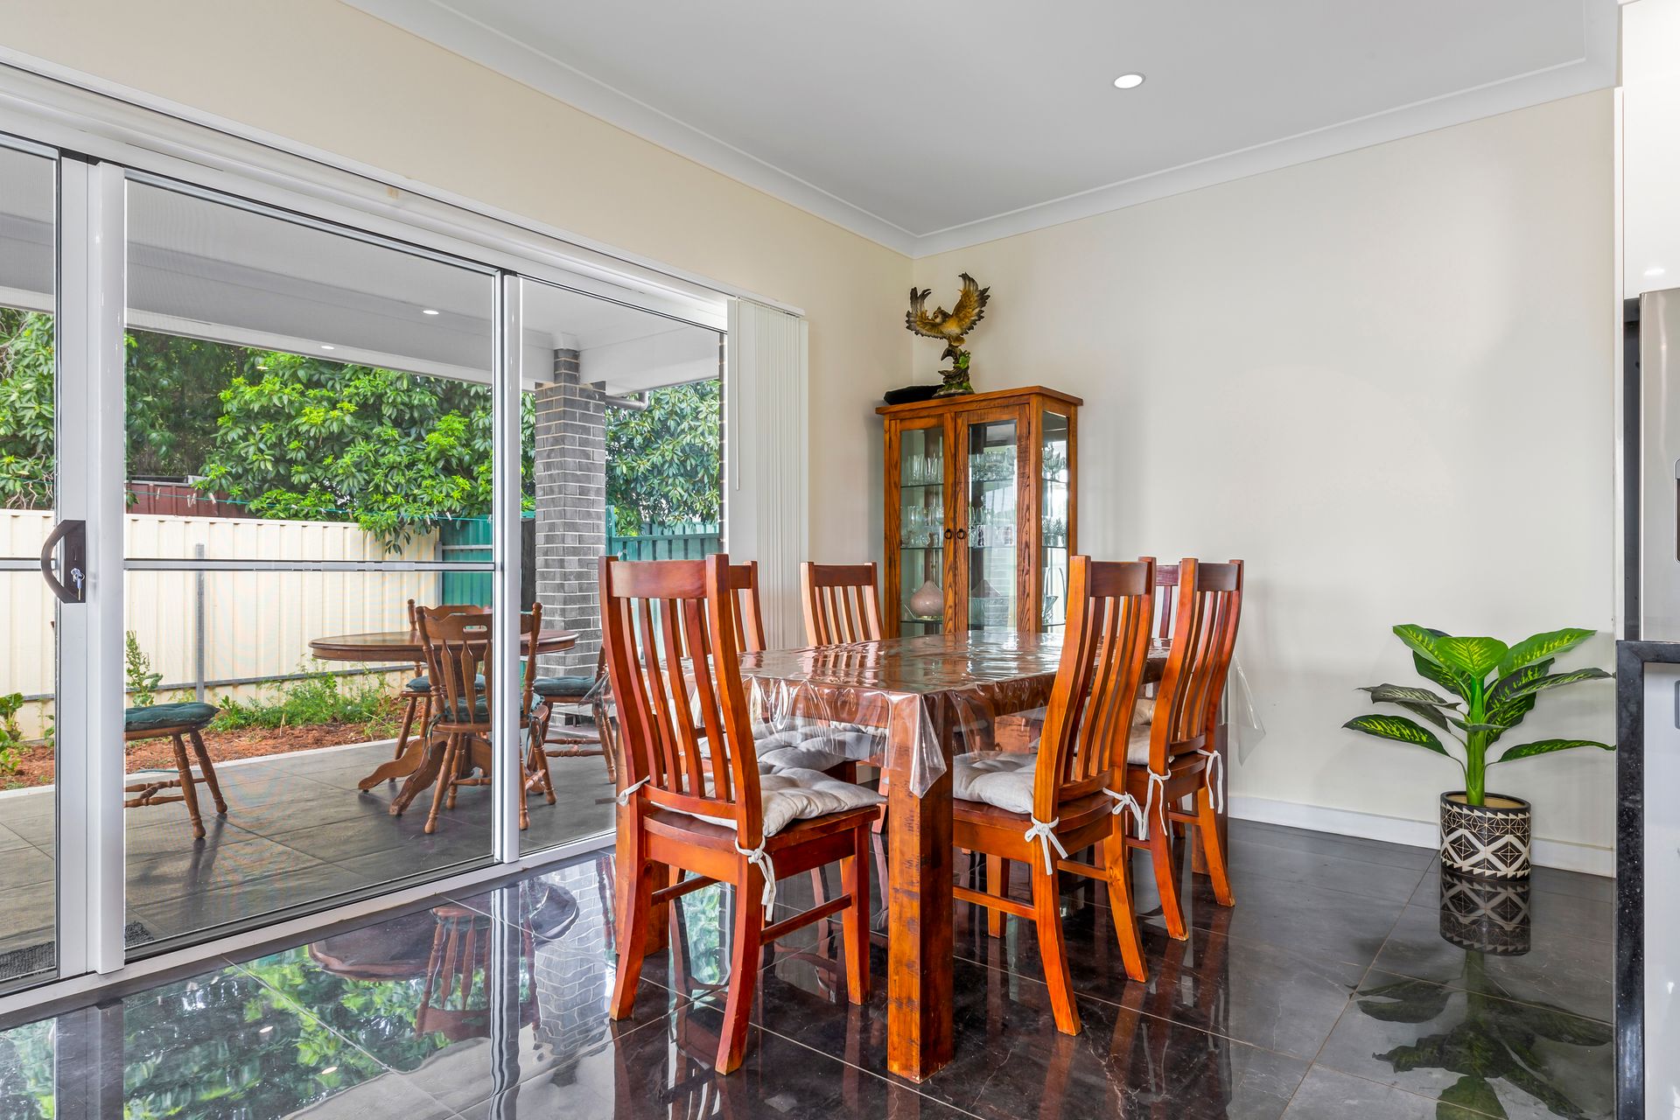
Set towards the rear of the house, the communal living hub showcases an expansive open floor plan with gorgeous, tiled flooring, gracefully uniting the kitchen, meals, and family areas. Whether you're whipping up a gourmet meal in the state-of-the-art kitchen-complete with in-built gas cooking, a spacious walk-in pantry, and an island breakfast bar with granite counter tops-or relaxing in the living area, natural light pours in, creating an ambiance of warmth and spaciousness.
For the avid entertainer, the alfresco area awaits. Slide open the doors and embrace an outdoor haven perfect for hosting gatherings, all while overlooking a fenced yard brimming with potential. The garage offers secure parking for two vehicles, with internal access for convenience, the low maintenance, paved front yard offers additional parking spaces.
Beyond the home's stylish interiors, its location is unmatched. Situated in a coveted area of the Para Hills locale, you are mere moments away from an array of amenities. Enjoy proximity to public transport, sports ovals, the Para Hills community club, and playgrounds such as, Lane Reserve, and Baden Park. You are also a short drive from Para Hills and Para Vista Shopping Centres, providing dining venues and local shops, as well as top-tier schools nearby. This home has everything you could ever desire.
Property Features:
• Five-bedroom and two-bathroom home
• The master bedroom offers a walk-in wardrobe and a three-piece ensuite
• Bedrooms three and four have built-in robes
• The fifth bedroom offers versatility as a study or lounge room with tile flooring
• Open plan family and meals area
• Gourmet kitchen provides a walk-in pantry, 2 Pac painted cabinetry, built-in gas cooking with a window splashback, an island breakfast bar, with 30mm Granite benchtops, and sleek wall tiles
• The main three-way bathroom offers a designated bathing room with a bathtub, shower, and vanity, the separate toilet, and additional separate vanity space offers convenience
• Laundry room has built-in storage and backyard access
• Downlights fitted throughout the home offering supreme lighting
• Blinds fitted on all windows offering privacy and light control
• Reverse cycle ducted air conditioning offers year round comfort
• 1200x600mm tile flooring throughout the living spaces
• Carpeting fitted throughout four of the bedrooms for added comfort
• Gas hot water system for instant hot water
• Alfresco entertaining space has stylish timber panelling above the sliding door with tile flooring
• Low maintenance gardens in a secure yard with a 2000litre rainwater tank
• The front porch matches the alfresco space and offers stylish timber ceilings and showcases the premium timber front door
• The garage has been extended with transparent sheeting to allow room for two cars, with an automatic wooden panel lift door, and internal access
• The front yard is paved providing additional parking spaces
• New build less than two years old with premium finishes throughout the home
• Roofing builders blanket installed for added thermal insulation
• Enviable location in a friendly neighbourhood
• Para Hills School P-6 is less than three minutes away
Schools:
The nearby unzoned primary schools are Para Hills School, Para Hills West Primary School, North Ingle School, East Para Primary School, and Keller Road Primary School. The nearby zoned secondary school is Para Hills High School.
Disclaimer: As much as we aimed to have all details represented within this advertisement be true and correct, it is the buyer/ purchaser's responsibility to complete the correct due diligence while viewing and purchasing the property throughout the active campaign.
Property Details:
Council | City of Salisbury
Zone | GN - General Neighbourhood
Land | 352sqm(Approx.)
House | 169.9sqm(Approx.)
Built | TBC
Council Rates | $TBC pa
Water | $TBC pq
ESL | $TBC pa