Auction On-Site Thursday 17th September at 5pm.
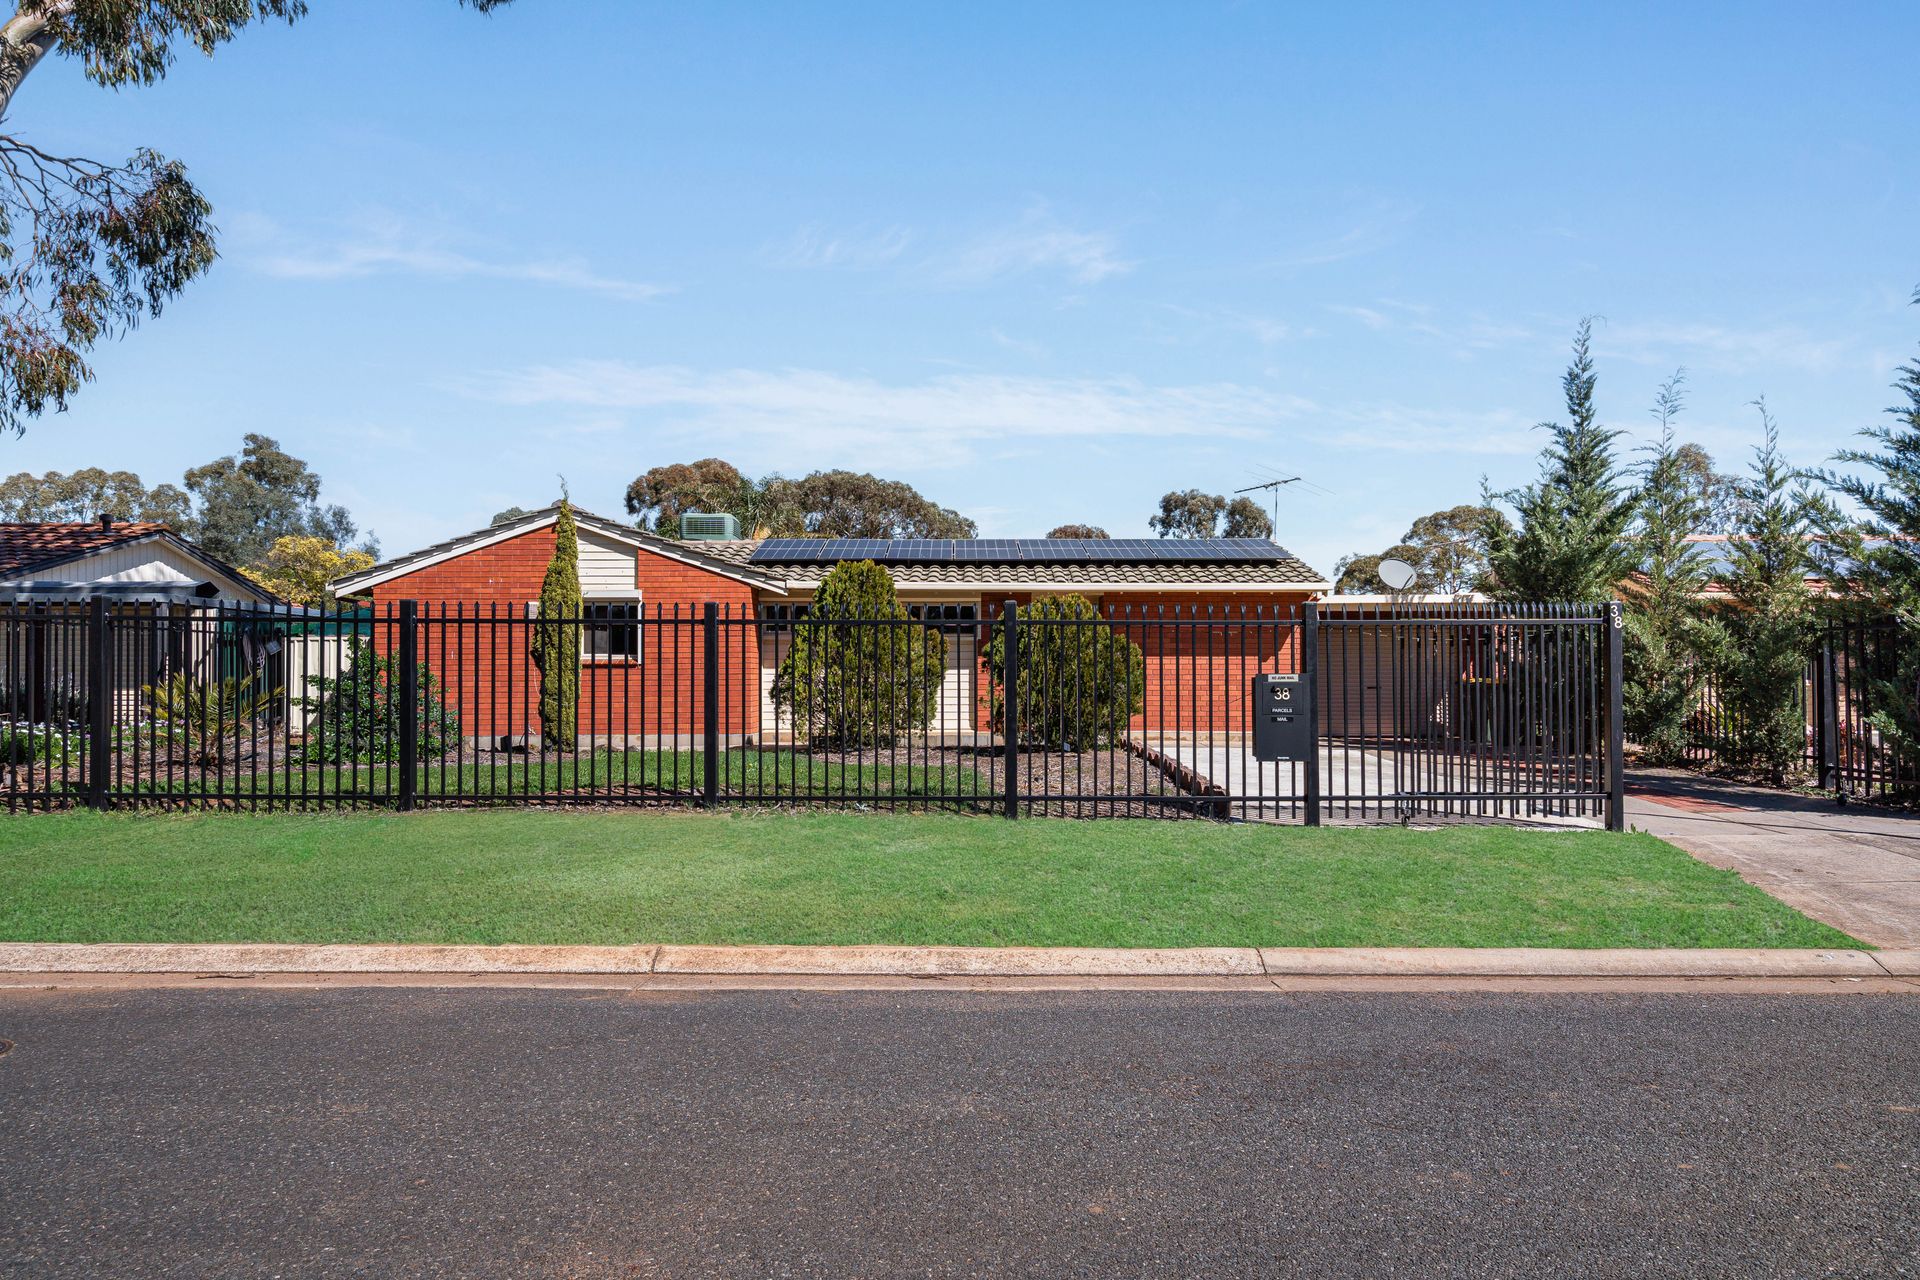
Vacant and secured by tall perimeter fencing, this three bedroom dwelling is sprawlled across a generous 765sqm (approx) allotment and is structured around a central outdoor entertaining area and a detached rumpus room.
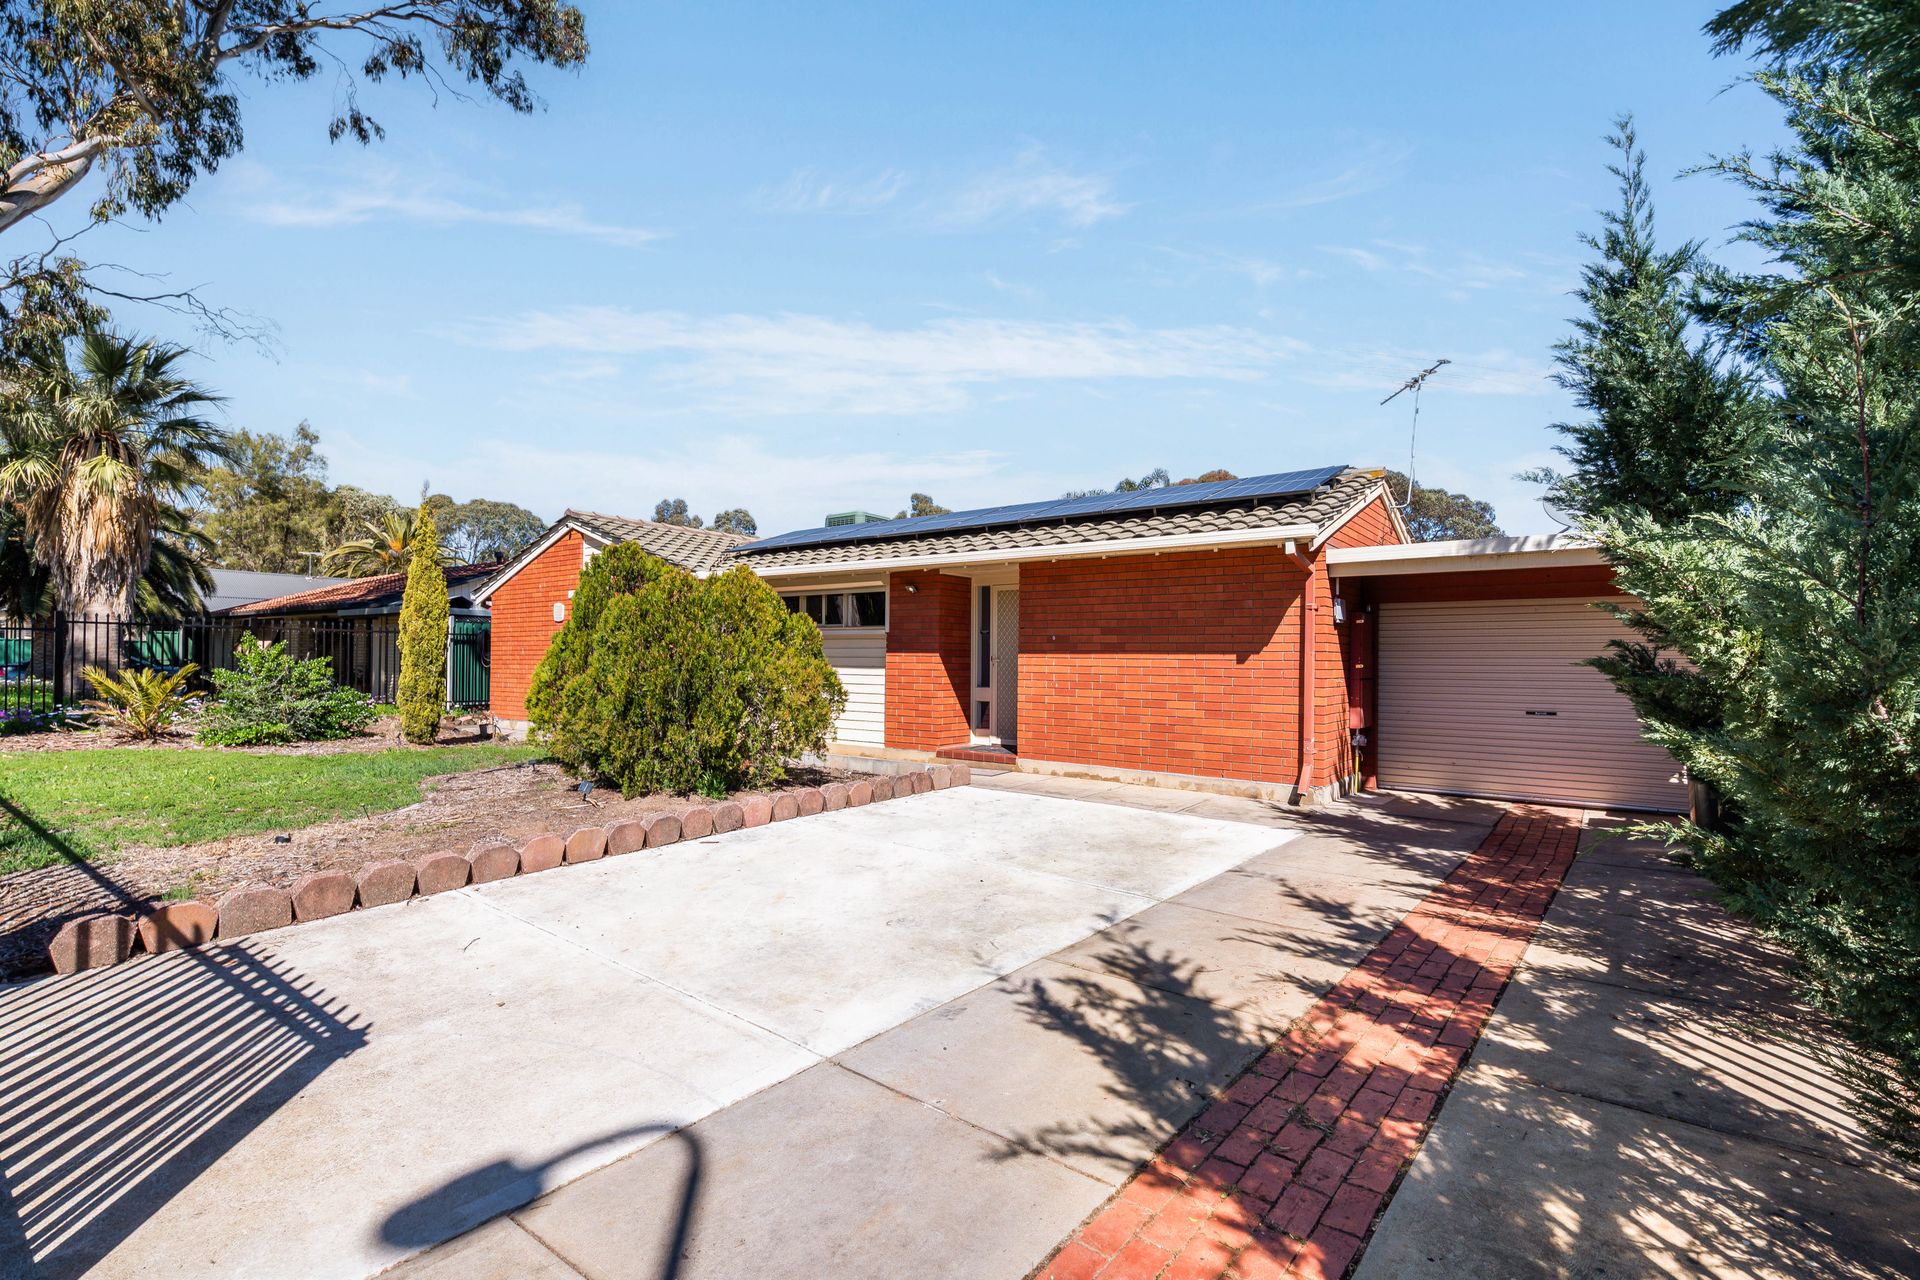
Behind the red-brick frontage is a 1979-built single-level layout with three bedrooms and two bathrooms, including an ensuite to the main bedroom. Fresh paint sharpens the interior, whilst dark carpet adds comfort underfoot in the bedrooms. The main suite adds a wall-length sliding robe with a mirrored panel; built-in storage also serves the remaining rooms.
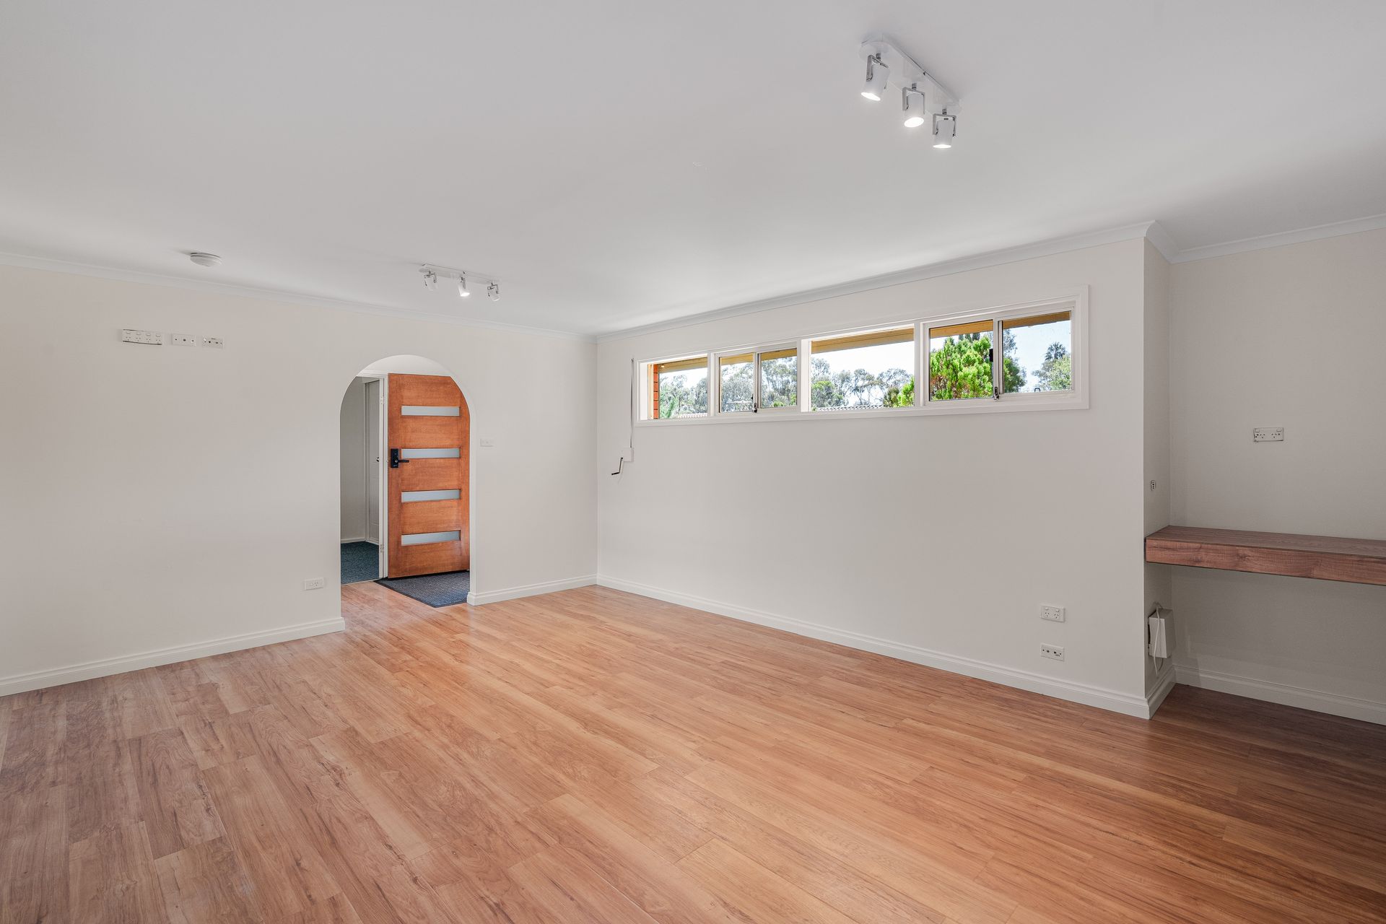
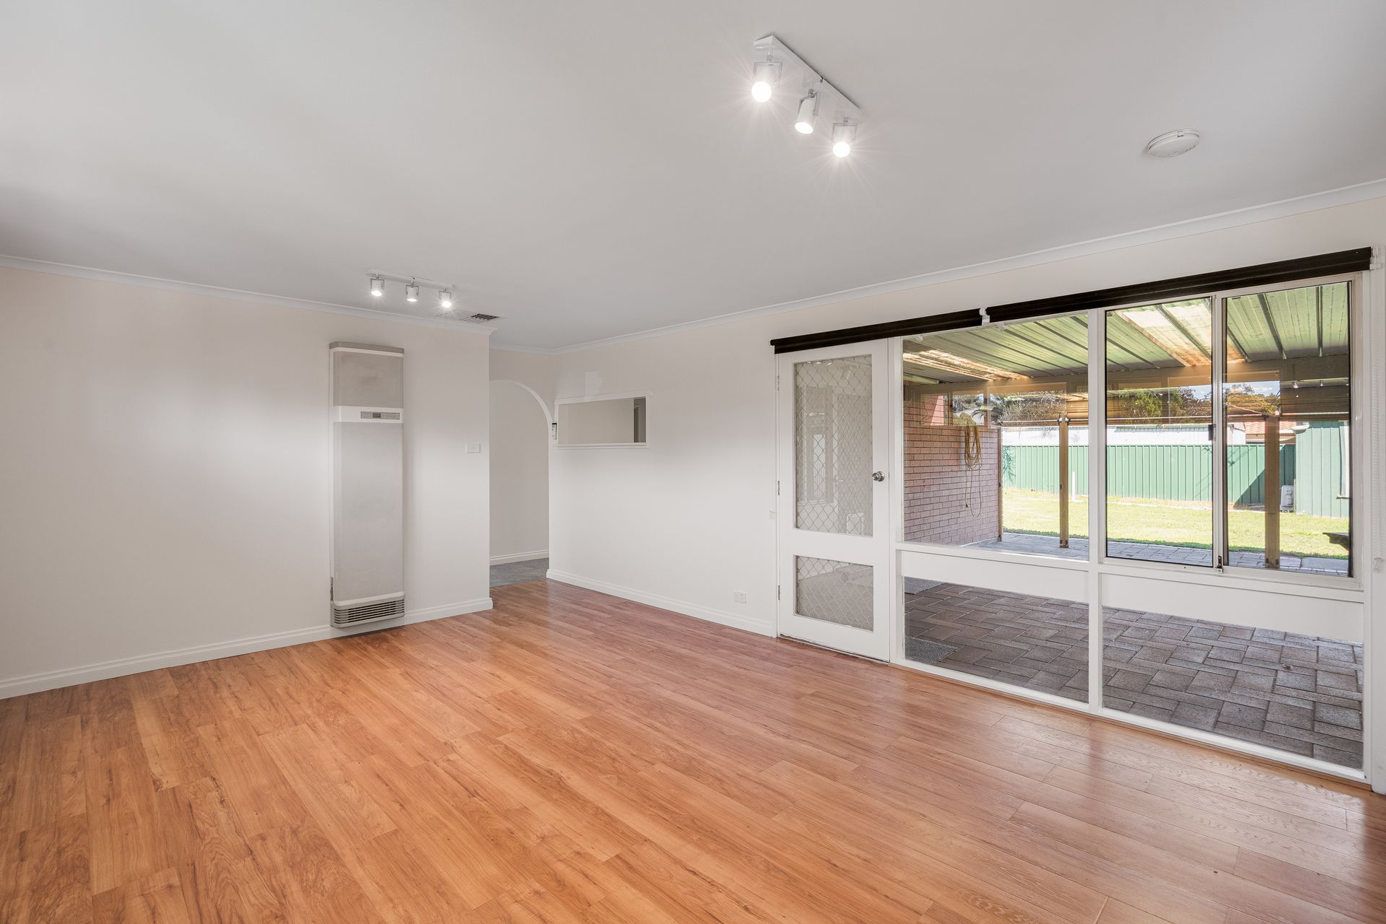
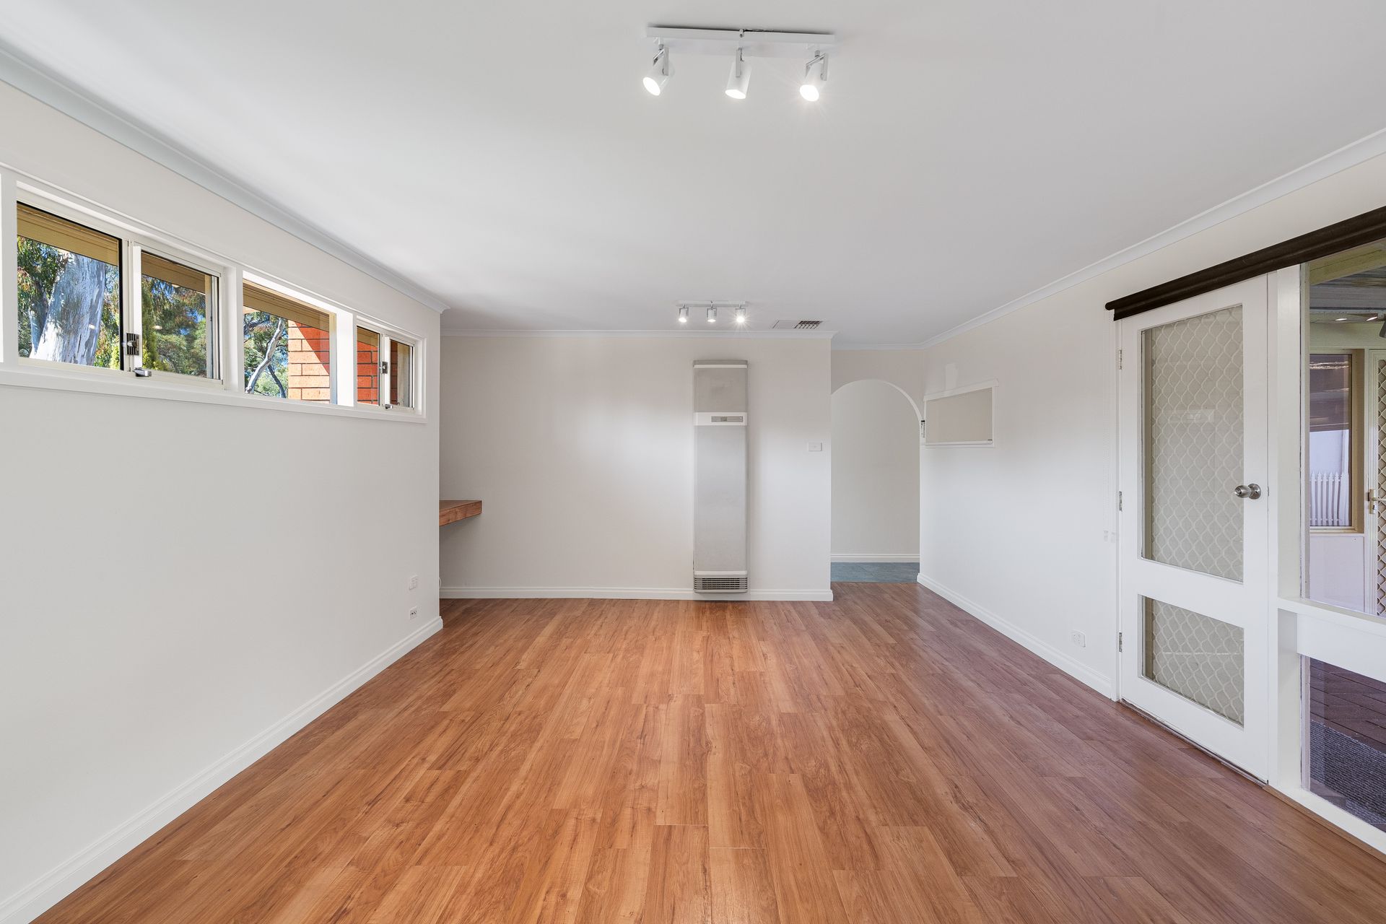
The main living room is framed by a wide glazed wall, with an external door opening to the rear. Floating flooring runs through this zone, and an arched opening leads to dining and the U-shaped kitchen. Marble-look surfaces run around three sides above white profiled cabinetry, backed by a large-format tiled splashback. A dishwasher sits alongside a Westinghouse gas cooktop and separate Westinghouse oven.
The backyard does the heavy lifting. Two separate roofed entertaining areas give you a choice of places for long lunches or an easy evening outside, with open lawn, landscaped gardens and established trees beyond.
A separate rumpus stretches out beneath a segmented raked ceiling, with its own split-system air conditioning and direct access to the second covered entertaining area. Set apart from the main living room, it could work as a games room, gym or studio.
Each living zone has its own direct tie to the backyard offering; a simple arrangement that makes good use of the outdoor space. It is a solid Para Hills West home, on a generous block with room to customise, suitable for a variety of living dynamics.
Additional Features:
• Bonaire evaporative cooling plus a gas heater in the main living room
• Ceiling fans to all three bedrooms and the second outdoor entertaining area
• Roof-mounted solar panels
• Manual roller shutters to bedrooms two and three, the living room and kitchen
• Internal laundry with direct pergola access
• Double tandem carport with front auto roller door, rear manual roller door and drive-through access
• Keypad front-door entry and security screens to external doors
• Separate WC and nearby storage
• Nearby schools include: Para Hills P-7, Para Hills West Primary School, Keller Road Primary School, Gulfview
Heights Primary School, King's Baptist Grammar School, Para Hills High School, The Heights School, Modbury
High School, Tyndale Christian School, Thomas More College
Disclaimer: Please note that all information provided for this property was obtained from sources we believe to be accurate. However, we cannot guarantee the information's accuracy and accept no liability for any errors or omissions, including (but not limited to) the property's land size, floor plans, dimensions, building size, building age, condition, or any other particulars. Interested parties should always make their own inquiries and obtain their own legal and financial advice. As much as we aim to have all details represented within this advertisement to be true and correct, it is the buyer's responsibility to complete the correct due diligence while viewing and purchasing the property throughout the active campaign.
PLEASE NOTE: This property is being auctioned with no price in line with current real estate legislation. Should you be interested, we can provide you with a list of recent local sales to help you with your market and value research.
Vendors Statement: The vendor's statement may be inspected at our office for 3 consecutive business days immediately preceding the auction; and at the auction for 30 minutes before it starts.