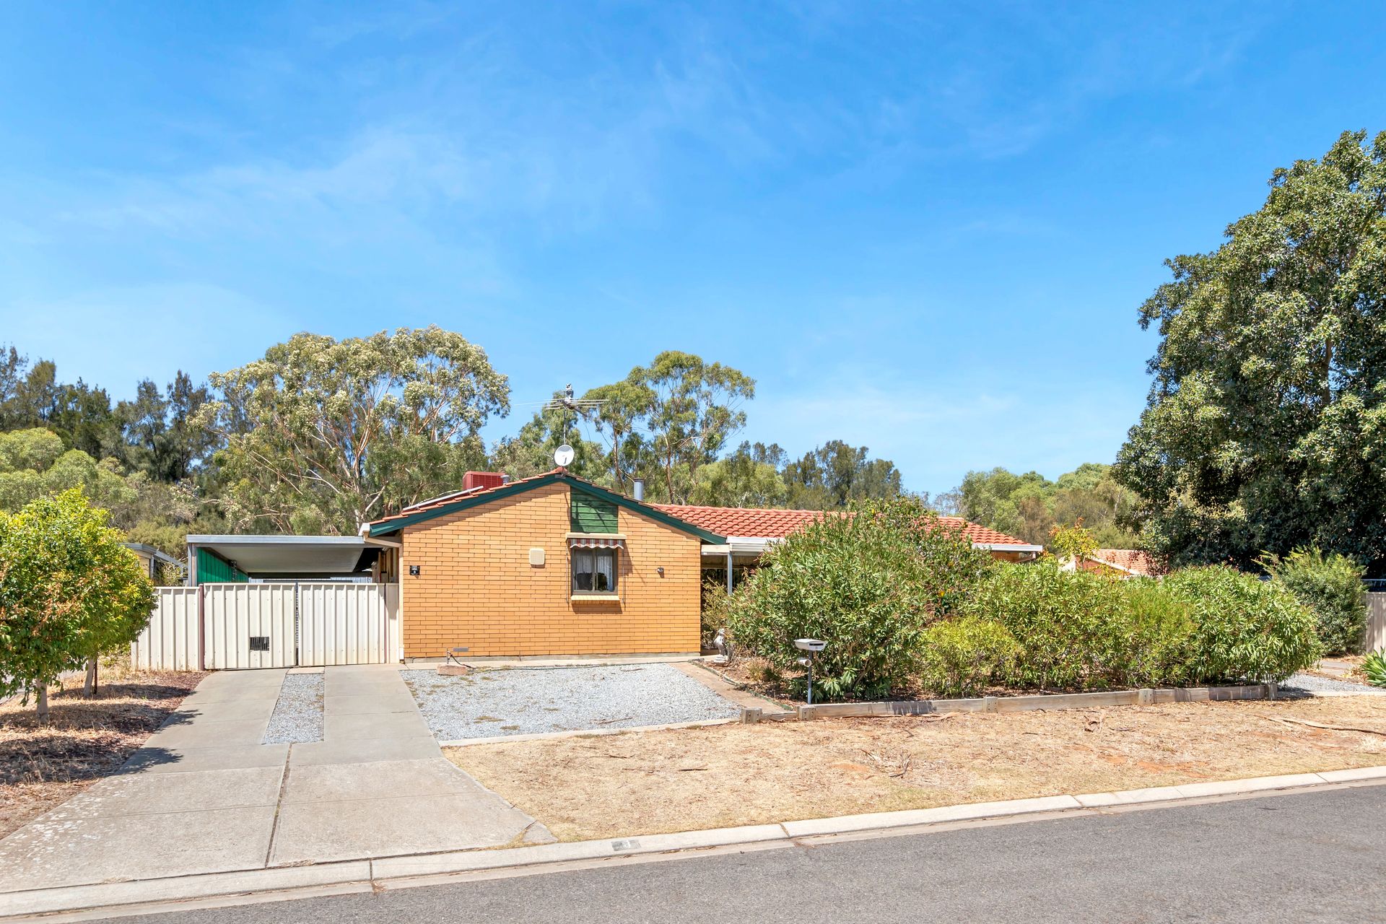
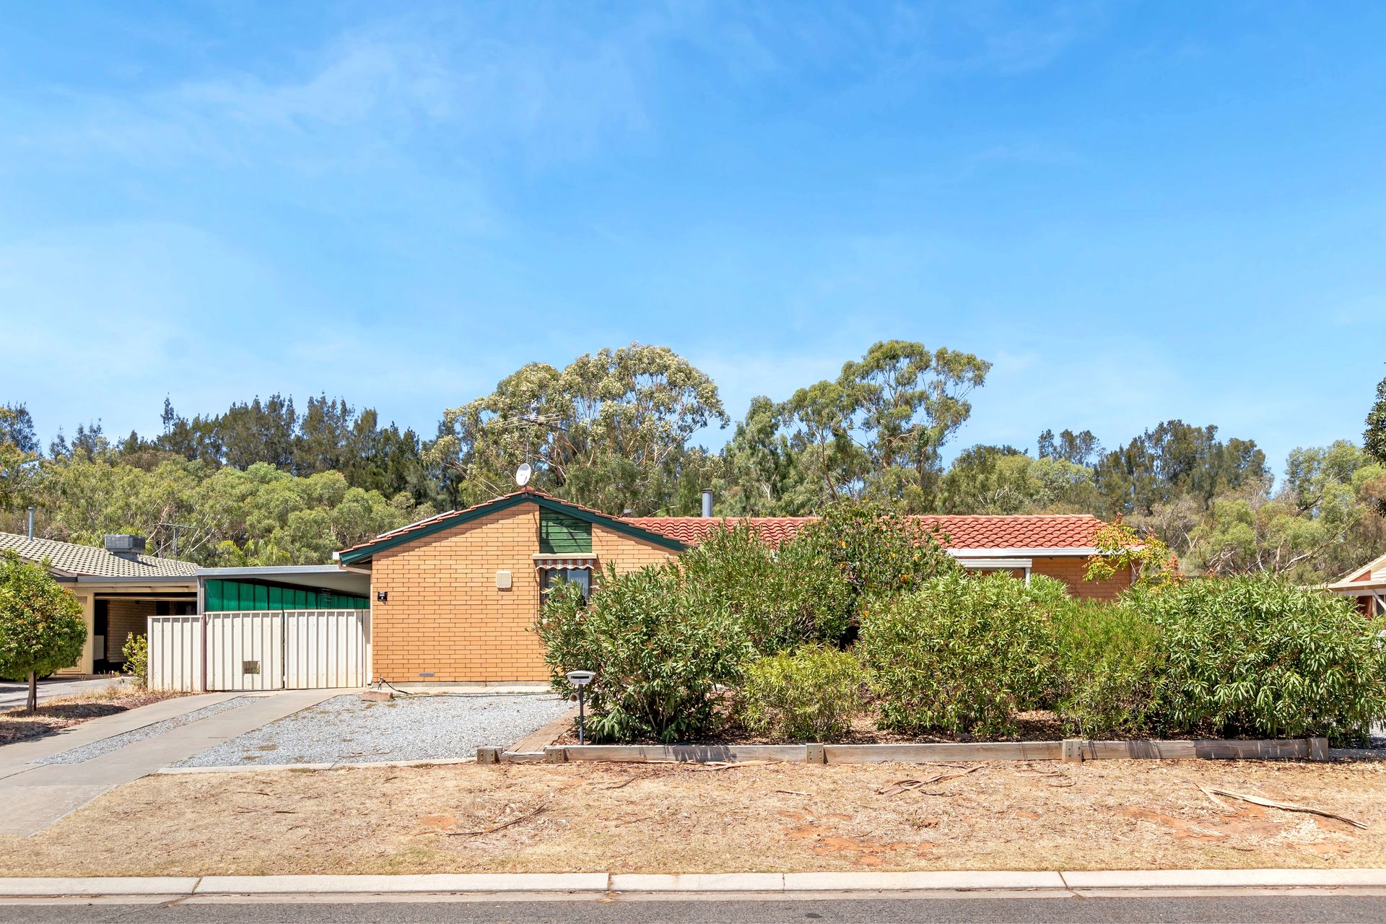
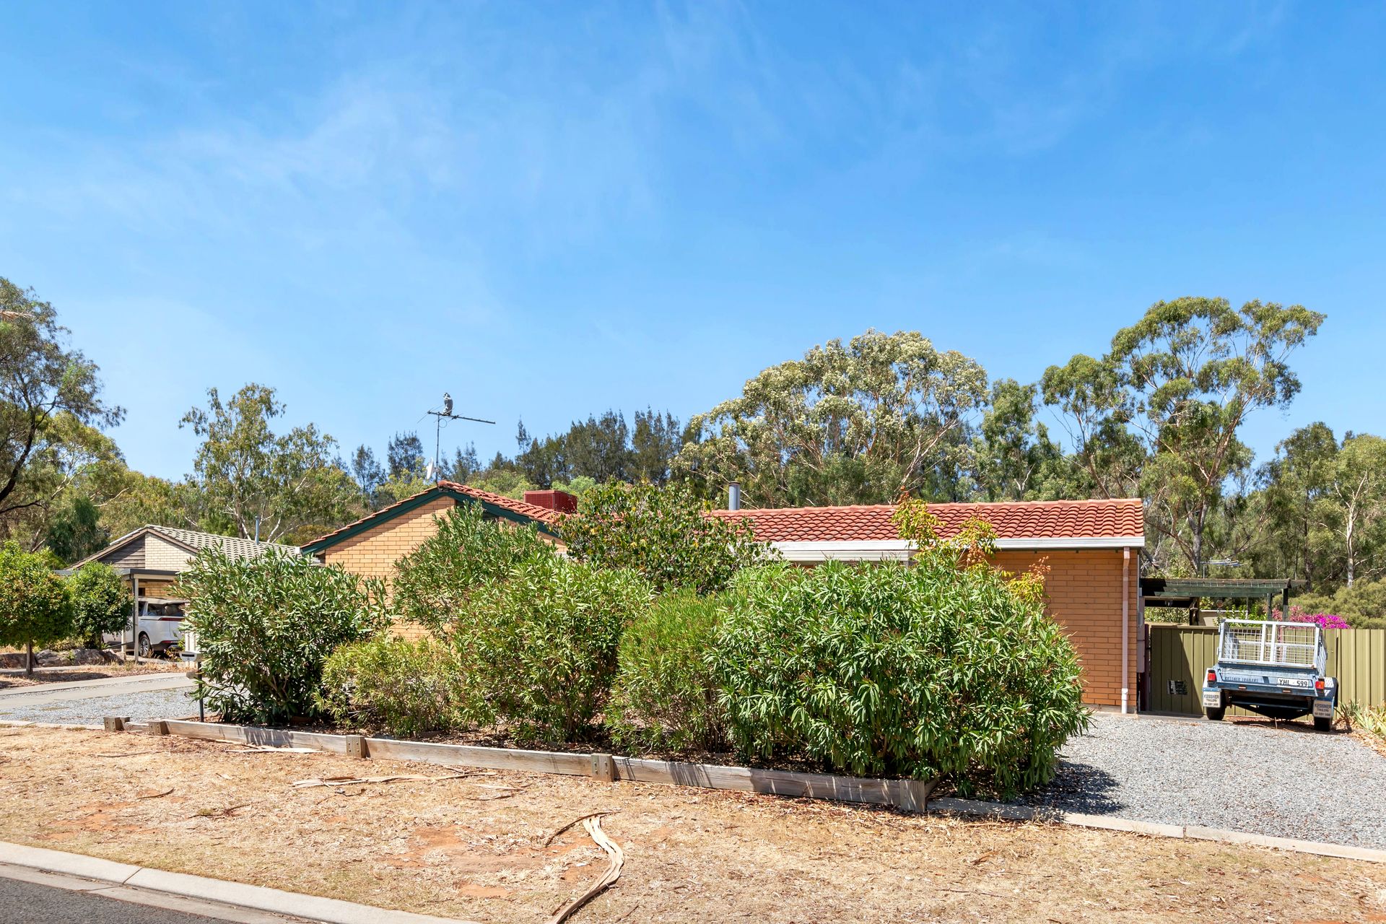
Nestled in a peaceful cul-de-sac you'll find 8 Marryat Court, Para Hills West! This spacious 3 bedroom, 2 bathroom family home offers the perfect blend of comfort and convenience providing ample space inside and out. Whether you're a growing family, a first-home buyer, or an astute investor, this home presents a fantastic opportunity to secure a well-appointed property in a sought-after location.
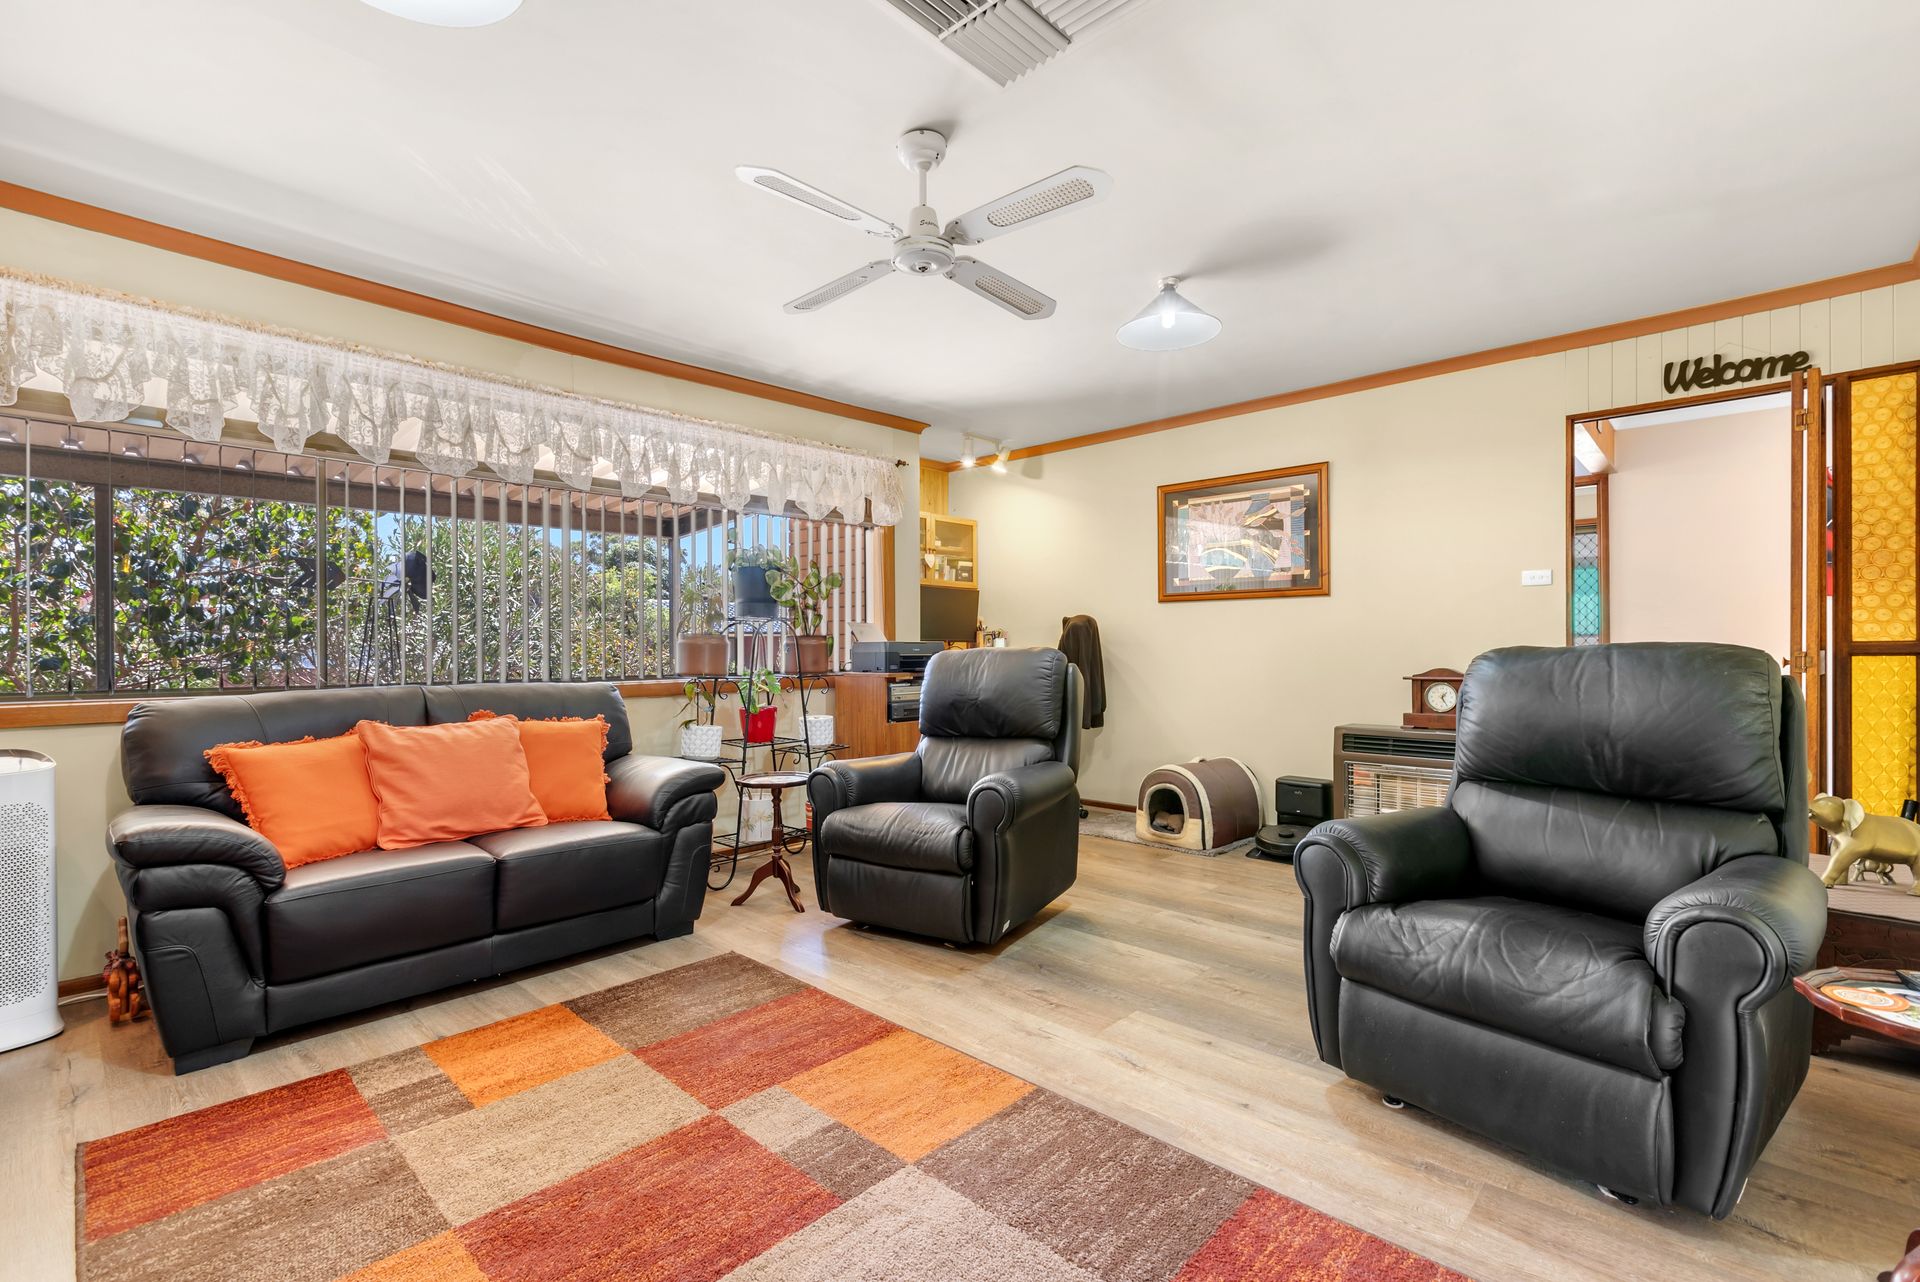
One of the standout features of this home is the spacious lounge room, showcasing stunning flooring and effortlessly flowing into the family room through elegant sliding doors. This design creates a warm and inviting space, perfect for both relaxation and entertaining. The outdoor area is equally impressive, featuring a generous, paved entertaining space sheltered by a verandah. Overlooking a tranquil fish pond and surrounded by lush, established gardens, it offers the perfect setting for outdoor gatherings or peaceful retreat.
Ideally situated near the bustling hubs of Modbury Shopping Centre, Ingle Farm Shopping Centre, and Mawson Lakes, this location provides convenient access to a diverse range of shopping, dining, and recreational amenities. Families will benefit from its proximity to quality educational institutions, including Para Hills High School, Endeavour College, and both Para Hills and Ingle Farm Primary Schools. Sports lovers can take advantage of nearby facilities such as the Para Hills Community Hub, Sports Club, and local football and soccer clubs. With seamless connectivity via Main North Road, Adelaide CBD is just a 25-minute drive away.
This property will be going to Auction unless SOLD prior, to register your interest please phone Troy Reid on 0404 195 919 or Rhys Escritt on 0411 313 745.
Features
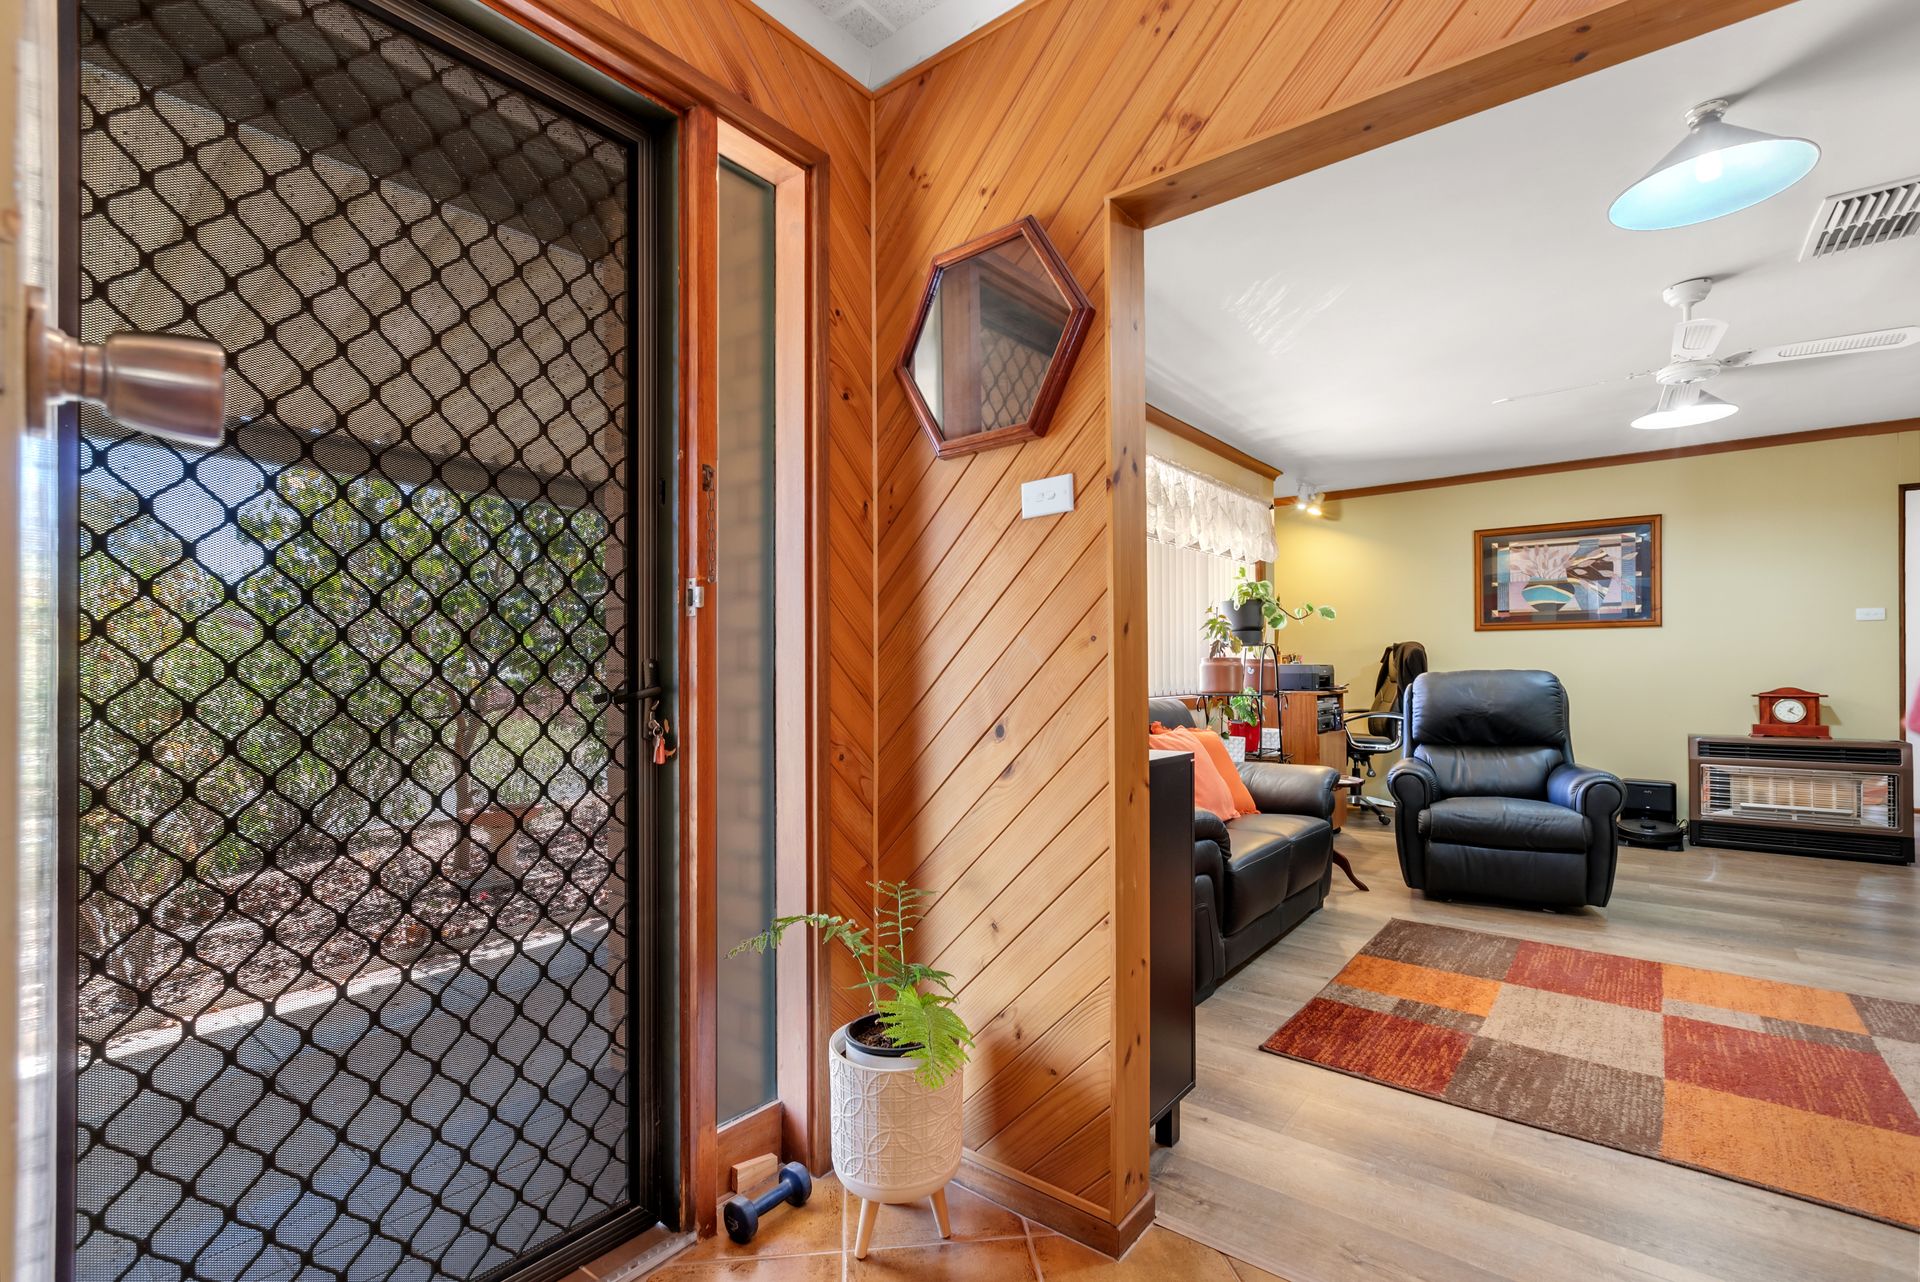
• Step inside and be greeted by neutral tones and pops of colour with stylish flooring which flows through from the entrance to the main living areas, creating a warm and inviting atmosphere.
• The main front lounge is generously sized, offering plenty of space to relax, read a book, or enjoy a movie.
• The spacious main bedroom is a private retreat which features a built in robe, ensuite, and ceiling fan.
• Bedrooms two and three are equally inviting, with both bedrooms featuring built-in robes, ensuring ample storage for the whole family.
• The main bathroom has been fully renovated in elegant neutral tones, creating modern and sophisticated look.
• Additionally, the hallway offers abundant storage with the walk-in cupboard for added convenience.
• The U-shaped kitchen is designed for both functionality and style, offering plenty of cupboard and bench space for all your storage and meal preparation needs. It features a freestanding electric oven, providing convenience for
cooking and baking.
• Adjacent to the kitchen, the dining area is bright and inviting, enhanced by a skylight that fills the space with natural light, creating a warm and welcoming atmosphere.
• The extended family/rumpus room is fully tiled and seamlessly connects to the outdoor area, providing a perfect space for indoor/outdoor entertainment.
• The expansive outdoor entertaining area includes a paved verandah, a tranquil fish pond, and well-established gardens creating an ideal setting for relaxation and gatherings.
• Generous storage options include a spacious 10m x 4m garage and two generous sized garden sheds, providing plenty of room for storage and workspace.
• Direct access through the double gates of the carport through to the large garage is perfect for tradespeople or car enthusiasts
• Multiple options for staying cool in summer and warm in winter, including evaporative cooling, a split system, gas heater, ceiling fans, and a combustion heater.
More info:
Built - 1979
House - 275 m2 (approx.)
Land - 729 m2 (approx.)
Frontage - 22 m (approx.)
Roof Construction - Tiled
Wall Construction - Brick
Zoned - GN - General Neighbourhood
Council - Salisbury
Hot Water - Electric
NBN - FTTP
Heating - Combustion, Wall Heater
Cooling - Evaporative, Split system
The safety of our clients, staff and the community is extremely important to us, so we have implemented strict hygiene policies at all of our properties. We welcome your inquiry and look forward to hearing from you.
RLA 284373
*Disclaimer: Neither the Agent nor the Vendor accept any liability for any error or omission in this advertisement. All information provided has been obtained from sources we believe to be accurate, however, we cannot guarantee the information is accurate and we accept no liability for any errors or omissions. Any prospective purchaser should not rely solely on 3rd party information providers to confirm the details of this property or land and are advised to enquire directly with the agent in order to review the certificate of title and local government details provided with the completed Form 1 vendor statement.