Where every feature on your dream home wishlist, becomes a reality.
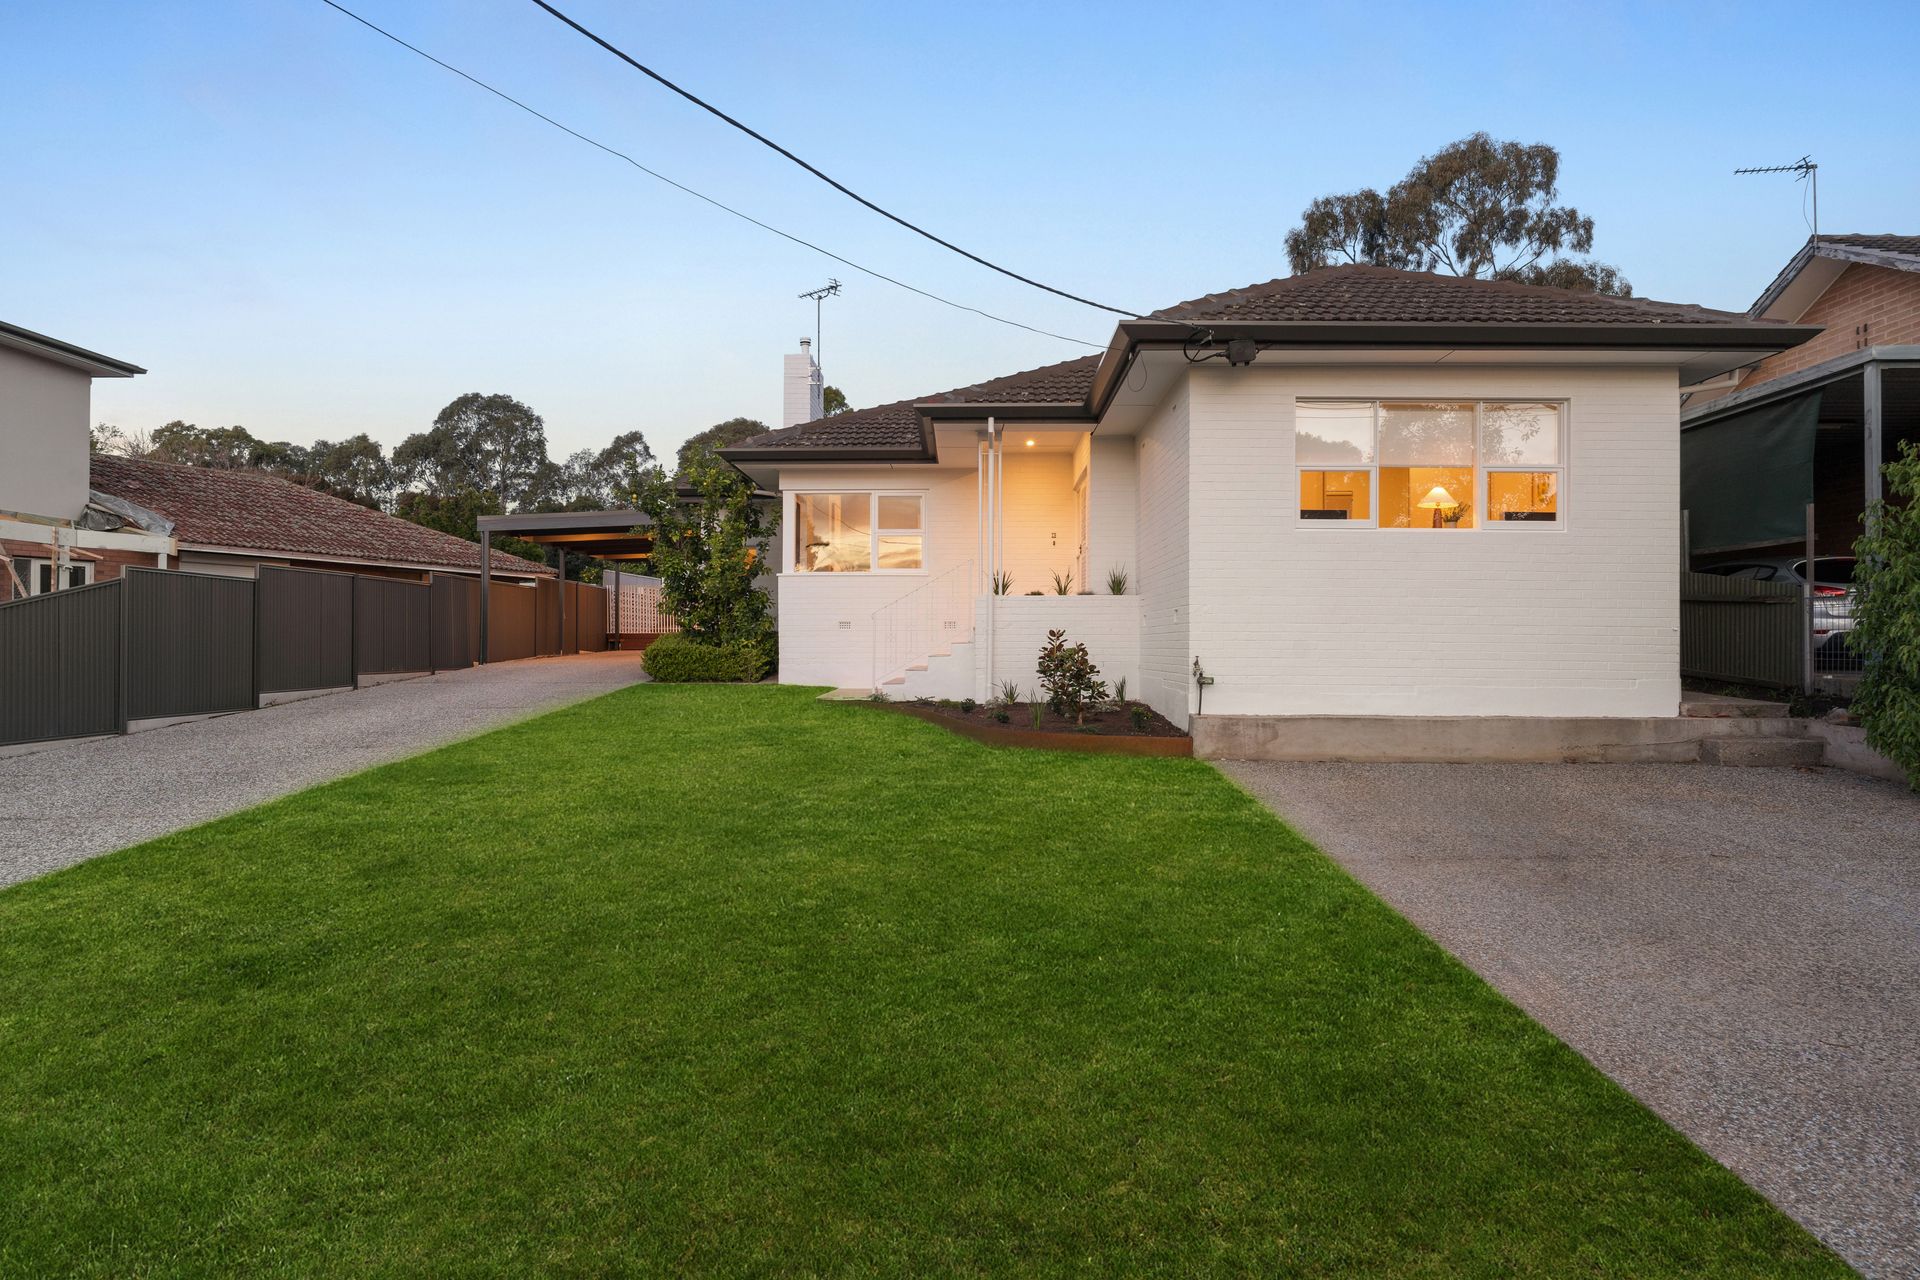
Effortlessly sophisticated, 13 Ottawa Avenue delivers refined family living, with an exceptional focus on entertaining. Set across a substantial 750m2; Torrens titled allotment, this solid brick residence pairs its timeless 1960s construction with considered upgrades, creating a home of genuine quality and distinction.
Homes like this in Panorama are simply not presented to the market often.
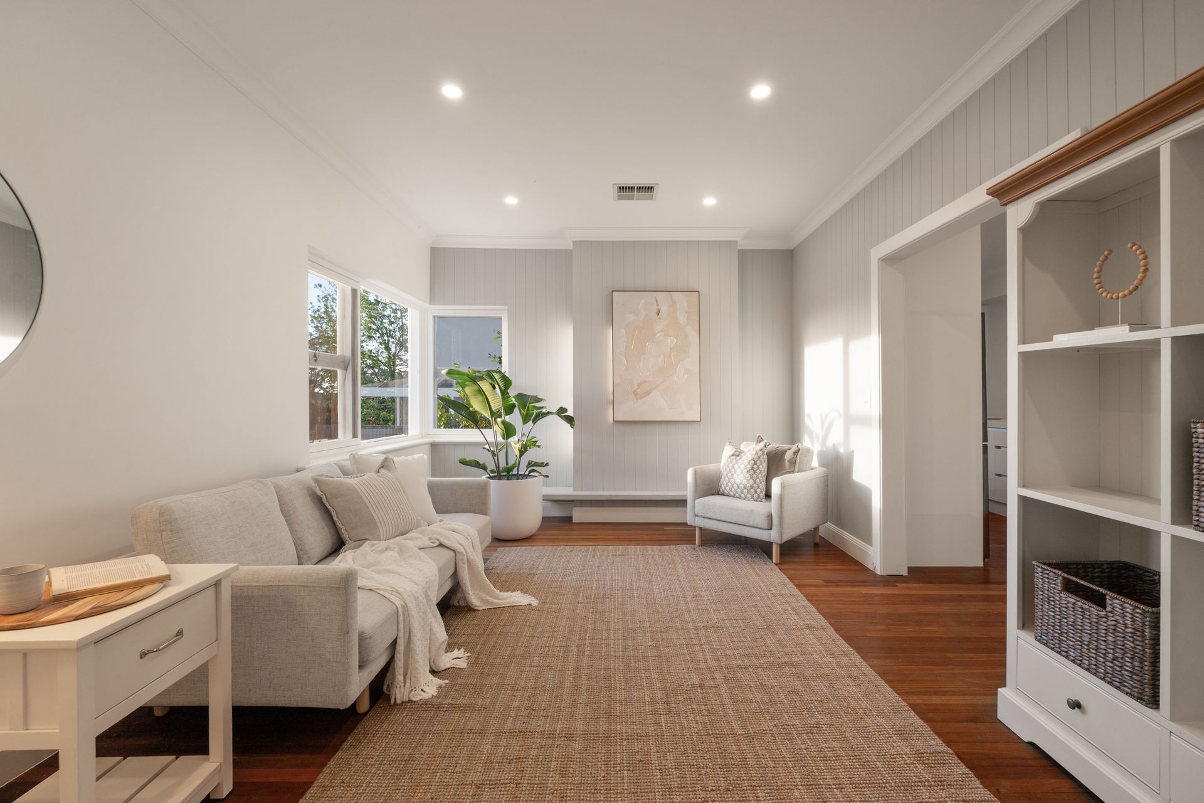
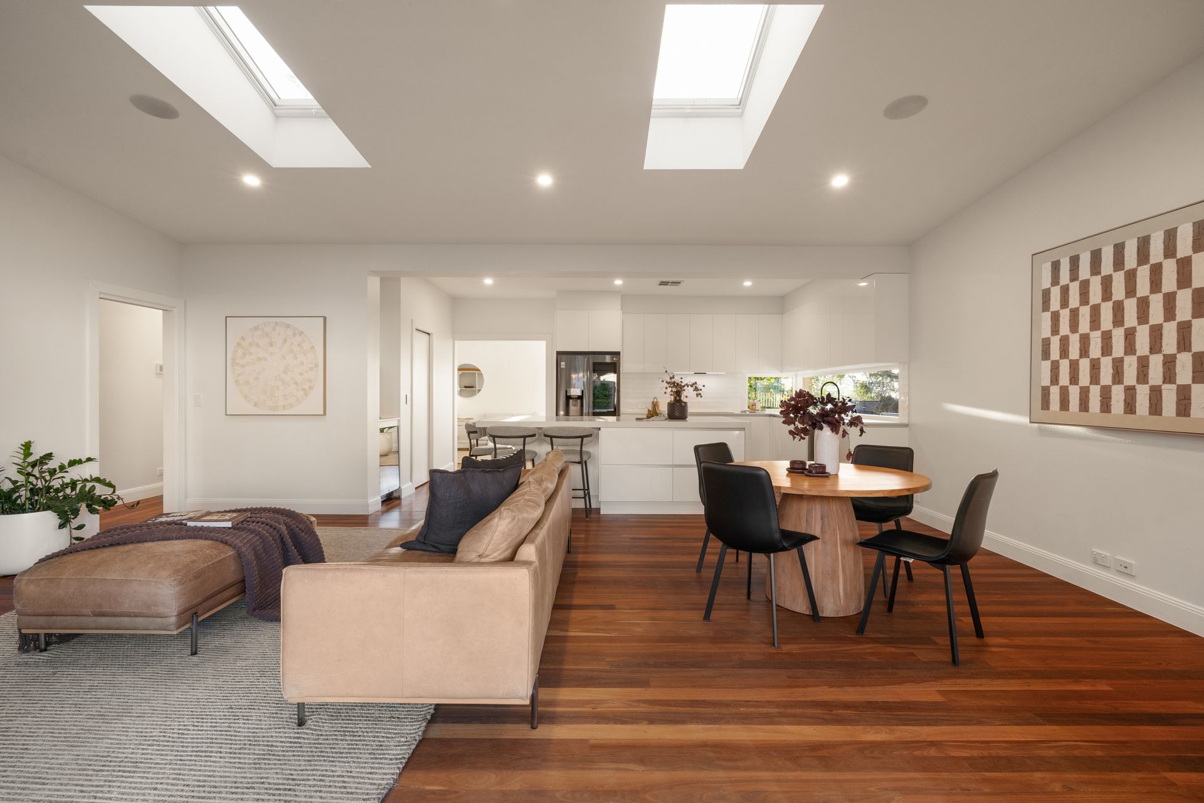
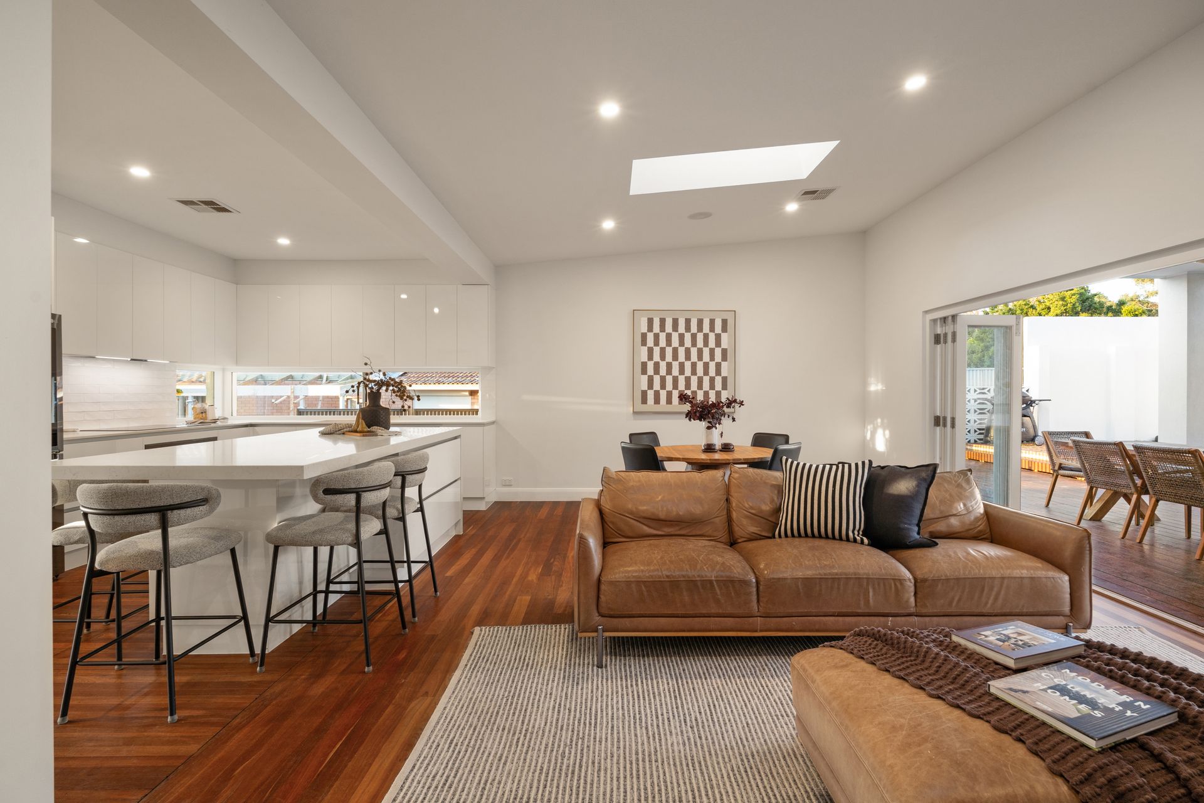
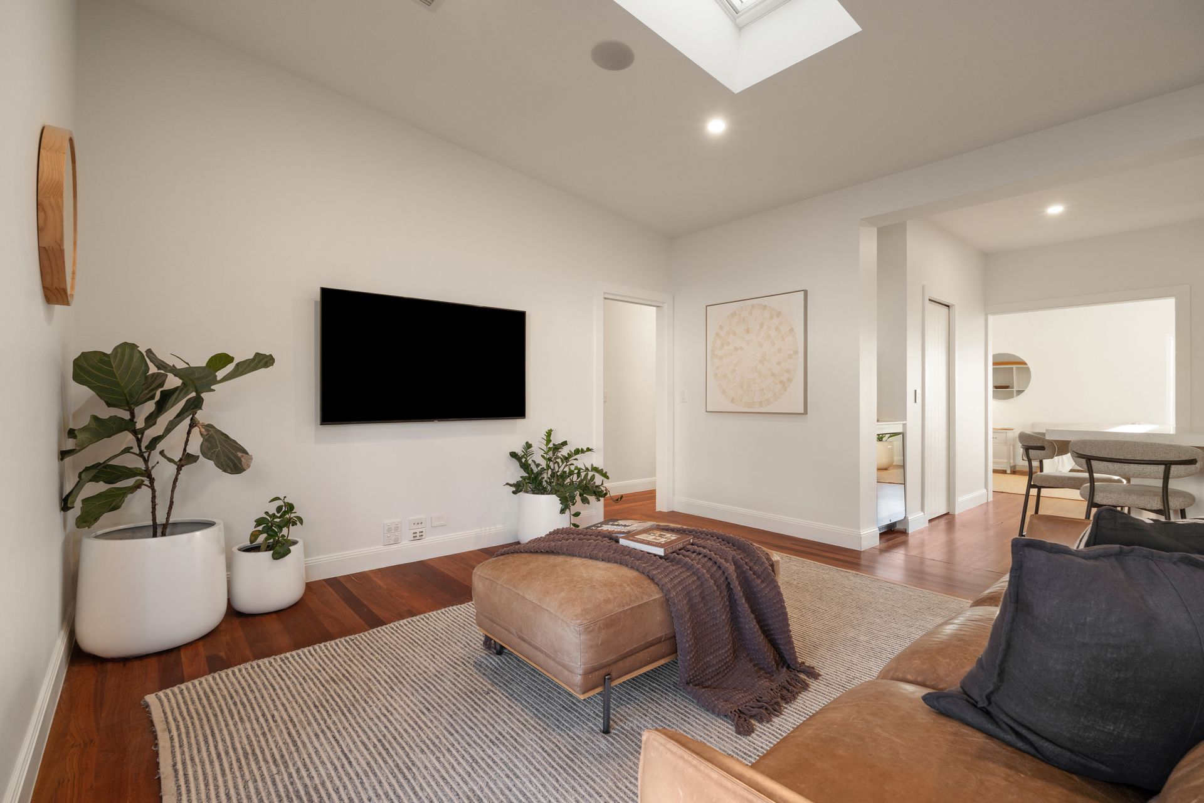
Original Jarrah floorboards, soaring 2.7m ceilings and beautiful natural light set the tone, flowing through to a spectacular open plan kitchen, living and dining domain. Designed with entertaining in mind, the 2019 kitchen features a statement island, walk-in pantry, extensive storage and premium Electrolux, Falmec and Asko appliances. Velux skylights and expansive bi-fold doors draw the outdoors in, opening seamlessly to the covered deck and entertaining area.
Four large bedrooms and two bathrooms provide effortless accommodation, headlined by a private master suite with plantation shutters, walk-in robe and luxurious ensuite with double shower and floor to ceiling tiles. Other bedrooms are complete with built-in wardrobes, and beautiful original floors.
Outside, the entertaining credentials continue with a fully equipped outdoor kitchen, Beefeater BBQ, drinks fridge, fans and integrated storage, framed by manicured gardens, Japanese box hedging and established ornamental pears. Council approved plans for a front extension, and a pool are already complete, offering an exciting opportunity for the new owners to elevate the home even further.
Positioned in one of Panorama's most sought after pockets, this setting is living at its finest. With the city and coast both approximately 15 minutes away, every convenience is within easy reach.
Property Highlights
- Solid brick construction on 750m2; Torrens-titled land
- 2.7m ceilings and original Jarrah floorboards
- Two generous living areas with plenty of natural light
- 2019 Modern kitchen with stone bench, walk-in pantry and quality appliances
- Master suite with walk-in robe, ensuite and plantation shutters
- Open plan living and dining with Velux skylights
- Bi-fold doors connecting seamlessly to the outdoors
- Undercover deck with outdoor kitchen and Beefeater BBQ
- Established gardens with irrigation and Japanese box hedges
- Reverse cycle heating and cooling, and ceiling fans
- Excellent storage in house, plus garden shed outside
- Council approved plans for a front extension including a pool
Neighbourhood Highlights
- Hark Coffee, Hotel Panorama and Local Crowd all a short distance
- Pasadena Foodland and convenient local shopping nearby
- Lynton Railway Station and easy public transport access
- Close to Unley and Hyde Park dining and lifestyle
- Approximately 15 minutes to both the city and beach
- Abundance of prestigious schooling options nearby including St Therese School, Mercedes College and Cabra Dominican College, Concordia College, Scotch College and Walford Anglican School for Girls
- Zoned to Clapham Primary School & Unley High School
Specifications
Build Year: 1960
Land Size: 750m2
Building Size: 277m2
Council: City of Mitcham
Council Rates: $2,315.40 PA
Title: Torrens
SA Water: $247.37
ESL: $189.30 PA
Disclaimer: All information provided has been obtained from sources we believe to be accurate, however, we cannot guarantee the information is accurate and we accept no liability for any errors or omissions. If this property is to be sold via auction the Vendors Statement may be inspected at 24 The Strand, Colonel Light Gardens for 3 consecutive business days and at the property for 30 minutes prior to the auction commencing. RLA 355129.