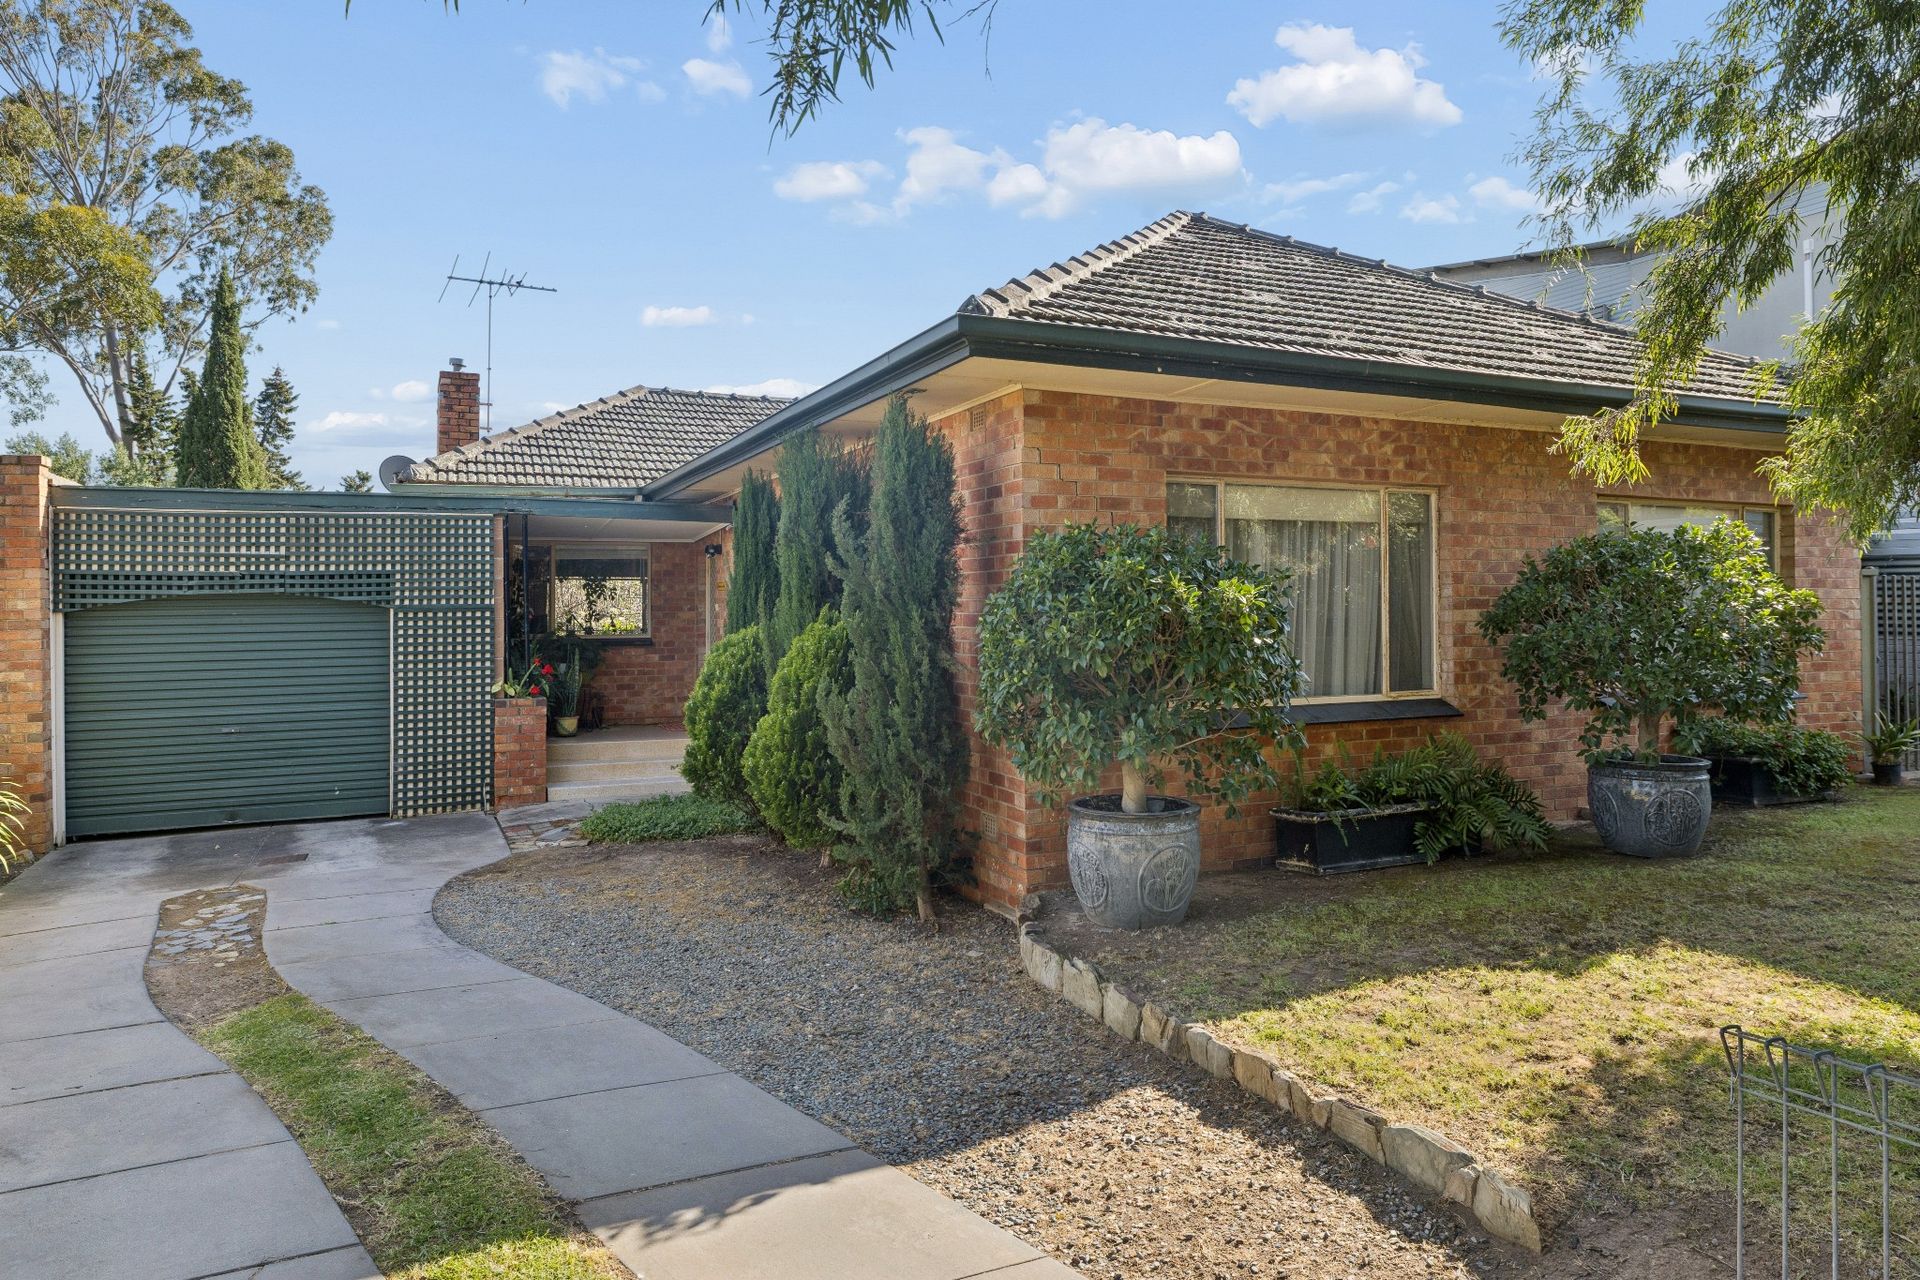
Cherished for 25 years, this solid brick home presents an exceptional opportunity to secure a substantial landholding in one of Panorama's most convenient and family-friendly locations. Set on a generous 740sqm allotment, this 1958 home offers immediate comfort, exciting future potential and the perfect foundation for families, renovators or those looking to build their dream home.
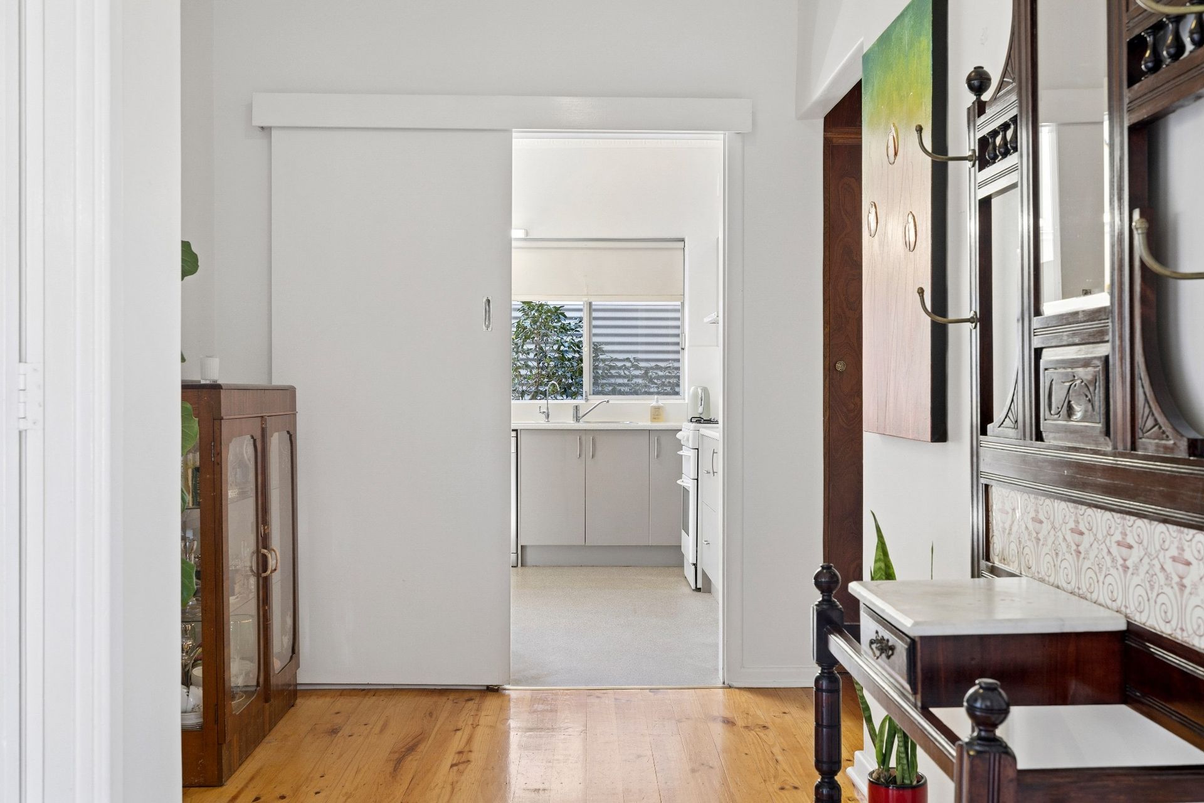
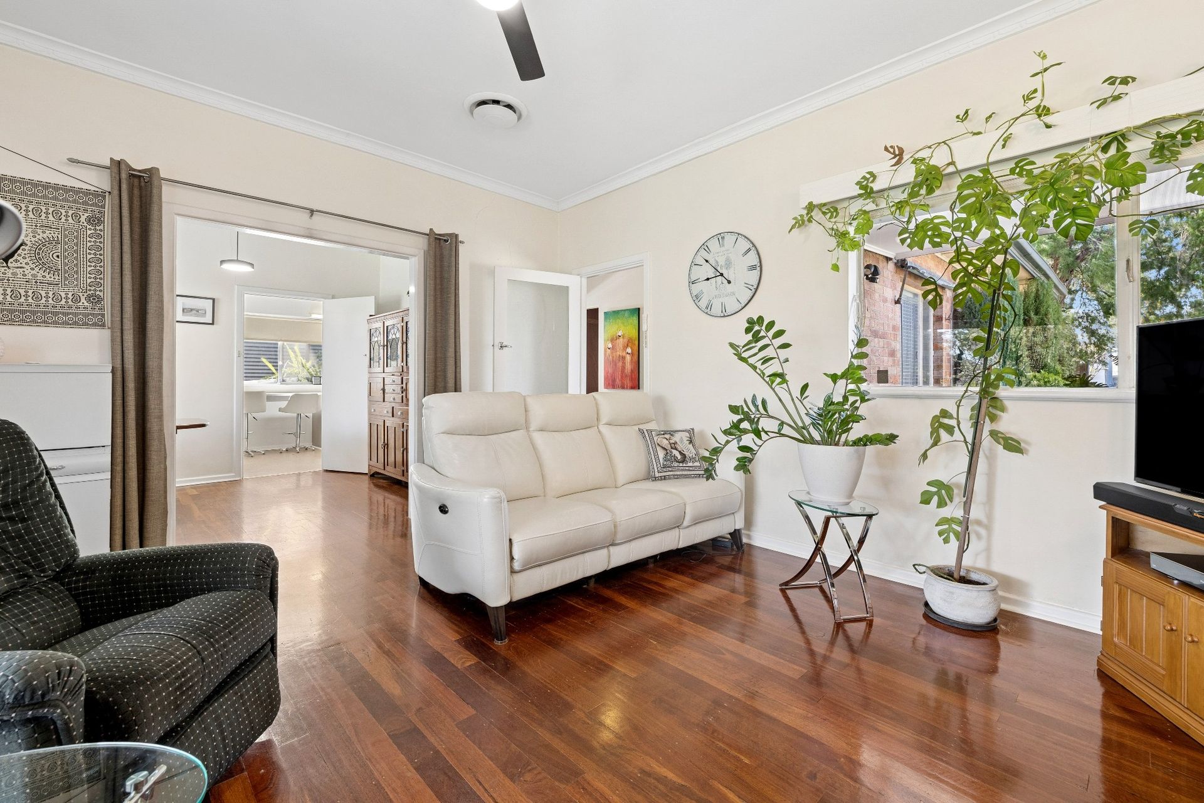
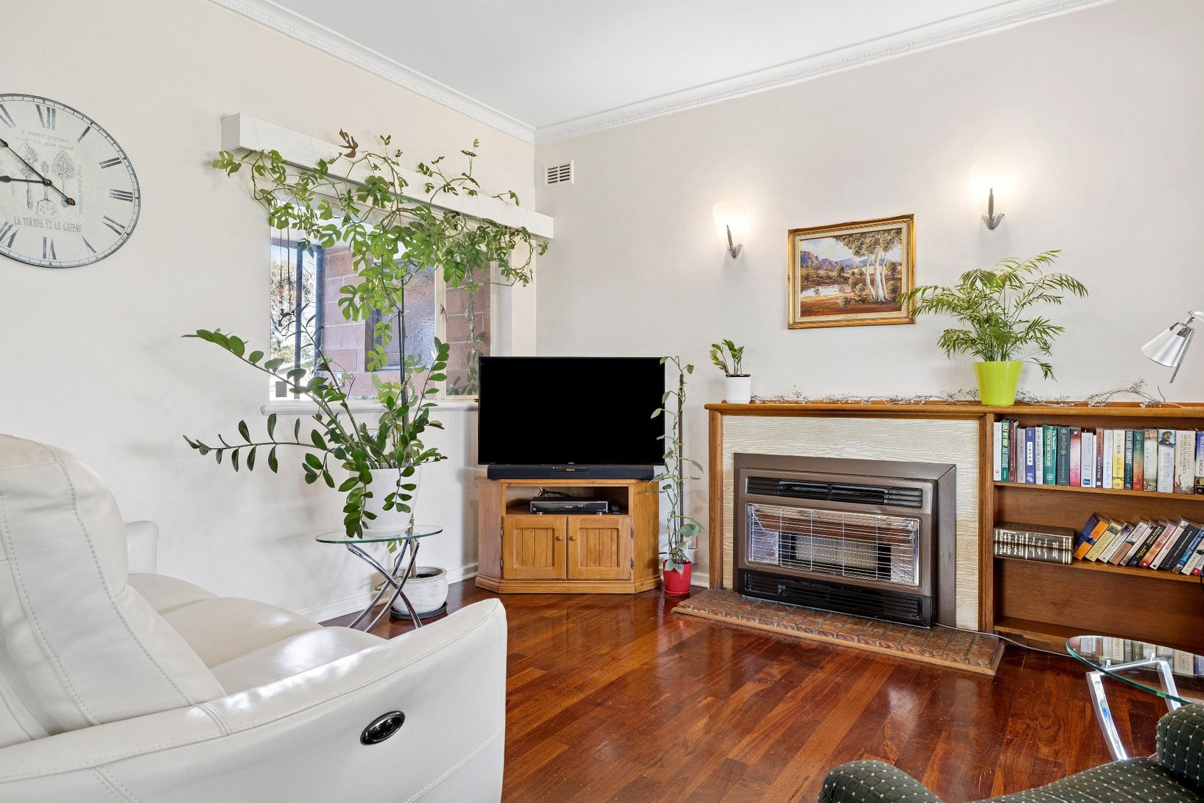
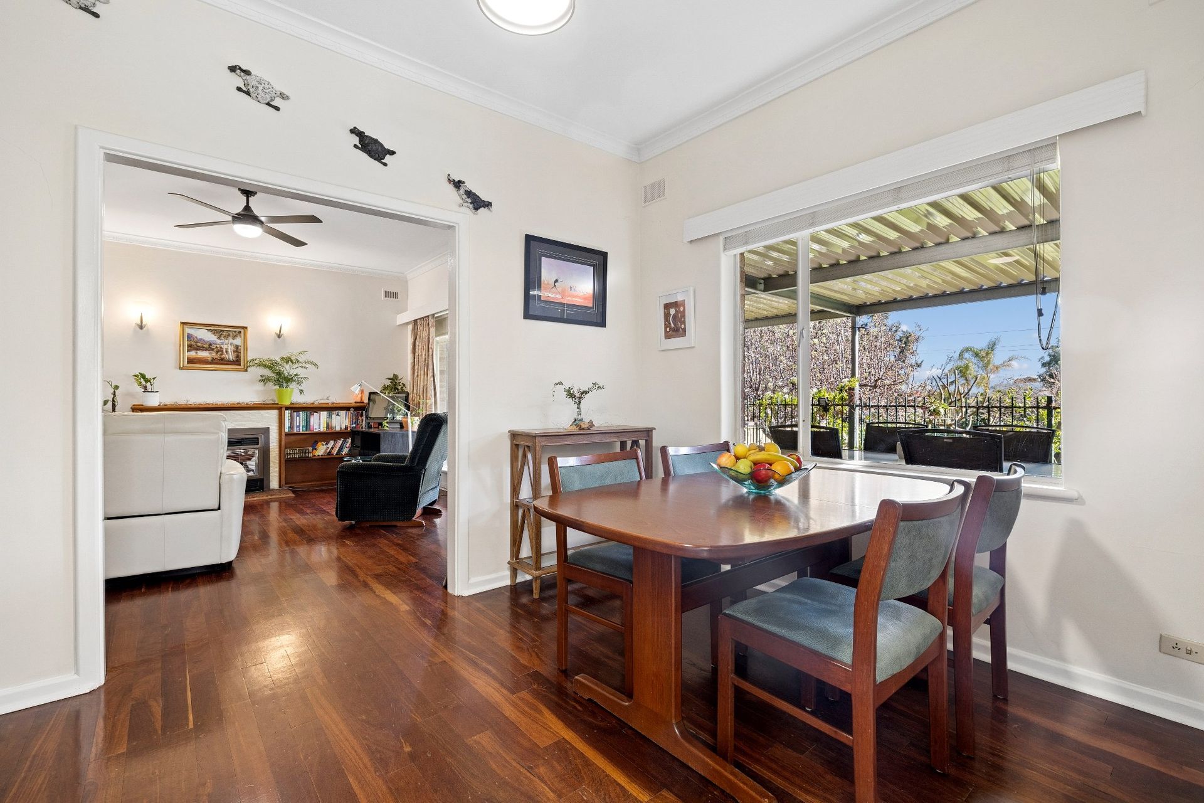
Behind its classic red brick facade and established gardens, the home offers three well-proportioned bedrooms, each complete with built-in robes, alongside an original bathroom with a bath and separate toilet. Stunning original Jarrah and pine floorboards, impressive 2.7-metre ceilings and the enduring appeal of solid brick construction create a home full of charm and character.
The spacious lounge and dining areas provide a welcoming setting for family gatherings and cosy nights in. The kitchen, updated with new cabinetry and benchtops in 2008, offers a practical layout, gas cooktop, oven and dishwasher. Outside, a generous covered patio overlooks the expansive backyard and lawn, where established fruit trees, raised garden beds and plenty of room for children and pets create a peaceful family retreat. Private, leafy and filled with beautiful birdlife, this is a backyard with room to grow.
Beyond the home itself, the real opportunity lies in the land and location. With the potential to explore a substantial two-storey residence in the future, the possibilities here are exciting (STCC). Just minutes from Flinders Medical Centre, Pasadena Foodland, Mitcham Square and an excellent selection of schools, this is a location that makes everyday living effortless. With public transport just a short stroll away, easy access to the city, coast and Adelaide Hills, and wonderful local cafes and parks nearby, this is an opportunity to secure a home in a truly connected and family-friendly neighbourhood.
Property Highlights
- Substantial landholding in sought-after Panorama
- Solid brick home, built in 1958
- Held by the same family for 25 years
- Three bedrooms with built-in robes
- Spacious lounge and dining with original Jarrah floors
- Updated kitchen with gas cooking and dishwasher
- Functional bathroom and separate toilet
- Ducted reverse-cycle air conditioning and gas heating
- High 2.7m ceilings
- Large covered outdoor entertaining area
- Expansive, private backyard with established fruit trees
- Raised garden beds and space for children and pets
- Three car spaces, including a garage
- North facing rear position
- Potential for a two-storey home with elevated views (STCC)
Neighbourhood Highlights
- Close to city-bound buses and services to Flinders Medical Centre
- Short walk to Mortlock Park, Hark Coffee and Toronto Avenue shops
- 3-minute drive to Pasadena Foodland
- Short drive to Flinders Medical Centre and University
- Short drive to Mitcham Square, library and medical facilities
- Close to Clapham Primary School and Unley High School
- Easy access to Scotch College and Mercedes College
- Convenient to the CBD, beaches, Adelaide Hills and McLaren Vale
Specifications
Title: Torrens
Built: 1958
Land Size: 740m2
Frontage: 17.32m
Council: City of Mitcham
Council Rates: $2,207.70 PA
SA Water Supply: $239.96 PQ
Disclaimer: All information provided has been obtained from sources we believe to be accurate; however, we cannot guarantee its accuracy and accept no liability for any errors or omissions. RLA 355129.