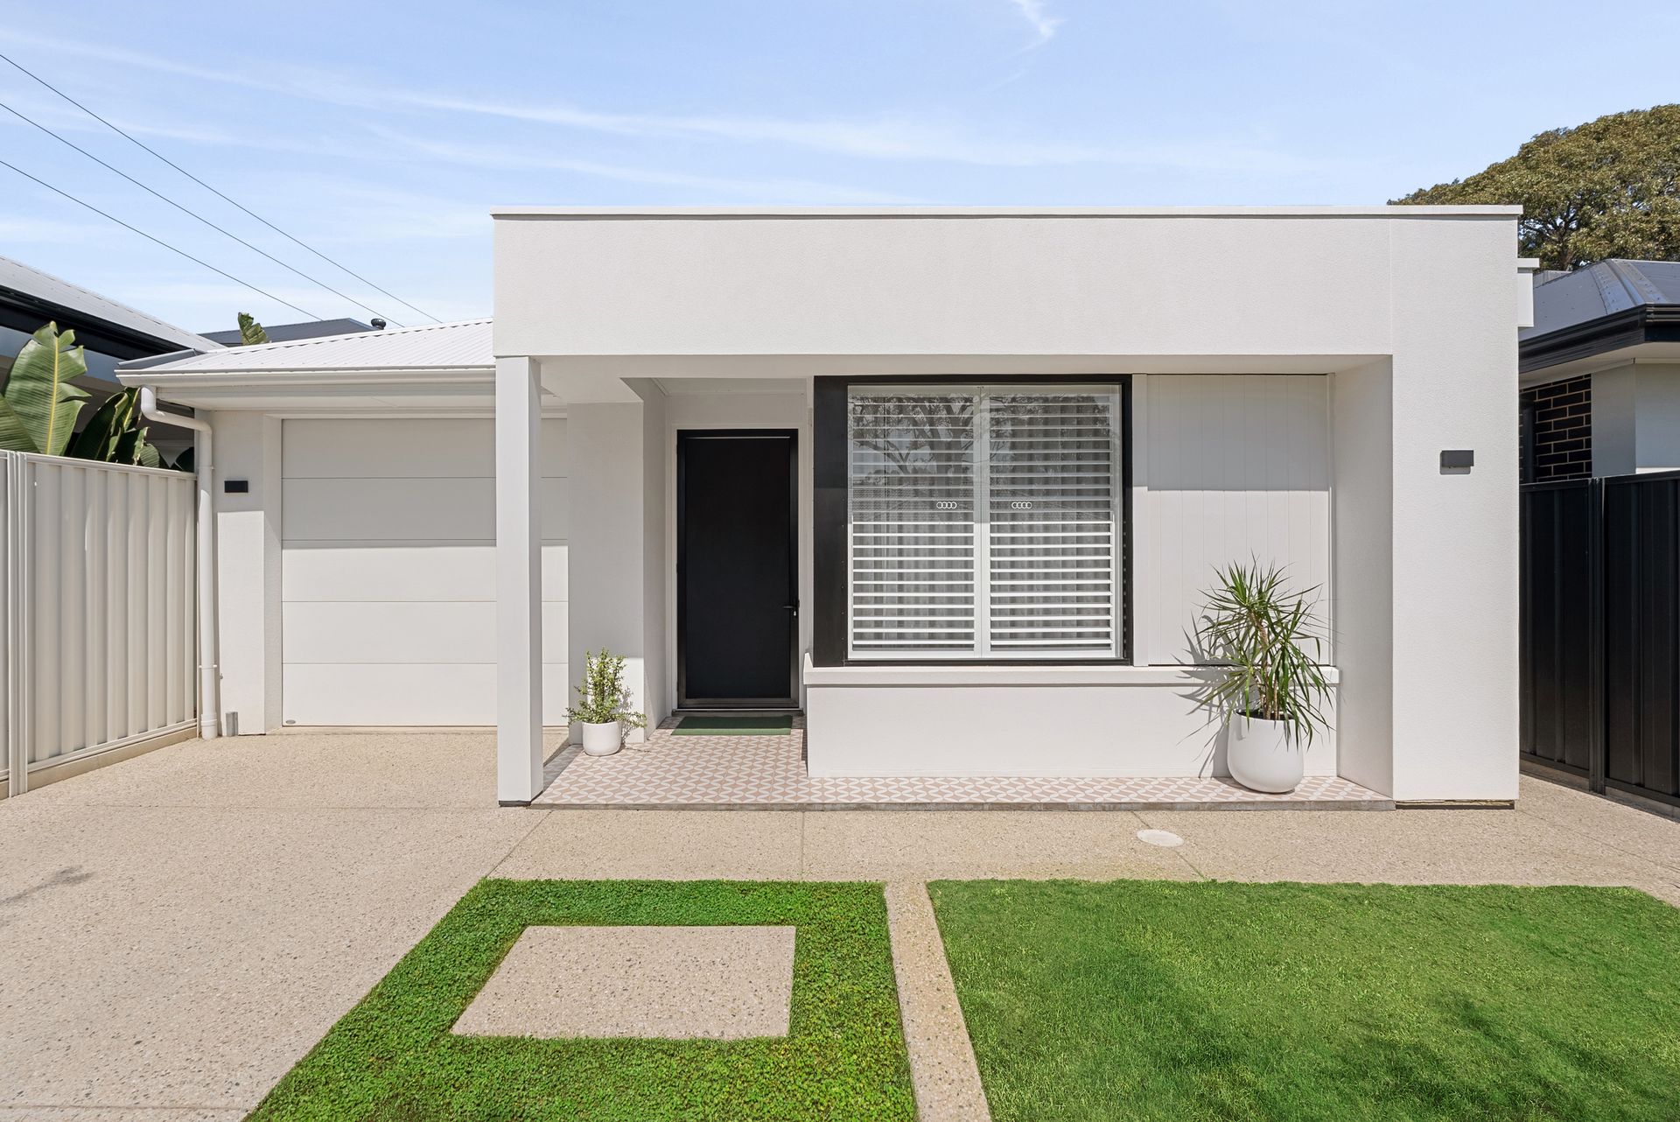
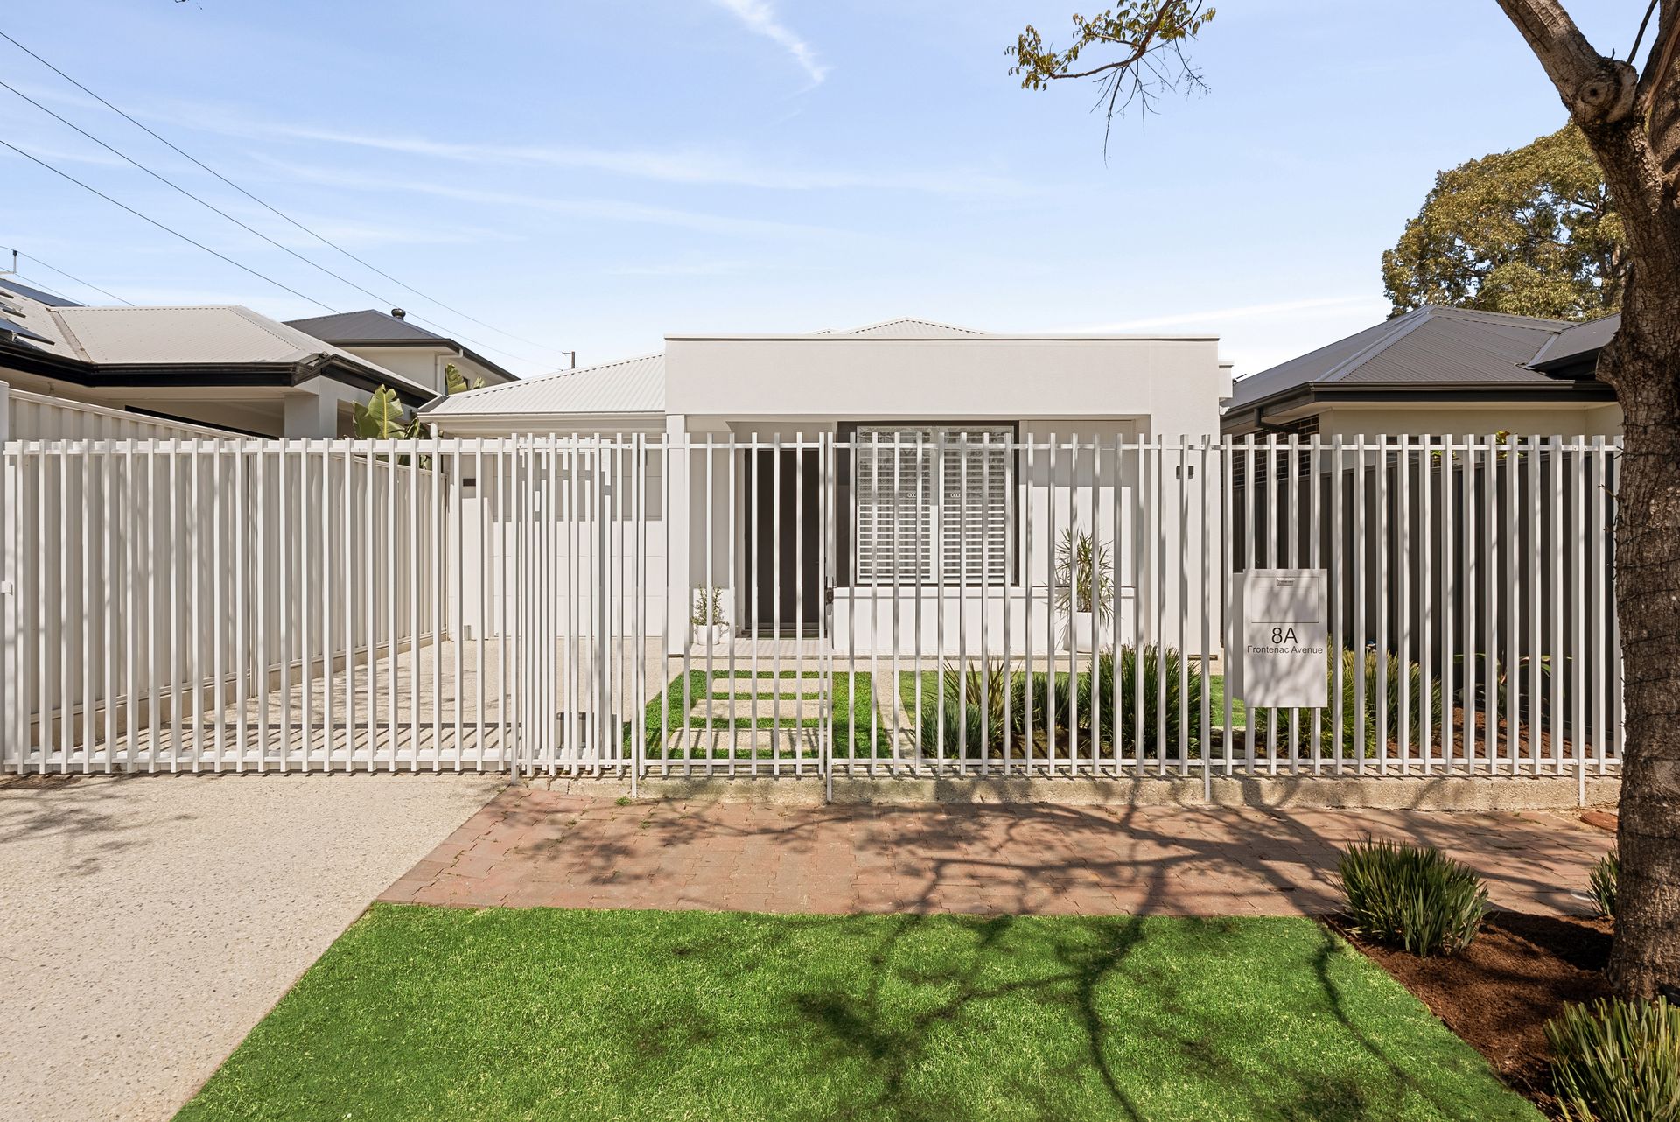
Welcome to 8A Frontenac Avenue, a modern single-story residence designed with a highly functional layout. The property features a fenced front yard that includes a fully electric driveway gate. An aggregate driveway offers room for a second car and leads to a secure single garage equipped with an electric vehicle charger and direct internal access. A large front door opens into the central entry hallway, which directs the practical flow of the home.
The main bedroom is positioned at the front of the home. It incorporates carpeted flooring, a ceiling fan, and a front-facing window fitted with shutters. This private retreat is complete with a walk-in robe and an adjoining ensuite. This ensuite bathroom is equipped with underfloor heating, a shower, a toilet, a floating timber-look vanity with Caesarstone benchtops, and a frosted window.
Three further bedrooms are distributed along the central hallway. Each of these rooms is fitted with built-in wardrobes, carpeted floors, ceiling fans, and windows with shutters that provide outlooks to the exterior greenery. The home features ducted reverse cycle heating and cooling throughout.
These secondary bedrooms are serviced by a central family bathroom that includes a full-sized built-in bathtub, a separate shower, a vanity unit with Caesarstone benchtops, and a toilet. Utility requirements are met by a dedicated laundry room offering direct external access to the side yard. Additional storage is available via a designated linen cupboard located in the hallway.
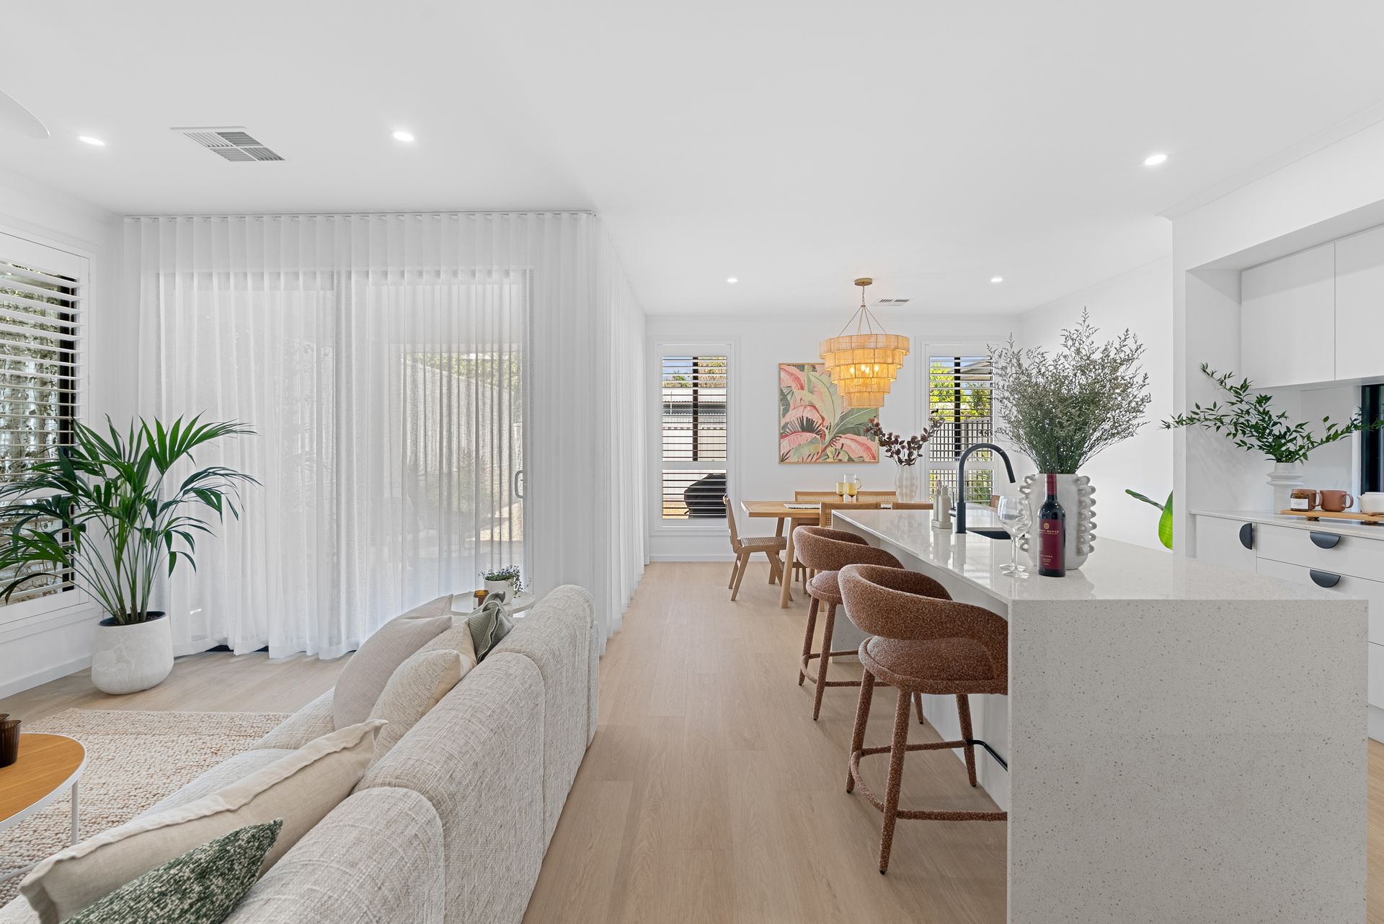
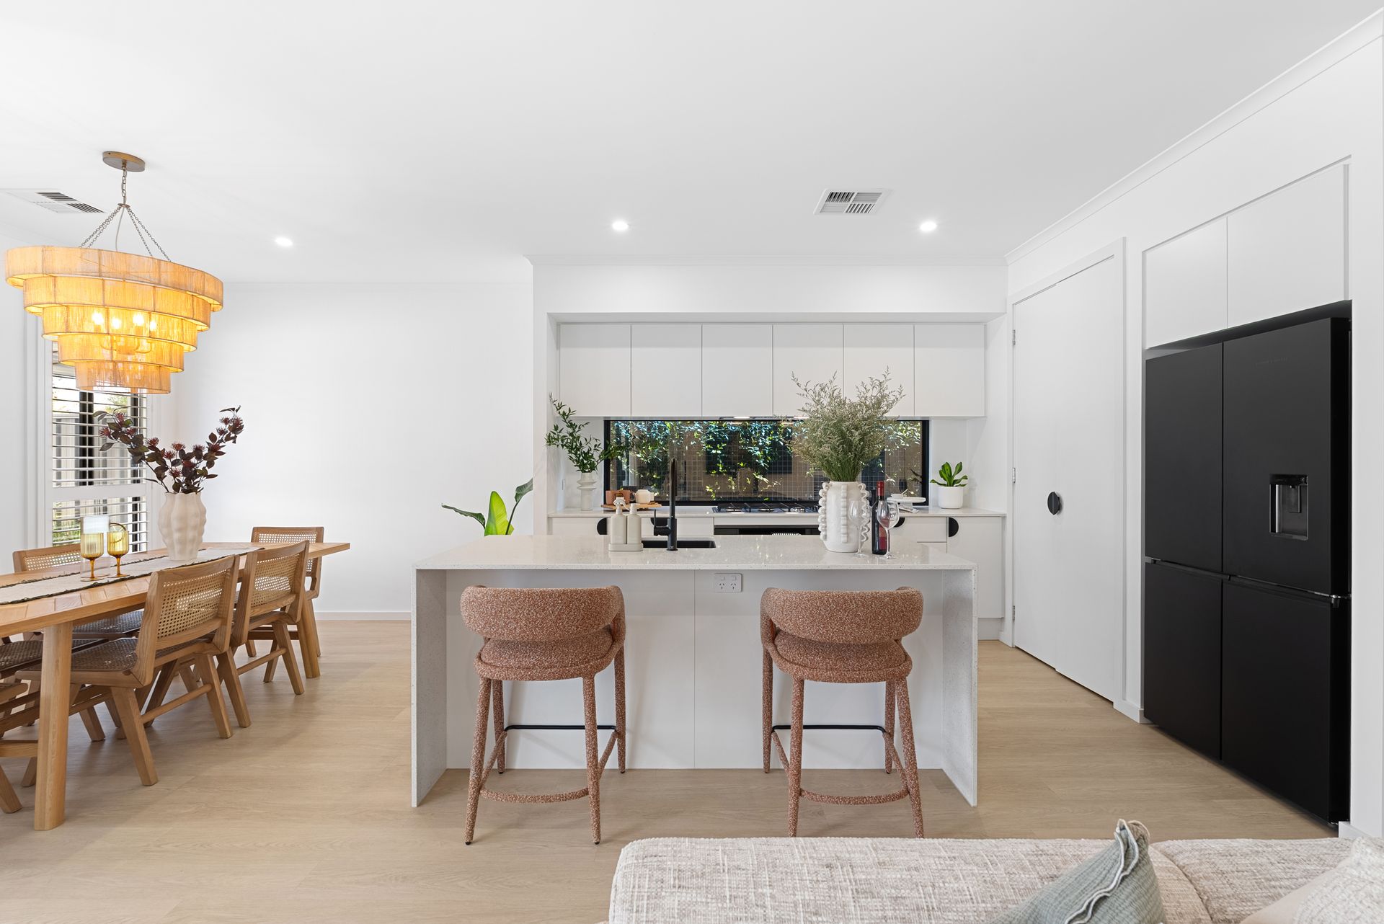
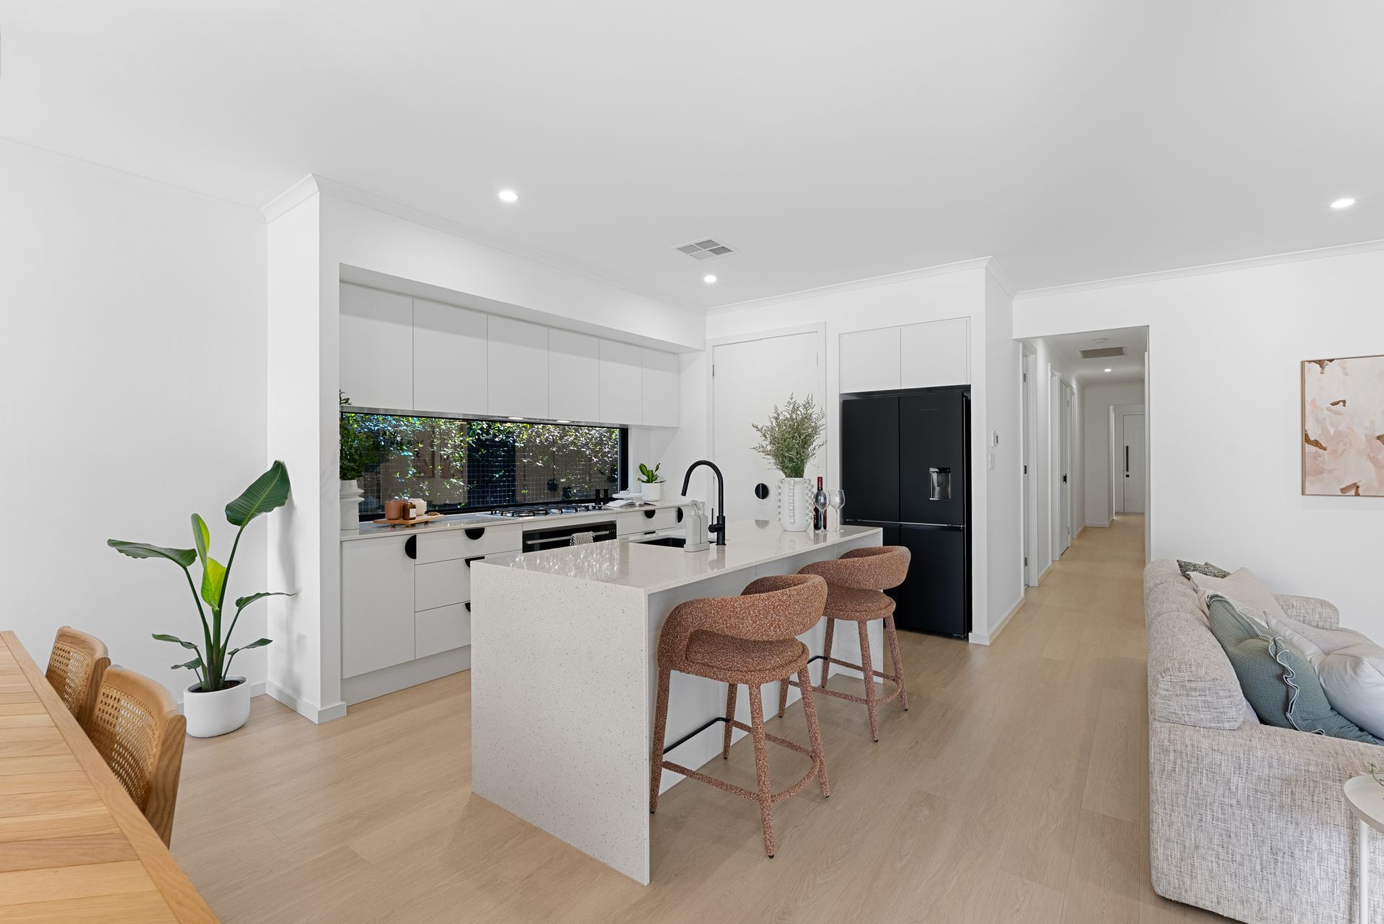
The rear of the home opens into a combined open-plan kitchen, dining, and living zone finished with timber-look flooring. The kitchen is equipped with Caesarstone benchtops and a Caesarstone island bench that accommodates seating, a large gas cooktop, an under-bench oven, dual sinks, and a walk-in pantry. A fixed feature window is utilized in place of a traditional splashback, providing natural light and a view of the side garden.
The adjoining living and dining space connects directly to the outside through large sliding glass doors. The outdoor alfresco space is tiled and positioned securely under the main roofline. The backyard is divided into a dedicated lawn area and a separate gravel section suitable for outdoor seating, all bordered by simple, low-maintenance garden beds. The lawns and gardens at the front, rear, and sides of the home, as well as the verge, are fully irrigated, with pop-up sprinklers servicing the lawn areas. For climate control and utility, the home is fitted with ducted reverse cycle heating and cooling throughout, solar panels, a gas hot water system, and NBN connectivity.
Located in the established suburb of Panorama, this property sits at the base of the foothills. The address provides straightforward access to essential amenities, including the Pasadena Shopping Centre and local reserves such as CC Hood Reserve. It is situated within proximity to public transport routes on Goodwood Road and South Road, offering direct commutes to the CBD, Flinders University, and Flinders Medical Centre.
What we love:
• Four-bedroom, two-bathroom single-story layout.
• Open-plan kitchen, living, and dining area with timber-look floors.
• Kitchen equipped with Caesarstone benchtops, a Caesarstone island bench, gas cooktop, walk-in pantry, and window splashback.
• Main bedroom featuring a walk-in robe and an ensuite with a floating vanity, underfloor heating, and Caesarstone benchtops.
• Three secondary bedrooms, all including built-in robes and carpet.
• Shutters fitted to windows throughout the property.
• Main family bathroom containing both a shower and a full-size bathtub, a toilet, and Caesarstone benchtops.
• Tiled alfresco area located under the main roofline.
• Low-maintenance backyard divided into lawn and gravel zones, with fully irrigated lawns and gardens.
• Ducted reverse cycle heating and cooling throughout the home.
• Solar panels, gas hot water, and NBN connectivity.
• Central linen cupboard, dedicated laundry with outdoor access, and a secure single garage with an electric vehicle charger and internal access.
• Fully electric driveway gate with an additional secure parking space for a second car in the driveway.
Auction: On Site Saturday 17th at 10:30am (USP)
Any offers submitted prior to the auction will still be under auction conditions. It is the purchaser's responsibility to seek their own legal advice and a Form 3 Cooling-Off Waiver.
PLEASE NOTE: This property is being auctioned with no price in line with current real estate legislation. Should you be interested, we can provide you with a printout of recent local sales to help you in your value research.
Disclaimer: All information provided has been obtained from sources we believe to be accurate, however, we cannot guarantee the information is accurate and we accept no liability for any errors or omissions.