Pretty as a Picture, Abundant Family Living
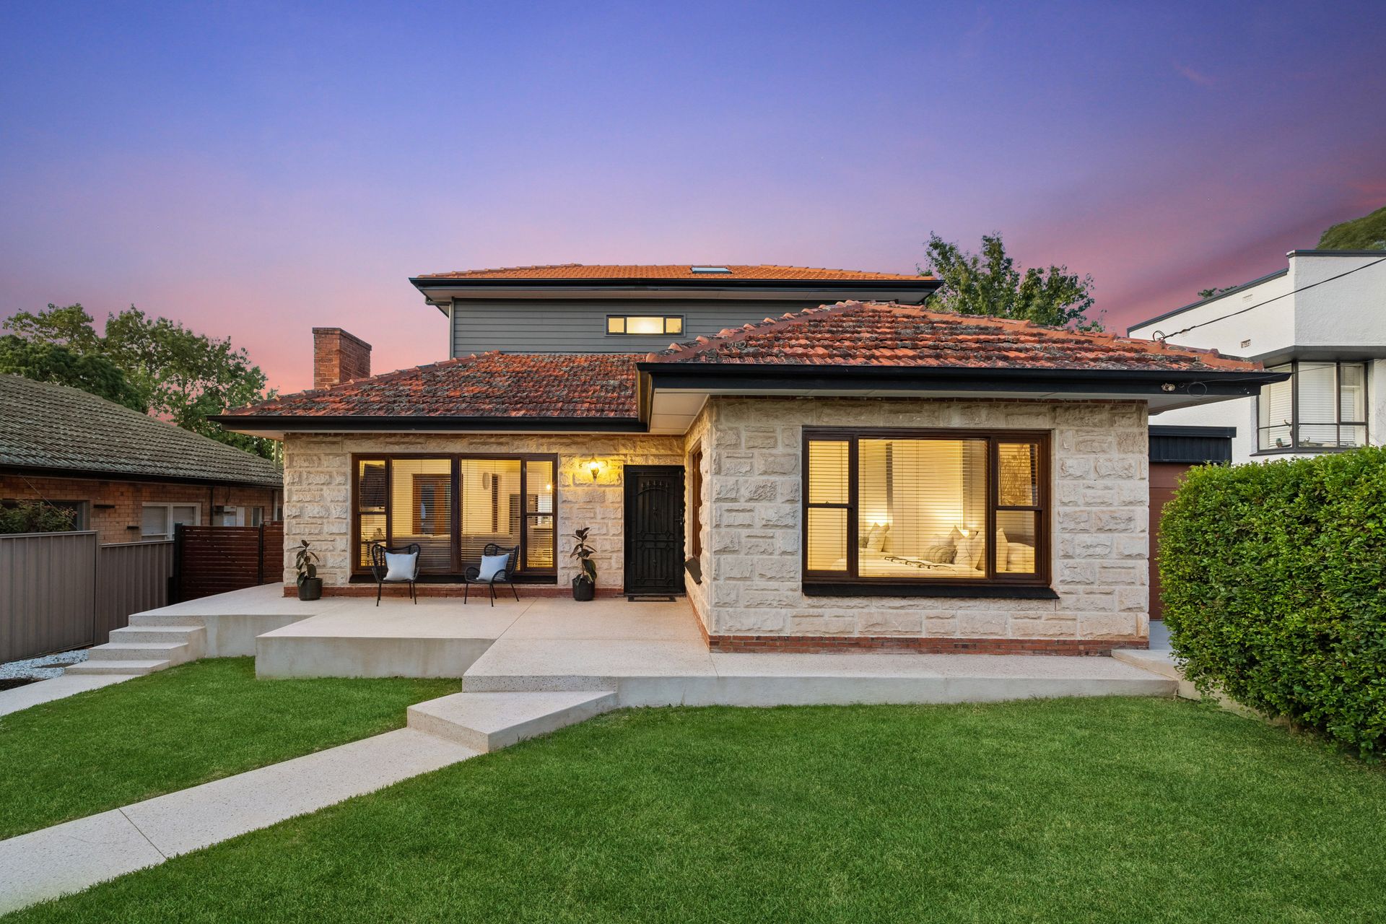
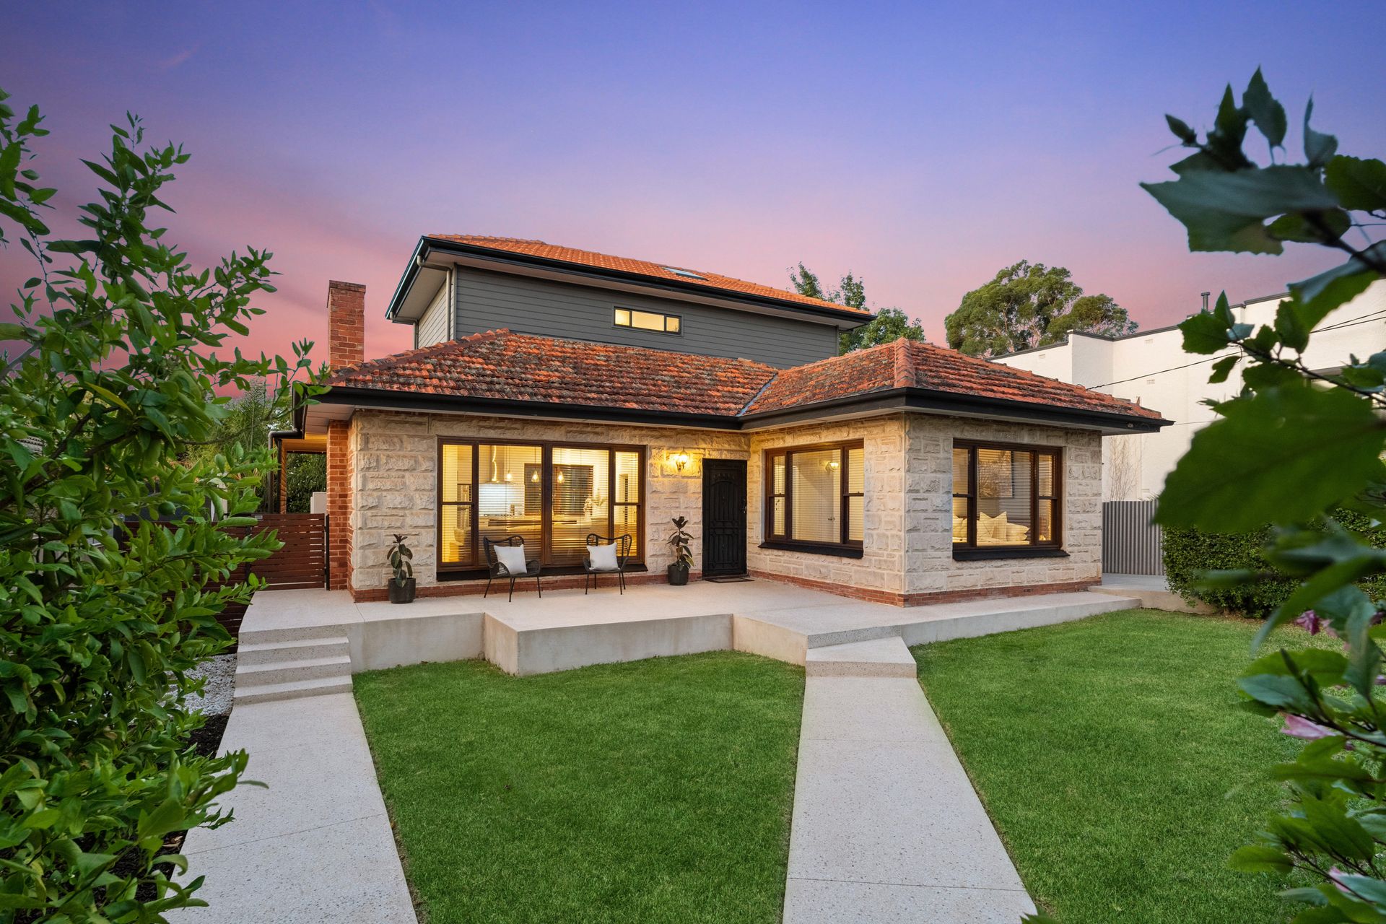
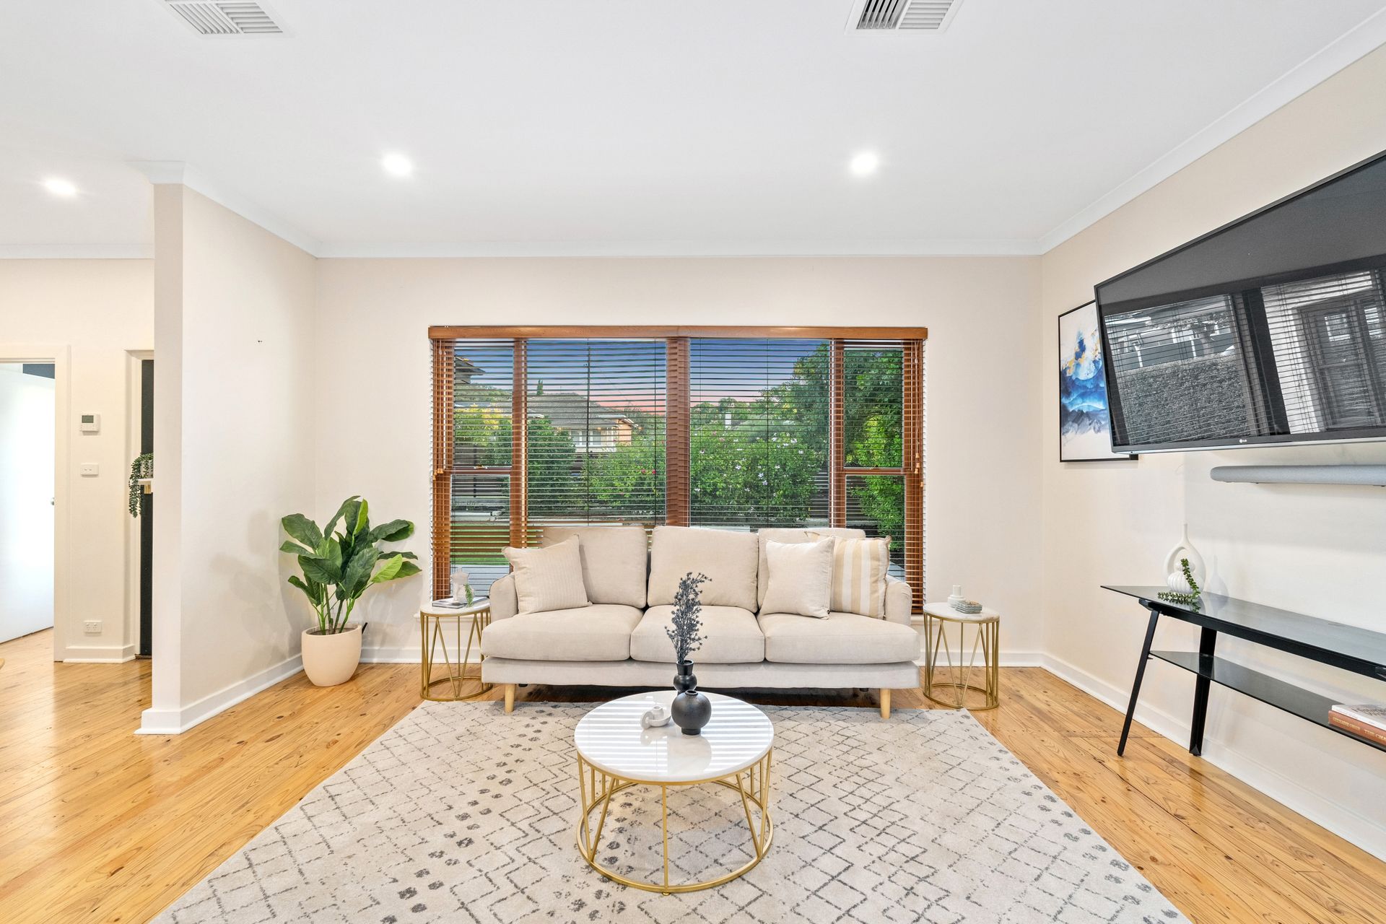
From the moment you enter this beautiful family home, you will appreciate the generous proportions and the natural light flooding in through the huge windows. Warm and inviting through every aspect of its design, the interiors are dedicated to easy family living with a versatile layout.
This gorgeous home is a visual feast, with its enviable street appeal from its pretty façade - you will instantly fall in love. Stepping inside you will feel immediately at home with its clean, calm, and luminous ambience - presenting the perfect blend of timeless character and modern elegance.
Cooking will be a breeze with this chic well-designed kitchen which features stone bench tops, an 'Oliveri' sink, Westinghouse electric oven, and gas cooktop with stainless steel range, ample storage, and a quality double drawer Fisher & Paykel Dishwasher. The matte black stylishly appointed interiors will leave you mesmerised.
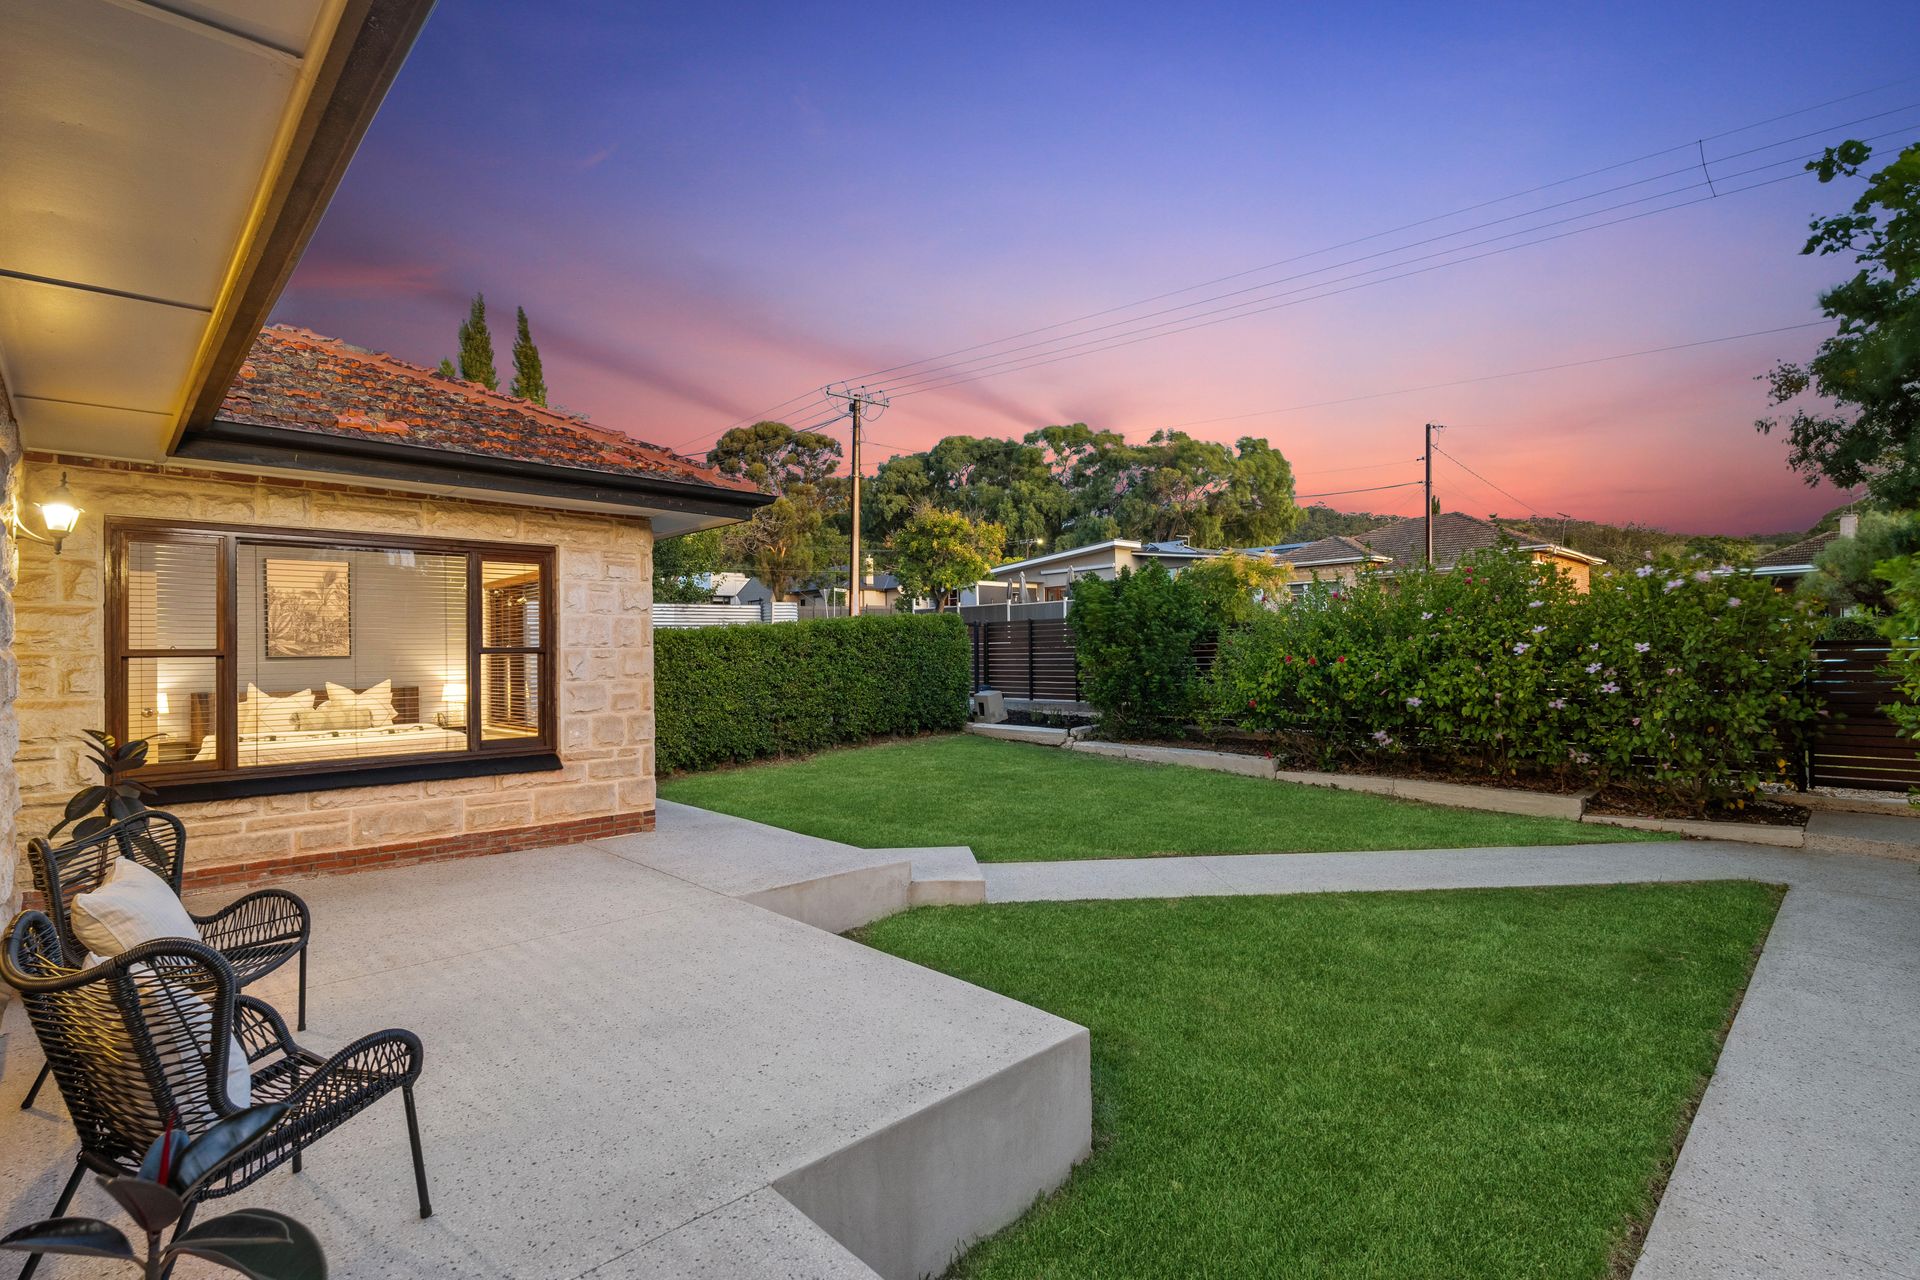
Feel connected with family with the home's open plan living and the blessing of a magnificent entertaining outdoor deck, making family gatherings enjoyable and effortless with the lavish size suitable for all types of functions. The expansive yard will sure be a crowd pleaser, with plenty of space for the family dog, and kid's play equipment.
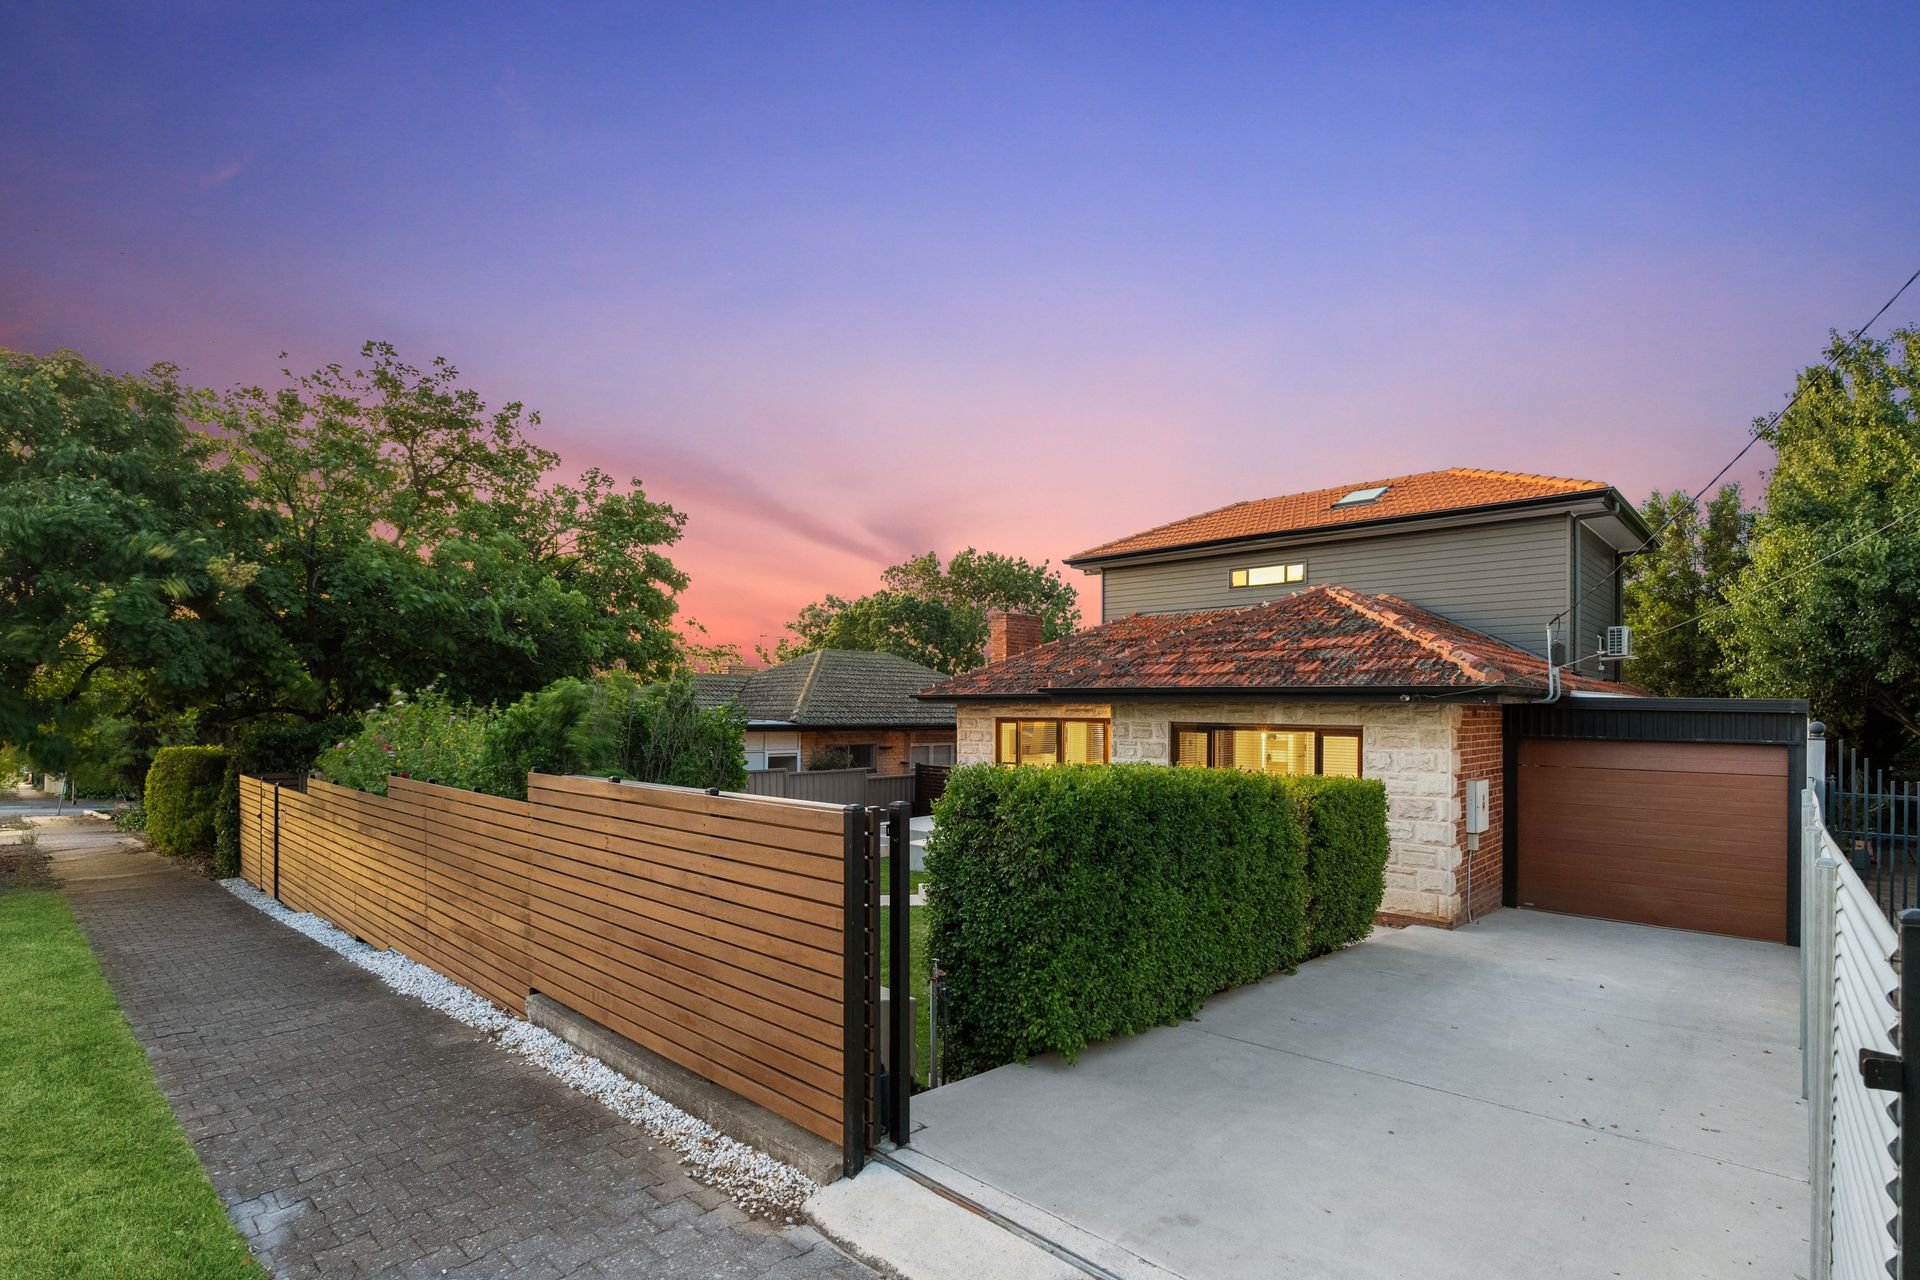
Sitting on a vast 747m2 block with a lock-up roller door garage at the rear, single lane carport with automated roller door, and open space for approximately 4 cars.
Immerse yourself in the enchanting, magical surrounding flora - your mystical wonderland.
Features You'll Love:
• Built in 1956.
• Ducted reverse cycle air-conditioning.
• Spacious, light-filled kitchen with ample storage, bench space, dishwasher, and gas stovetop.
• Casual and formal living areas.
• Polished timber floorboards.
• Stylish main bathroom with floating basin and, deep bathtub.
• BIRs, reverse cycle A/C, and ceiling fans in bedrooms three and four.
• BIRs and ducted zoned A/C in bedrooms one and two.
• 3rd separate toilet.
• Large, elevated deck with shade sail and undercover pergola.
• Private, enclosed front and rear yards.
• Electric sliding gate with remote.
• Remote-controlled panel lift door to carport.
• Garden shed.
• Low maintenance flat allotment, space for a pool.
• Established fruit trees - orange, lime, plum, and lemon.
• Chook pen.
The property is located in close proximity to the Unley High School Zone with an easy commute to other quality secondary schooling options which include Mitcham Girls High, Scotch College, and Springbank Secondary. The fantastic Pasedena Green Foodland is only a 5-minute drive or alternatively, the Mitcham Shopping Centre precinct is a 6-minute drive from the property. Take in city life and adventures in the Adelaide CBD in just 15 minutes.