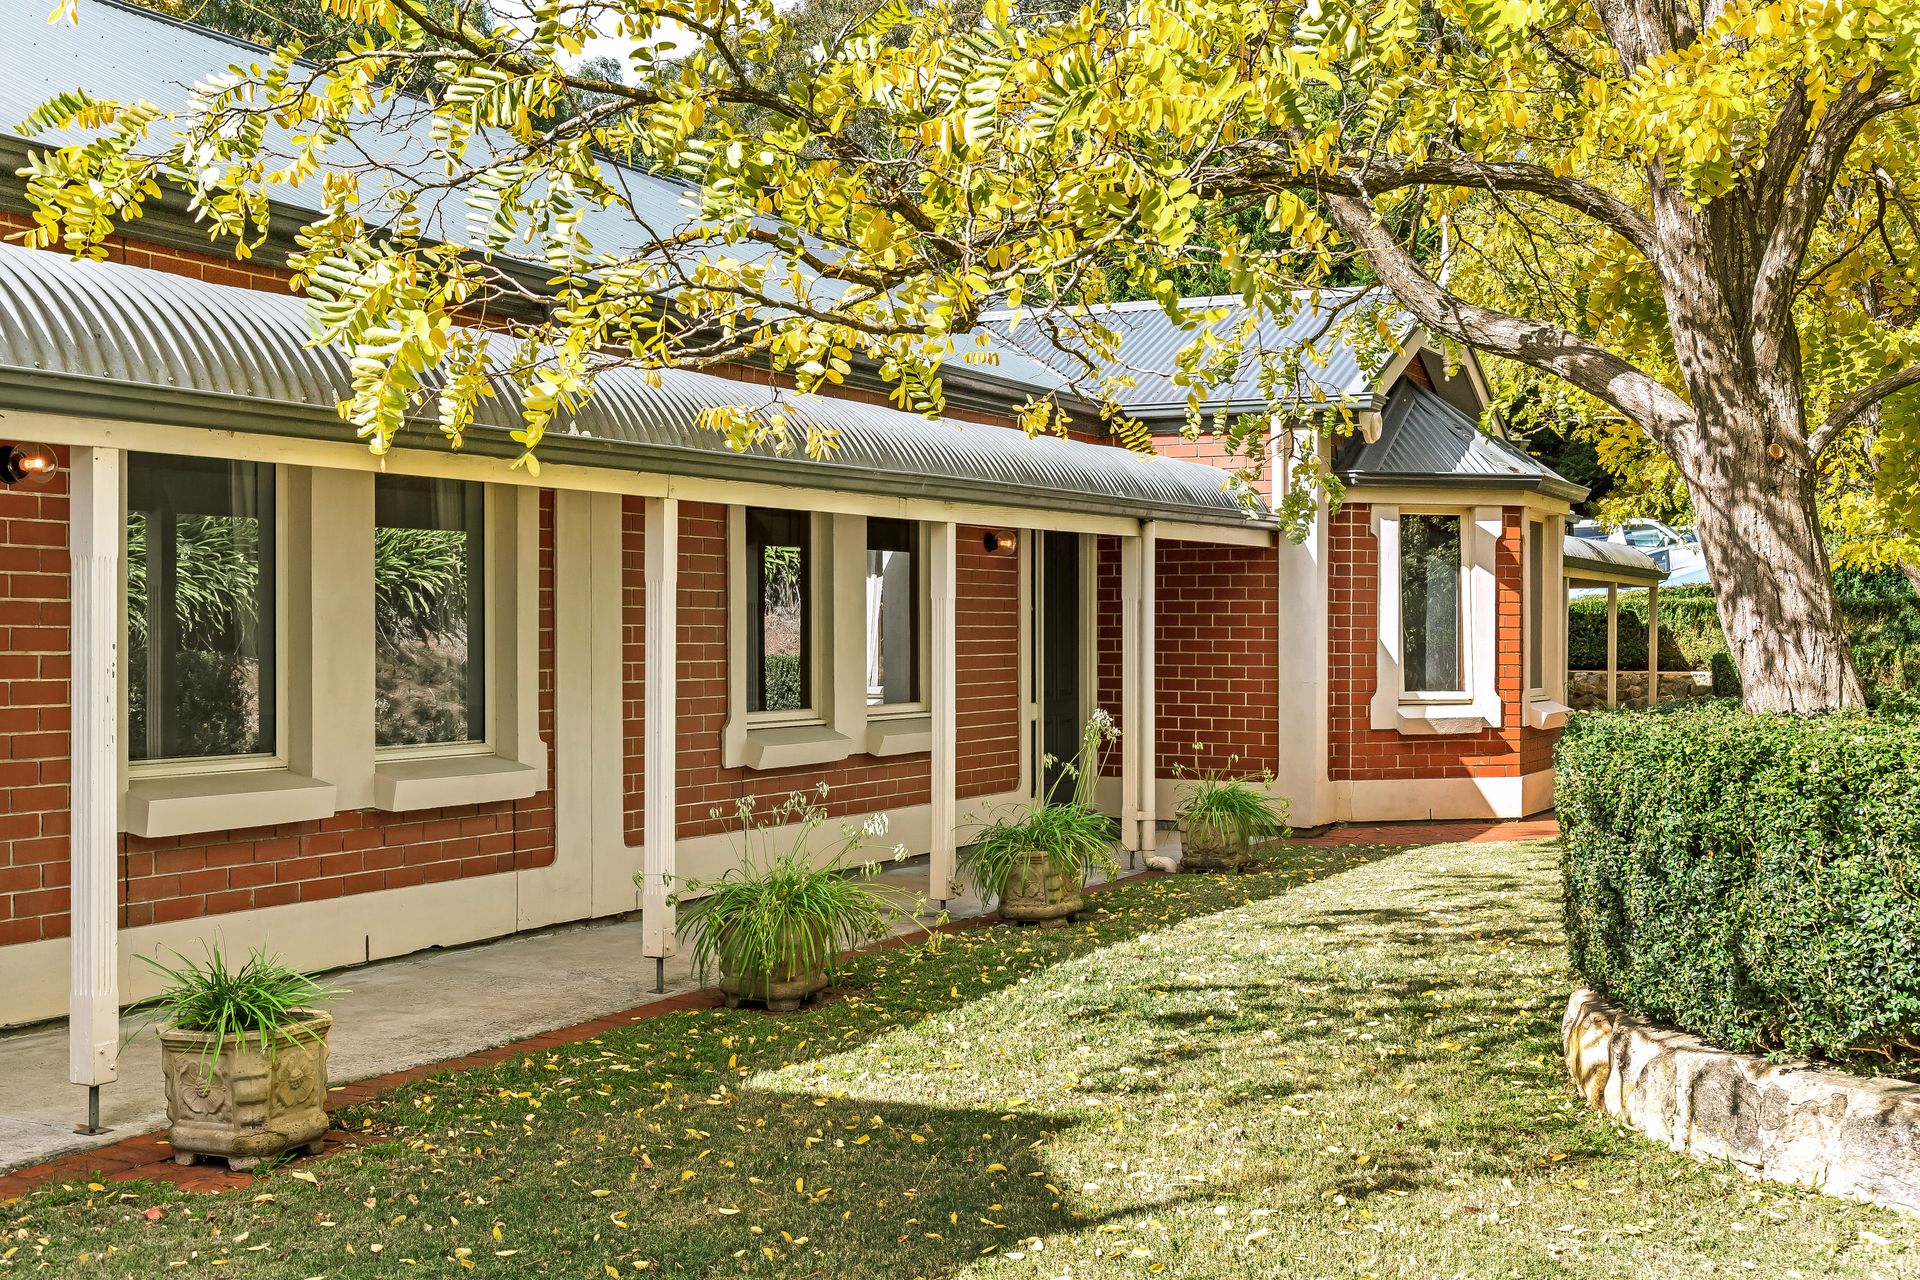
Enveloped by almost 5,000 sqm of Well over an acre of well-established English trees, this spacious family home is situated 3km east of Hahndorf in the quaint village of Paechtown.
The home has been well-designed to cater for multi-generational living, uniquely offering two dwellings under one roof. The principal residence, with 2.7m high ceilings and spotted gum flooring throughout, is a spacious family home comprising three double bedrooms with built-in robes and the main bedroom.
The main bedroom, witha baywindow overlooking the front garden, is well-proportioned and offers a large walk-in robe and a beautifully appointed modern ensuite bathroom with floor-to-ceiling tiling, stone benchtops, and a frameless glass shower screen. Adjacent to the main bedroom is a second living area, conveniently located at the front of the home, creating a parents' wing.
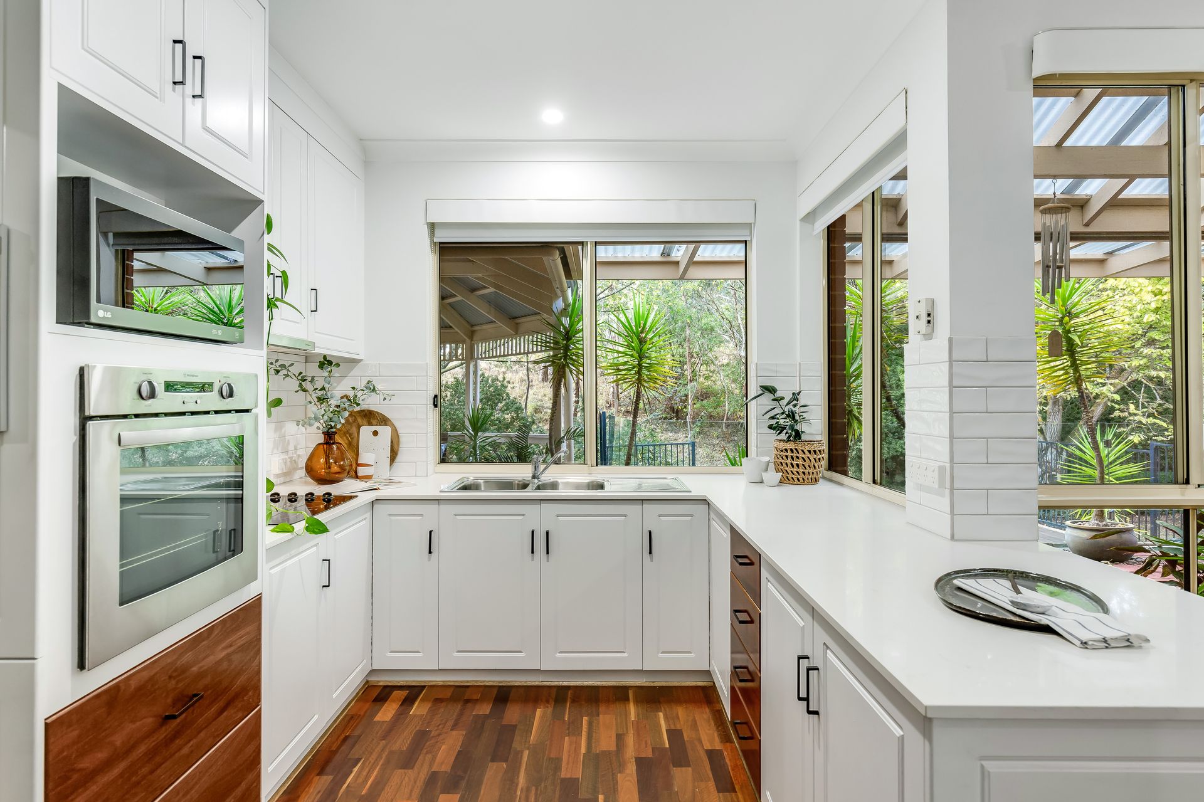
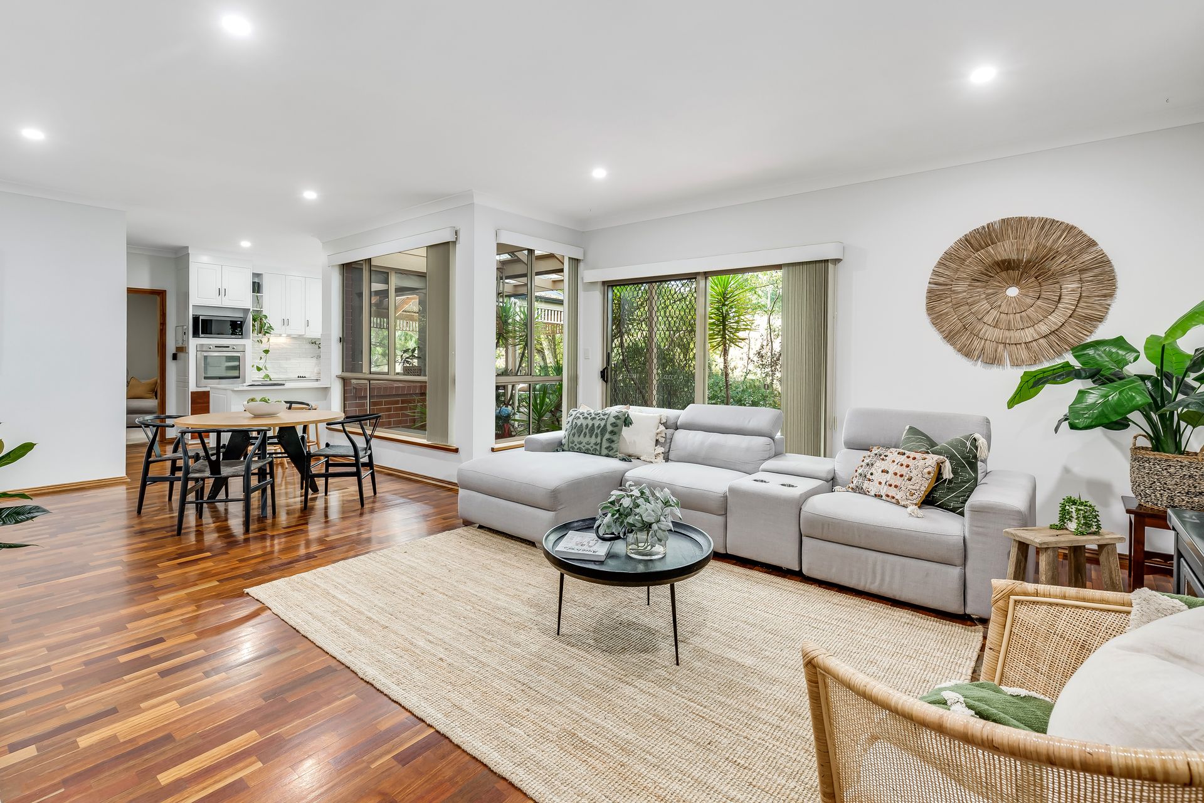
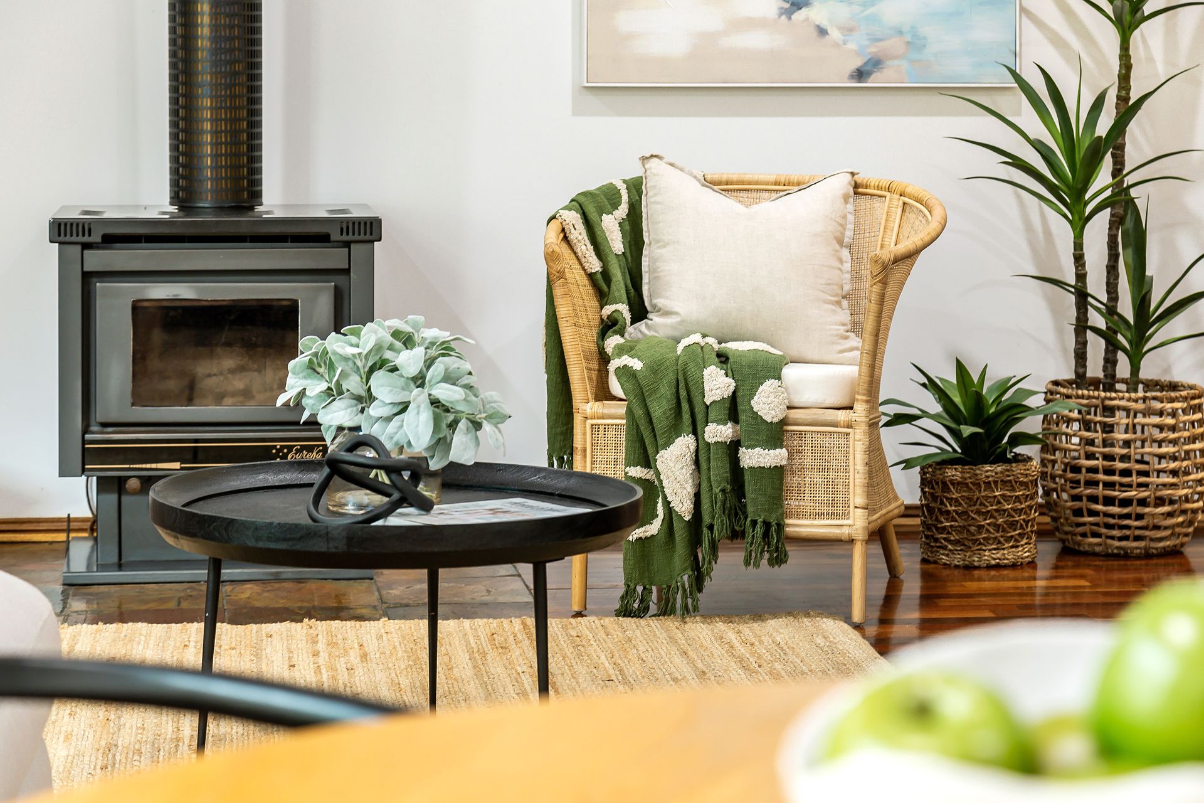
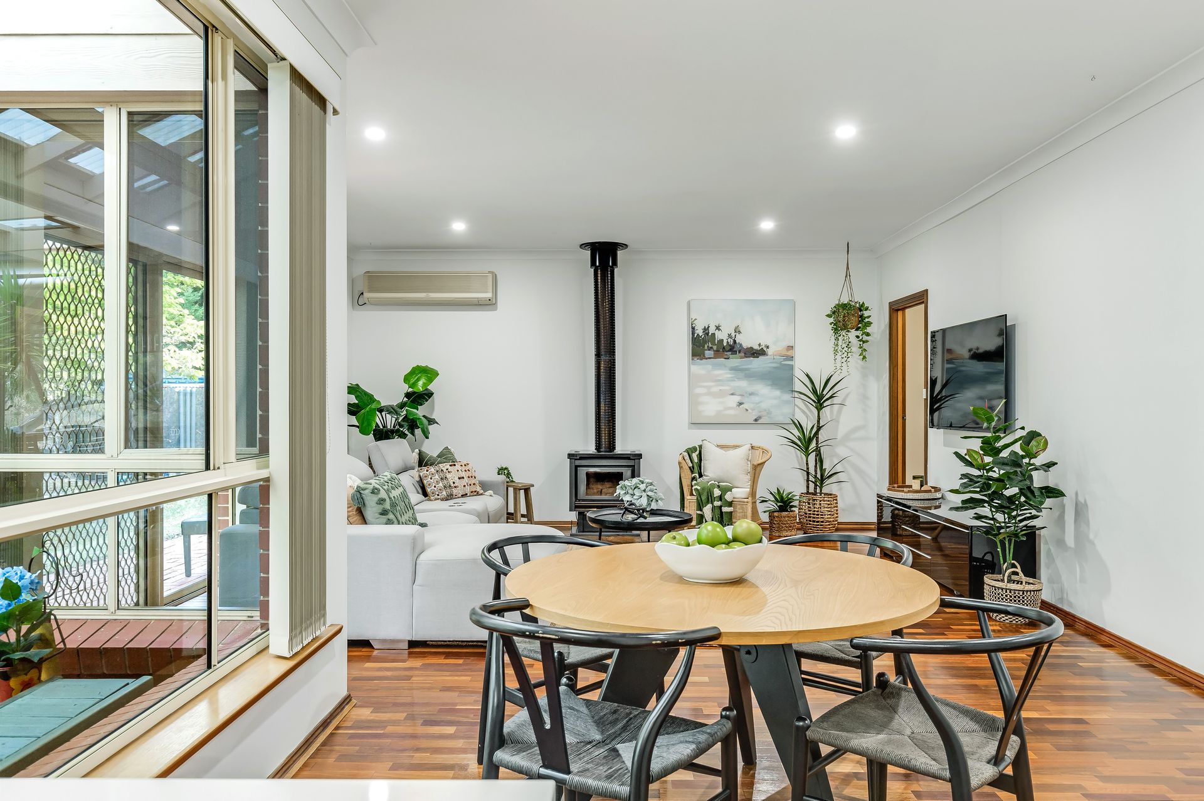
The kitchen has recently been revamped, with new tiled slash back and stone benchtops. It overlooks the dining and family room, which is beautifully positioned to take in the tree-scape and oversees the large outdoor decked entertaining area adjoining the swimming pool. A wood combustion heater is central to the family room, absolutely necessary for Hills living and RC air conditioning.
The two residences are connected via a breezeway,with the second dwelling being substantial enough in its own right. With a separate entrance, two living areas, open-plan dining and a fully functional kitchen with a large walk-in pantry, this wing of the house is perfect for additional members of the family to live in absolute comfort.
The main bedroom is large and offers a large walk-in robe and an enormous two-way bathroom with a spa bath. Furthermore, a second bedroom provides even more accommodation. A deck overlooking the garden, a separate driveway entrance and a single carport ensure self-sufficient convenience and privacy.
Outside, the park-like gardens are pretty as a picture. Rows of English trees showcasing the colours of Autumn, red-brick paving, stonewalling, terraced lawn, hedged rows and space for children and pets to play, complete with a cubby house that has provided hours of entertainment for the children and now the grandchildren.
Dual driveway access ensures plenty of off-street parking, and the principal residence offers a large carport with high clearance, providing ample shelter for cars,boats, or caravans. A garage, with concrete floor and power, offers more undercover parking or is perfect for storage or as a workshop. Additional implement shedding houses the ride-on mower and keeps the wood out of the weather.
This is a unique opportunity to secure a home that comfortably accommodates dual living without compromise. It is located on the outskirts of beautiful Hahndorf, close to quality local schools and convenient to public transport. It is just a short 35-minute commute to the CBD.
What makes this property special?
• Superb accommodation for large families
• Perfect for dual-family living
• Up-to-the-minute renovated kitchen, bathrooms & laundry
• High ceilings & plenty of natural light
• Six double bedrooms with plenty of storage plus a study
• Four living areas, two kitchens, and three bathrooms
• Solar PV system
• Undercover parking for four cars
• Large workshop & implement sheds
• Park-like gardens with established plantings
• Huge undercover entertaining area & swimming pool
Specifications:
CT | 5134/829
Built | 1996
Land Size | 4,896 sqm approx.
Zoning | Productive Rural Landscape
Council Area | Mount Barker
Council Rates | $TBC p/a approx.
Emergency Services Levy | $TBC p/a approx.
You must not rely on information in this publication. Always seek independent advice.