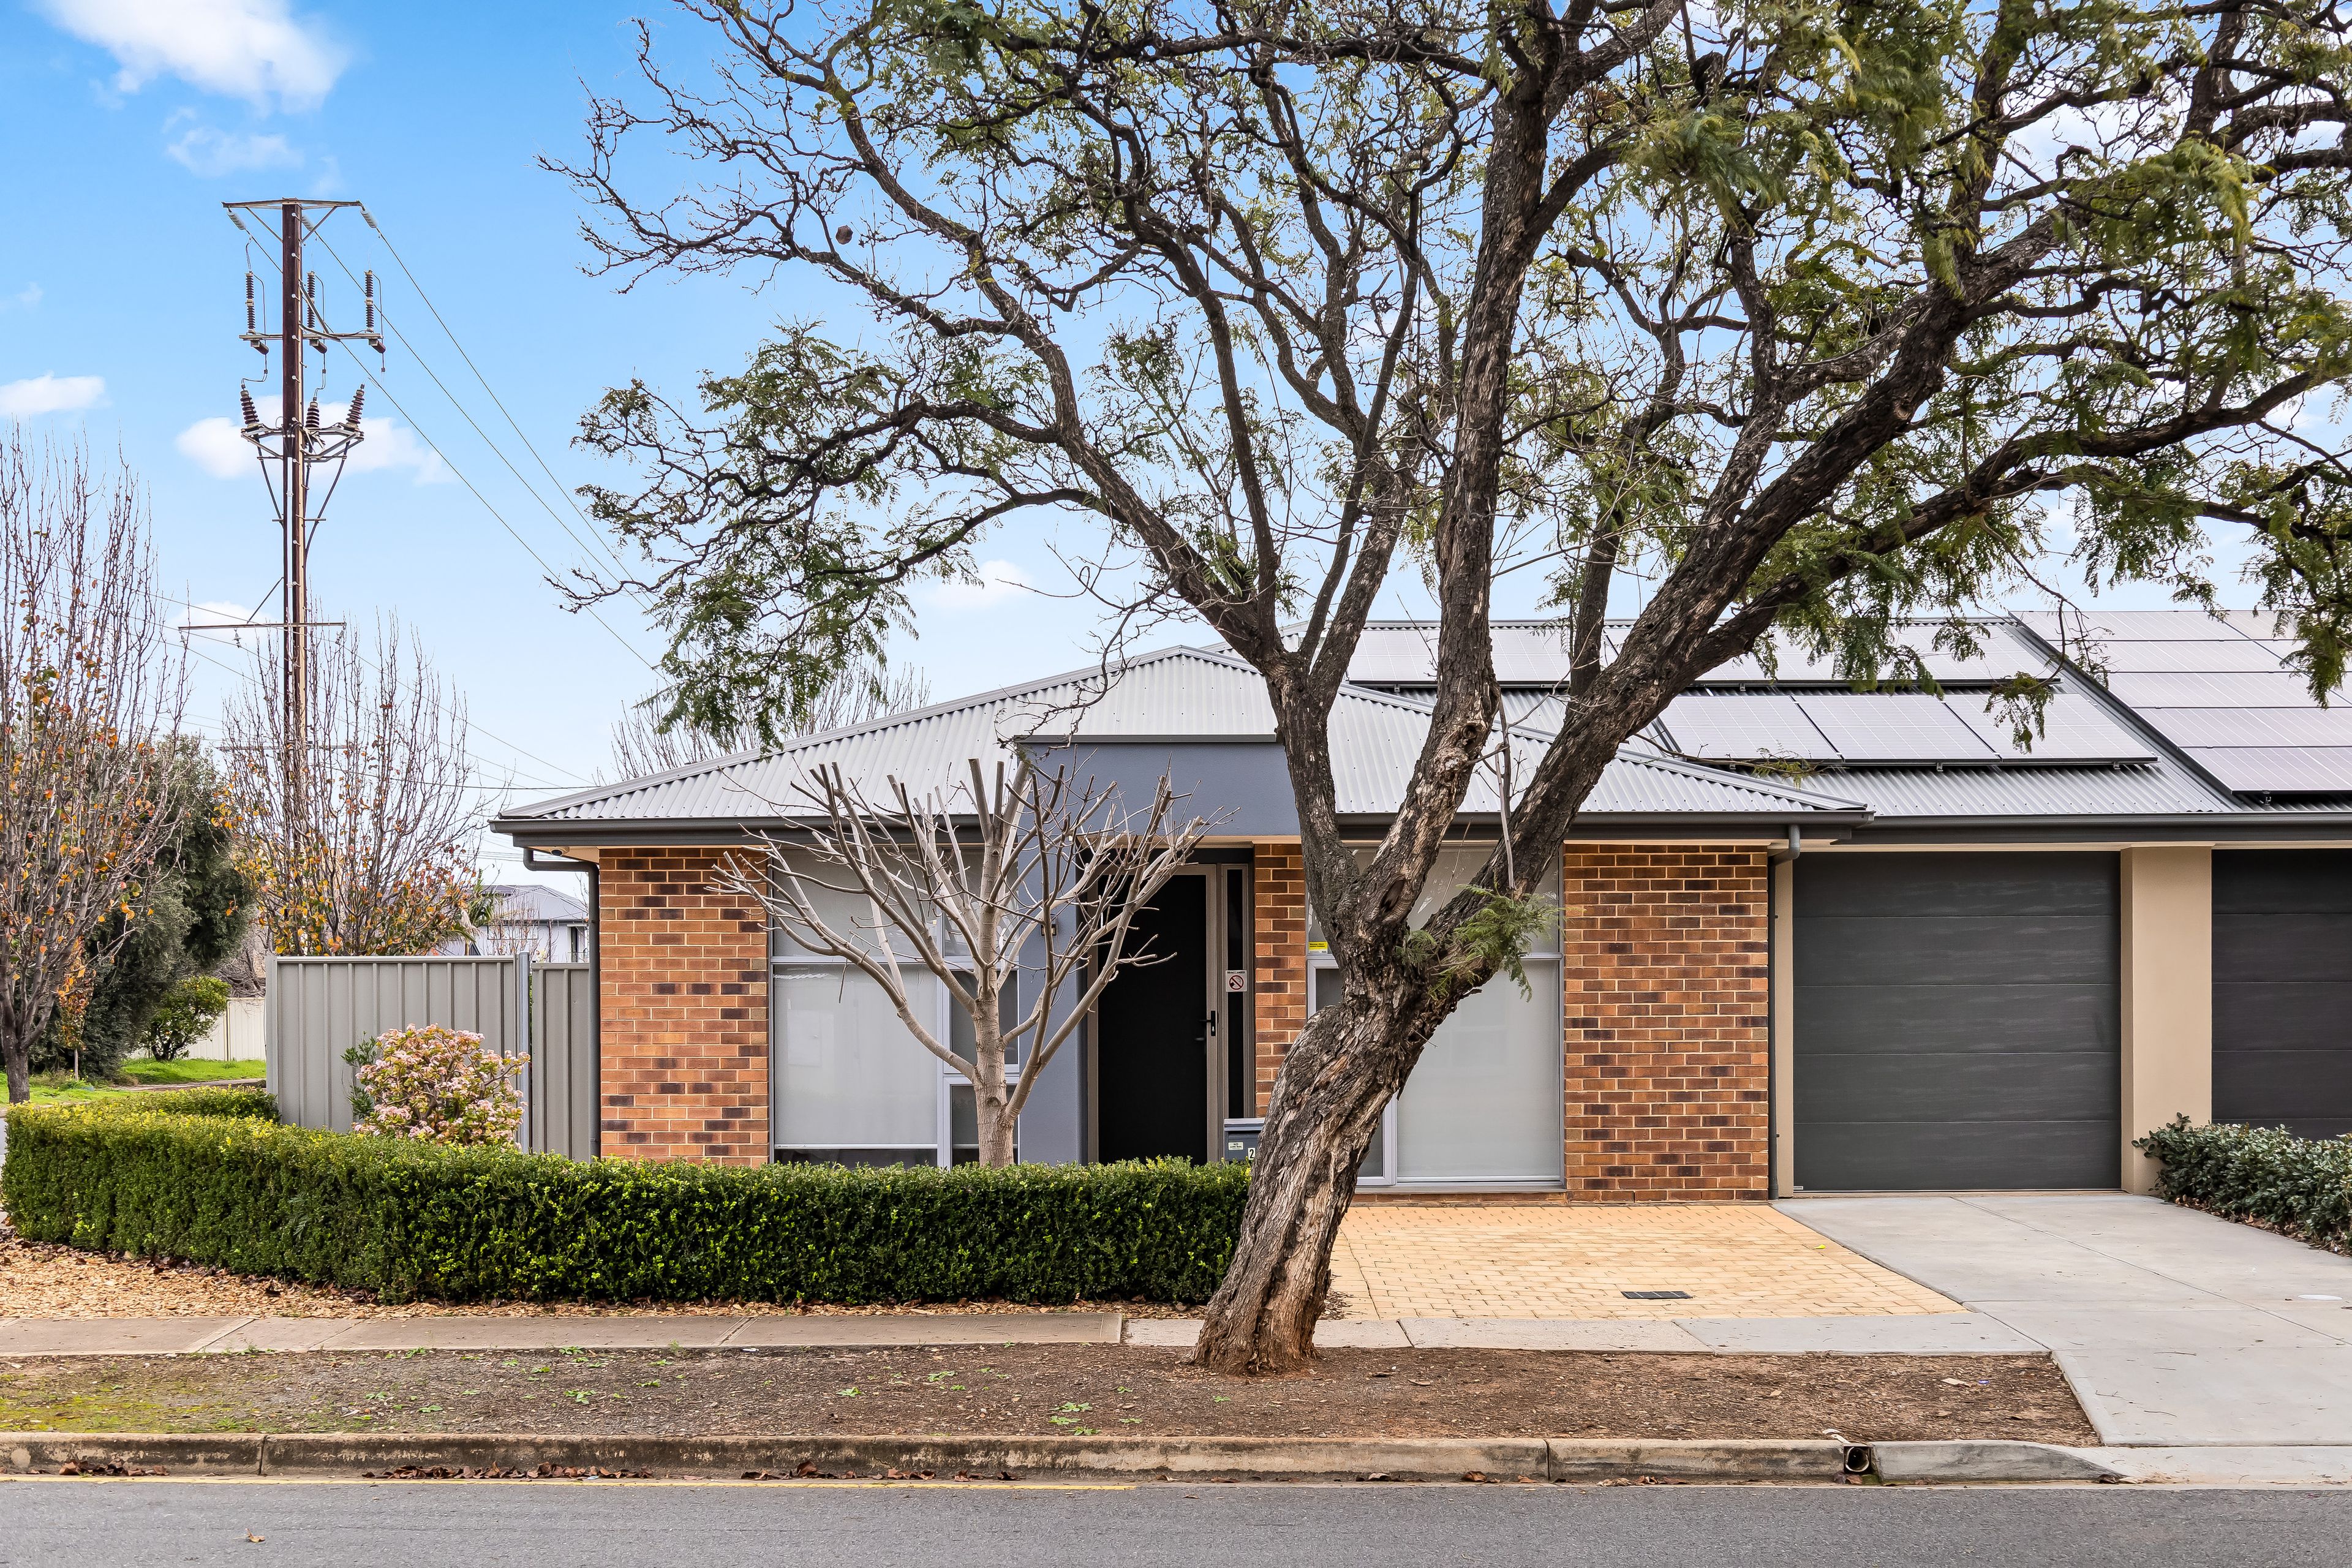
Stylish, low-maintenance living in a convenient location
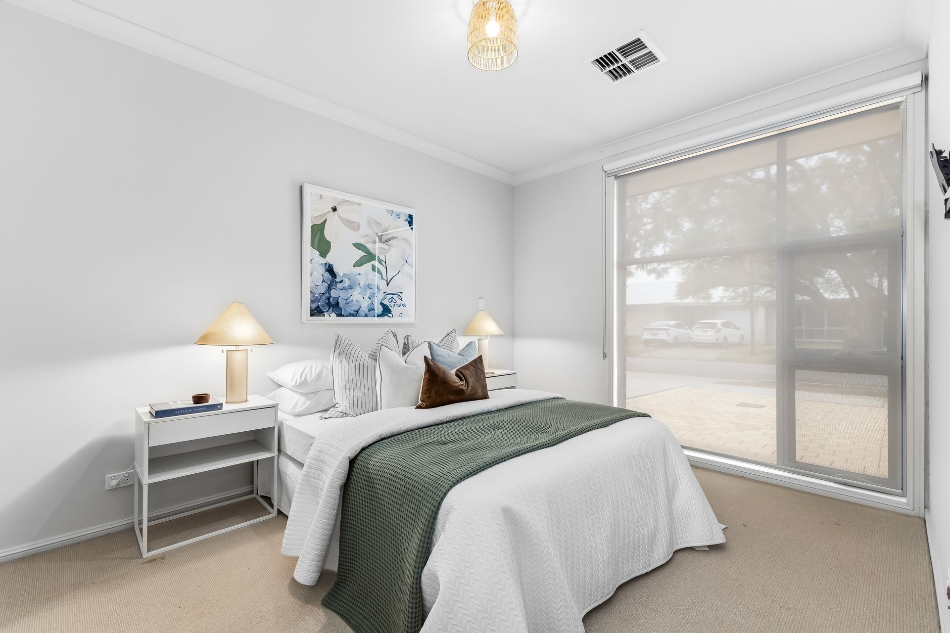
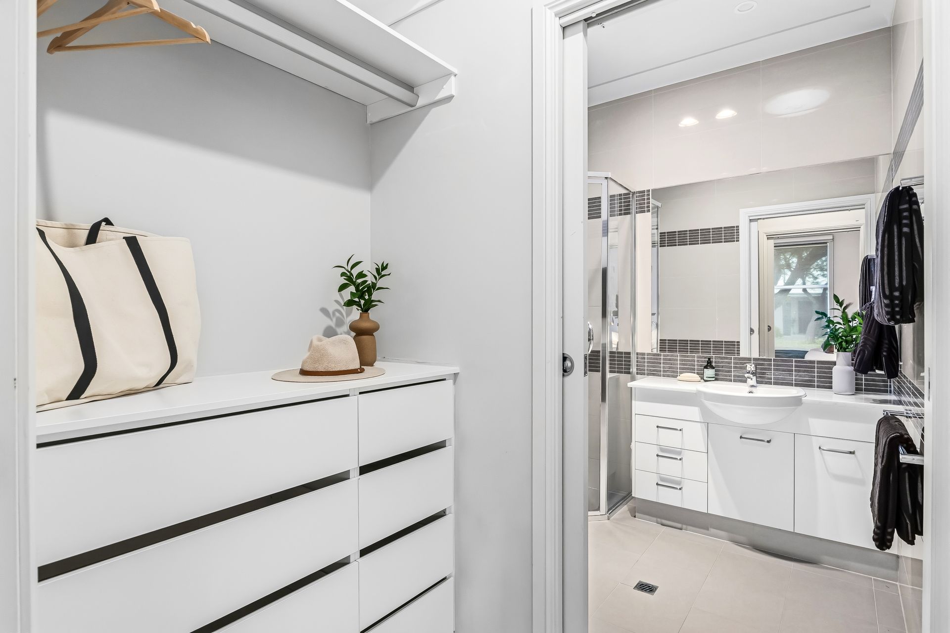
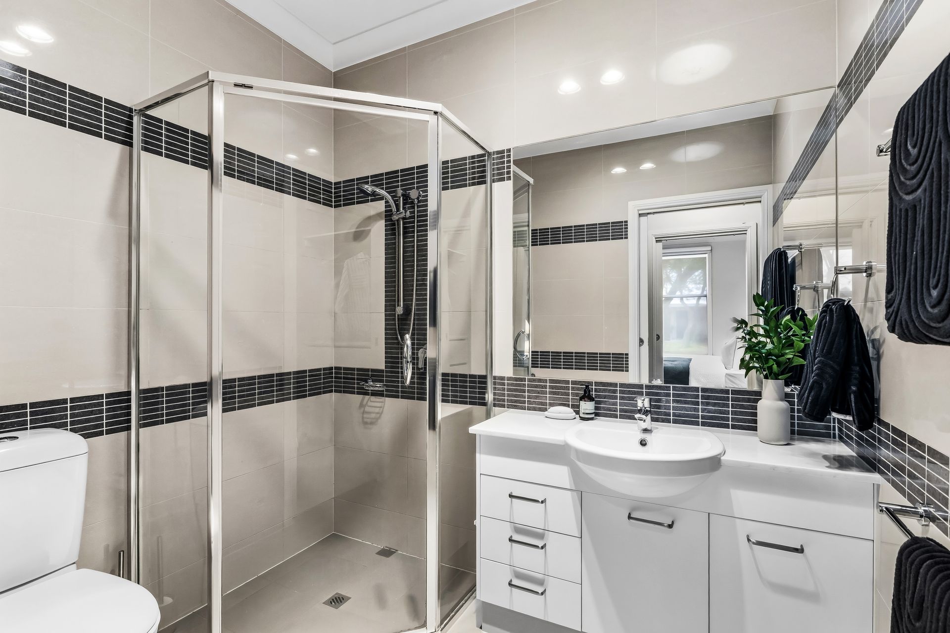
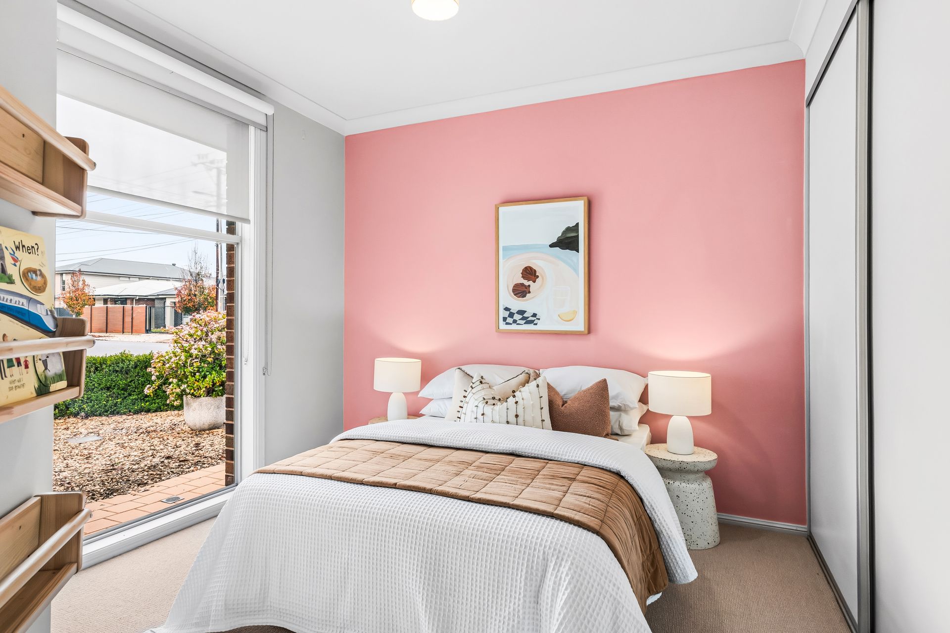
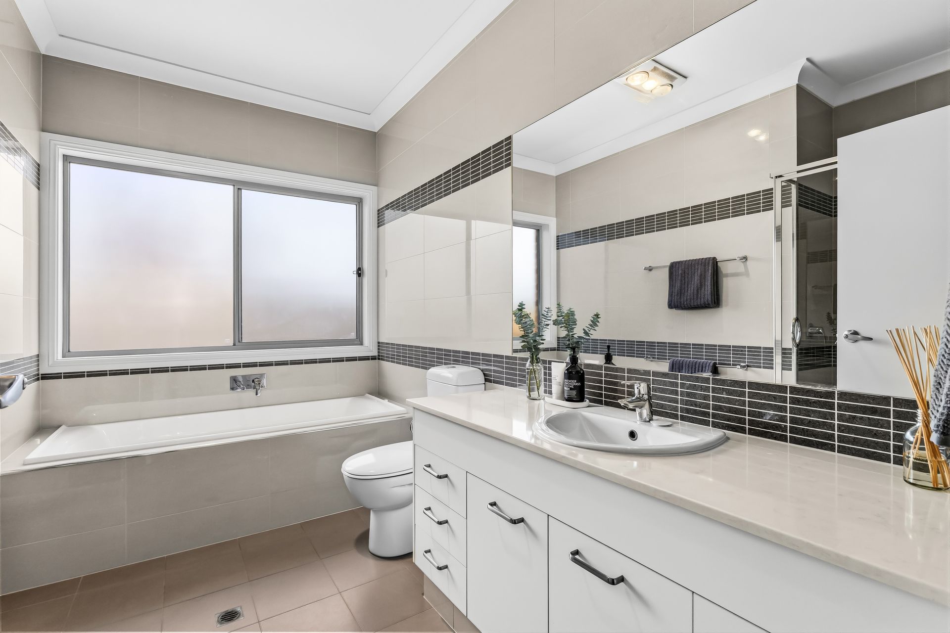
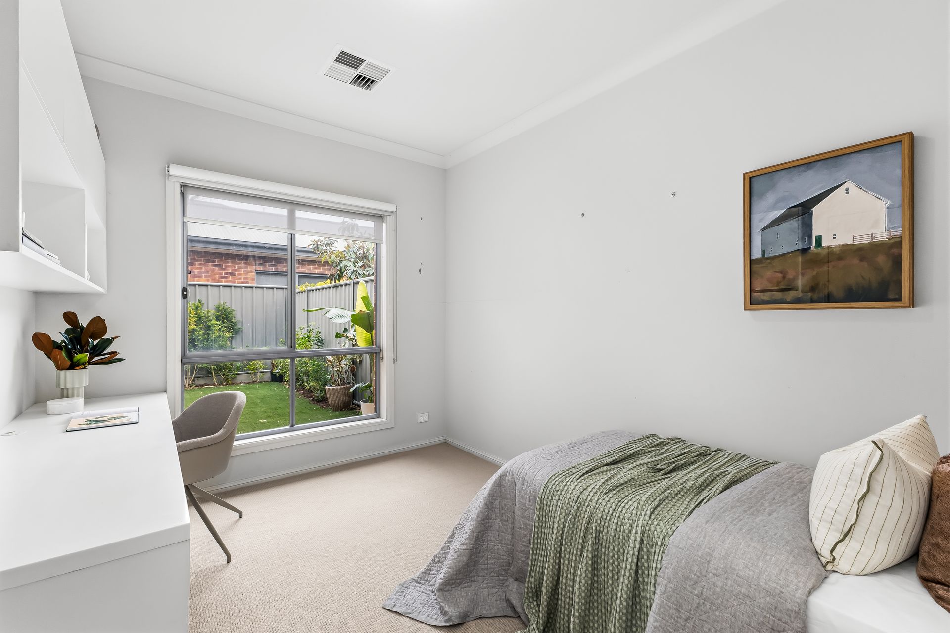
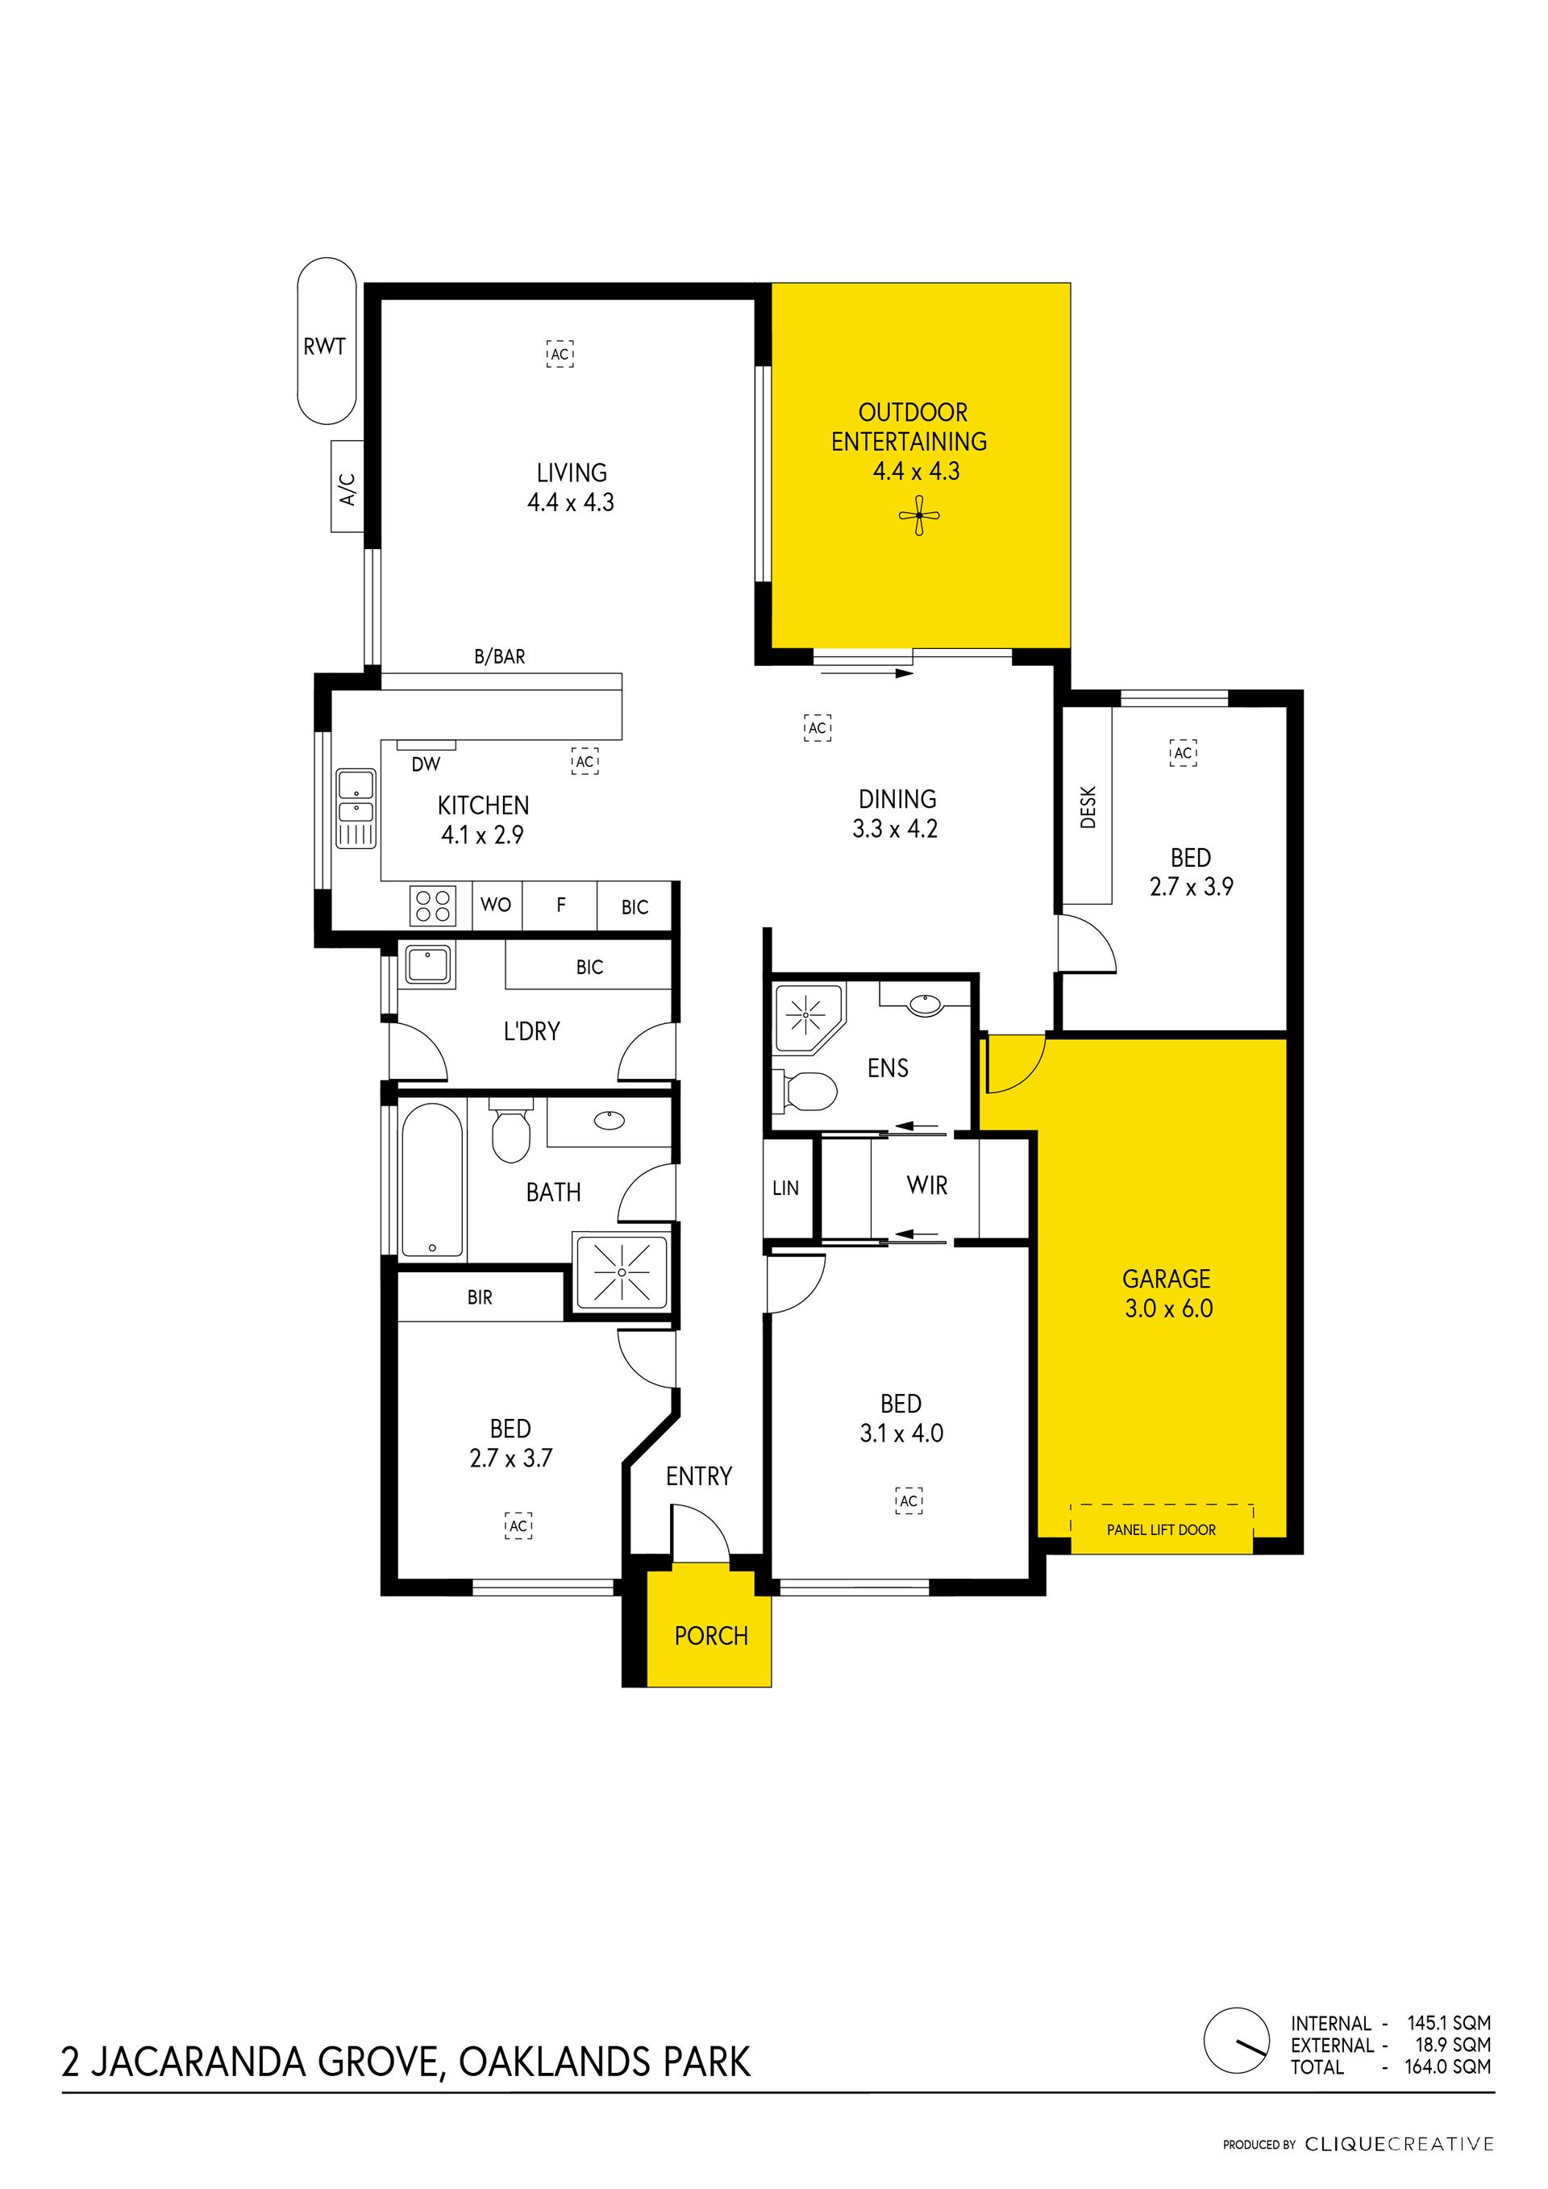
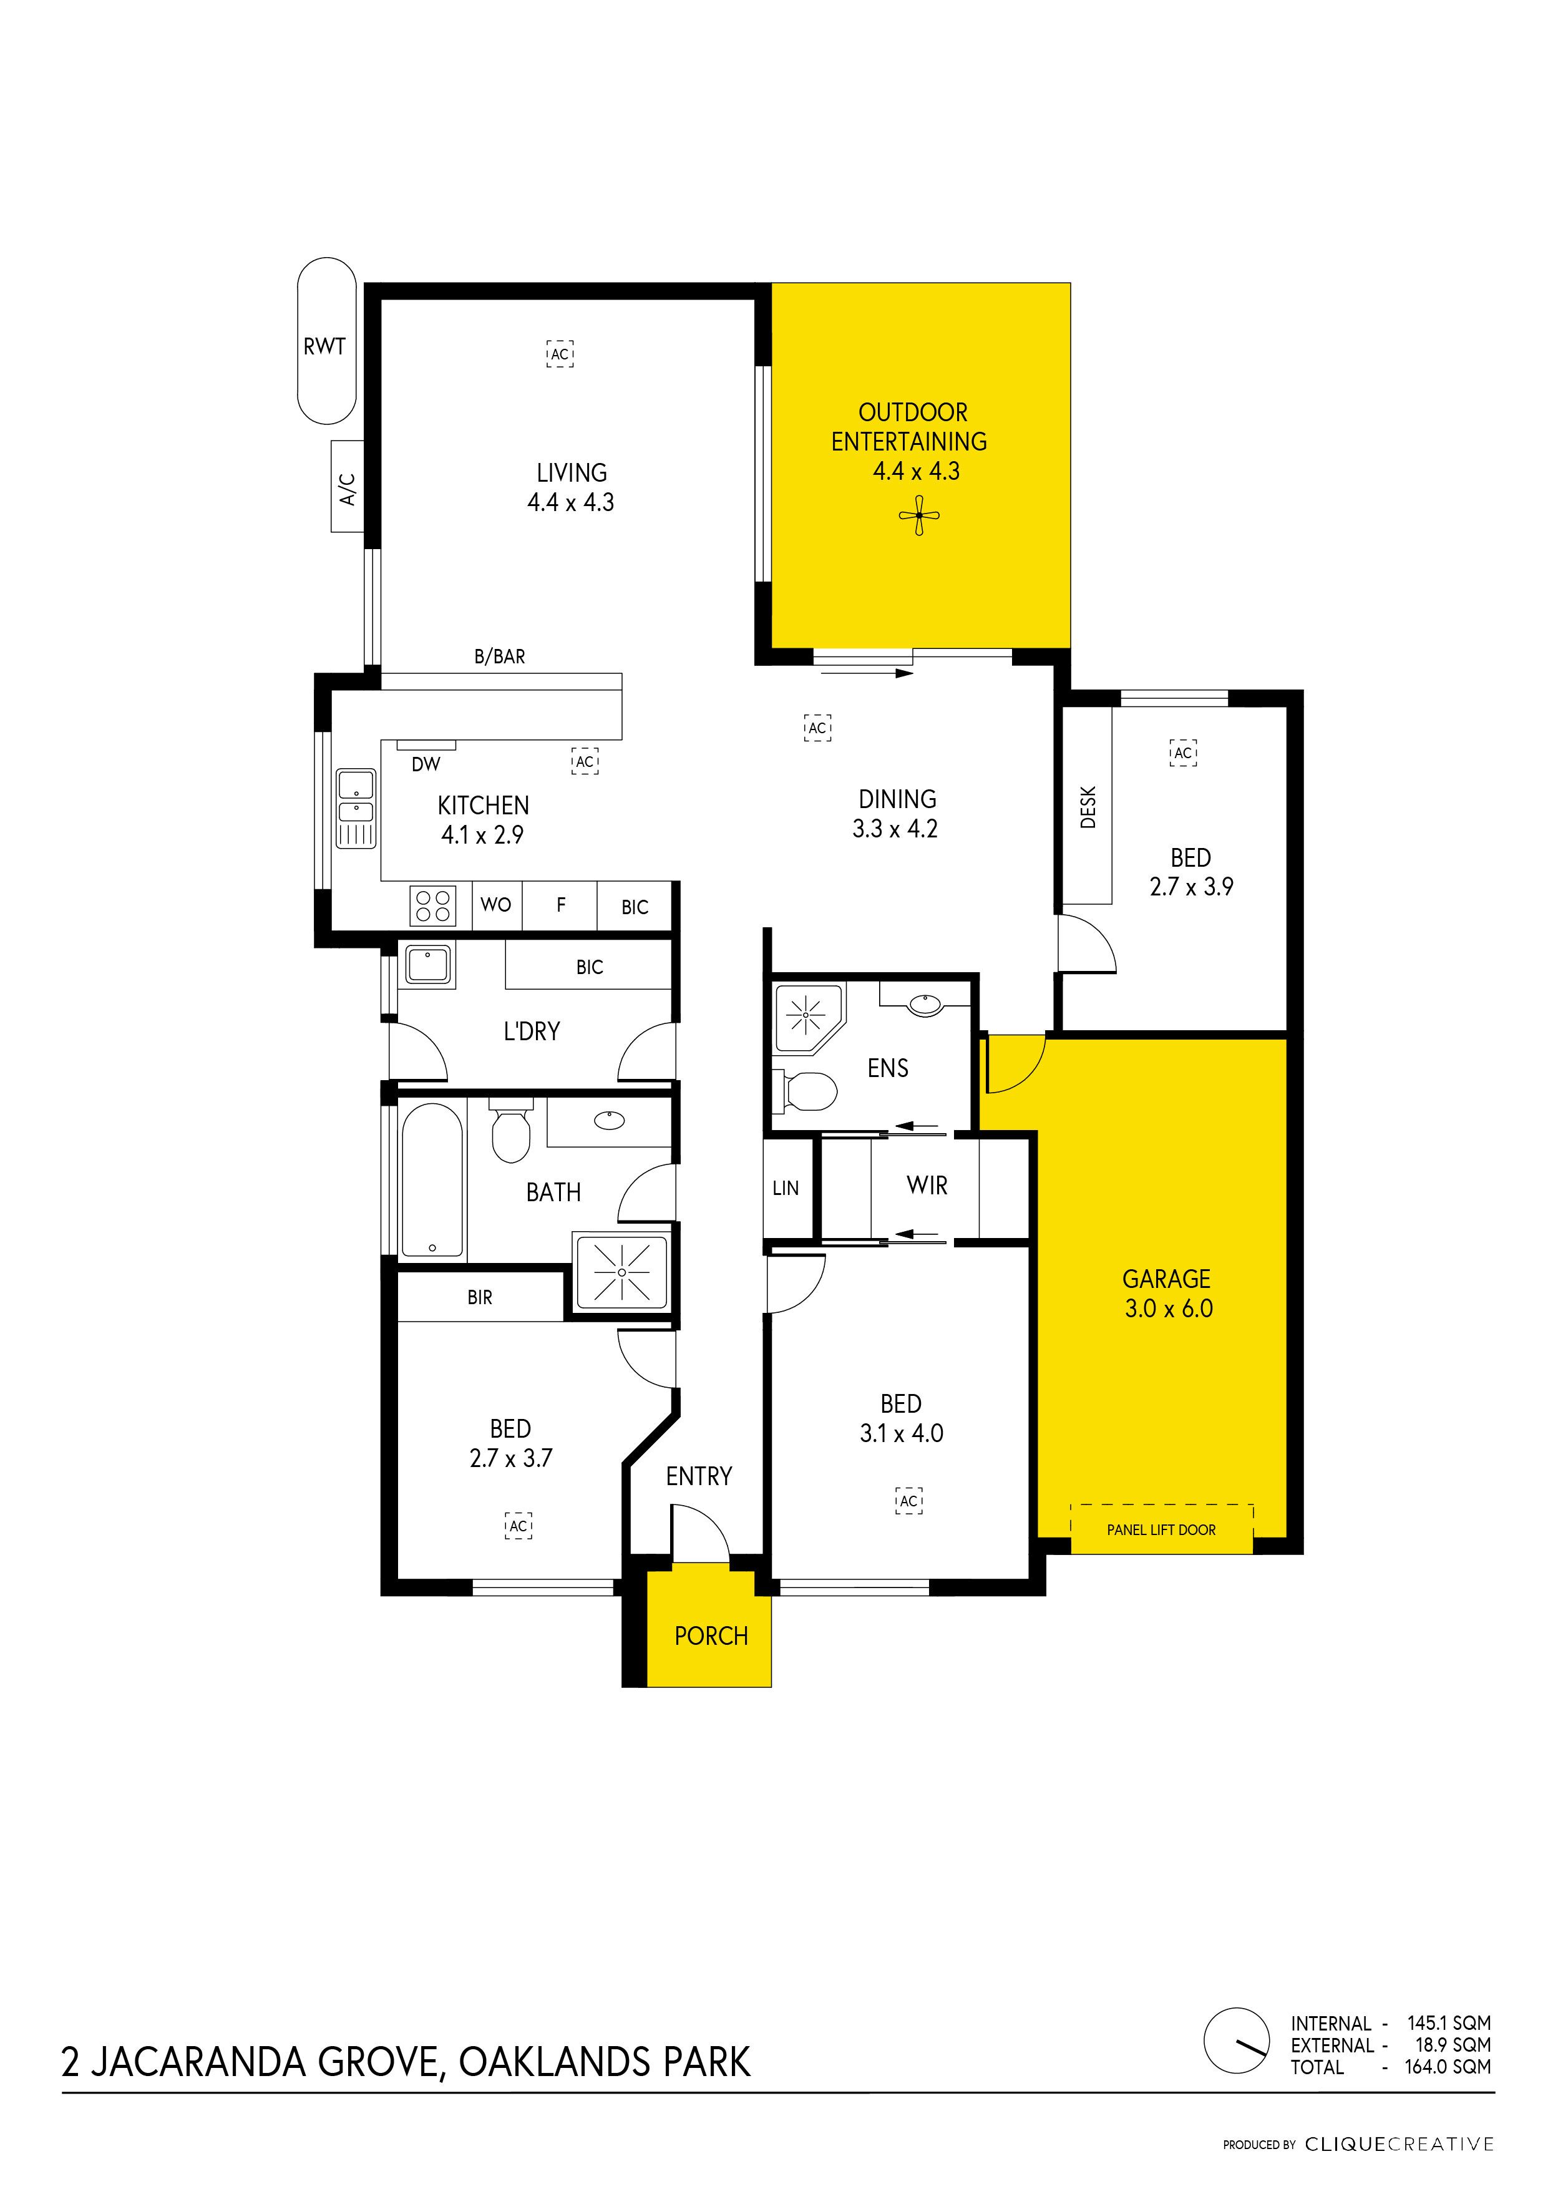
The spacious master bedroom is privately positioned and features a walk-in robe and ensuite, while the second bedroom includes a generous built-in robe. The versatile third bedroom is fitted with a built-in desk, making it ideal as a bedroom or a dedicated work-from-home office. The spacious main bathroom is thoughtfully appointed with a full-size bathtub, separate shower and generous vanity, providing the perfect space to relax and unwind.
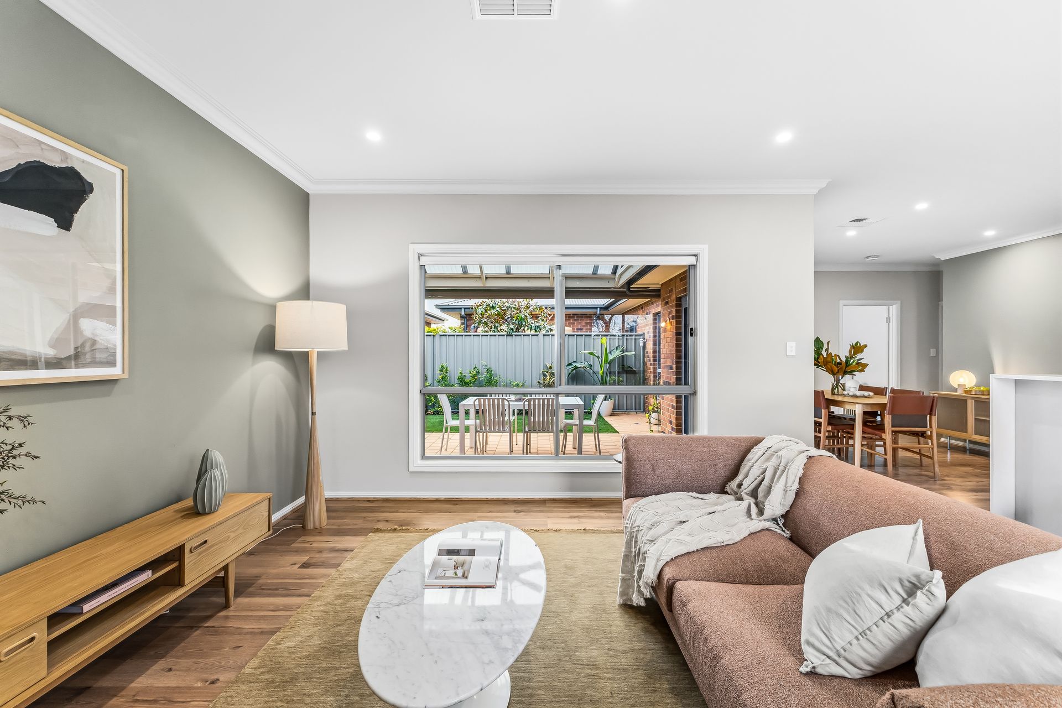
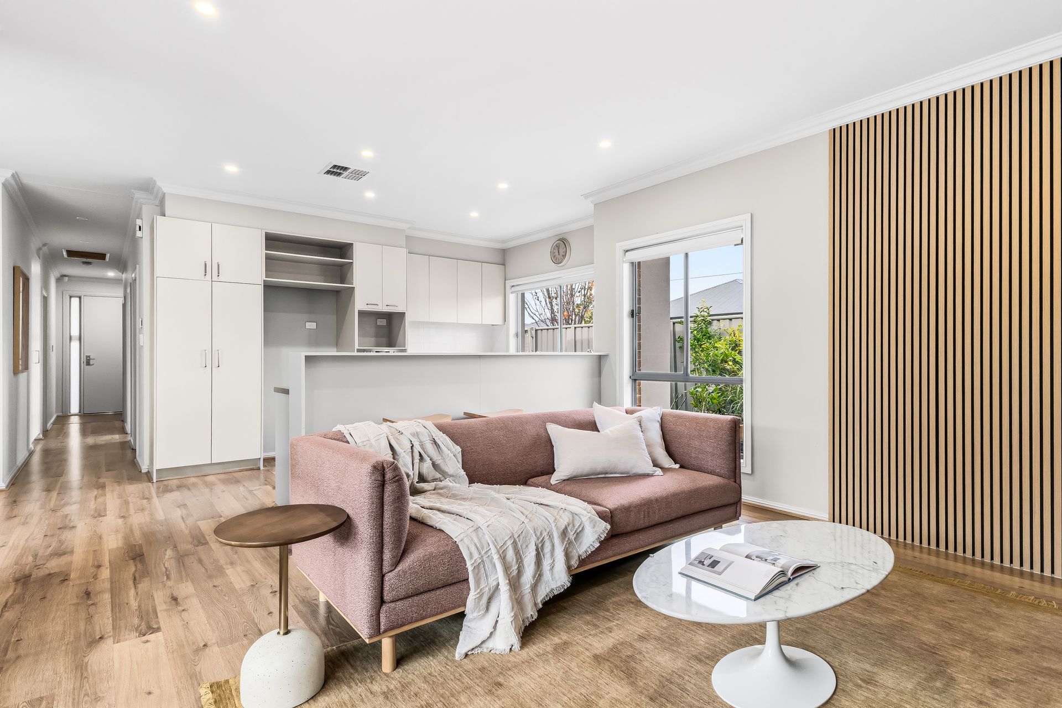
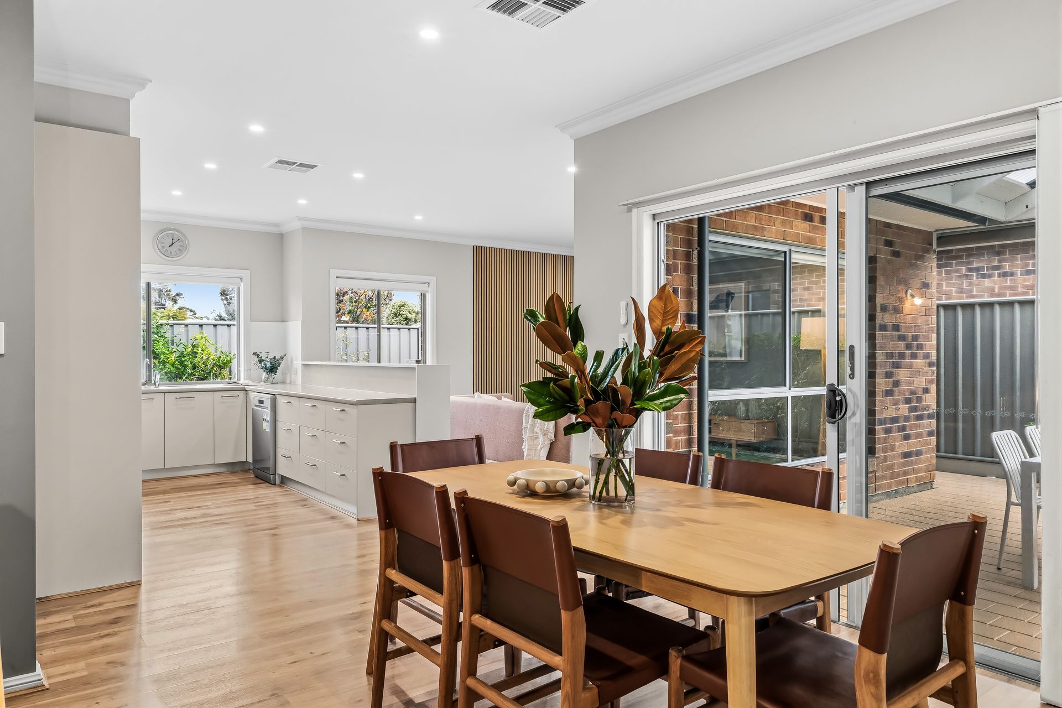
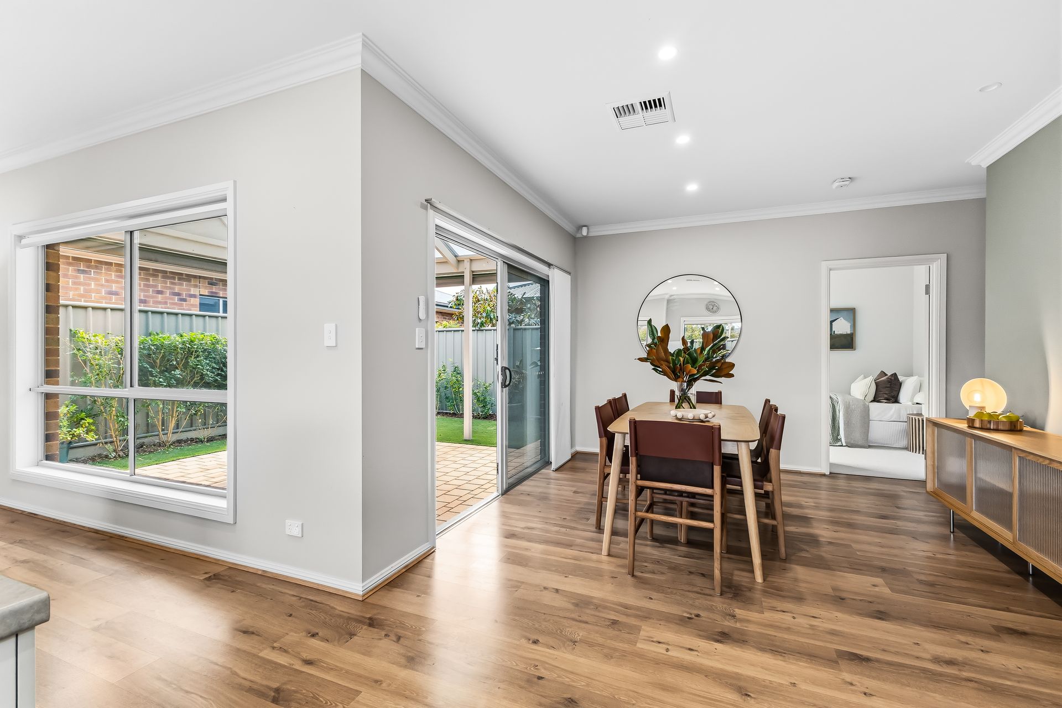
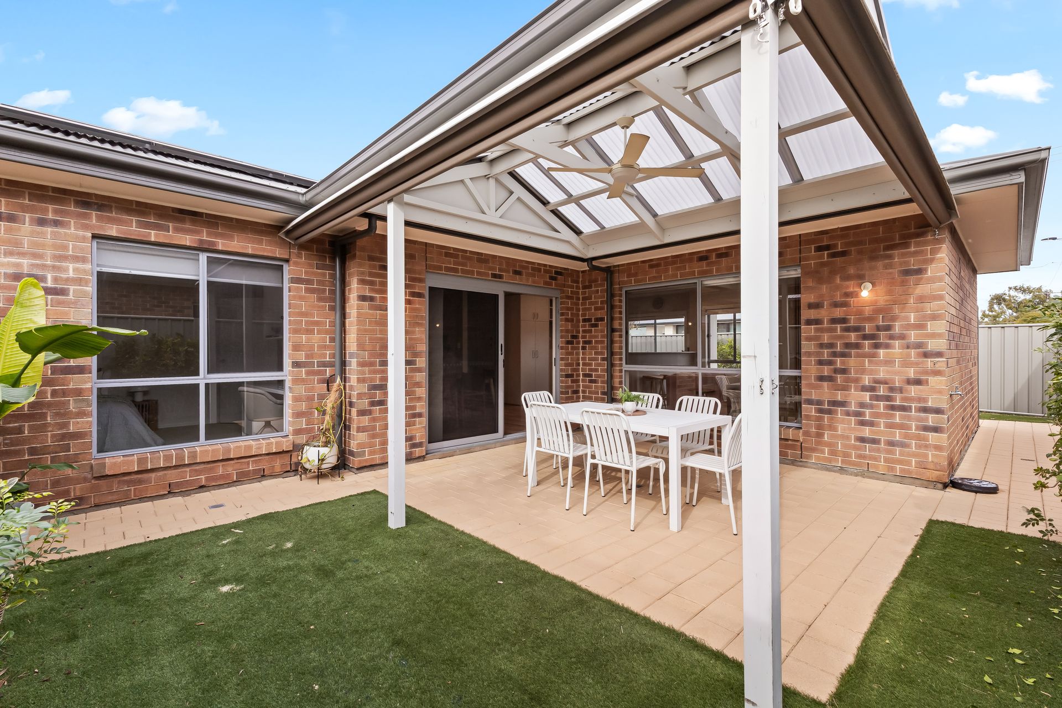
At the heart of the home, the open plan kitchen, living and dining area creates a welcoming space for everyday living and entertaining. Large windows overlooking the rear yard flood the home with natural light, while decorative wall panelling adds warmth and character to the living area. Sliding doors from the dining space open seamlessly to the outdoor entertaining area, creating an easy indoor-outdoor connection.
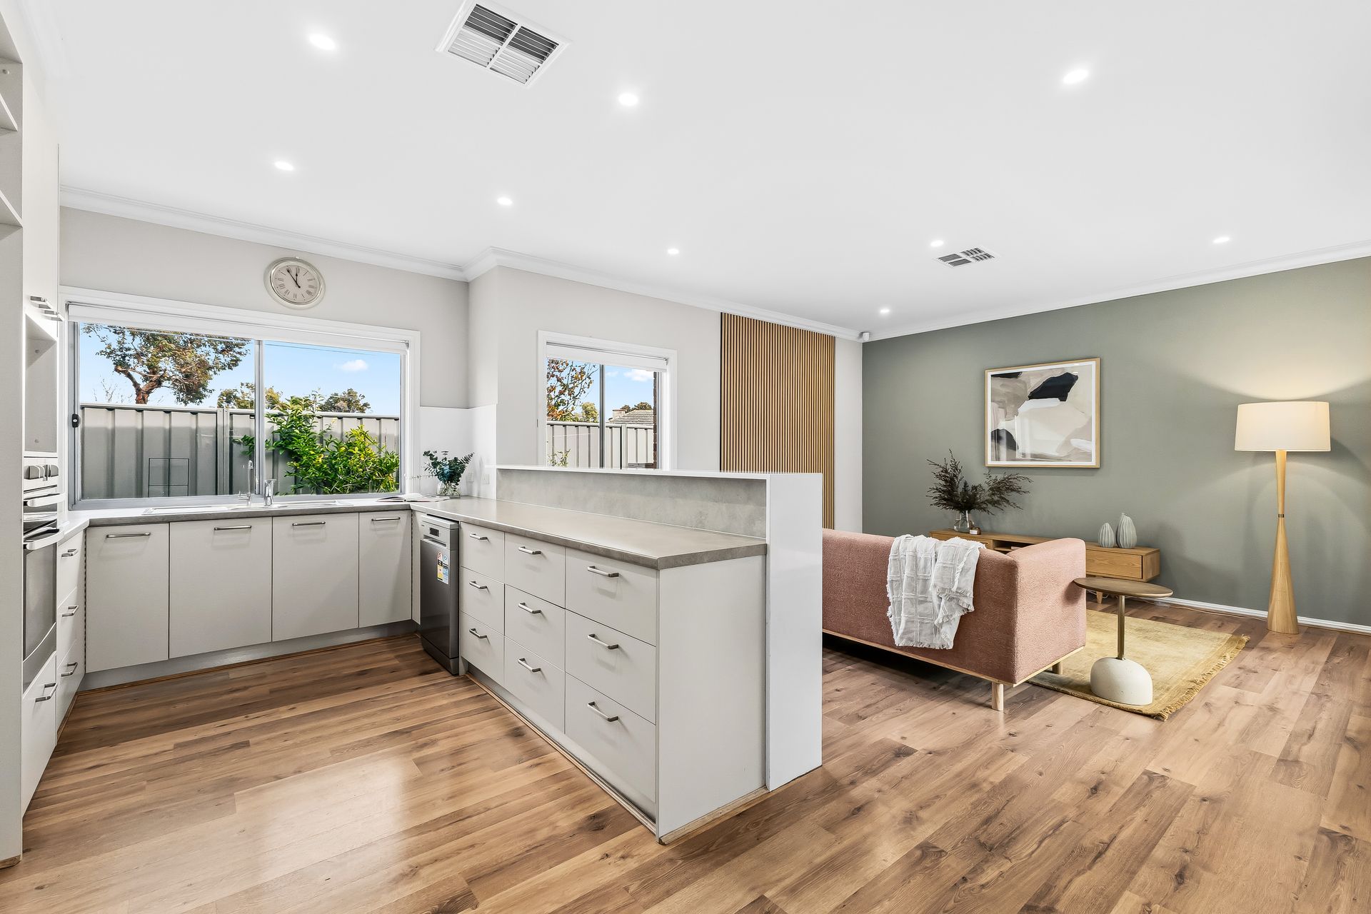
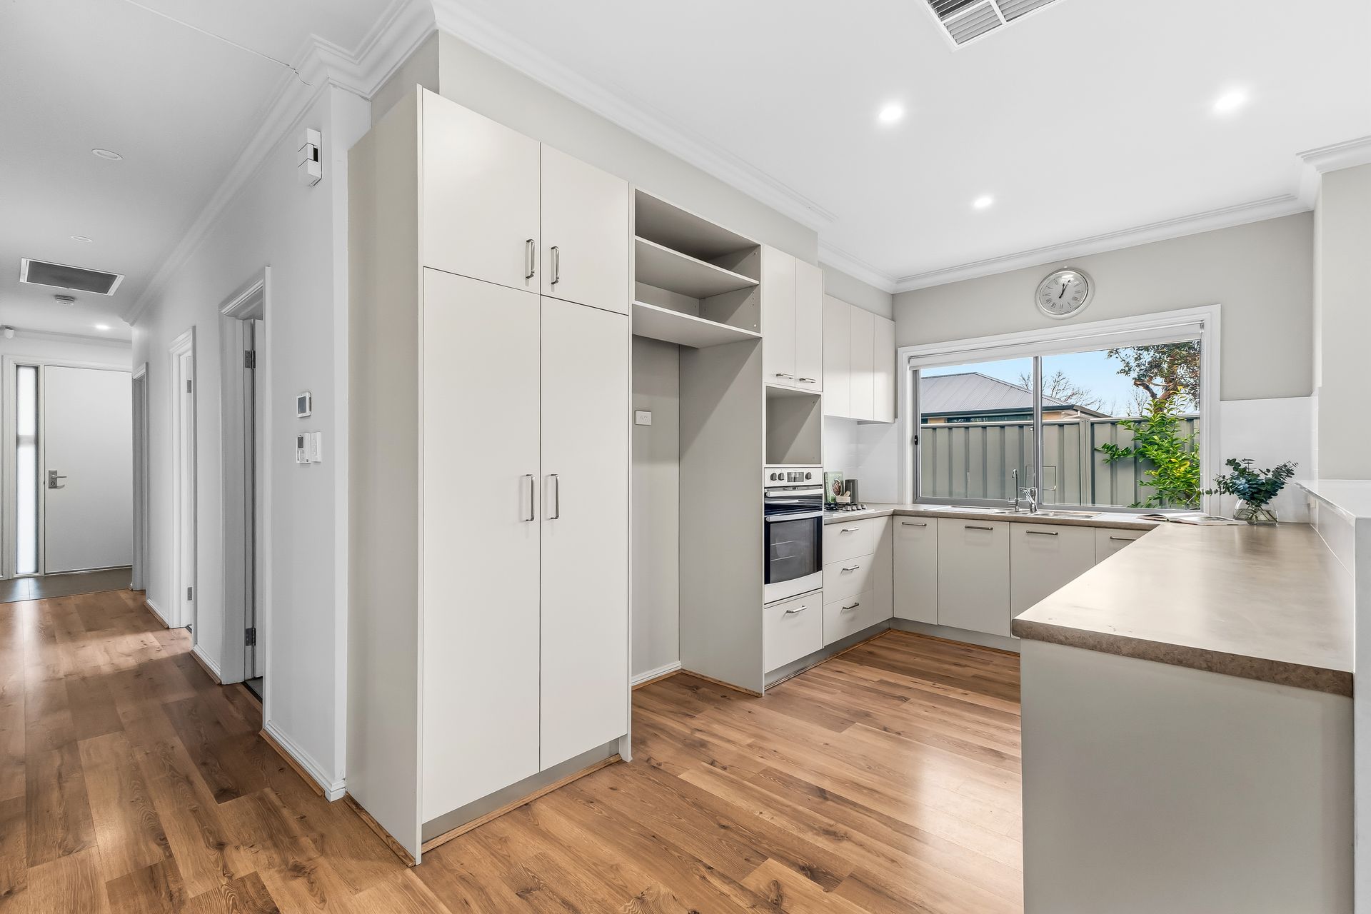
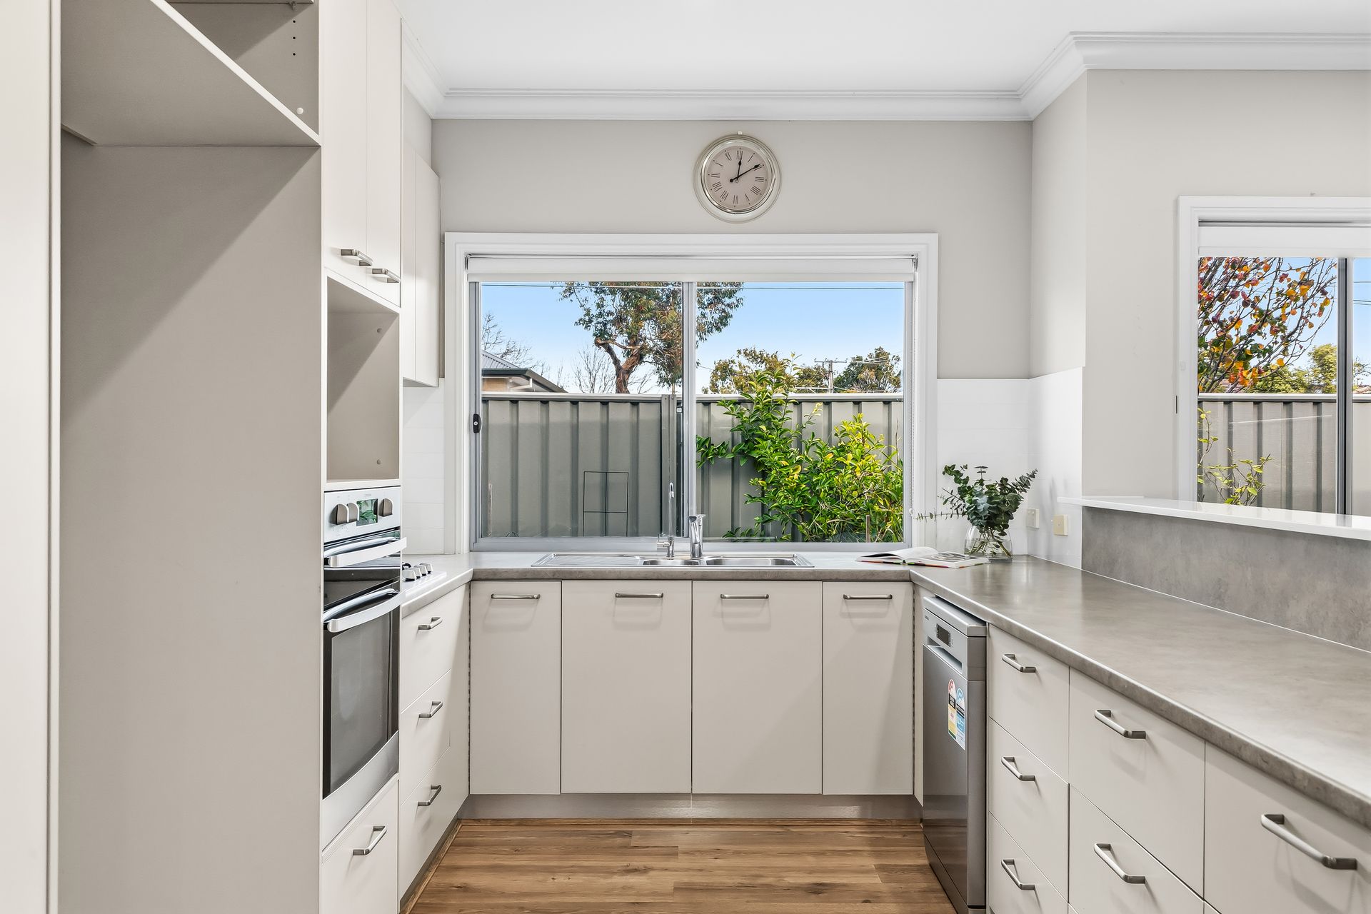
The well-appointed kitchen is both stylish and practical, featuring a breakfast bar, generous bench space and excellent storage, making meal preparation and entertaining a breeze. The adjoining laundry includes built-in cabinetry and direct external access for added convenience.
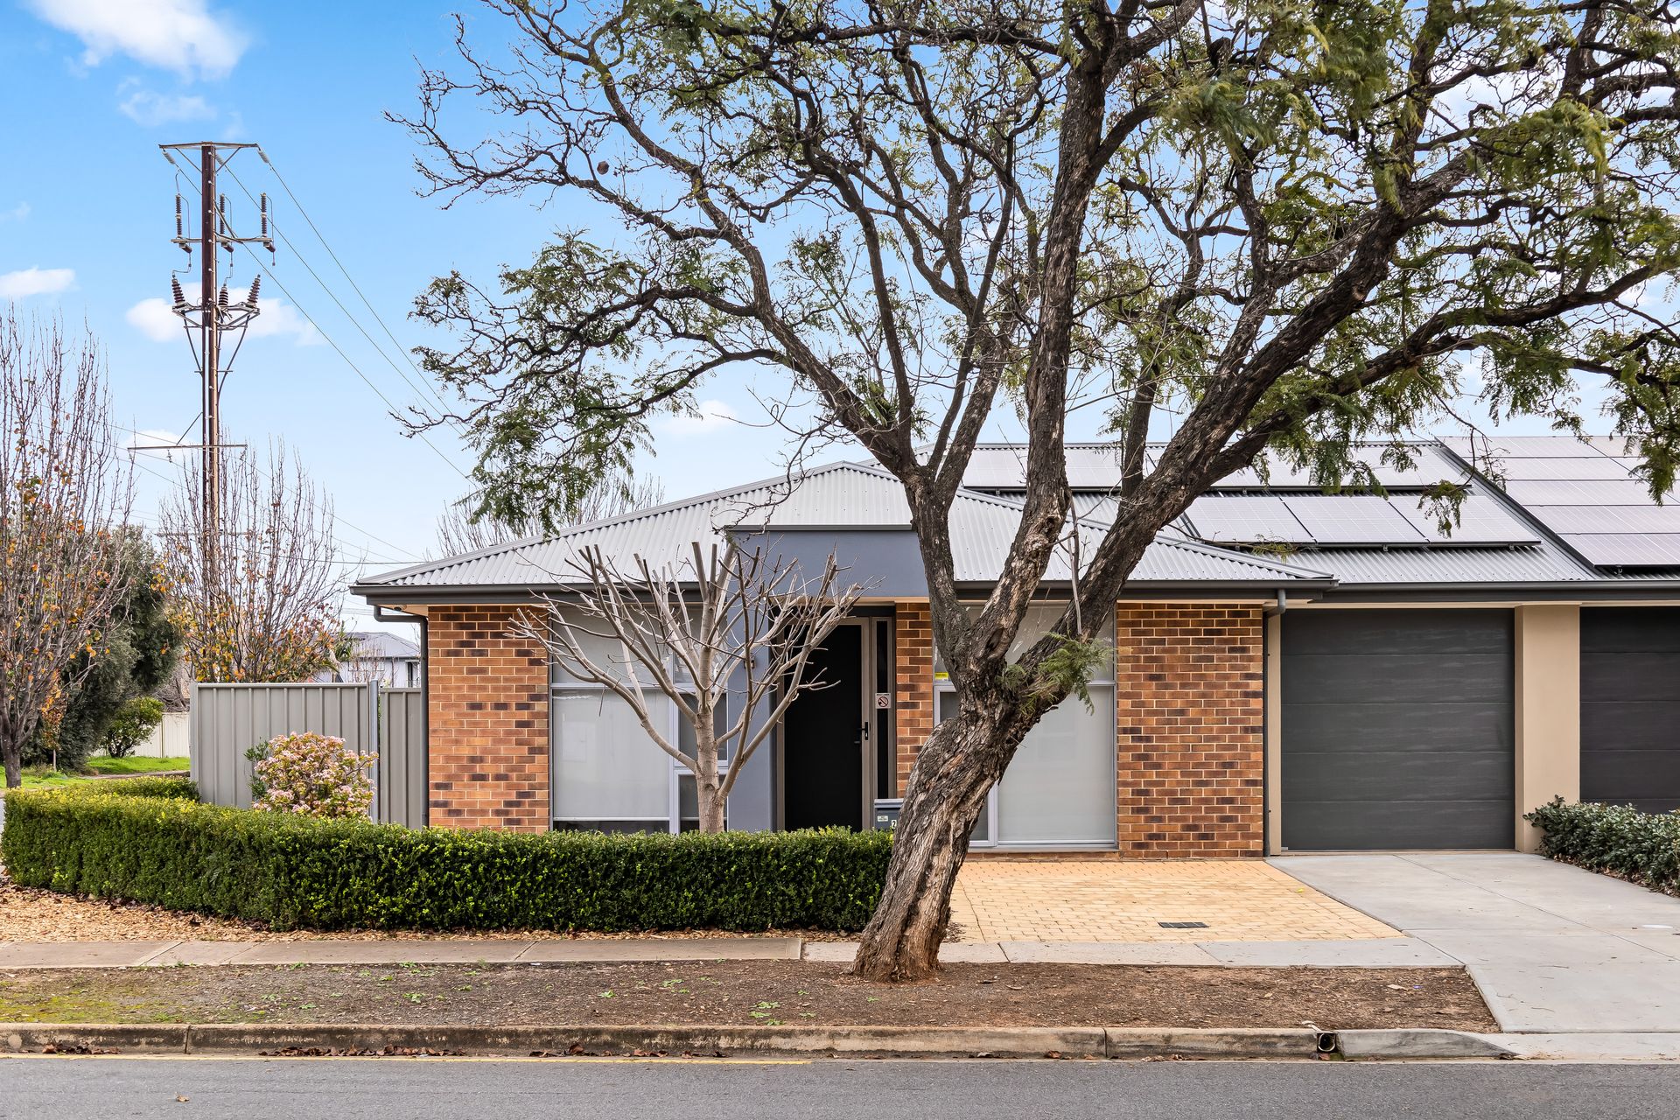
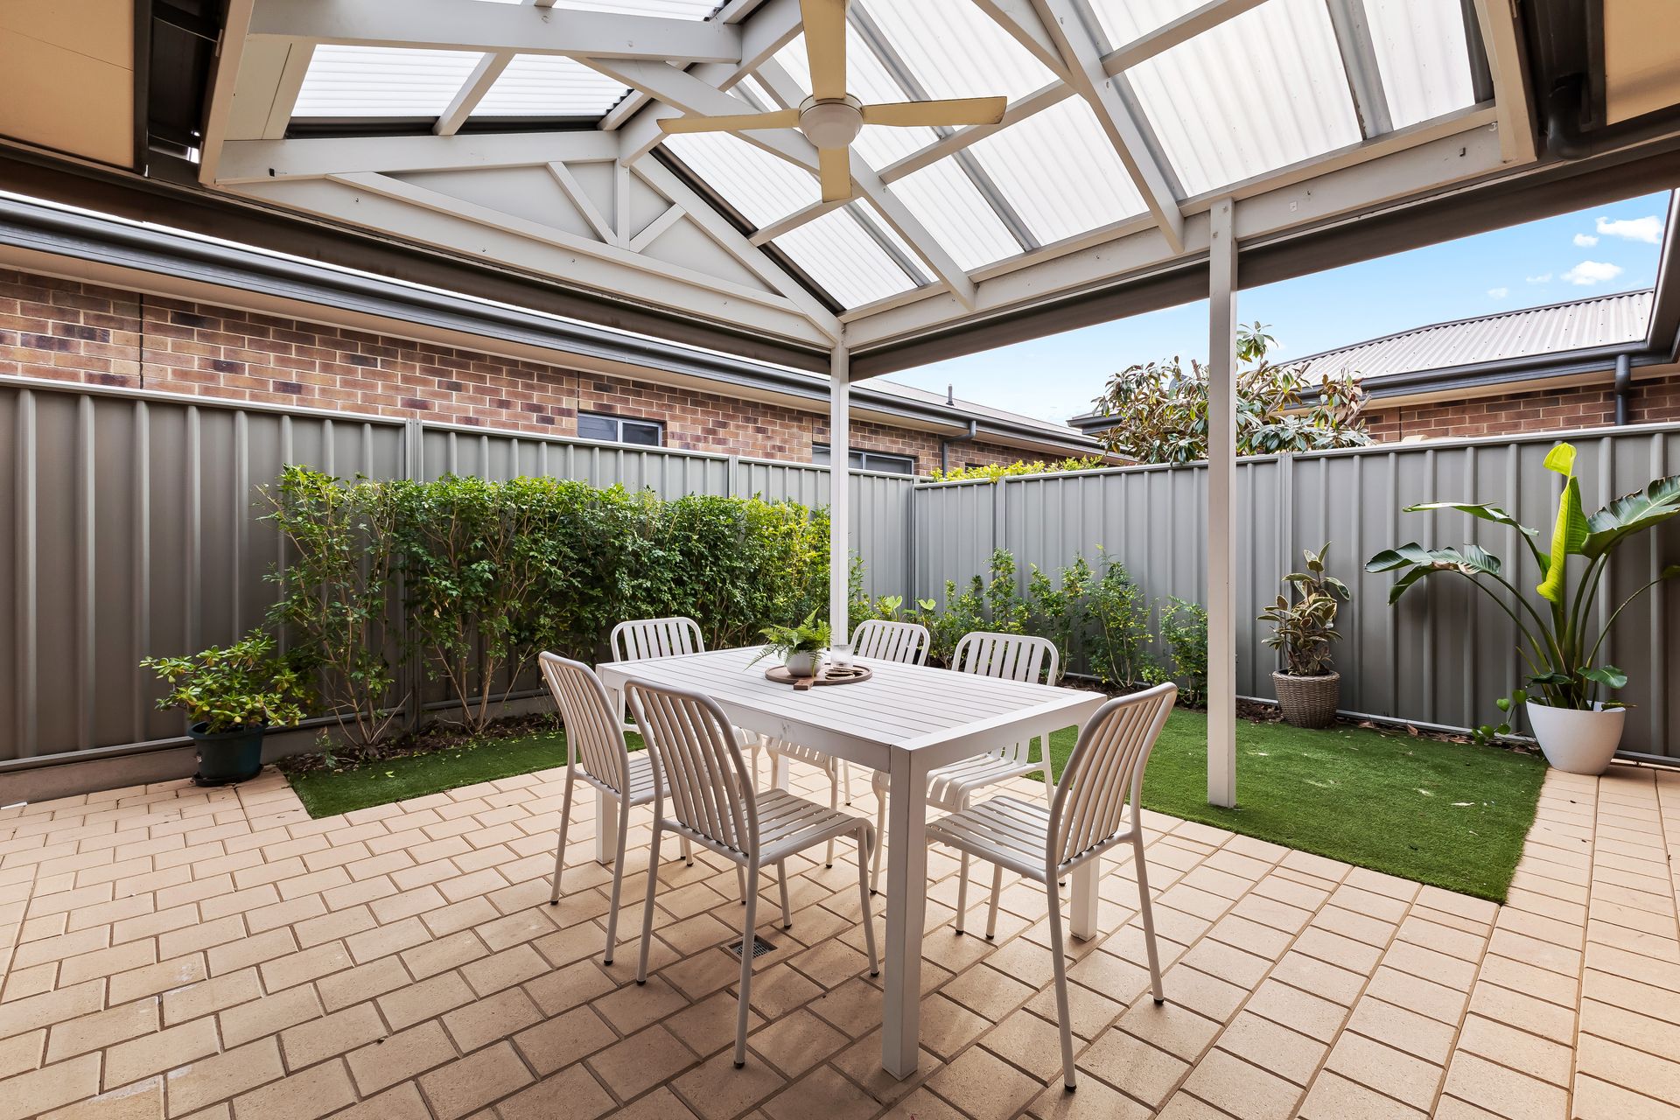
Outside, the rear yard has been thoughtfully designed for low-maintenance living, offering a neat paved entertaining area and easy-care gardens. A single garage with internal access provides secure parking and additional storage, with two additional off-street car spaces completing the package.
Features we love: • Three spacious bedrooms • Master bedroom with walk-in robe and ensuite • Second bedroom with generous built-in robe • Third bedroom with built-in desk, ideal as a bedroom or home office • Light-filled open plan kitchen, living and dining area • Decorative wall panelling in the living area • Kitchen with breakfast bar and generous bench space • Sliding doors opening to the outdoor entertaining area • Laundry with built-in cupboards and direct external access • Low-maintenance rear yard with paved entertaining area • Single garage with internal access • Two additional off-street parking spaces • Ducted reverse-cycle air conditioning throughout • 6.6kW solar system with 15 panels • Enlarged fridge recess with plumbing and electrical provisions for a water-connected refrigerator • Modern, well-maintained home
Perfectly positioned for everyday convenience and long-term appeal, this home is just minutes from local shops, parks and quality schooling. Families will appreciate the close proximity to Westminster School, while commuters will love being near Oaklands Park Railway Station for an easy trip into the CBD. Westfield Marion Shopping Centre and the SA Aquatic & Leisure Centre are both within easy reach, offering outstanding retail, dining and recreation, while the beach is just a short drive away. This is a location that truly balances lifestyle, connectivity and convenience.
Specifications Title: Torrens Year built: 2015 Land size: 304sqm (approx.) Council rates: $1,861.54 per annum ESL: $319.25 per annum Water rates: $88.00 per quarter Sewer rates: $126.01 per quarter Rental Appraisal: $700-$750 per week Heating & Cooling: Ducted reverse cycle Hot water: Gas
Disclaimer: All information provided has been obtained from sources we believe to be accurate, however, we cannot guarantee the information is accurate and we accept no liability for any errors or omissions.