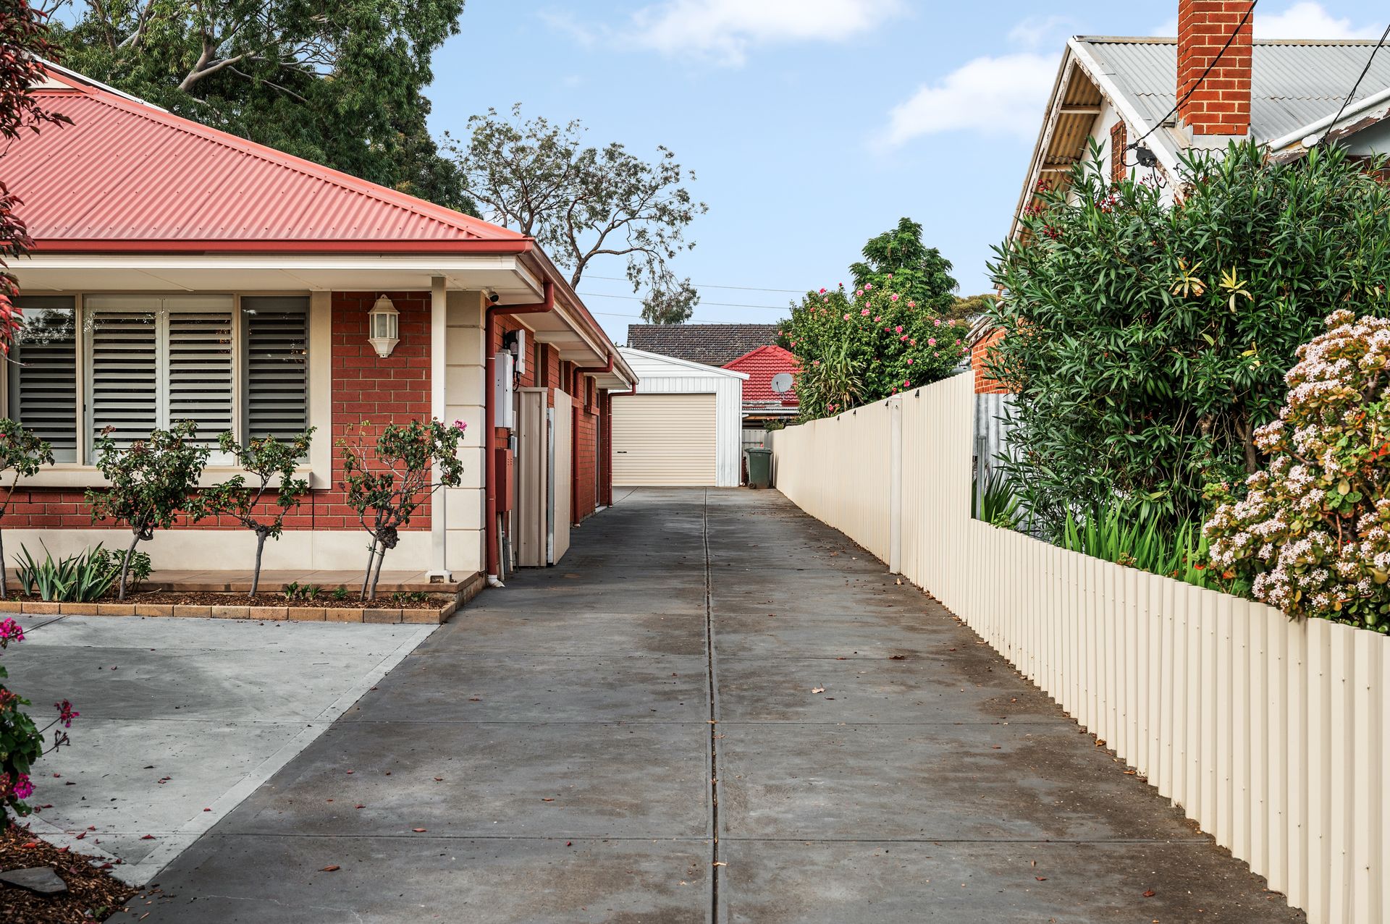
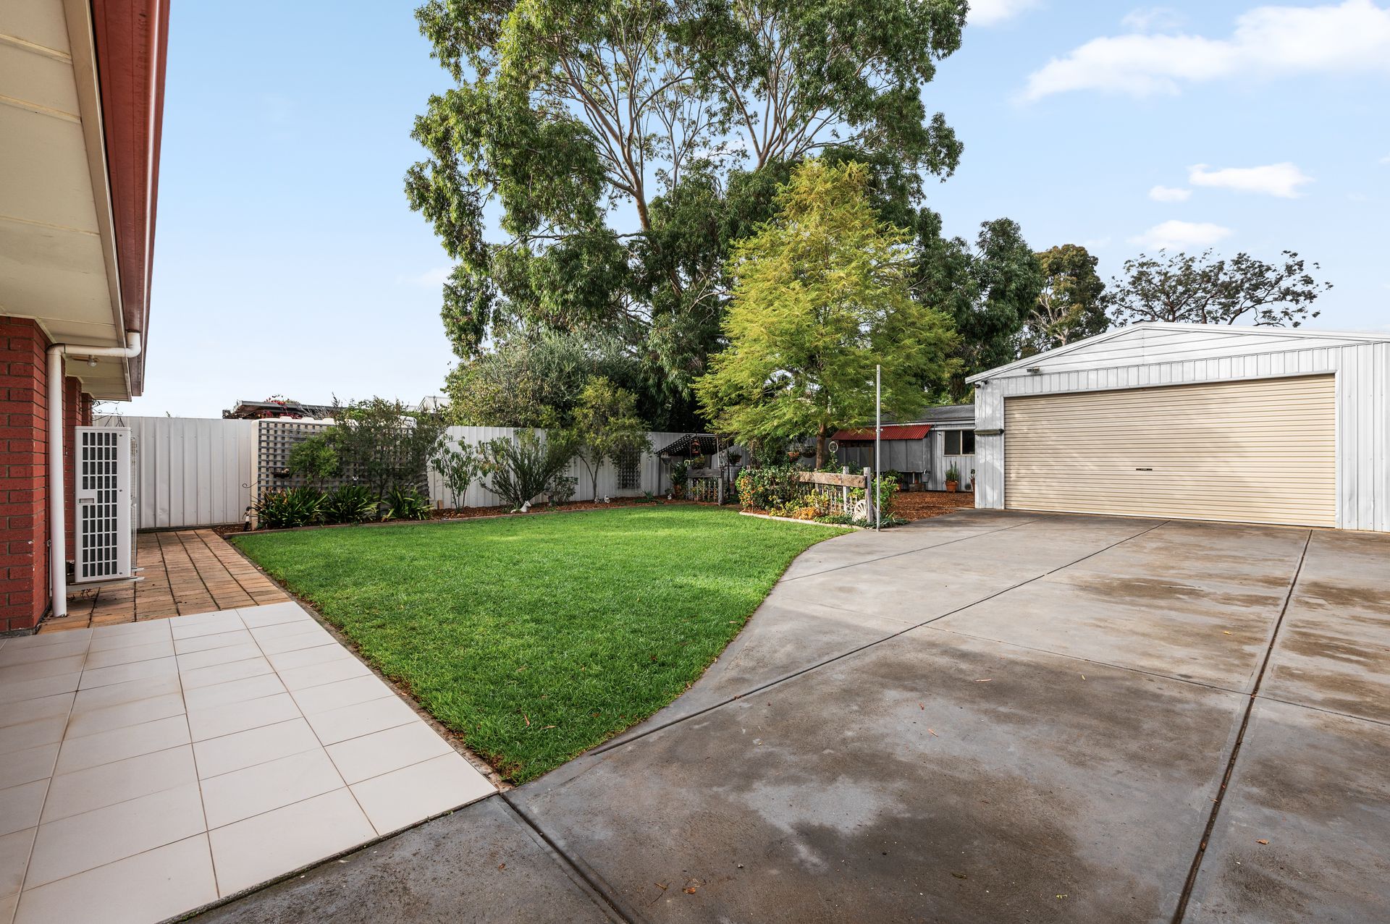
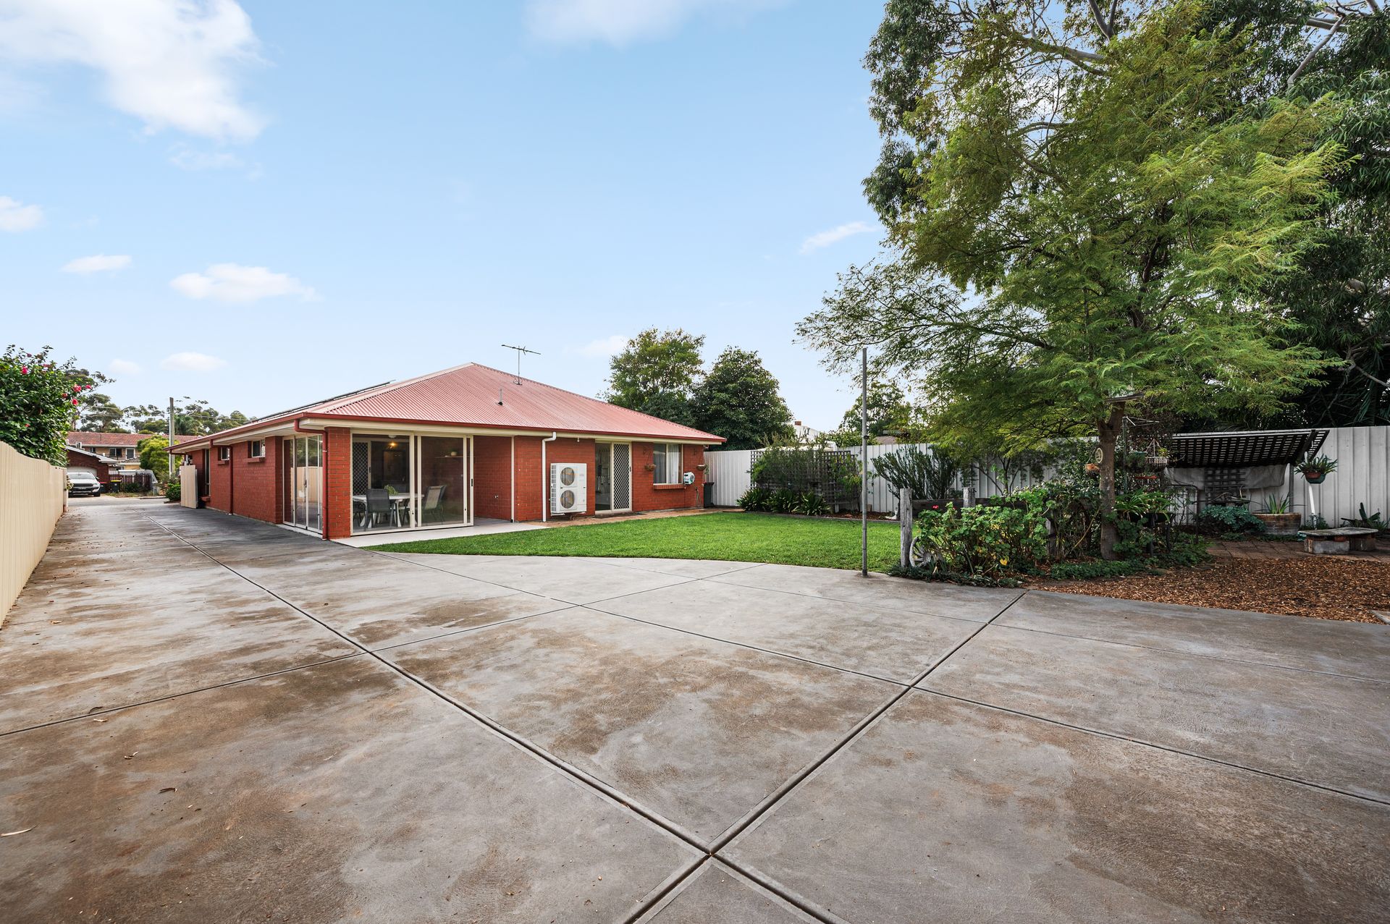
Set on a substantial 901sqm approx. allotment, this beautifully maintained family home offers the space, flexibility and entertaining features that are becoming increasingly hard to find in sought-after Oaklands Park. With four bedrooms, multiple living zones, extensive vehicle accommodation and a huge backyard, this is a home designed for growing families, tradies, entertainers and those needing extra room for caravans, trailers or work vehicles.
Stepping inside, you are welcomed by a grand master bedroom complete with a large built-in robe and private ensuite. The additional three bedrooms are all generous in size, with two featuring built-in robes for practical storage.
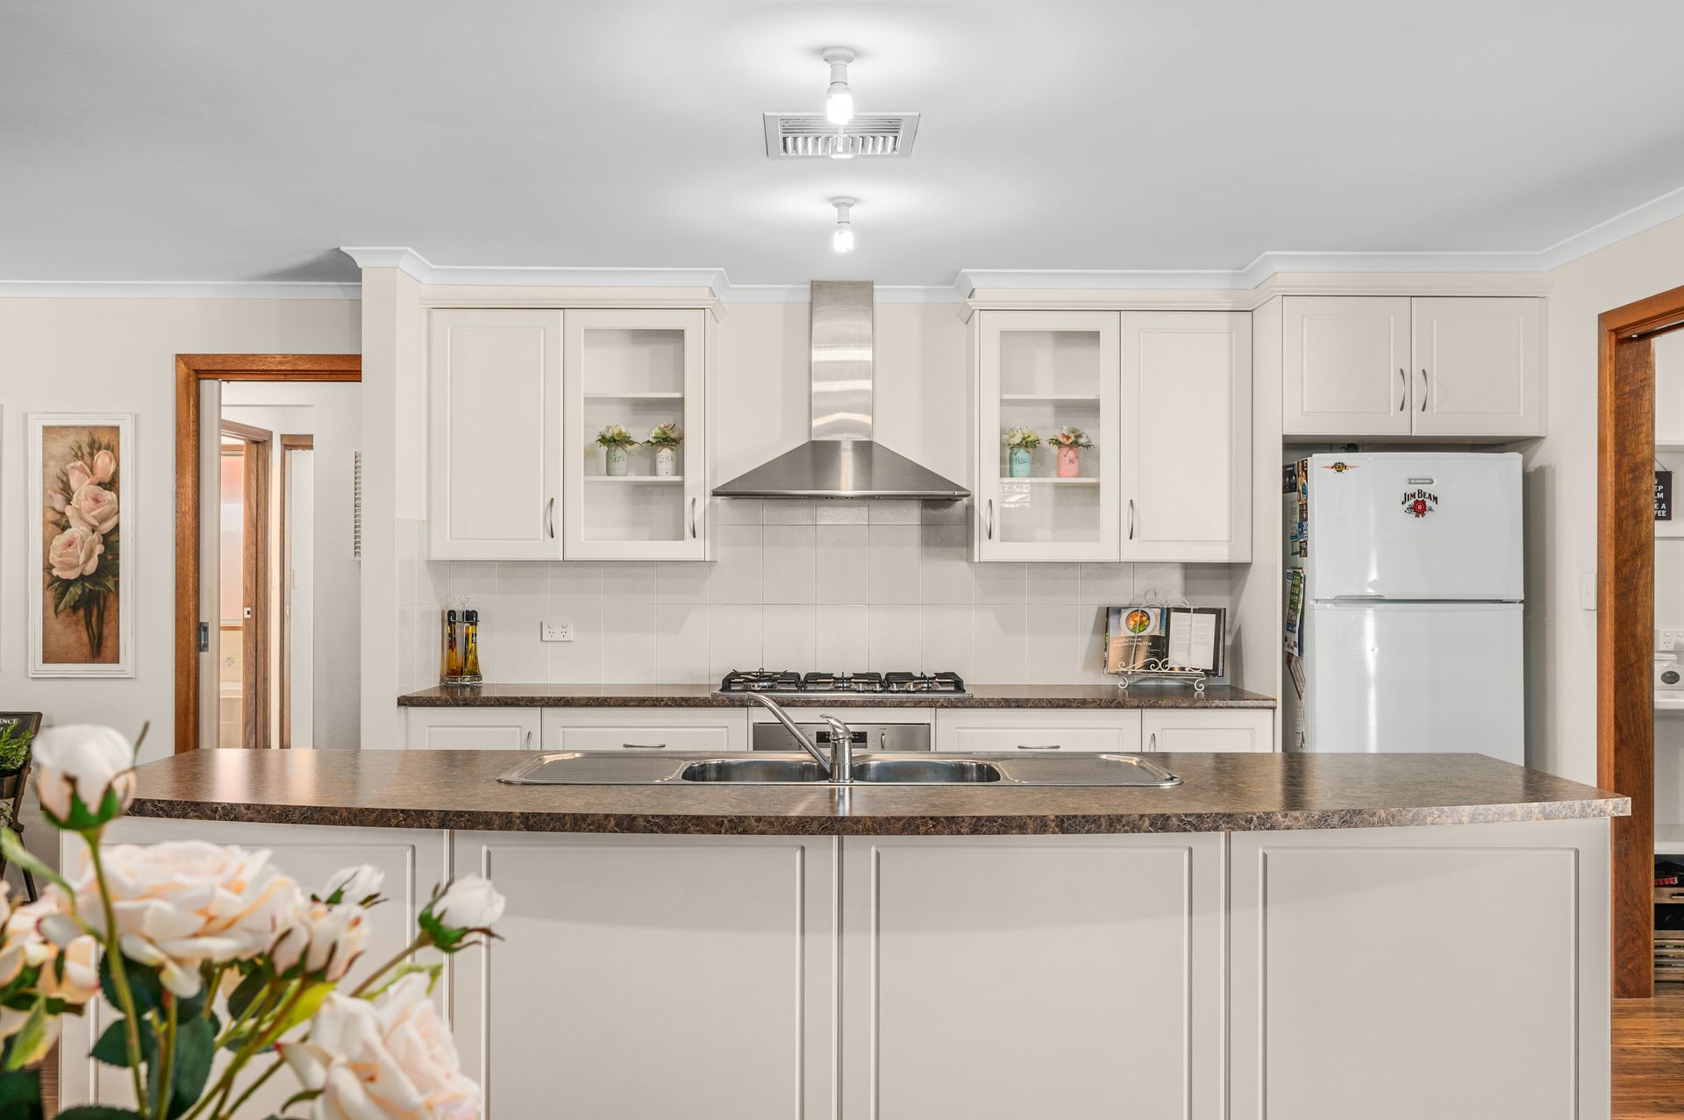
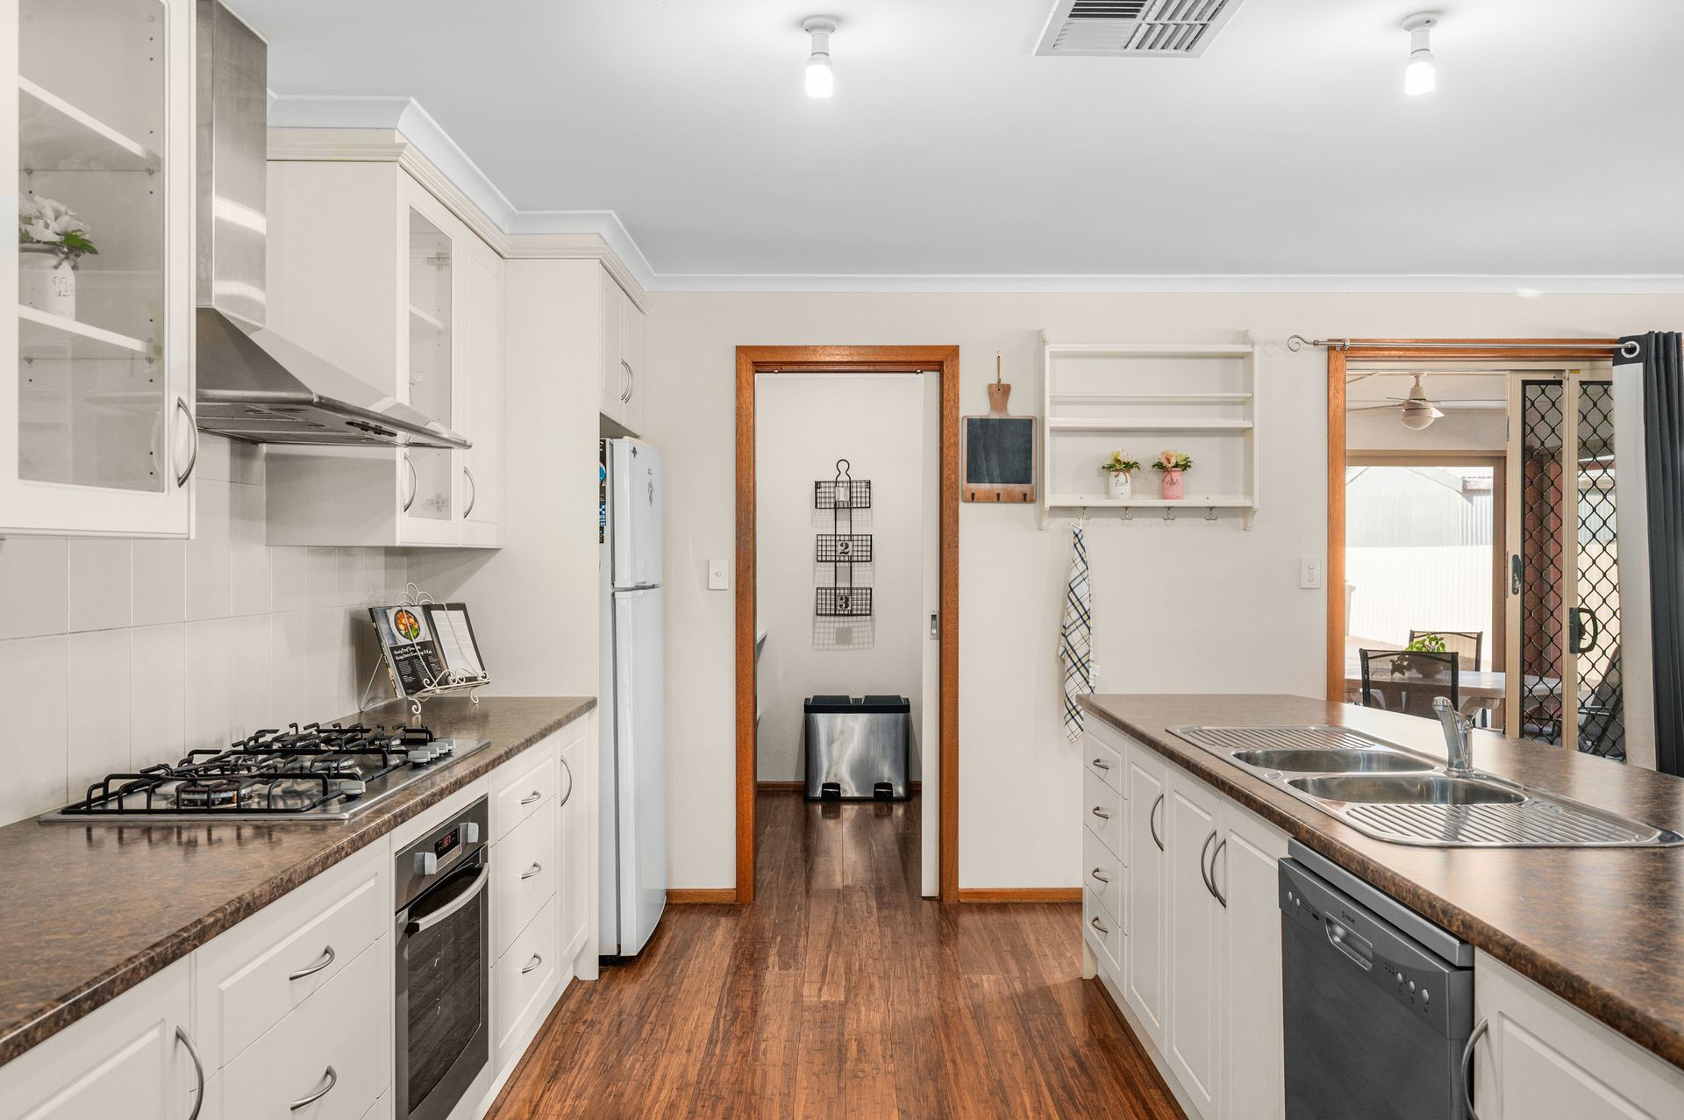
Designed with family living in mind, the home offers a spacious open plan kitchen, living and dining area filled with natural light. The kitchen is well-appointed with a large island bench, walk-in pantry, 900mm gas cooktop and 600mm electric oven, making it ideal for everyday living and entertaining alike. A second formal lounge and dining area provides valuable flexibility for larger families or those seeking an additional living retreat.
Bamboo flooring flows throughout the main living areas, while plantation shutters add timeless style and privacy. Ducted reverse cycle air conditioning ensures year-round comfort, complemented by triple lock security doors and security cameras to the front of the property for added peace of mind.
The main bathroom has been thoughtfully designed with a large vanity offering excellent storage, alongside a separate toilet, shower and bathtub. A linen cupboard and spacious laundry with extensive storage and direct external access further enhance the home's practicality.
Outside, the enclosed alfresco area with stacker doors creates the perfect all-season entertaining space, seamlessly connecting to the expansive backyard where children and pets can enjoy plenty of room to play. Vehicle accommodation is exceptional, with a four-car garage, attached workshop and valuable drive-through access ideal for trucks, trailers, caravans or additional vehicles.
Features We Love
• Expansive 901sqm approx. allotment
• Four spacious bedrooms, two bathrooms
• Seven car accommodation
• Large master suite with built-in robe & ensuite
• Open plan kitchen, living & dining area
• Second formal lounge/dining space
• Kitchen with island bench & walk-in pantry
• 900mm gas cooktop & 600mm electric oven
• Bamboo flooring to main living areas
• Plantation shutters throughout
• Ducted reverse cycle air conditioning
• Enclosed alfresco with stacker doors
• Large backyard ideal for children & pets
• Four car garage with attached workshop
• Truck, trailer & caravan access to backyard
• Triple lock security doors x3
• Security cameras to front of property
• Linen cupboard & generous laundry storage
• 22 solar panels with 6.6kW system
• Gas hot water
Perfectly positioned close to public transport, including trains and buses, as well as Westfield Marion, Domain Medical Centre, Marion Outdoor Pool and the nearby Oaklands Wetland Reserve. Also within close proximity to prestigious Westminster School. Enjoy the convenience of being only a short drive to Flinders Medical Centre and the coastline at Brighton Beach.
Specifications
Title: Torrens
Year built: 2012
Land size: 901sqm (approx.)
Council rates: $2,777.61per annum
ESL: $456.05 per annum
Rental Appraisal: $700 - $750 per week
Heating & Cooling: Ducted reverse cycle air conditioning
Hot water: Gas
Auction: Saturday, 6th of June at 9:30am (USP)
Any offers submitted prior to the auction will still be under auction conditions. It is the purchaser's responsibility to seek their own legal advice and a Form 3 Cooling-Off Waiver.
PLEASE NOTE: This property is being auctioned with no price in line with current real estate legislation. Should you be interested, we can provide you with a printout of recent local sales to help you in your value research.
The vendor's statement may be inspected at 30 Finniss Street, Marion SA 5043 for 3 consecutive business days immediately preceding the auction; and at the auction for 30 minutes before it commences.
Disclaimer: All information provided has been obtained from sources we believe to be accurate, however, we cannot guarantee the information is accurate and we accept no liability for any errors or omissions.