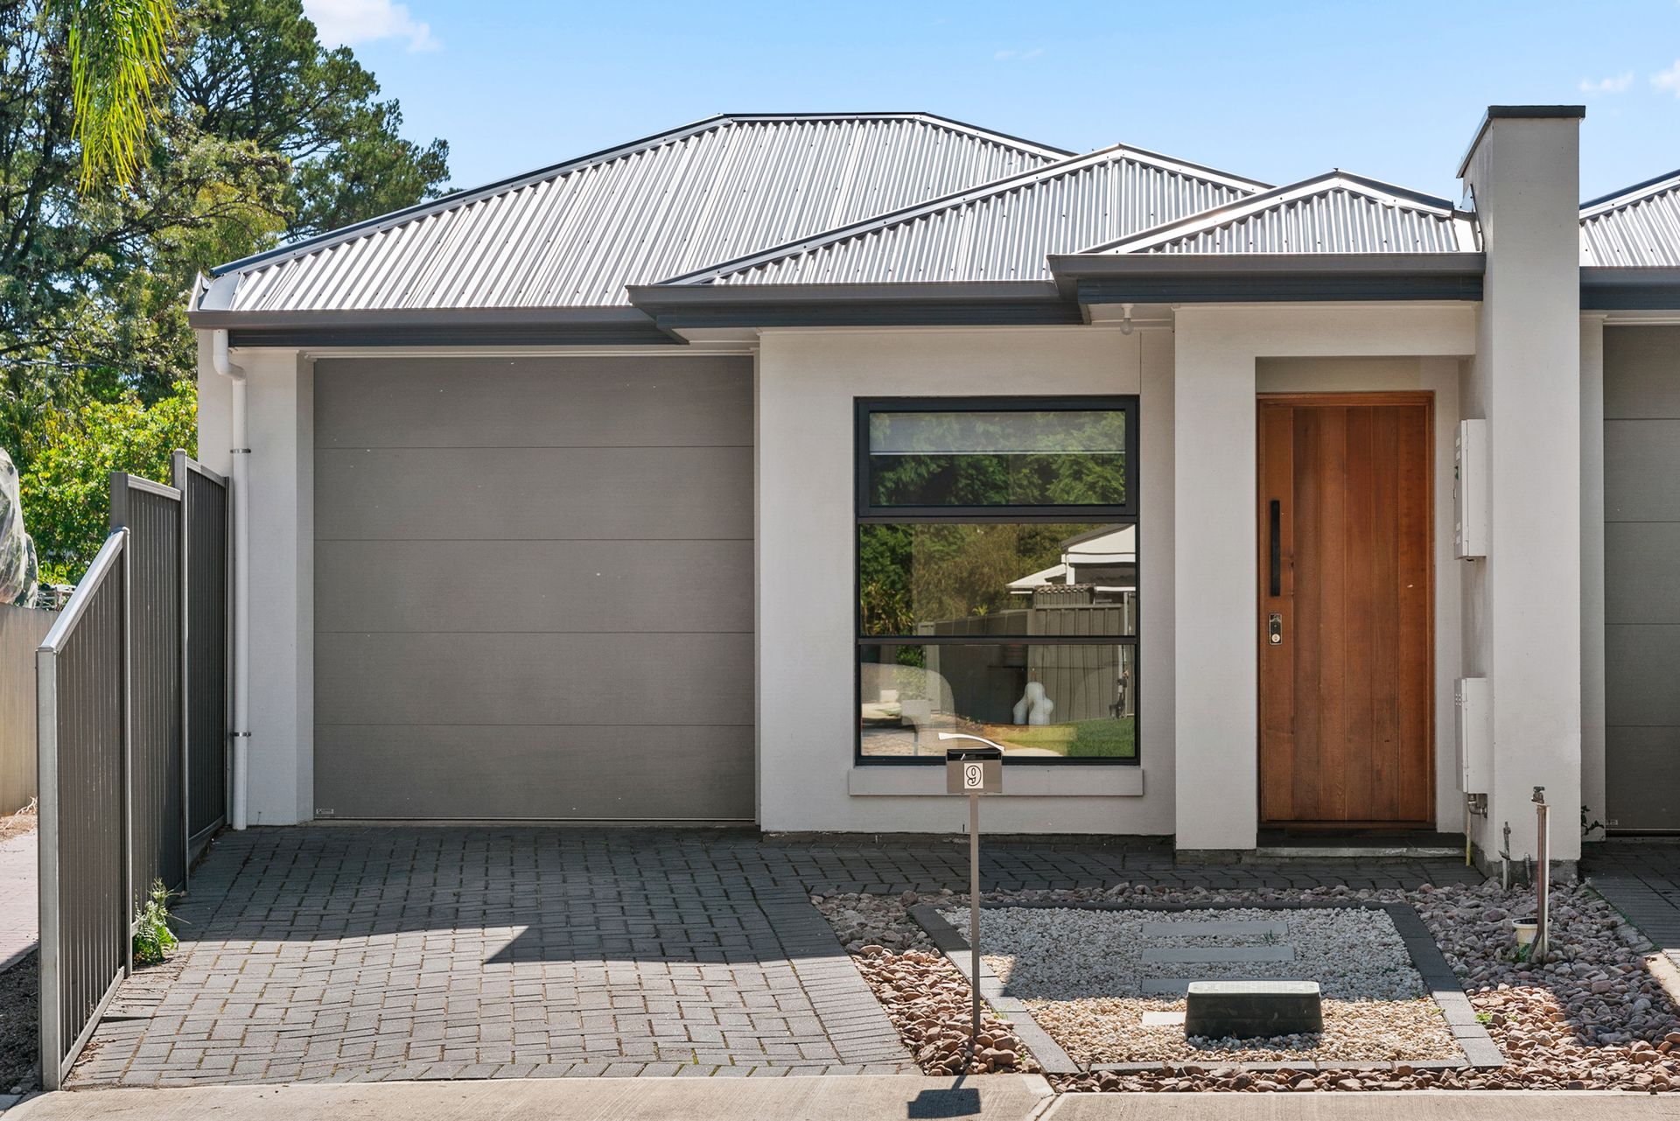
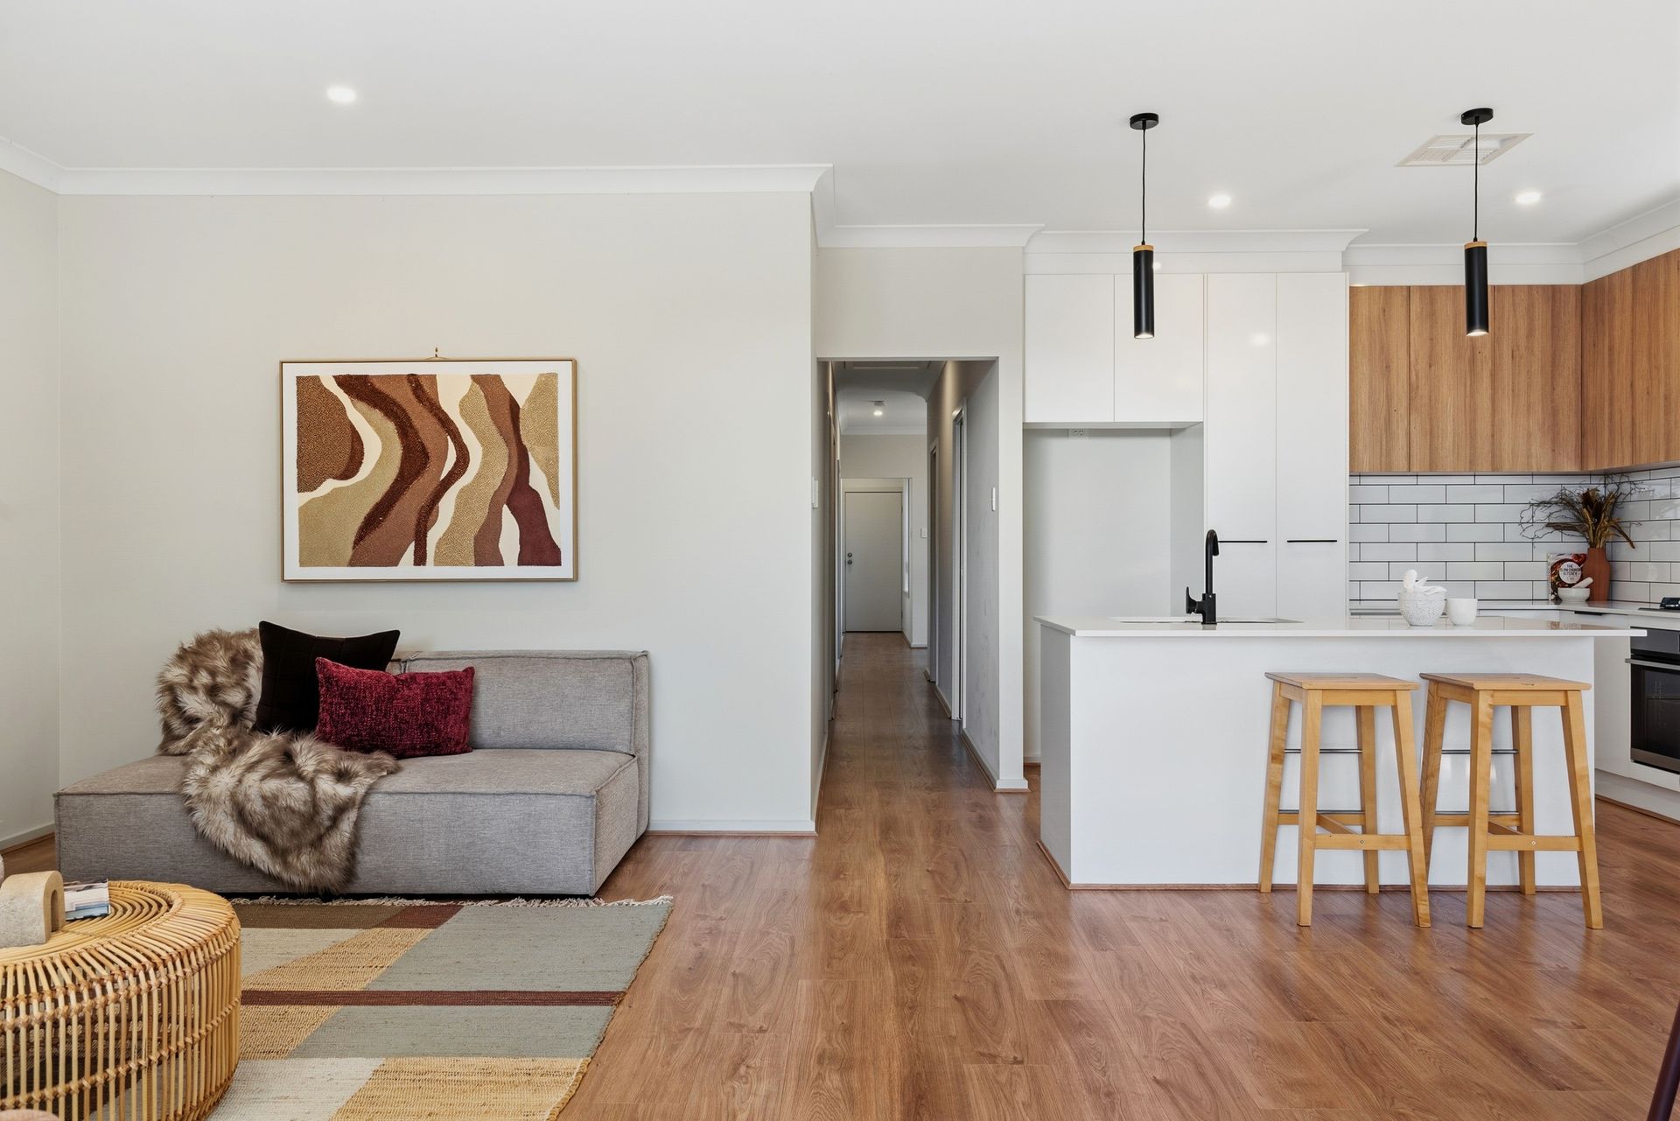
Perfectly presented and thoughtfully designed for modern living, this neat and low maintenance home offers a flexible floorplan, light-filled interiors, and multiple living zones to suit growing families, professionals, or investors alike.
From the moment you step inside, you're welcomed by a generous entry space that doubles beautifully as a sitting area or work-from-home study, setting the tone for the versatility this home provides.
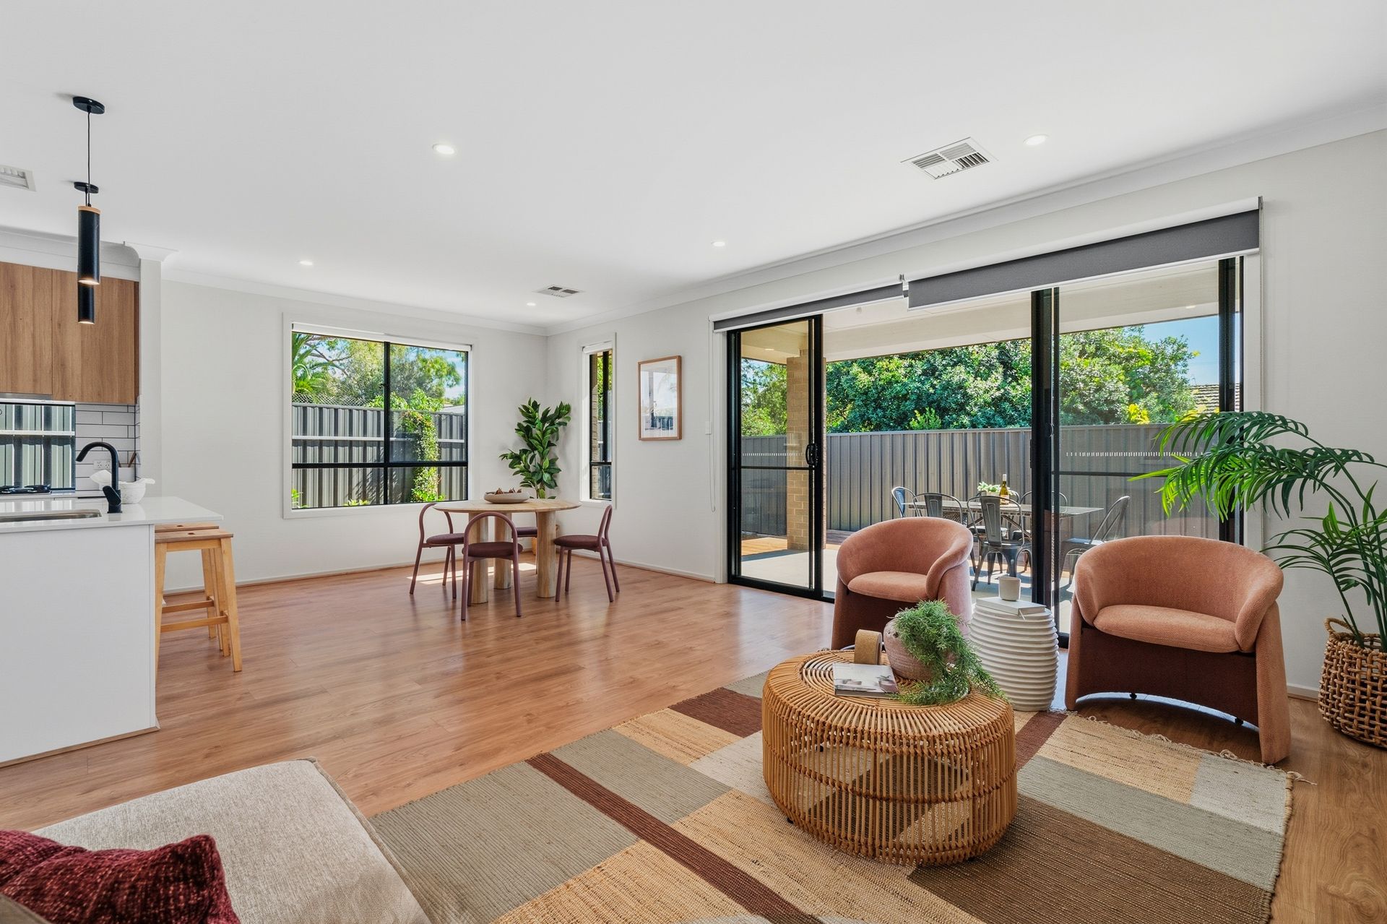
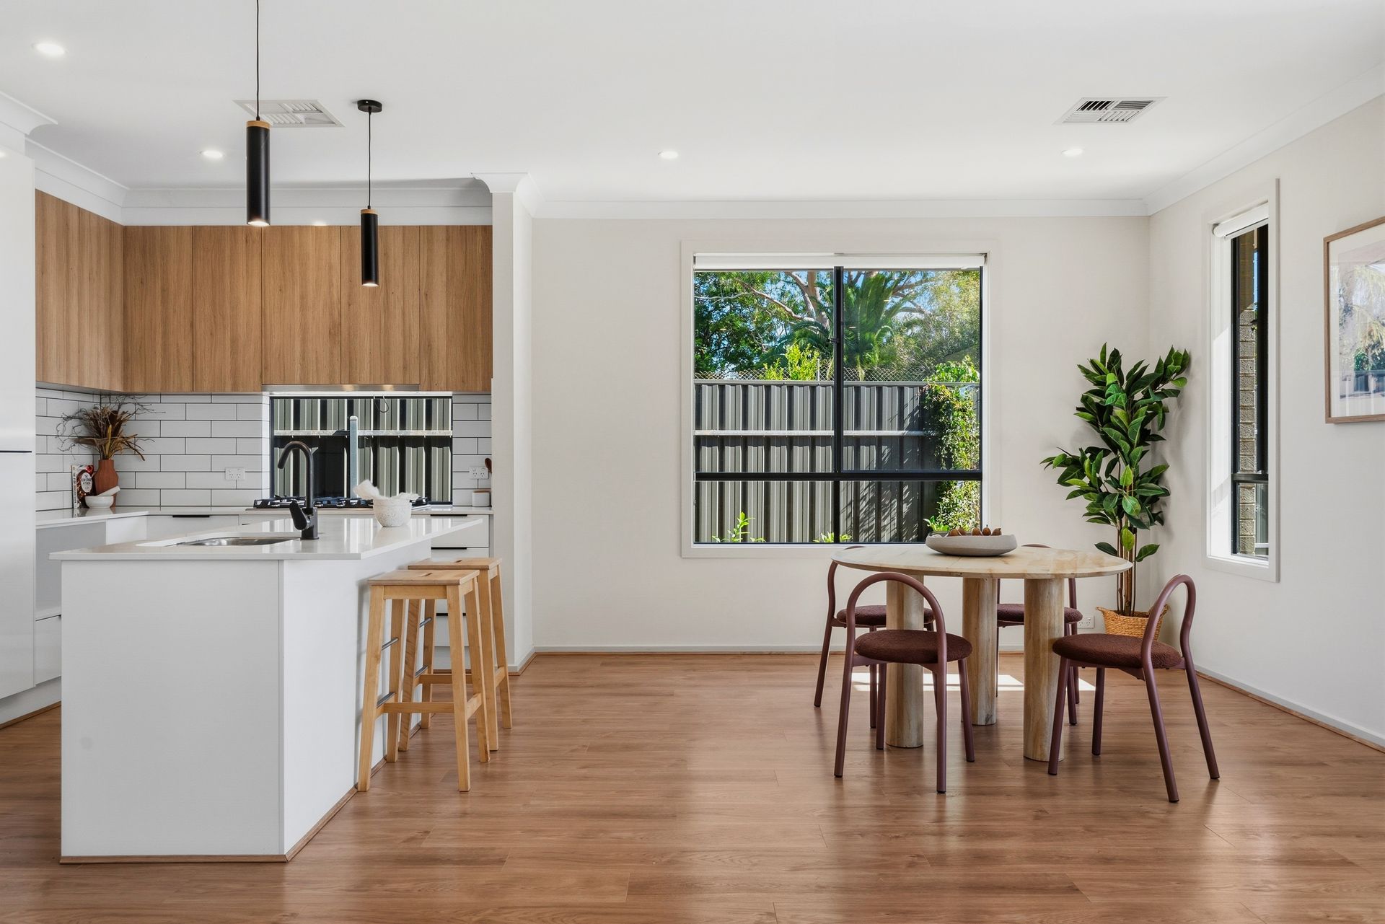
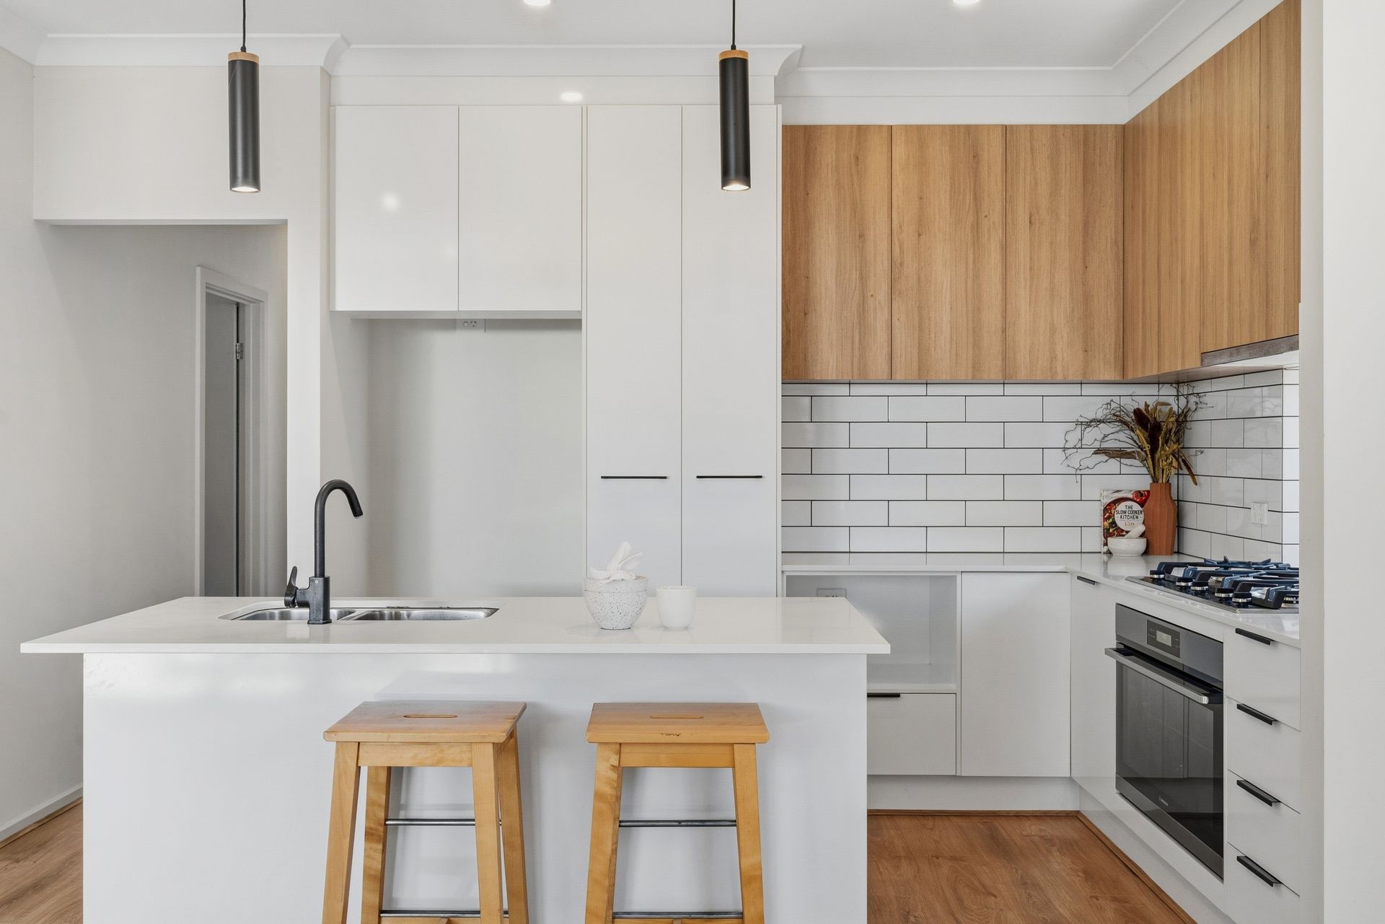
At the heart of the home is the open plan kitchen, living and dining area. Designed for both everyday living and entertaining, the sleek kitchen features an island bench, ample storage, and a layout that connects seamlessly with the dining space. Large windows and sliding doors invite an abundance of natural light while creating an effortless flow out to the outdoor entertaining area.
The master bedroom is privately positioned and complete with a walk-in robe and its own ensuite, featuring generous vanity storage. Bedrooms two and three are both well-sized with built-in robes and are serviced by a stylish main bathroom with both shower and bathtub.
A second living area positioned off the hallway offers the perfect retreat for families, providing separation and flexibility for relaxation or entertaining.
Step outside to a large undercover decked area, ideal for year-round entertaining, alongside a grassed yard perfect for children and pets to enjoy.
Features we love:
• Three well-sized bedrooms, master with walk-in robe and ensuite
• Built-in robes to bedrooms two and three
• Two modern bathrooms including main with bathtub
• Open plan kitchen, living and dining filled with natural light
• Sleek kitchen with island bench and ample storage
• Second living area for added flexibility
• Spacious entry ideal for study or sitting area
• Large undercover decked entertaining area
• Grassed area perfect for kids and pets
• Single garage with additional off-street parking
• Ducted heating and cooling throughout
• Laundry with excellent built-in storage
• 6.6kW solar system for energy efficiency
Positioned in a highly sought-after pocket, this home offers exceptional convenience just moments from Westfield Marion, quality schools, parks, and recreational facilities. With easy access to public transport including Oaklands Railway Station, everything you need is right at your fingertips.
A well-rounded home offering comfort, functionality and lifestyle in equal measure.
Specifications
Title: Torrens
Year built: 2020
Builder: Fairmont Homes
Land size: 313sqm
Zoning: General Neighbourhood
Council: $2013.77 PA
Water: $82.30 PQ
Sewer: $128.33 PQ
ESL: $344.40 PA
Rental Appraisal: $730-$750 per week
Disclaimer: All information provided has been obtained from sources we believe to be accurate, however, we cannot guarantee the information is accurate and we accept no liability for any errors or omissions.