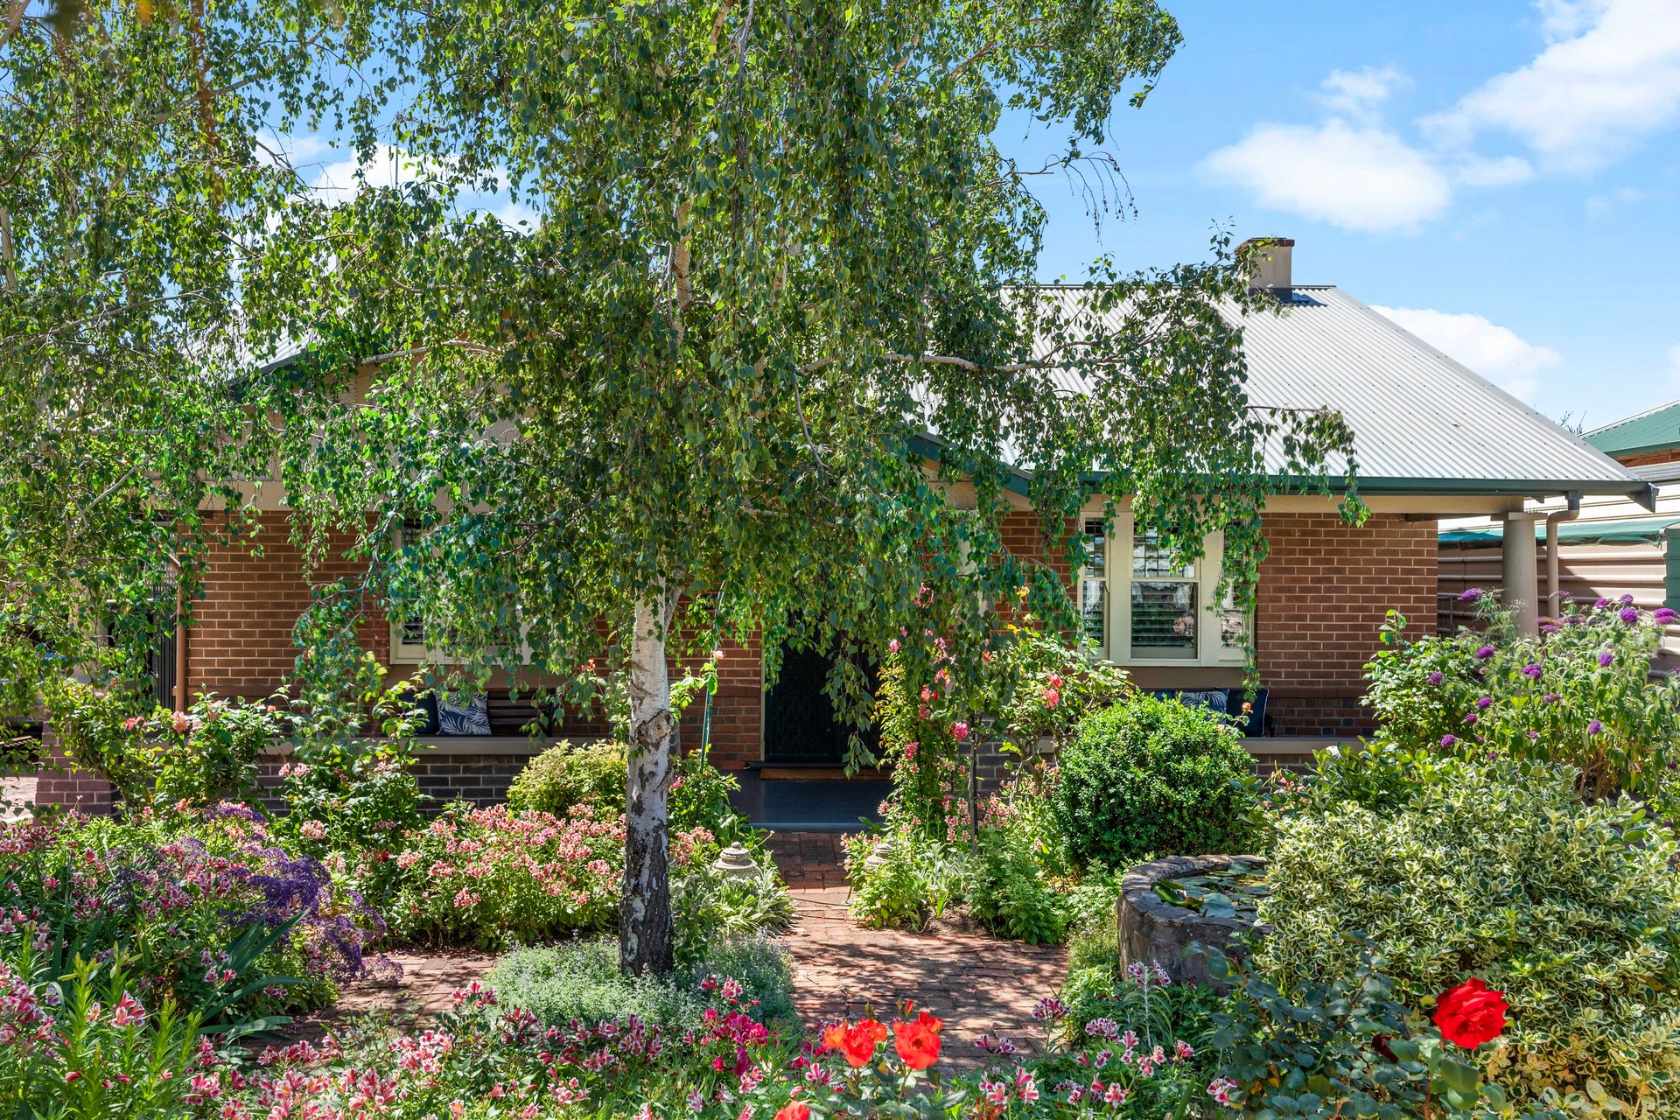
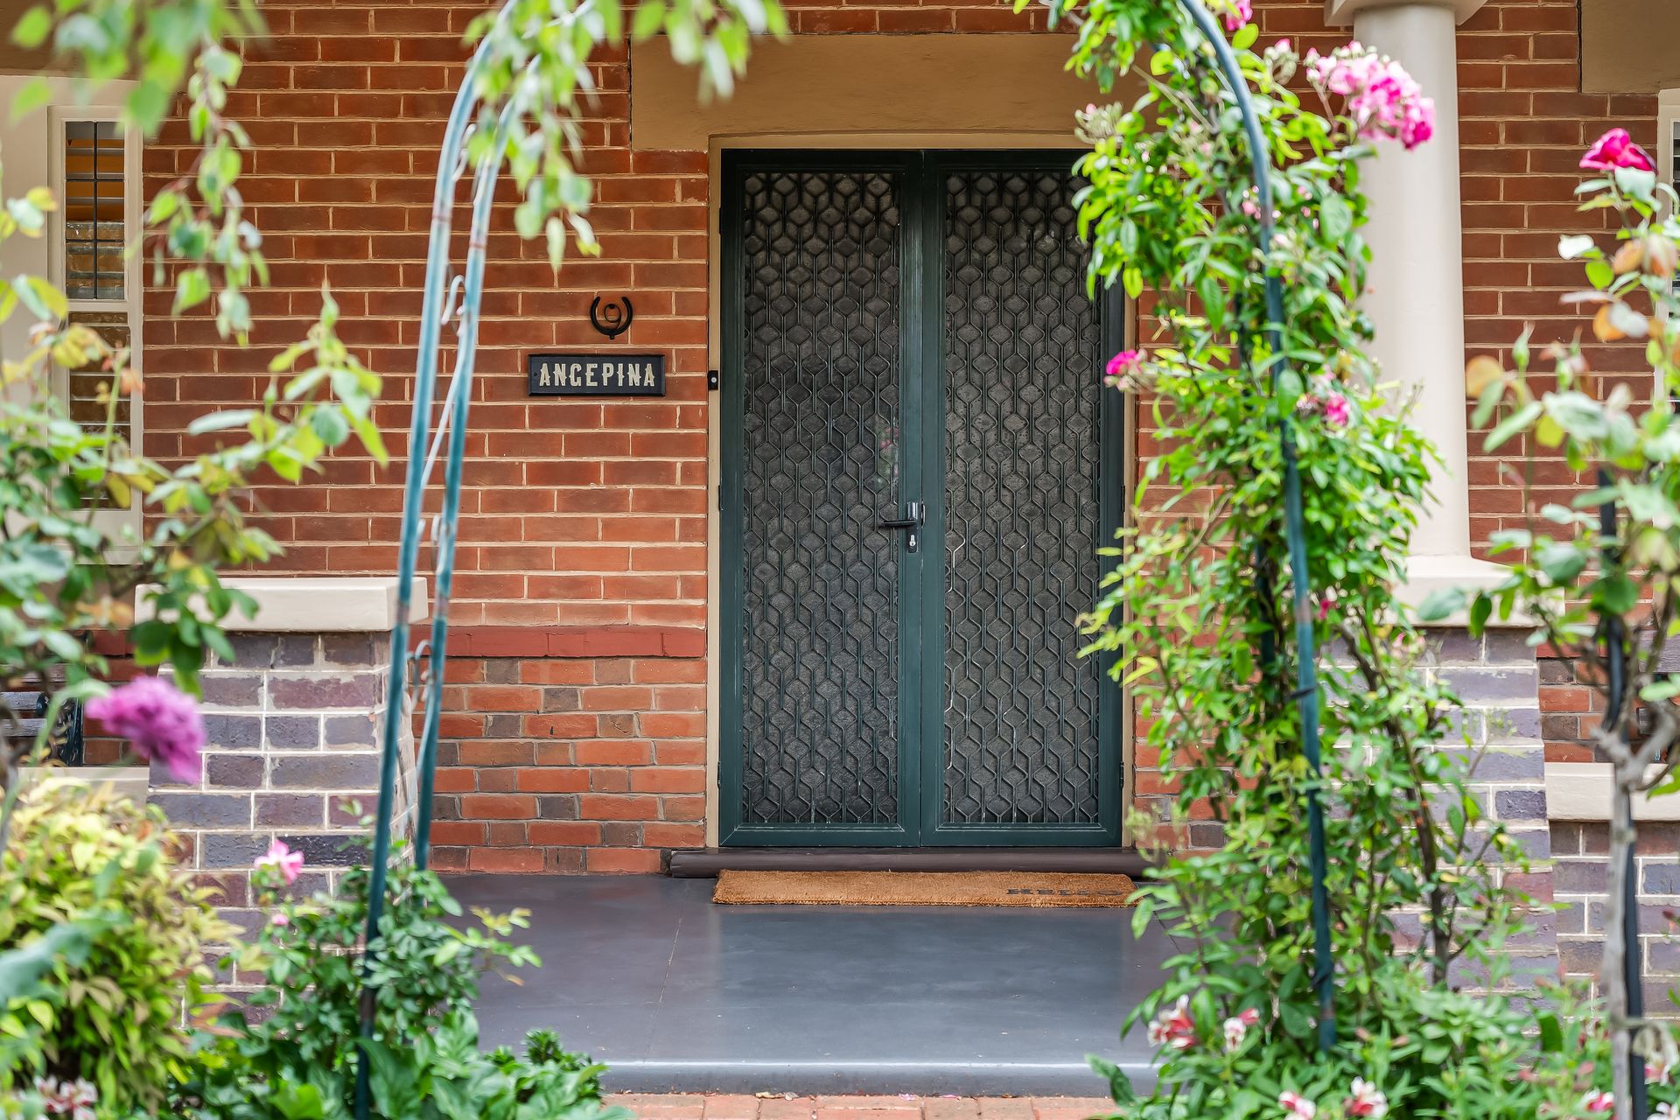
Positioned behind a private front fence and surrounded by beautifully maintained gardens, this 1926 bungalow is full of character while offering practical updates and modern comforts throughout.
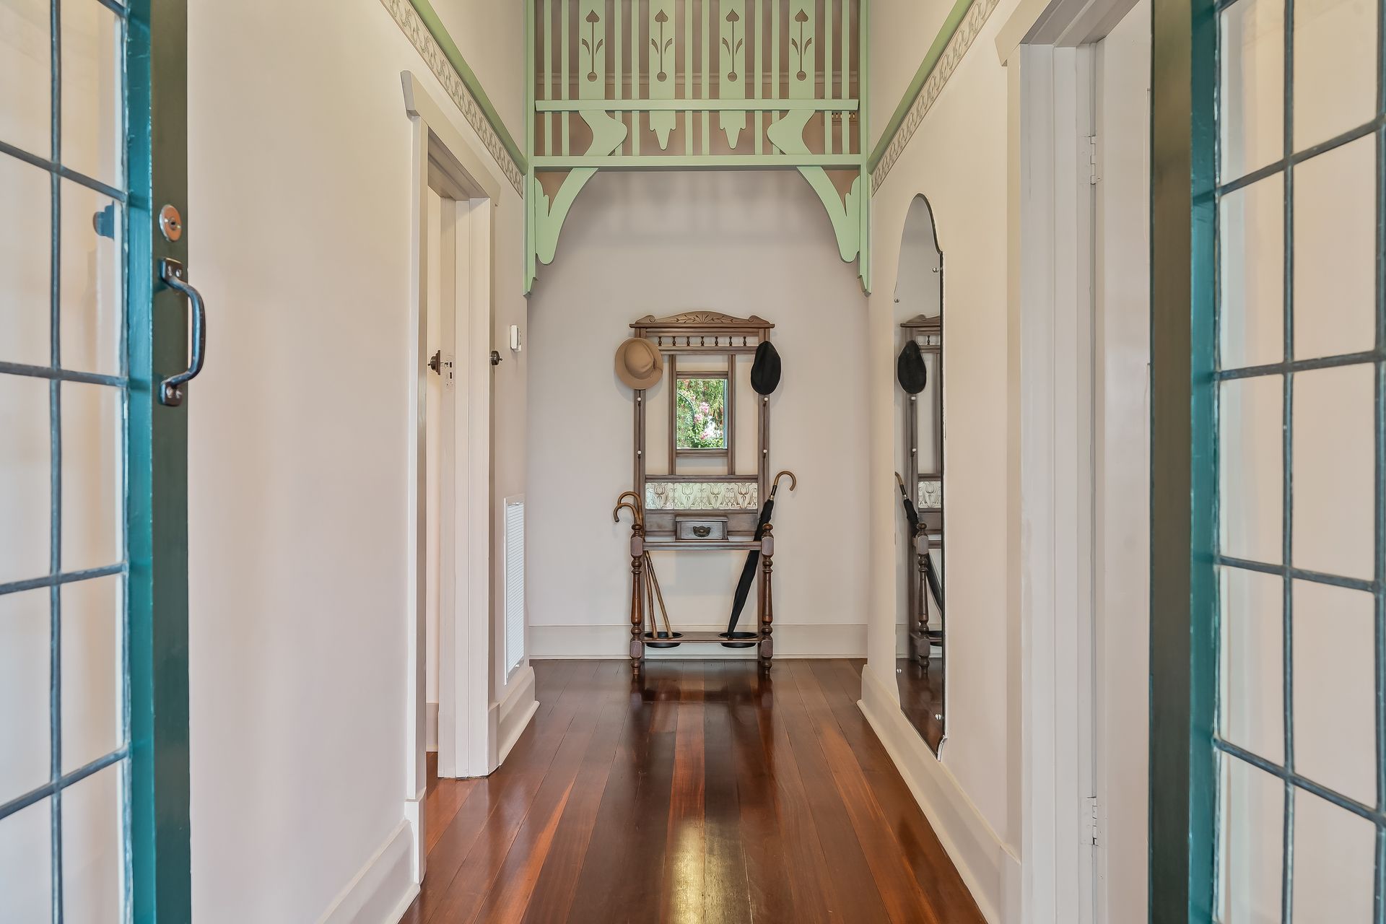
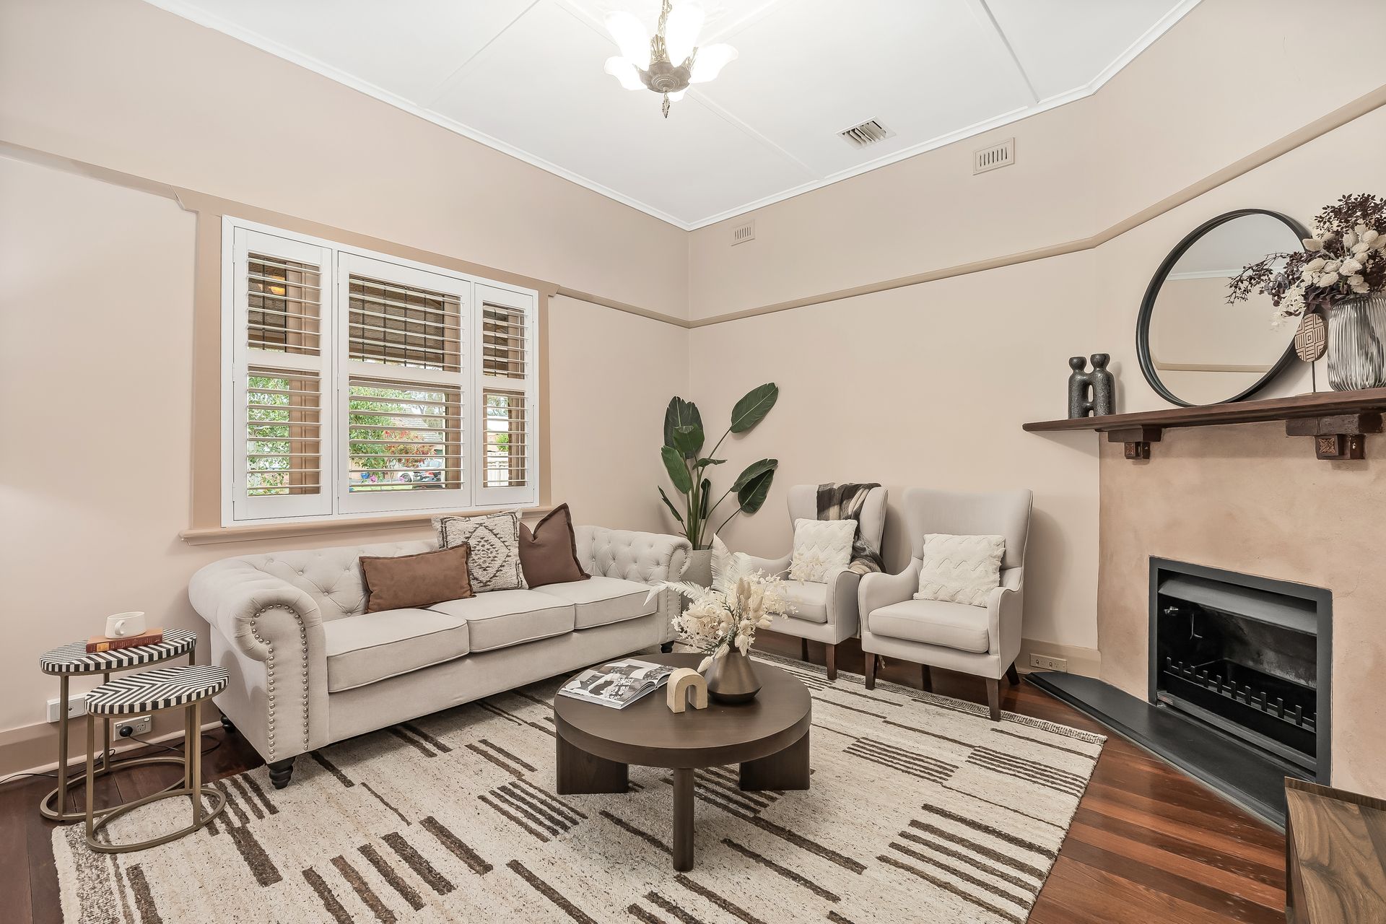
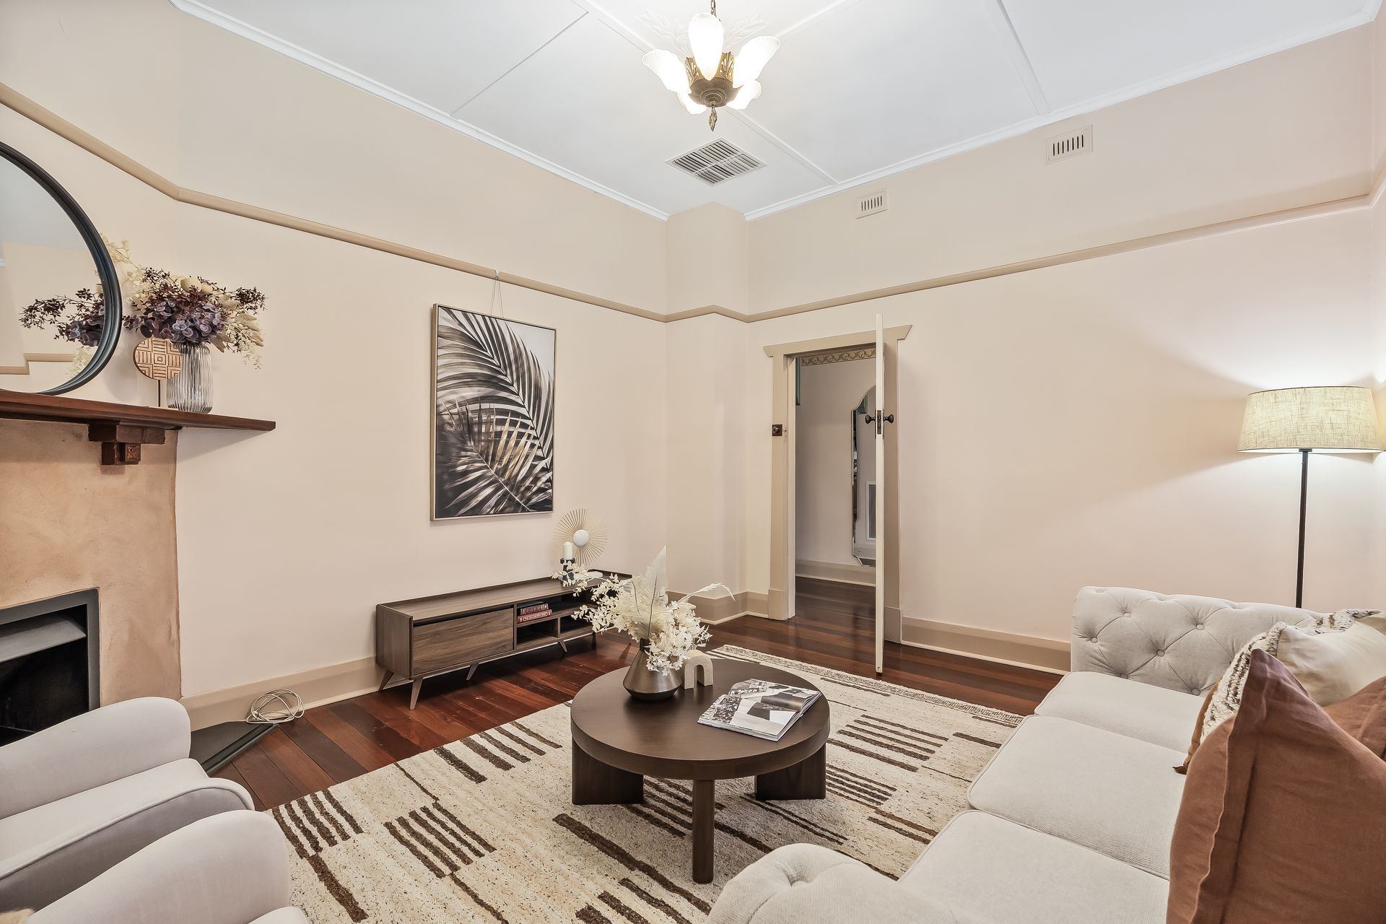
Step inside to a wide hallway with high ceilings and original features that give the home a warm, inviting feel. The front living room is generously sized and features a modernised fireplace, blending classic style with contemporary updates.
The master bedroom is a comfortable retreat with a ceiling fan, built-in robe, and feature fireplace. A second well-sized bedroom also includes a ceiling fan and built-in robe. The updated bathroom includes a large shower and tasteful finishes, while the kitchen is designed for functionality with an island bench, dishwasher, and plenty of storage. The adjoining dining room creates a great setting for family meals or casual entertaining.
At the rear of the home, a second lounge offers a serene retreat, overlooking the landscaped backyard and opening directly onto the verandah.
Outside, the home impresses with a semi-enclosed spa area, a spacious garage with a sliding door, and handy garden and wood sheds. A standout feature is the detached bedroom or studio with its own walk-in robe, ideal for use as a guest room, teenage retreat, home office, or creative space. The laundry is conveniently positioned in this area, complemented by a second external toilet-perfect for entertaining outdoors with ease.
With a flexible floorplan and a mix of period charm and modern practicality, this property is perfectly suited to families, professionals, or anyone needing extra space.
What we love:
• Character 1926 bungalow set on 580sqm (approx.)
• Two main bedrooms plus detached third bedroom or studio with walk-in robe and toilet
• Modernised fireplace in front living room
• Updated bathroom with large shower
• Kitchen with island bench and dishwasher
• Second lounge with garden views, verandah access, and potbelly wood heater.
• Outdoor spa, garage and wood sheds and extra storage
• Private front yard with established gardens
• Double garage
• Carport for 2 vehicles
• 6 solar panels 2.5kW system
• Rainwater tanks
• Ducted gas heating and ducted evaporative cooling throughout
• Flexible layout for family living or work-from-home use
• Walking distance to Oaklands Railway Station, Westfield Marion and SA Aquatic & Leisure Centre
Enjoy being within walking distance to Oaklands Railway Station, making your commute a breeze. Just a short stroll away, Westfield Marion Shopping Centre provides an array of shops, dining options, and entertainment for all ages. Fitness and leisure are easy with the SA Aquatic & Leisure Centre nearby, while nature lovers will appreciate regular visits to the Oaklands Wetlands Reserve for walking, cycling, and peaceful outdoor moments. Everything you need for a connected, active, and enjoyable lifestyle is right at your doorstep.
Specifications
Title: Torrens
Year built: 1926
Land size: 580sqm (approx.)
Council rates: $2,222.08 per annum
ESL: $374.85 per annum
Water rates: $82.30 per quarter
Sewer rates: $141.60 per quarter
Rental Appraisal: $740 - $760 per week
Heating & Cooling: Ducted gas heating and ducted evaporative cooling throughout
Hot water: Electric
Auction: Thursday 6th of November at 6:00pm (USP)
Any offers submitted prior to the auction will still be under auction conditions. It is the purchaser's responsibility to seek their own legal advice and a Form 3 Cooling-Off Waiver.
PLEASE NOTE: This property is being auctioned with no price in line with current real estate legislation. Should you be interested, we can provide you with a printout of recent local sales to help you in your value research.
The vendor's statement may be inspected at 30 Finniss Street, Marion SA 5043 for 3 consecutive business days immediately preceding the auction; and at the auction for 30 minutes before it commences.
Disclaimer: All information provided has been obtained from sources we believe to be accurate, however, we cannot guarantee the information is accurate and we accept no liability for any errors or omissions.