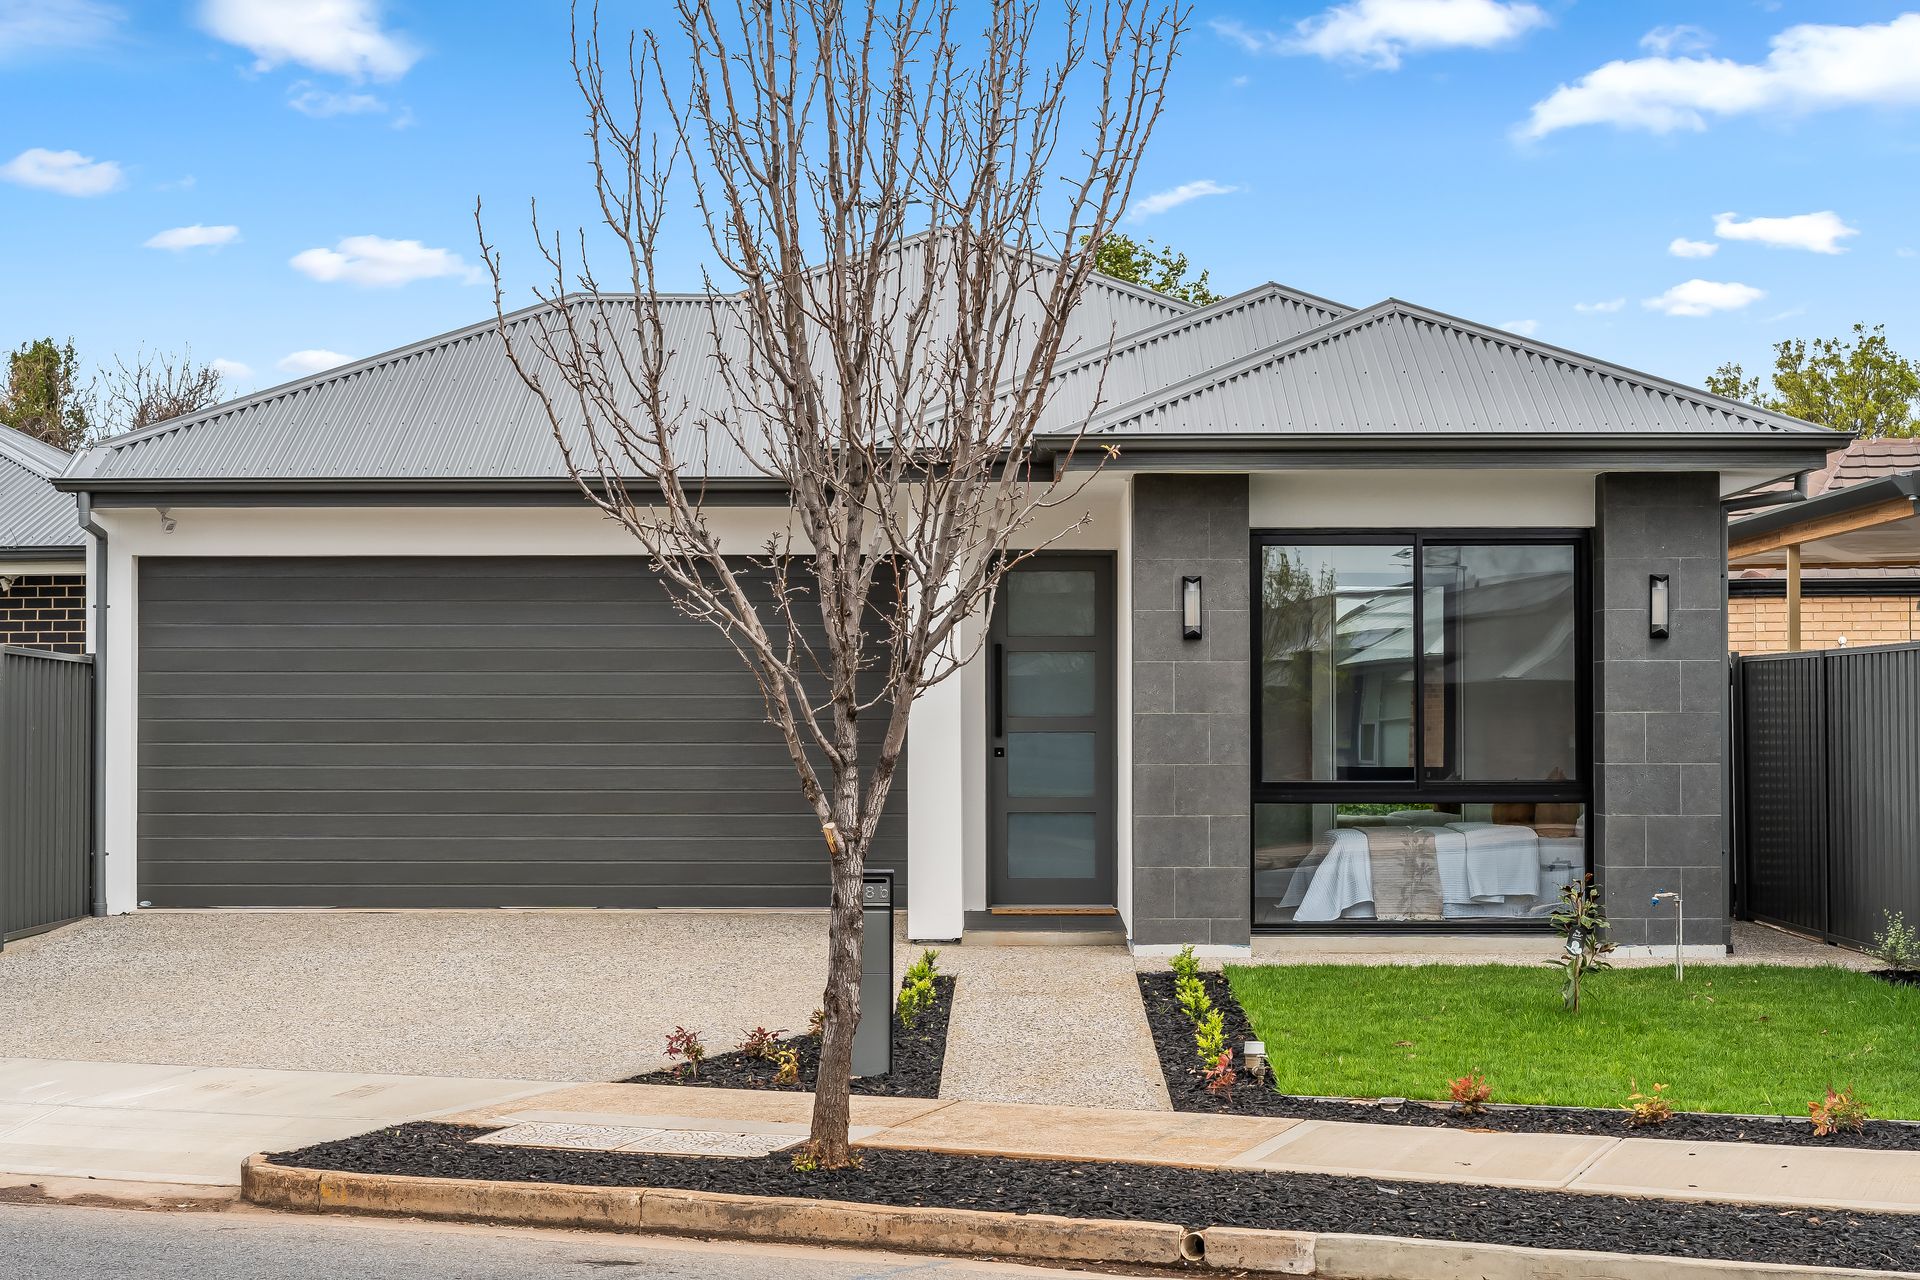
This brand-new home combines modern design with quality finishes in a highly convenient Oaklands Park location. Thoughtfully designed, it offers the perfect balance of space, functionality and style, making it an ideal choice for those seeking low-maintenance living without compromising on comfort.
The master suite is privately positioned and features a walk-in robe and sleek ensuite, while the two additional bedrooms are generous in size and include built-in robes and large windows that fill the rooms with natural light. The main bathroom, finished with full-height tiling, includes a bath, large shower and stylish vanity with excellent storage.
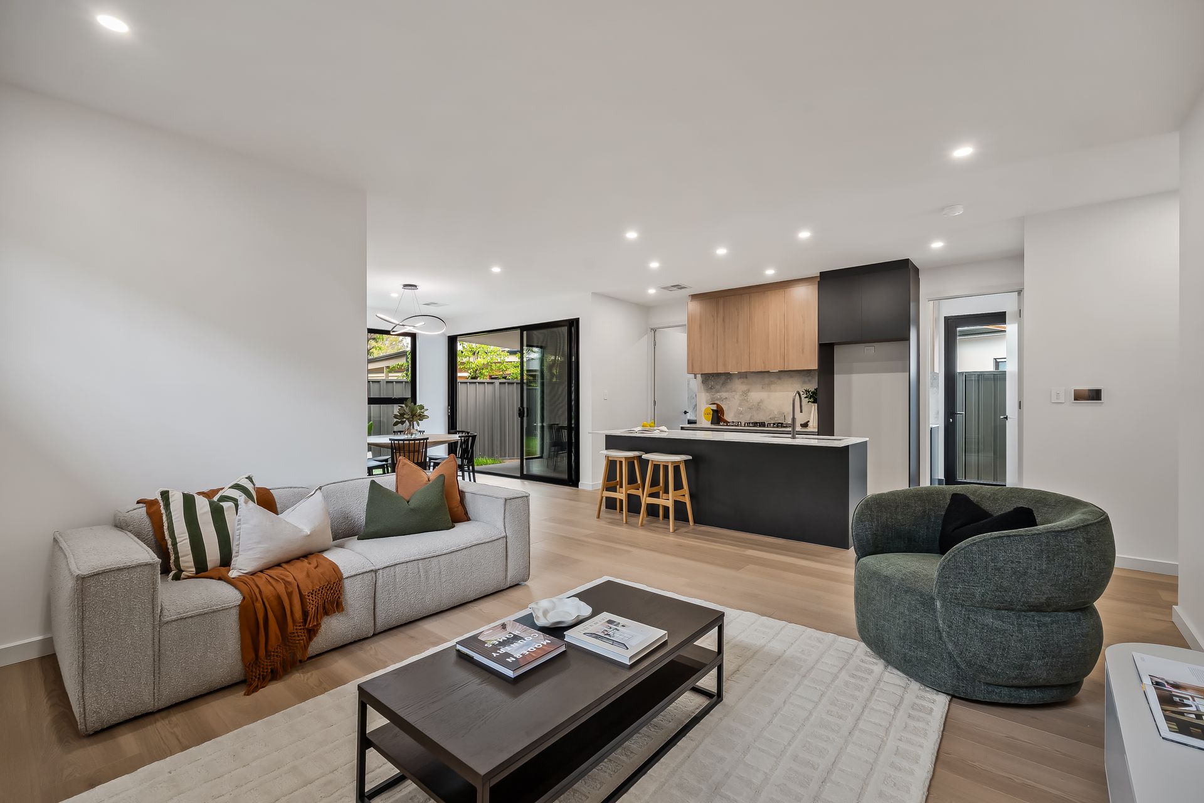
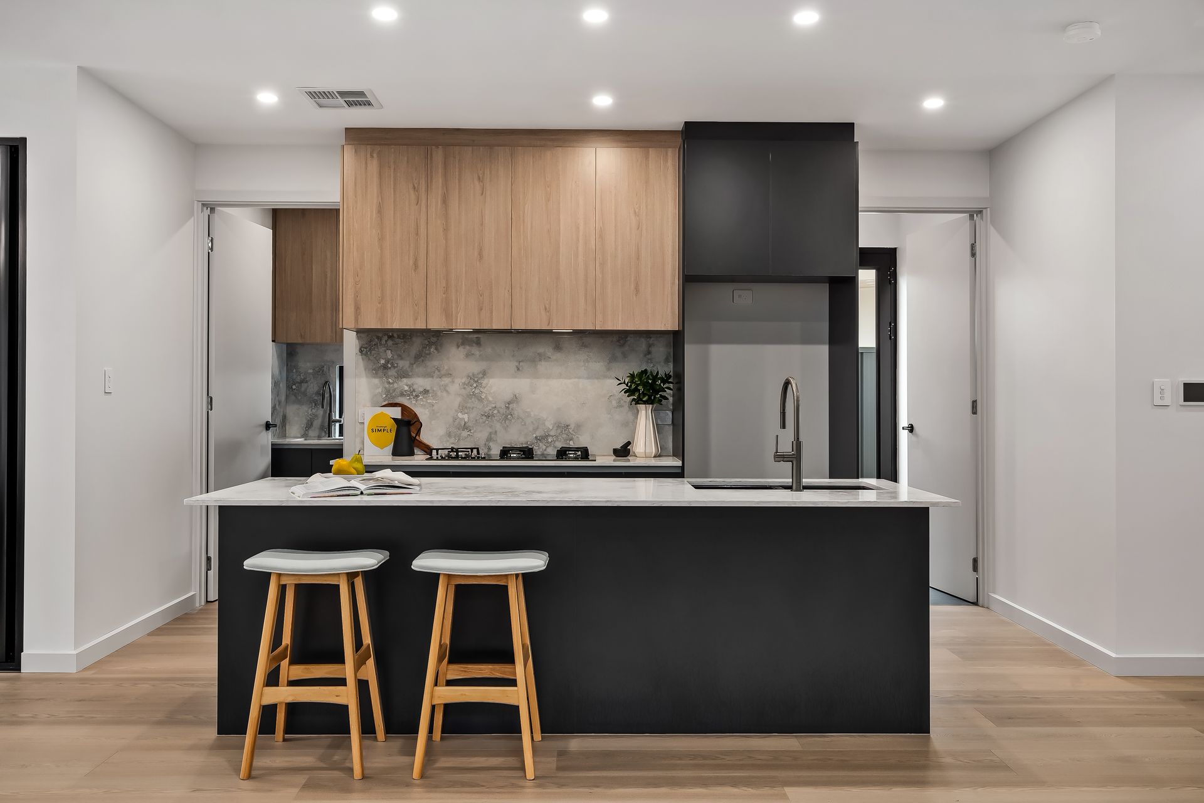
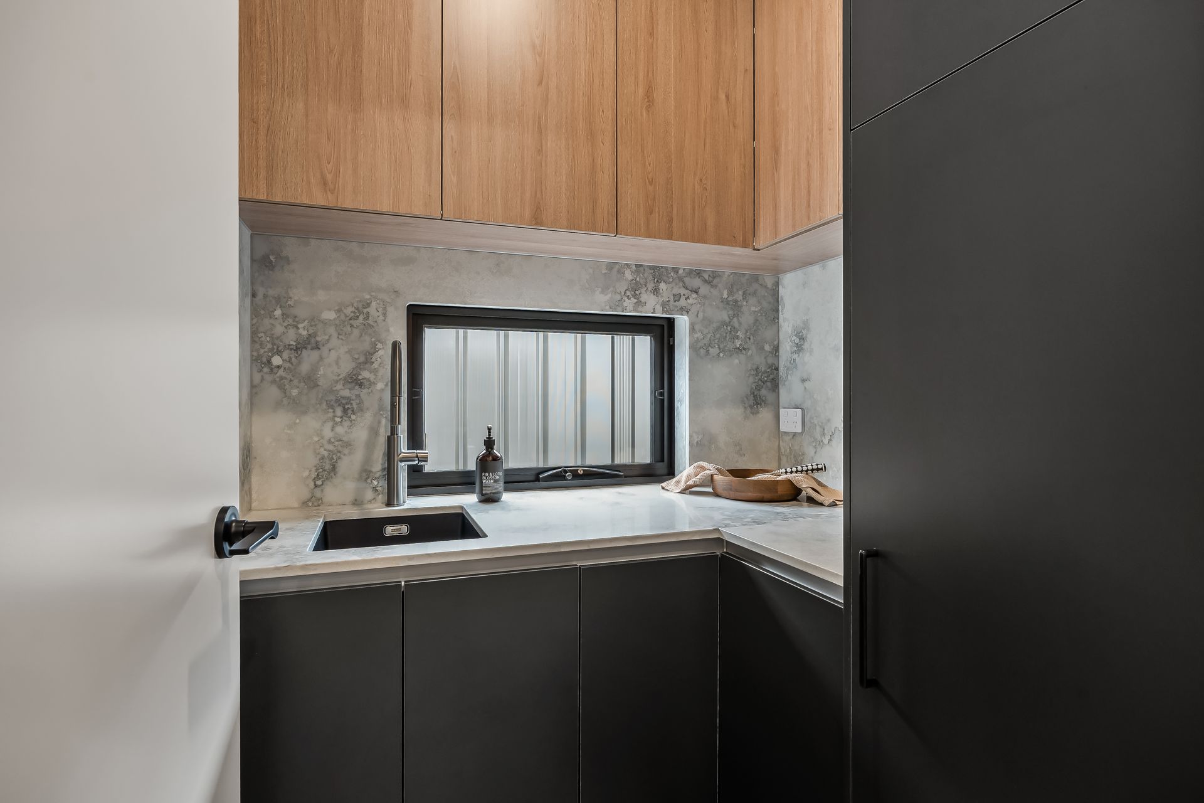
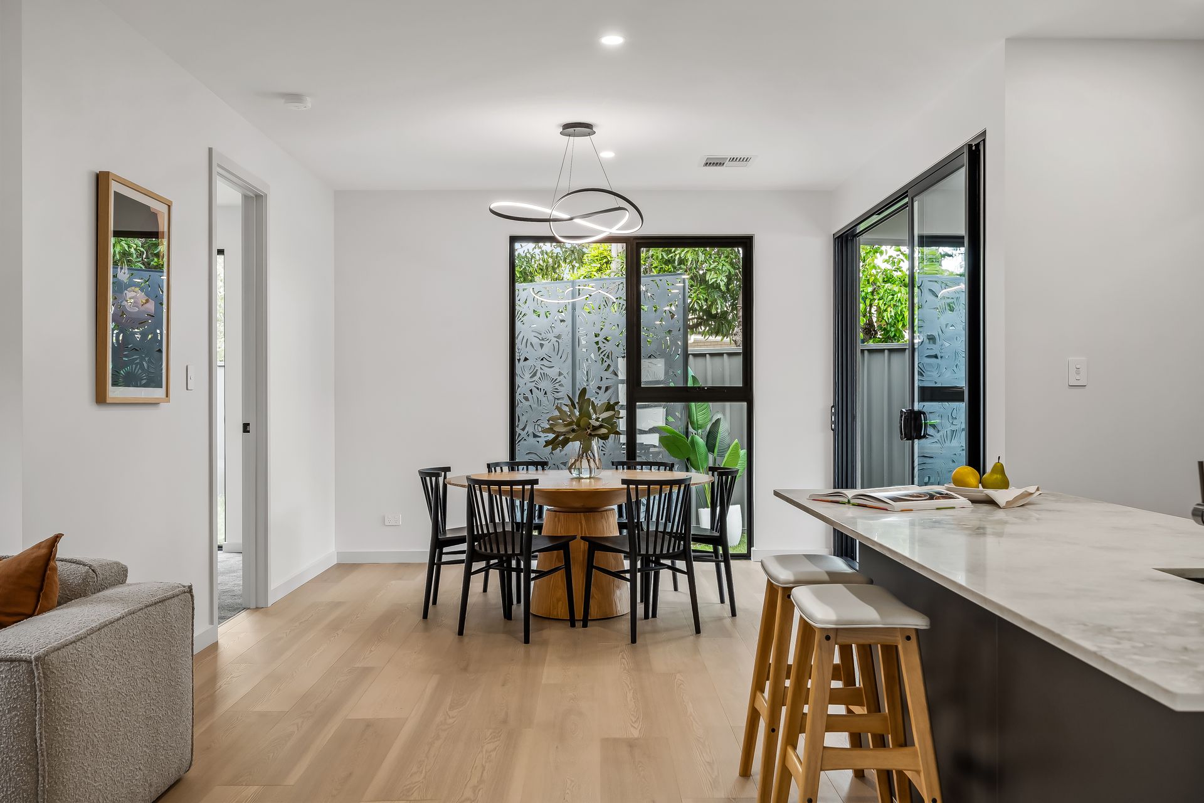
At the heart of the home, the open plan kitchen, living and dining area is the ultimate space for entertaining family and friends. The kitchen impresses with an island bench, SMEG appliances, and a butler's pantry, making it both stylish and functional. Flowing seamlessly to the covered patio, this area is designed for year-round enjoyment and effortless entertaining. With 2.7m ceilings, double glazing to windows and sliding doors, and premium floor finishes throughout, the home has been designed with quality and comfort front of mind.
Practicality is also well considered, with a double garage, additional driveway parking, ducted and zoned reverse cycle air conditioning, and a Rinnai gas continuous flow hot water system all included.
Features we love:
• Master bedroom with walk-in robe and ensuite
• Two generous additional bedrooms with built-in robes
• Open plan kitchen, living and dining area
• Kitchen with island bench, butler's pantry and SMEG appliances
• Covered rear patio for entertaining
• Double garage plus additional driveway parking
• 2.7m ceilings and double-glazed windows and sliding doors
• 12mm laminate floorboards and premium bedroom carpets
• Full-height tiling in bathrooms with bath and large shower
• Ducted and zoned reverse cycle air conditioning
• Rinnai gas continuous flow hot water system
Positioned in a sought-after pocket of Oaklands Park, the home is within walking distance to Westfield Marion Shopping Centre and the bus interchange, as well as the SA Aquatic & Leisure Centre. Nature and recreation are close by, with Oaklands Wetlands Reserve, Westminster School, and three local parks, George Street Reserve, Dwyer Road Reserve and Jacaranda Grove Reserve, all just a short stroll away.
Specifications
Title: Torrens
Year built: 2025
Builder: Urban Plan Construction
Land size: 300sqm (approx.)
Council rates: $2,488.27 per annum
ESL: $413.75 per annum
Water rates: $82.30 per quarter
Sewer rates: $158.56 per quarter
Rental Appraisal: $750 - $800 per week
Heating & Cooling: Ducted and zoned reverse cycle air conditioning
Hot water: Gas
Disclaimer: All information provided has been obtained from sources we believe to be accurate, however, we cannot guarantee the information is accurate and we accept no liability for any errors or omissions.