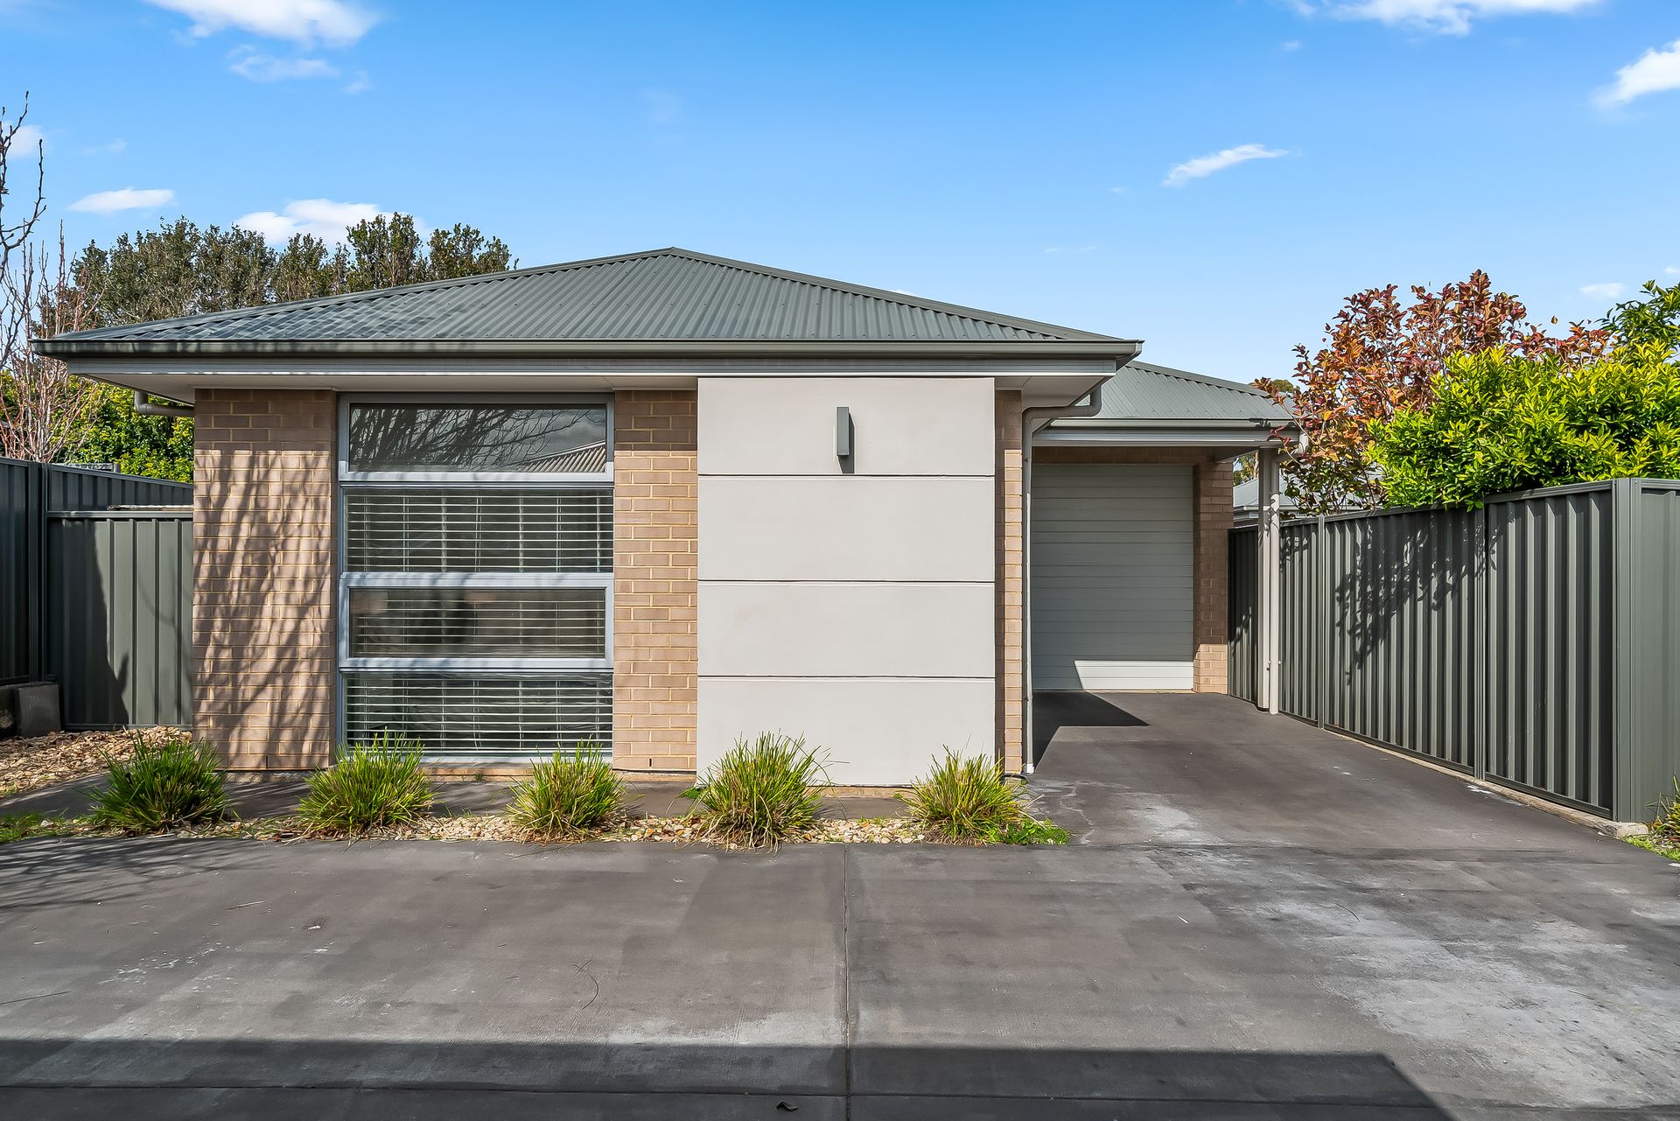
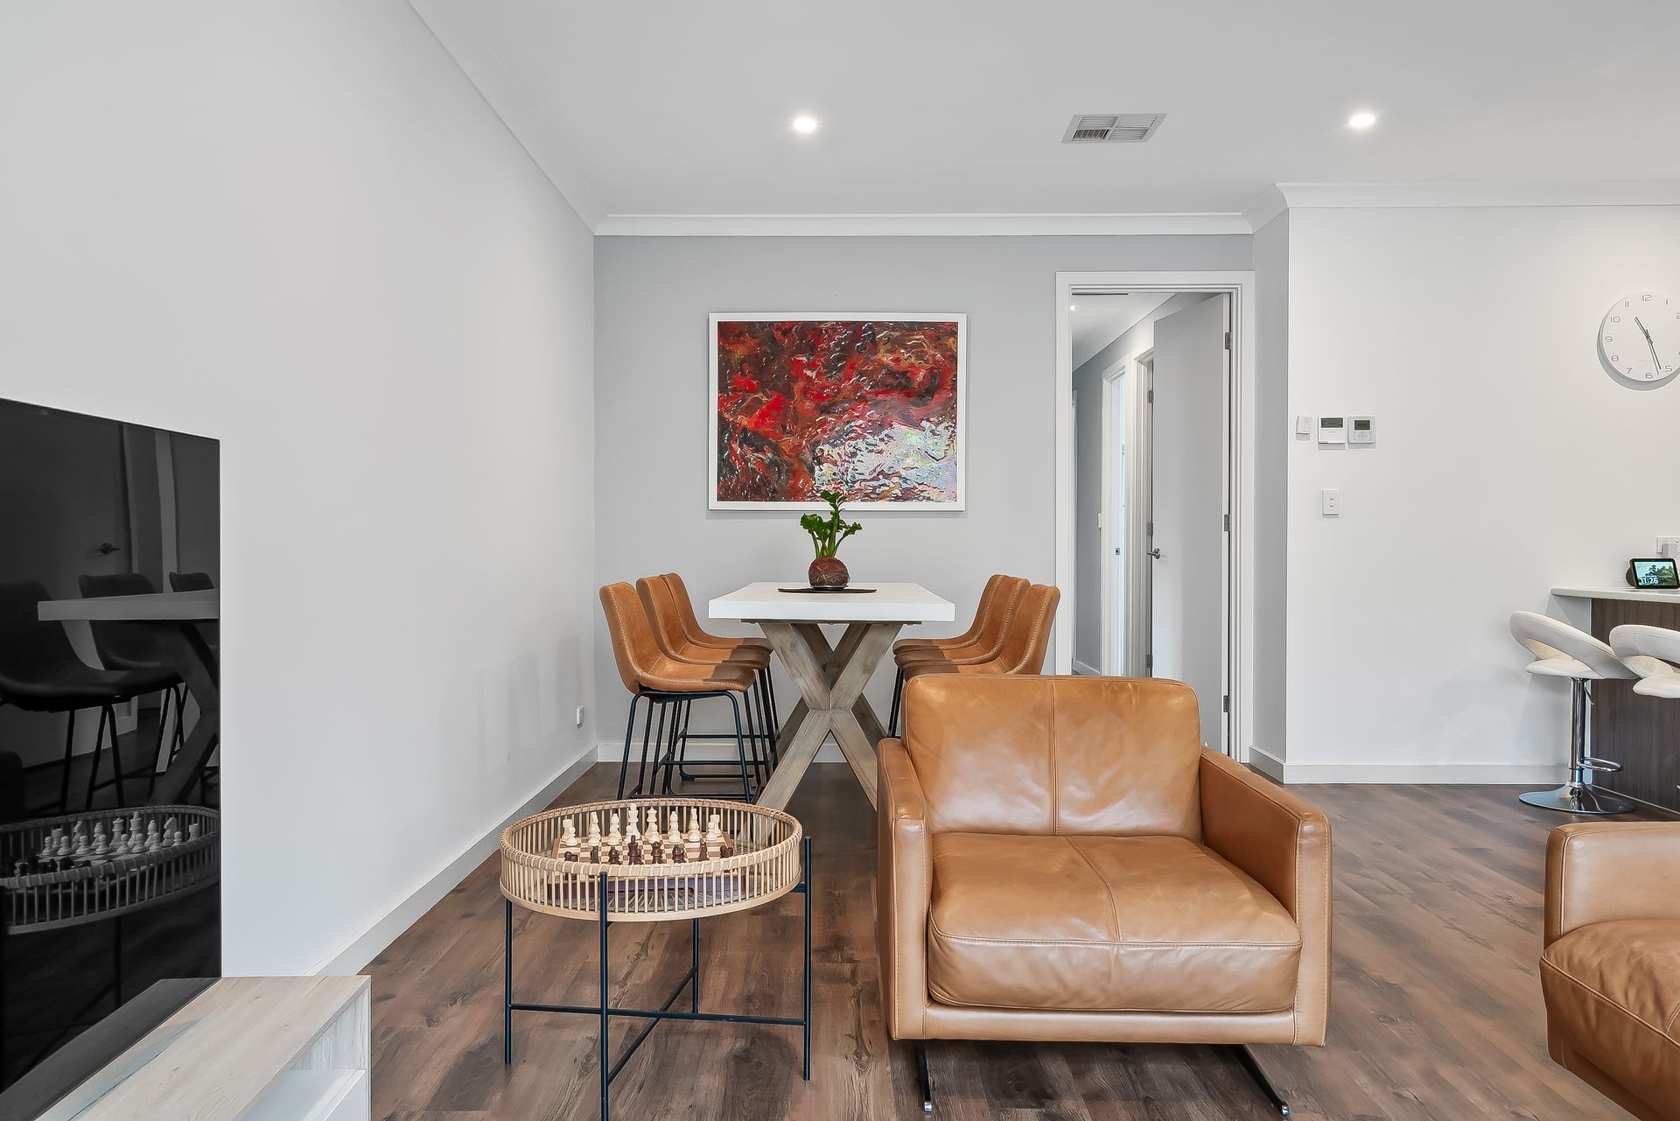
Tucked away in a private position, this low-maintenance home combines modern comfort with everyday practicality in a location that offers exceptional convenience.
The master suite is a peaceful retreat, complete with a generous walk-in robe and an ensuite featuring a spacious vanity with excellent storage. Two additional bedrooms, each with built-in robes, are serviced by a well-appointed main bathroom with a full-sized bathtub, separate shower, and ample vanity storage.
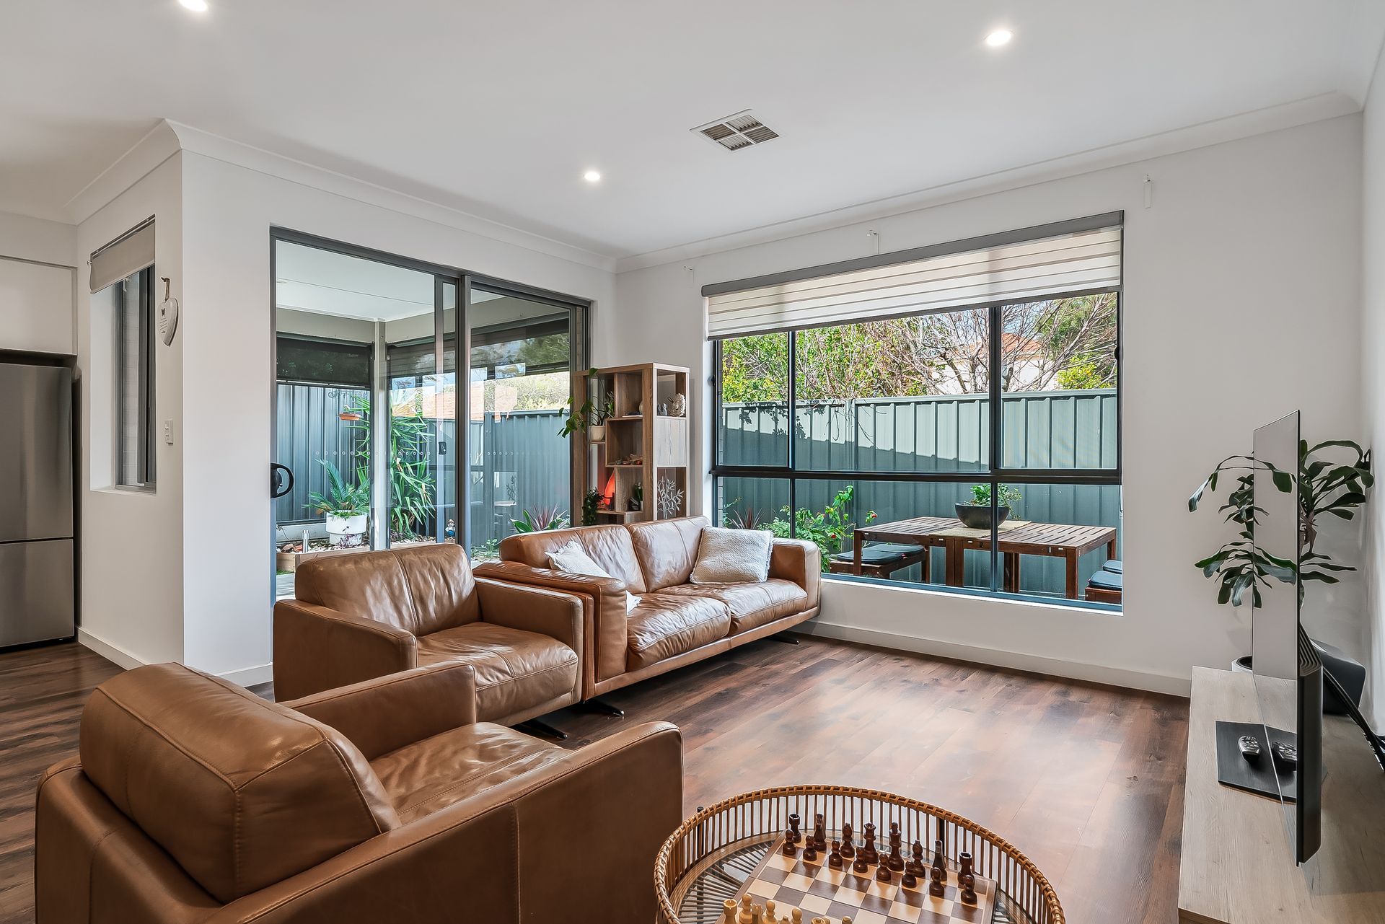
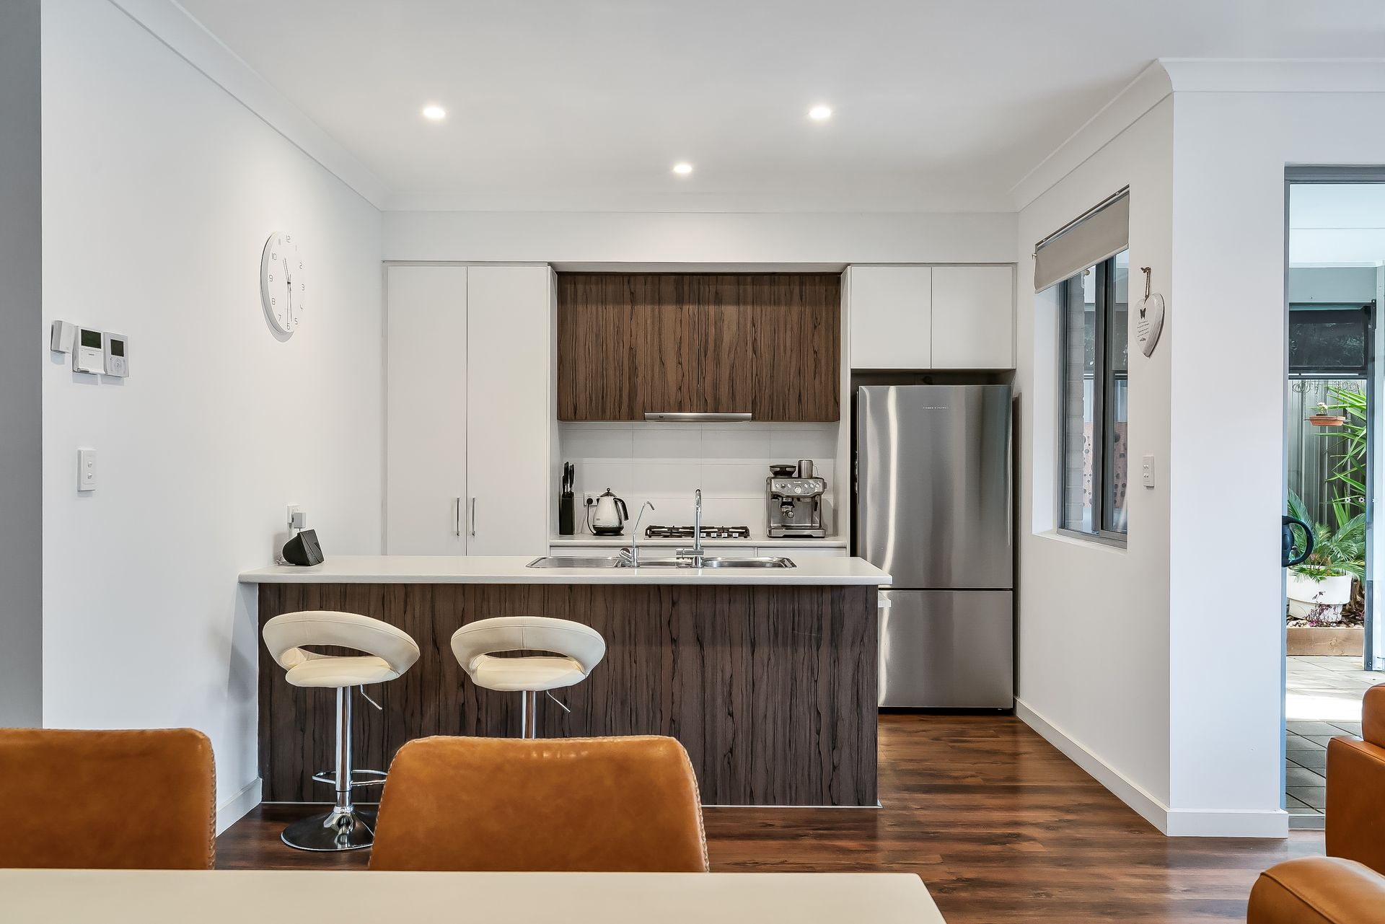
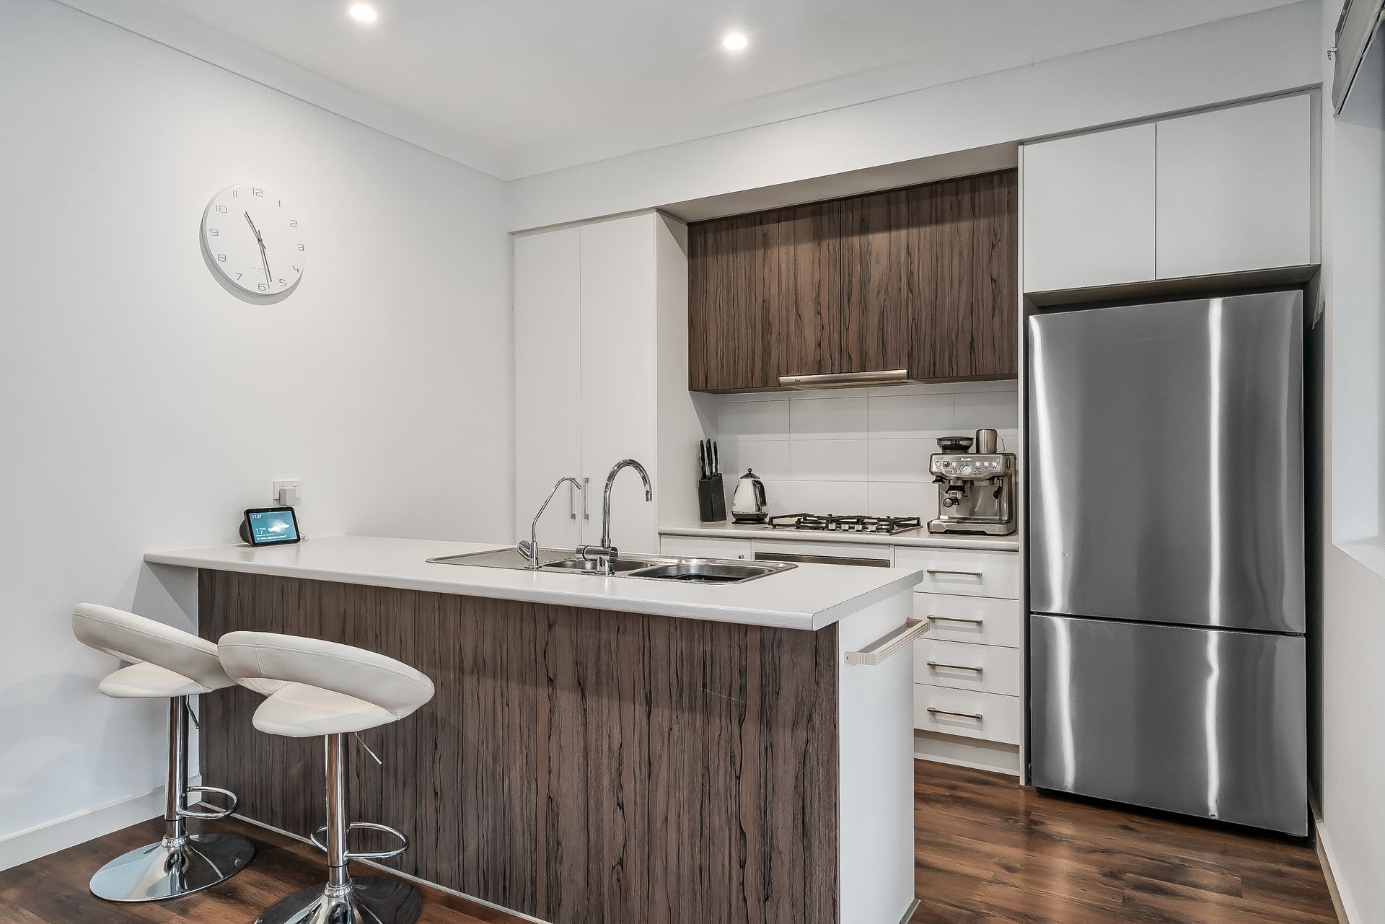
The open plan living, dining, and kitchen area forms the heart of the home, filled with natural light from large windows and offering a seamless connection to the outdoor entertaining space. The kitchen is perfectly positioned for both everyday meals and hosting guests, while the adjoining living area makes it easy to relax or socialise.
Everyday needs are well catered for with a generous laundry providing direct external access, built-in storage cupboards, and a single garage with additional driveway parking for off-street convenience. Year-round comfort is assured with ducted reverse cycle heating and cooling, while a large solar system and gas hot water service help keep energy costs in check.
Outside, the backyard offers enough space to enjoy without demanding high maintenance, making it ideal for busy lifestyles.
All of this is within walking distance to Westfield Marion Shopping Centre, the SA Aquatic & Leisure Centre, Oaklands Train Station, and numerous bus stops along Diagonal Road. Families will appreciate being close to Dwyer Road Reserve Playground, while commuters will love the easy city access.
What we love:
• Three bedrooms, including master suite with walk-in robe and ensuite
• Built-in robes to additional bedrooms
• Main bathroom with full-size bath, separate shower and vanity storage
• Open plan living, dining and kitchen with natural light
• Outdoor entertaining area
• Generous laundry with external access
• Built-in storage cupboards
• Single garage plus additional driveway parking
• Ducted reverse cycle heating and cooling
• Large solar system and gas hot water service
• Low-maintenance backyard
• Walking distance to shops, transport, and local amenities
Specifications
Title: Community
Year built: 2014
Community fees: $180.40 per annum
Land size: 258sqm (approx.)
Council rates: $1,736.00 per annum
ESL: $303.80 per annum
Water rates: $82.30 per quarter
Sewer rates: $110.63 per quarter
Rental Appraisal: $650-700 per week
Heating & Cooling: Ducted heating & cooling
Hot water: Gas
Disclaimer: All information provided has been obtained from sources we believe to be accurate, however, we cannot guarantee the information is accurate and we accept no liability for any errors or omissions.