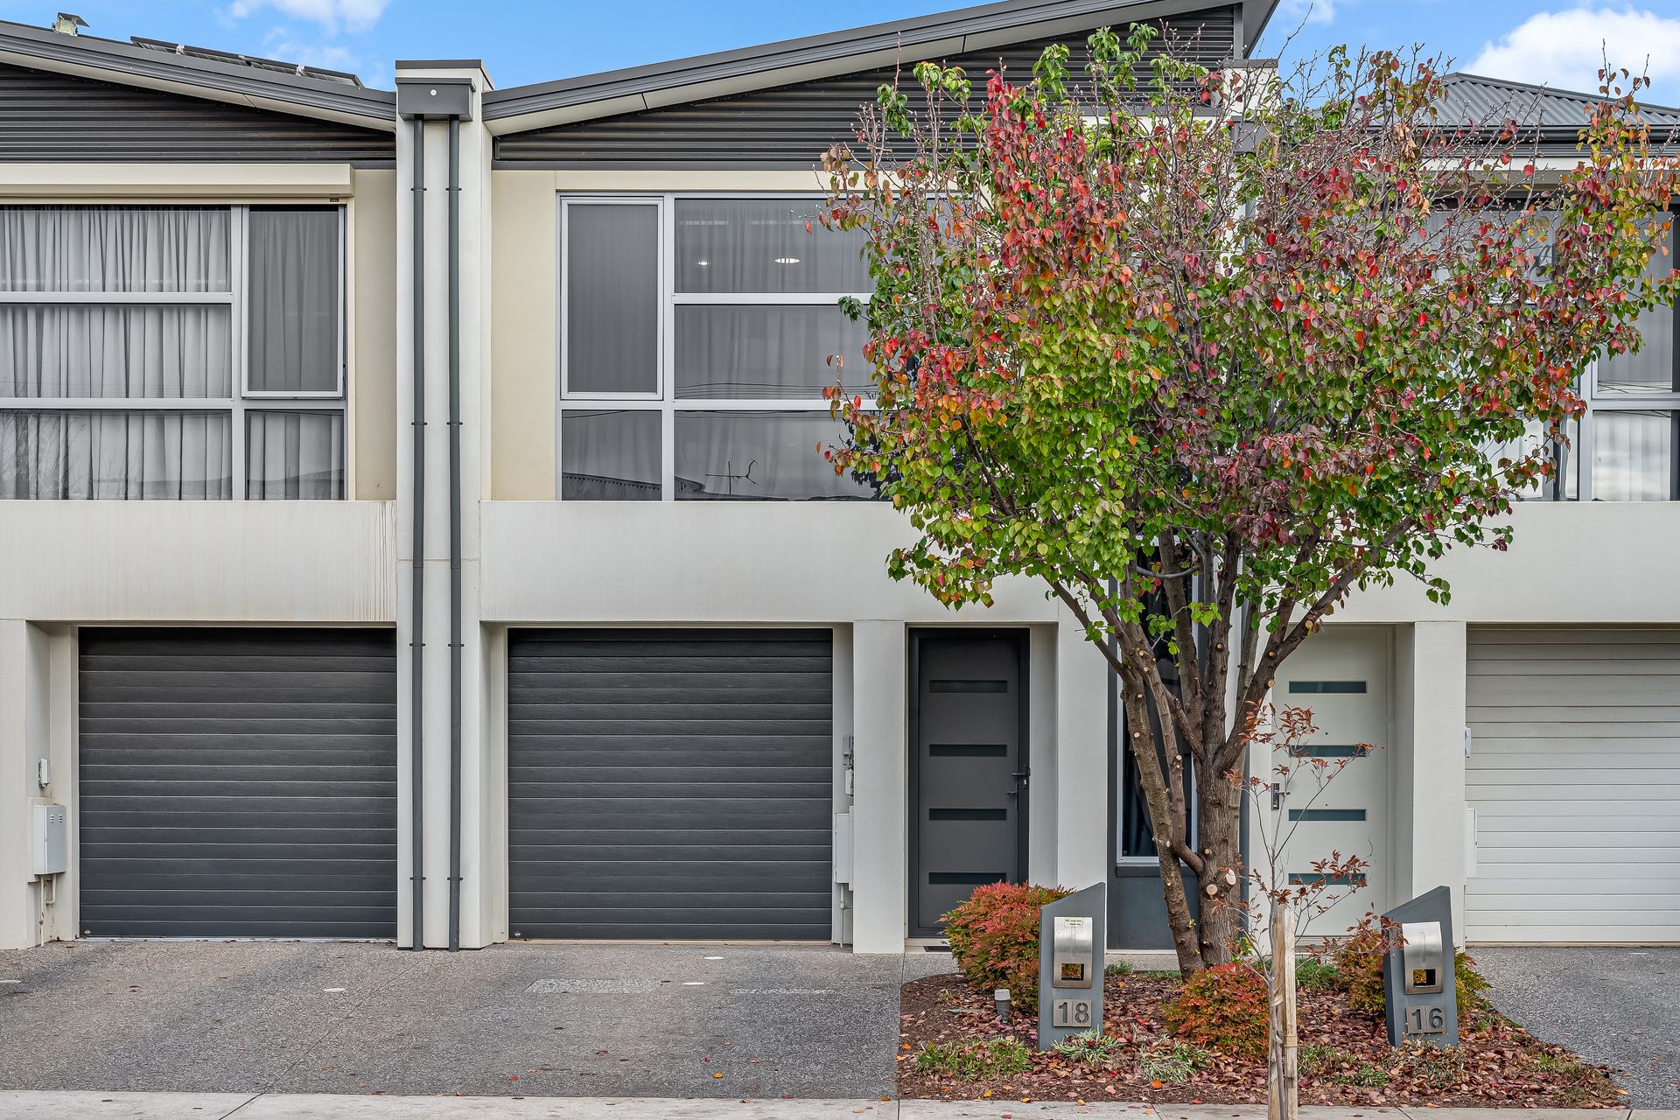
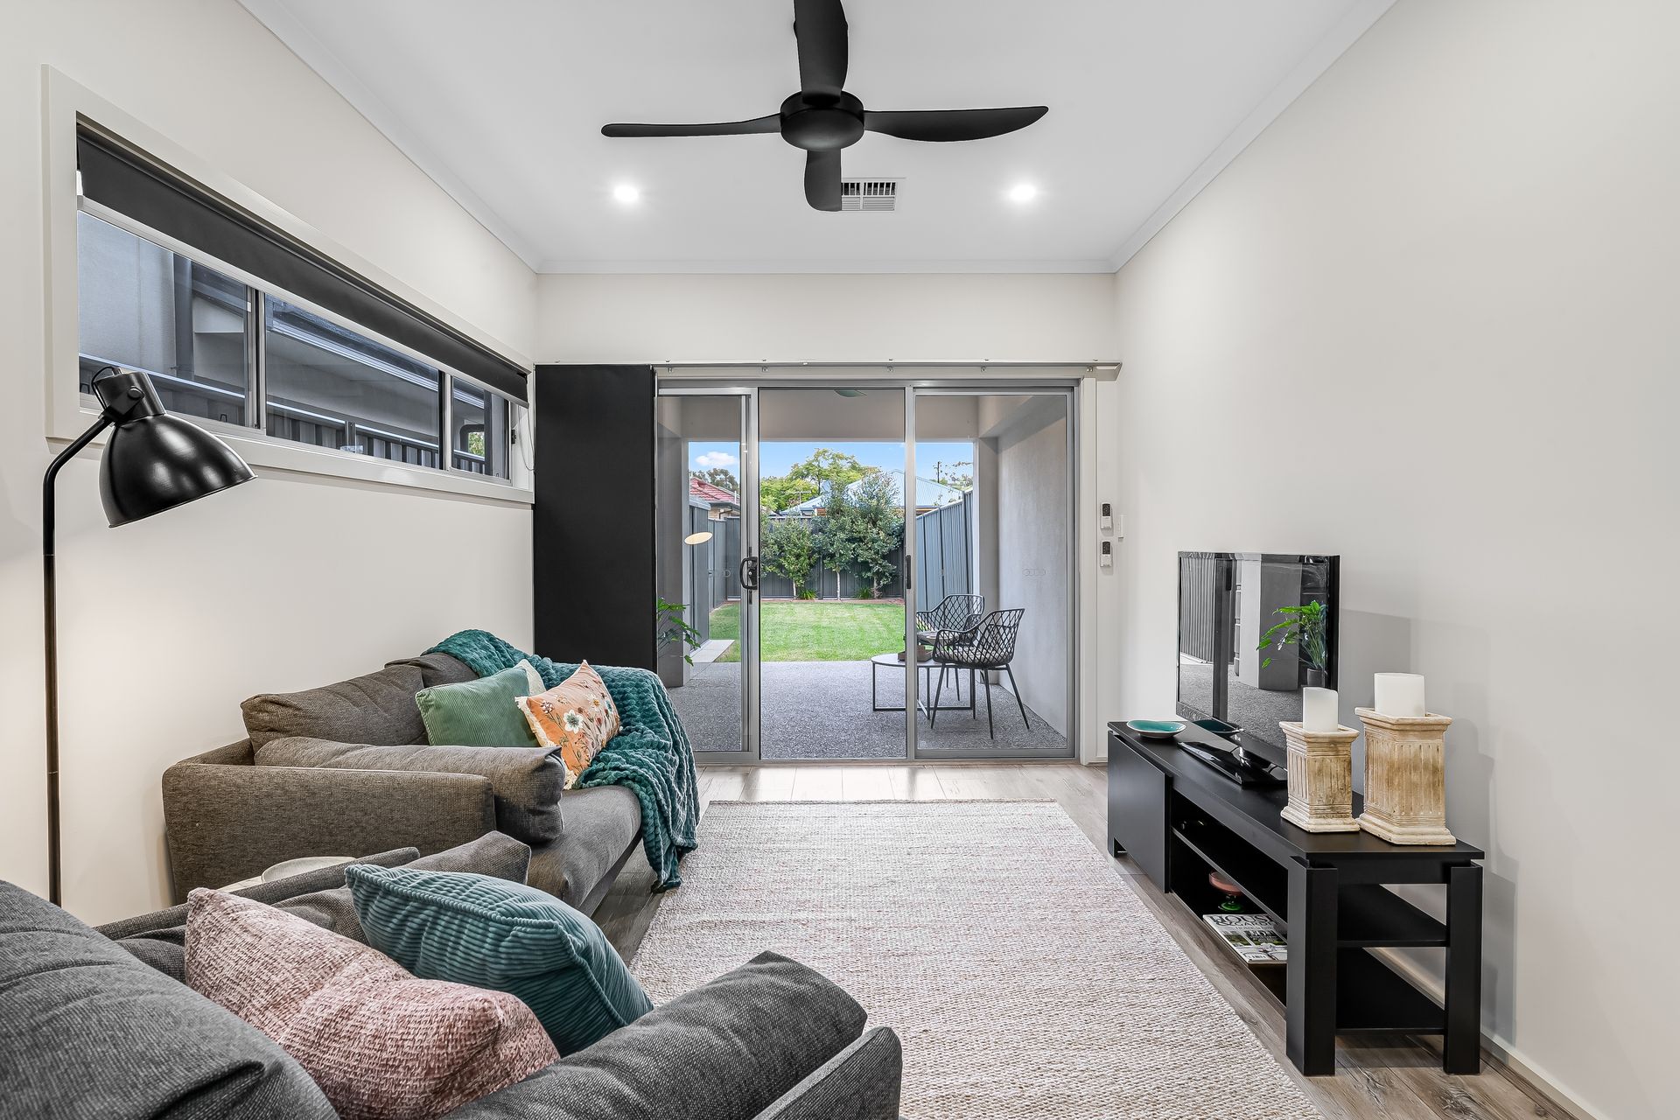
Nestled in the heart of Oaklands Park, this contemporary home offers a superb blend of modern style and thoughtful functionality. Built in 2016, it's well-suited to a range of buyers, with a generous living space, quality finishes, and a location that delivers unbeatable convenience.
The spacious main bedroom is filled with natural light from large street-facing windows and features a walk-in robe and a private ensuite. The second and third bedrooms are also well-proportioned, each with floor-to-ceiling built-in wardrobes and easy access to the sleek main bathroom, which includes both a separate bath and shower. Ducted reverse cycle air conditioning and ceiling fans in all bedrooms and the main living area ensure comfort year-round, while the upgraded LED downlights throughout add a modern and energy-efficient touch.
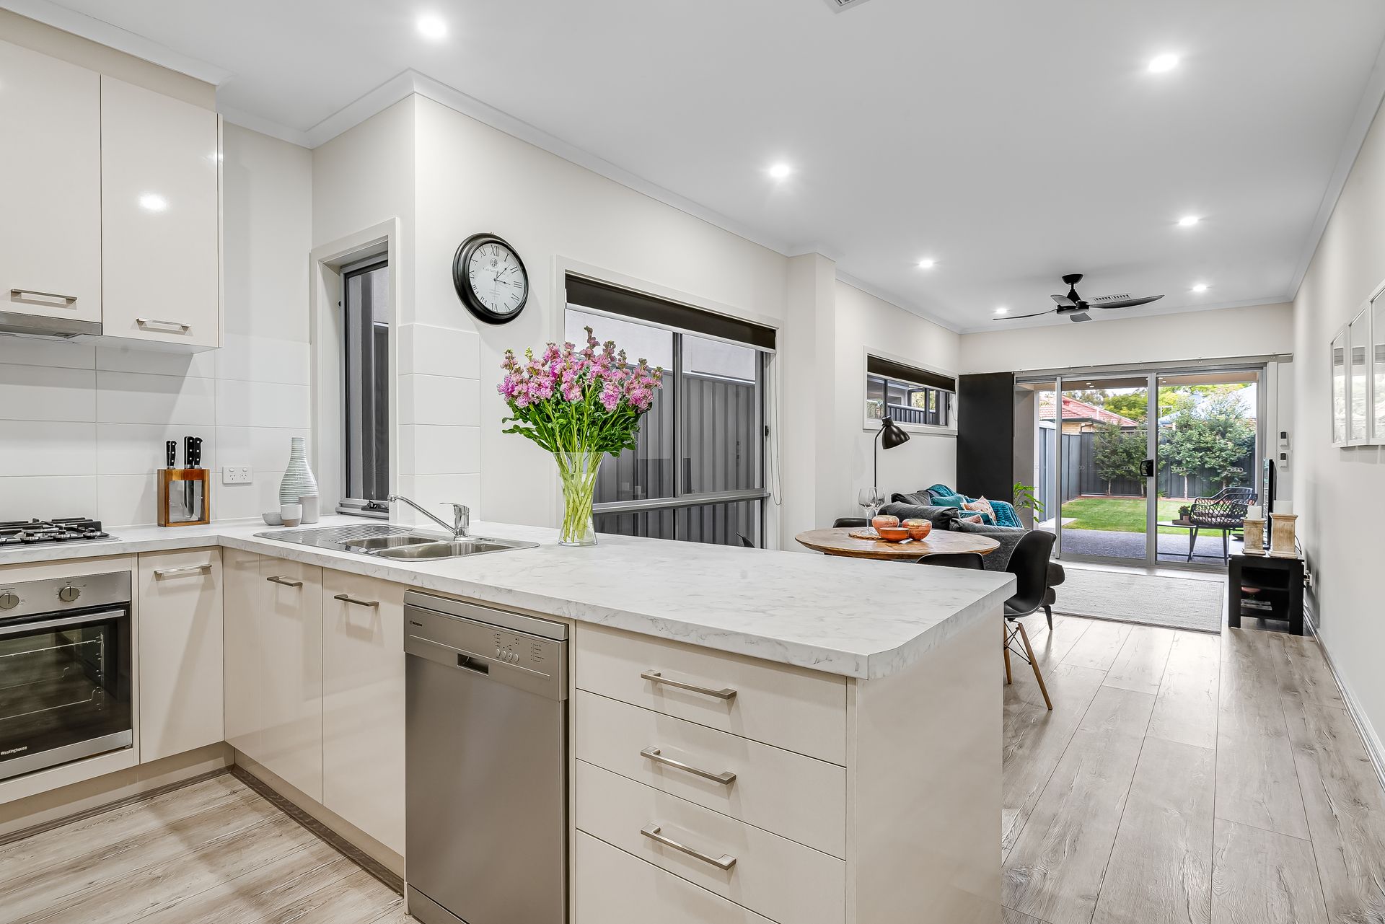
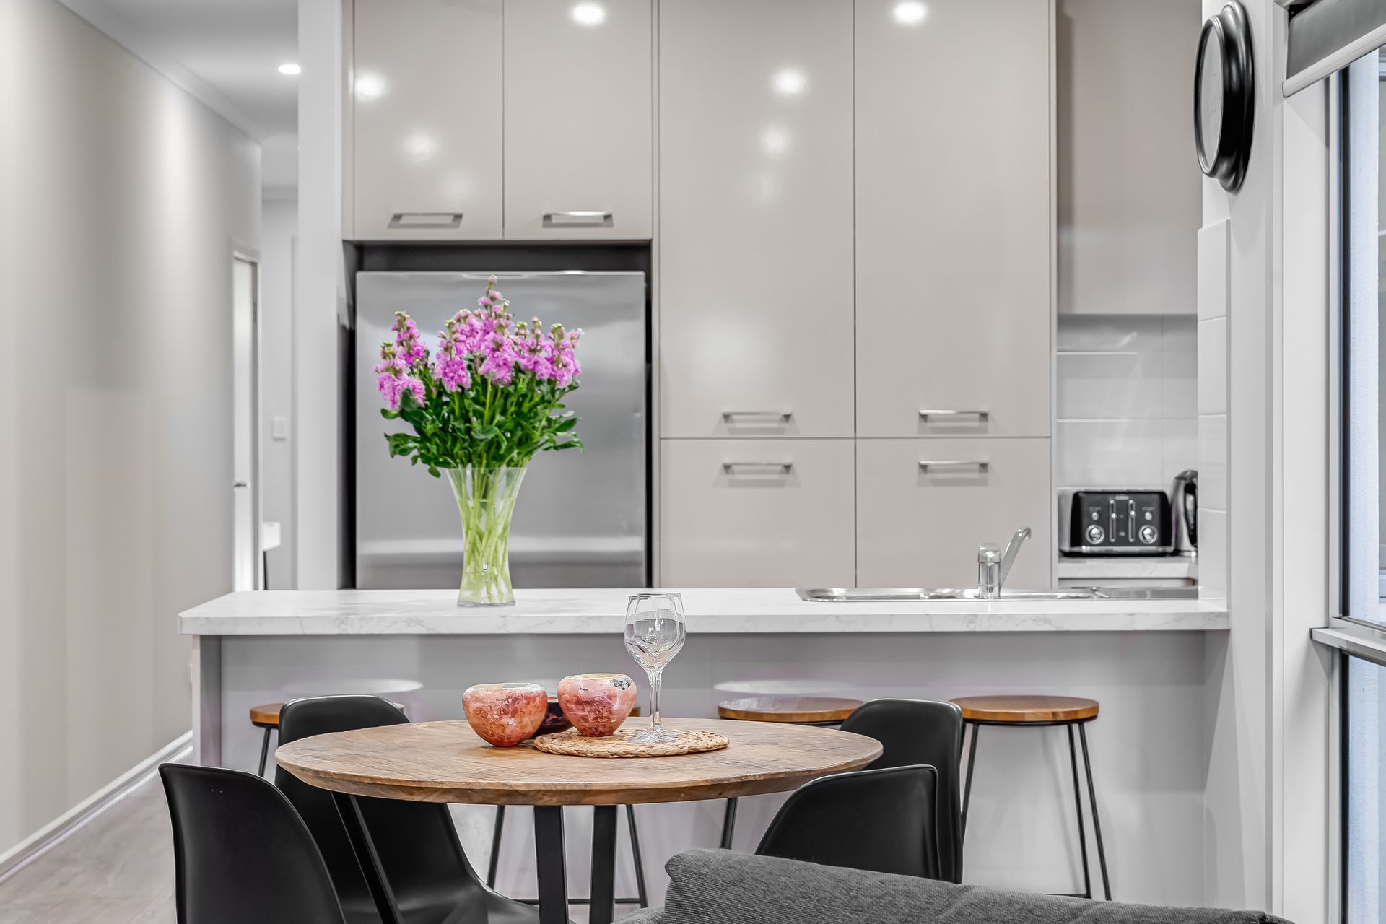
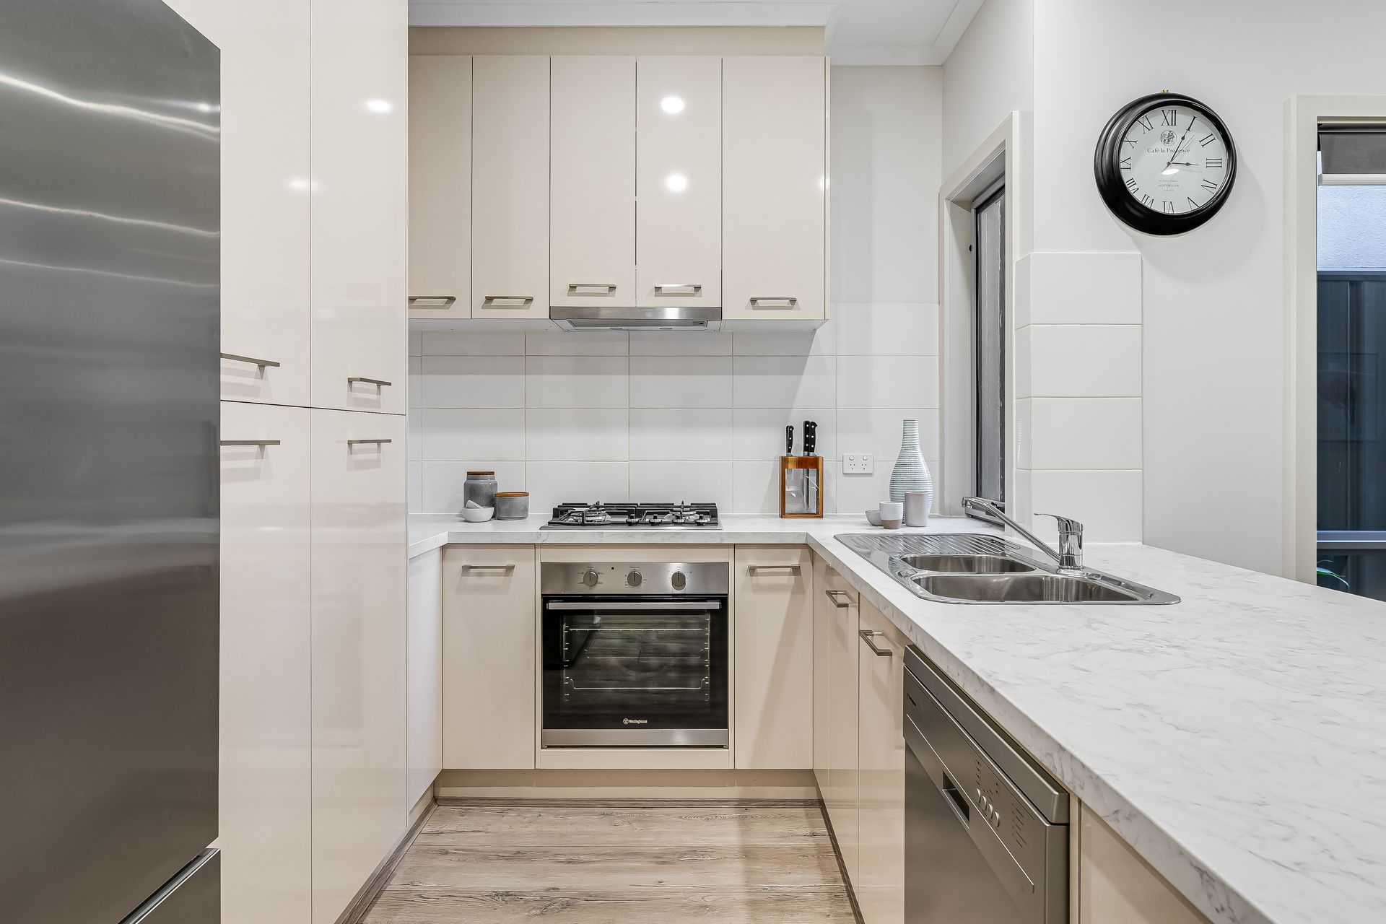
At the heart of the home, the stylish kitchen has been thoughtfully updated with a new dishwasher, recently replaced cooktop, oven and range-hood, and an upgraded benchtop. It connects seamlessly with the open-plan living and dining area, which flows through sliding doors to a covered alfresco space, complete with a ceiling fan, perfect for outdoor dining and entertaining.
The backyard offers a good-sized, secure space ideal for children and pets, along with a lock-up garden shed and a rainwater tank plumbed to the home. Curtains have been upgraded with quality sheers, and the home remains easy to maintain throughout. Ample storage is provided with under-stair space, a linen cupboard, and generous built-in robes.
The location is another standout, just a short stroll to Westfield Marion, the SA Aquatic and Leisure Centre, and multiple public transport options including bus and train. Brighton Beach is only 3.8km away, making it an easy 10-minute drive for a weekend swim or coastal walk. With its upgraded features, functional layout, and unbeatable position, this is a home that delivers comfort, convenience, and easy living in equal measure.
Features we love:
• Built in 2016
• Spacious main bedroom with large street-facing windows, walk-in robe and ensuite
• Floor-to-ceiling built-in wardrobes in second and third bedrooms
• Sleek main bathroom with separate bath and shower
• Ducted reverse cycle air conditioning
• Ceiling fans in all bedrooms and main living area
• Upgraded LED downlights throughout
• Stylish kitchen with upgraded benchtop
• New dishwasher, recently replaced cooktop, oven, and range-hood
• Open-plan living and dining area
• Sliding doors to covered alfresco with ceiling fan
• Curtains upgraded to sheers
• Under-stair storage and linen cupboard
• Good size, secure backyard-great for children and pets
• Lock-up garden shed
• Rainwater tank plumbed to the home
• Easy-care, low-maintenance property
• Garage with electric panel lift door
• Walking distance to Westfield Marion and SA Aquatic & Leisure Centre
Specifications
Title: Community
Year built: 2016
Community fees: $143.86 per annum
Land size: 190sqm (approx.)
Council rates: $1,578.22 per annum
ESL: $283.60 per annum
Rental Appraisal: $650-700 per week
Heating & Cooling: Ducted reverse cycle & ceiling fans throughout
Hot water: Gas
Disclaimer: All information provided has been obtained from sources we believe to be accurate, however, we cannot guarantee the information is accurate and we accept no liability for any errors or omissions.