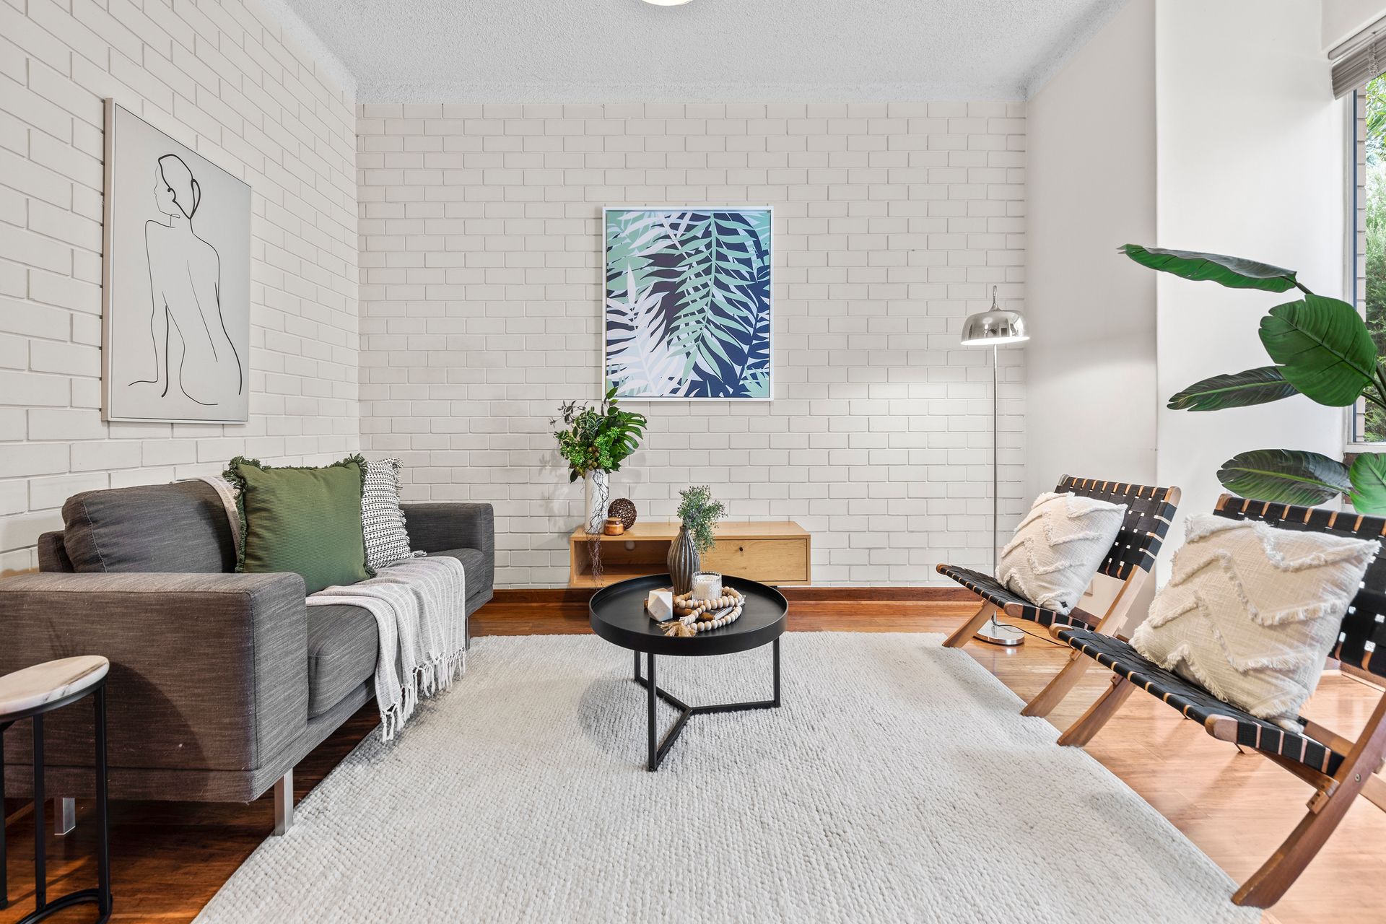
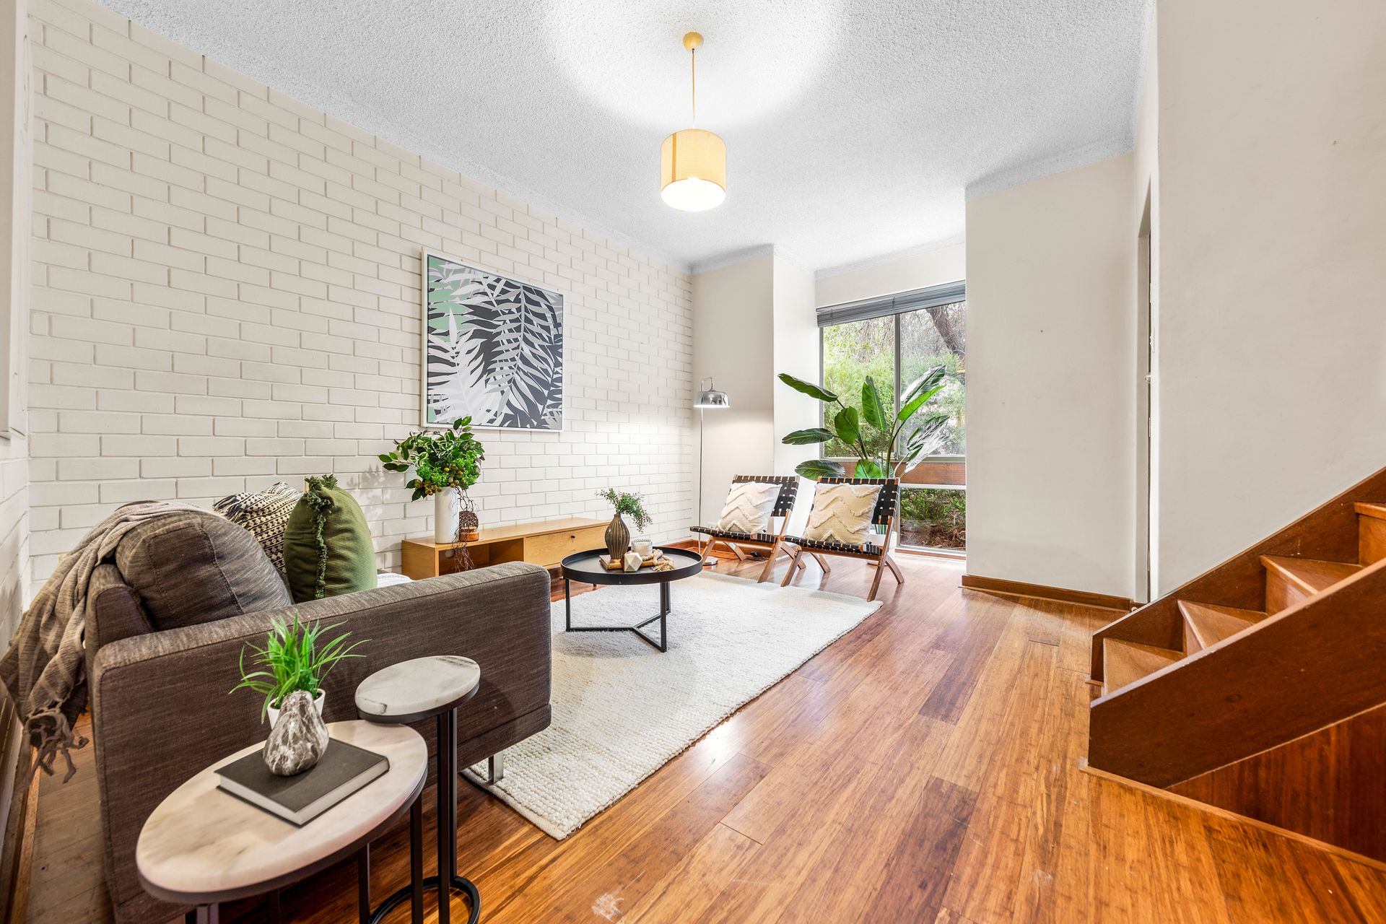
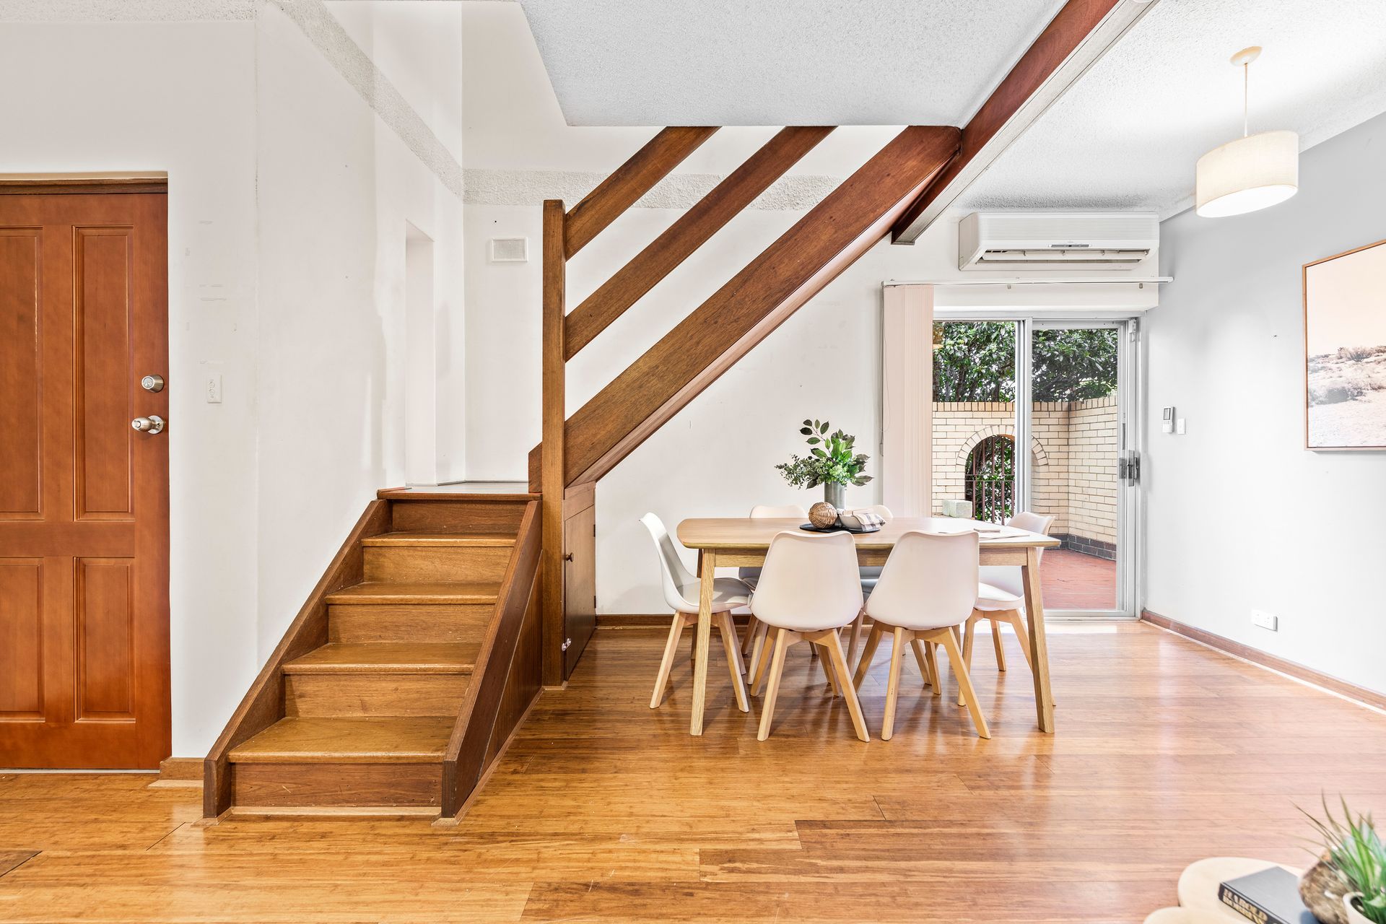
Welcome to 1/23 Dwyer Road, a stunning 2-bedroom townhouse that offers an array of fantastic features for its price point. As you step inside, you'll be greeted by a spacious living/dining area, bathed in natural light, creating a warm and inviting atmosphere for gatherings and relaxation.
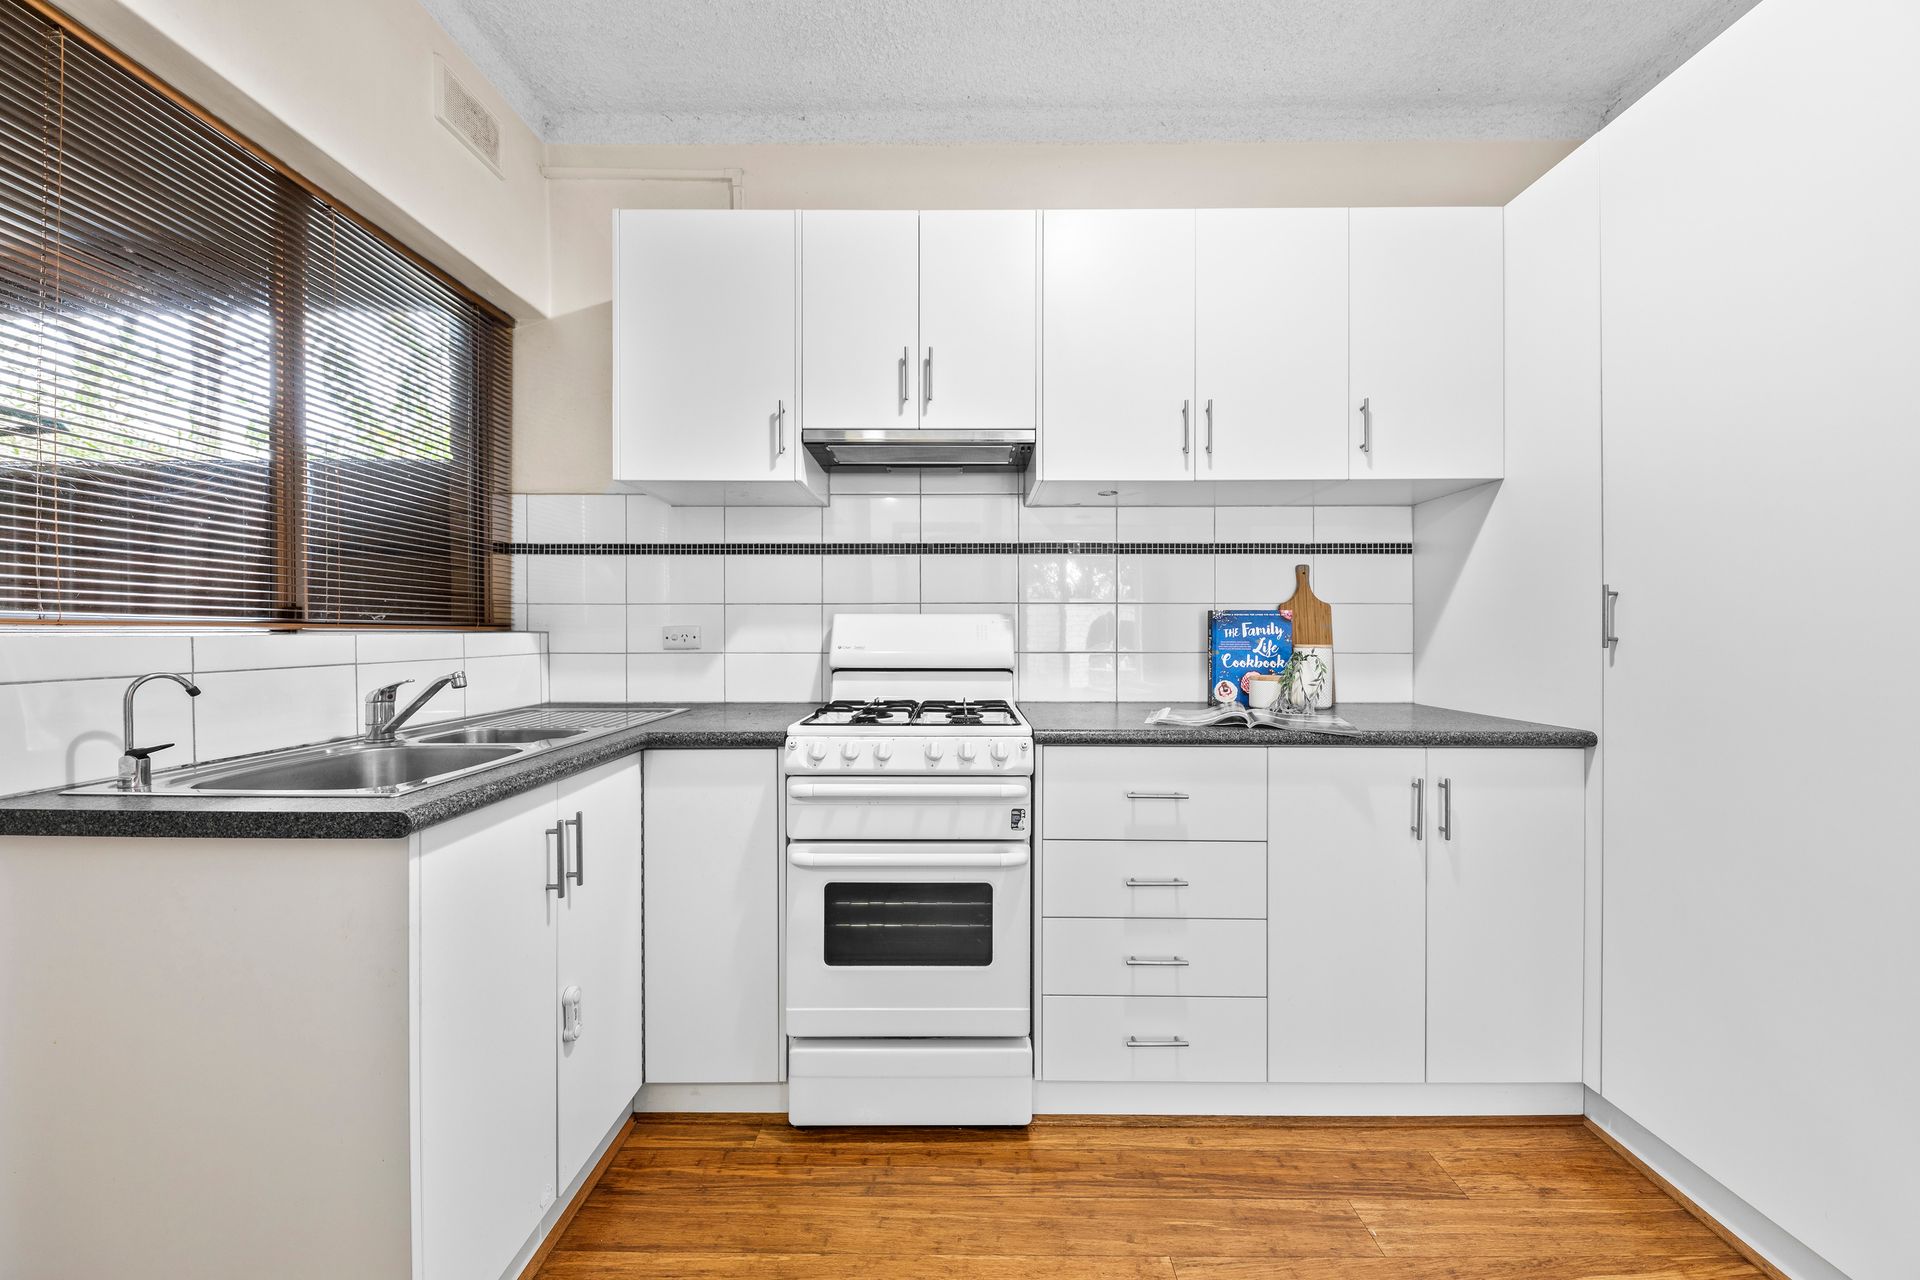
The well-designed kitchen provides an abundance of bench and cupboard space, making meal preparation and storage a breeze. With a dual sink featuring a puratap, a large pantry, and a gas cooktop, this kitchen is a delight for any home chef.
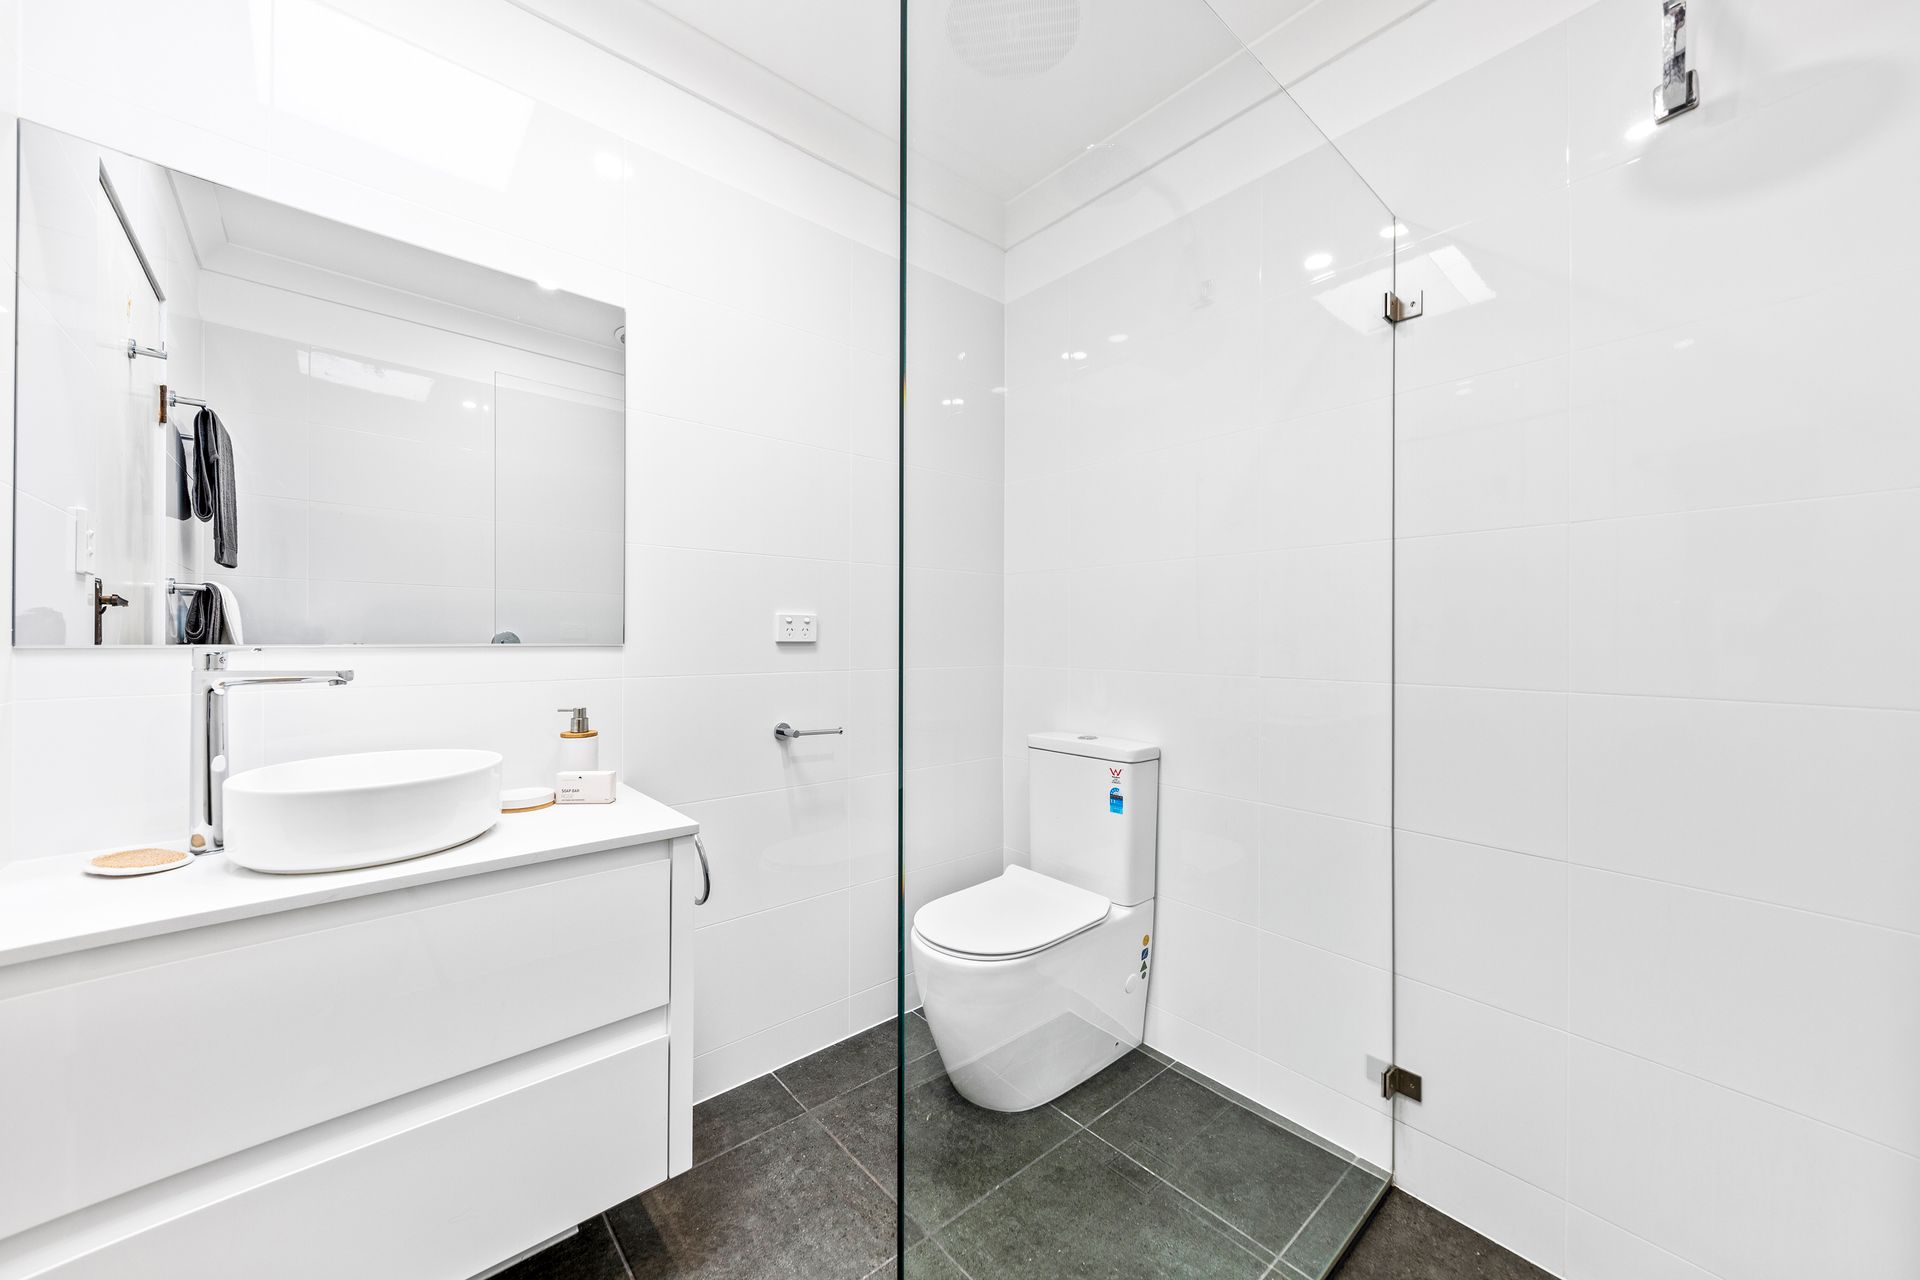
Upstairs, the master bedroom awaits, complete with a large walk-in wardrobe and an additional built-in wardrobe. The master bedroom treats you to a private balcony, offering stunning views of the distant Adelaide hills. This feature is sure to appeal to both owner-occupiers and tenants, who can relish in the serenity and picturesque surroundings. A recently renovated bathroom adds a touch of modern elegance to the home, ensuring comfort and convenience.
Downstairs the private tiled courtyard, surrounded by high brick walls and trees, creates a tranquil haven perfect for unwinding or entertaining in utmost privacy.
Practicality is well-considered with an enclosed carport and an extra off-street parking space, providing secure parking options for residents and guests. Both bedrooms are equipped with remote-activated ceiling fans and lights, offering ease and comfort with a simple touch.
Situated in the heart of Oaklands Park, this townhouse is in close proximity to exceptional schools, including both Primary and High School options within a 5-minute drive. Additionally, being conveniently located between the city and the sea, residents can envision the incredible lifestyle possibilities that this area has to offer. Oaklands Train Station is only a 5-minute stroll around the corner and provides excellent accessibility for daily commutes and city exploration. The nearby Marion aquatic centre, just a 10-minute walk away, offers a fantastic opportunity for leisure and fitness activities.
Key features:
• Plenty of kitchen bench and cupboard space
• Large pantry and gas cooktop in kitchen
• Dual sink with a puratap
• Walk in wardrobe in master bedroom
• Master bedroom has a balcony with views of the hills
• Built in wardrobes in both bedrooms
• Remote activated ceiling fan and light in both bedrooms
• Recently renovated bathroom
• Instant gas hot water system
• Second downstairs toilet
• Private tiled courtyard, surrounded by high brick walls and trees
• Enclosed carport with one extra off street parking space
Built: 1975
Units in group: 6
Pets: NO
ESL: $199.75/annum
Strata: $395/qtr
Sinking: $191/qtr
Council: TBC
Rental estimate: $430-$470/week