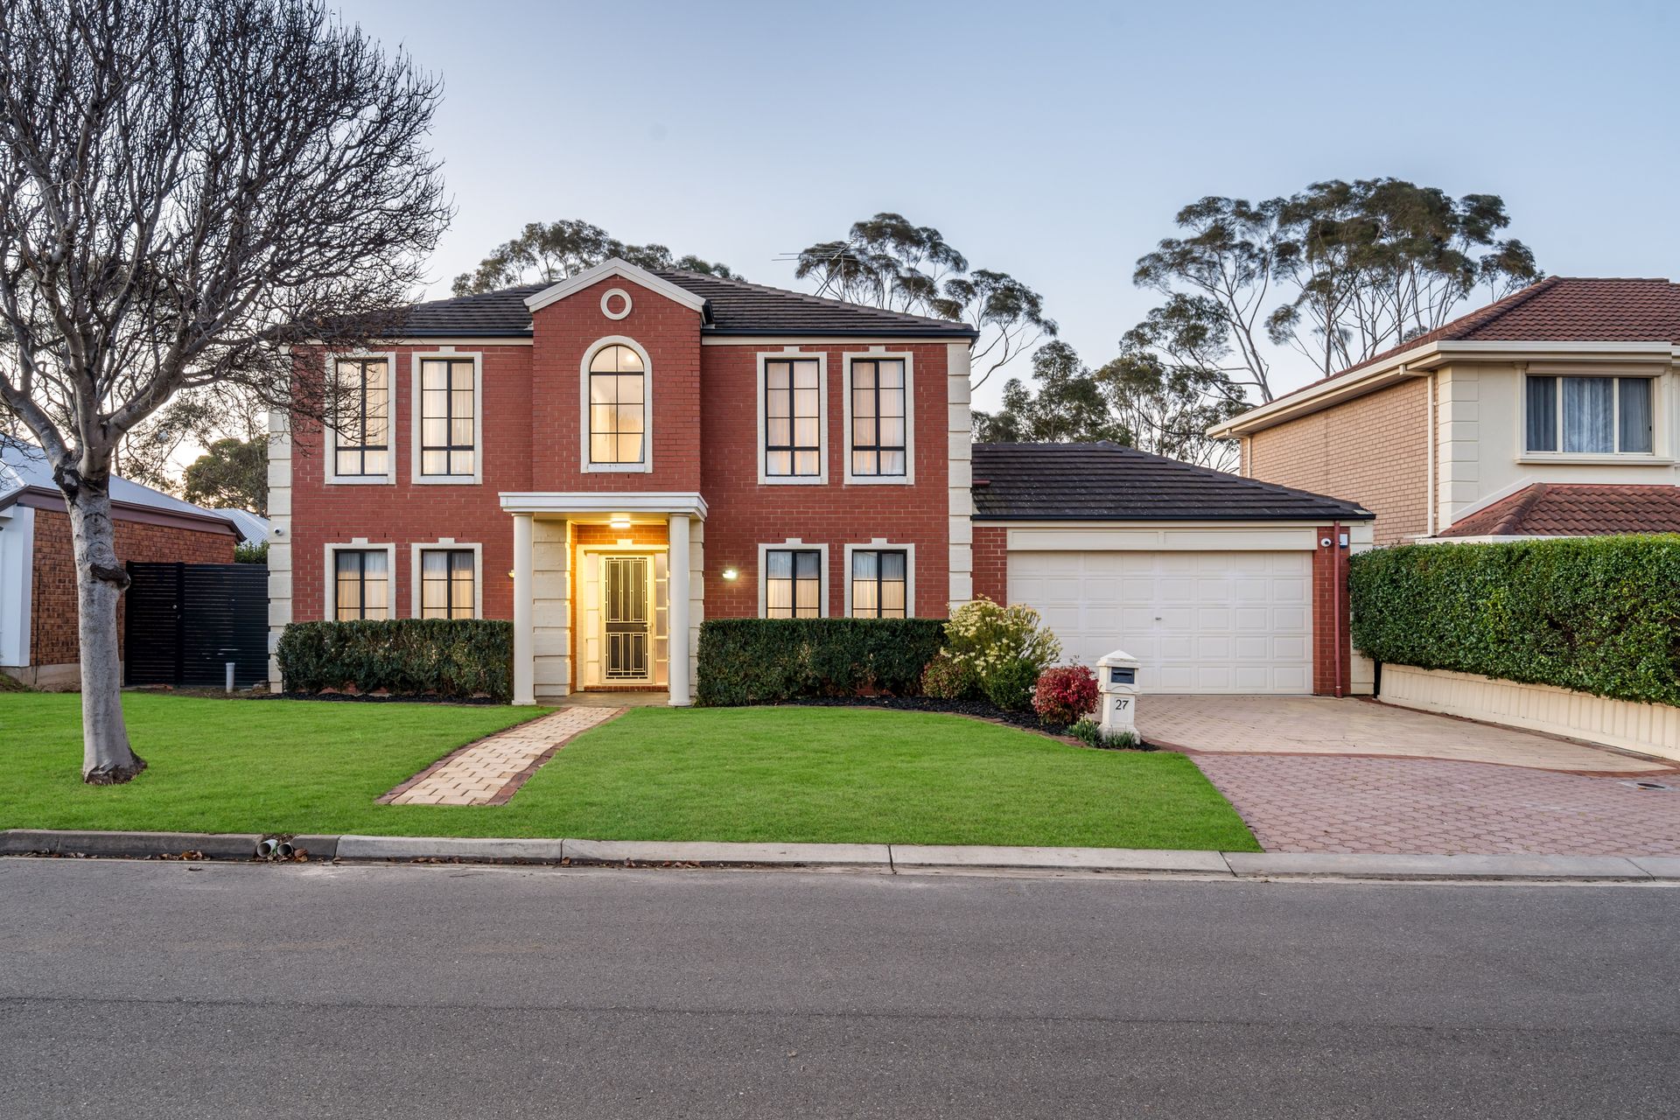
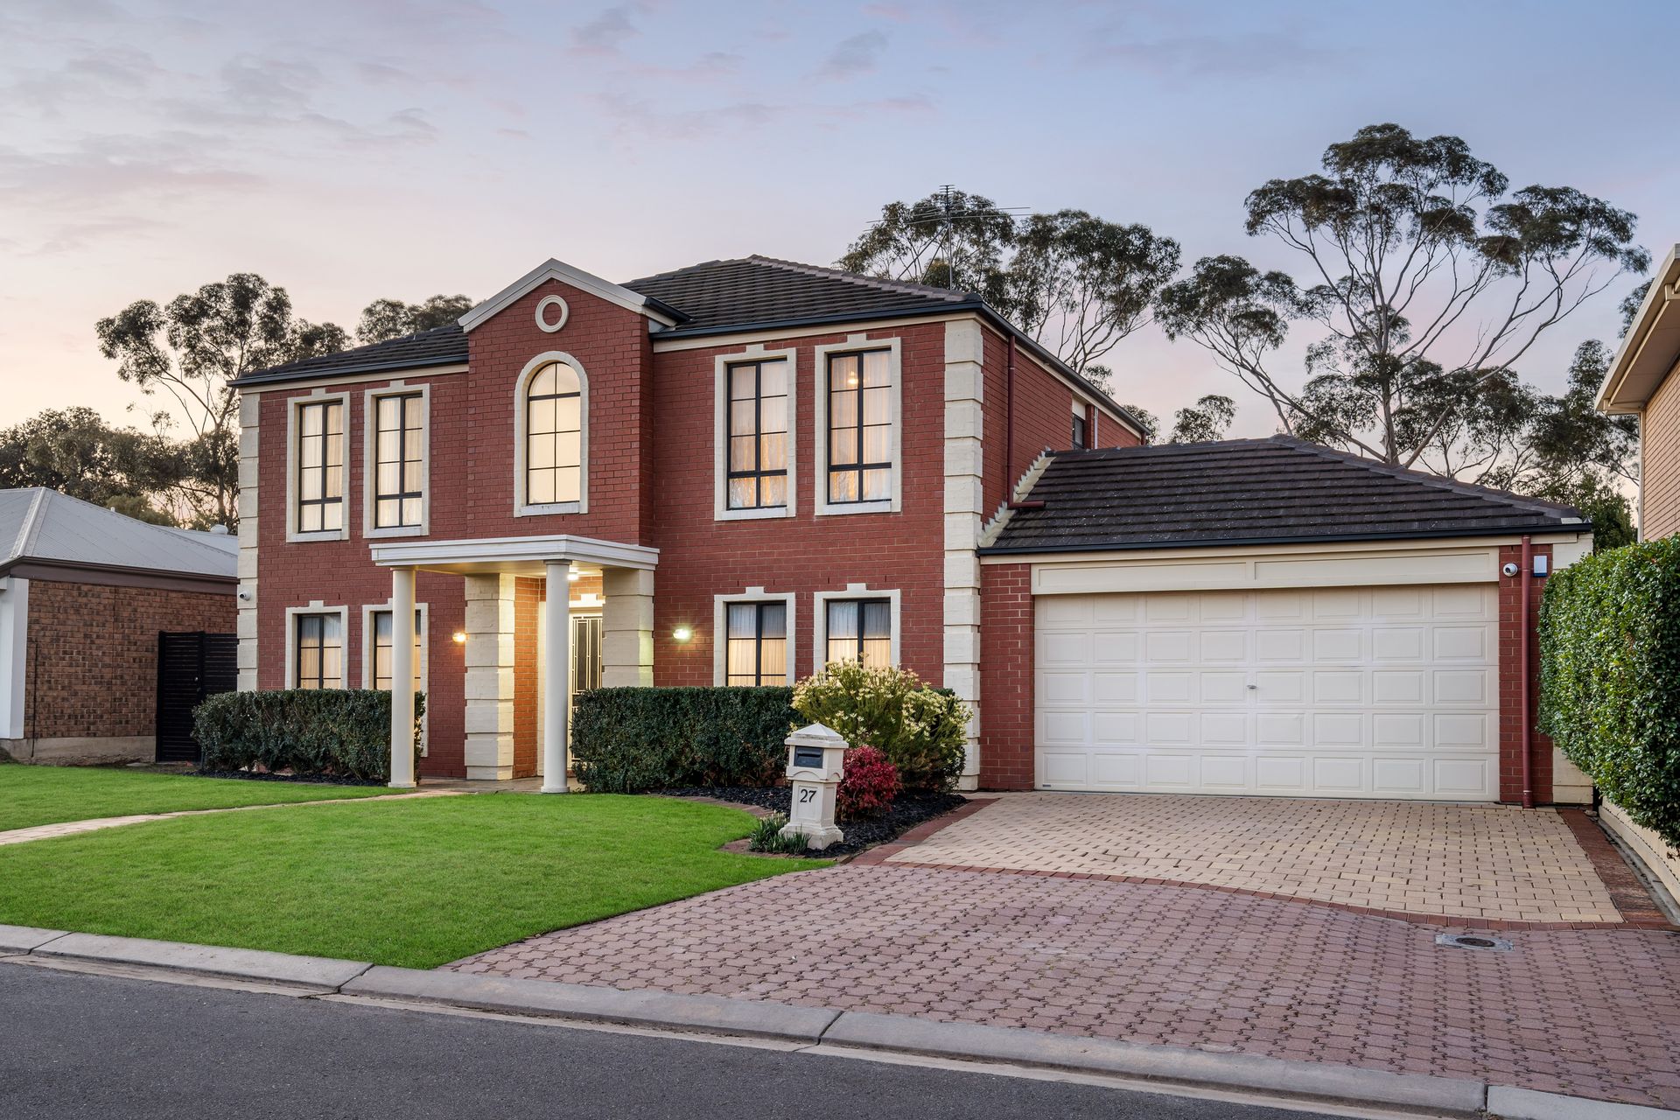
Some homes claim to have room for everyone. This one proves it. Set across two substantial levels on approximately 600sqm, 27 Hidcote Circuit brings together four bedrooms (with room for more), two bathrooms, a dedicated study, two living zones and a backyard built to be used, not just admired.
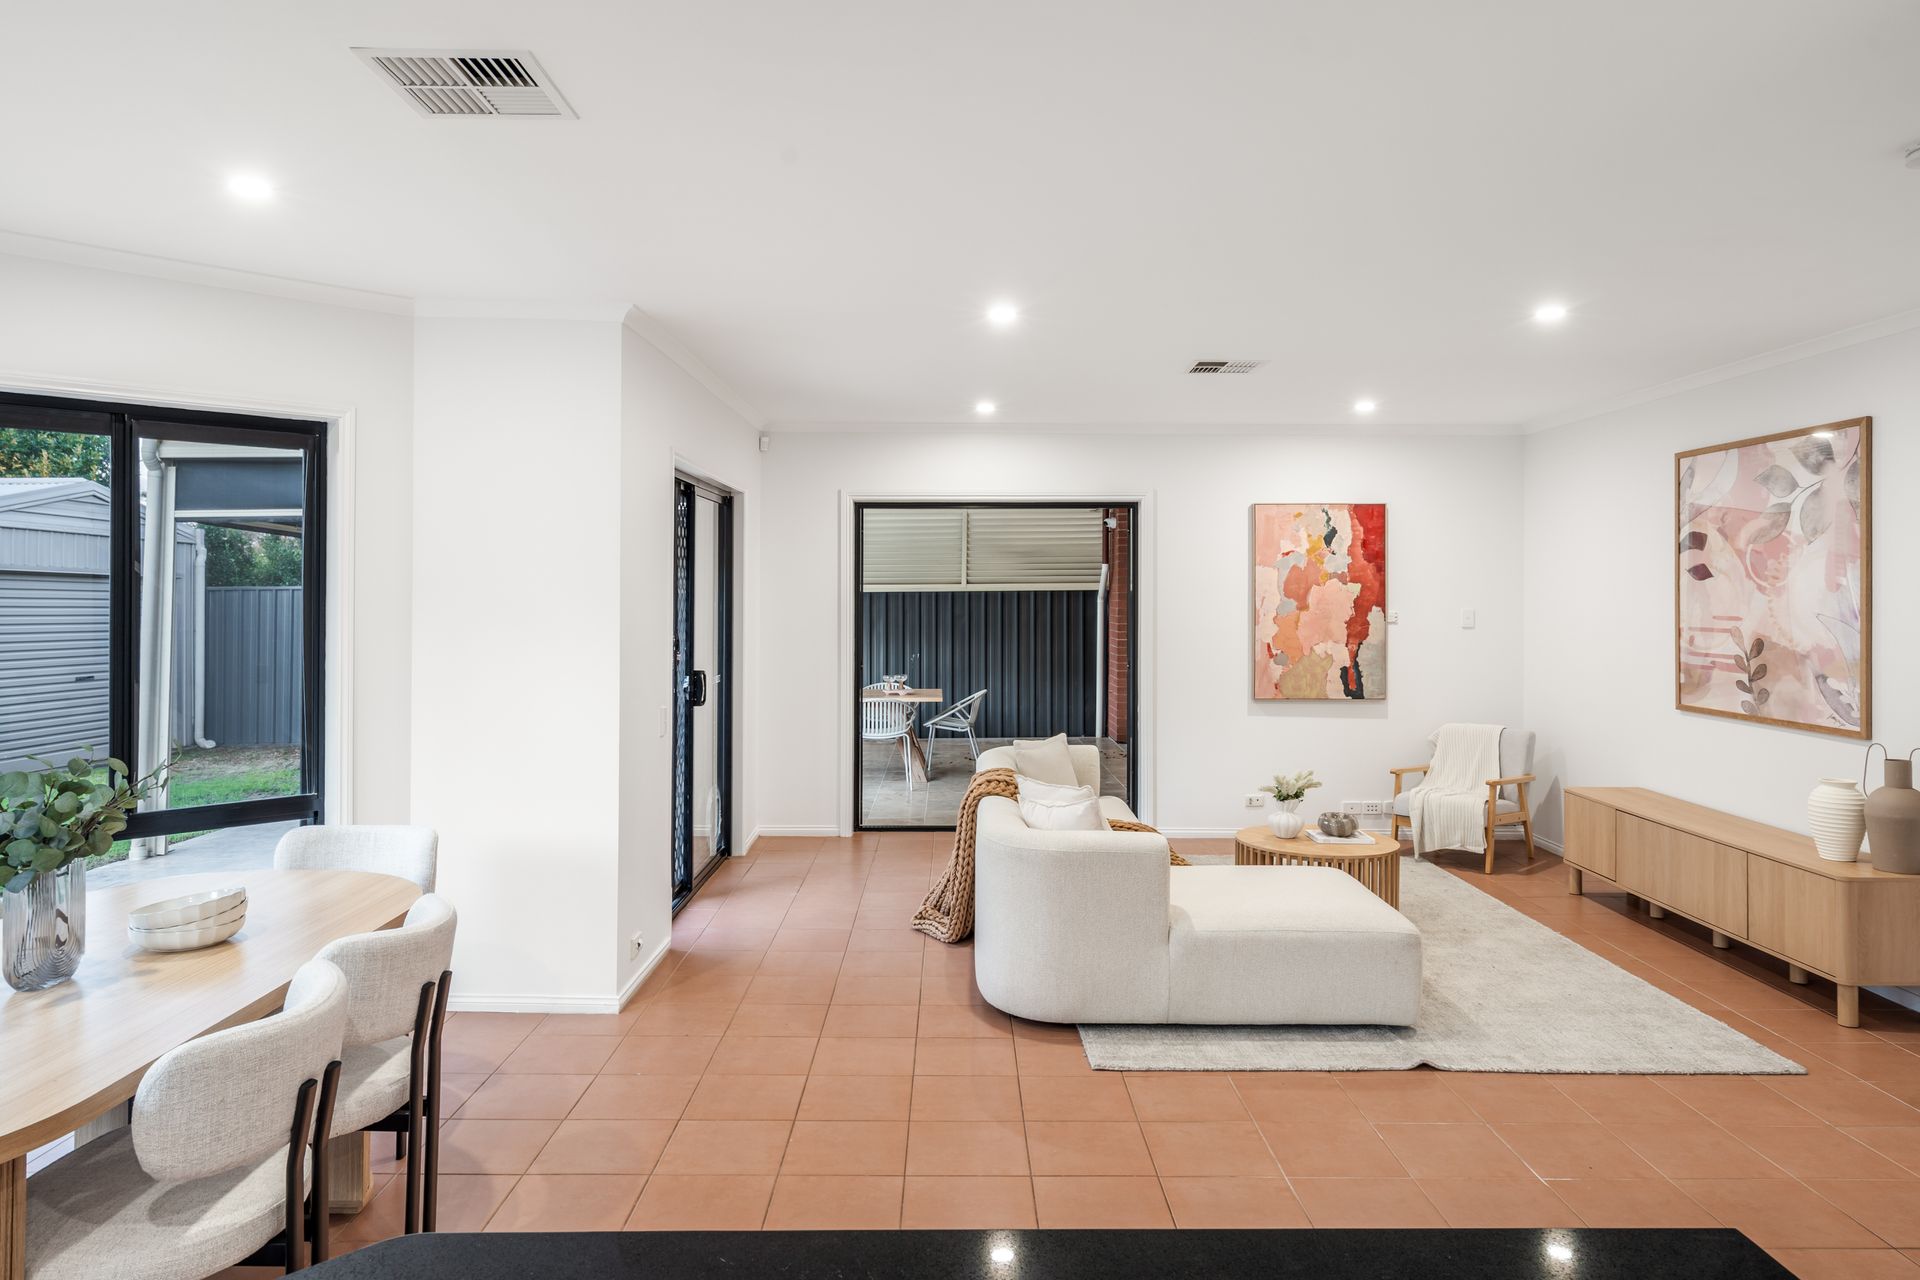
The broad frontage and central arched window make the scale clear from the street. Inside, the floorplan gets the important things right. A separate lounge sits at the front, away from the busier family spaces. The study is a genuine room which could easily be a fifth bedroom, while the rear of the home opens into a generous family, meals and kitchen zone with clear views over the pool and lawn.
The kitchen is practical in all the right ways. Stone benchtops provide plenty of working room, with a dishwasher and separate induction cooktop and oven handling the everyday workload. The breakfast bar keeps quick meals and conversation close, and the window above the sink makes the backyard part of the room.
All main four bedrooms are upstairs, each with a robe and ceiling fan. The main suite is notably generous in size, with both a walk-in robe and built-in robe alongside its private ensuite. Three bathrooms across the home make the layout far easier for a full house, while the family bathroom adds a back-to-wall bath and separate shower. Even the landing has a point of difference, with an arched feature window and built-in seat creating a quiet place away from the main rooms.
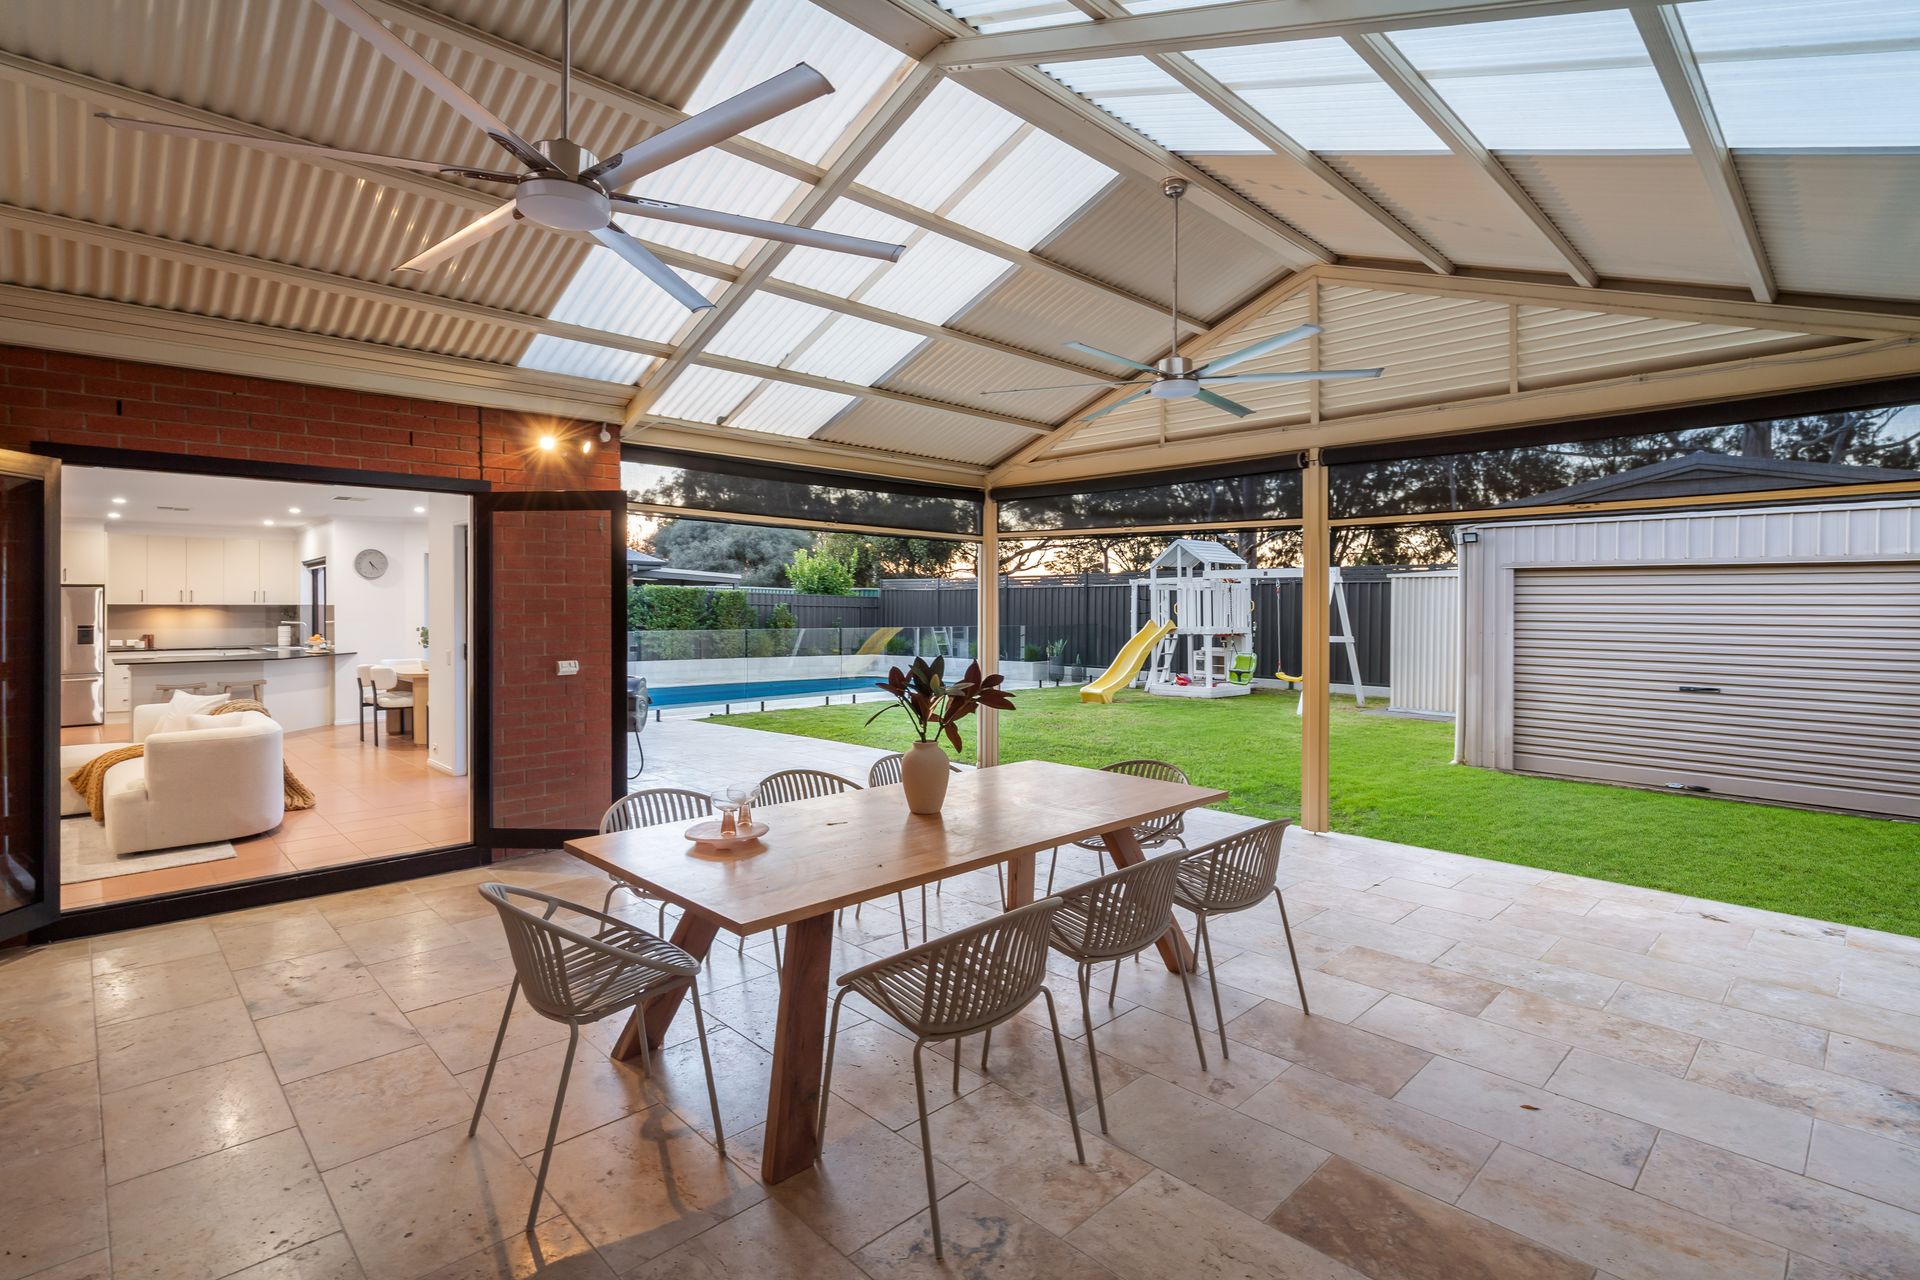
Then there is the backyard. The covered verandah is large enough for a proper dining setting and still leaves room to move, with two ceiling fans overhead. The swimming pool sits behind frameless glass, the lawn remains broad and useful, and the large workshop with its own manual roller door is joined by one additional shed. This is not space for the sake of it. Every part of the home has a job to do, with room to work, gather, entertain and occasionally disappear for a while.
Additional Features:
• Solar panel system and battery
• AirTouch ducted system with zoning control for different rooms
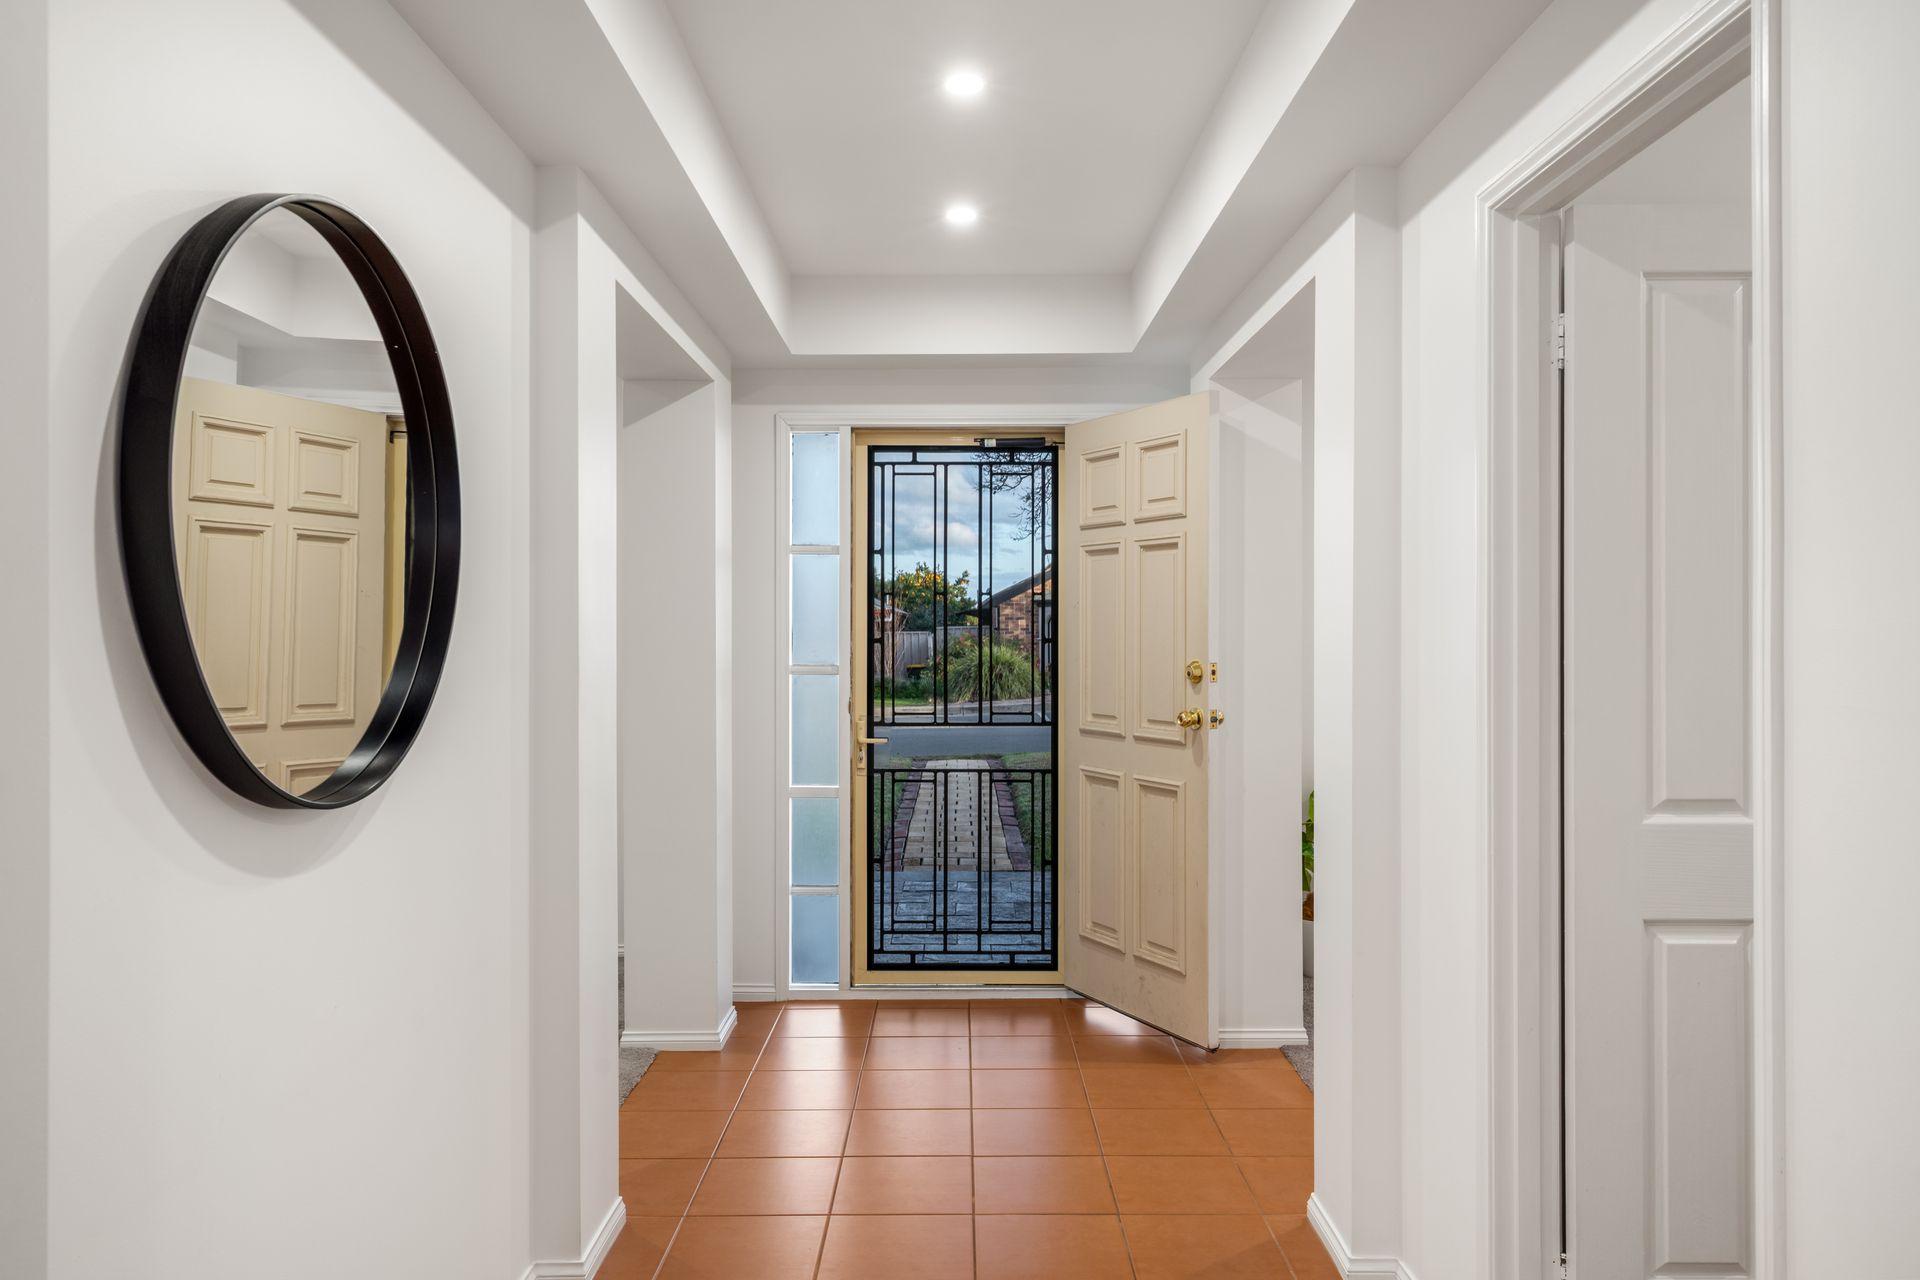
• Carpet to the bedrooms, study and separate lounge, with tiles through the main living, kitchen and wet areas
• Floor-to-ceiling bathroom tiling, heat-light fittings and recessed shower niches
• Double garage with an automatic front roller door and automatic rear roller door
• Front, rear and side security cameras, Google doorbell camera and security screens to both sliding doors
• Roller shutters to the ensuite window and two upstairs rear windows
• Sun shades to four rear windows and the verandah, with sheer curtains to the front windows excluding the central feature window
• Walking distance to Roy Amer Reserve
• Central to Gilles Plaines Shopping Centre
• Nearby schools include: Cedar College, Heritage College, St Martin's Catholic Primary School, Gilles Plains Primary School, Pinnacle College, St Paul's College, Avenues College
Disclaimer: Please note that all information provided for this property was obtained from sources we believe to be accurate. However, we cannot guarantee the information's accuracy and accept no liability for any errors or omissions, including (but not limited to) the property's land size, floor plans, dimensions, building size, building age, condition, or any other particulars. Interested parties should always make their own inquiries and obtain their own legal and financial advice. As much as we aim to have all details represented within this advertisement to be true and correct, it is the buyer's responsibility to complete the correct due diligence while viewing and purchasing the property throughout the active campaign.
PLEASE NOTE: This property is being auctioned with no price in line with current real estate legislation. Should you be interested, we can provide you with a list of recent local sales to help you with your market and value research.
Vendors Statement: The vendor's statement may be inspected at our office for 3 consecutive business days immediately preceding the auction; and at the auction for 30 minutes before it starts.